20 ST AGATHAS CLOSE
TELFORD, TELFORD, SHROPSHIRE TF1 3QP
b9c0ae75-dfea-46ce-928c-bf57b361d1ef.png 1492283-9-6a4e100d71df8.jpg 1492283-6-6a4e0fe4818e8.jpg 1492283-8-6a4e10016d810.jpg 1492283-12-6a4e10830ea66.jpg 1492283-11-6a4e107572a71.jpg 1492283-10-6a4e102c20182.jpg 1492283-14-6a4e10a529e4c.jpg 1492283-7-6a4e0ffa2be52.jpg 1492283-15-6a4e10c391f56.jpg 1492283-17-6a4e11b8112b4.jpg 1492283-16-6a4e114cadb6c.jpg 1492283-18-6a4e13f821b73.jpg 1492283-19-6a4e189d77fe8.jpg 1492283-20-6a4e18c3bdcb9.jpg 1492283-21-6a4e193426101.jpg 1492283-5-6a4e0fa5b0766.jpg 1492283-3-6a4e0f0f1d6dc.jpg
/ 18
Property details
Tenure
FREEHOLD
Floor area
106 m²
Council tax band
D
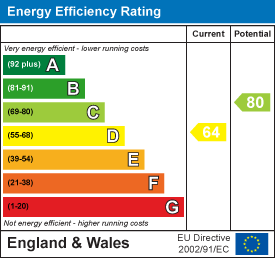
EPC rating
D
Year built
England and Wales: 1991-1995
Last sold
£71,500 May 1995
Price per m²
£3,302/m²
Local average
£326,862 (+7.1%)
Deprivation
Decile 7 (22,141 of 33,755)
Street crime
98 incidents within 1 mile (Jul 2026)
Key features
- No Onwards Chain
- Private Rear Garden
- Garage with Driveway
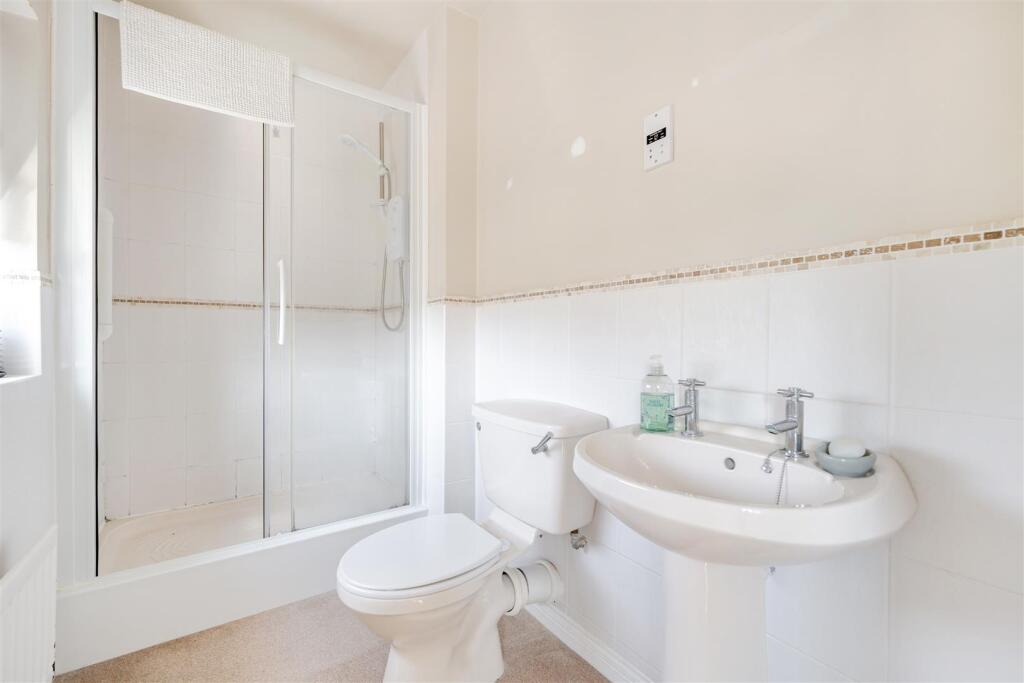
- En-Suite to Main Bedroom
- Close to Amenities
- Sought-After Location
Additional details
- Electricity
- Mains supply
- Water
- Mains supply
- Sewerage
- Mains supply
- Heating
- Gas central
- Parking
- Yes
- Garden
- Yes
Description
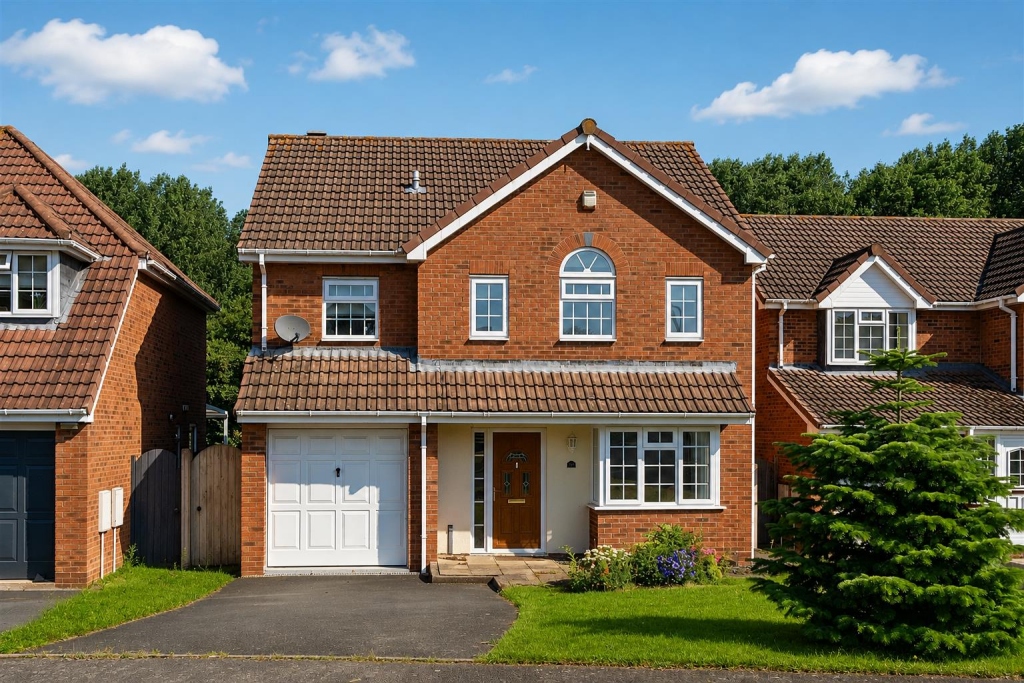
Description - Located in a sought-after area, this well-proportioned four-bedroom detached home offers practical family living in a quiet residential setting.
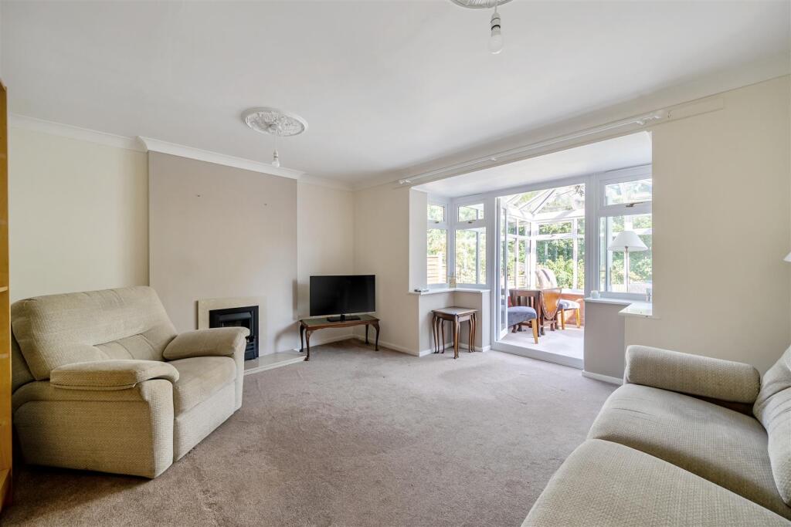
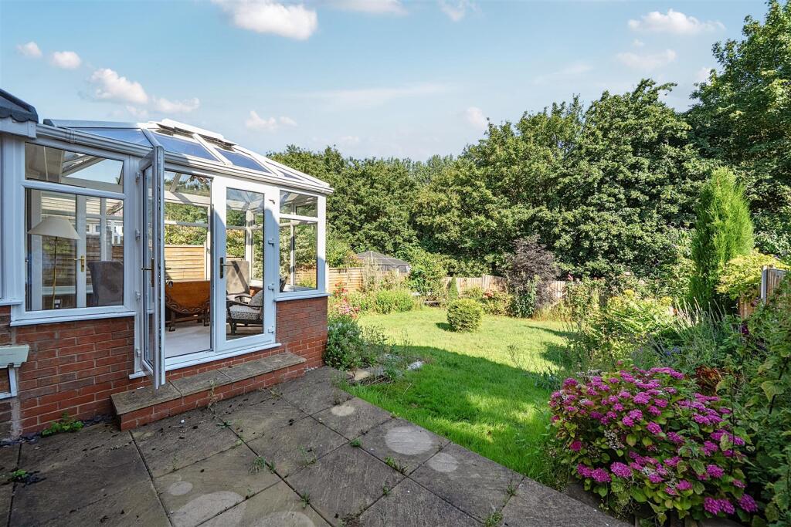
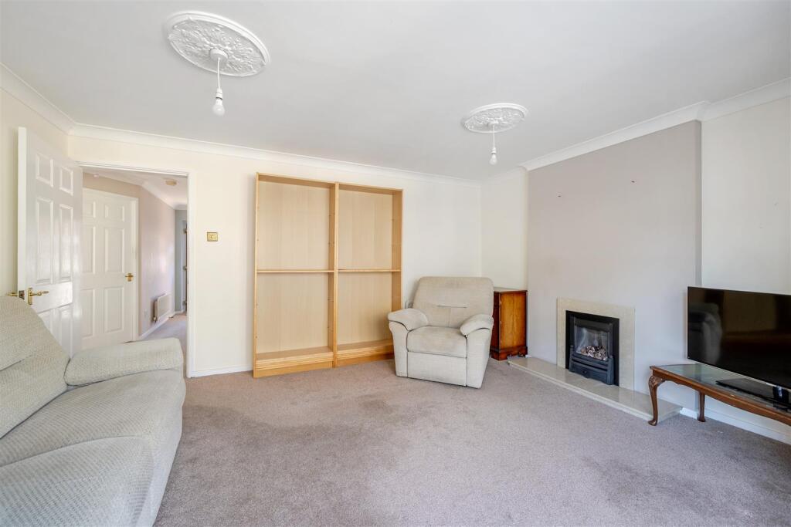
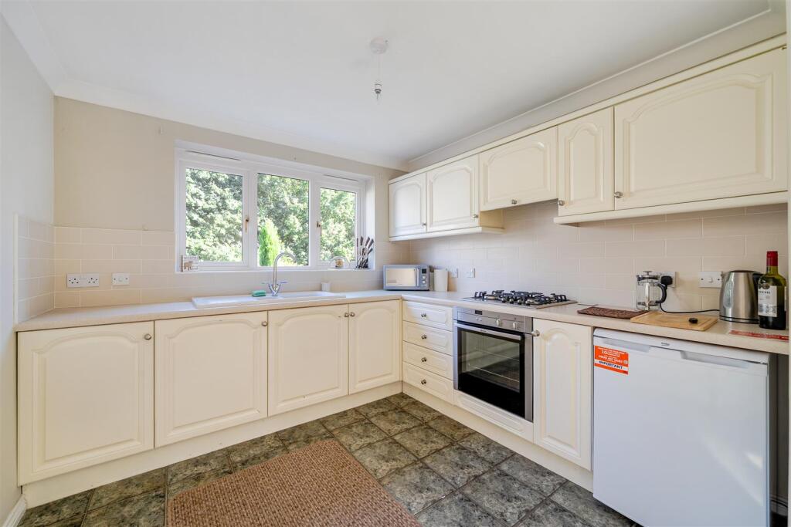
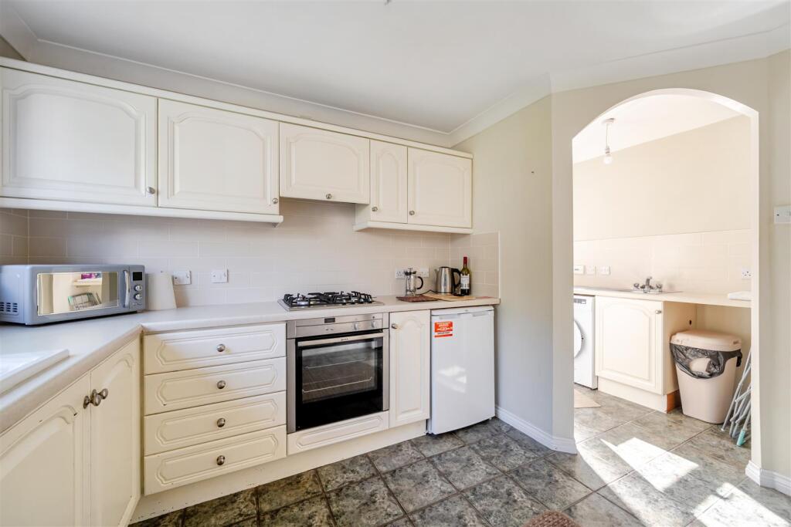
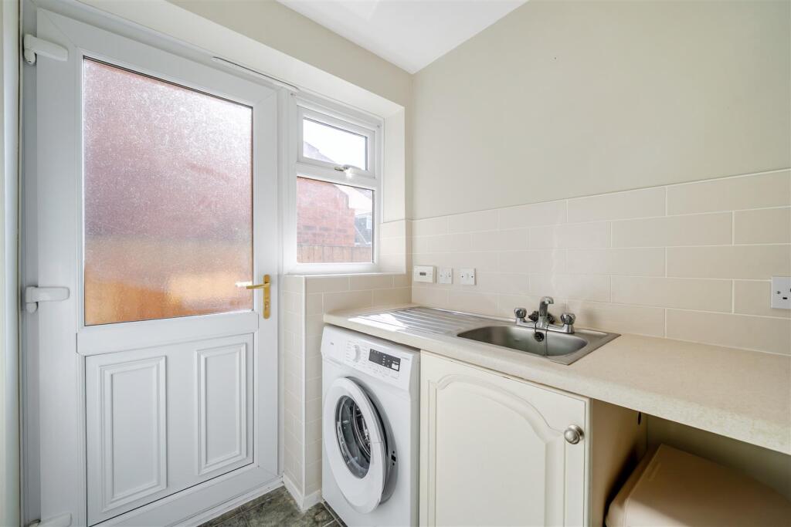
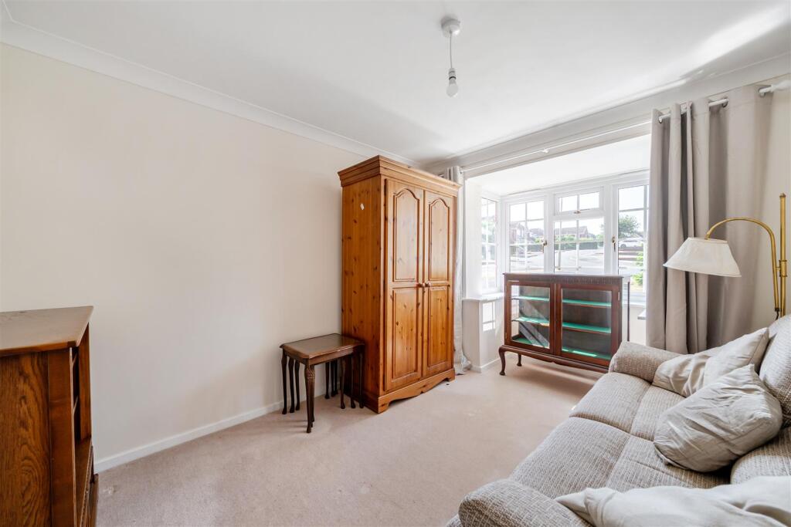
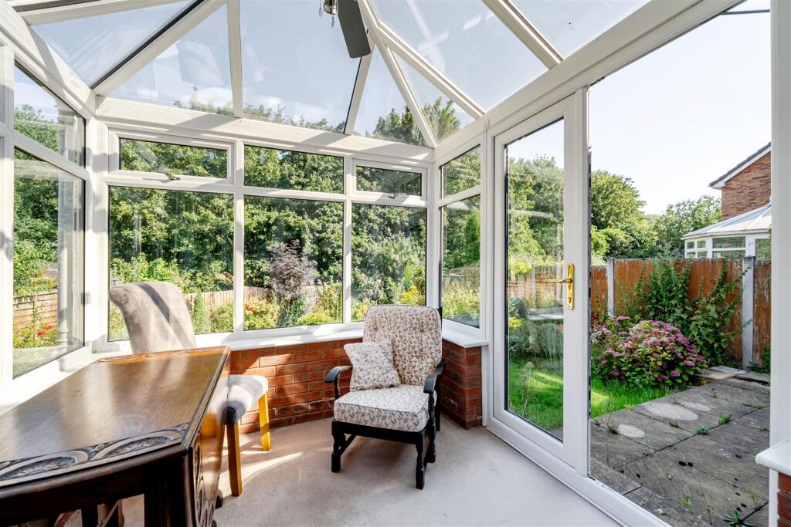
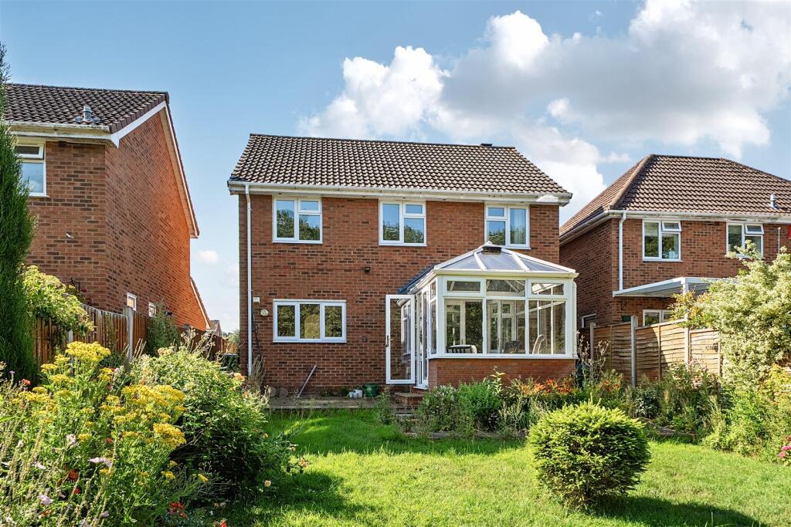
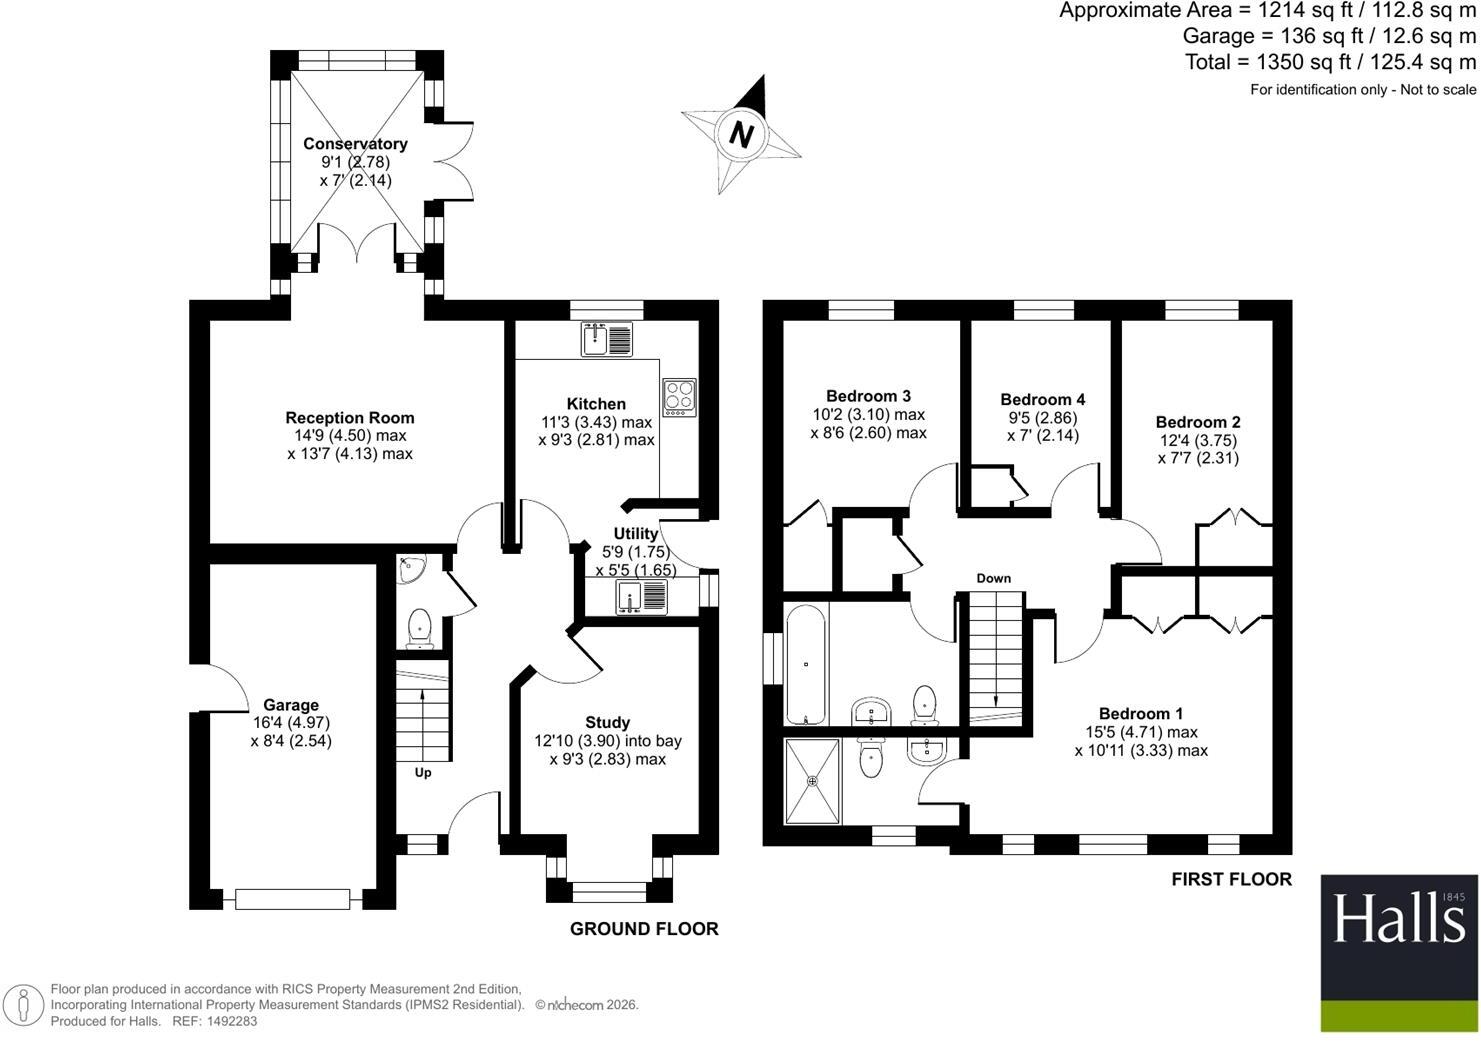
The ground floor comprises a welcoming entrance hall, a spacious reception room with doors opening into the conservatory, creating an ideal additional seating or dining area overlooking the garden. The fitted kitchen offers ample cupboard and worktop space and is complemented by a separate utility room with external access. A versatile front study provides an excellent home office, playroom or second reception room, while a convenient ground floor WC completes the accommodation.
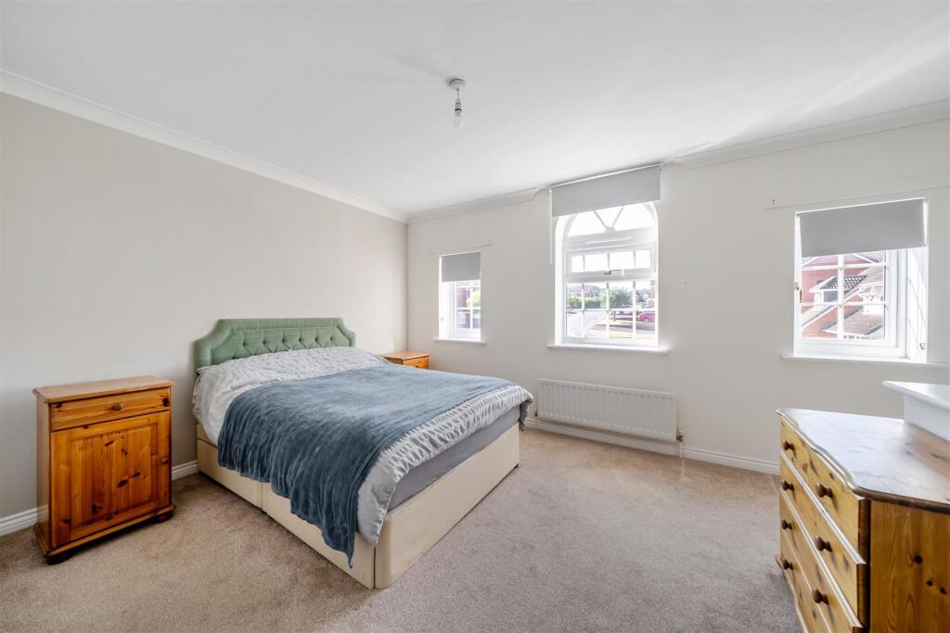
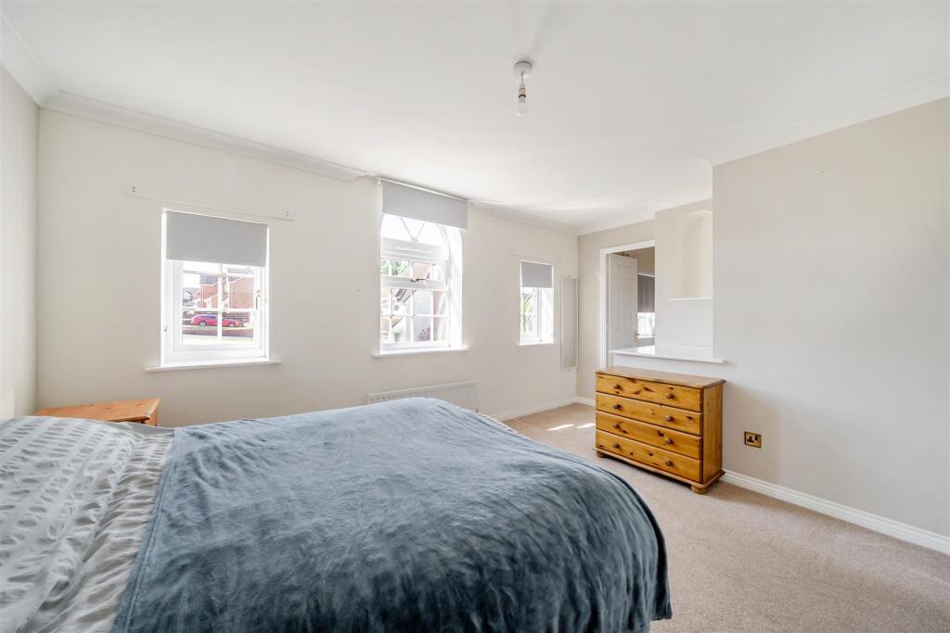
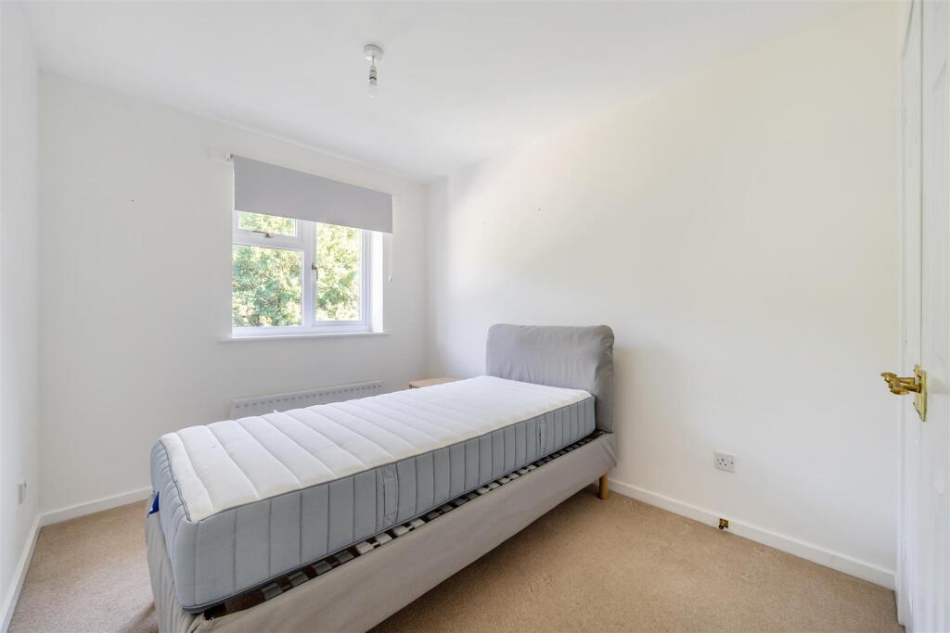
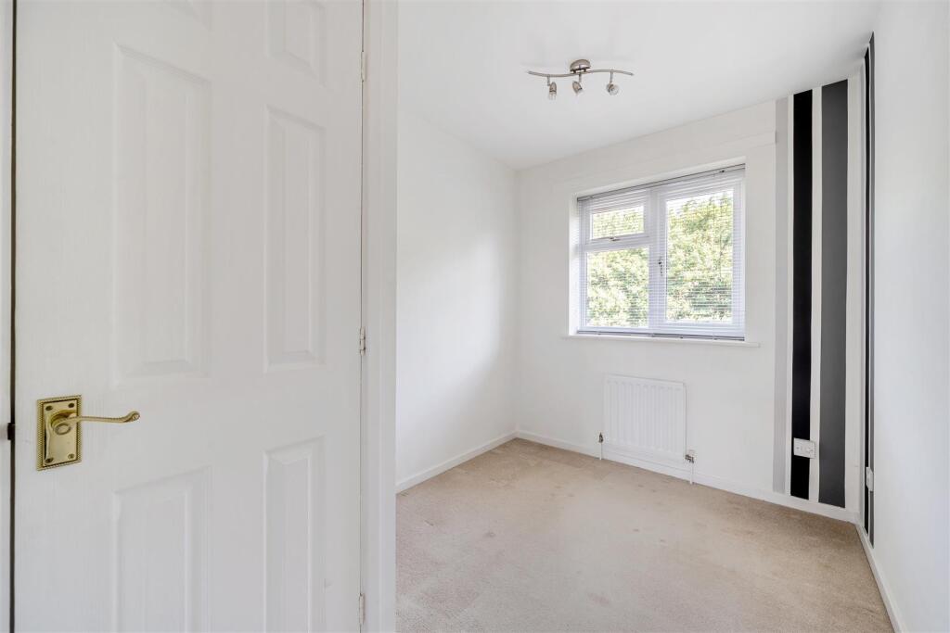
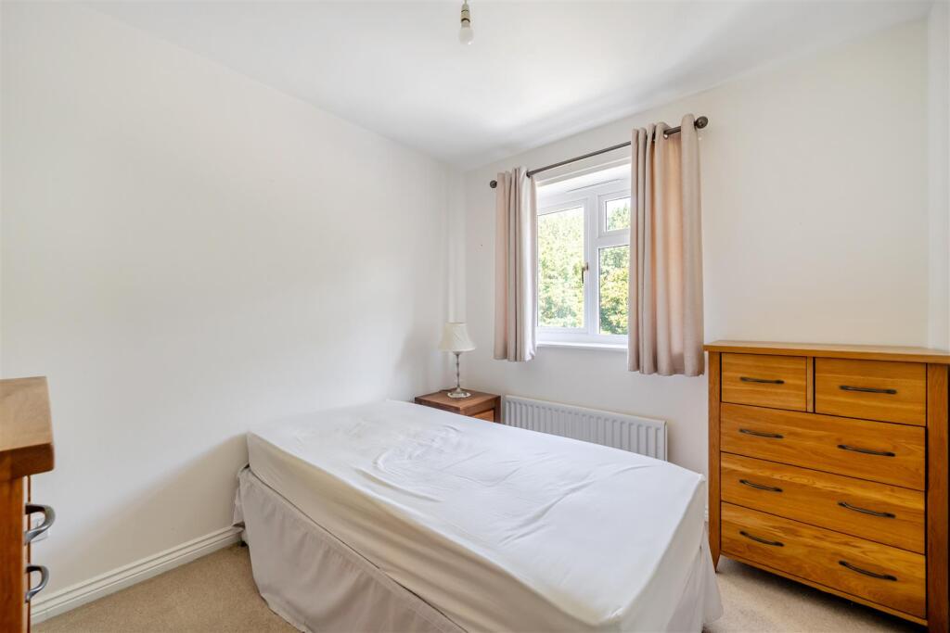
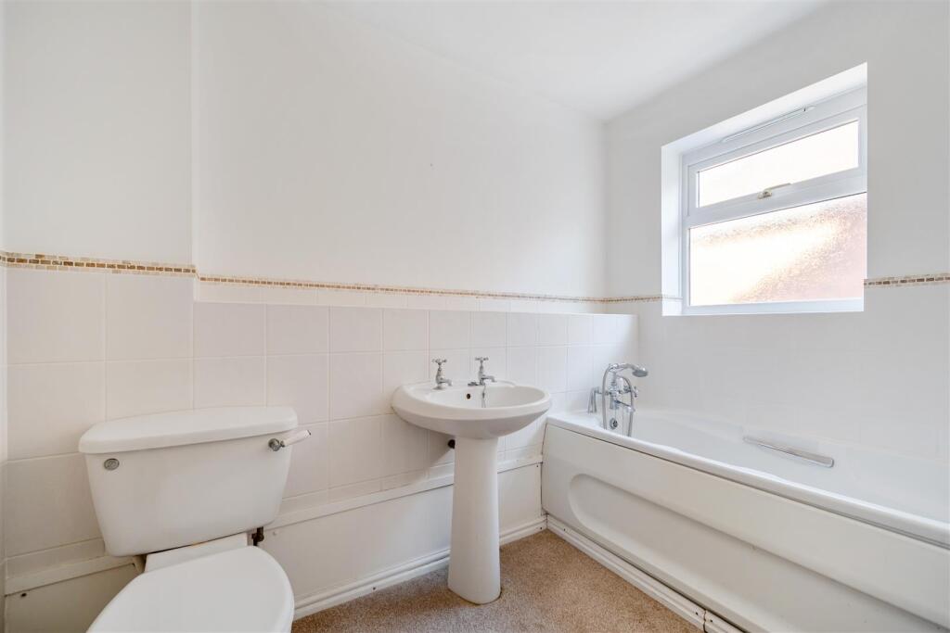
To the first floor are four bedrooms, including a generous principal bedroom, together with three further well-sized bedrooms, making the property ideal for growing families. The family bathroom is fitted with a three-piece suite.
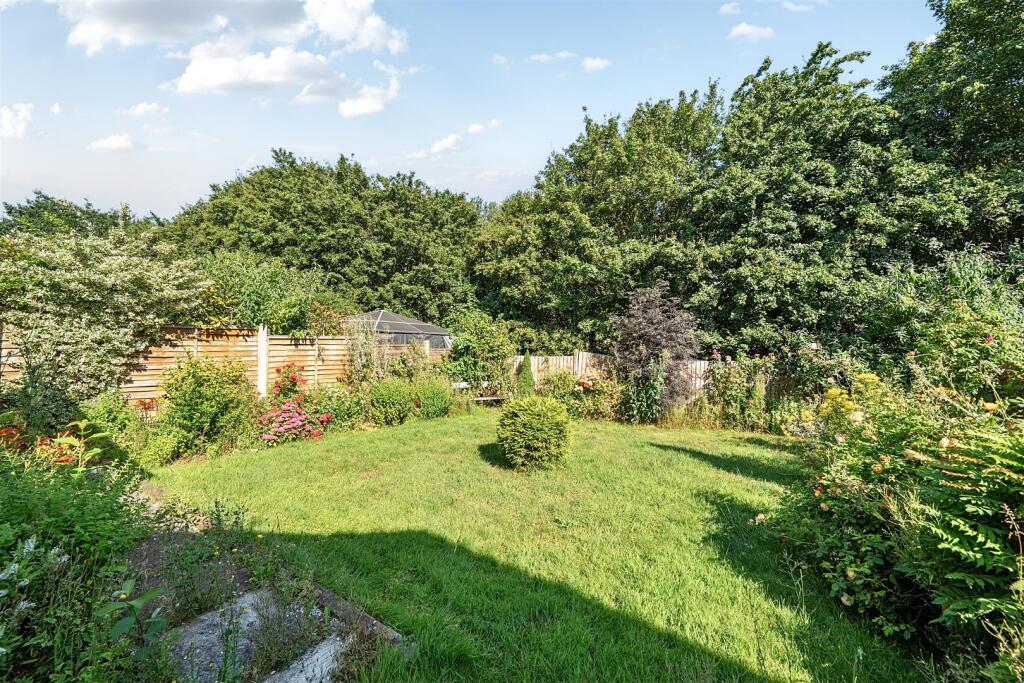
Externally, the property benefits from a driveway providing off-road parking leading to an integral garage. To the rear is an enclosed garden offering a private outdoor space to enjoy.
The property is presented in clean, well-maintained condition throughout, with neutral décor and a practical layout. While perfectly ready to move into, it also offers excellent scope for cosmetic updating, allowing new owners to modernise to their own taste and create a home tailored to their style.
An excellent opportunity to acquire a spacious detached family home in a popular Telford location, close to local amenities, schools and transport links.
Location - Ideally situated within the popular Shawbirch area, the property enjoys excellent access to Princess Royal Hospital, well-regarded local schools, everyday shopping facilities and a range of leisure amenities. Wellington town centre, Telford Town Centre and the M54 motorway are all within easy reach, making this an ideal location for families and commuters alike.
Rooms -
Ground Floor -
Hallway -
Reception Room -
Kitchen -
Study -
Utility -
First Floor -
Bedroom One -
En-Suite -
Bedroom Two -
Bedroom Three -
Bedroom Four -
Bathroom -
External -
Garage -
Driveway -
Garden -
Local Authority - Telford and Wrekin Council
Council Tax Band - Council Tax Band: D
Possession And Tenure - Freehold with vacant possession on completion.
Viewing Arrangements - Strictly by appointment with the selling agent.
Anti-Money Laundering (Aml) Checks - We are legally obligated to undertake anti-money laundering checks on all property purchasers. Whilst we are responsible for ensuring that these checks, and any ongoing monitoring, are conducted properly; the initial checks will be handled on our behalf by a specialist company, Movebutler, who will reach out to you once your offer has been accepted. The charge for these checks is £36 (including VAT) per purchaser, which covers the necessary data collection and any manual checks or monitoring that may be required. This cost must be paid in advance, directly to Movebutler, before a memorandum of sale can be issued, and is non-refundable. We thank you for your cooperation.
Listed by
Telford
Halls Holdings Ltd
Reference: 91131099
EPC Rating & Upgrade Cost
Current rating: D
Potential rating: C
Inspection date: 02/04/2019
Expiry date: 01/04/2029
Current heating cost: £732/year
Potential heating cost: £645/year
Recommendations
- Floor insulation (solid floor) (6,000)
- Low energy lighting for all fixed outlets (95)
- Upgrade heating controls (450)
- Solar water heating (6,000)
- Solar photovoltaic panels, 2.5 kWp (8,000)
Flood risk
Zone: 1
Risk: Low
Job (default Low)
Registered land (INSPIRE)
This location falls inside an HM Land Registry INSPIRE registered freehold polygon.
Plot: ~1,520 m² (0.38 acres)
Source: HM Land Registry INSPIRE Index Polygons.
Floorplans
-6a4f98050413b-1492283.jpg
EPC Graphs
EE Rating
Price history
| Event | Date | Price | % change |
|---|---|---|---|
| Listed for sale | — | £350,000 | +389.5% |
| Sold | 16/05/1995 (31 years ago) | £71,500 | — |
Source: HM Land Registry Price Paid Data. Crown copyright.
Sold Comparables
Same street and nearby sales within 0.25 miles (last 5 years). Data from Land Registry Price Paid.
| Address | Price | Date | Type |
|---|---|---|---|
| 1 SWAN GATE, TELFORD, WREKIN, TF1 3QF | £340,000 | 20/08/2025 | Detached |
| 14 LOWER PARK DRIVE, TELFORD, WREKIN, TF1 3PY | £300,000 | 16/11/2023 | Detached |
| 31 MCCORMICK DRIVE, TELFORD, WREKIN, TF1 3LZ | £255,000 | 27/10/2023 | Detached |
| 41 HARLEY CLOSE, TELFORD, WREKIN, TF1 3LF | £290,000 | 08/08/2023 | Detached |
| 8 LOWER PARK DRIVE, TELFORD, WREKIN, TF1 3PY | £280,000 | 21/07/2023 | Detached |
| 24 ST AGATHAS CLOSE, TELFORD, WREKIN, TF1 3QP | £395,000 | 21/07/2023 | Detached |
| 7 ST AGATHAS CLOSE, TELFORD, WREKIN, TF1 3QP | £330,000 | 28/04/2023 | Detached |
| 27 ST AGATHAS CLOSE, TELFORD, WREKIN, TF1 3QP | £275,000 | 11/04/2023 | Detached |
| 20 MARSH MEADOW CLOSE, TELFORD, WREKIN, TF1 3PZ | £281,000 | 04/11/2022 | Detached |
| 74 HARLEY CLOSE, TELFORD, WREKIN, TF1 3LF | £495,000 | 10/10/2022 | Detached |
| 1 MARSH MEADOW CLOSE, TELFORD, WREKIN, TF1 3PZ | £300,000 | 05/08/2022 | Detached |
| 6 GOSLING PARK, TELFORD, WREKIN, TF5 0PT | £650,000 | 04/08/2022 | Detached |
| 11 LOWER PARK DRIVE, TELFORD, WREKIN, TF1 3PY | £314,000 | 25/05/2022 | Detached |
| 19 HORSECHESTNUT DRIVE, TELFORD, WREKIN, TF5 0LN | £280,000 | 13/05/2022 | Detached |
| 9 BLACKTHORN GROVE, TELFORD, WREKIN, TF5 0LL | £300,000 | 11/02/2022 | Detached |
| 7 GOSLING PARK, TELFORD, WREKIN, TF5 0PT | £550,000 | 13/12/2021 | Detached |
| 8 DASHWOOD DRIVE, TELFORD, WREKIN, TF1 3QW | £260,000 | 13/12/2021 | Detached |
Area average: £346,765 (17 sales)
Capital growth trend
Land Registry outcode average: last 12 months vs 5y and 10y ago (from sold prices).
House Price Index (HM Land Registry — official index, not sold-price averages): Telford and Wrekin. Series: Detached. As of June 2026.
Company ownership
Registered legal owner is a company.
Company: SHREWSBURY ROMAN CATHOLIC DIOCESAN TRUSTEE LIMITED (14047280)
Rental Range
Estimated market rent for Telford and Wrekin. Low = conservative, Realistic = average, Optimistic = best case.
Based on Local Authority from postcode lookup → Telford and Wrekin.
LHA (30th percentile) floor for Shropshire: £972/mo (Apr 2025 – Mar 2026)
Location
Nearby
Nearest stations, universities and amenities (distance from property).
| Type | Name | Distance |
|---|---|---|
| Bus stop | Unknown | 0.2 miles |
| Bus stop | Woolpack | 0.2 miles |
| Shop | The Co-Operative Food | 0.6 miles |
| Shop | Brooklands DVDs and Videos | 0.6 miles |
| Hospital | Cardio / Respiratory | 0.7 miles |
| Hospital | Discharge Lounge | 0.7 miles |
| Train station | Wellington | 1.1 miles |
| Train station | Oakengates | 3.6 miles |
| University | Unknown | 4.3 miles |
| University | University Of Wolverhampton (Shropshire Campus) (Business School) | 4.8 miles |
Street-level crime
| Category | Count |
|---|---|
| Violence and sexual offences | 35 |
| Anti-social behaviour | 20 |
| Criminal damage and arson | 9 |
| Public order | 8 |
| Drugs | 6 |
| Shoplifting | 5 |
| Burglary | 4 |
| Other crime | 3 |
| Possession of weapons | 3 |
| Other theft | 2 |
| Theft from the person | 2 |
| Bicycle theft | 1 |
| Total incidents | 98 |
Within 1 mile during Jul 2026. Source: data.police.uk (England & Wales).
Schools nearby
Nearest open schools with Ofsted ratings (England). Closed schools are not shown. Data from Get Information about Schools and Ofsted.
| Name | Type | Distance | Ofsted |
|---|---|---|---|
| Dothill Primary School | Primary | 0.3 miles | Good — 11 Nov 2013 |
| The Old Hall School | Other | 0.5 miles | — (No rating) |
| St Peter's Bratton Church of England Academy | Primary | 0.6 miles | Requires improvement — 8 Sep 2024 |
| Charlton School | Secondary | 0.6 miles | Good — 18 Jun 2023 |
| Wrekin View Primary School | Primary | 0.7 miles | Good — 10 Jan 2017 |
Rental Comparables
Residential lets from OpenRent and Rightmove for the area (same bedroom count). Use to validate rent estimates. Student lets are excluded.
| Title | Rent | Beds | Distance | As seen on |
|---|---|---|---|---|
| 4 Bed Terraced House, Saville Close, TF1 | £1,225/mo | 4 | 1.03 miles | OpenRent |
Average rent: £1,225/mo (1 listing)
Rent-driven metrics
Based on OpenRent comparables.
- Rent ratio — Monthly rent ÷ purchase price (1% rule). 1%+ = strong, 0.8–1% = okay, <0.8% = weak for cashflow.
- Max investor price — Rent ÷ 0.8%; the price at which rent would be 0.8% of price (Stoke-style target).
- Target investor price — Rent ÷ 1%; the price at which rent would be 1% of price (strong cashflow band).
- Gross yield — Annual rent as % of purchase price (no costs).
- Cost-to-rent — Price ÷ annual rent (from OpenRent comparables). Under 14× = strong, 14–16× = acceptable, 17×+ = compressed.
- Cashflow — Rent minus mortgage, 10% maintenance, £25/mo compliance. Assumes 75% LTV, 3.95% APR (5yr fixed), 25yr term.
- ROI — Annual profit ÷ cash in (deposit + 4% purchase costs).