34 DALE ROAD
SHREWSBURY, SHROPSHIRE SY2 5TE
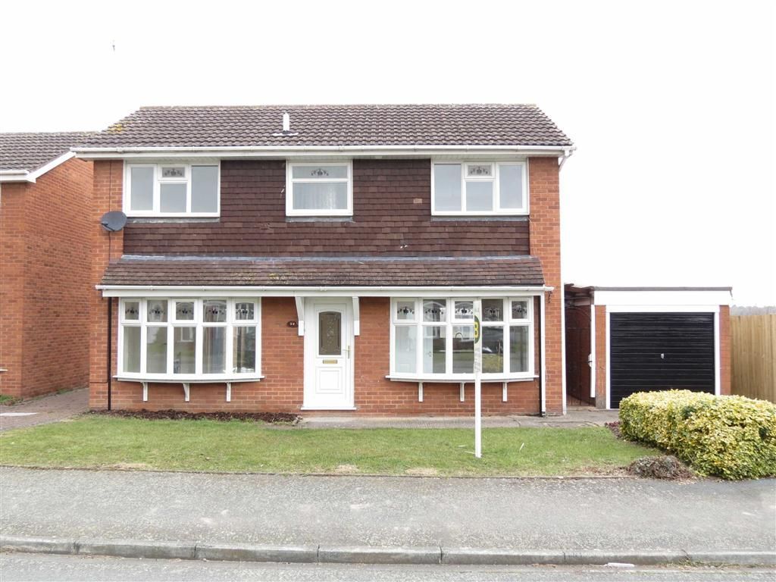
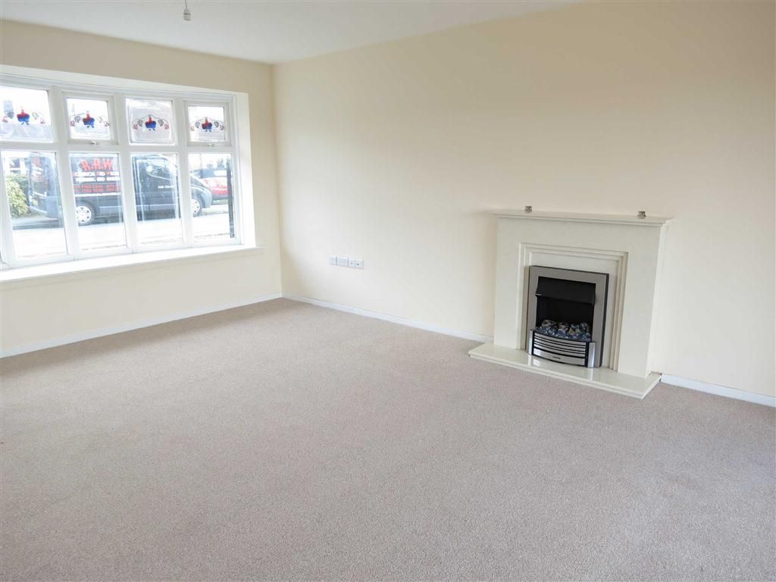
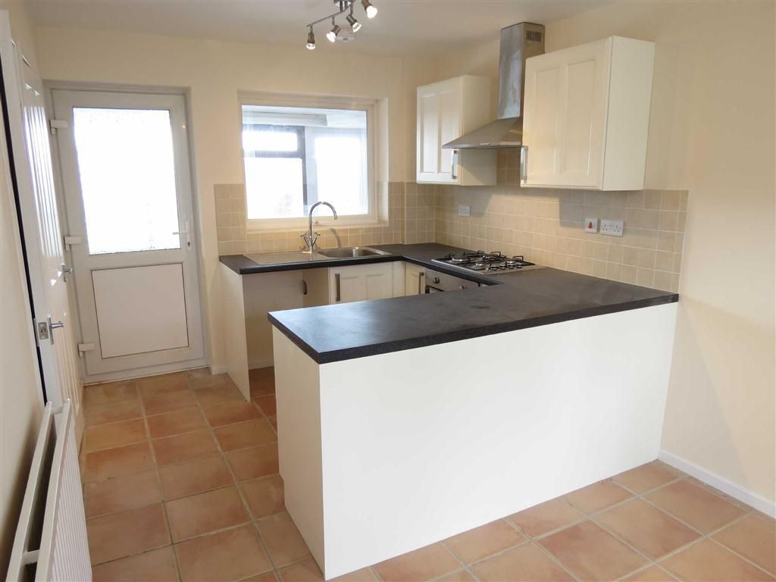
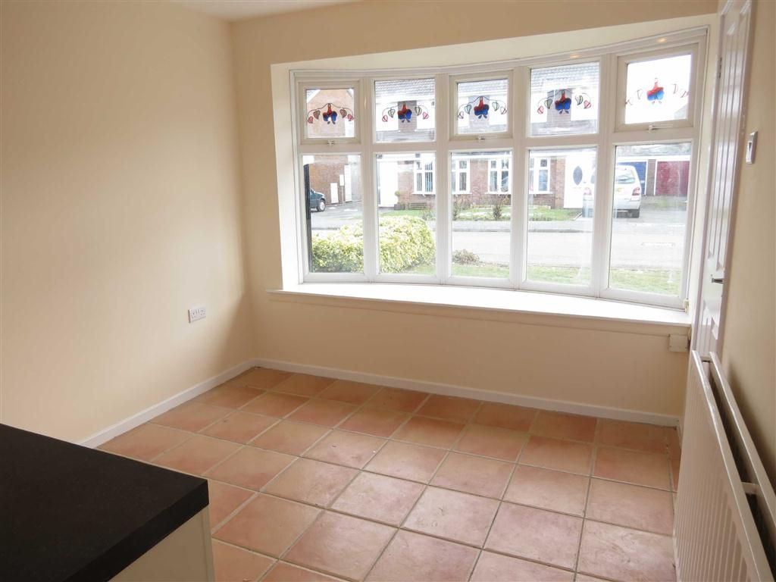
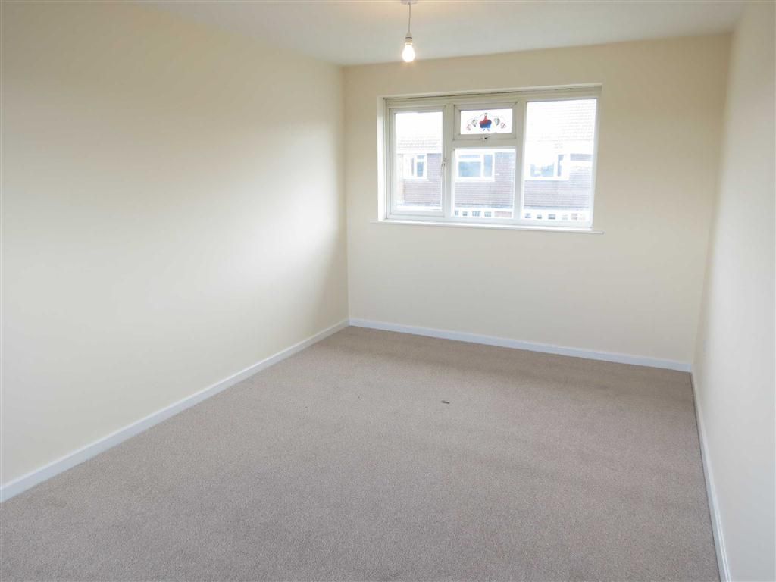
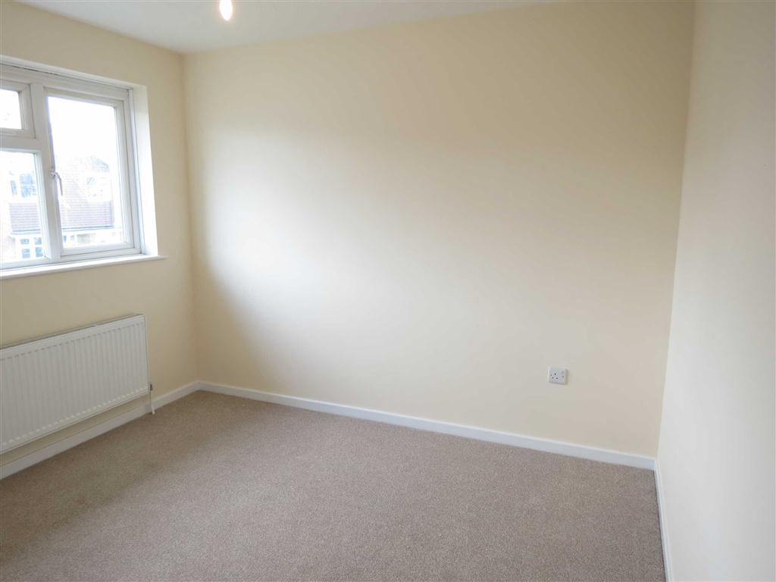
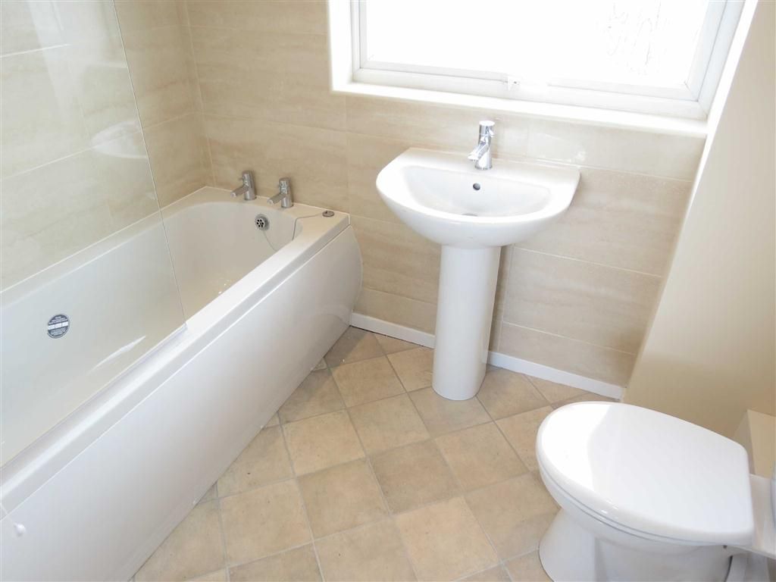
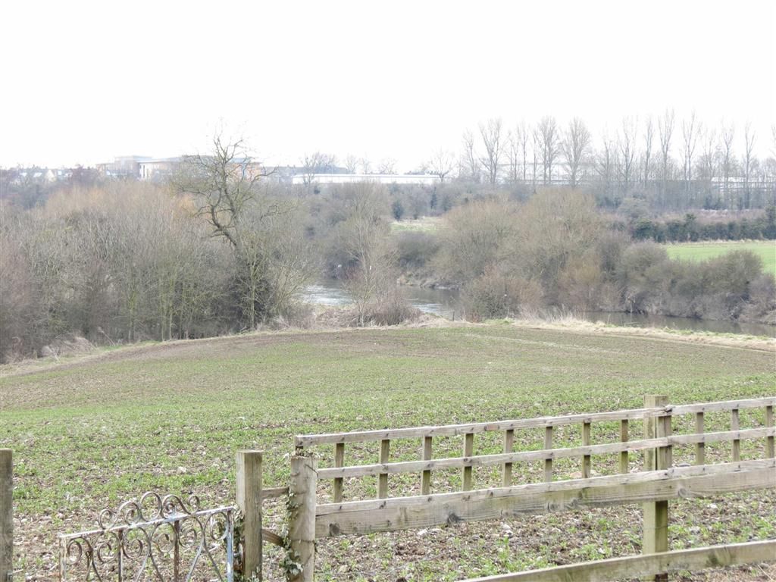
Photo 1 Photo 2 Photo 3 Photo 4 Photo 5 Photo 6 Photo 7 Photo 8
/ 8
Property details
Floor area
80 m²
EPC rating
D
Year built
England and Wales: 1967-1975
Last sold
£175,000 Oct 2013
Price per m²
£2,188/m²
Local average
£372,973 (-53.1%)
Deprivation
Decile 4 (12,801 of 33,755)
Street crime
123 incidents within 1 mile (May 2026)
Key features
- Entrance hall. Attractive lounge with feature fir
Additional details
- Parking
- Yes
- Garden
- Yes
Description
Decorative UPVC double glazed entrance door leads into:
Entrance HallwayHaving recently re-fitted carpet, double radiator, wall mounted thermostat control unit, door to:
Attractive Lounge16' x 13'9 (4.88m x 4.19m)
Having recently fitted carpet and decorative Dimplex log effect electric fire with marble style fire surround, double thermostat controlled radiator, UPVC double glazed bow window to the front, television aerial point, sliding patio door giving access to the rear garden.
From the hallway, door gives access to:
Modernised Kitchen/Diner17'9 x 9'1 (5.41m x 2.77m)
Comprising a range of wall and base units with built-in cupboard and drawers, fitted worktops with inset gas oven and four ring gas hob with stainless steel cooker canopy over, space and plumbing for washing machine and fridge, fitted worktops with inset stainless steel sink and drainer unit withy mixer tap over, tiled splash backs, tiled floor, walk-in boiler room with wall mounted boiler, fitted worktop, gas meter and consumer unit, understairs storage cupboard with fitted light, tiled floor, UPVC double glazed window looking into sun room and part UPVC double glazed door giving access to sun room. The dining area comprises double radiator, tiled floor, UPVC double glazed bow window to the front, UPVC double glazed door from the kitchen diner to:
Sun Room13'7 x 7'10 (4.14m x 2.39m)
Having brick base, range of glazed windows , UPVC double glazed window giving access to the rear gardens, service door to the garage, door to the side of the property, door to:
CloakroomHaving low level WC, glazed window.
From the Hallway, stairs rise to FIRST FLOOR LANDING having loft access, UPVC double glazed window, overstairs airing cupboard, recently fitted carpet, panelled doors give access to all bedrooms and re-fitted bathroom
Bedroom 116'1 x 9'4 (4.90m x 2.84m)
Having UPVC double glazed windows to the front and rear, thermostat controlled radiator, recently fitted carpet.
Bedroom 210'4 x 9'8 (3.15m x 2.95m)
Having thermostat controlled radiator, UPVC double glazed window to the front, recently fitted carpet.
Bedroom 310'5 x 6'2 (3.18m x 1.88m)
Having UPVC double glazed window, thermostat controlled radiator, recently fitted carpet.
Impressive Re-Fitted BathroomHaving a white suite comprising panelled bath with shower over and screen to the side, pedestal wash hand basin with mixer tap over, low level WC, heated chrome style towel rail, UPVC double glazed window to the front, ceiling spot lights, extractor fan, decoratively part tiled walls.
OutsideTo th front the property has a garden laid to lawn with inset shrubs. To the side of the front garden there is a concrete driveway which gives access to:
GarageWith up and over door.
To the side of the garage there is a paved pathway with outside tap which leads to the rear gardens having part crazy paved patio and further concrete paved area. Garden laid to lawn, fencing bordering local fields.
ServicesMains water, electricity, drainage and gas are all available to the property. If there is a telephone installed it will be subject to British Telecom regulations.
TenureWe are advised that the property is freehold but this has not been verified and confirmation will be forthcoming from the vendor's solicitors during pre-contract enquiries.
ServicesWe offer a no obligation mortgage service through our in house independent Financial Advisor. Telephone our office for further details (01743 357000)
DisclaimerAny areas/measurements are approximate only and have not been verified
VACANT POSSESSION WILL BE GIVEN ON COMPLETION
You may download, store and use the material for your own personal use and research. You may not republish, retransmit, redistribute or otherwise make the material available to any party or make the same available on any website, online service or bulletin board of your own or of any other party or make the same available in hard copy or in any other media without the website owner's express prior written consent. The website owner's copyright must remain on all reproductions of material taken from this website.
Listed by
Shrewsbury
Holland Broadbridge
Reference: 38355448
EPC Rating & Upgrade Cost
Current rating: D
Potential rating: B
Inspection date: 11/01/2014
Expiry date: 10/01/2024 (expired)
Est. upgrade cost to C: £20,570
Recommendations
- Cavity wall insulation (£500 - £1,500)
- Floor insulation (£800 - £1,200)
- Low energy lighting for all fixed outlets (£70)
- Solar water heating (£4,000 - £6,000)
- High performance external doors (£2,000)
- Solar photovoltaic panels, 2.5 kWp (£9,000 - £14,000)
Flood risk
Zone: 1
Risk: Low
Job (default Low)
EPC Graphs

EPC 1
Price history
| Event | Date | Price | % change |
|---|---|---|---|
| Sold | 16/10/2013 (12 years ago) | £175,000 | — |
Source: HM Land Registry Price Paid Data. Crown copyright.
Sold Comparables
Same street and nearby sales within 0.25 miles (last 5 years). Data from Land Registry Price Paid.
| Address | Price | Date | Type |
|---|---|---|---|
| Same street 20 DALE ROAD, SHREWSBURY, SHROPSHIRE, SY2 5TE | £235,000 | 17/02/2023 | Semi-detached |
| Same street 45 DALE ROAD, SHREWSBURY, SHROPSHIRE, SY2 5TE | £275,000 | 26/10/2022 | Semi-detached |
| Same street 11 DALE ROAD, SHREWSBURY, SHROPSHIRE, SY2 5TE | £200,000 | 04/03/2022 | Semi-detached |
| Same street 16 DALE ROAD, SHREWSBURY, SHROPSHIRE, SY2 5TE | £227,500 | 14/01/2022 | Semi-detached |
| 2 RUSHBROOKE WAY, SHREWSBURY, SHROPSHIRE, SY2 5TQ | £385,000 | 29/11/2021 | Detached |
| Same street 19 DALE ROAD, SHREWSBURY, SHROPSHIRE, SY2 5TE | £160,000 | 27/08/2021 | Semi-detached |
Street average: £219,500 (5 sales)
Area average: £385,000 (1 sale)
Capital growth trend
Land Registry outcode average: last 12 months vs 5y and 10y ago (from sold prices).
House Price Index (HM Land Registry — official index, not sold-price averages): Shropshire. Series: Detached. As of April 2026.
Rental Range
Estimated market rent for Shropshire. Low = conservative, Realistic = average, Optimistic = best case.
Based on Local Authority from postcode lookup → Shropshire.
LHA (30th percentile) floor for Shropshire: £723/mo (Apr 2025 – Mar 2026)
Location
Nearby
Nearest stations, universities and amenities (distance from property).
| Type | Name | Distance |
|---|---|---|
| Shop | Hartley Storage | 0.2 miles |
| Shop | Salop Car Breakers | 0.2 miles |
| Bus stop | Conway Drive Shops | 0.3 miles |
| Bus stop | Spar Stores | 0.3 miles |
| Train station | Shrewsbury | 1.3 miles |
| Train station | Yorton | 6.1 miles |
| Hospital | Cardio / Respiratory | 8.8 miles |
| Hospital | Discharge Lounge | 8.9 miles |
Street-level crime
| Category | Count |
|---|---|
| Violence and sexual offences | 63 |
| Criminal damage and arson | 16 |
| Shoplifting | 14 |
| Public order | 10 |
| Other theft | 6 |
| Drugs | 5 |
| Burglary | 3 |
| Robbery | 3 |
| Other crime | 2 |
| Vehicle crime | 1 |
| Total incidents | 123 |
Within 1 mile during May 2026. Source: data.police.uk (England & Wales).
Schools nearby
Nearest open schools with Ofsted ratings (England). Closed schools are not shown. Data from Get Information about Schools and Ofsted.
| Name | Type | Distance | Ofsted |
|---|---|---|---|
| Wilfred Owen Primary School | Primary | 0.2 miles | — (Inspected (no overall grade)) |
| Severndale Specialist Academy | Other | 0.2 miles | — (Inspected (no overall grade)) |
| Belvidere Primary School | Primary | 0.5 miles | Requires improvement — 1 Dec 2022 |
| Tuition, Medical and Behaviour Support Service | Other | 0.6 miles | Good — 26 Mar 2018 |
| The Martin Wilson School | Primary | 0.7 miles | Requires improvement — 19 Apr 2023 |
Rental Comparables
Rental comparables are temporarily unavailable while listing-site fetches are paused. Try again later.
Rent-driven metrics
Based on Area rent estimate.
- Rent ratio — Monthly rent ÷ purchase price (1% rule). 1%+ = strong, 0.8–1% = okay, <0.8% = weak for cashflow.
- Max investor price — Rent ÷ 0.8%; the price at which rent would be 0.8% of price (Stoke-style target).
- Target investor price — Rent ÷ 1%; the price at which rent would be 1% of price (strong cashflow band).
- Gross yield — Annual rent as % of purchase price (no costs).