5 SETLEY WAY
BRACKNELL, BRACKNELL FOREST RG12 9FF
£825,000
Property details
Tenure
FREEHOLD
Floor area
167 m²
Council tax band
F
EPC rating
C
Last sold
£810,000 Jul 2025
Price per m²
£4,940/m²
Local average
£597,021 (+38.2%)
Deprivation
Decile 10 (33,436 of 33,755)
Street crime
136 incidents within 1 mile (May 2026)
Key features
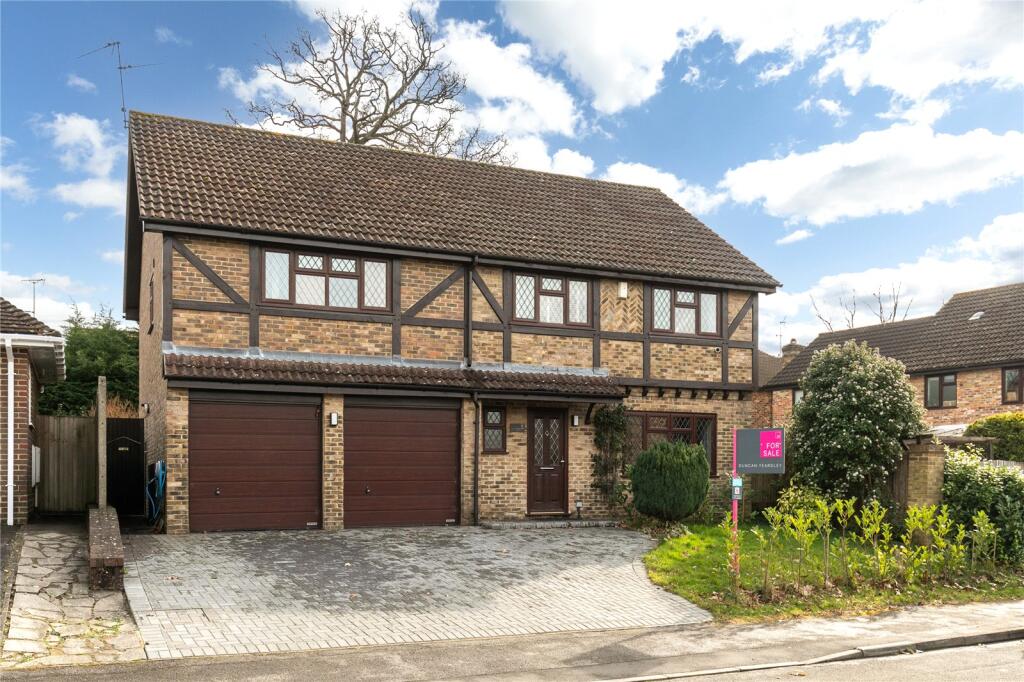
- Impeccably Refurbished & Thoughtfully Improved
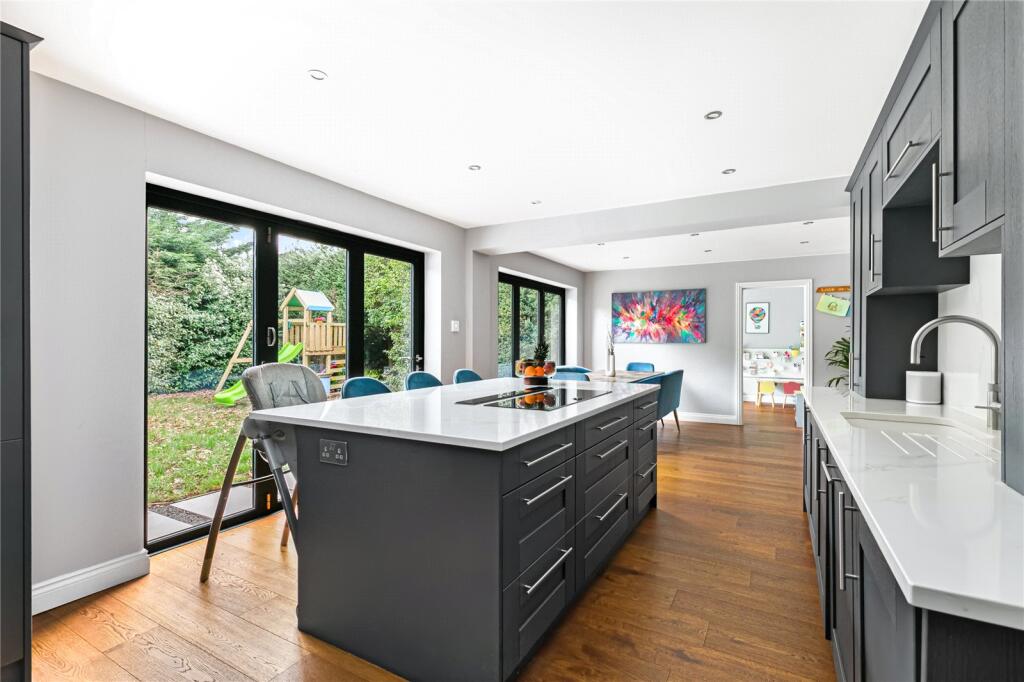
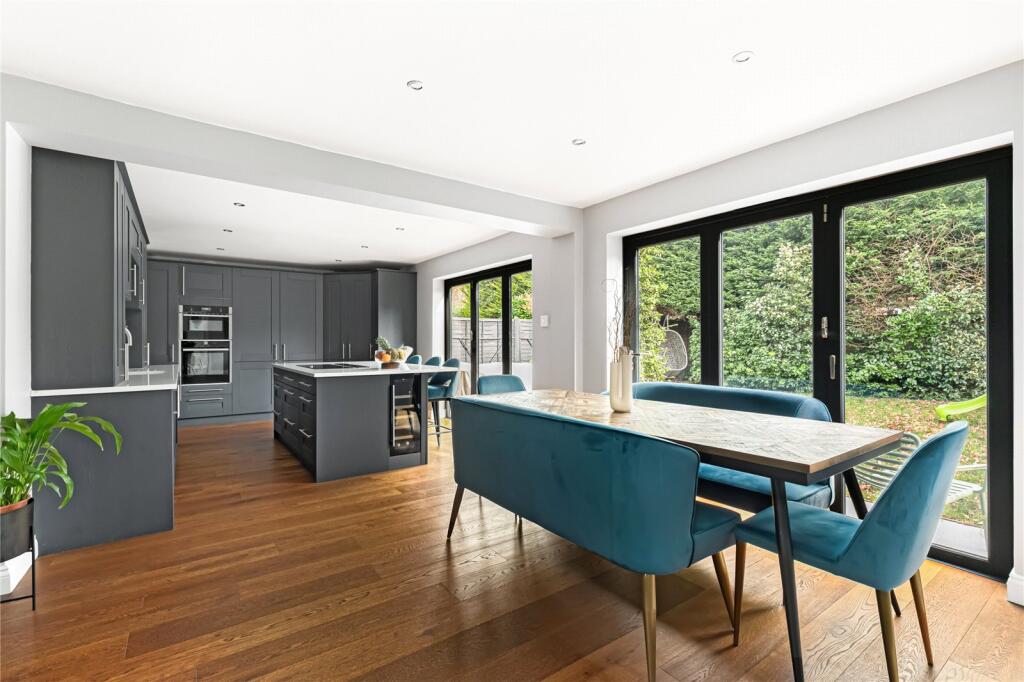
- Show-stopping Kitchen & Dining Room
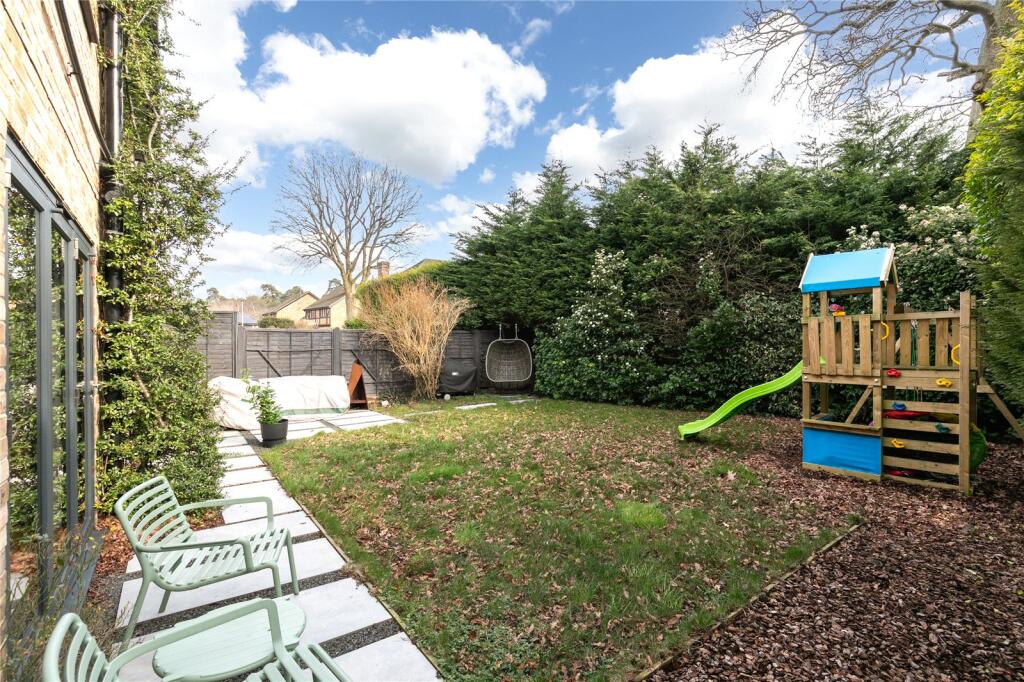
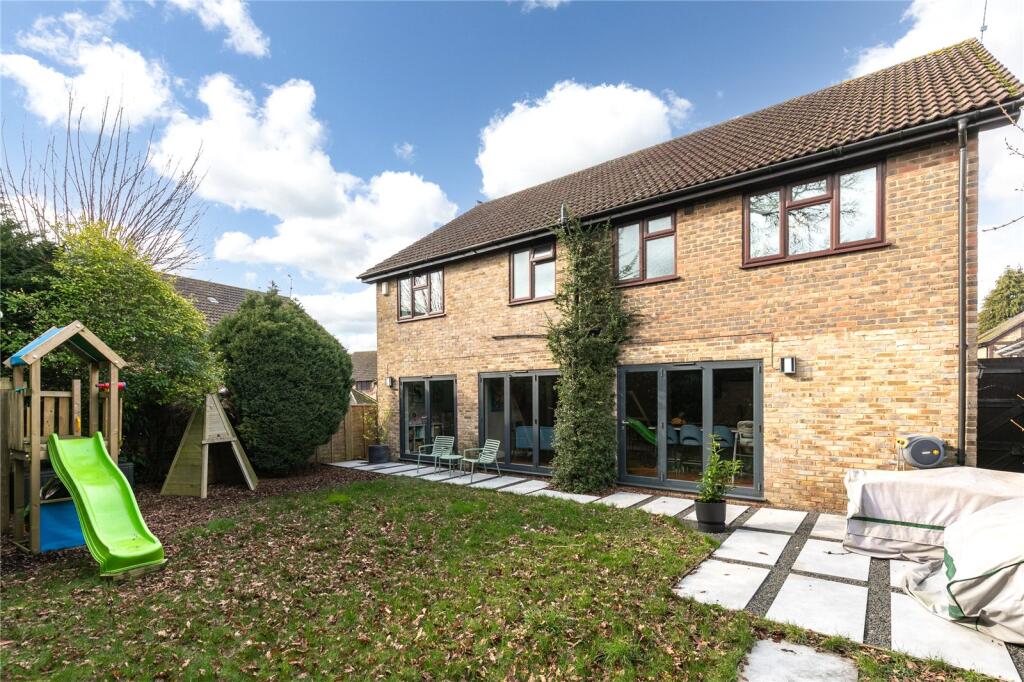
- Private South-Facing Garden
- Prime Martins Heron Location
- Five Spacious Bedrooms
- Four Luxurious Bathrooms
- Versatile Living Spaces
- Utility Rooom & Garage/Home Gym
- Driveway Parking & Electric Car Charger
Additional details
- Parking
- Yes
- Garden
- Yes
Description
The show-stopping open plan kitchen and dining area forms the heart of this superb home and has been beautifully re-fitted to a high-specification. Just some of the standout features include sleek Quartz worktops, a larger-than-average island with an induction hob and pop-up extractor, a boiling water tap, double built-in fridge freezer, and an integrated wine cooler. A pair of expansive bi-fold doors open out to the south-facing garden, filling this wonderful space with natural light.
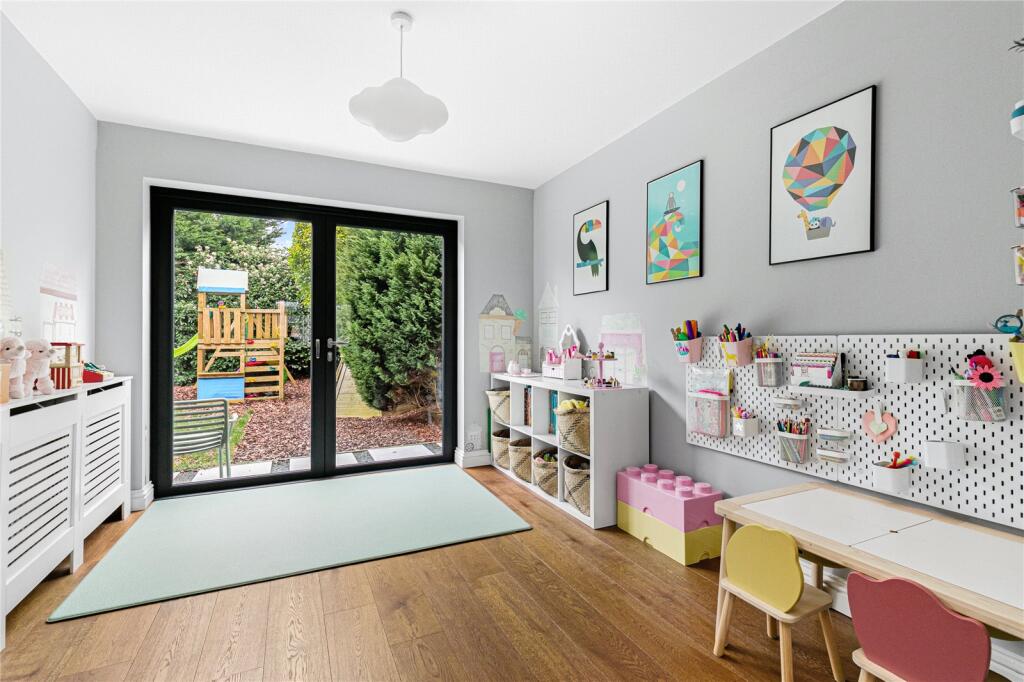
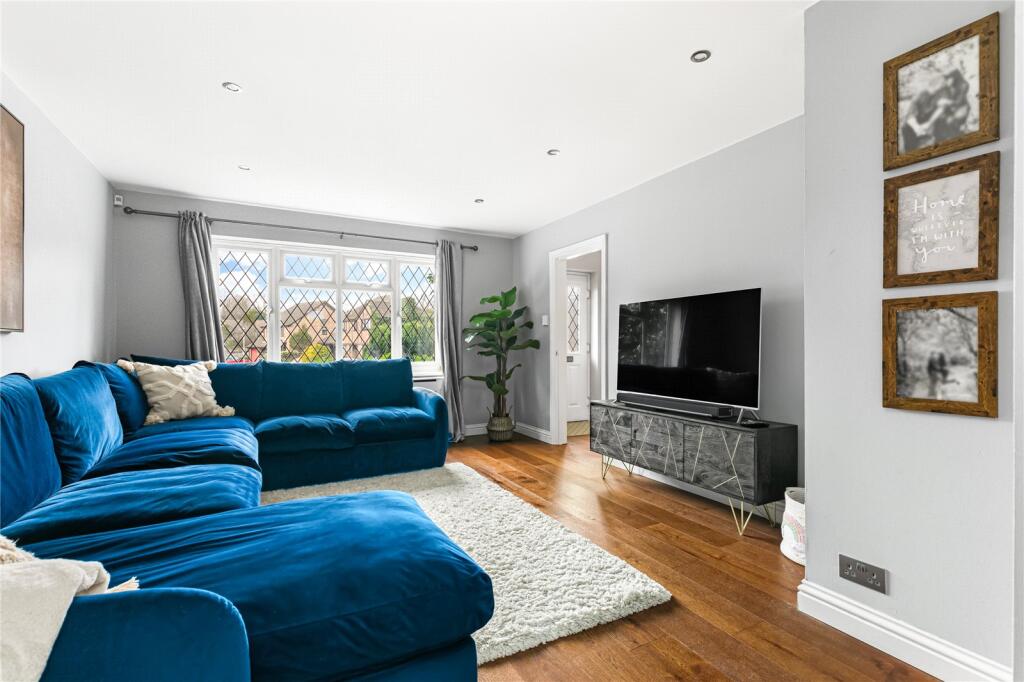
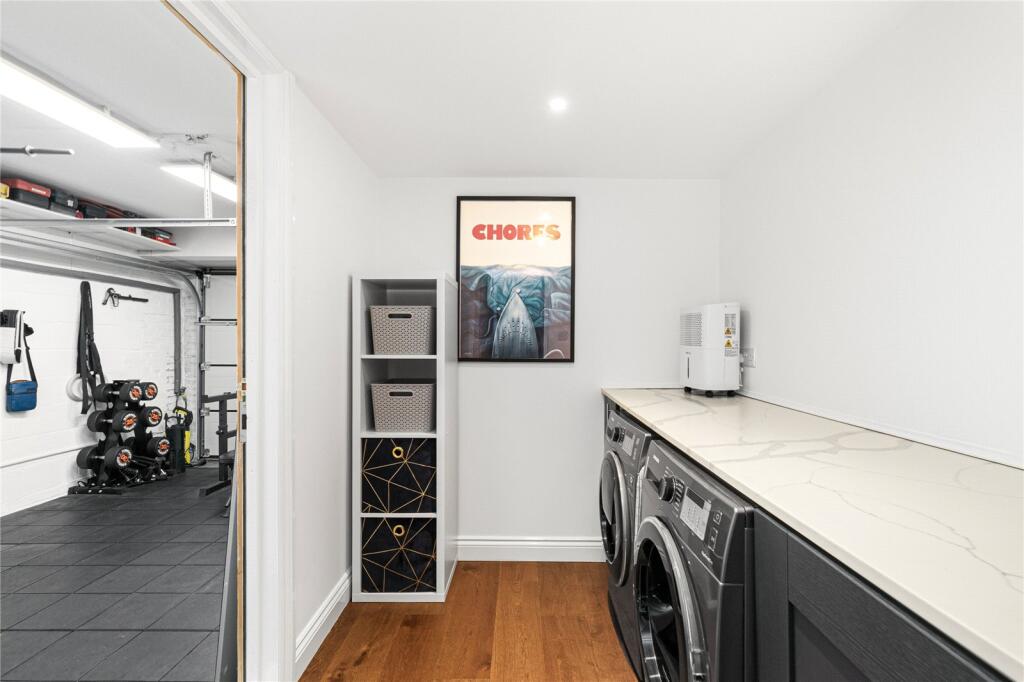
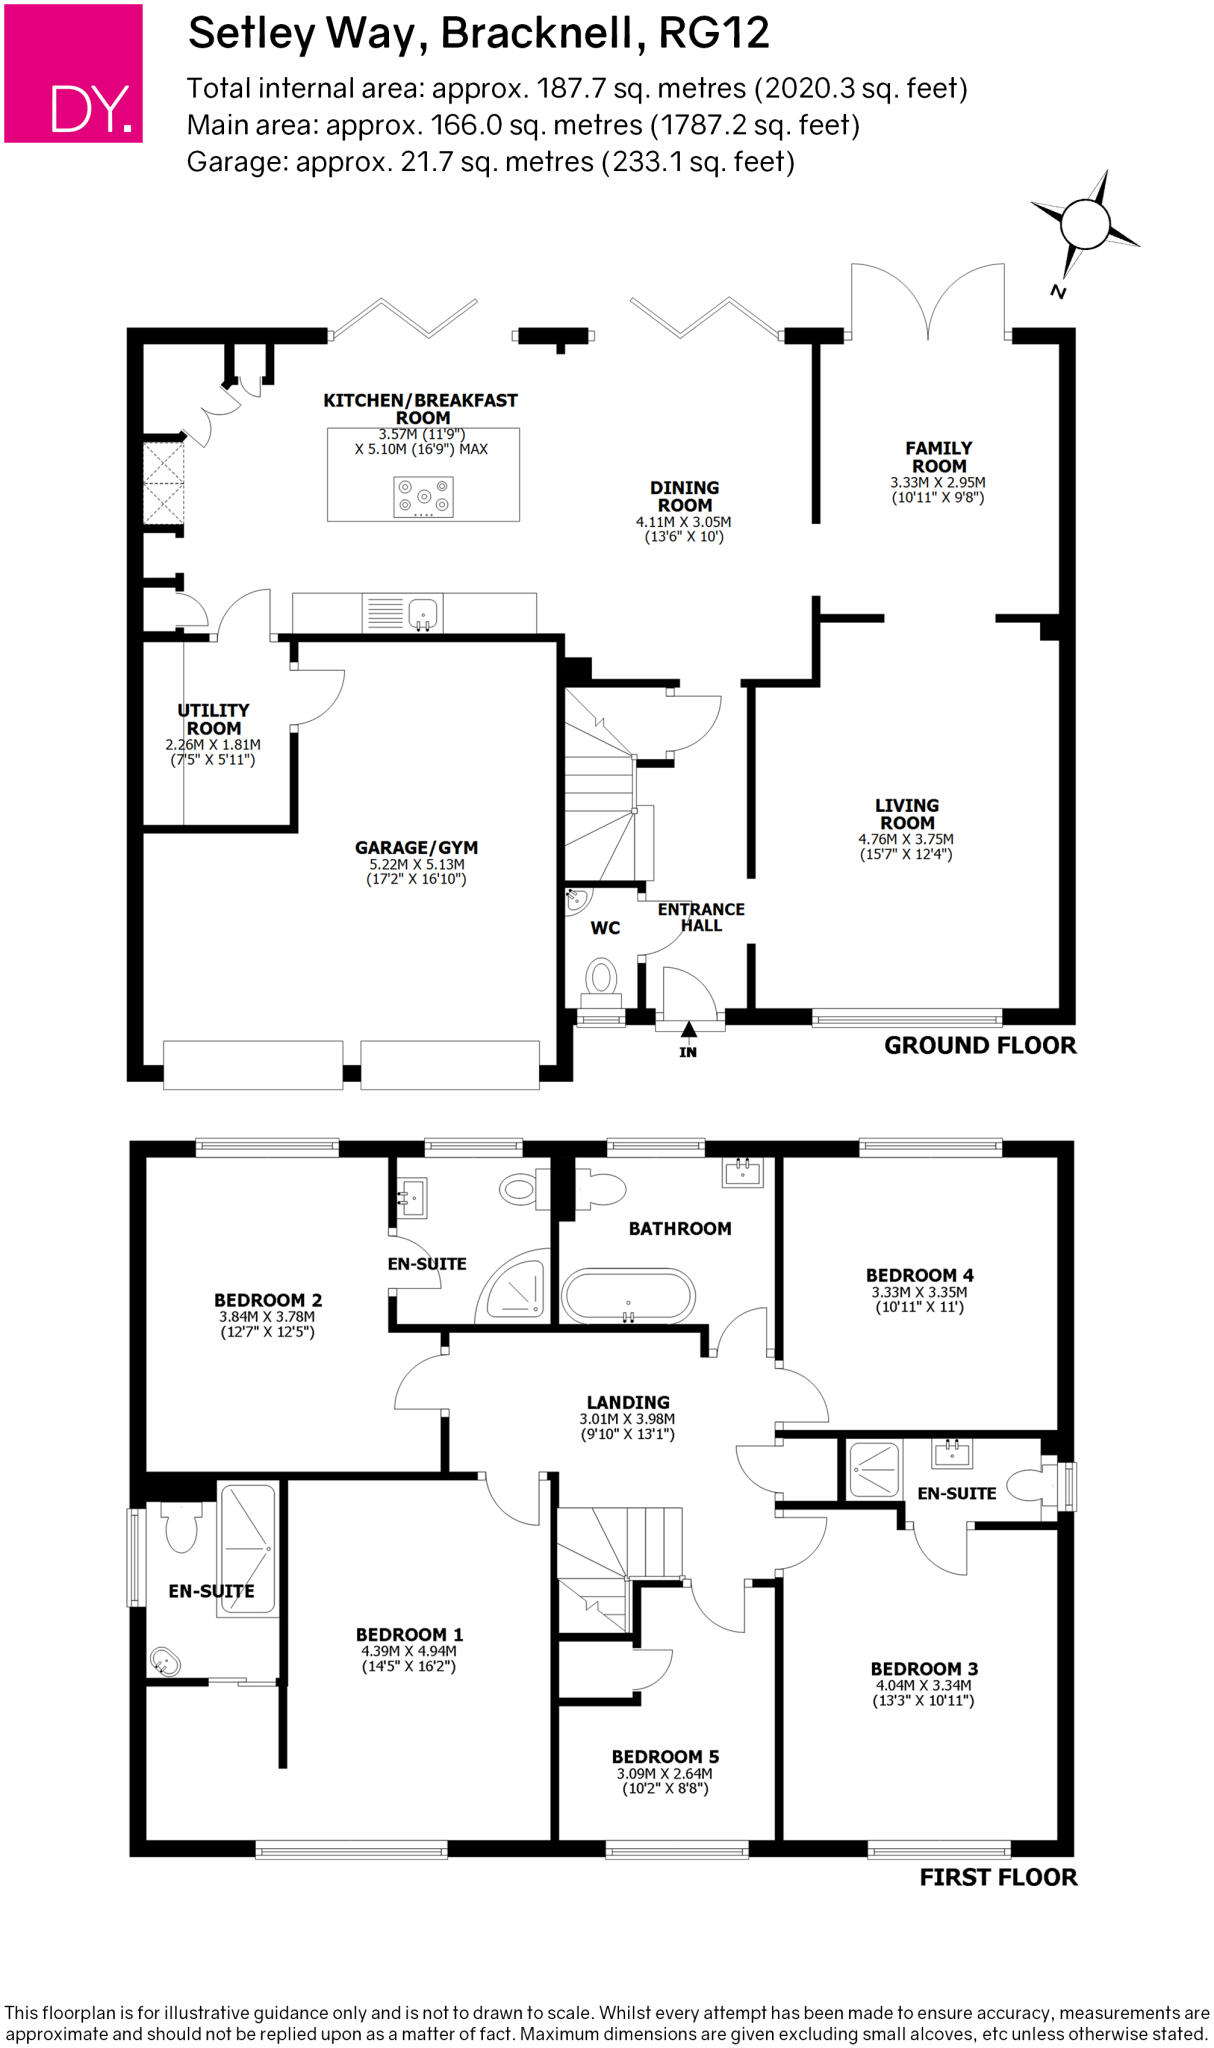
The adjoining utility room provides additional practicality and leads directly to the garage, which currently doubles as a home gym, adding extra flexibility to the space. Underfloor heating throughout the hallway and kitchen provides warmth and comfort and the engineered wood flooring adds a sleek, contemporary feel. You will also find a separate living room, downstairs WC and family room on the ground floor, adding an appealing versatility to the living space.
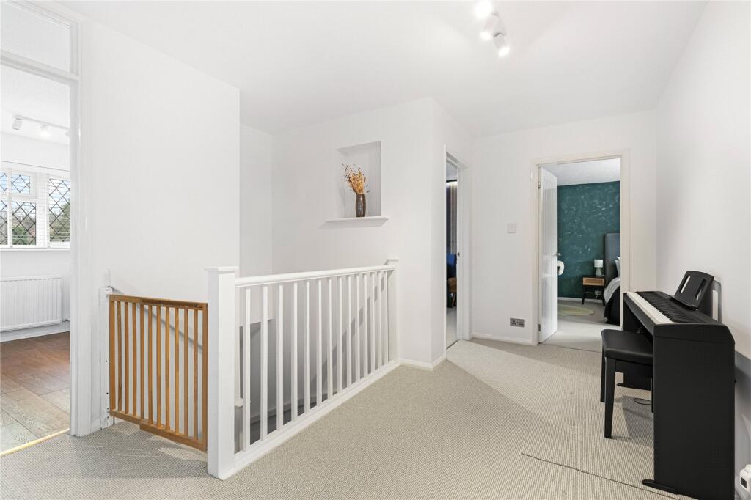
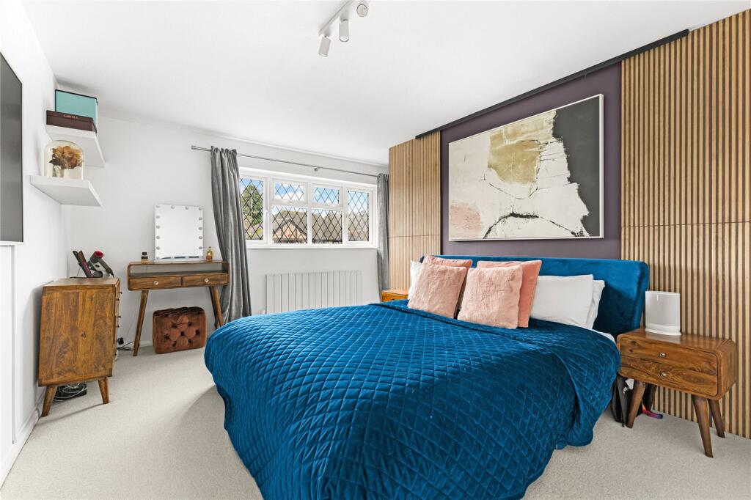
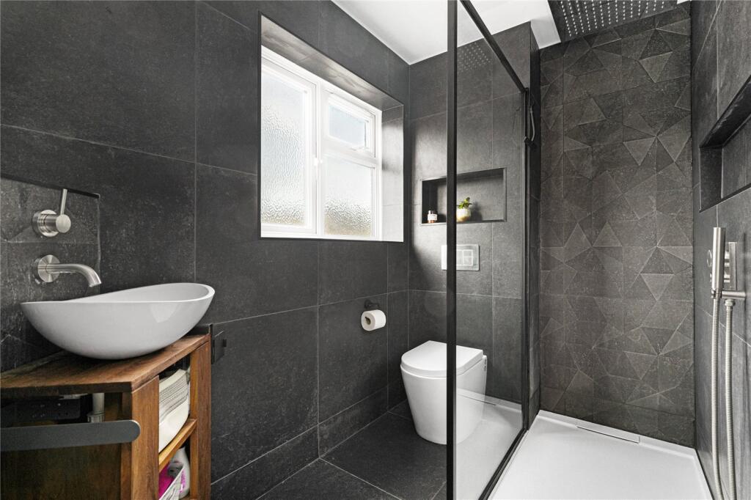
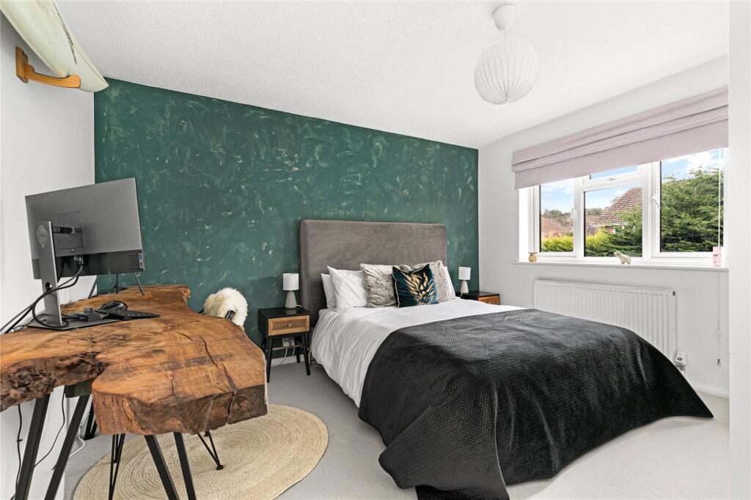
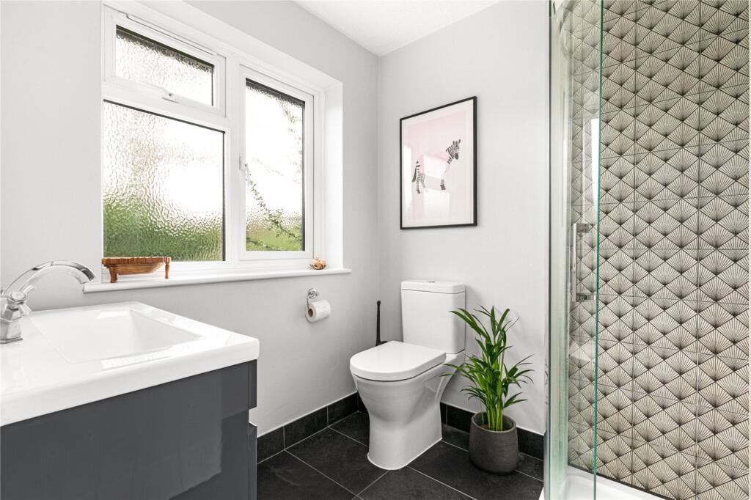
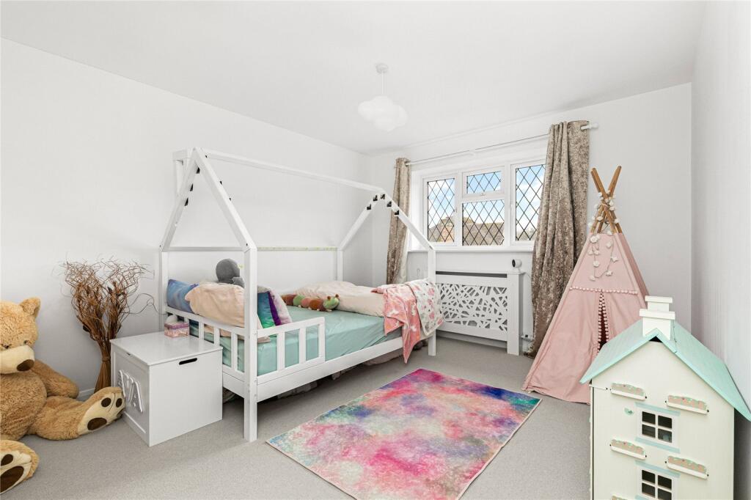
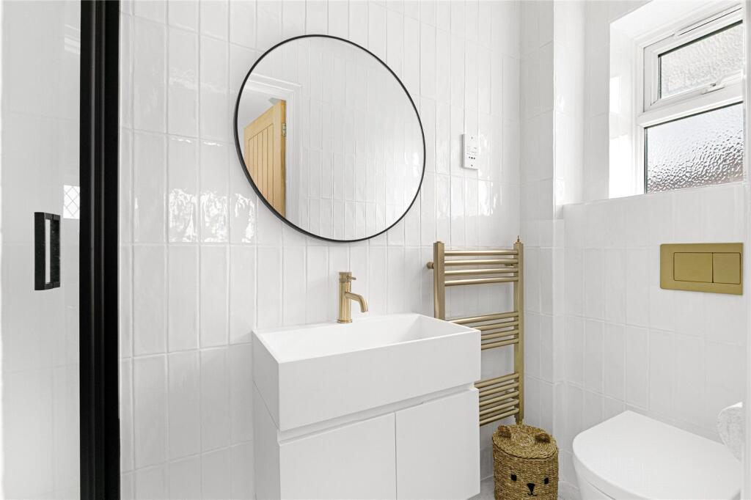
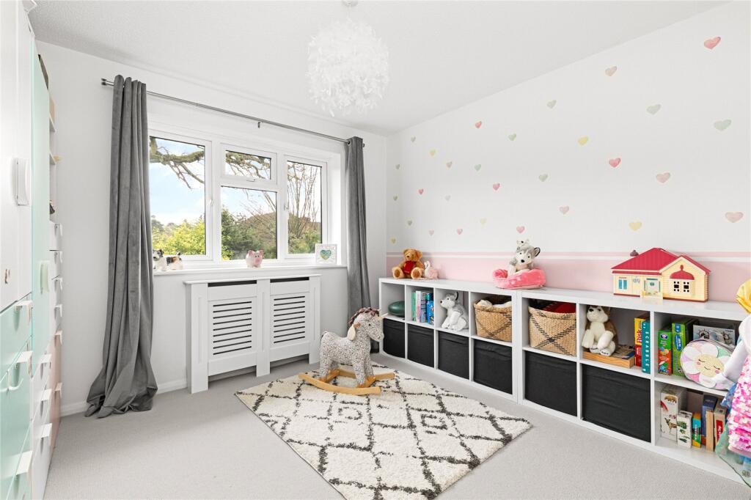
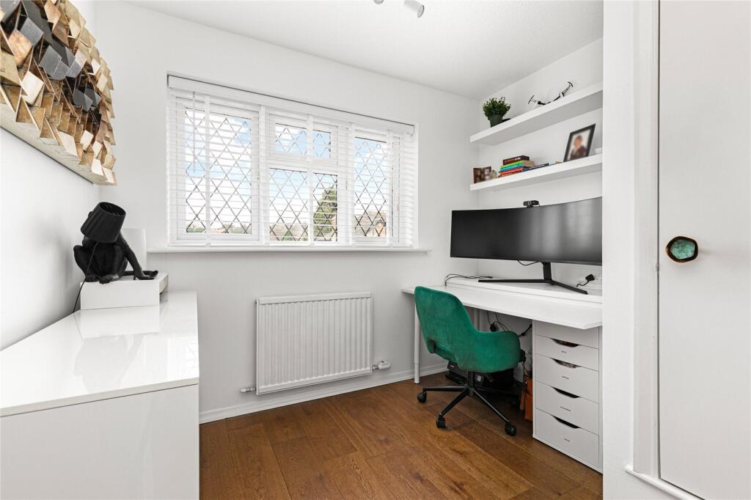
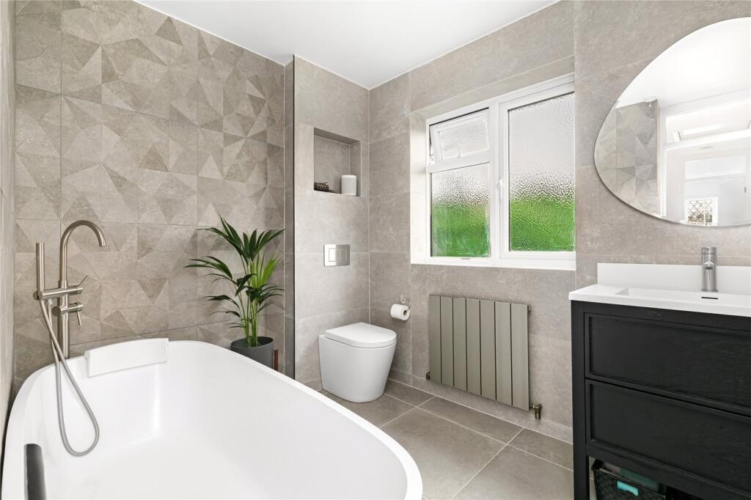
A spacious first floor landing further enhances the airy, open feel of the home and leads you to five beautifully appointed bedrooms. With four double bedrooms, three of which benefit from stylish ensuites, alongside an additional single bedroom, there is ample room for family and guests. The main bathroom is a standout feature, complete with a luxurious stone bath and modern ceramic tiling.
This home offers great convenience with driveway parking, an electric car charger for effortless at-home charging, and a useful side entrance to the private, south-facing garden, offering practical outdoor access.
And then there’s the location! Martins Heron is perfectly positioned for the mainline train station, with its direct line to Reading and London Waterloo, stunning Swinley Forest, perfect for outdoor enthusiasts, and easy access to The Lexicon in Bracknell, Ascot, Windsor, and the beautiful surrounding countryside.
This beautifully upgraded home presents a wonderful opportunity to own a move-in ready masterpiece and should not be missed.
Council Tax Band: F
Important - please read. These particulars do not constitute any part of an offer or contract. All statements in these details are made without liability on the part of Duncan Yeardley or the seller. They should not be relied upon as a statement or representation of fact and, although believed to be correct, are not guaranteed and form no part of an offer or contract. Any intending buyers must satisfy themselves as to their correctness. Please note that all appliances and heating systems are not tested by Duncan Yeardley and therefore no warranties can be given as to their good working order.
Listed by
Bracknell
Duncan Yeardley Estate Agents
Reference: 158743787
EPC Rating & Upgrade Cost
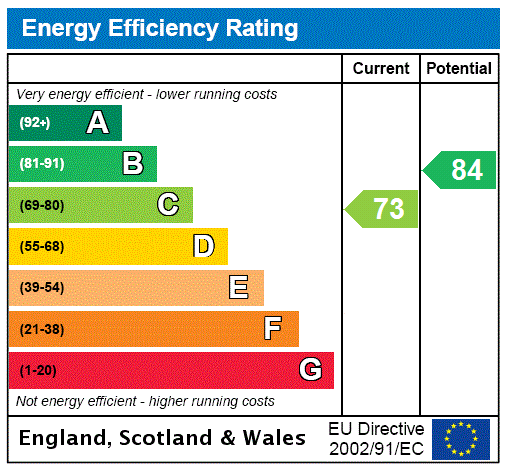
Current rating: C
Potential rating: B
Inspection date: 06/06/2019
Expiry date: 05/06/2029
Recommendations
- Increase loft insulation to 270 mm (350)
- Floor insulation (solid floor) (6,000)
- Solar water heating (6,000)
- Solar photovoltaic panels, 2.5 kWp (5,500)
Flood risk
Zone: 1
Risk: Low
Job (default Low)
Floorplans
Floorplan
EPC Graphs
EPC Rating Graph
FENSA Certificates
This property has 5 FENSA certificate(s) on record, indicating window/door installations by FENSA-approved installers.
FENSA Certificate #4097668
Property Details
Street: 5 Setley Way
Town: BRACKNELL
Postcode: RG12 9FF
Installation Details
Items: 11 windows and 1 door
Certificate Issued: 16/10/2006
Work Completed: 21/09/2006
This certificate data was retrieved from FENSA's database
FENSA Certificate #3231489
Property Details
Street: 5 Setley Way
Town: BRACKNELL
Postcode: RG12 9FF
Installation Details
Items: 2 windows
Certificate Issued: 08/11/2005
Work Completed: 26/10/2005
This certificate data was retrieved from FENSA's database
FENSA Certificate #17265054 Recent
Property Details
Street: 5 Setley Way
Town: Bracknell
Postcode: RG12 9FF
Installation Details
Items: 1 door
Certificate Issued: 03/05/2026
Work Completed: 24/04/2026
This certificate data was retrieved from FENSA's database
FENSA Certificate #14689458
Property Details
Street: 5 Setley Way
Town: BRACKNELL
Postcode: RG12 9FF
Installation Details
Items: 1 door
Certificate Issued: 18/07/2021
Work Completed: 08/07/2021
This certificate data was retrieved from FENSA's database
FENSA Certificate #2219413
Property Details
Street: 5 Setley Way
Town: BRACKNELL
Postcode: RG12 9FF
Installation Details
Items: 1 window and 2 doors
Certificate Issued: 16/11/2004
Work Completed: 22/10/2004
This certificate data was retrieved from FENSA's database
What is FENSA? FENSA (Fenestration Self-Assessment Scheme) is a government-authorised scheme that monitors building regulation compliance for replacement windows and doors. Certificates indicate that work was completed by FENSA-approved installers.
Price history
216% since 2000
| Event | Date | Price | % change |
|---|---|---|---|
| Sold | 29/07/2025 (1 year ago) | £810,000 | +26.6% |
| Sold | 07/01/2020 (6 years ago) | £640,000 | +149.3% |
| Sold | 27/10/2000 (25 years ago) | £256,700 | — |
Source: HM Land Registry Price Paid Data. Crown copyright.
Sold Comparables
Same street and nearby sales within 0.25 miles (last 5 years). Data from Land Registry Price Paid.
| Address | Price | Date | Type |
|---|---|---|---|
| 17 LYNDHURST CLOSE, BRACKNELL, BRACKNELL FOREST, RG12 9QP | £635,000 | 05/01/2026 | Detached |
| Same street 24 SETLEY WAY, BRACKNELL, WOKINGHAM, RG12 9FF | £450,000 | 12/09/2025 | Detached |
| Same street 40 SETLEY WAY, BRACKNELL, BRACKNELL FOREST, RG12 9FF | £465,000 | 06/09/2024 | Detached |
| Same street 26 SETLEY WAY, BRACKNELL, BRACKNELL FOREST, RG12 9FF | £455,750 | 11/06/2024 | Semi-detached |
| Same street 14 SETLEY WAY, BRACKNELL, BRACKNELL FOREST, RG12 9FF | £400,000 | 05/04/2024 | Terraced |
| 6 LYNDHURST CLOSE, BRACKNELL, BRACKNELL FOREST, RG12 9QP | £770,000 | 25/09/2023 | Detached |
| Same street 19 SETLEY WAY, BRACKNELL, BRACKNELL FOREST, RG12 9FF | £455,000 | 02/12/2022 | Detached |
| 33 EMERY DOWN CLOSE, BRACKNELL, BRACKNELL FOREST, RG12 9FH | £782,500 | 30/11/2022 | Detached |
| 38 CROSS GATES CLOSE, BRACKNELL, BRACKNELL FOREST, RG12 9TY | £522,500 | 29/11/2022 | Detached |
| 3 RADNOR ROAD, BRACKNELL, BRACKNELL FOREST, RG12 9FD | £475,000 | 26/10/2022 | Detached |
| 1 BEAULIEU CLOSE, BRACKNELL, BRACKNELL FOREST, RG12 9QL | £740,000 | 26/10/2022 | Detached |
| 5 OLD TOLLGATE CLOSE, BRACKNELL, BRACKNELL FOREST, RG12 9RQ | £720,000 | 30/06/2022 | Detached |
| 4 MINSTEAD CLOSE, BRACKNELL, BRACKNELL FOREST, RG12 9FE | £635,000 | 15/06/2022 | Detached |
| 32 LYNDHURST CLOSE, BRACKNELL, BRACKNELL FOREST, RG12 9QP | £665,000 | 06/05/2022 | Detached |
| 7 OLD TOLLGATE CLOSE, BRACKNELL, BRACKNELL FOREST, RG12 9RQ | £745,000 | 11/03/2022 | Detached |
| 19 LYNDHURST CLOSE, BRACKNELL, BRACKNELL FOREST, RG12 9QP | £707,500 | 06/01/2022 | Detached |
| 3 BEAULIEU CLOSE, BRACKNELL, BRACKNELL FOREST, RG12 9QL | £711,000 | 06/01/2022 | Detached |
| 6 EMERY DOWN CLOSE, BRACKNELL, BRACKNELL FOREST, RG12 9FH | £500,000 | 16/12/2021 | Detached |
| 20 EMERY DOWN CLOSE, BRACKNELL, BRACKNELL FOREST, RG12 9FH | £475,000 | 25/11/2021 | Detached |
| 11 BEAULIEU CLOSE, BRACKNELL, BRACKNELL FOREST, RG12 9QL | £640,000 | 27/09/2021 | Detached |
Street average: £445,150 (5 sales)
Area average: £648,233 (15 sales)
Capital growth trend
Land Registry outcode average: last 12 months vs 5y and 10y ago (from sold prices).
House Price Index (HM Land Registry — official index, not sold-price averages): Bracknell Forest. Series: Detached. As of April 2026.
Rental Range
Estimated market rent for Bracknell Forest. Low = conservative, Realistic = average, Optimistic = best case.
Based on Local Authority from postcode lookup → Bracknell Forest.
LHA (30th percentile) floor for East Thames Valley: £1,895/mo (Apr 2025 – Mar 2026)
Location
Nearby
Nearest stations, universities and amenities (distance from property).
| Type | Name | Distance |
|---|---|---|
| Bus stop | Allsmoor Lane | 0.2 miles |
| Train station | Martins Heron | 0.3 miles |
| Shop | Morrisons Daily | 0.6 miles |
| Shop | Londis | 0.6 miles |
| Train station | Bracknell | 1.4 miles |
| University | Royal Holloway University | 6.8 miles |
| University | Royal Holloway | 6.9 miles |
| Hospital | St Mark's Hospital | 8.0 miles |
| Hospital | Marlow Community Hospital | 11.5 miles |
Street-level crime
| Category | Count |
|---|---|
| Violence and sexual offences | 60 |
| Anti-social behaviour | 19 |
| Vehicle crime | 16 |
| Criminal damage and arson | 9 |
| Shoplifting | 8 |
| Public order | 7 |
| Other crime | 6 |
| Other theft | 4 |
| Burglary | 3 |
| Drugs | 2 |
| Bicycle theft | 1 |
| Robbery | 1 |
| Total incidents | 136 |
Within 1 mile during May 2026. Source: data.police.uk (England & Wales).
Schools nearby
Nearest open schools with Ofsted ratings (England). Closed schools are not shown. Data from Get Information about Schools and Ofsted.
| Name | Type | Distance | Ofsted |
|---|---|---|---|
| Heathfield School | Other | 0.5 miles | — (No rating) |
| Holly Spring Primary School | Primary | 0.6 miles | Good — 6 May 2024 |
| Harmans Water Primary School | Primary | 0.7 miles | Good — 20 Jul 2021 |
| LVS Ascot | Other | 0.8 miles | — (No rating) |
| St Joseph's Catholic Primary School, Bracknell | Primary | 0.9 miles | Good — 2 Mar 2022 |
Rental Comparables
Rental listings exist nearby, but none matched the 5-bedroom count for this property.
Rent-driven metrics
Based on Area rent estimate.
- Rent ratio — Monthly rent ÷ purchase price (1% rule). 1%+ = strong, 0.8–1% = okay, <0.8% = weak for cashflow.
- Max investor price — Rent ÷ 0.8%; the price at which rent would be 0.8% of price (Stoke-style target).
- Target investor price — Rent ÷ 1%; the price at which rent would be 1% of price (strong cashflow band).
- Gross yield — Annual rent as % of purchase price (no costs).