23 HAVELOCK ROAD
BOGNOR REGIS, WEST SUSSEX PO21 2EZ
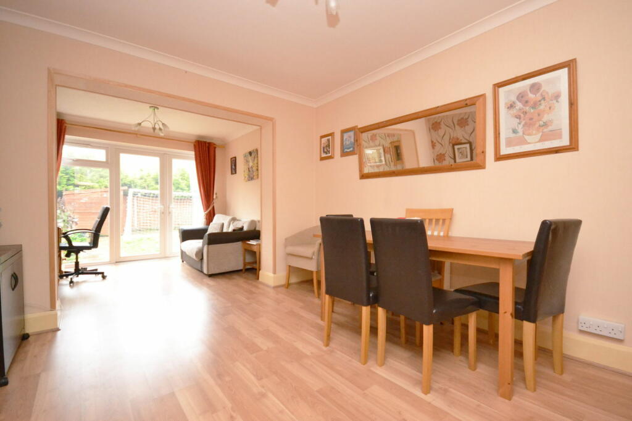
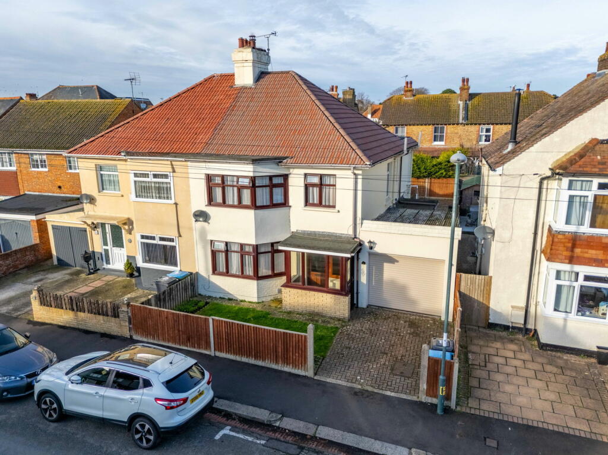
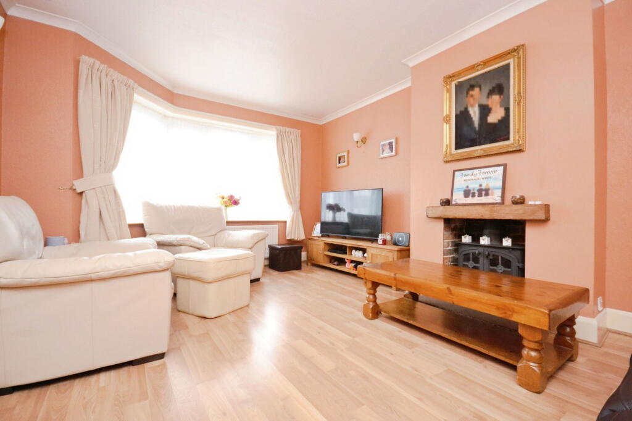
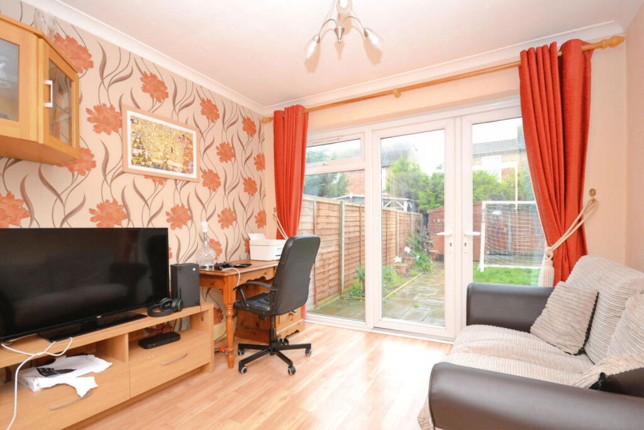
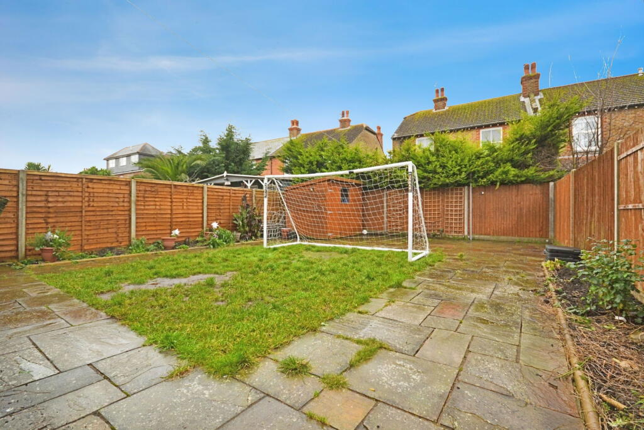
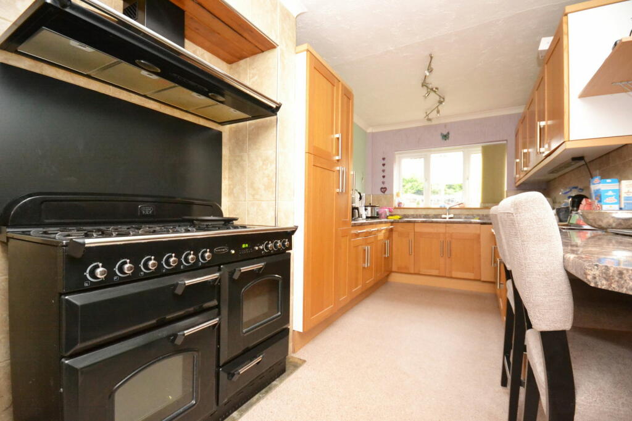
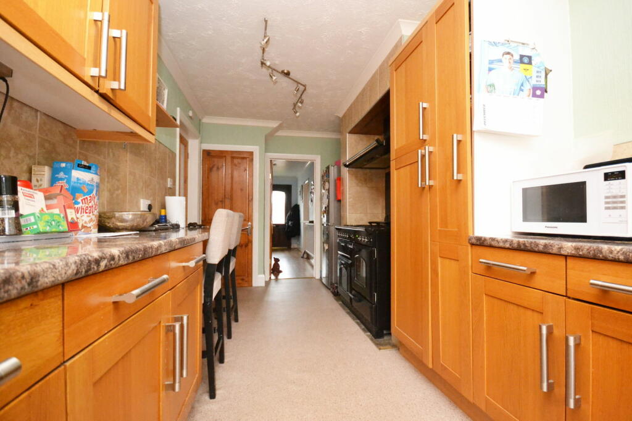
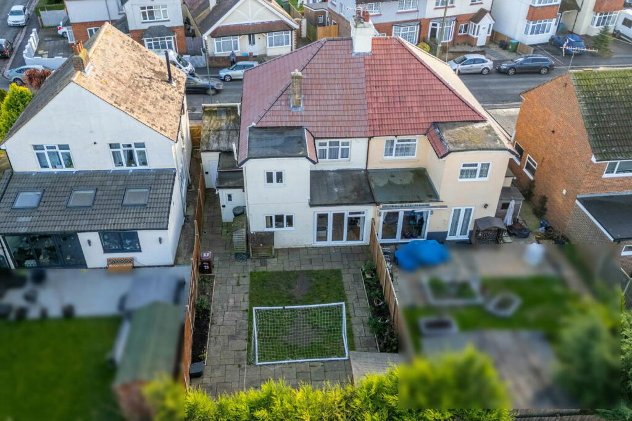
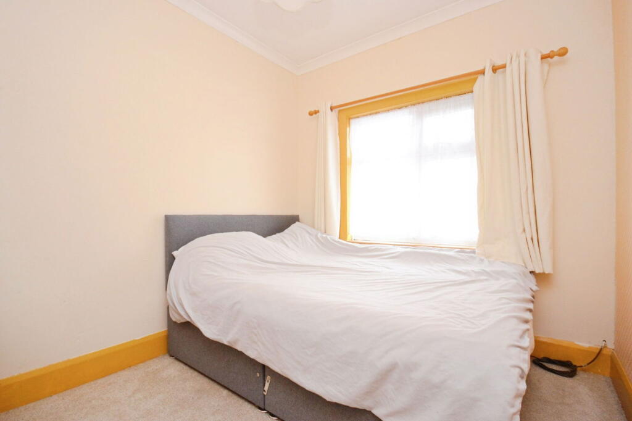
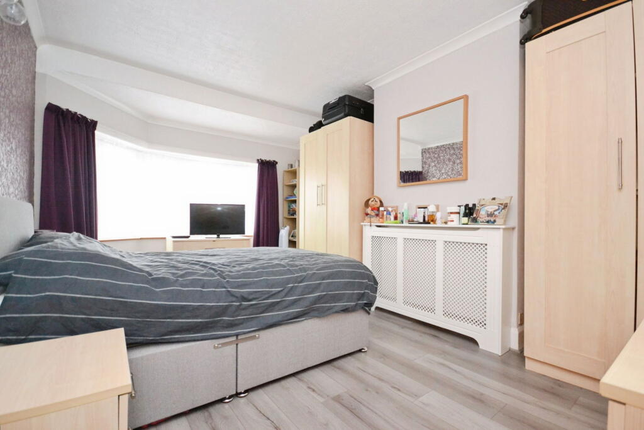
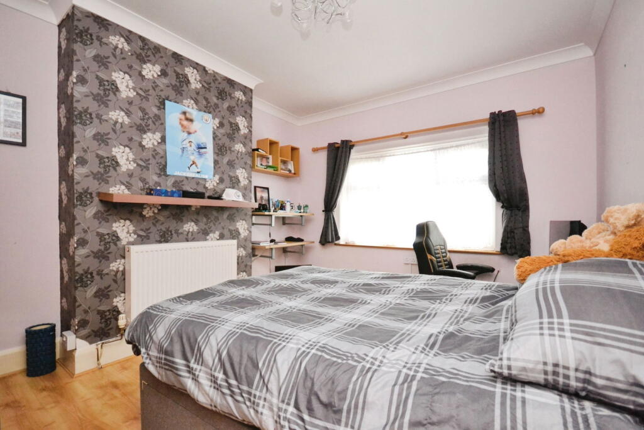
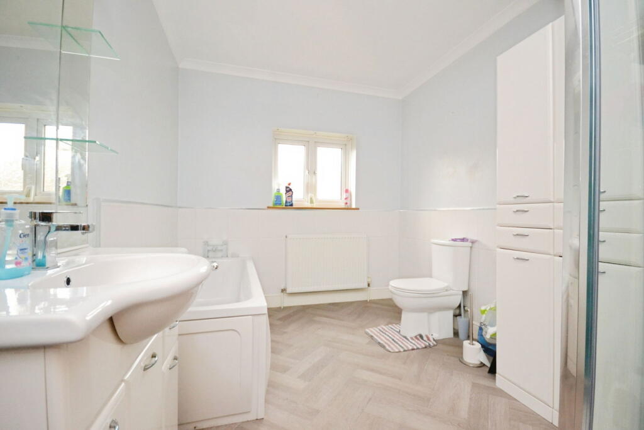
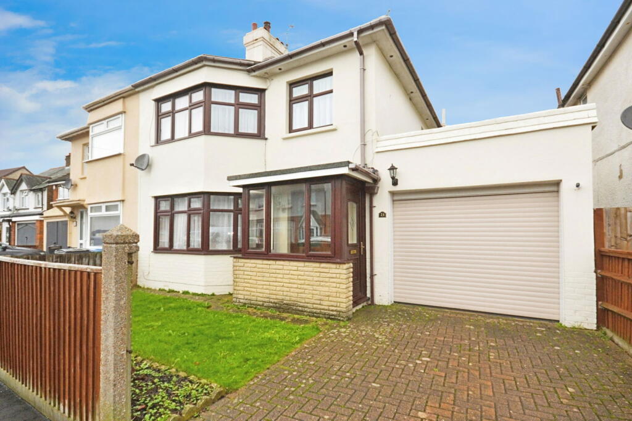
Photo 1 Photo 2 Photo 3 Photo 4 Photo 5 Photo 6 Photo 7 Photo 8 Photo 9 Photo 10 Photo 11 Photo 12 Photo 13
/ 13
Property details
Tenure
FREEHOLD
Floor area
126 m²
Council tax band
D
Last sold
£349,950 Nov 2025
Local average
£325,194 (+7.6%)
Deprivation
Decile 2 (5,958 of 33,755)
Street crime
484 incidents within 1 mile (May 2026)
Key features
- Three Bedroom Semi-Detached Home
- Spacious Accommodation
- Three Double Bedrooms
- Kitchen & Utility Room
- Three Reception Rooms
- Bath & Shower Room
- Garage & Off Road Parking
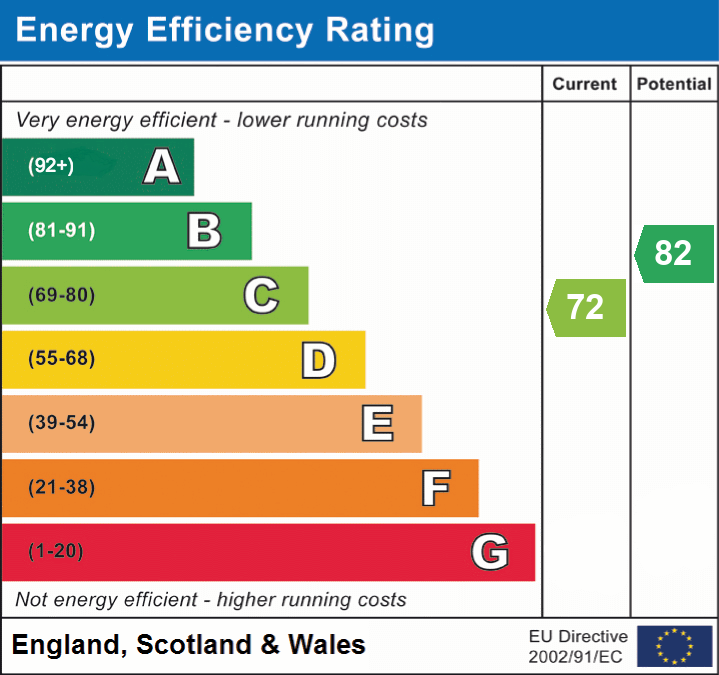
- EPC Rating C
Additional details
- Electricity
- Mains supply
- Broadband
- FTTC (fibre to the cabinet)
- Water
- Mains supply
- Sewerage
- Mains supply
- Heating
- Gas, Double glazing, Gas central
- Accessibility
- No wheelchair access
- Parking
- Garage, Off street
- Garden
- Private garden
- Listed property
- No
- Restrictions
- No
- Rights of way
- No
- Flooded in last 5 years
- No
- Flood defences
- No
Description
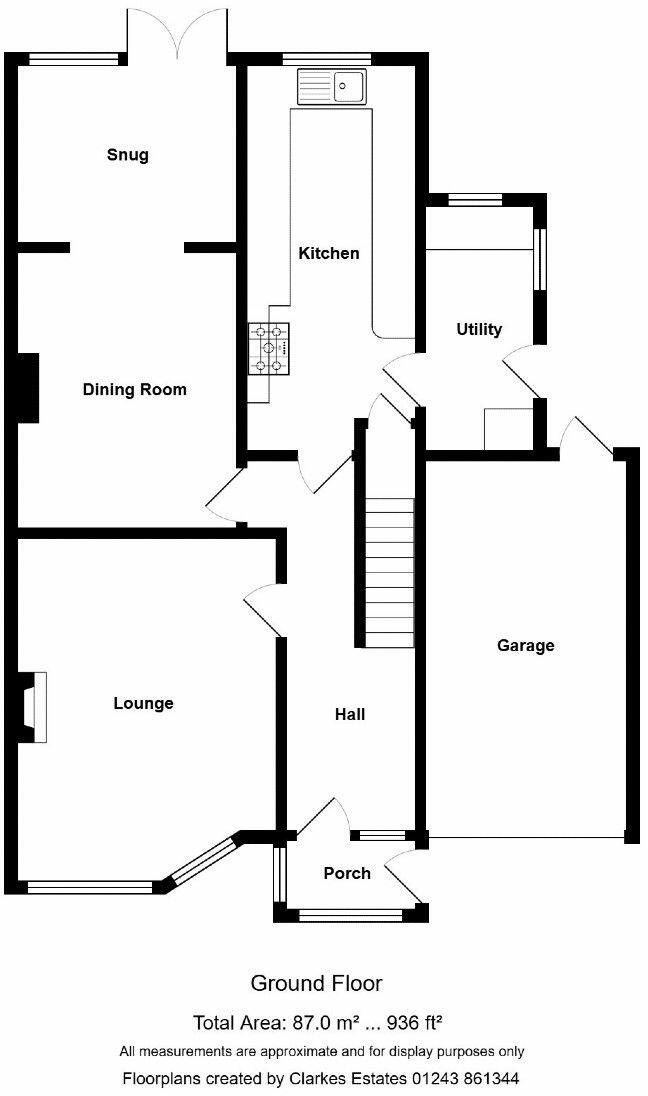
Located approximately 300m from Bognor Regis Town Centre is this well presented 3 bedroom semi-detached family home. The 1930's design provides large rooms (plus 3 double bedrooms), tall ceilings, spacious halls and landings. Extensions create a large porch to the front, a snug to the rear and utility to the side, all adding up to substantial accommodation which comprises porch, hall, living room, dining room, snug, kitchen, utility, 3 bedrooms, bathroom, separate WC and garage. The freestanding Rangemaster cooker in the kitchen will be remaining. Outside is a low maintenance rear garden (the shed will be remaining) and off road parking is in front of the garage which benefits from an electric roller door and courtesy door to the rear garden. Overall, a terrific family style home that we recommend. Note: The seller has in the last 18 months replaced the roof and laid laminate flooring to the downstairs.Porch - 1.12m x 2.03m (3'8" x 6'7")
Hall - 2.03m x 4.97m (6'7" x 16'3")
Lounge - 3.67m x 5.07m into bay window (12'0" x 16'7")
Dining Room - 3.26m x 3.93m (10'8" x 12'10")
Snug - 3.08m x 2.49m (10'1" x 8'2")
Kitchen - 5.69m x 2.34m (18'8" x 7'8")
Utility Room - 1.45m x 3.44m (4'9" x 11'3")
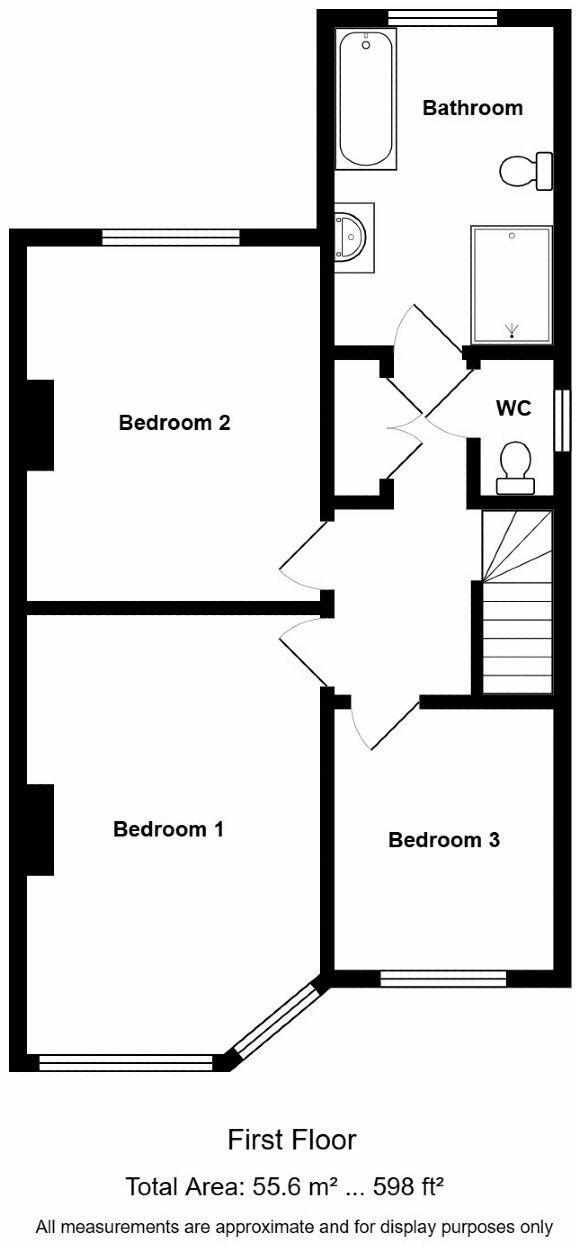
Stairs & Landing - 2.42m x 2.49m (7'11" x 8'2")
Bedroom 1 - 3.28m x 4.87m (10'9" x 15'11")
Bedroom 2 - 3.25m x 3.93m (10'7" x 12'10")
Bedroom 3 - 2.43m x 2.95m (7'11" x 9'8")
Inner Landing - 1.01m x 1.38m (3'3" x 4'6")
WC - 0.83m x 1.39m (2'8" x 4'6")
Bath & Shower Room - 2.42m x 3.48m (7'11" x 11'5")
Garage - 2.83m x 4.9m (9'3" x 16'0")
Rear Garden - 11.61m x 8.73m (38'1" x 28'7")
Material Information
Council Tax: Arun District Council - Band D
Property Type: Purpose Built
Property Construction: Standard
Electricity, Water, Drainage Supply: Mains
Heating: Gas
Parking: Garage and Driveway
Restrictions: None that we are aware of.
On 04/12/2024 information from the Ofcom Website shows: BroadbandAvailabilityMax DownMax Up Standard 16 mbps 1 mbps Superfast 79 mbps 20 mbps Ultrafast 1000 mbps 220 mbps Mobile Indoor Outdoor Voice Data Voice Data EE Limited Limited Likely Likely Three Likely Likely Likely Likely O2 Likely Likely Likely Likely Vodafone Likely Likely Likely Likely
Anti Money Laundering Checks. The Government requires estate agents to carry out Anti Money Laundering checks on all purchasers. Before we can send out a Memorandum of Sale to liven your purchase, Clarkes must verify and hold evidence on file for each buyer of: Identity & Address, Source of Funding, and establish whether buyers are Sanctioned Individuals (SI) or Politically Exposed Persons (PEP). This will be a check conducted by Verify, an independent third-party Company. The cost is £30 per person and is payable before a Memorandum of Sale is issued. If you already have a copy of a PEP & SI check conducted by Verify (or a similar service) that is less than three months old, please let us know as we may be able to re-use it.
Listed by
Bognor Regis
Clarkes Estates
Reference: 155786198
EPC Rating & Upgrade Cost
Fetching EPC data… Refresh this page in a moment.
Flood risk
Zone: 1
Risk: Low
Job (default Low)
Floorplans
Floorplan 1
Floorplan 2
EPC Graphs
EPC 1
FENSA Certificates
This property has 2 FENSA certificate(s) on record, indicating window/door installations by FENSA-approved installers.
FENSA Certificate #8190923
Property Details
Street: 23 Havelock Road
Town: BOGNOR REGIS
Postcode: PO21 2EZ
Installation Details
Items: 13 windows and 2 doors
Certificate Issued: 01/06/2011
Work Completed: 12/05/2011
This certificate data was retrieved from FENSA's database
FENSA Certificate #4240279
Property Details
Street: 23 Havelock Road
Town: BOGNOR REGIS
Postcode: PO21 2EZ
Installation Details
Items: 1 door
Certificate Issued: 20/11/2006
Work Completed: 02/11/2006
This certificate data was retrieved from FENSA's database
What is FENSA? FENSA (Fenestration Self-Assessment Scheme) is a government-authorised scheme that monitors building regulation compliance for replacement windows and doors. Certificates indicate that work was completed by FENSA-approved installers.
Price history
56% since 2010
| Event | Date | Price | % change |
|---|---|---|---|
| Sold | 26/11/2025 (8 months ago) | £349,950 | -10.3% |
| Sold | 12/04/2023 (3 years ago) | £390,000 | +73.3% |
| Sold | 03/09/2010 (15 years ago) | £225,000 | — |
Source: HM Land Registry Price Paid Data. Crown copyright.
Sold Comparables
Same street and nearby sales within 0.25 miles (last 5 years). Data from Land Registry Price Paid.
| Address | Price | Date | Type |
|---|---|---|---|
| 31 HAVELOCK ROAD, BOGNOR REGIS, ARUN, WEST SUSSEX, PO21 2HB | £290,000 | 31/10/2025 | Semi-detached |
| 10 LONGFORD ROAD, BOGNOR REGIS, ARUN, WEST SUSSEX, PO21 1AQ | £370,000 | 27/11/2023 | Semi-detached |
| 57 HAVELOCK ROAD, BOGNOR REGIS, ARUN, WEST SUSSEX, PO21 2HB | £364,000 | 29/08/2023 | Semi-detached |
| 13 BEATTY ROAD, BOGNOR REGIS, ARUN, WEST SUSSEX, PO21 2HD | £365,000 | 15/08/2023 | Semi-detached |
| 22 HILLSBORO ROAD, BOGNOR REGIS, ARUN, WEST SUSSEX, PO21 2DX | £455,000 | 17/07/2023 | Semi-detached |
| 53 OCKLEY ROAD, BOGNOR REGIS, ARUN, WEST SUSSEX, PO21 2HR | £280,000 | 31/01/2023 | Semi-detached |
| 3 OAKWOOD GARDENS, BOGNOR REGIS, ARUN, WEST SUSSEX, PO21 2EQ | £320,000 | 30/11/2022 | Semi-detached |
| 24 HAVELOCK ROAD, BOGNOR REGIS, ARUN, WEST SUSSEX, PO21 2HA | £380,000 | 16/08/2022 | Semi-detached |
| 30A ANNANDALE AVENUE, BOGNOR REGIS, ARUN, WEST SUSSEX, PO21 2EU | £200,000 | 15/07/2022 | Semi-detached |
| 37 ANNANDALE AVENUE, BOGNOR REGIS, ARUN, WEST SUSSEX, PO21 2ES | £400,000 | 25/03/2022 | Semi-detached |
| 68 LONGFORD ROAD, BOGNOR REGIS, ARUN, WEST SUSSEX, PO21 1AG | £315,000 | 14/01/2022 | Semi-detached |
Area average: £339,909 (11 sales)
Capital growth trend
Land Registry outcode average: last 12 months vs 5y and 10y ago (from sold prices).
House Price Index (HM Land Registry — official index, not sold-price averages): Arun. Series: Semi-detached. As of April 2026.
Rental Range
Estimated market rent for Arun. Low = conservative, Realistic = average, Optimistic = best case.
Based on Local Authority from postcode lookup → Arun.
LHA (30th percentile) floor for Worthing: £1,177/mo (Apr 2025 – Mar 2026)
Location
Nearby
Nearest stations, universities and amenities (distance from property).
| Type | Name | Distance |
|---|---|---|
| Bus stop | Linden Road | 0.1 miles |
| Bus stop | Havelock Rd | 0.1 miles |
| Train station | Bognor Regis | 0.1 miles |
| Shop | Minutka Polish Shop | 0.1 miles |
| Shop | Bellove | 0.1 miles |
| University | University of Chichester (Bognor Campus) | 0.6 miles |
| University | University of Chichester | 2.7 miles |
| Train station | Barnham | 3.3 miles |
| Hospital | Connolly House | 5.9 miles |
| Hospital | Zachary Merton Hospital | 7.8 miles |
Street-level crime
| Category | Count |
|---|---|
| Violence and sexual offences | 158 |
| Anti-social behaviour | 106 |
| Shoplifting | 52 |
| Public order | 34 |
| Criminal damage and arson | 29 |
| Other theft | 24 |
| Drugs | 19 |
| Vehicle crime | 19 |
| Other crime | 14 |
| Burglary | 11 |
| Possession of weapons | 8 |
| Robbery | 8 |
| Bicycle theft | 2 |
| Total incidents | 484 |
Within 1 mile during May 2026. Source: data.police.uk (England & Wales).
Schools nearby
Nearest open schools with Ofsted ratings (England). Closed schools are not shown. Data from Get Information about Schools and Ofsted.
| Name | Type | Distance | Ofsted |
|---|---|---|---|
| Bognor Regis Nursery School | Nursery | 0.1 miles | Outstanding — 3 Jun 2015 |
| Edward Bryant School | Primary | 0.3 miles | Good — 7 Feb 2023 |
| St Mary's Catholic Primary School | Primary | 0.4 miles | Good — 14 Nov 2022 |
| South Bersted CofE Primary School | Primary | 0.5 miles | Good — 23 Jun 2017 |
| Bersted Green Primary School, Bognor Regis | Primary | 0.6 miles | — (Inspected (no overall grade)) |
Rental Comparables
Rental listings exist nearby, but none matched the 3-bedroom count for this property.
Rent-driven metrics
Based on Area rent estimate.
- This street — Gross yield for this street only (Land Registry sales + rental comparables, same postcode + street).
- Rent ratio — Monthly rent ÷ purchase price (1% rule). 1%+ = strong, 0.8–1% = okay, <0.8% = weak for cashflow.
- Max investor price — Rent ÷ 0.8%; the price at which rent would be 0.8% of price (Stoke-style target).
- Target investor price — Rent ÷ 1%; the price at which rent would be 1% of price (strong cashflow band).
- Gross yield — Annual rent as % of purchase price (no costs).