58 THE CROFT
TROWBRIDGE, WILTSHIRE BA14 0RN
£197,500
Property details
Tenure
FREEHOLD
Floor area
94 m²
Last sold
£192,500 Mar 2013
Local average
£301,957 (-34.6%)
Deprivation
Decile 9 (28,448 of 33,755)
Street crime
303 incidents within 1 mile (May 2026)
Key features
- Fully modernised and well extended
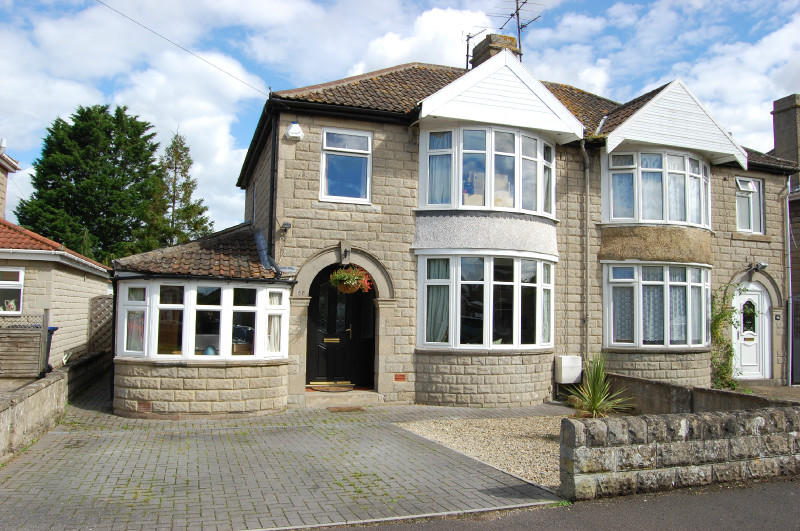
- Bay fronted semi detached house
- Sunroom and workshop
- Four bedrooms
- 30' x 95' garden
- Seperate dining room
- Gas central heating
Additional details
- Parking
- Yes
- Garden
- Yes
Description
SITUATION: The property is well located on the eastern side of the Croft, which is a mature private 1930's development of bay fronted semi-detached homes. There is an excellent junior school nearby, and other senior schools and college within walking distance as are local shops. The centre of Trowbridge with it's excellent range of shopping, leisure and educational amenities is within one and half miles. There is regular bus service to the town centre.
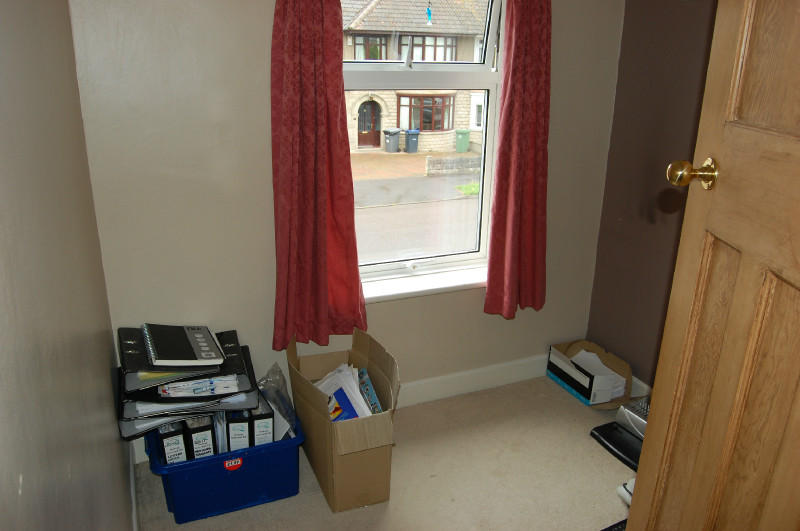
DESCRIPTION: The property comprises a traditional bay fronted 1930's semi-detached house with accommodation over two floors. The property has been upgraded with an up to date bathroom and kitchen, double glazing, and gas central heating. The garage has been converted to a fourth bedroom which could be used as a reception room if required and the kitchen converted to a breakfast room with extension comprising a generous kitchen and downstairs cloakroom.
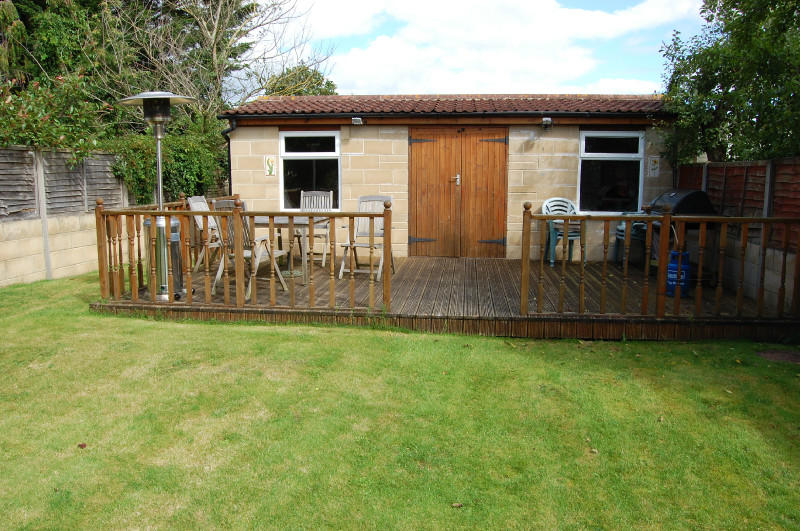
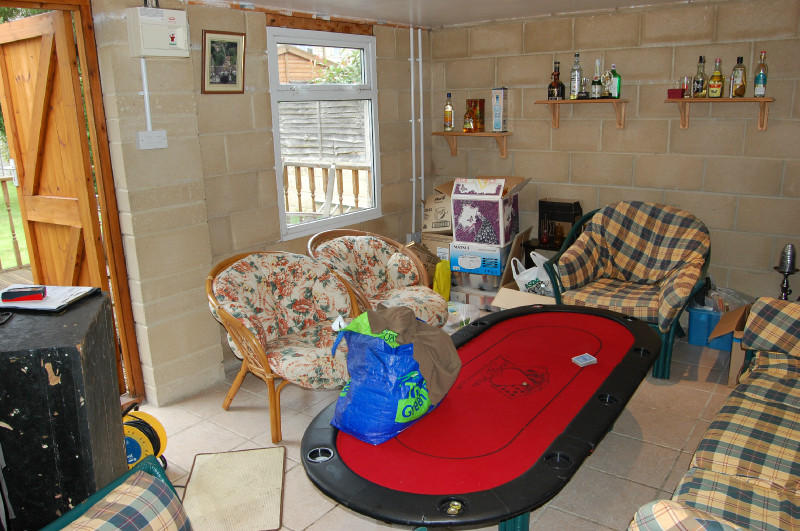
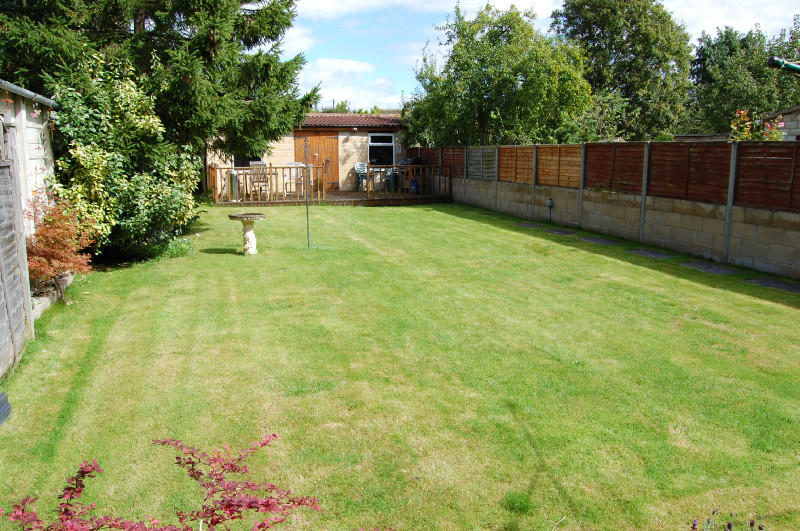
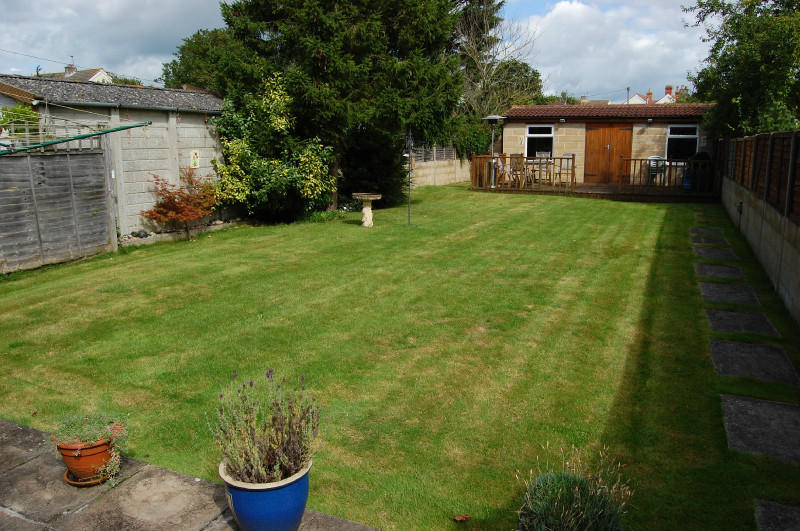
In the rear garden is a block built garden room with workshop attached. Viewing is strongly recommended.
DIRECTIONS: From the centre of Trowbridge take the Bradley Road south towards Westbury, turn left into Carlton Row which leads into The Croft. Follow the road round to the left, and the house will eventually be found on the left hand side.
ACCOMMODATION: On the ground floor:
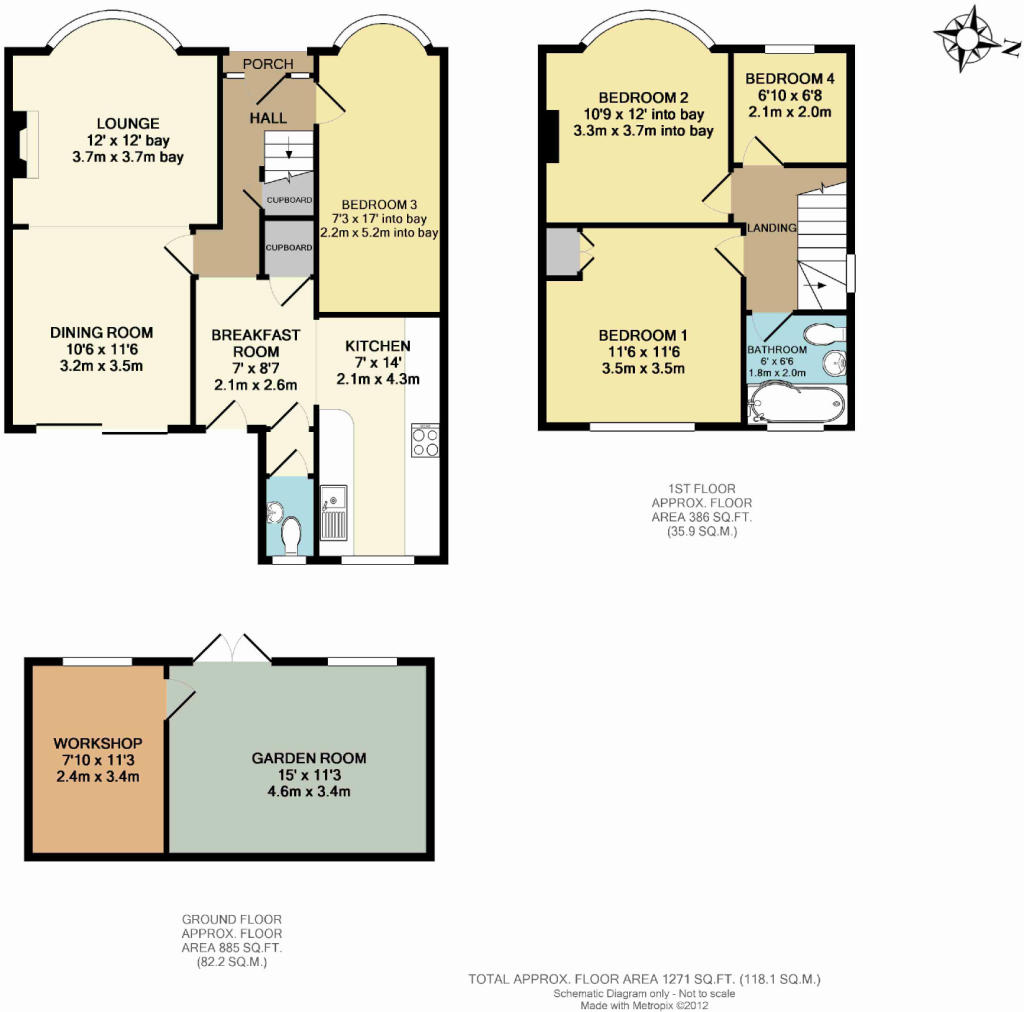
ENTRANCE PORCH: With double glazed front door and side windows, leading to:
ENTRANCE HALL: with staircase leading to the first floor, and an under stairs cupboard. Tiled floor and radiator.
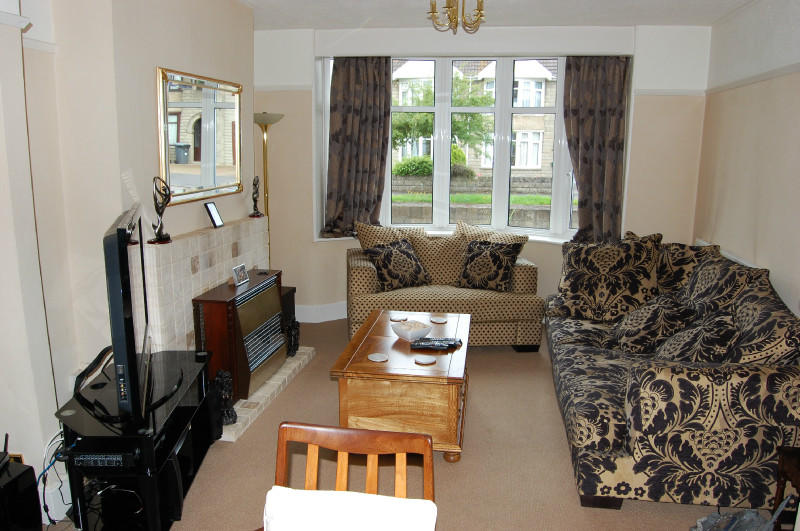
LOUNGE: 12' x 12' (3.7m x 3.7m) into bay window, having a tiled fireplace with gas coal effect fire, and Baxi boiler. Radiator, double glazed bay window to the front, and picture rail. Opening to:
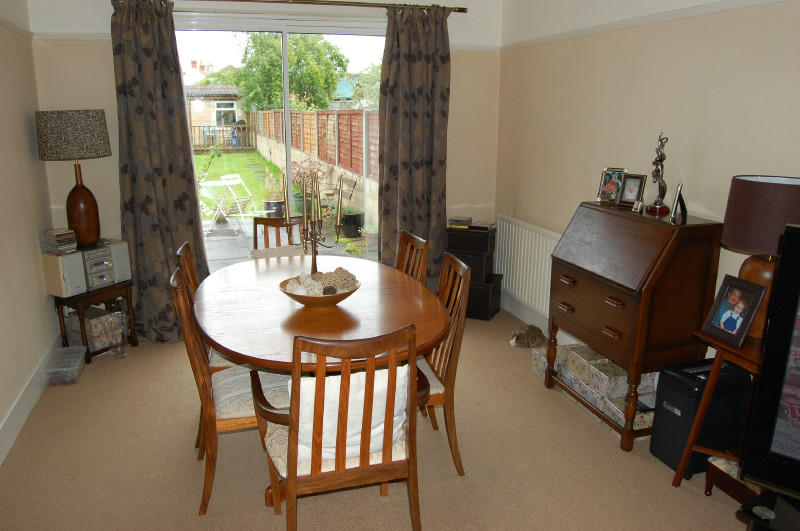
DINING ROOM: 10'6 x 11'6 (3.2m x 3.5m) with double glazed sliding patio doors to rear garden, picture rail and radiator.
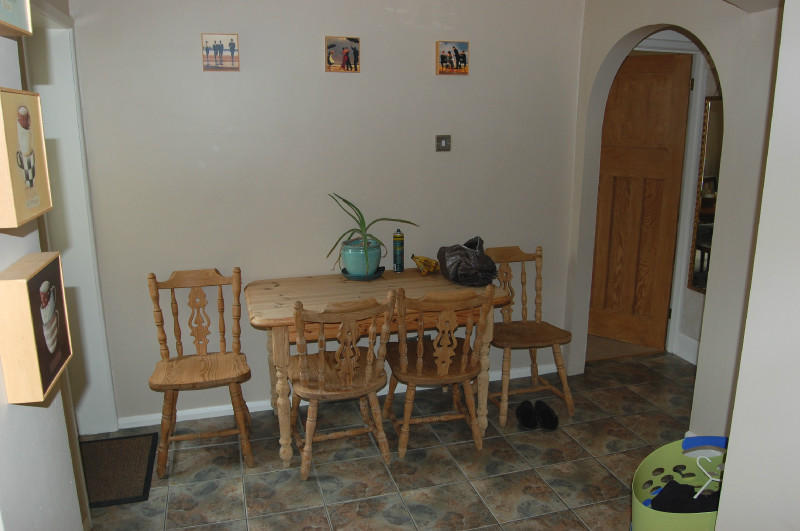
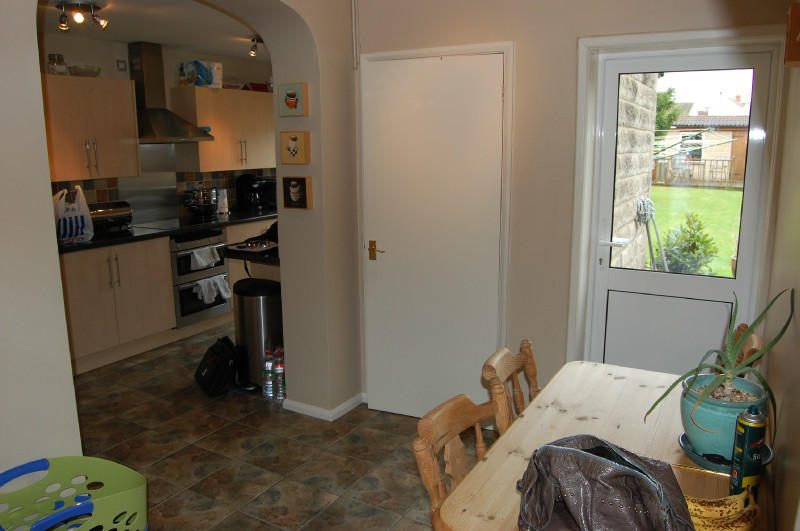
BREAKFAST ROOM: 7' x 8'7 (2.1m x 2.6m) tiled floor, radiator and glazed door leading to the rear garden.
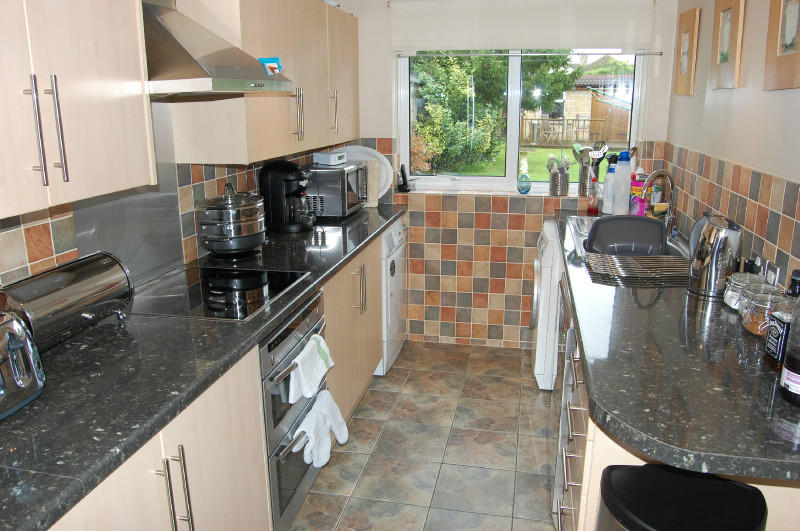
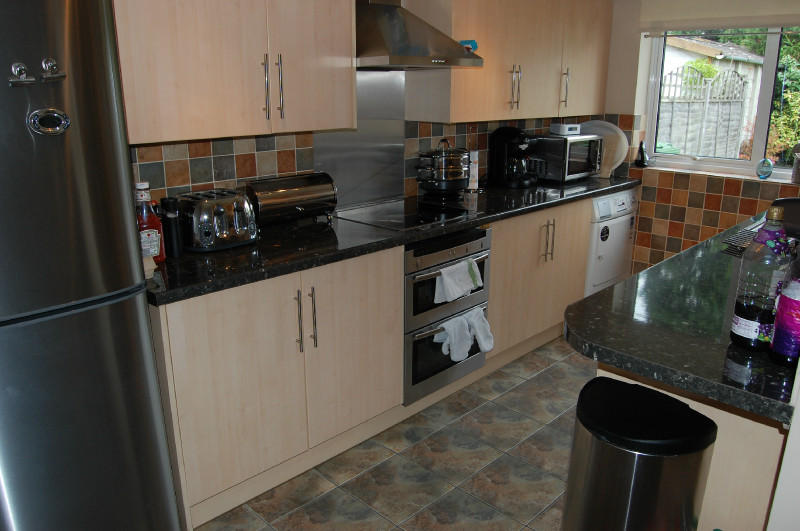
KITCHEN: 7' x 14' (2.1m x 4.3m) having an attractive range of wood finish matching wall and base units with round edged laminated worktops and tiled splash-backs. Ceramic four ring electric hob with chimney style hood and stainless steel splash back, along with double under cooker. Plumbing for dishwasher and automatic washing machine, stainless steel single drainer sink unit, space for fridge freezer, two triple spotlight fittings, and window to the rear. Inner lobby with tiled floor and door to:
CLOAKROOM: having a white suite and low level W.C and wash hand basin, tiled splash backs and floor, window to the rear.
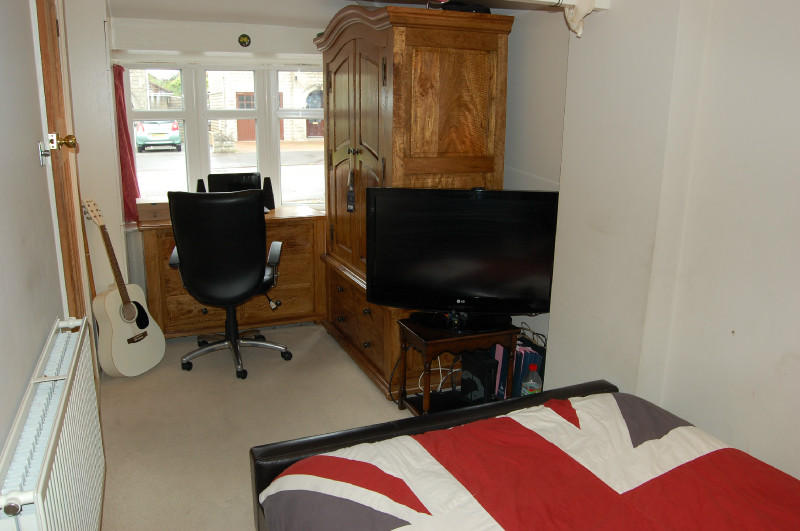
BEDROOM 3: 7'3 X 17' (2.2m x 5.2m) measured into bay window. Double glazed to the front, radiator.
ACCOMMODATION: On the first floor:
LANDING: With window to the side and access to loft space.
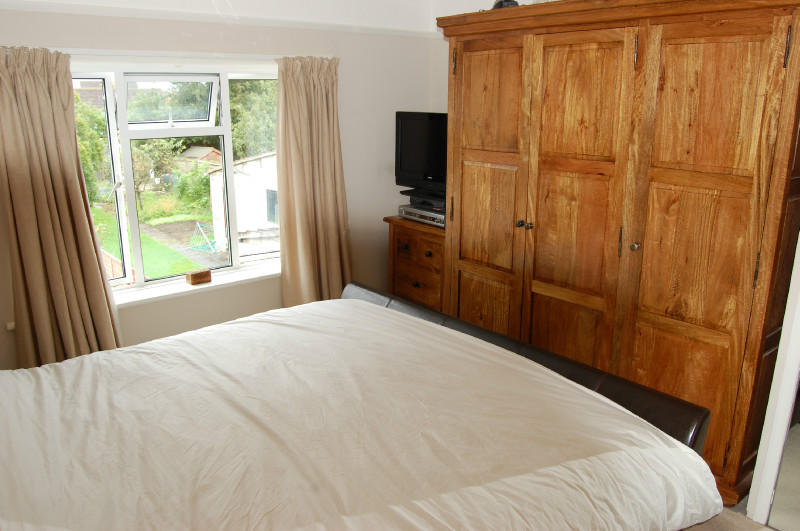
BEDROOM 1: 11'6 x 11'6 (3.5m x 3.5m) including airing cupboard. With mirrored doors, radiator, and window to the rear.
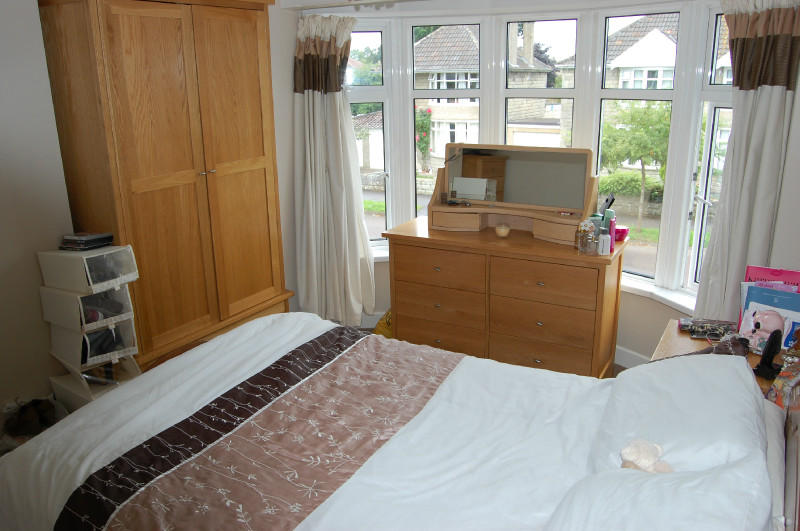
BEDROOM 2: 10'9 x 12' (3.3 x 3.7m) into bay window at the front, picture rail and radiator.
BEDROOM 4: 6'10 x 6'8 (2.1m x 2m) with radiator and window to the front.
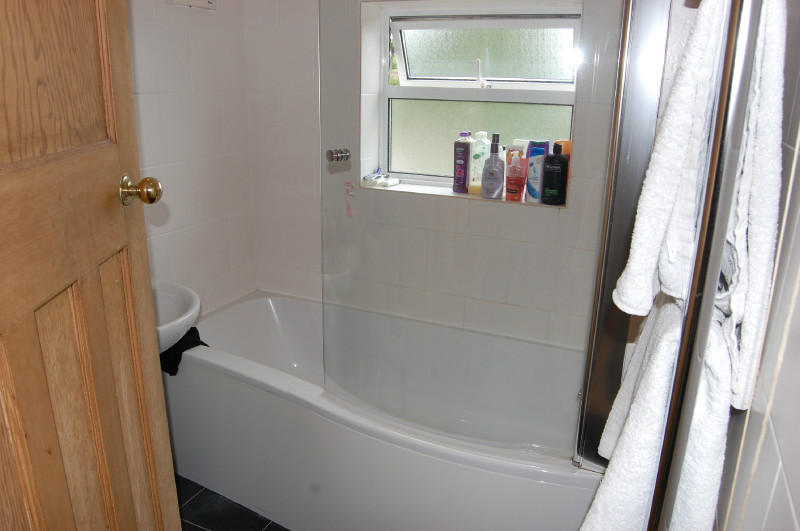
BATHROOM: 6' x 6'6 (1.8m x 2m) having a white suite comprising p shaped panel bath with shower area, curved screen and large shower head with thermostatic control. Low level W.C and wash hand basin, fully tiled walls, chrome towel radiator, three recess spotlights and window to the rear.
OUTSIDE:
GARDEN ROOM: 15' x 11.3' (4.6m x 3.4m) with double opening doors to the garden, double glazed window to the front, recess spotlights and power points.
WORKSHOP: 7'10 x 11'3 (2.4m x 3.4m) window to the front, worktop, power and lights.
GARDENS: to the front of the property is laid to a brick paved drive, the remainder of the front garden being laid to gravel and enclosed by a low boundary wall. There is gated access to the rear garden which extends to 30' x 95' (9.14m x 28.96m) which is a patio area, large lawn area, established shrubs, all enclosed by timber fencing.
SERVICES: Main services of gas, electricity, water and drainage are connected. Central heating is from the gas fired boiler (not tested).
TENURE: Freehold with vacant possession on completion.
COUNCIL TAX: The property is in band C with the rate payable for 2012/2013 being £1,388.89.
CODE: 6393 25.08.12
To view this property call 01225 341504 or email property@kavanaghs.co.uk
Listed by
Trowbridge
Campions - Chase Buchanan
Reference: 39105131
EPC Rating & Upgrade Cost
Fetching EPC data… Refresh this page in a moment.
Flood risk
Zone: 1
Risk: Low
Job (default Low)
Floorplans
Floorplan 1
FENSA Certificates
This property has 2 FENSA certificate(s) on record, indicating window/door installations by FENSA-approved installers.
FENSA Certificate #3206132
Property Details
Street: 58 The Croft
Town: TROWBRIDGE
Postcode: BA14 0RN
Installation Details
Items: 17 windows and 2 doors
Certificate Issued: 01/11/2005
Work Completed: 20/10/2005
This certificate data was retrieved from FENSA's database
FENSA Certificate #3131101
Property Details
Street: 58 The Croft
Town: TROWBRIDGE
Postcode: BA14 0RN
Installation Details
Items: 17 windows and 2 doors
Certificate Issued: 18/10/2005
Work Completed: 27/09/2005
This certificate data was retrieved from FENSA's database
What is FENSA? FENSA (Fenestration Self-Assessment Scheme) is a government-authorised scheme that monitors building regulation compliance for replacement windows and doors. Certificates indicate that work was completed by FENSA-approved installers.
Price history
| Event | Date | Price | % change |
|---|---|---|---|
| Sold | 28/03/2013 (13 years ago) | £192,500 | — |
Source: HM Land Registry Price Paid Data. Crown copyright.
Sold Comparables
Same street and nearby sales within 0.25 miles (last 5 years). Data from Land Registry Price Paid.
| Address | Price | Date | Type |
|---|---|---|---|
| 10 BRADLEY ROAD, TROWBRIDGE, WILTSHIRE, BA14 0QT | £275,000 | 17/11/2023 | Semi-detached |
| 51 SOUTHVIEW ROAD, TROWBRIDGE, WILTSHIRE, BA14 0PZ | £390,000 | 25/10/2023 | Semi-detached |
| 35 STUDLEY RISE, TROWBRIDGE, WILTSHIRE, BA14 0PD | £250,000 | 06/10/2023 | Semi-detached |
| 1 DUNFORD CLOSE, TROWBRIDGE, WILTSHIRE, BA14 0PW | £181,500 | 16/08/2023 | Semi-detached |
| 34 SOUTHVIEW ROAD, TROWBRIDGE, WILTSHIRE, BA14 0PZ | £261,000 | 04/07/2023 | Semi-detached |
| Same street 74 THE CROFT, TROWBRIDGE, WILTSHIRE, BA14 0RN | £298,000 | 16/06/2023 | Semi-detached |
| 16 RUTLAND CRESCENT, TROWBRIDGE, WILTSHIRE, BA14 0NX | £255,000 | 20/04/2023 | Semi-detached |
| 31 THE CROFT, TROWBRIDGE, WILTSHIRE, BA14 0RL | £280,000 | 18/04/2023 | Semi-detached |
| 12 RUTLAND CRESCENT, TROWBRIDGE, WILTSHIRE, BA14 0NX | £290,000 | 27/01/2023 | Semi-detached |
| 1 BURNETT ROAD, TROWBRIDGE, WILTSHIRE, BA14 0QA | £286,500 | 02/12/2022 | Semi-detached |
| 7 STUDLEY RISE, TROWBRIDGE, WILTSHIRE, BA14 0PD | £260,000 | 02/12/2022 | Semi-detached |
| 24 THE CROFT, TROWBRIDGE, WILTSHIRE, BA14 0RL | £370,000 | 21/10/2022 | Semi-detached |
| 2 WELLSCOTE GARDENS, TROWBRIDGE, WILTSHIRE, BA14 0FP | £255,000 | 12/10/2022 | Semi-detached |
| 6 RUTLAND CRESCENT, TROWBRIDGE, WILTSHIRE, BA14 0NX | £339,500 | 16/09/2022 | Semi-detached |
| 25 SOUTHVIEW ROAD, TROWBRIDGE, WILTSHIRE, BA14 0PY | £275,000 | 09/09/2022 | Semi-detached |
| 60 RUTLAND CRESCENT, TROWBRIDGE, WILTSHIRE, BA14 0NX | £322,000 | 26/08/2022 | Semi-detached |
| 11 WILTON DRIVE, TROWBRIDGE, WILTSHIRE, BA14 0PU | £250,000 | 22/08/2022 | Semi-detached |
| 26 ASHMEAD, TROWBRIDGE, WILTSHIRE, BA14 0PB | £265,000 | 09/08/2022 | Semi-detached |
| Same street 56 THE CROFT, TROWBRIDGE, WILTSHIRE, BA14 0RN | £347,190 | 29/06/2022 | Semi-detached |
| 75 RAMSBURY WALK, TROWBRIDGE, WILTSHIRE, BA14 0UX | £230,000 | 01/06/2022 | Semi-detached |
| 70 RUTLAND CRESCENT, TROWBRIDGE, WILTSHIRE, BA14 0NX | £240,000 | 13/05/2022 | Semi-detached |
| 12 CARLTON ROW, TROWBRIDGE, WILTSHIRE, BA14 0RJ | £375,000 | 27/04/2022 | Semi-detached |
Street average: £322,595 (2 sales)
Area average: £282,525 (20 sales)
Capital growth trend
Land Registry outcode average: last 12 months vs 5y and 10y ago (from sold prices).
House Price Index (HM Land Registry — official index, not sold-price averages): Wiltshire. Series: Semi-detached. As of April 2026.
Rental Range
Estimated market rent for Wiltshire. Low = conservative, Realistic = average, Optimistic = best case.
Based on Local Authority from postcode lookup → Wiltshire.
LHA (30th percentile) floor for West Wiltshire: £1,197/mo (Apr 2025 – Mar 2026)
Location
Nearby
Nearest stations, universities and amenities (distance from property).
| Type | Name | Distance |
|---|---|---|
| Bus stop | College Road | 0.2 miles |
| Shop | Halfords Autocentre | 0.3 miles |
| Shop | Unknown | 0.6 miles |
| Train station | Trowbridge | 0.8 miles |
| Hospital | Trowbridge Community Hospital | 1.1 miles |
| Train station | Westbury | 3.0 miles |
| Hospital | Dorothy House Hospice Care | 4.3 miles |
| University | University of Bath | 6.9 miles |
| University | University of Bath Campus | 6.9 miles |
Street-level crime
| Category | Count |
|---|---|
| Violence and sexual offences | 83 |
| Anti-social behaviour | 78 |
| Shoplifting | 42 |
| Criminal damage and arson | 31 |
| Public order | 21 |
| Vehicle crime | 15 |
| Other theft | 10 |
| Drugs | 8 |
| Burglary | 4 |
| Other crime | 4 |
| Bicycle theft | 2 |
| Robbery | 2 |
| Theft from the person | 2 |
| Possession of weapons | 1 |
| Total incidents | 303 |
Within 1 mile during May 2026. Source: data.police.uk (England & Wales).
Schools nearby
Nearest open schools with Ofsted ratings (England). Closed schools are not shown. Data from Get Information about Schools and Ofsted.
| Name | Type | Distance | Ofsted |
|---|---|---|---|
| Holbrook Primary School | Primary | 0.1 miles | Good — 30 Apr 2024 |
| Willowbrook Primary School | Primary | 0.3 miles | Good — 5 May 2022 |
| The Clarendon Academy | Secondary | 0.4 miles | Good — 11 Jan 2018 |
| The Grove Primary School | Primary | 0.5 miles | Good — 3 Mar 2015 |
| Newtown Community Primary School | Primary | 0.5 miles | Good — 15 Apr 2015 |
Rental Comparables
Rental listings exist nearby, but none matched the 4-bedroom count for this property.
Rent-driven metrics
Based on Area rent estimate.
- Rent ratio — Monthly rent ÷ purchase price (1% rule). 1%+ = strong, 0.8–1% = okay, <0.8% = weak for cashflow.
- Max investor price — Rent ÷ 0.8%; the price at which rent would be 0.8% of price (Stoke-style target).
- Target investor price — Rent ÷ 1%; the price at which rent would be 1% of price (strong cashflow band).
- Gross yield — Annual rent as % of purchase price (no costs).