Waldley
Nr Ashbourne, Derbyshire, DE6 5LP
CAM03473G0-PR0408-STILL003.jpg CAM03473G0-PR0408-STILL007.jpg IMG_6599.jpg IMG_6589.jpg IMG_6591.jpg IMG_6573.jpg IMG_6584.jpg CAM03473G0-PR0408-STILL036.jpg IMG_6555.jpg IMG_6551.jpg IMG_6683.jpg IMG_6677.jpg IMG_6672.jpg LR1-2.jpg IMG_6656.jpg IMG_6632.jpg IMG_6636.jpg IMG_6641.jpg IMG_6638.jpg IMG_6566.jpg IMG_6567.jpg IMG_6558.jpg IMG_6562.jpg CAM03473G0-PR0408-STILL040.jpg IMG_6534.jpg IMG_6537.jpg CAM03473G0-PR0408-STILL043.jpg CAM03473G0-PR0408-STILL041.jpg IMG_6539.jpg IMG_6529.jpg IMG_6530.jpg IMG_6527.jpg IMG_6521.jpg IMG_6523.jpg IMG_6504.jpg IMG_6518.jpg 430D2335-246D-41BB-AC49-CA05C81A28F5.jpg CAM03473G0-PR0408-STILL008.jpg CAM03473G0-PR0408-STILL009.jpg CAM03473G0-PR0408-STILL010.jpg CAM03473G0-PR0408-STILL011.jpg CAM03473G0-PR0408-STILL016.jpg CAM03473G0-PR0408-STILL027.jpg
/ 43
Property details
Tenure
FREEHOLD
Local average
£1,039,625 (+9.7%)
Deprivation
Decile 7 (22,775 of 33,755)
Street crime
0 incidents within 1 mile (May 2026)
Additional details
- Parking
- Yes
- Garden
- Yes
Description
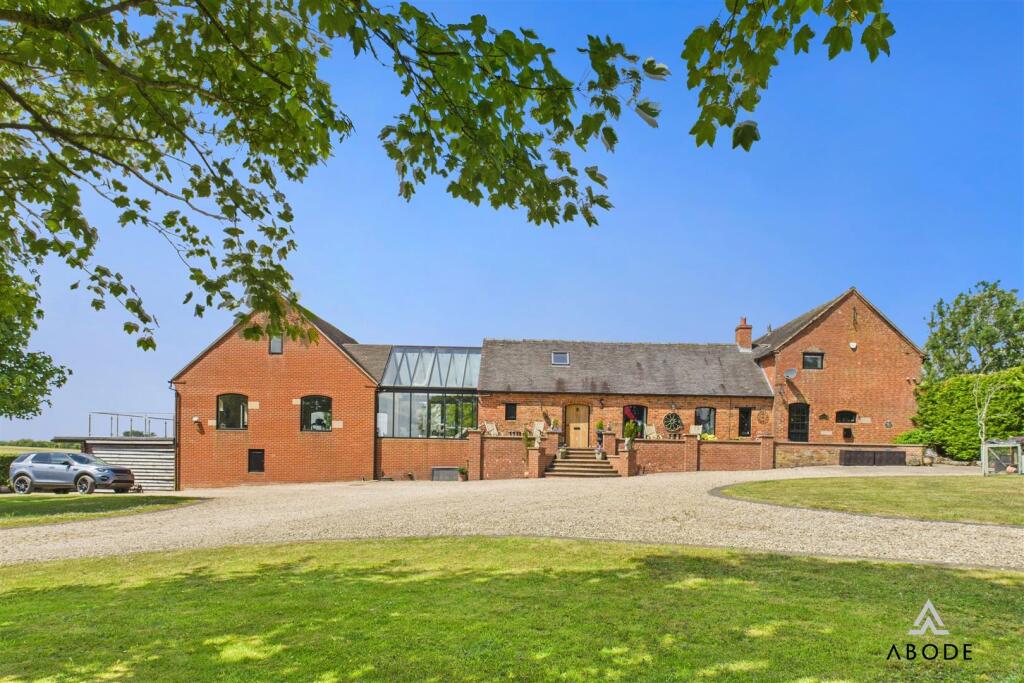
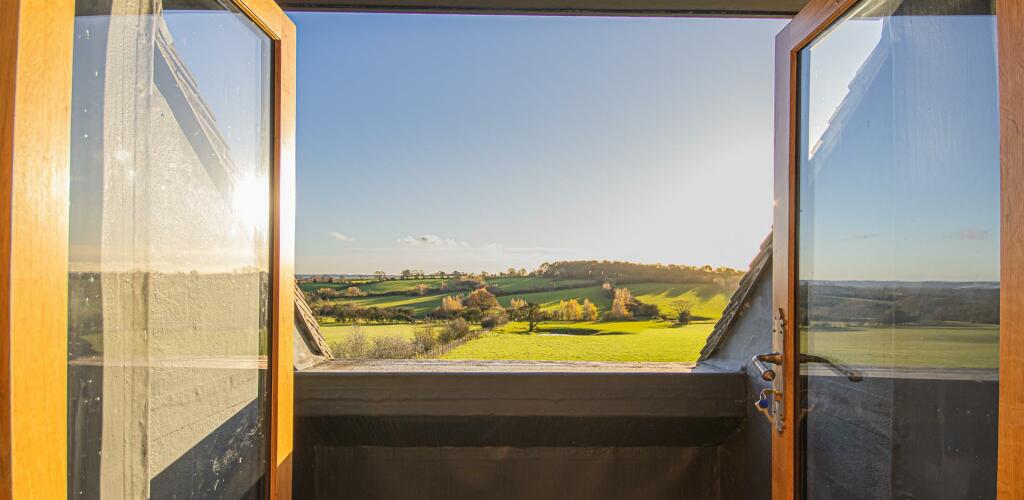
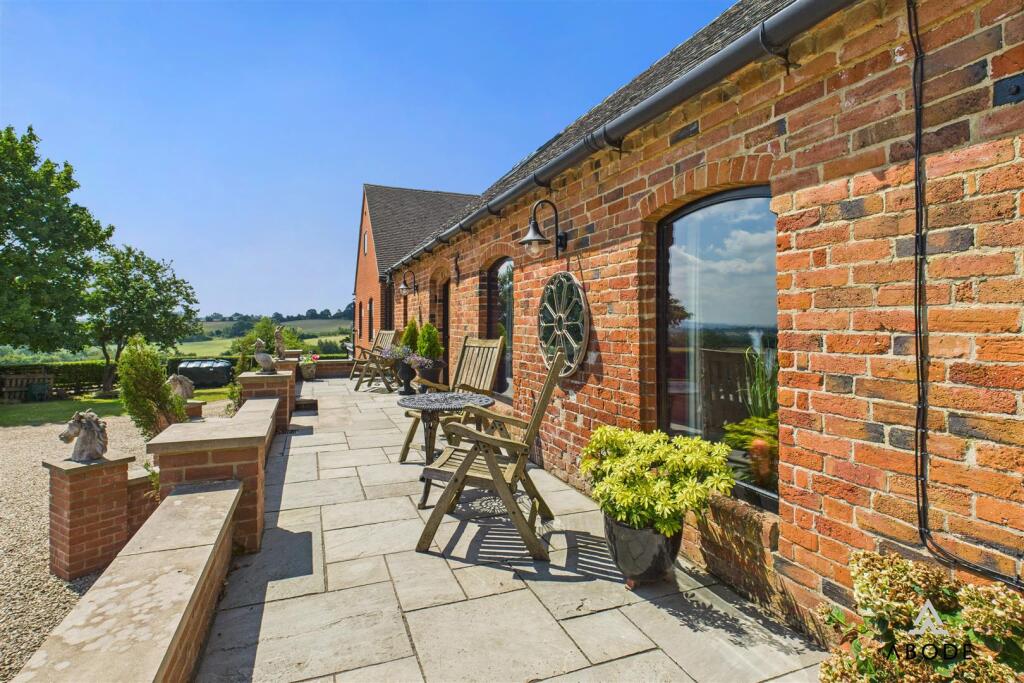
Approached via a long, sweeping private driveway through open countryside and accessed through electric gates, the barn sits approximately 400 metres from the road, ensuring complete seclusion and privacy. This hidden gem remains entirely out of view from passing traffic and welcomes you with breathtaking open views over rolling, south-facing countryside, creating a setting of pure tranquillity. The sunsets and panoramic vistas from this elevated position are truly something to behold.
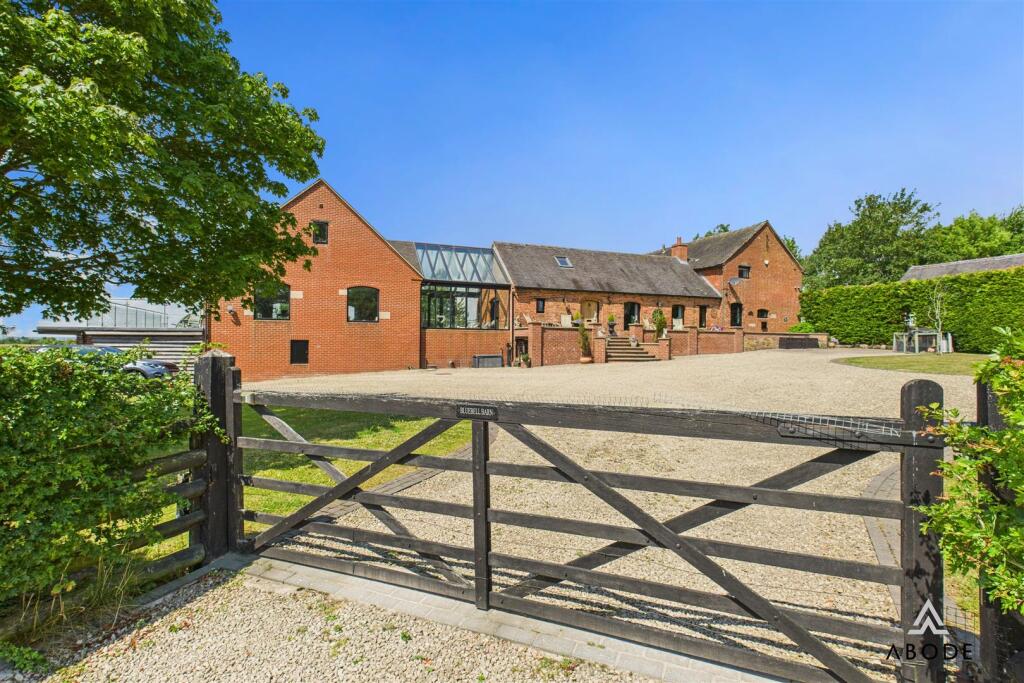
On arrival, a beautifully presented courtyard sets the tone for what lies beyond—a bold and spacious family home that significantly exceeds average proportions, boasting more than double the typical footprint for a four-bedroom property at over 4600 sq. ft.
Despite its countryside setting, Bluebell Barn is extremely well connected. It is just a 5-minute drive from the nearby villages of Marston Montgomery and Denstone, home to a renowned farm shop, and lies close to the JCB World Headquarters. The A50 is also easily accessible, providing swift 30-minute links to Derby and the M1, or Stoke and the M6.
Educationally, the location is equally impressive, with Abbotsholme School just 5 minutes away, Denstone College within 10 minutes, and Uttoxeter offering a wide range of public amenities, including supermarkets, restaurants, shops, bars, a racecourse.
Offering a rare combination of generous internal space, high-end finishes, and idyllic outdoor surroundings, Bluebell Barn is a standout opportunity for those seeking the best of countryside living without compromising on accessibility or modern convenience.
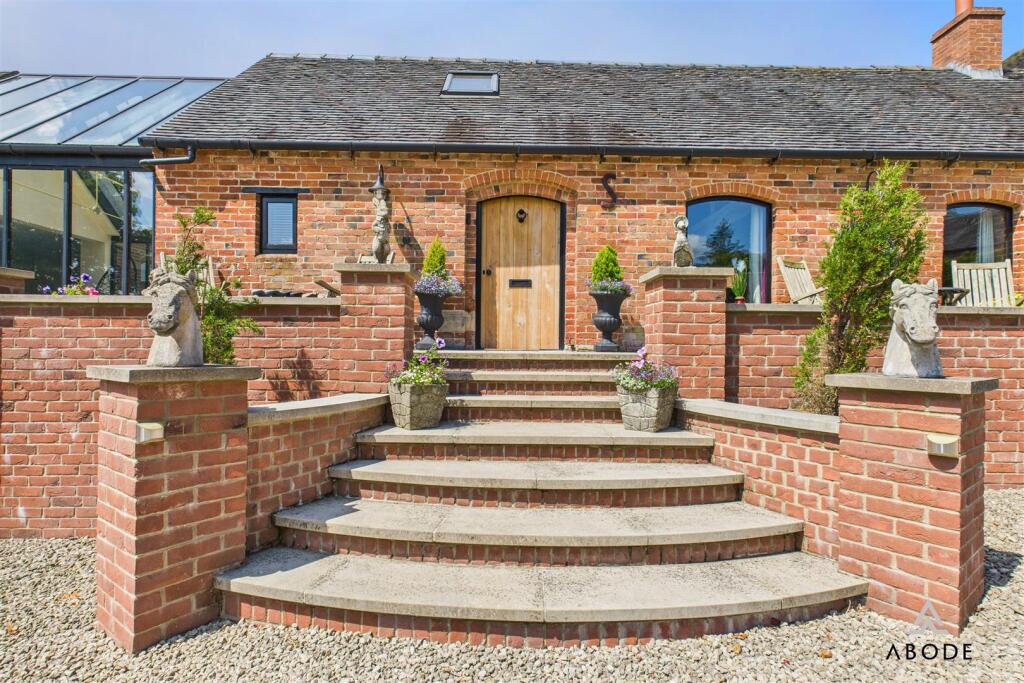
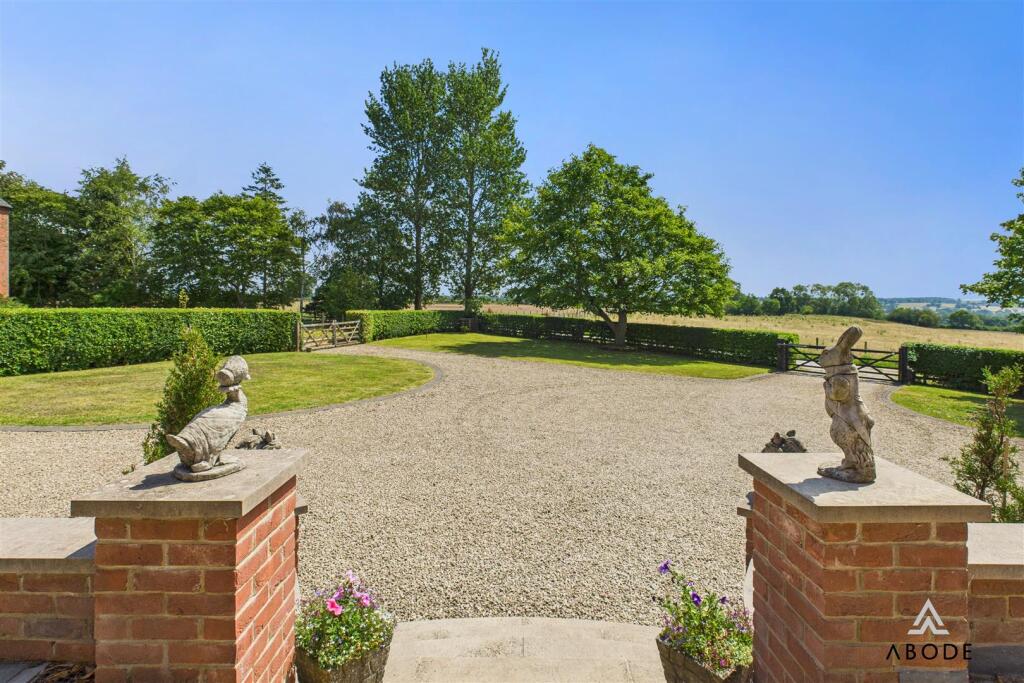
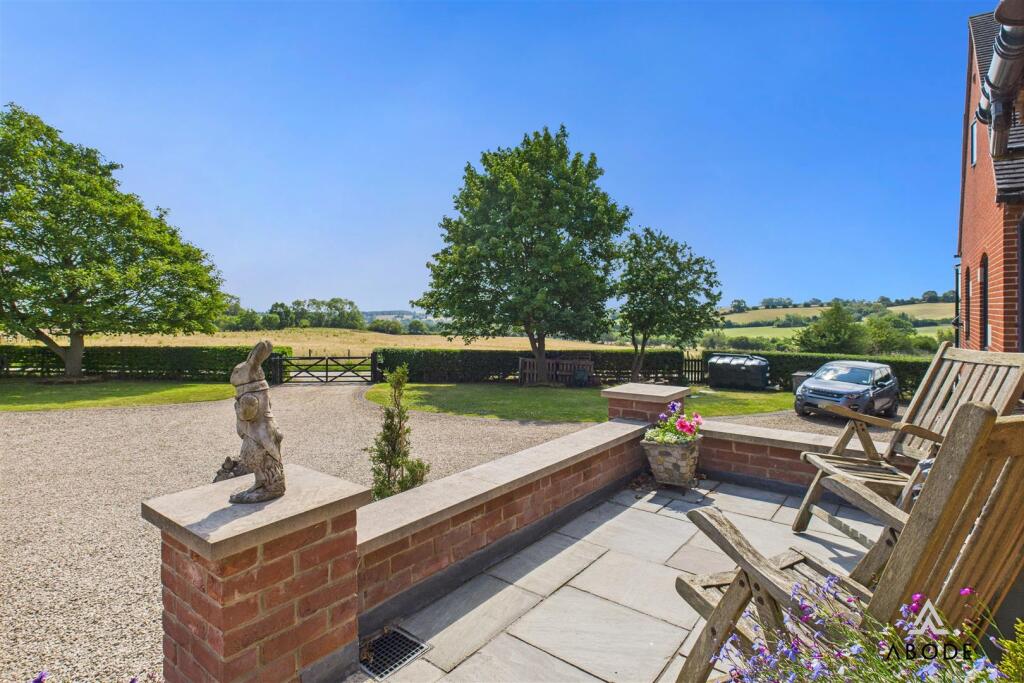
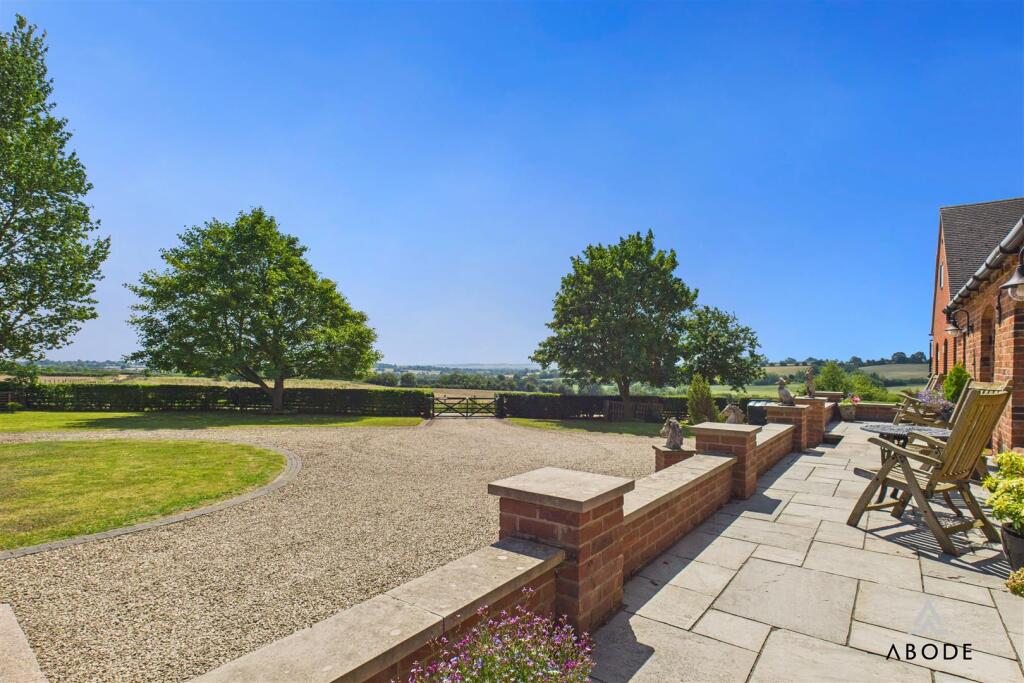
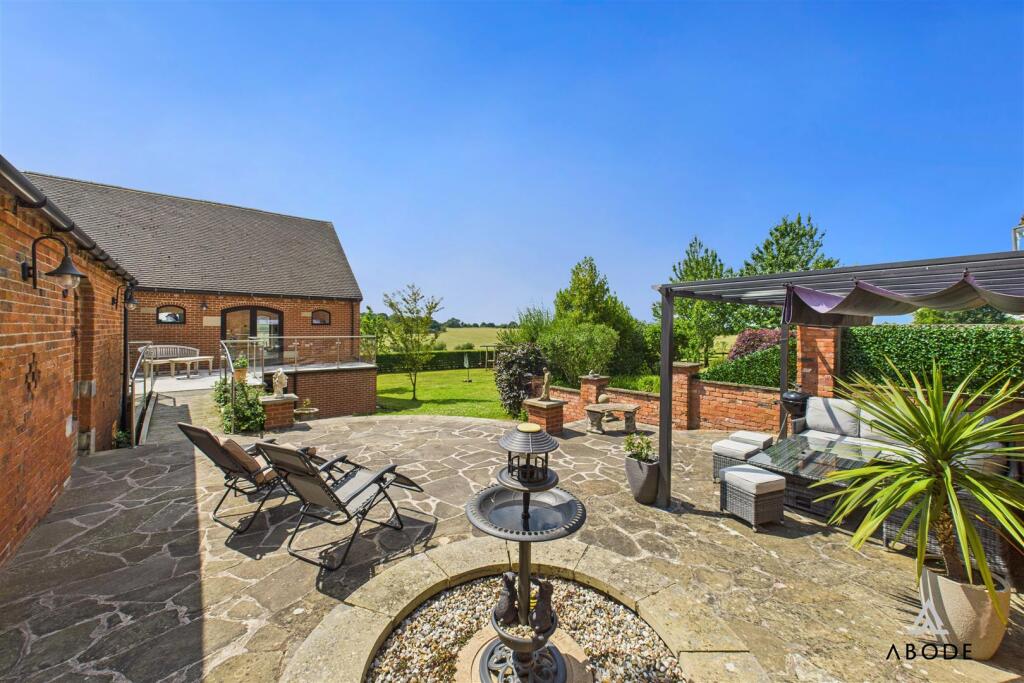
External - Situated between Doveridge and Marston Montgomery in a peaceful rural setting, this stunning barn conversion is approached via a long private driveway meandering through open farmland, offering a glimpse of the breathtaking countryside views to come. Upon arrival, a spacious driveway provides ample parking, while the elevated position of the property commands sweeping vistas of the Derbyshire and Staffordshire landscape. Behind a gated entrance, raised steps with retaining brickwork lead to the main entry, surrounded by beautifully landscaped gardens blending seamlessly with the natural surroundings.
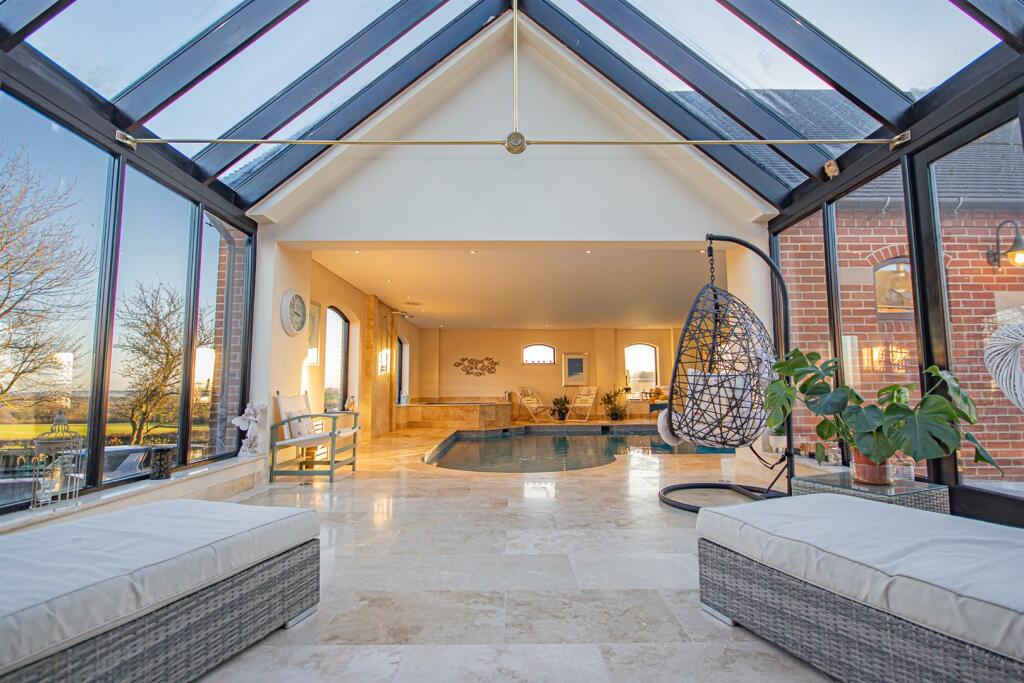
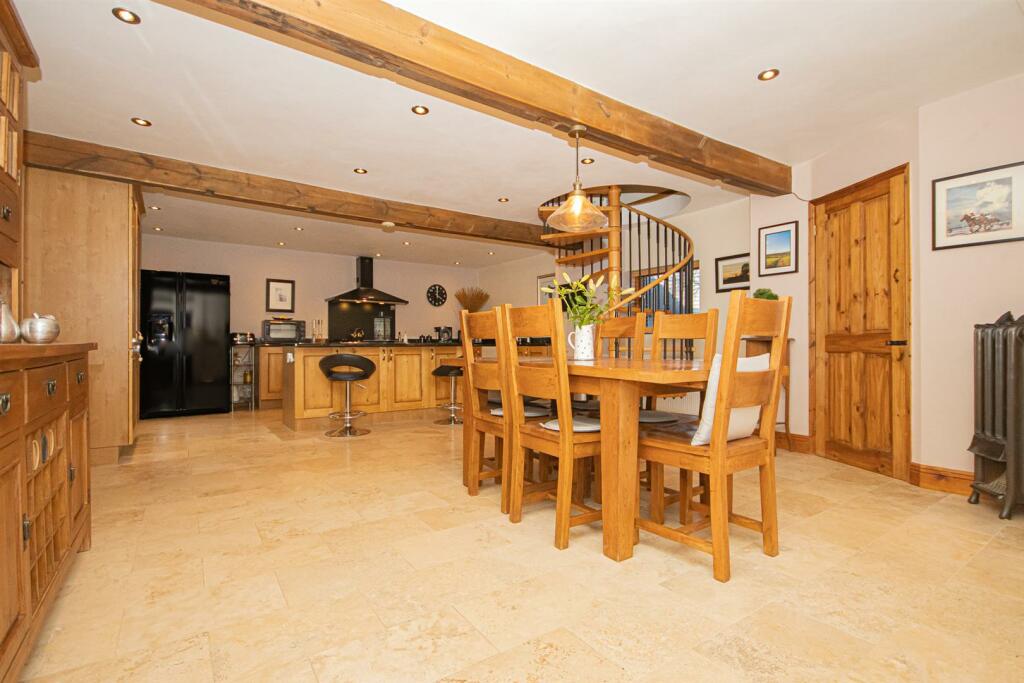
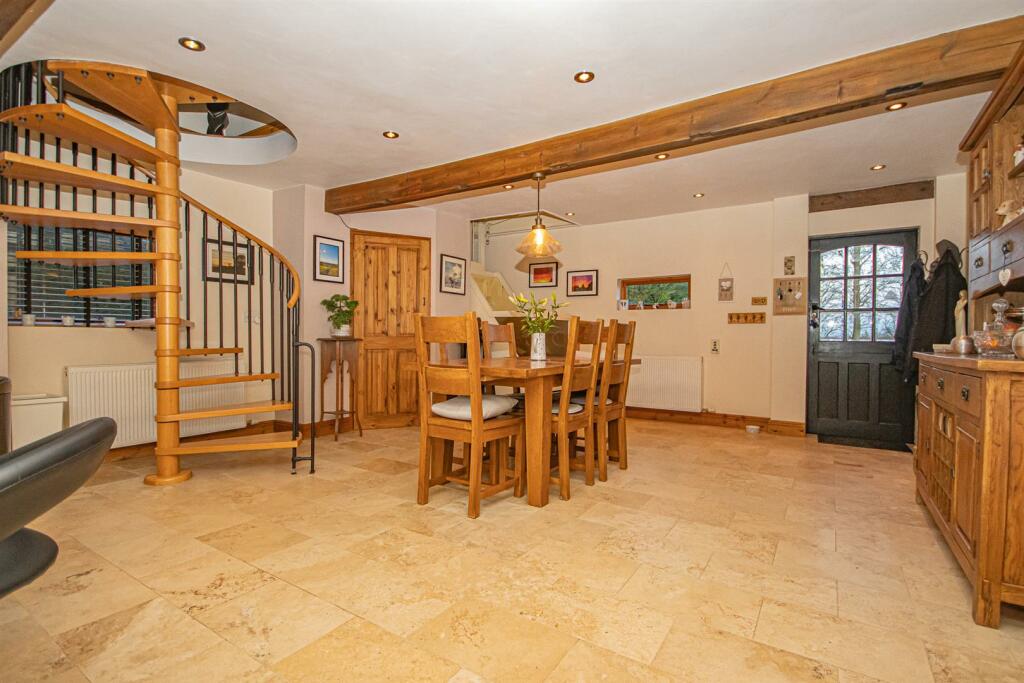
Carefully developed and thoughtfully converted by the current owners, Bluebell Barn seamlessly blends contemporary luxury with charming character features. The property showcases a stunning open-plan kitchen complete with a striking spiral staircase, while modern amenities such as a swimming pool and a jacuzzi enclosed by elegant glass walls add a touch of indulgence. Balancing these modern finishes are the retained character elements, including exposed timber framework, vaulted A-frames, and cozy log-burning fireplaces, creating a home that is both stylish and full of warmth and heritage.
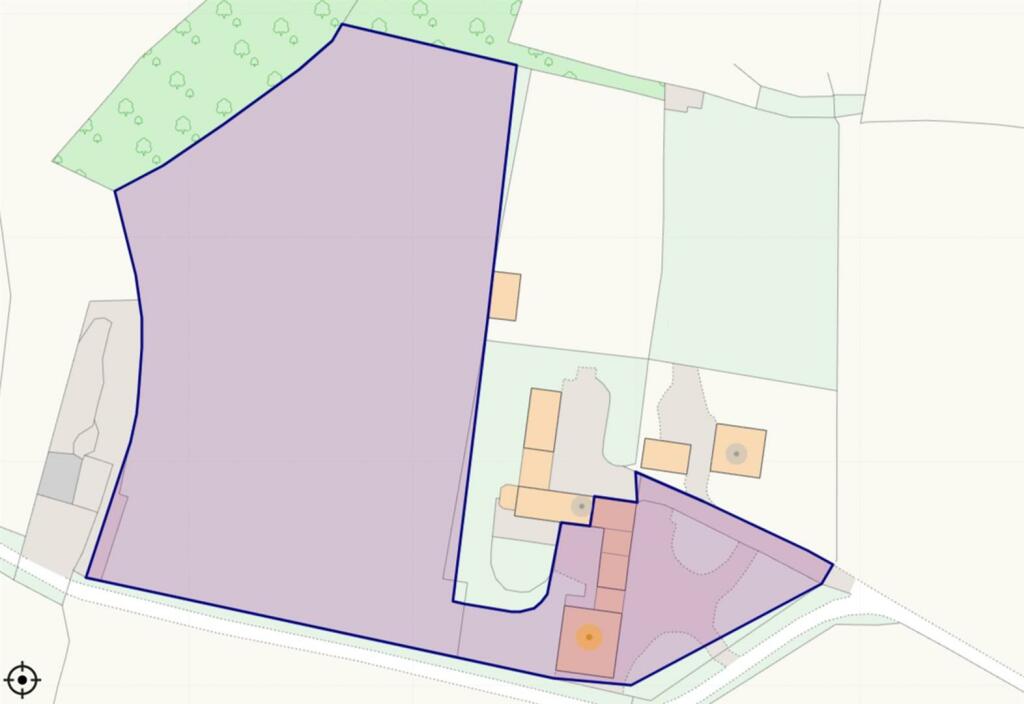
Ideal for equestrian enthusiasts, the residence features three stables conveniently located on the lower ground floor of the home, perfectly catering to those with equine interests. Set within approximately 2.5 acres of land, the property also offers versatility for a range of discerning buyers, whether seeking a rural retreat, space for outdoor pursuits, or simply a luxurious countryside lifestyle.
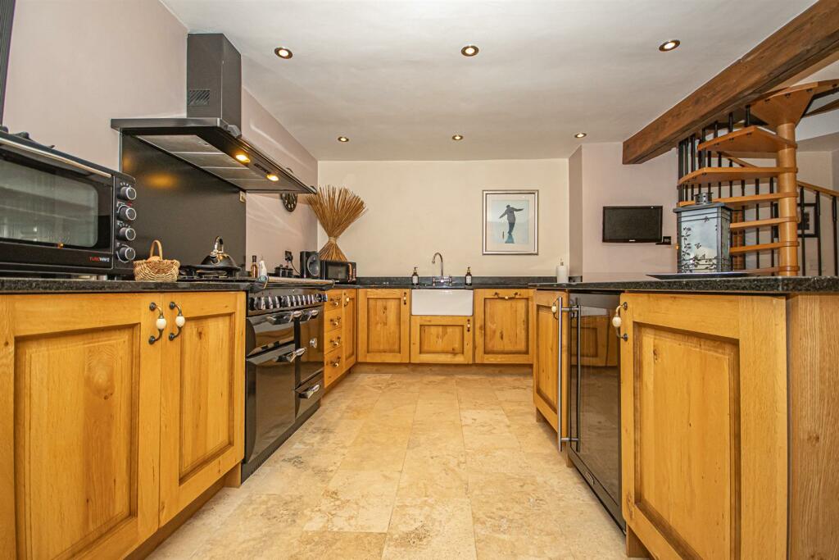
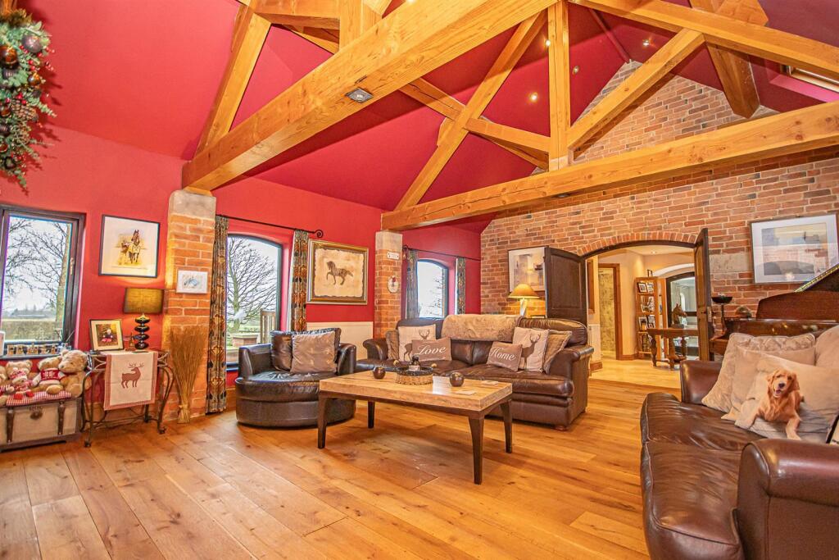
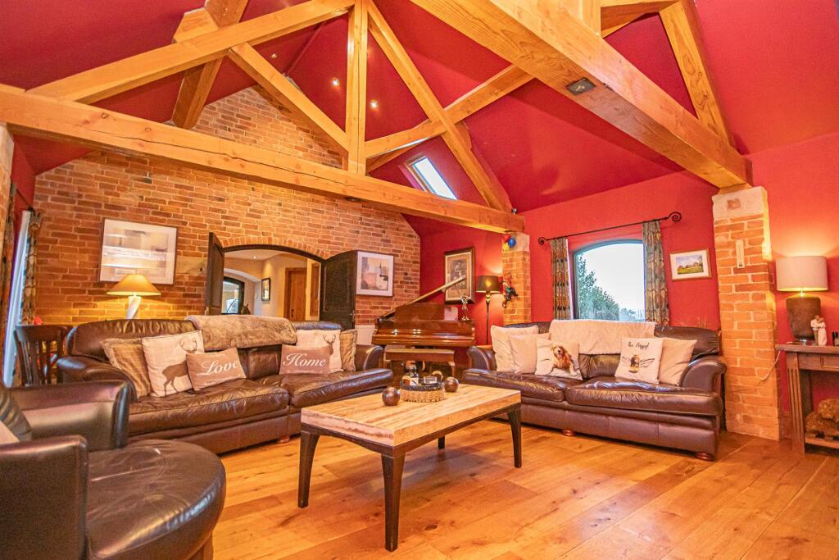
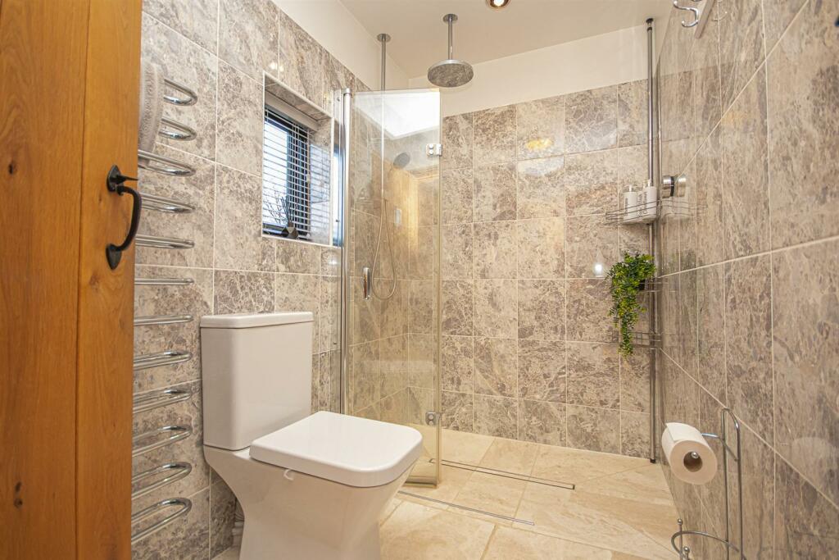
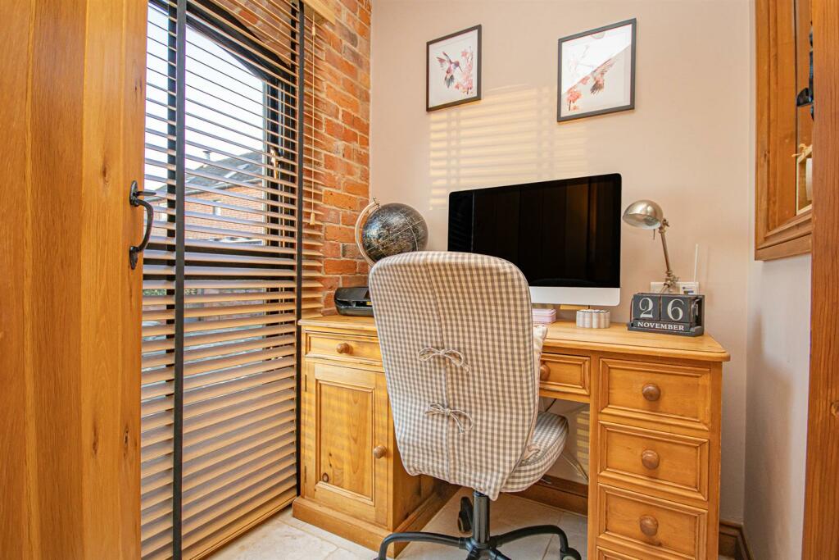
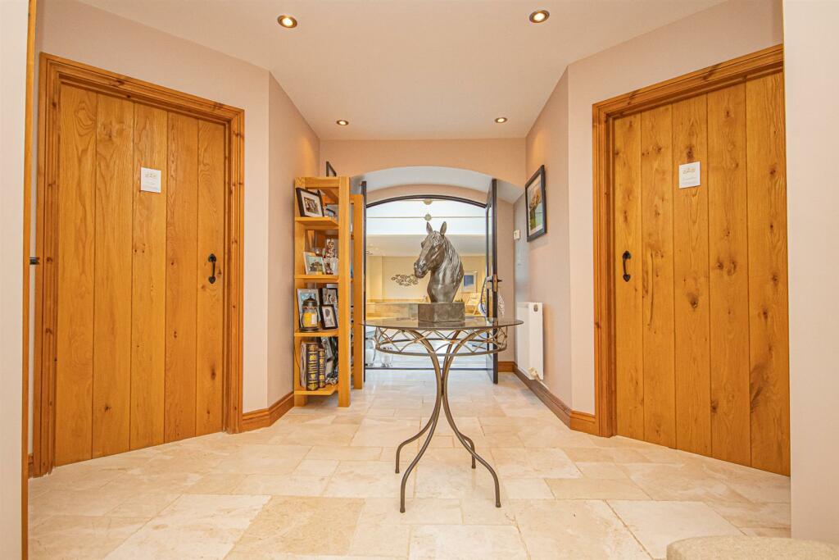
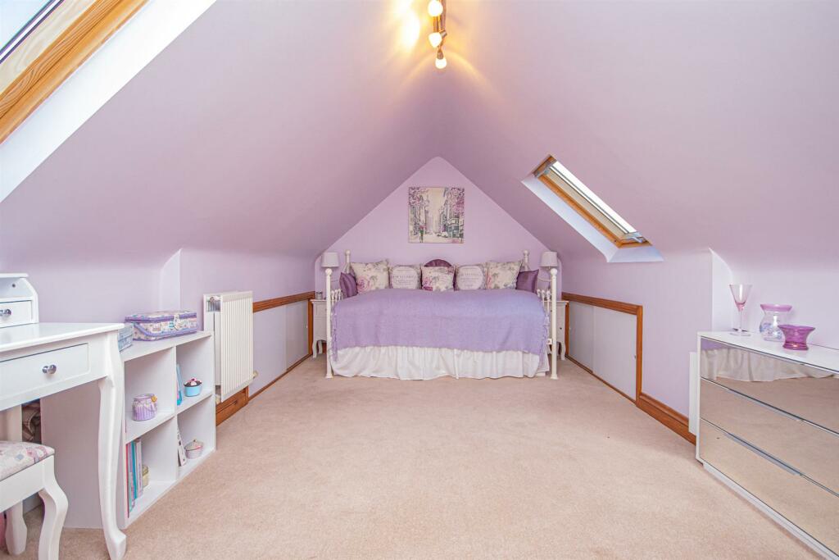
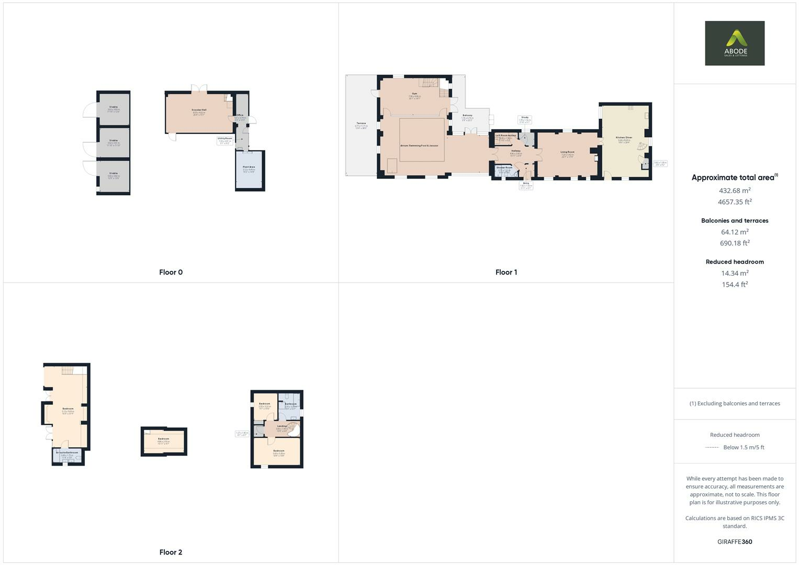
Property - Spanning approximately 4,000 sq. ft., the interiors of Bluebell Barn are both spacious and versatile, designed to accommodate a variety of lifestyles. Upon entering, a welcoming hallway leads to a ground-floor shower room and a dedicated study/office, with a unique "barn loft-style" bedroom that serves as an adaptable space—ideal as a larger office, studio, or additional living area. Double stable-style doors open into a grand lounge, featuring a vaulted ceiling with exposed timber A-frames, a stunning focal point fireplace, and elegant panelled oak flooring. Flowing seamlessly from the lounge, the open-plan living and dining kitchen exudes farmhouse charm, boasting a bespoke country kitchen with integrated appliances, a breakfast island, a walk-in pantry, and a striking spiral staircase that adds a contemporary touch to this inviting and functional space.
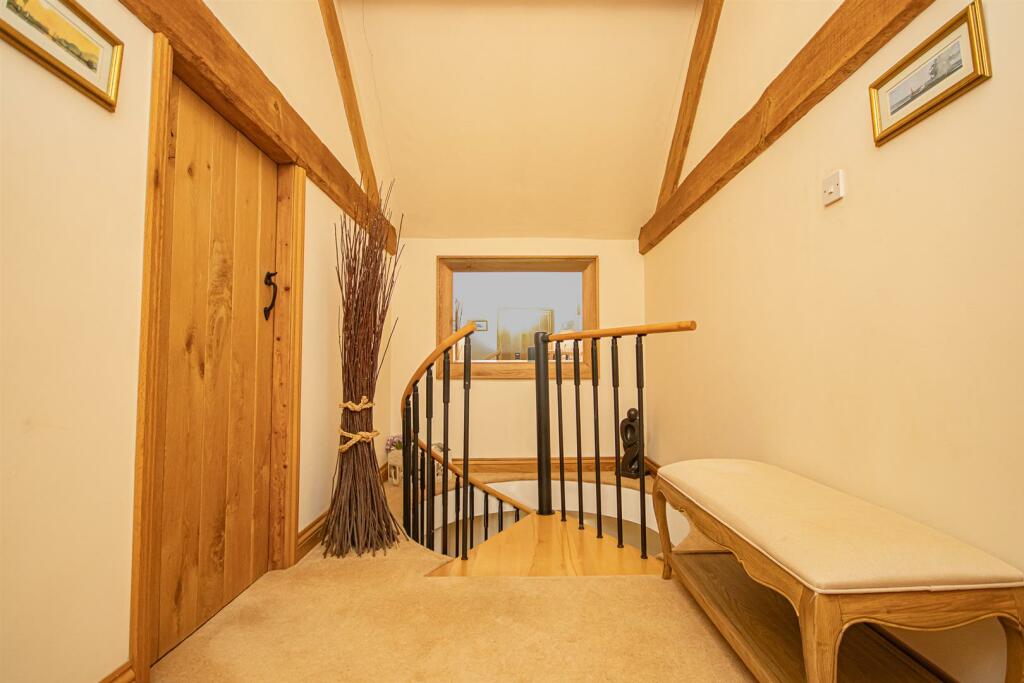
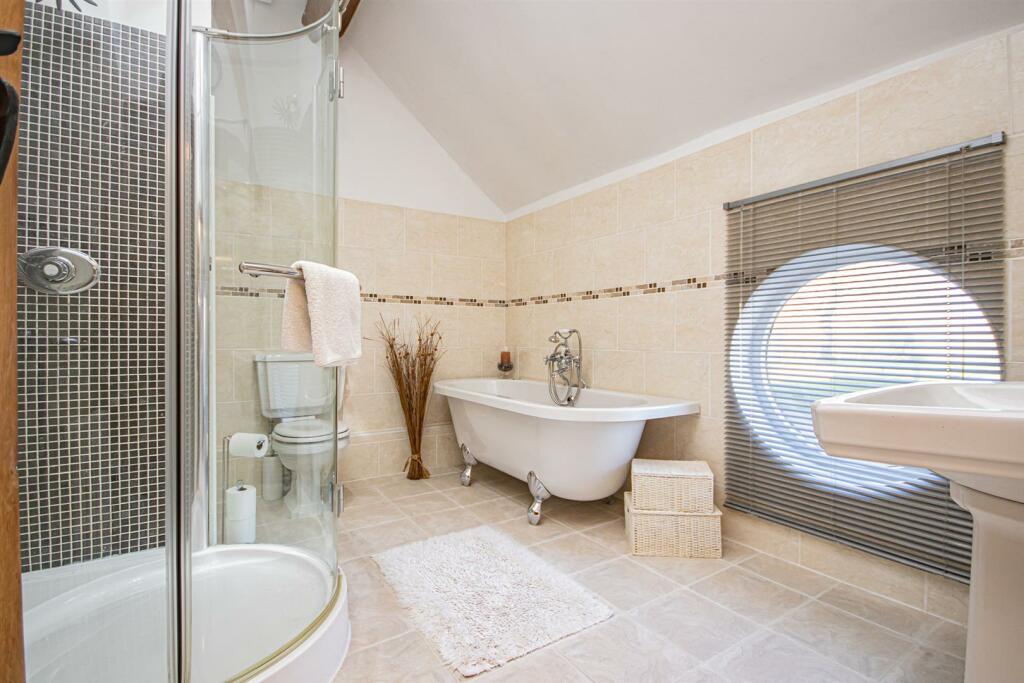
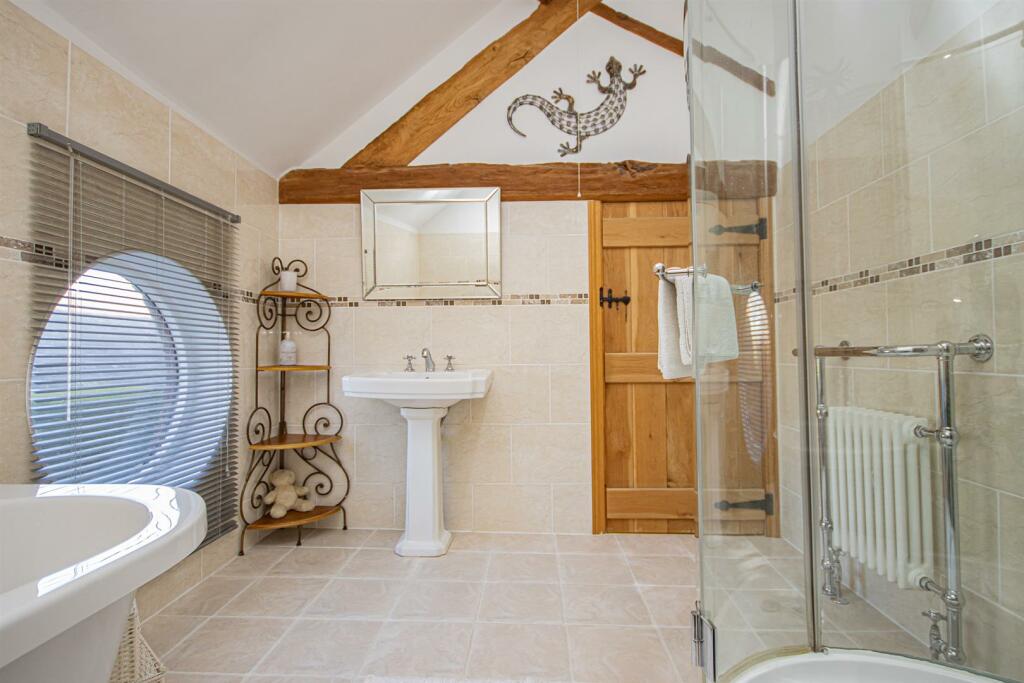
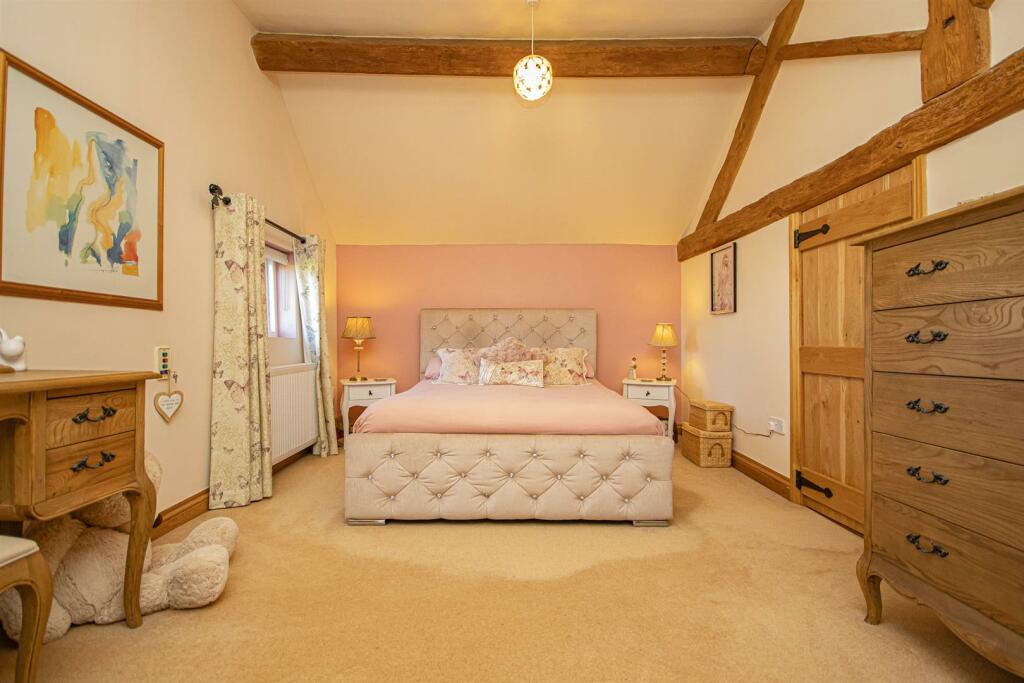
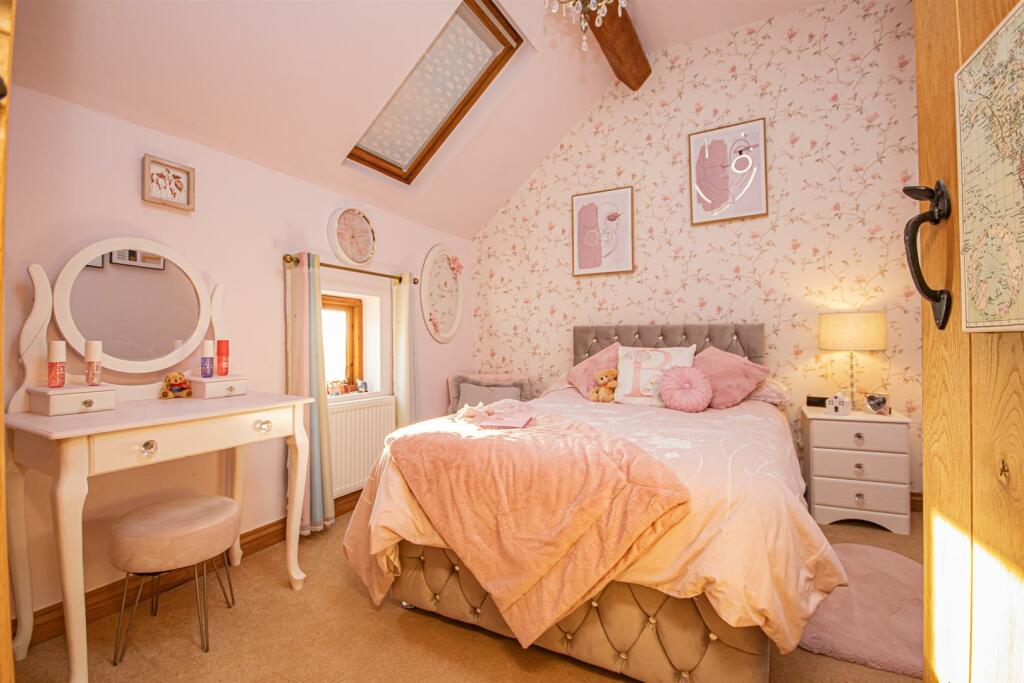
Situated above the kitchen, a striking spiral staircase, complemented by the convenience of an elevator lift, ascends to a landing that provides access to two generously sized double bedrooms. This level also features a practical store cupboard and a luxurious four-piece family bathroom suite, offering both functionality and comfort in a thoughtfully designed space.
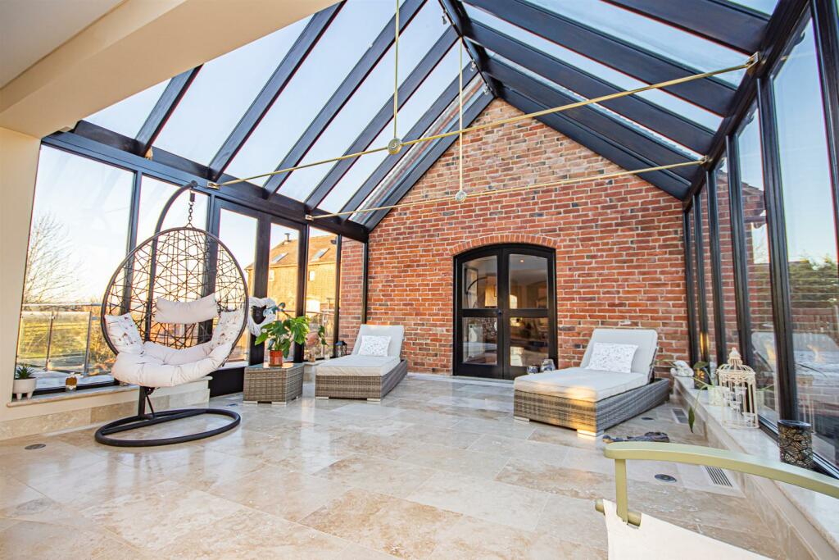
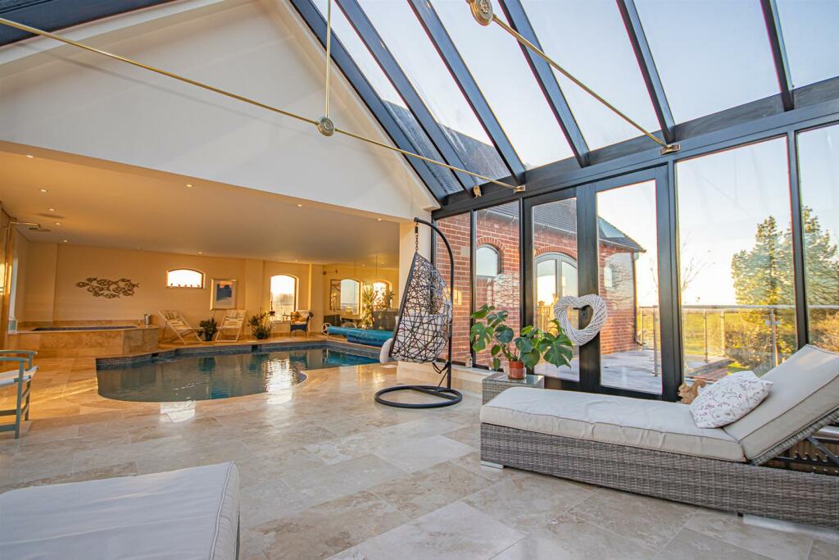
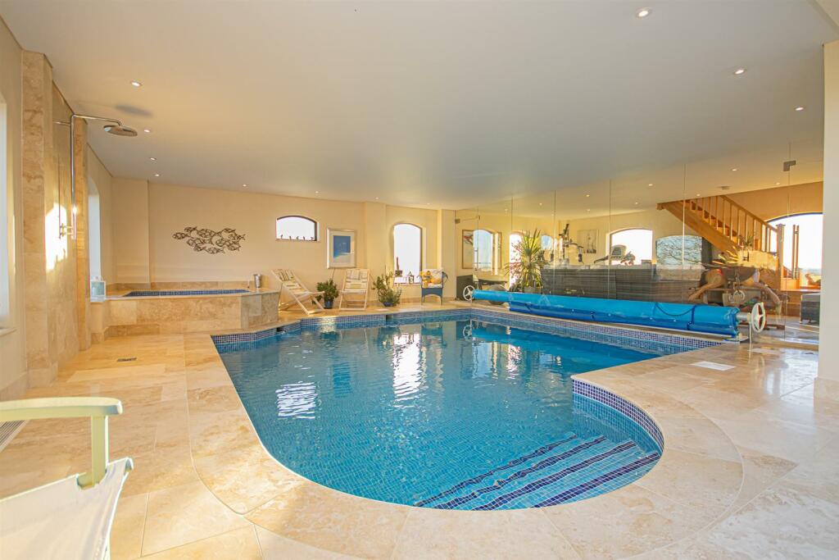
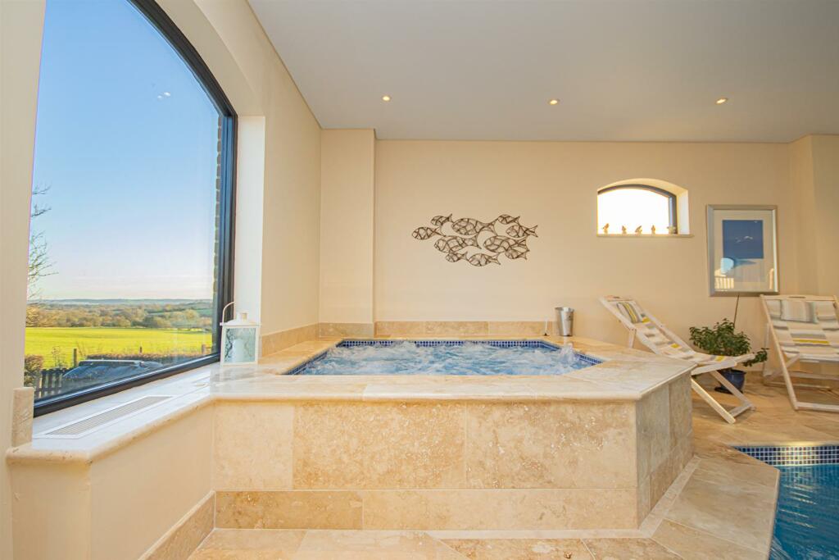
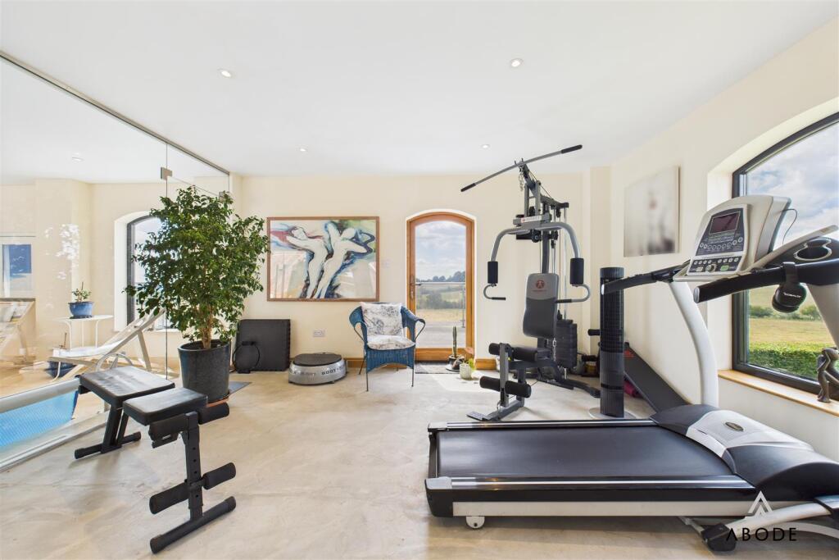
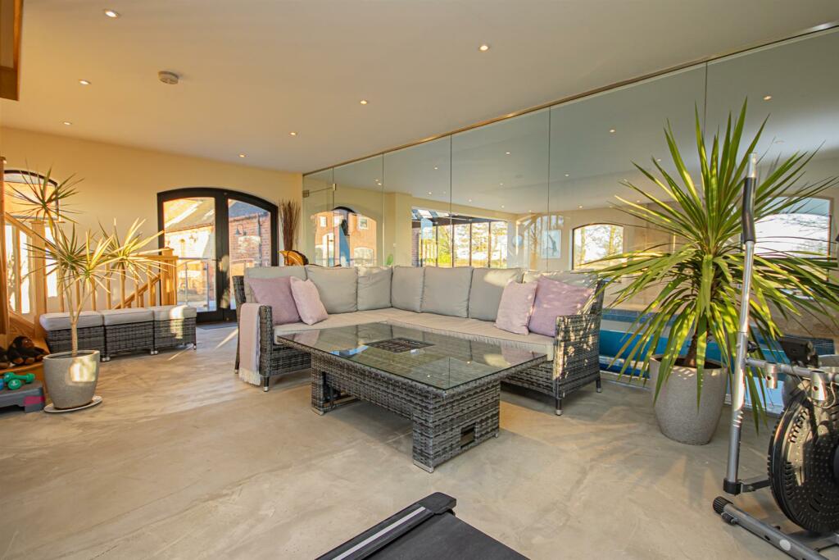
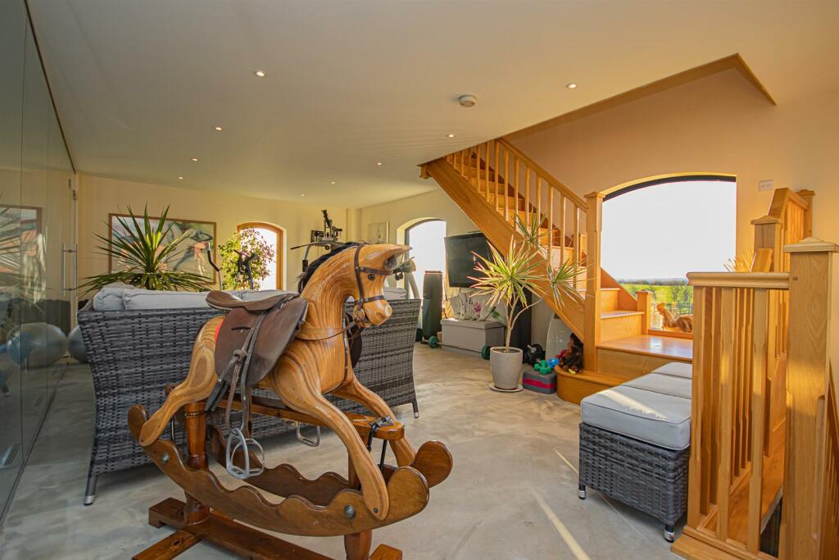
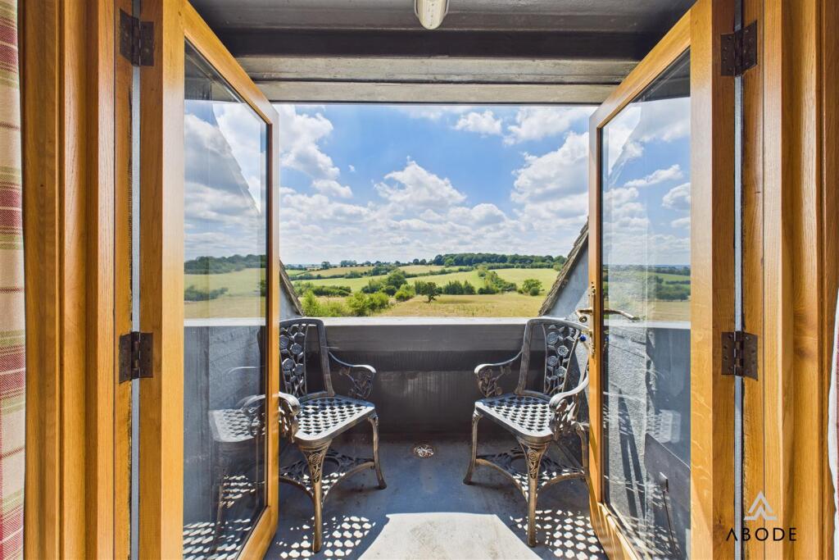
Accessed through the south wing of the property, a breathtaking glass atrium seamlessly connects the heart of the home to the impressive recreational wing. This space features a luxurious swimming pool, a jacuzzi and a well-equipped gymnasium separated by a striking glass wall. A balcony offers a stunning vantage point, providing uninterrupted, south-facing views over the rolling countryside, creating a serene and tranquil retreat within the home.
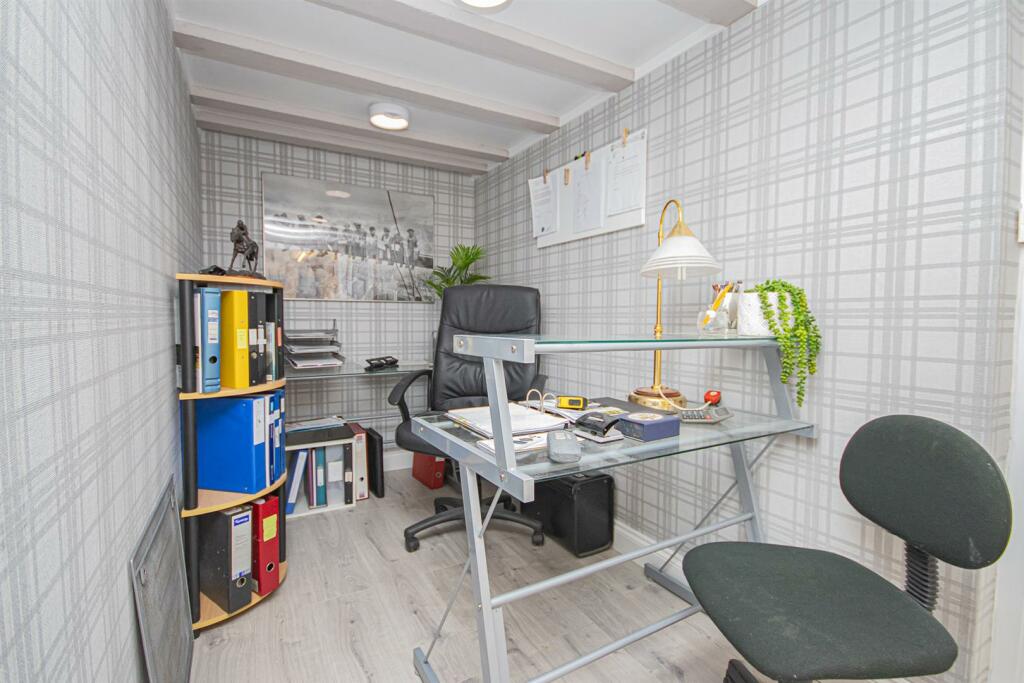
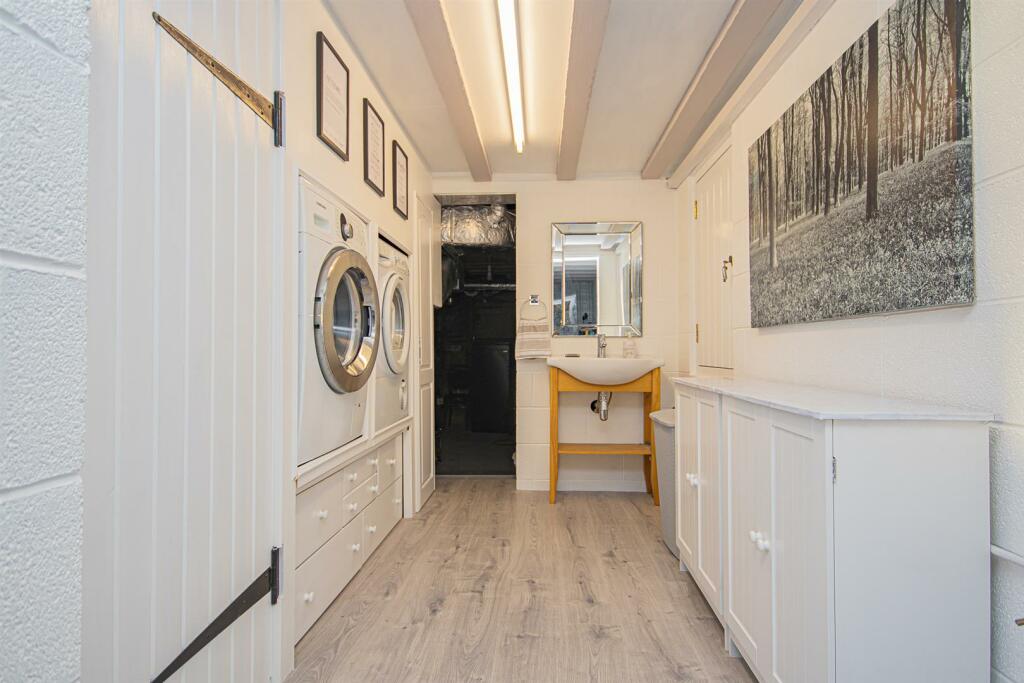
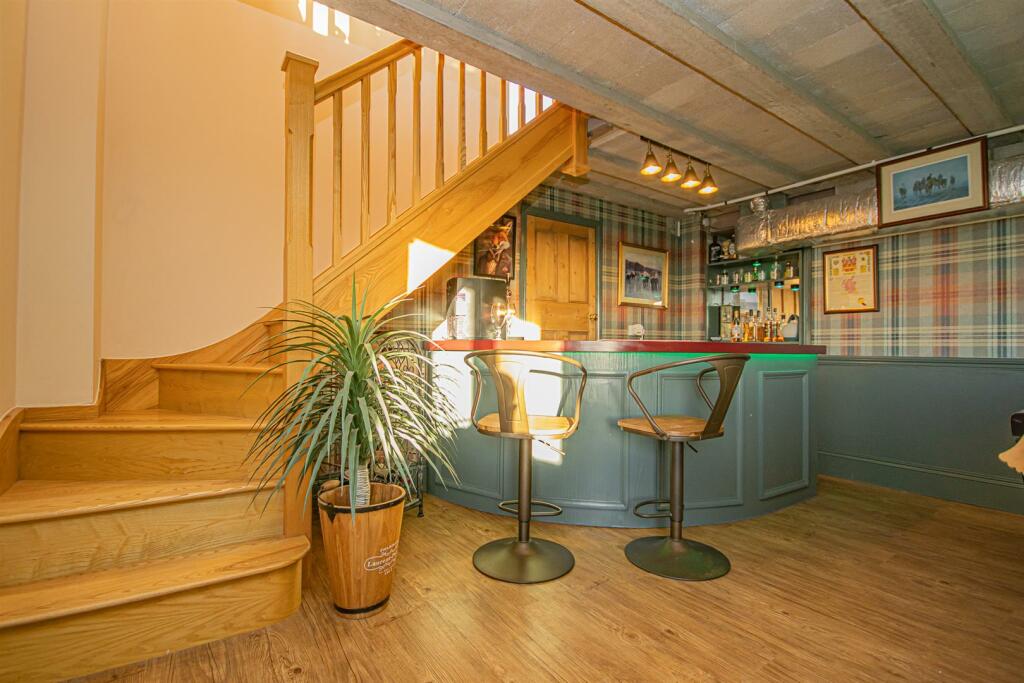
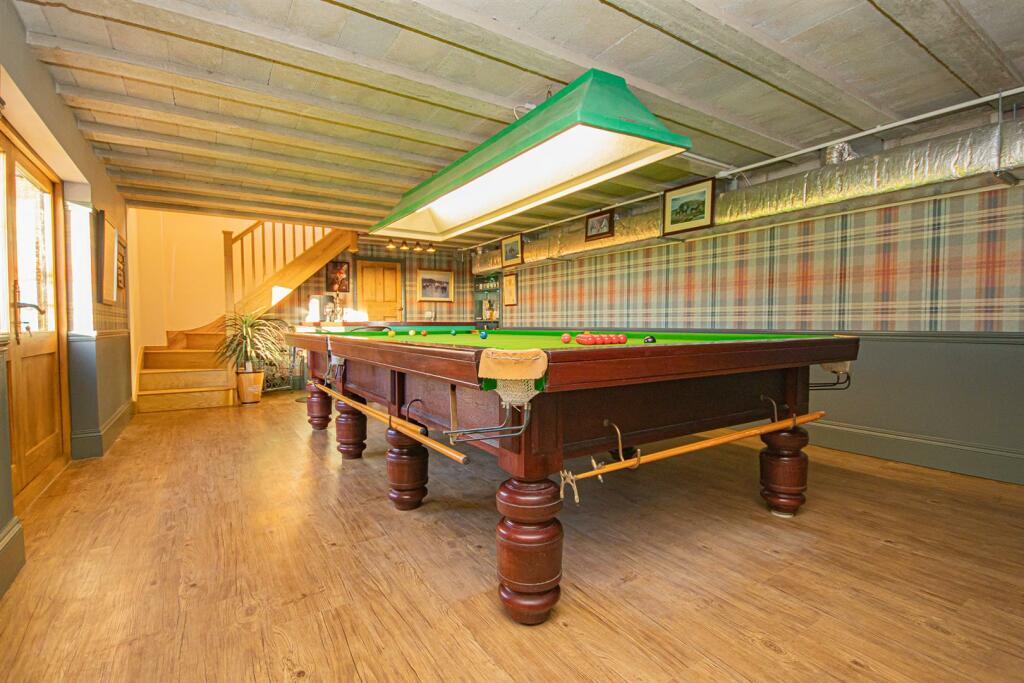
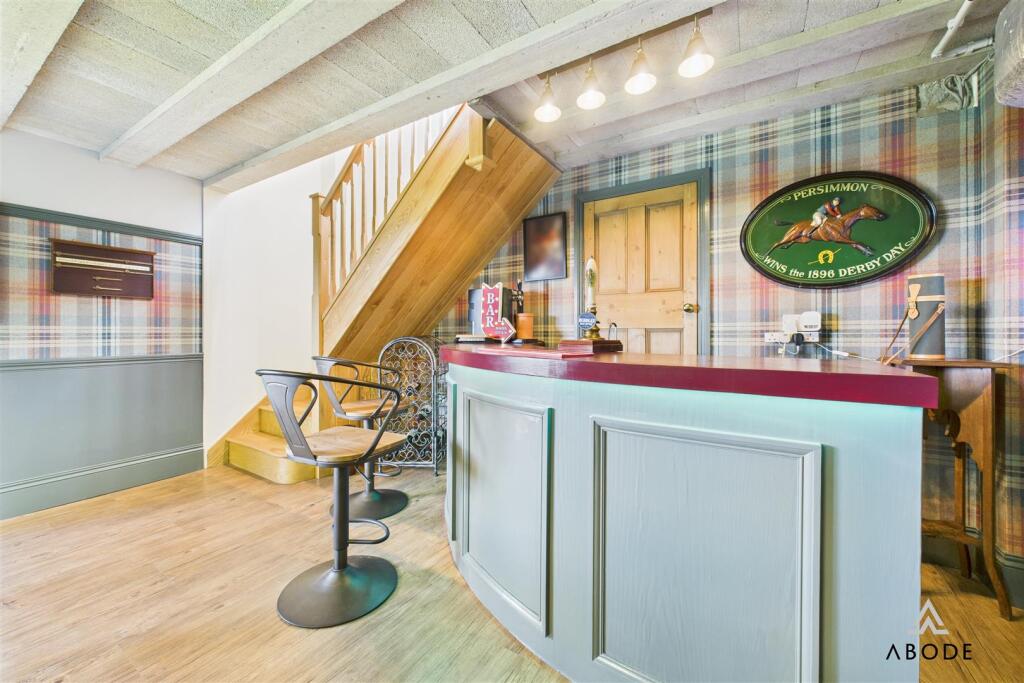
An internal staircase leads to both the lower and upper levels of the recreational wing. The lower level opens into a spacious snooker hall, complete with a bar area and double doors that lead directly onto the garden, offering an ideal space for indoor entertainment and relaxation. This versatile area could easily be adapted to suit a variety of purposes, from a home cinema or music room to a private gallery or additional living space, making it perfect for the discerning buyer seeking flexibility and luxury. Also on this level, you'll find a well-appointed office space, ideal for remote work or as a quiet retreat. Adjacent to the office is a utility area, providing convenient storage and practical space for household needs. Additionally, this level offers access to the technical controls for the swimming pool and jacuzzi, ensuring ease of maintenance and operation for these features.
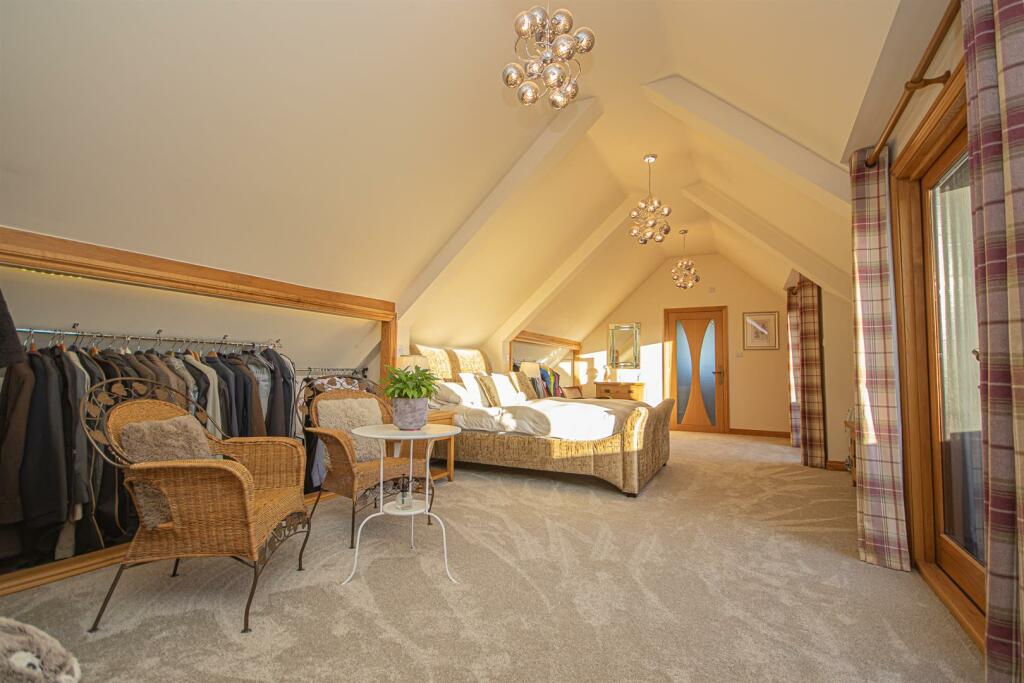
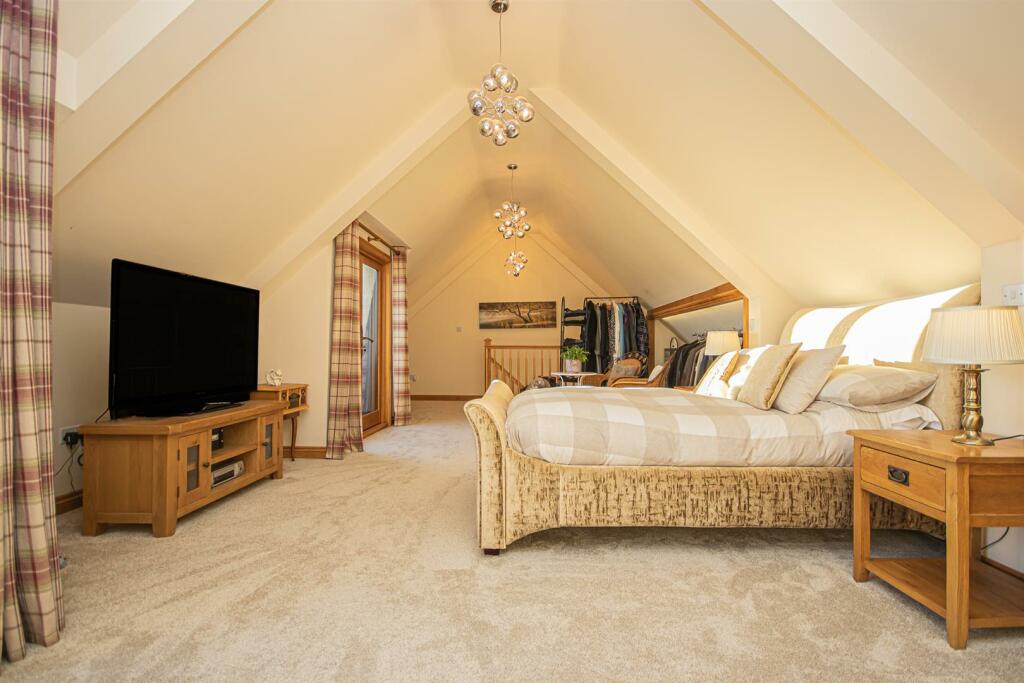
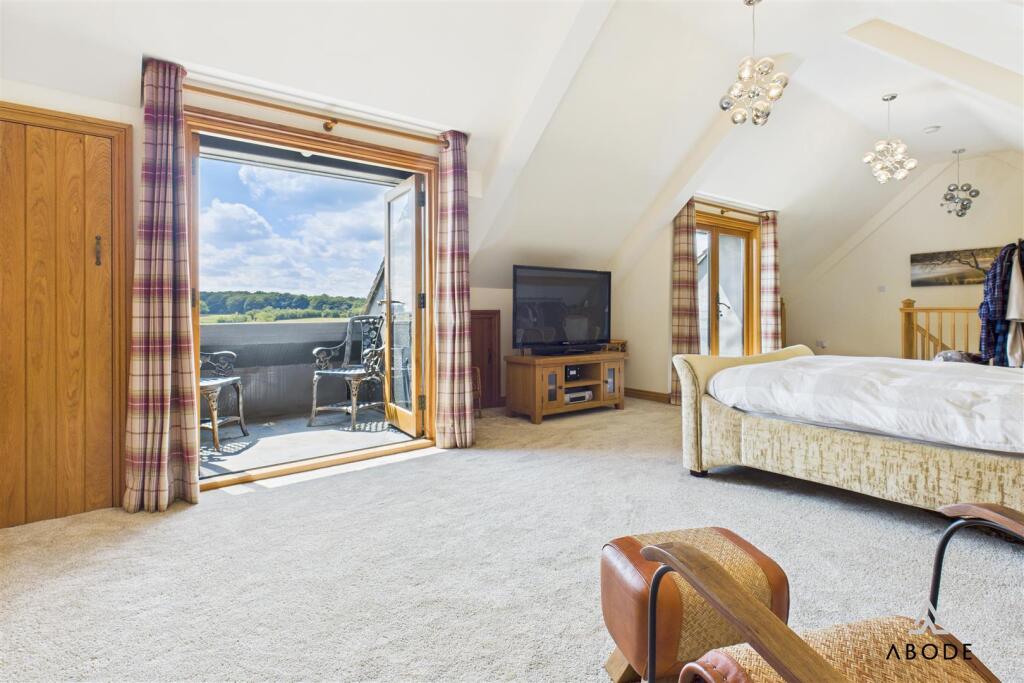
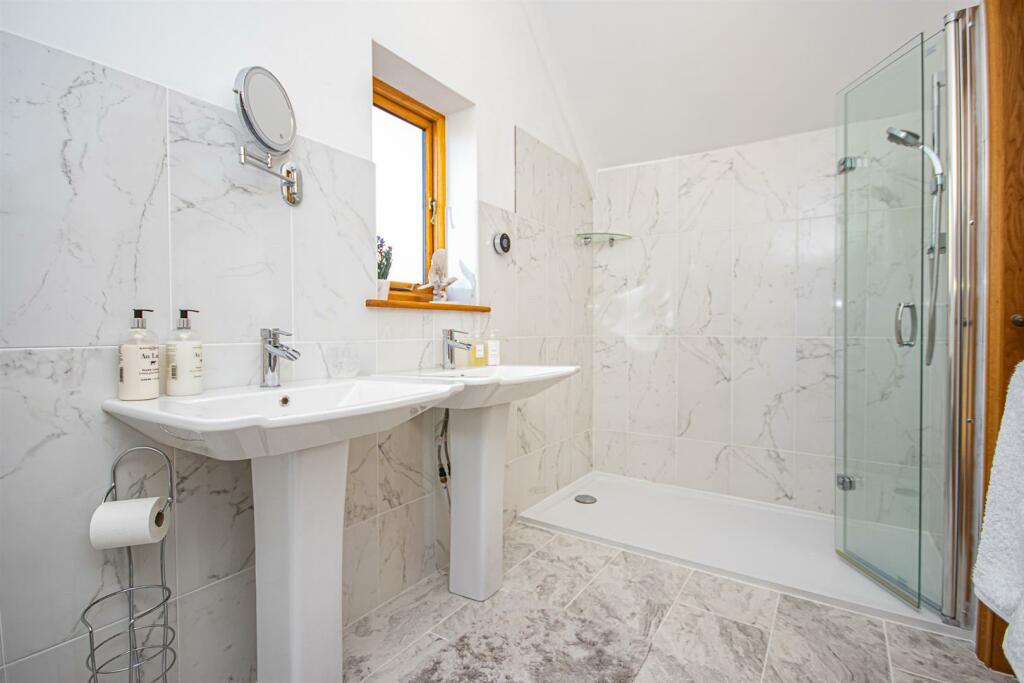
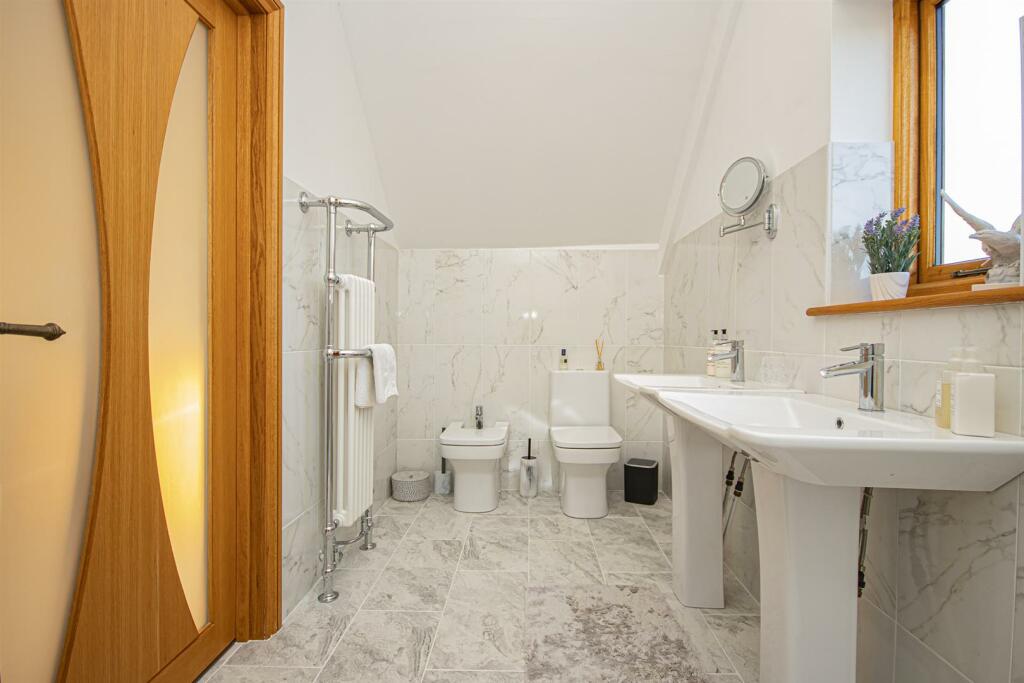
On the upper level of the wing, a luxurious master bedroom suite awaits, offering an exceptional retreat with two sets of doors that open onto separate balcony areas, each boasting enviable views of the surrounding countryside. The bedroom features a striking vaulted ceiling, enhancing the sense of space, along with built-in clothes storage for added convenience. A door leads to an elegant three-piece en-suite bathroom, complete with a walk-in shower, W.C., and His-and-Her sink units, providing both comfort and privacy in this serene space.
The property is elevated, ensuring sweeping panoramic vistas, and features a gated entrance with raised steps and retaining brickwork leading to the front door.
Thoughtfully converted by the current owners, Bluebell Barn effortlessly blends contemporary style with the character of its original design. The open-plan kitchen is a showstopper, featuring a striking spiral staircase, integrated appliances, a breakfast island, and a pantry. This space flows seamlessly into a generous lounge with vaulted ceilings, exposed timber A-frames, a central fireplace, and rich oak flooring, creating a warm and inviting atmosphere. The ground floor also includes a versatile study, a "barn loft-style" bedroom, and a stylish ground-floor shower room.
An internal staircase leads to both the upper and lower levels, with the lower floor housing a snooker room with a bar area and double doors opening onto the garden — perfect for entertaining or relaxing. This level also includes a functional office, a utility area, and access to the technical controls for the swimming pool and jacuzzi.
Upstairs, the luxurious master suite offers an impressive retreat with vaulted ceilings, built-in storage, and two sets of doors leading to private balconies, each offering magnificent views of the surrounding countryside. The en-suite bathroom is equally luxurious, featuring a walk-in shower, toilet, and his-and-her sink units.
The south wing of the home is connected by a stunning glass atrium to a dedicated recreational wing, which boasts a swimming pool, a jacuzzi enclosed by glass walls, a fully equipped gymnasium, and a balcony with south-facing views, perfect for entertaining.
Listed by
Staffordshire & Derbyshire
Abode (Midlands) Ltd
Reference: 156121748
EPC ratings on this postcode
We don't have a matched EPC for this property yet. Below are efficiency scores and details for other addresses on this postcode.
| Address | Current | Potential | Floor area | Age band | Type |
|---|---|---|---|---|---|
| Bluebell Barn, Doveridge | 59 | 70 | 421 m² | England and Wales: 1983-1990 | House |
| Bluebell Barn, Doveridge, ASHBOURNE | 59 | 70 | 421 m² | — | Detached |
| EATON BARN FARMHOUSE, UNNAMED SECTION OF C82 FROM MARSTON LANE TO MARSTON BANK, WALDLEY | 50 | 88 | 164 m² | England and Wales: before 1900 | House |
| EATON BARN FARMHOUSE, UNNAMED SECTION OF C82 FROM MARSTON LANE TO MARSTON BANK, WALDLEY, DOVERIDGE | 50 | 88 | 164 m² | England and Wales: before 1900 | Detached |
| Eaton Barn, Doveridge | 43 | 56 | 314 m² | England and Wales: before 1900 | House |
Flood risk
Zone: 1
Risk: Low
Job (default Low)
Floorplans
CAM02696G0-PR0441-BUILD01.png
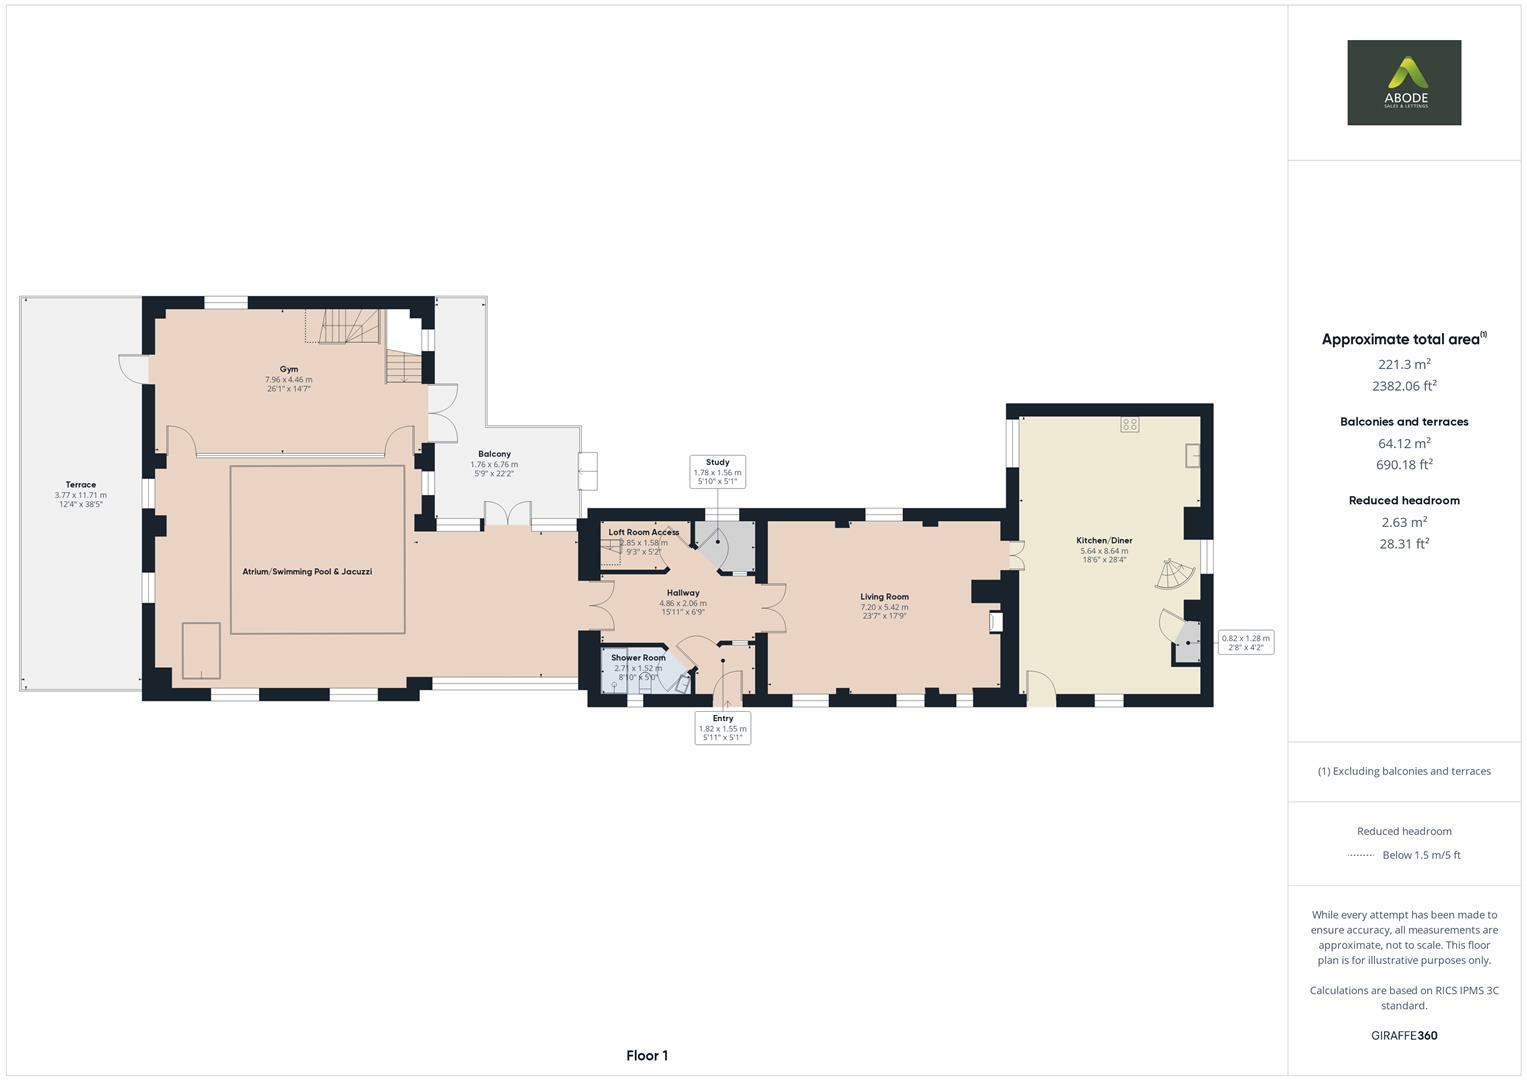
CAM02696G0-PR0441-BUILD01-FLOOR01.png
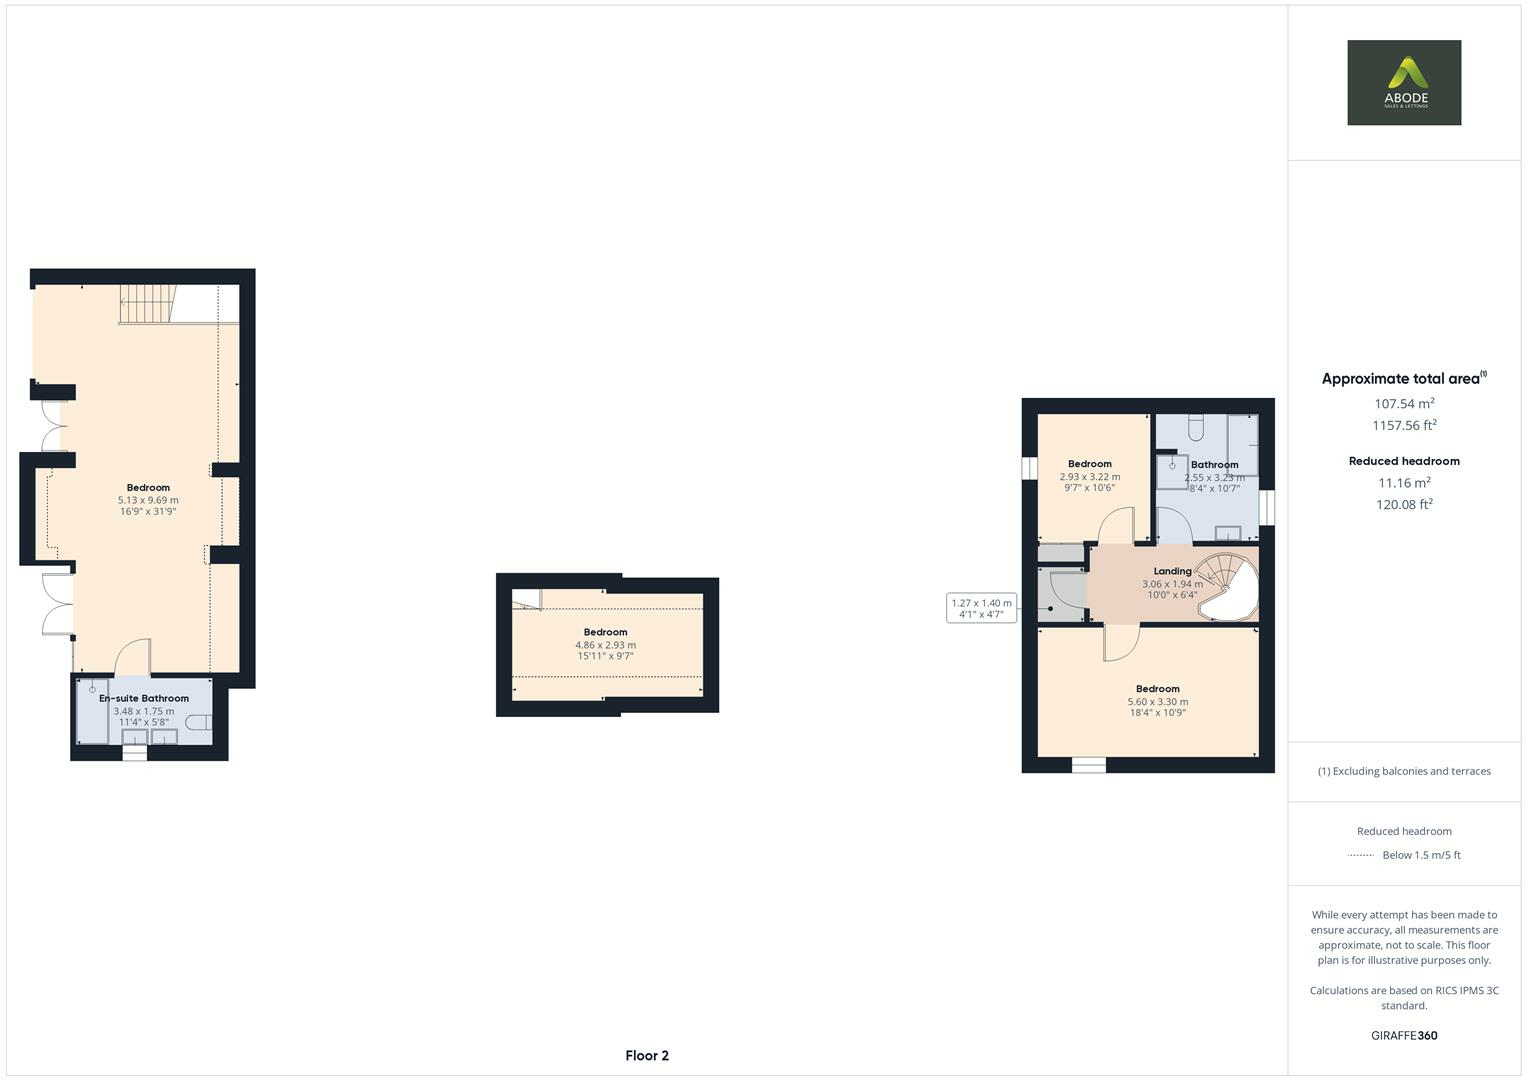
CAM02696G0-PR0441-BUILD01-FLOOR02.png
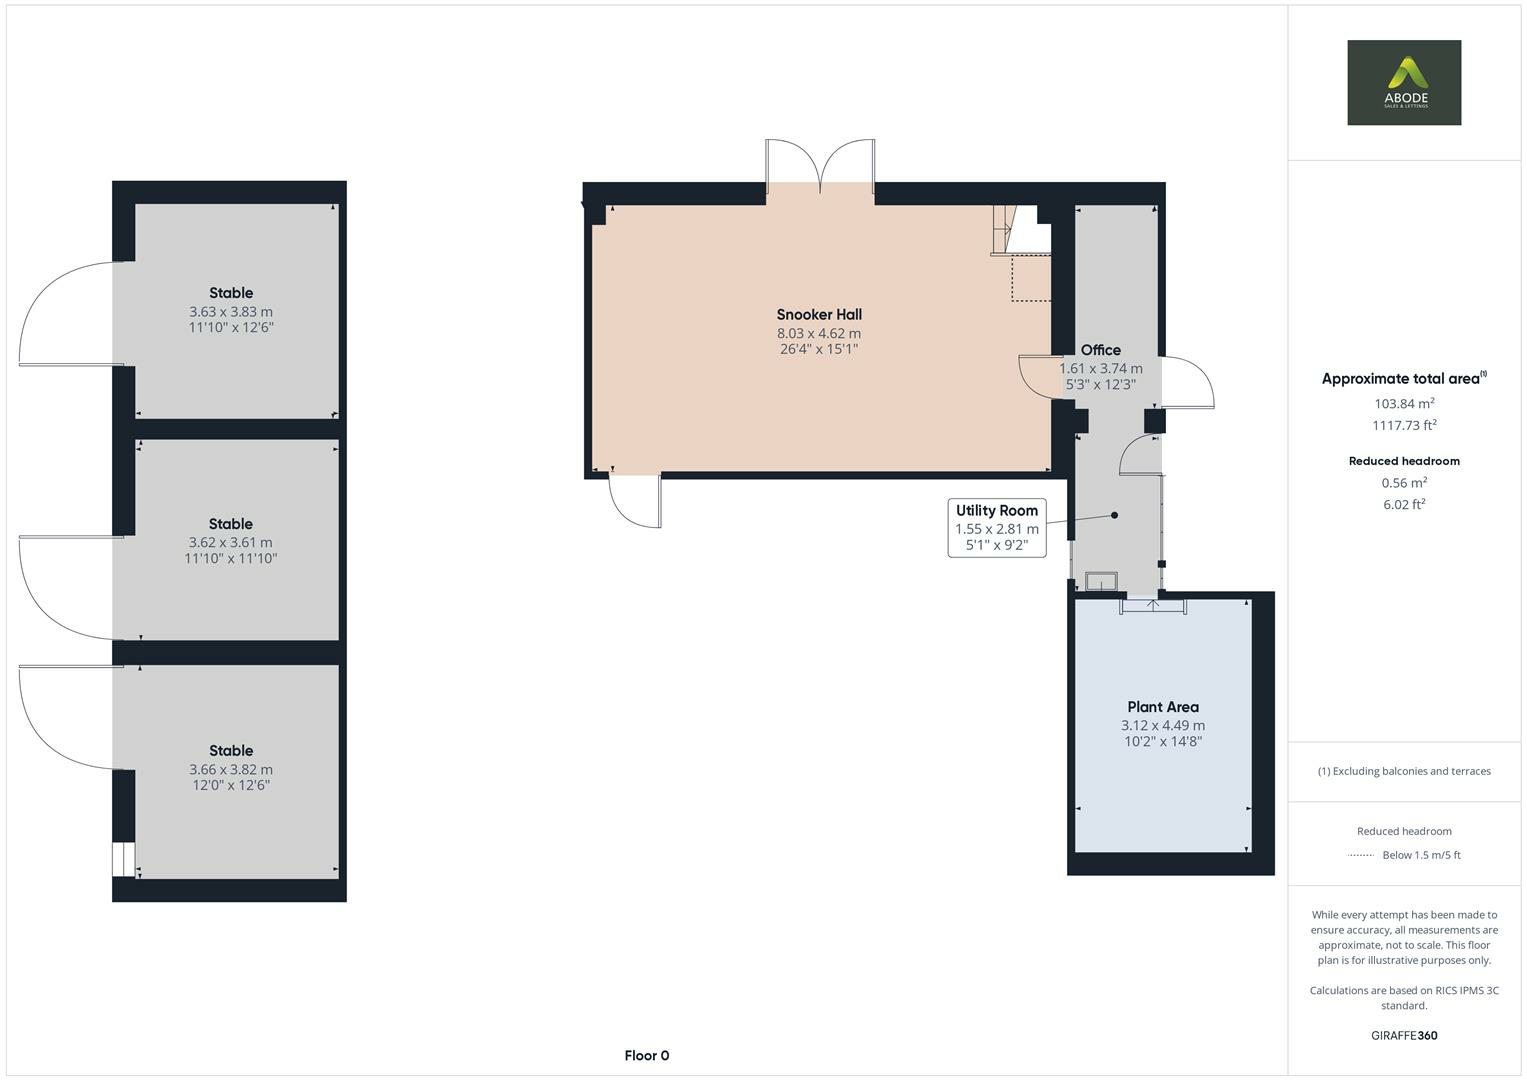
CAM02696G0-PR0441-BUILD01-FLOOR00.png
EPC Graphs
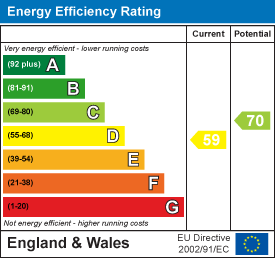
EE Rating
Price history
| Event | Date | Price | % change |
|---|---|---|---|
| Listed for sale | — | £1,140,000 | — |
Source: HM Land Registry Price Paid Data. Crown copyright.
Sold Comparables
Same street and nearby sales within 0.25 miles (last 5 years). Data from Land Registry Price Paid.
| Address | Price | Date | Type |
|---|---|---|---|
| CROFTSIDE LOWER STREET, DOVERIDGE, ASHBOURNE, DERBYSHIRE DALES, DERBYSHIRE, DE6 5NS | £490,000 | 10/03/2025 | Other |
| THE ORCHARDS, DALBURY LEES, ASHBOURNE, SOUTH DERBYSHIRE, DERBYSHIRE, DE6 5BE | £525,000 | 01/12/2023 | Other |
| THE ORCHARDS, DALBURY LEES, ASHBOURNE, SOUTH DERBYSHIRE, DERBYSHIRE, DE6 5BE | £525,000 | 01/12/2023 | Other |
| SPRINGFIELD GARAGE ASHBOURNE ROAD, SUDBURY, ASHBOURNE, DERBYSHIRE DALES, DERBYSHIRE, DE6 5HL | £260,000 | 06/09/2023 | Other |
| 16 POPLARS MOBILE HOME PARK, DRAYCOTT IN THE CLAY, ASHBOURNE, EAST STAFFORDSHIRE, STAFFORDSHIRE, DE6 5BU | £15,000 | 30/11/2022 | Other |
| LEES HALL FARM, BOYLESTONE, ASHBOURNE, SOUTH DERBYSHIRE, DERBYSHIRE, DE6 5AA | £2,450,000 | 14/06/2022 | Other |
| RIDDINGS BARN COTTAGE CHAPEL LANE, BOYLESTONE, ASHBOURNE, DERBYSHIRE DALES, DERBYSHIRE, DE6 5AA | £365,000 | 25/02/2022 | Other |
| SPRINGFIELD GARAGE ASHBOURNE ROAD, SUDBURY, ASHBOURNE, DERBYSHIRE DALES, DERBYSHIRE, DE6 5HL | £372,000 | 31/01/2022 | Other |
| 5A HALL LANE, DOVERIDGE, ASHBOURNE, DERBYSHIRE DALES, DERBYSHIRE, DE6 5NQ | £175,000 | 20/12/2021 | Other |
| POST OFFICE NEW ROW, DRAYCOTT IN THE CLAY, ASHBOURNE, EAST STAFFORDSHIRE, STAFFORDSHIRE, DE6 5GZ | £385,000 | 06/09/2021 | Other |
Area average: £556,200 (10 sales)
Capital growth trend
Land Registry outcode average: last 12 months vs 5y and 10y ago (from sold prices).
House Price Index (HM Land Registry — official index, not sold-price averages): Derbyshire Dales. Series: All dwelling types. As of April 2026.
Rental Range
Estimated market rent for Derbyshire Dales. Low = conservative, Realistic = average, Optimistic = best case.
Based on Local Authority from postcode lookup → Derbyshire Dales.
LHA (30th percentile) floor for Peaks & Dales: £898/mo (Apr 2025 – Mar 2026)
Location
Address
Mill Street
Nearby
Nearest stations, universities and amenities (distance from property).
| Type | Name | Distance |
|---|---|---|
| Shop | The Gunroom at Eaton Hall | 1.1 miles |
| Shop | Absolute Hair and Beauty | 1.1 miles |
| Bus stop | Ashbourne Road Garage | 1.2 miles |
| Bus stop | Riversfield Drive | 1.2 miles |
| Train station | Uttoxeter | 3.0 miles |
| Train station | Alton Towers Car Park | 4.0 miles |
| Hospital | Saint Oswald's Hospital | 6.5 miles |
| Hospital | Cheadle Hosptal | 7.6 miles |
Street-level crime
| Category | Count |
|---|---|
| Total incidents | 0 |
Within 1 mile during May 2026. Source: data.police.uk (England & Wales).
Schools nearby
Nearest open schools with Ofsted ratings (England). Closed schools are not shown. Data from Get Information about Schools and Ofsted.
| Name | Type | Distance | Ofsted |
|---|---|---|---|
| Abbotsholme School | Other | 0.6 miles | — (No rating) |
| The JCB Academy | Secondary | 1.1 miles | Good — 28 Feb 2024 |
| Marston Montgomery Primary School | Primary | 1.2 miles | Requires improvement — 19 Dec 2023 |
| Dove CofE Academy | Primary | 1.4 miles | Good — 17 Apr 2024 |
| Ryecroft CofE Middle School | Primary | 1.5 miles | Good — 24 Nov 2017 |
Rental Comparables
Rental comparables are temporarily unavailable while listing-site fetches are paused. Try again later.
Rent-driven metrics
Based on Area rent estimate.
- Rent ratio — Monthly rent ÷ purchase price (1% rule). 1%+ = strong, 0.8–1% = okay, <0.8% = weak for cashflow.
- Max investor price — Rent ÷ 0.8%; the price at which rent would be 0.8% of price (Stoke-style target).
- Target investor price — Rent ÷ 1%; the price at which rent would be 1% of price (strong cashflow band).
- Gross yield — Annual rent as % of purchase price (no costs).
Enter House Number
Enter the house number to help us retrieve more accurate pricing history and property data.
Please log in to submit or correct the house number for this listing.
Log in to continue