11 URSULINE WAY
CREWE, CHESHIRE EAST CW2 6LB
£195,000
1debfca8-IMG_5169-IMG_5171.jpg 6ffc81e6-IMG_5127-IMG_5129.jpg 263094e7-IMG_5115-IMG_5117.jpg tlc_848377db-ea01-4d26-9d0d-2325f4d67068_9ae9e64.j tlc_2065b44d-6bad-4f9f-abb4-71a54eb086a7_3e0c382.j tlc_afa04f31-c810-4a1c-a827-7a6bb0f03a72_3fd4a80.j tlc_65632fb9-e05e-4a2b-8b13-be8d1ecfa5e1_bedad1e.j b1e17a04-IMG_5133-IMG_5135.jpg b400d307-IMG_5130-IMG_5132.jpg cbad1f1c-IMG_5151-IMG_5153.jpg tlc_8b9f17b1-f87b-4412-929d-a9f93a5adf0d_1f5bba9.j tlc_60b6c48f-aa87-4afd-bf29-f0fc8f825924_094e2f8.j 45aebafd-IMG_5142-IMG_5144.jpg tlc_f1d930a5-cc25-4697-8b79-c1f1fdf377b1_6878309.j 75482f42-IMG_5154-IMG_5156.jpg fdb03740-IMG_5157-IMG_5159.jpg c798a0fe-IMG_5160-IMG_5162.jpg d48881ac-IMG_5163-IMG_5165.jpg 6586e6a2-IMG_5112-IMG_5114.jpg 16b8dc23-IMG_5121-IMG_5123.jpg 4f8b1c64-IMG_5124-IMG_5126.jpg ff8401c1-IMG_5118-IMG_5120.jpg f53de52a-IMG_5175-IMG_5177.jpg 44146455-IMG_5172-IMG_5174.jpg
/ 24
Property details
Tenure
FREEHOLD
Floor area
96 m²
Council tax band
B
EPC rating
C
Year built
England and Wales: 2003-2006
Last sold
£170,995 Nov 2021
Price per m²
£2,031/m²
Local average
£123,973 (+57.3%)
Deprivation
Decile 7 (20,330 of 33,755)
Street crime
269 incidents within 1 mile (May 2026)
Key features
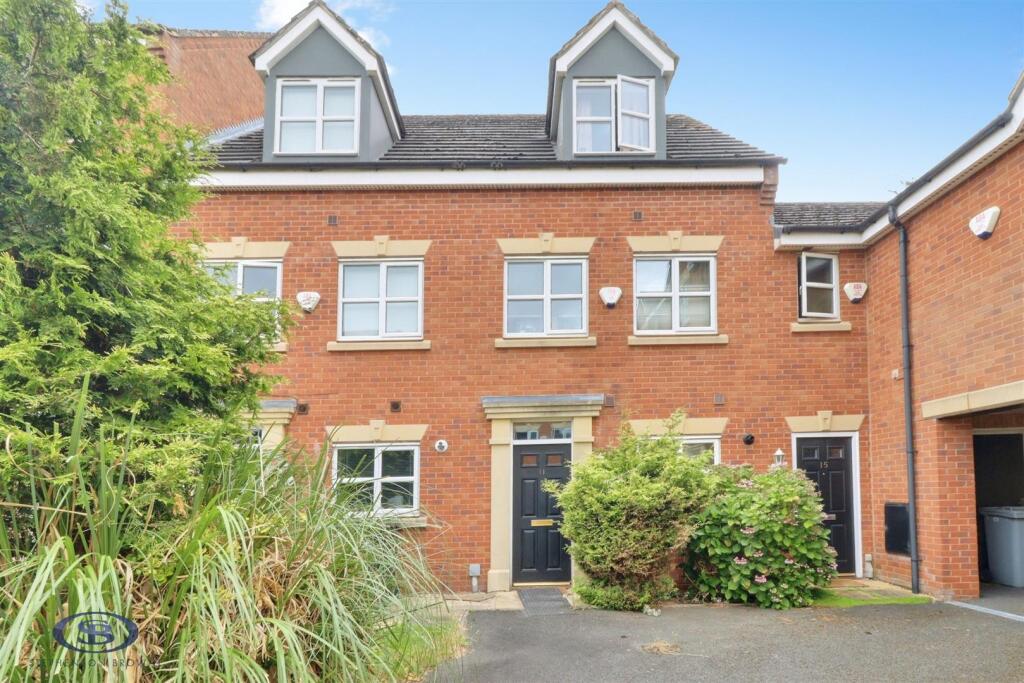
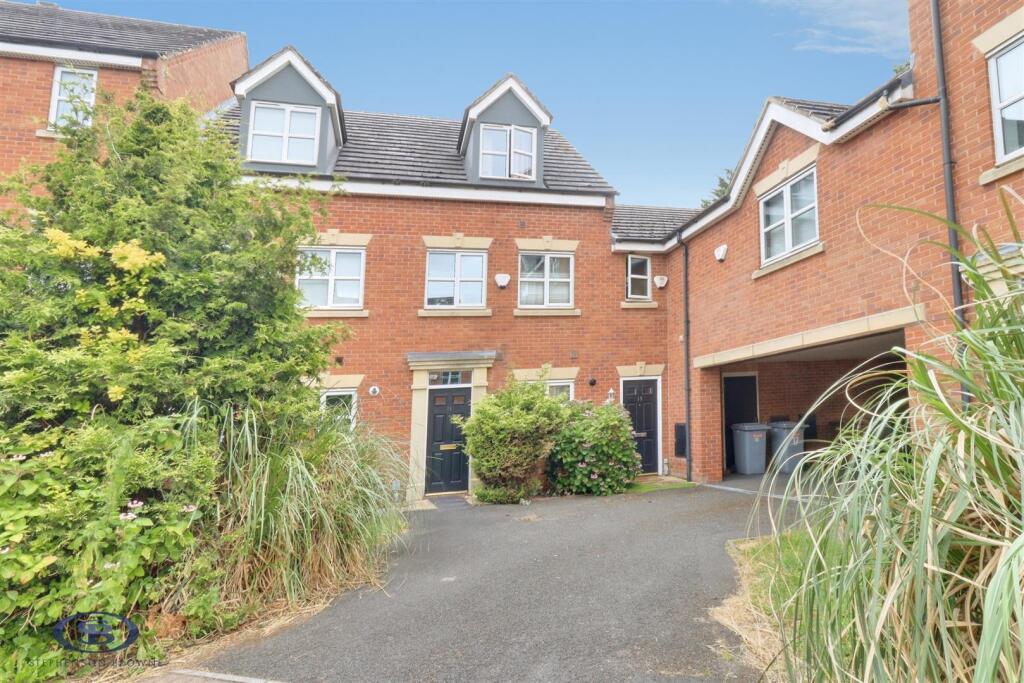
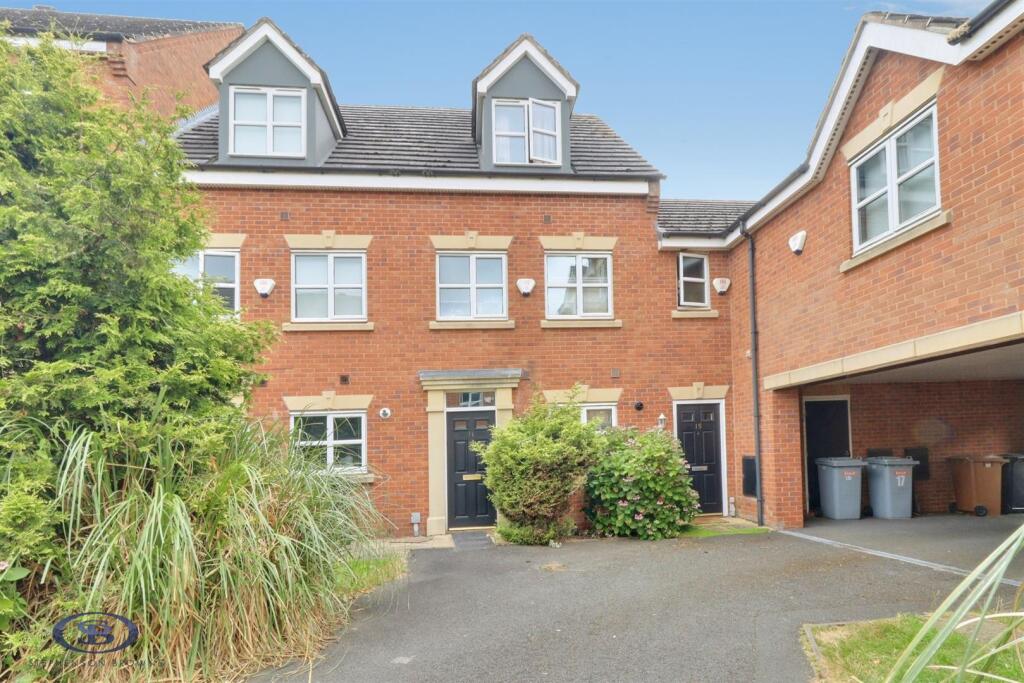
- Three-Bedroom Modern Townhouse
- Situated On The Popular Ursuline Way Development
- Spacious Accommodation Set Across Three Floors
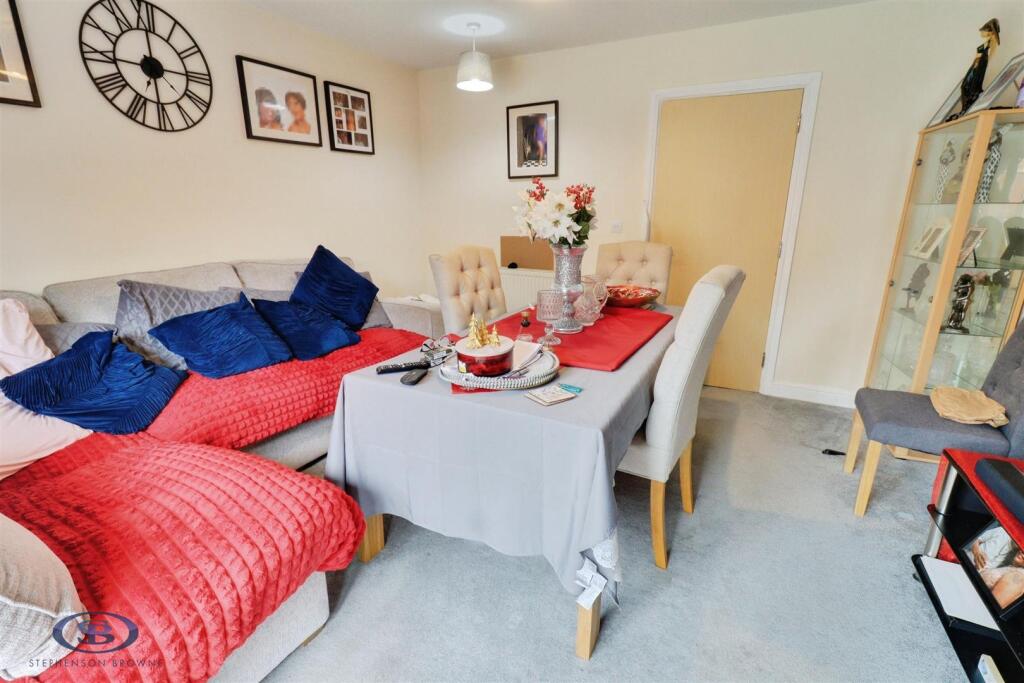
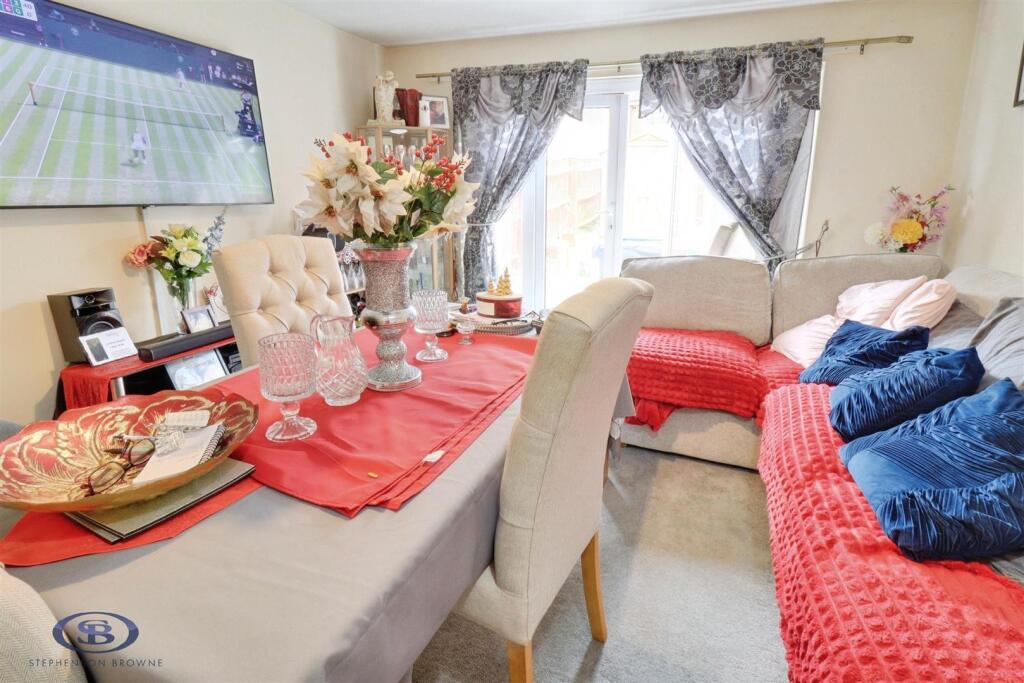
- Spacious Lounge/Diner
- Downstairs WC
- Impressive Principal Bedroom Occupying The Entire Second Floor
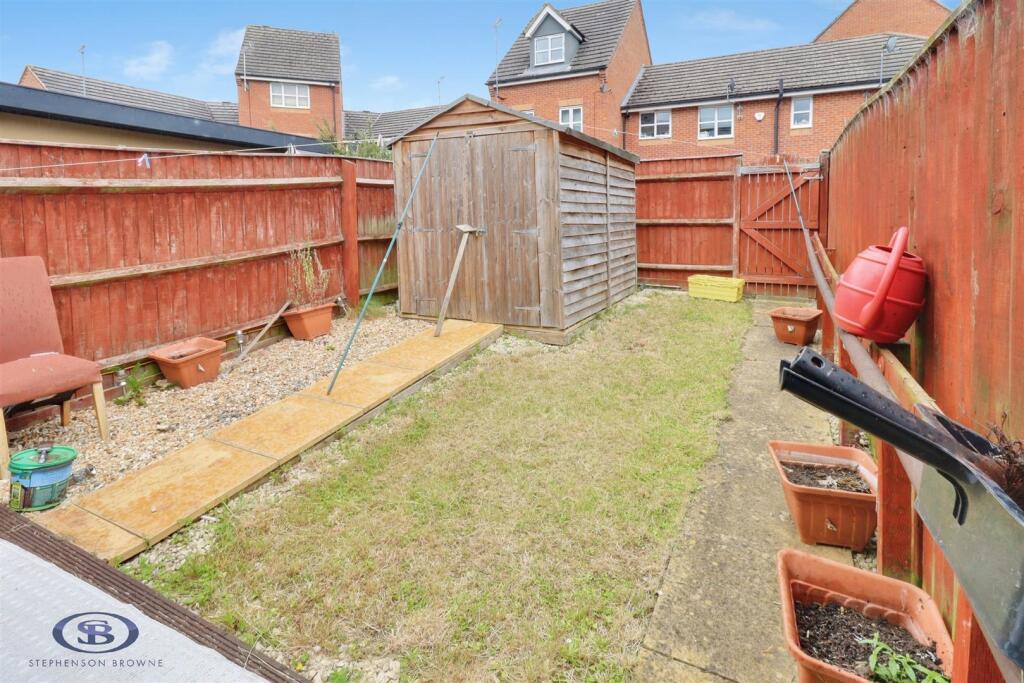
- Private And Enclosed Rear Garden
- Close To Local Amenities And Schools
- Excellent Transport Links Nearby
- Early Viewing Highly Recommended
Additional details
- Garden
- Yes
Description
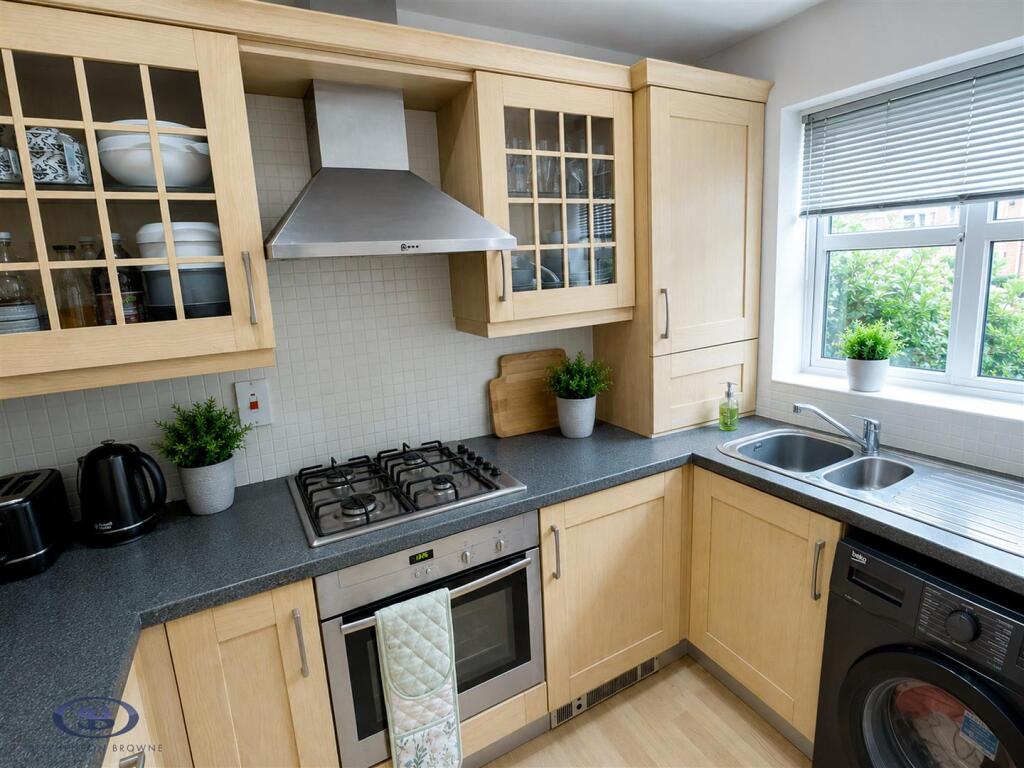
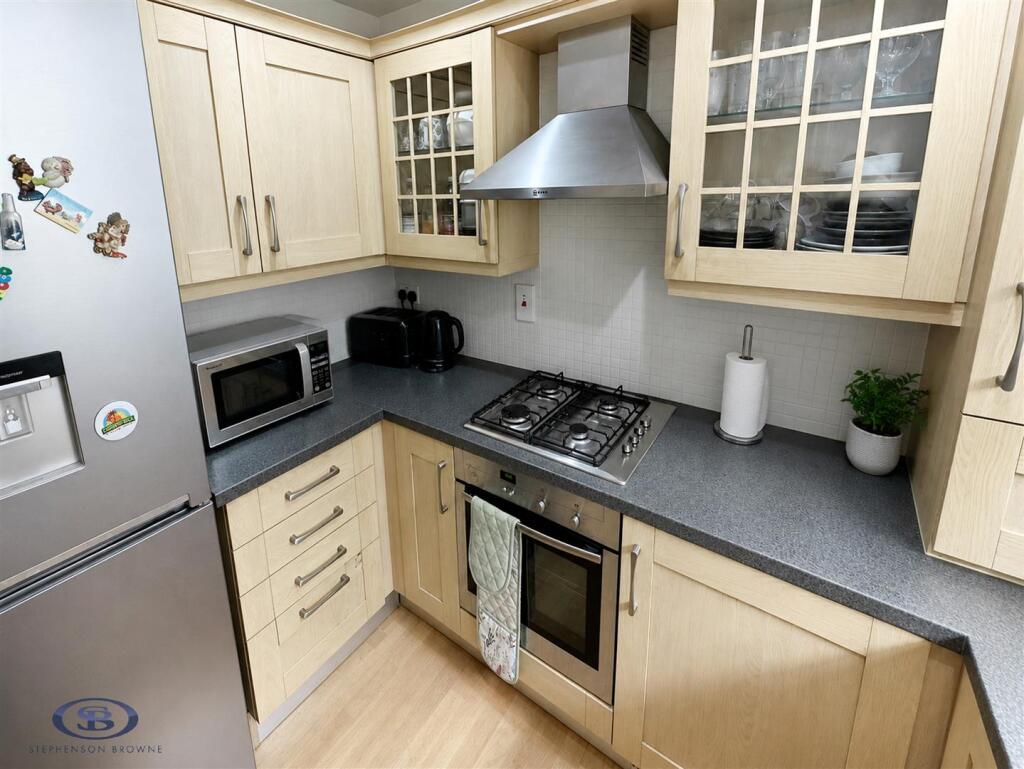
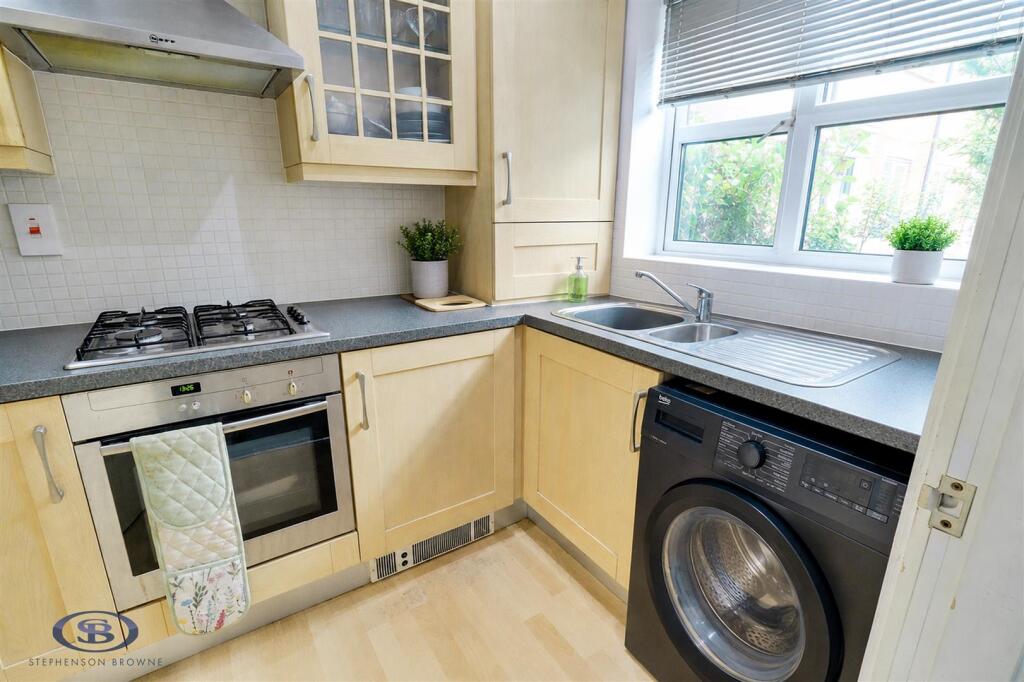
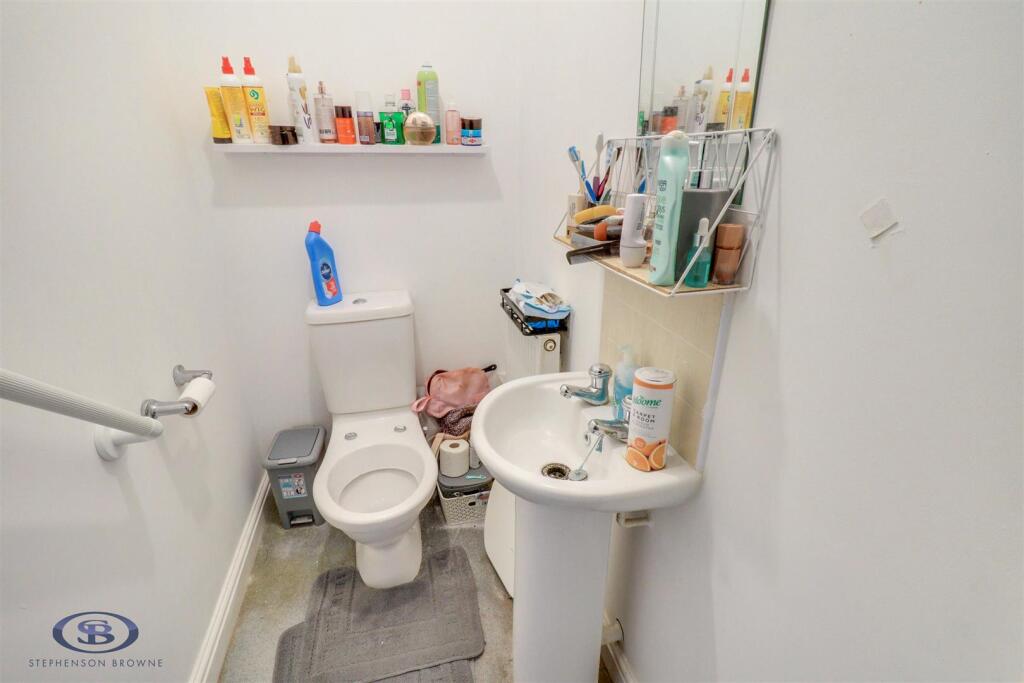
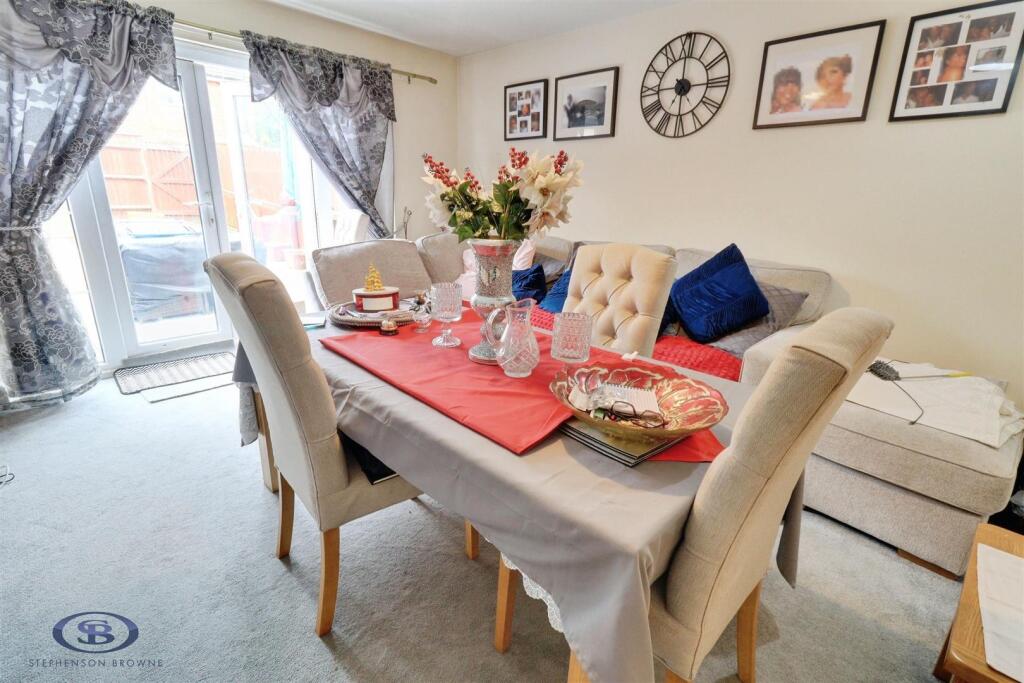
Upon entering the property, you are welcomed into a bright entrance hall providing access to the well-appointed ground floor accommodation. The stylish kitchen is fitted with a range of modern units, offering ample storage and worktop space, making it ideal for everyday cooking and entertaining. To the rear, the spacious lounge provides a comfortable and inviting living area with ample room for both relaxing and dining, whilst enjoying views and access to the rear garden. A convenient downstairs WC completes the ground floor.
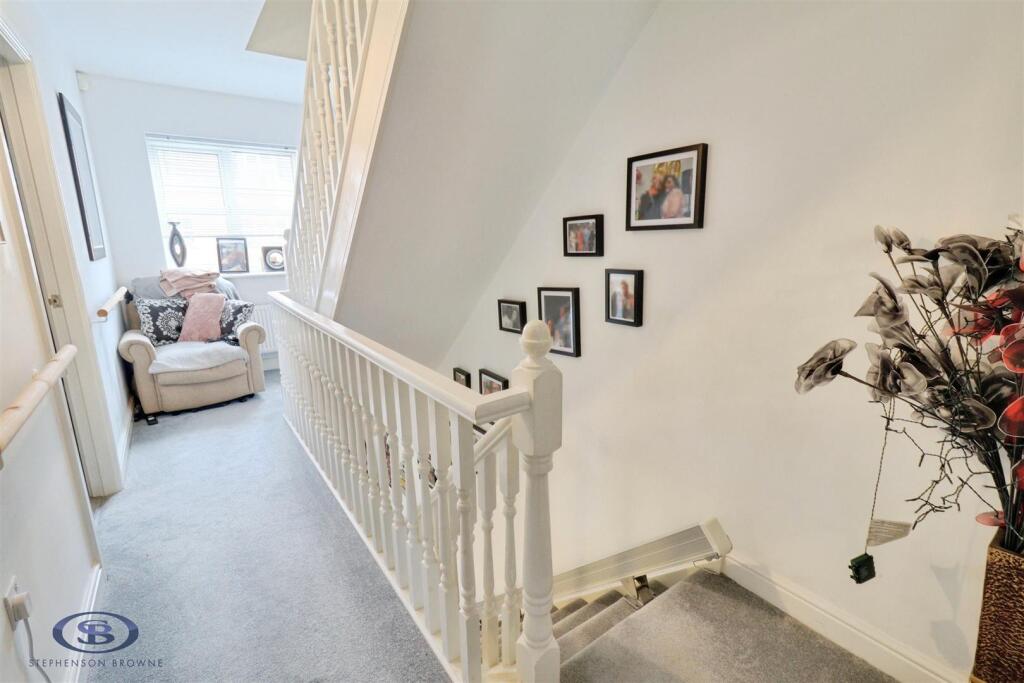
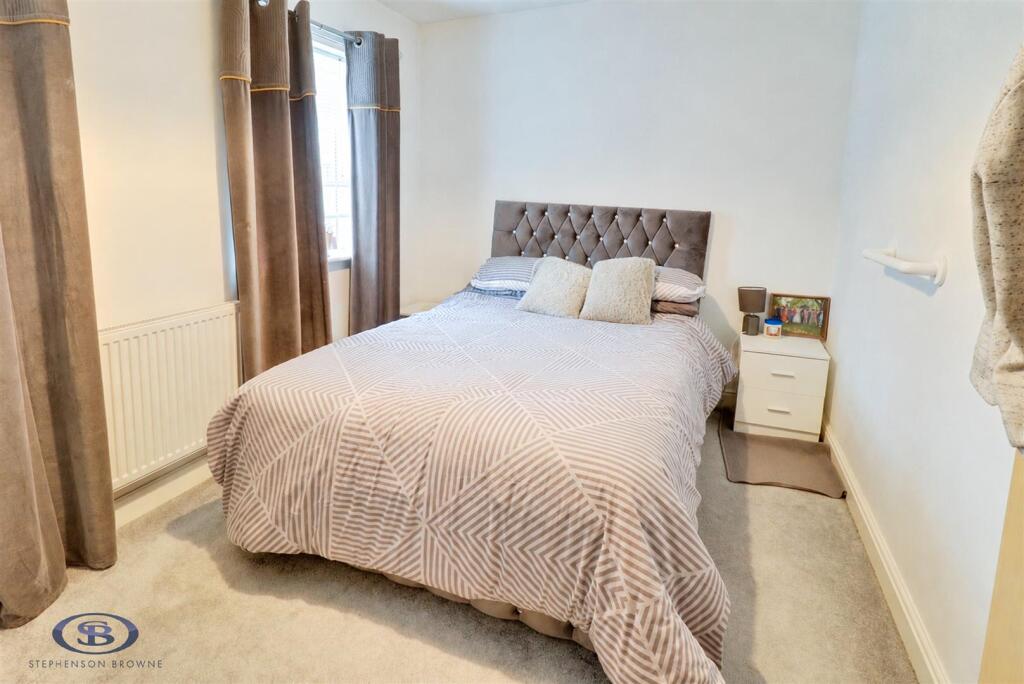
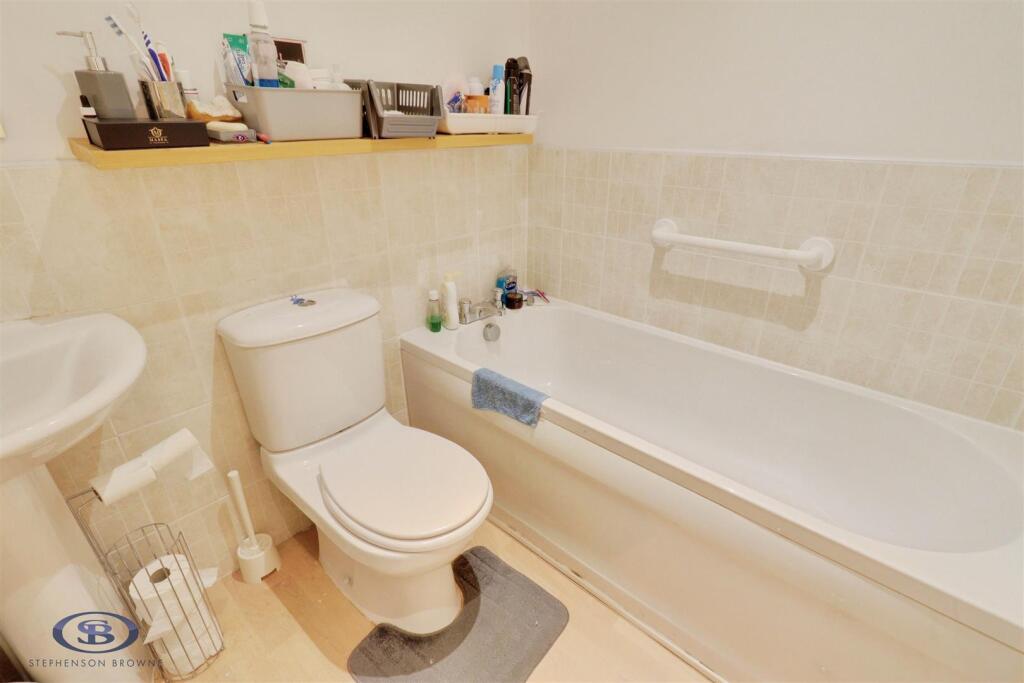
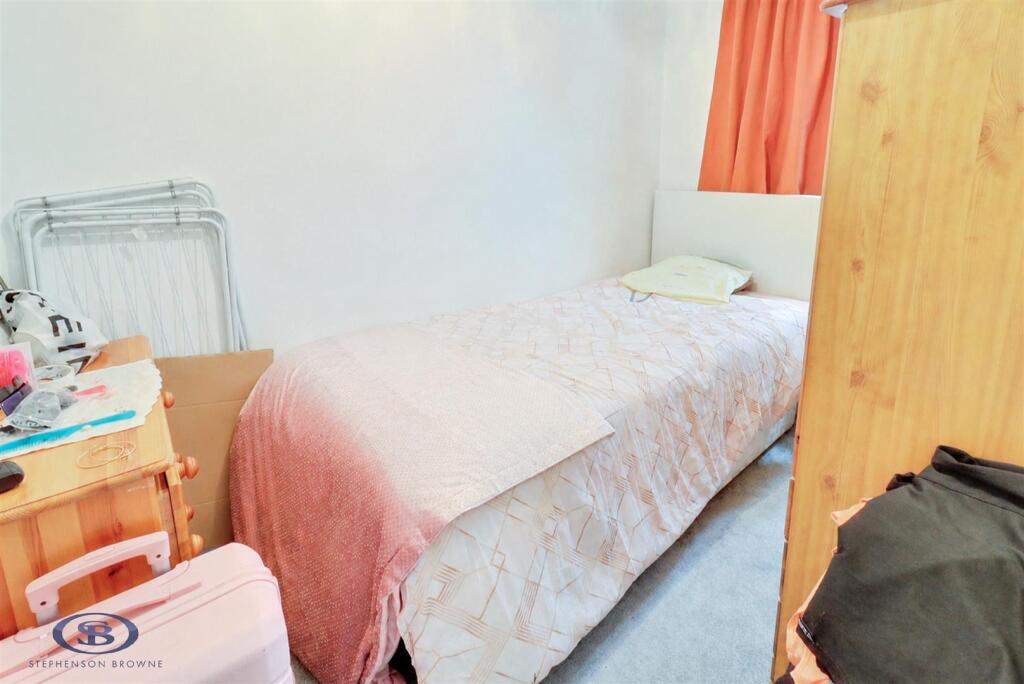
The first floor offers two well-proportioned bedrooms, providing flexible accommodation for family members, guests, or those working from home. A modern family bathroom serves this floor and is fitted with a contemporary three-piece suite.
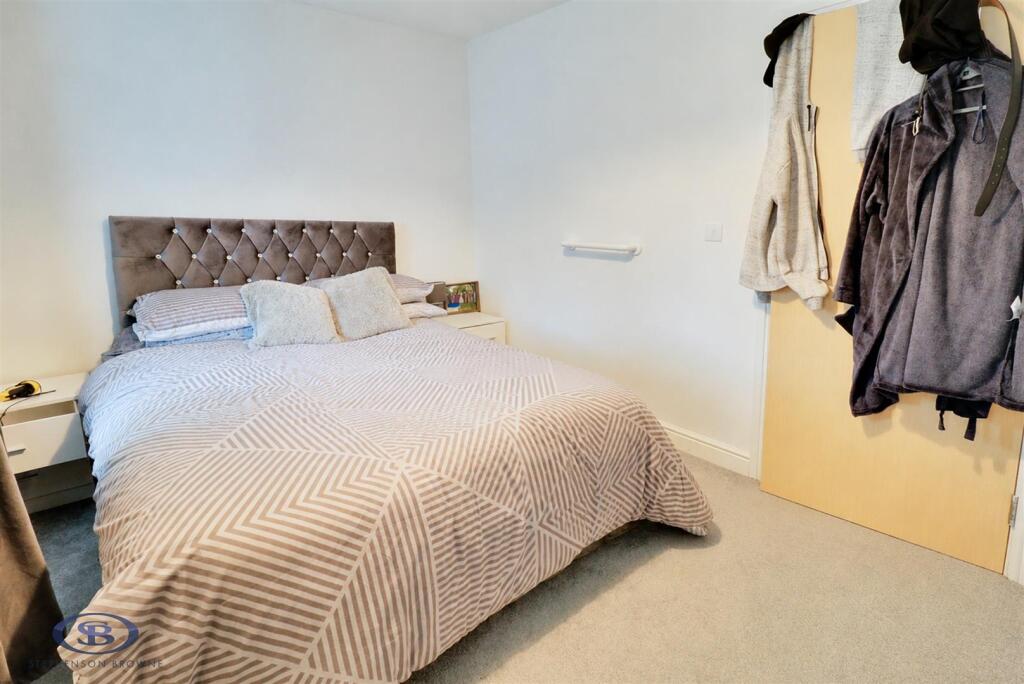
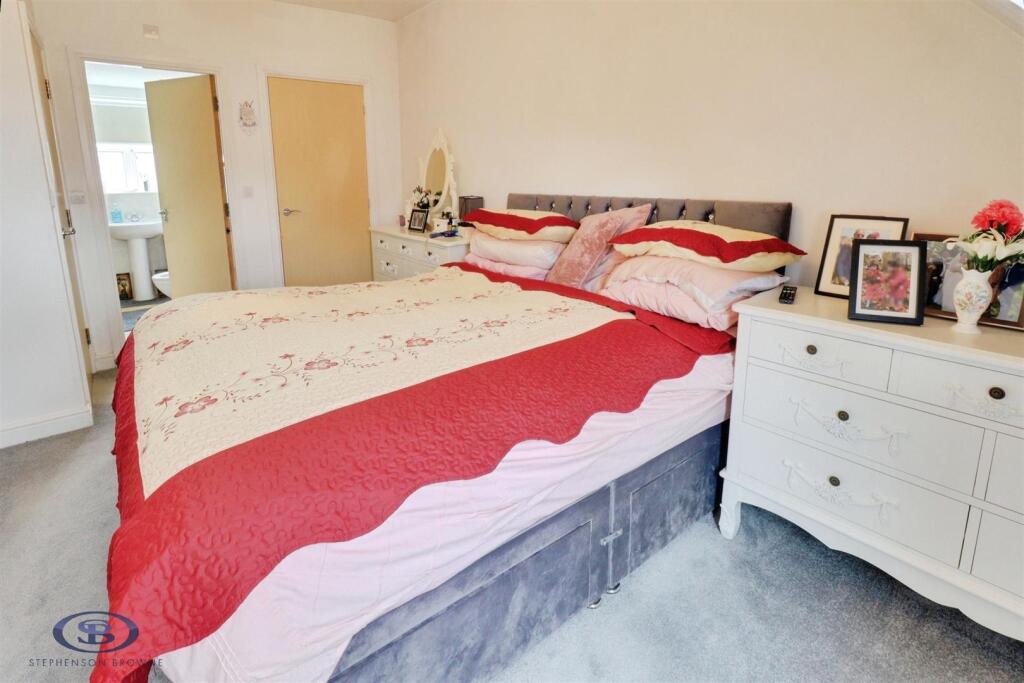
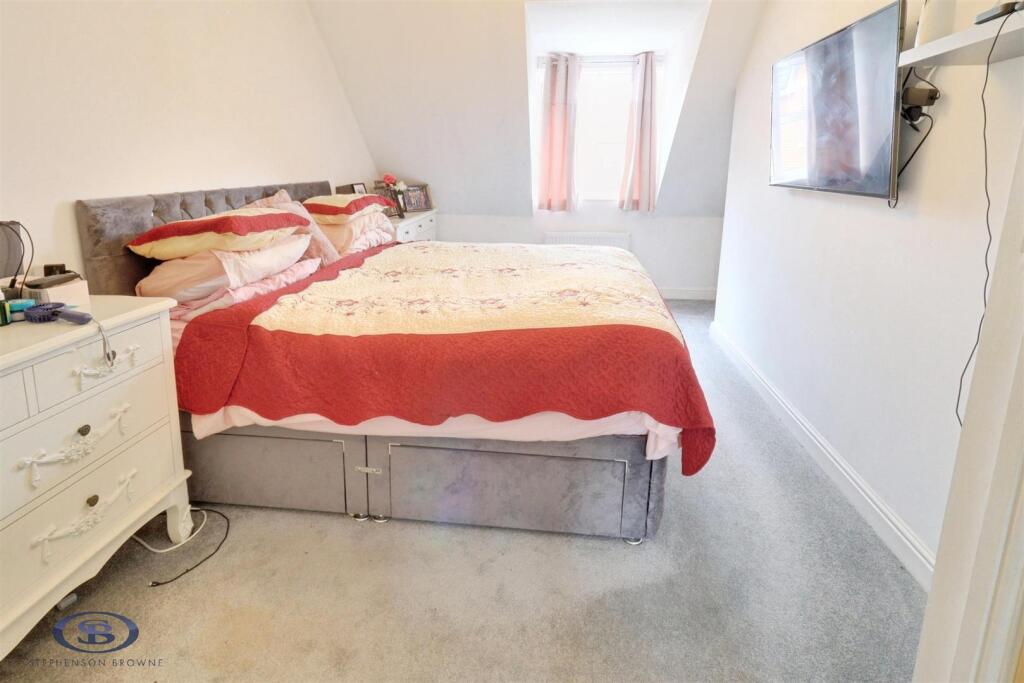
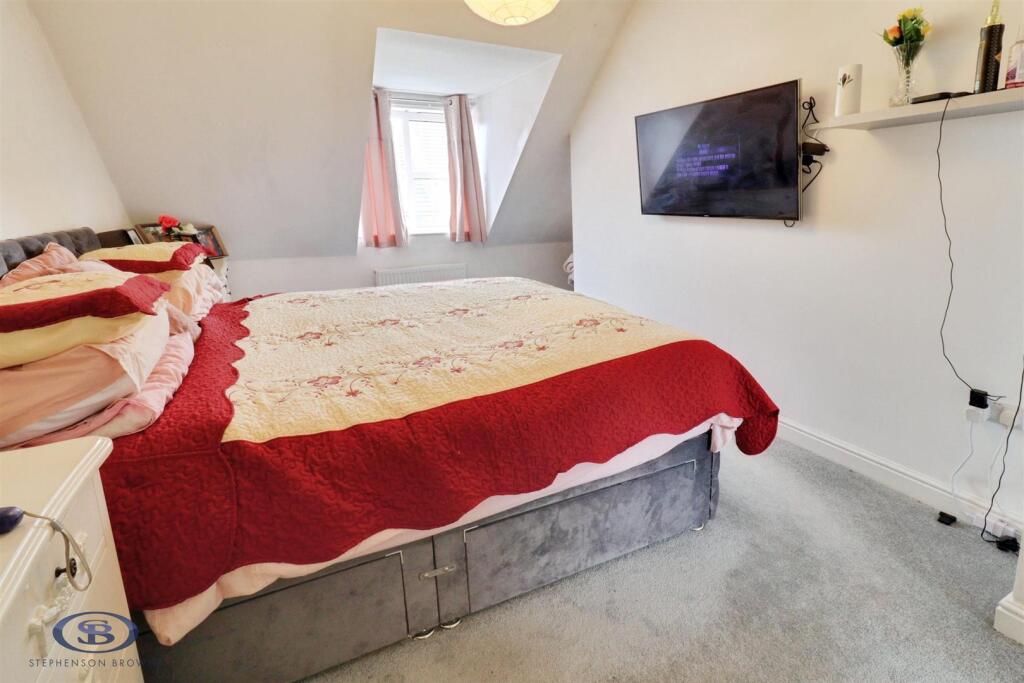
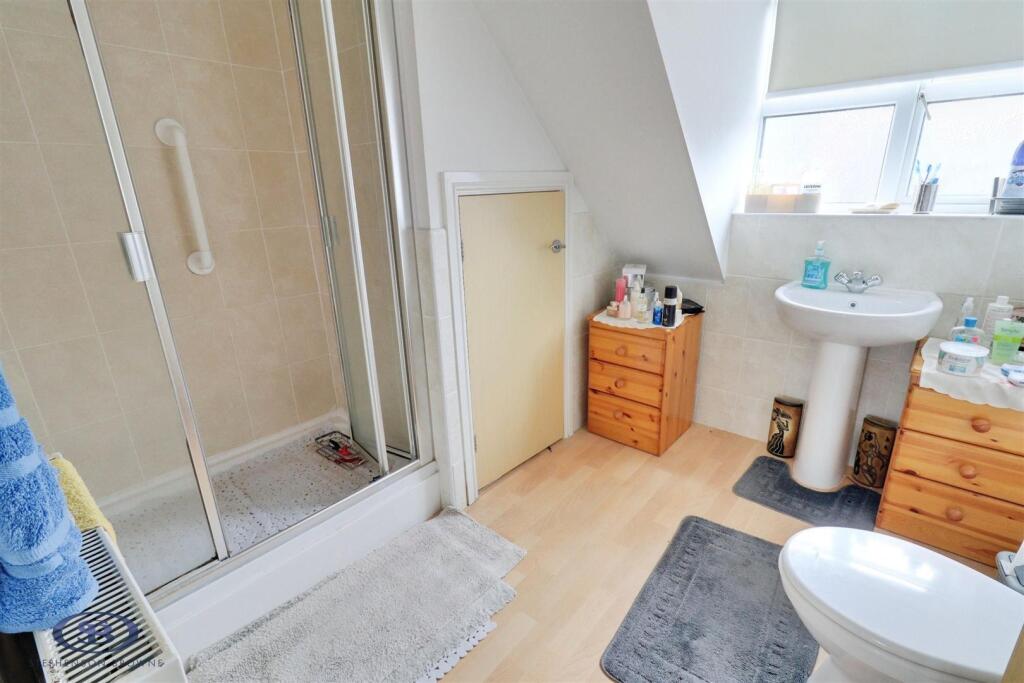
Occupying the entire second floor, the impressive principal bedroom creates a fantastic main suite, benefiting from generous proportions and excellent privacy. This spacious room provides the perfect retreat at the end of the day and is complemented by an en-suite shower room.
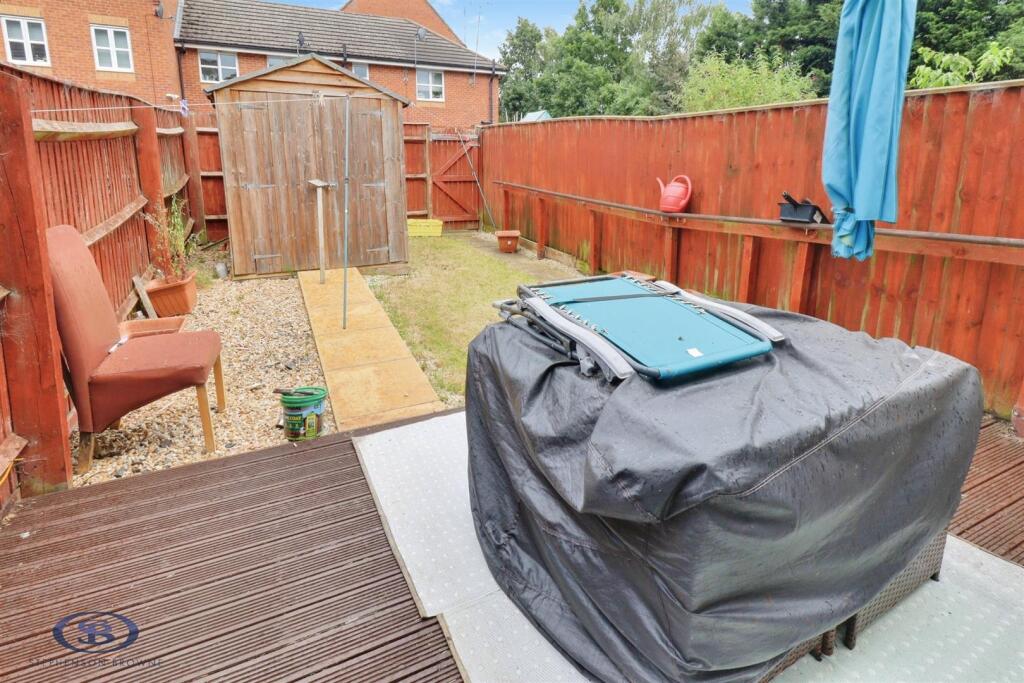
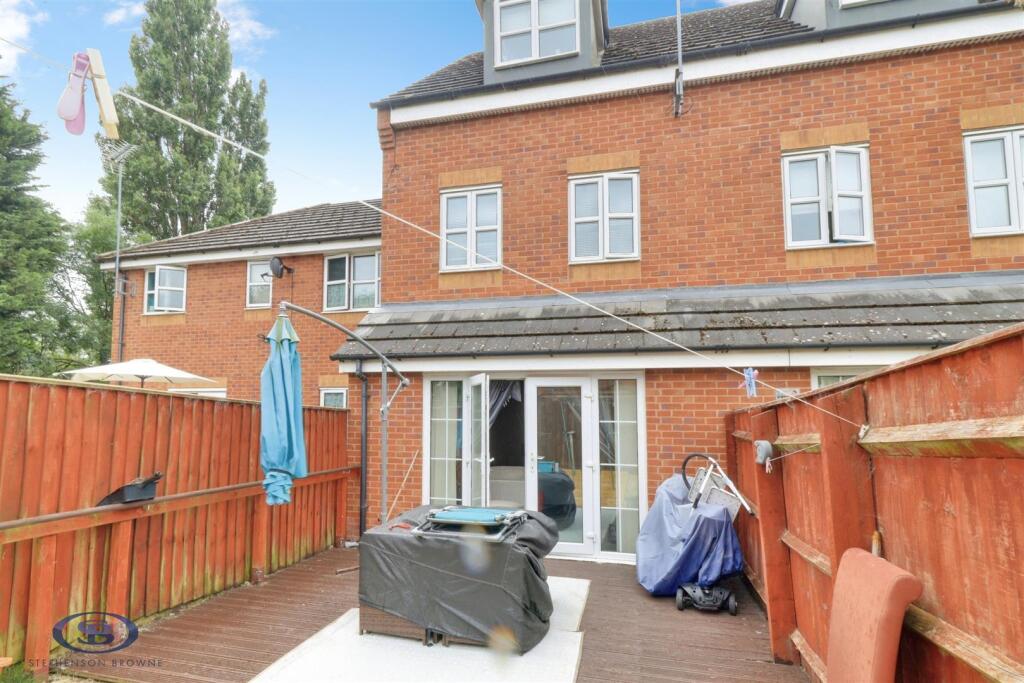
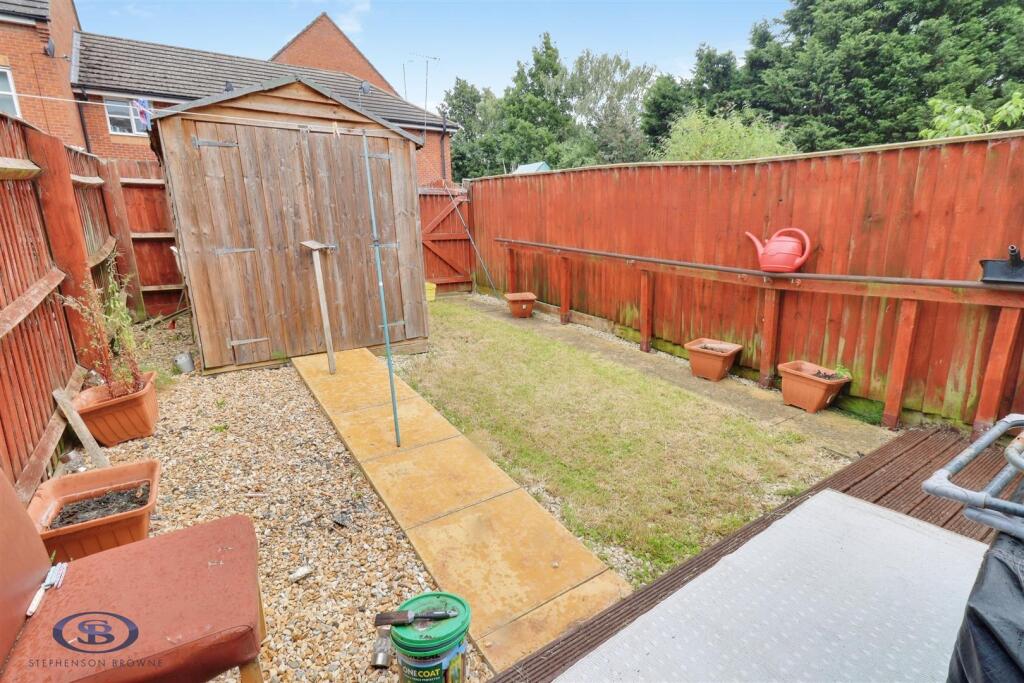
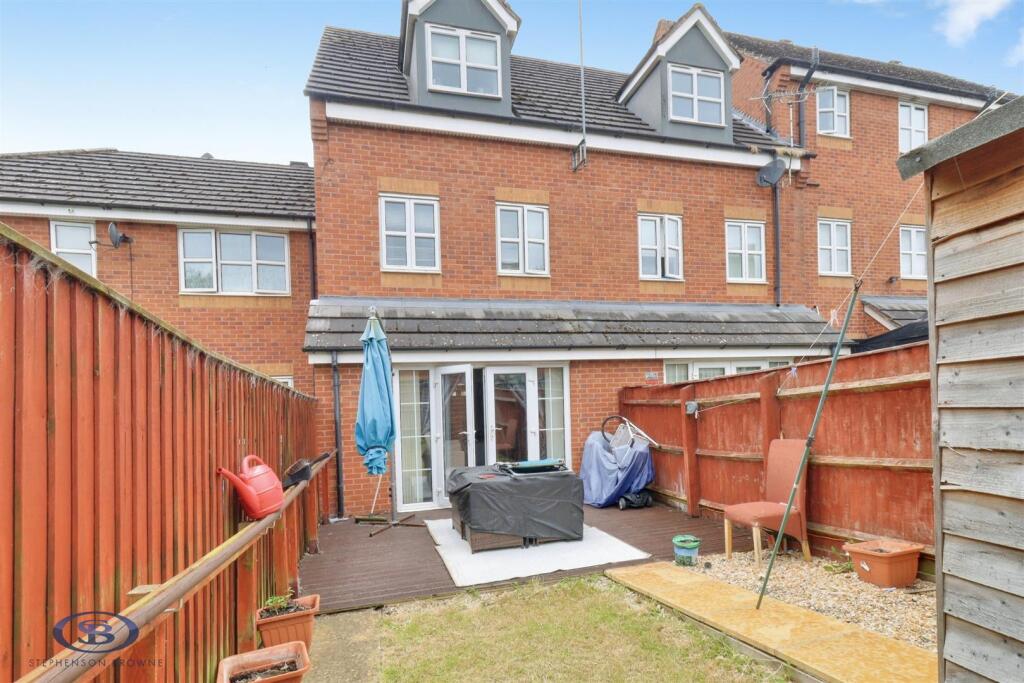
Externally, the property enjoys a private and enclosed rear garden, ideal for outdoor dining, entertaining, or relaxing during the warmer months.
Situated within a popular residential development, the property enjoys excellent access to local amenities, highly regarded schools, transport links, and Crewe town centre. Offering spacious accommodation throughout and ready to move straight into, early viewing is highly recommended to fully appreciate everything this fantastic home has to offer.
Entrace Hall -
Kitchen - 1.7m x 2.4m (5'6" x 7'10" ) -
W.C. - 1.5m x 0.9m (4'11" x 2'11" ) -
Lounge/Diner - 3.8m x 4.25m (12'5" x 13'11" ) -
Stairs To First Floor -
Landing -
Bedroom Two - 3.8m x 2.55m (12'5" x 8'4" ) -
Bedroom Three - 1.8m x 2.85m (5'10" x 9'4" ) -
Bathroom - 1.6m x 2m (5'2" x 6'6" ) -
Stairs To Second Floor -
Landing -
Bedroom One - 2.75m x 4.9m (9'0" x 16'0" ) -
Ensuite - 2.55m x 2.4m (8'4" x 7'10" ) -
Externally -
Aml Disclosure - Agents are required by law to conduct Anti-Money Laundering checks on all those buying a property. Stephenson Browne charge £49.99 plus VAT for an AML check per purchase transaction . This is a non-refundable fee. The charges cover the cost of obtaining relevant data, any manual checks that are required, and ongoing monitoring. This fee is payable in advance prior to the issuing of a memorandum of sale on the property you are seeking to buy.
Council Tax - Band B
Tenure - We understand from the vendor that the property is freehold. We would however recommend that your solicitor check the tenure prior to exchange of contracts.
Why Choose Us? - At Stephenson Browne Crewe, our commitment to outstanding service and extensive local knowledge has earned us recognition as one of the UK’s leading independent estate agents. In a highly competitive industry, we are proud to be named among the Top 500 Sales & Lettings Agents in the country and honoured by ESTA's as winners of Gold Awards in both Sales and Lettings.
For a FREE valuation, please call or email and we will be delighted to assist.
Listed by
Crewe
Stephenson Browne Ltd
Reference: 90576474
EPC Rating & Upgrade Cost
Current rating: C
Potential rating: B
Inspection date: 03/09/2021
Expiry date: 02/09/2031
Current heating cost: £403/year
Potential heating cost: £369/year
Est. upgrade cost to C: £12,100
Recommendations
- Replace boiler with new condensing boiler (£2,200 - £3,000)
- Solar water heating (£4,000 - £6,000)
- Solar photovoltaic panels, 2.5 kWp (£3,500 - £5,500)
Flood risk
Zone: 1
Risk: Low
Job (default Low)
Floorplans
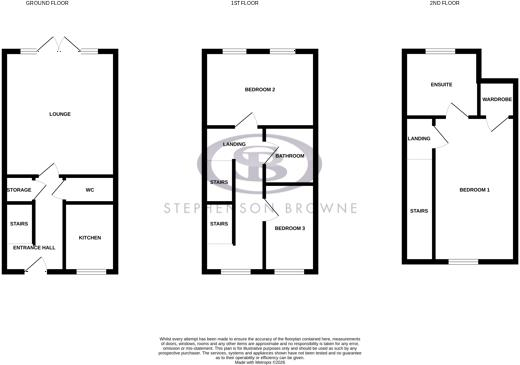
Floorplan.png
EPC Graphs
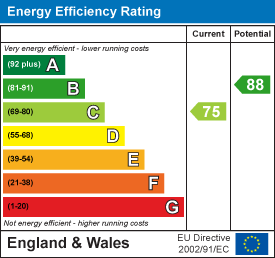
EE Rating
Price history
| Event | Date | Price | % change |
|---|---|---|---|
| Listed for sale | — | £195,000 | +14% |
| Sold | 19/11/2021 (4 years ago) | £170,995 | — |
Source: HM Land Registry Price Paid Data. Crown copyright.
Sold Comparables
Same street and nearby sales within 0.25 miles (last 5 years). Data from Land Registry Price Paid.
| Address | Price | Date | Type |
|---|---|---|---|
| 22 VINE TREE AVENUE, CREWE, CHESHIRE EAST, CW2 7NT | £190,000 | 22/12/2025 | Terraced |
| 19 SOMERVILLE STREET, CREWE, CHESHIRE EAST, CW2 7NP | £140,000 | 29/08/2025 | Terraced |
| 15 ST ANDREWS AVENUE, CREWE, CHESHIRE EAST, CW2 6JJ | £175,000 | 18/07/2025 | Terraced |
| 32 SALISBURY CLOSE, CREWE, CHESHIRE EAST, CW2 6JN | £185,000 | 17/07/2024 | Terraced |
| Same street 33 URSULINE WAY, CREWE, CHESHIRE EAST, CW2 6LB | £177,000 | 28/04/2023 | Terraced |
| 249 NANTWICH ROAD, CREWE, CHESHIRE EAST, CW2 6NU | £235,000 | 26/10/2022 | Terraced |
| 48 SMALLMAN ROAD, CREWE, CHESHIRE EAST, CW2 7NU | £130,000 | 20/09/2022 | Terraced |
| 18 SOMERVILLE STREET, CREWE, CHESHIRE EAST, CW2 7NR | £65,000 | 26/08/2022 | Terraced |
| Same street 19 URSULINE WAY, CREWE, CHESHIRE EAST, CW2 6LB | £167,500 | 15/08/2022 | Terraced |
| 18 SALISBURY CLOSE, CREWE, CHESHIRE EAST, CW2 6JN | £170,000 | 16/06/2022 | Terraced |
| Same street 21 URSULINE WAY, CREWE, CHESHIRE EAST, CW2 6LB | £153,000 | 20/05/2022 | Terraced |
| 254 NANTWICH ROAD, CREWE, CHESHIRE EAST, CW2 6NS | £150,000 | 31/03/2022 | Terraced |
| Same street 17 URSULINE WAY, CREWE, CHESHIRE EAST, CW2 6LB | £92,500 | 22/03/2022 | Terraced |
| 275 NANTWICH ROAD, CREWE, CHESHIRE EAST, CW2 6PF | £190,000 | 04/03/2022 | Terraced |
| Same street 26 URSULINE WAY, CREWE, CHESHIRE EAST, CW2 6LB | £86,000 | 11/02/2022 | Semi-detached |
| 3 SMALLMAN ROAD, CREWE, CHESHIRE EAST, CW2 7NU | £133,000 | 11/02/2022 | Terraced |
| 230 BEDFORD STREET, CREWE, CHESHIRE EAST, CW2 6JL | £118,000 | 11/02/2022 | Terraced |
| 20 SMALLMAN ROAD, CREWE, CHESHIRE EAST, CW2 7NU | £115,000 | 04/02/2022 | Terraced |
| 272 NANTWICH ROAD, CREWE, CHESHIRE EAST, CW2 6NS | £143,000 | 14/01/2022 | Terraced |
| 13 CARLISLE STREET, CREWE, CHESHIRE EAST, CW2 7NX | £140,000 | 15/12/2021 | Terraced |
| 20 SOMERVILLE STREET, CREWE, CHESHIRE EAST, CW2 7NR | £90,000 | 10/12/2021 | Terraced |
| 24 SALISBURY CLOSE, CREWE, CHESHIRE EAST, CW2 6JN | £135,000 | 07/12/2021 | Terraced |
| 35 SALISBURY CLOSE, CREWE, CHESHIRE EAST, CW2 6JN | £125,000 | 30/11/2021 | Terraced |
| 5 CARLISLE STREET, CREWE, CHESHIRE EAST, CW2 7NX | £110,000 | 19/11/2021 | Terraced |
| Same street 18 URSULINE WAY, CREWE, CHESHIRE EAST, CW2 6LB | £240,000 | 27/10/2021 | Detached |
| 244 NANTWICH ROAD, CREWE, CHESHIRE EAST, CW2 6NS | £128,500 | 24/08/2021 | Terraced |
Street average: £152,667 (6 sales)
Area average: £143,375 (20 sales)
Capital growth trend
Land Registry outcode average: last 12 months vs 5y and 10y ago (from sold prices).
House Price Index (HM Land Registry — official index, not sold-price averages): Cheshire East. Series: Terraced. As of April 2026.
Rental Range
Estimated market rent for Cheshire East. Low = conservative, Realistic = average, Optimistic = best case.
Based on Local Authority from postcode lookup → Cheshire East.
LHA (30th percentile) floor for South Cheshire: £678/mo (Apr 2025 – Mar 2026)
Location
Nearby
Nearest stations, universities and amenities (distance from property).
| Type | Name | Distance |
|---|---|---|
| Bus stop | Crewe, Nantwich Road / Somerville Street | 0.1 miles |
| Shop | Gemini Balance | 0.2 miles |
| Shop | Bridal Revival | 0.2 miles |
| Train station | Crewe | 0.8 miles |
| University | University of Buckingham Crewe Campus | 1.3 miles |
| Train station | Nantwich | 3.2 miles |
| Hospital | Tarporley War Memorial Hospital | 10.4 miles |
| Hospital | Haywood Hospital Walk-in Centre | 10.9 miles |
Street-level crime
| Category | Count |
|---|---|
| Violence and sexual offences | 112 |
| Public order | 33 |
| Anti-social behaviour | 29 |
| Shoplifting | 28 |
| Other theft | 18 |
| Criminal damage and arson | 16 |
| Drugs | 13 |
| Burglary | 5 |
| Bicycle theft | 4 |
| Possession of weapons | 4 |
| Vehicle crime | 3 |
| Theft from the person | 2 |
| Other crime | 1 |
| Robbery | 1 |
| Total incidents | 269 |
Within 1 mile during May 2026. Source: data.police.uk (England & Wales).
Schools nearby
Nearest open schools with Ofsted ratings (England). Closed schools are not shown. Data from Get Information about Schools and Ofsted.
| Name | Type | Distance | Ofsted |
|---|---|---|---|
| Pebble Brook Primary School | Primary | 0.1 miles | Good — 25 Nov 2014 |
| Cheshire College - South & West | Other | 0.3 miles | — (No rating) |
| Vine Tree Primary School | Primary | 0.4 miles | Good — 12 Dec 2012 |
| Westminster Nursery School | Nursery | 0.4 miles | Good — 26 Nov 2014 |
| Ruskin Community High School | Secondary | 0.4 miles | Good — 1 Jul 2015 |
Rental Comparables
Rental comparables are temporarily unavailable while listing-site fetches are paused. Try again later.
Rent-driven metrics
Based on Area rent estimate.
- Rent ratio — Monthly rent ÷ purchase price (1% rule). 1%+ = strong, 0.8–1% = okay, <0.8% = weak for cashflow.
- Max investor price — Rent ÷ 0.8%; the price at which rent would be 0.8% of price (Stoke-style target).
- Target investor price — Rent ÷ 1%; the price at which rent would be 1% of price (strong cashflow band).
- Gross yield — Annual rent as % of purchase price (no costs).