46 CHURCH ROAD
IPSWICH, OTLEY, SUFFOLK IP6 9NP
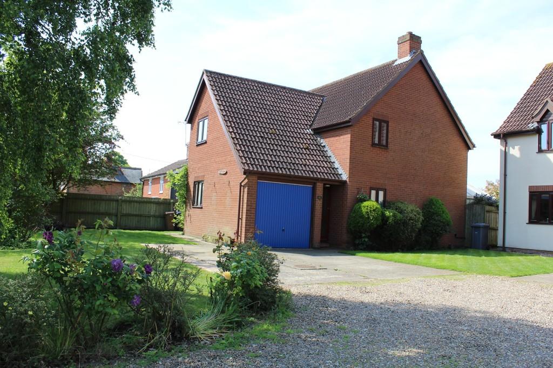
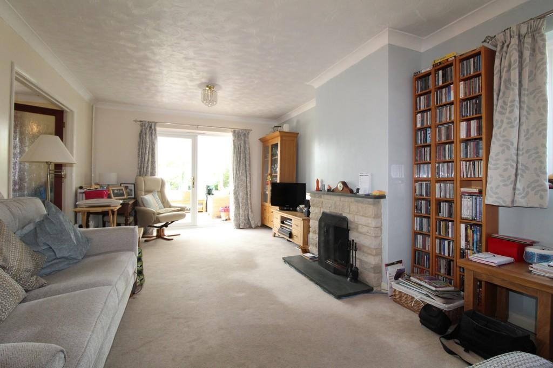
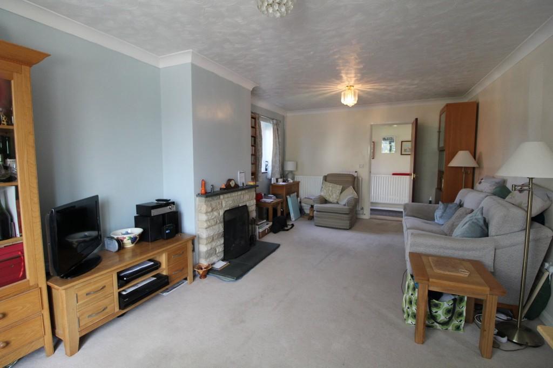
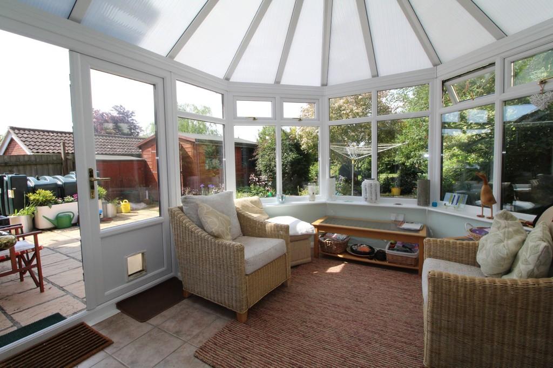
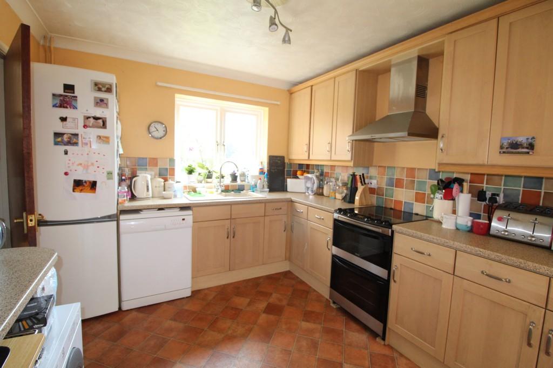
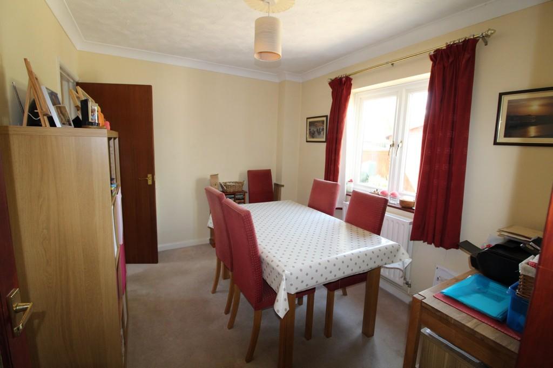
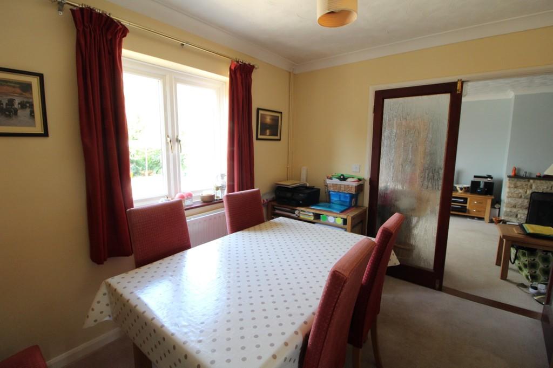
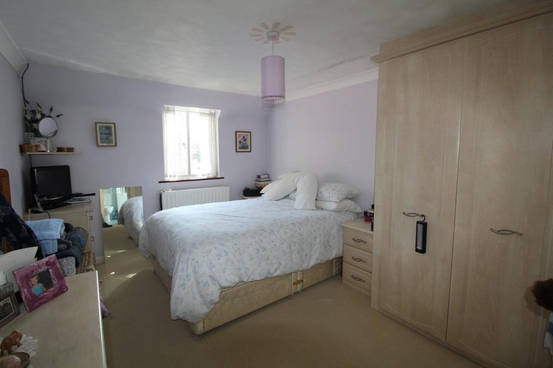
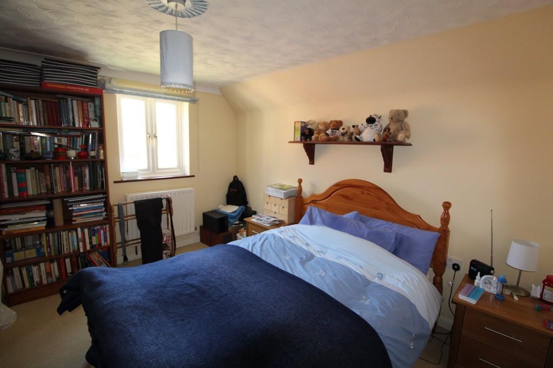
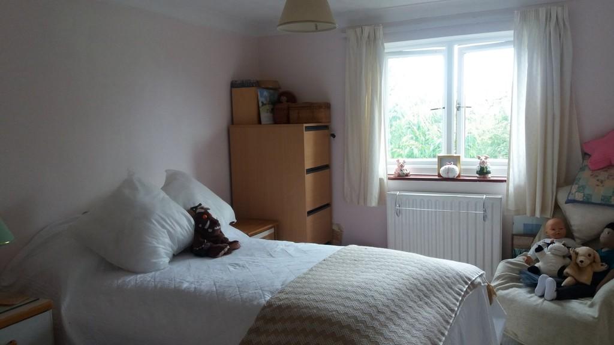
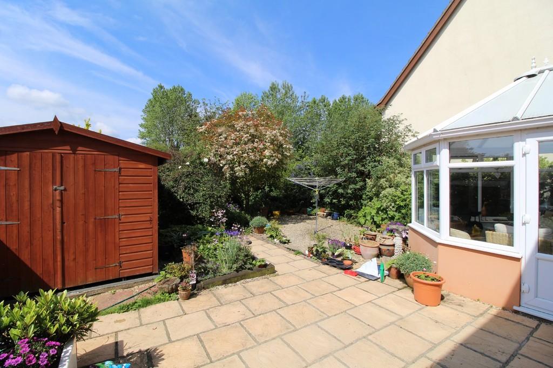
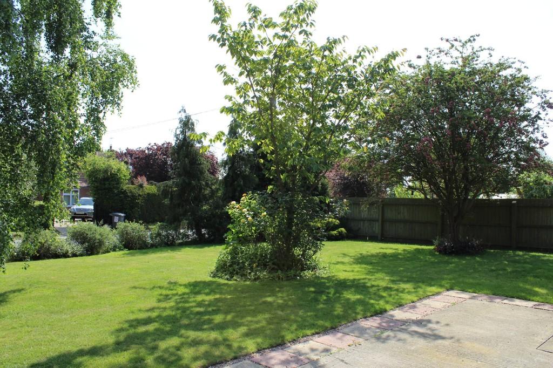
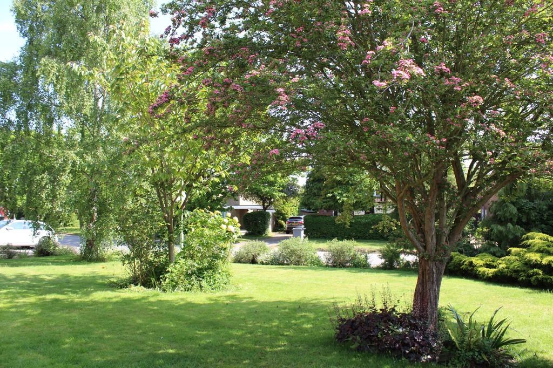
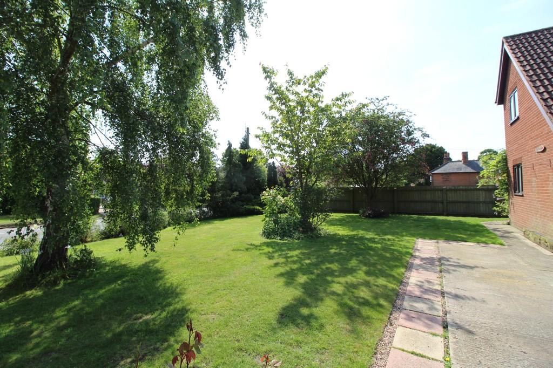
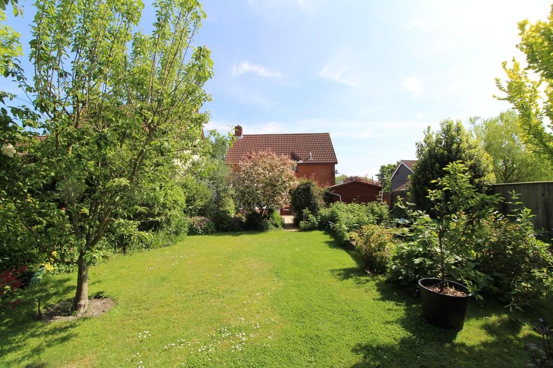
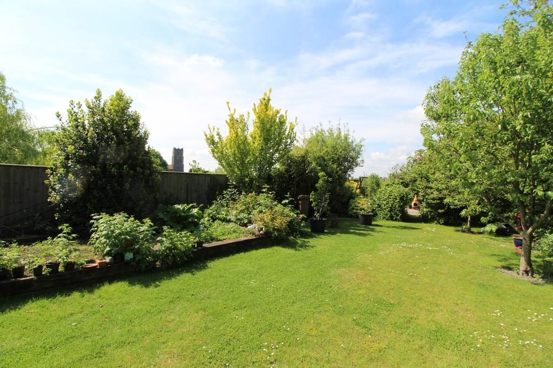
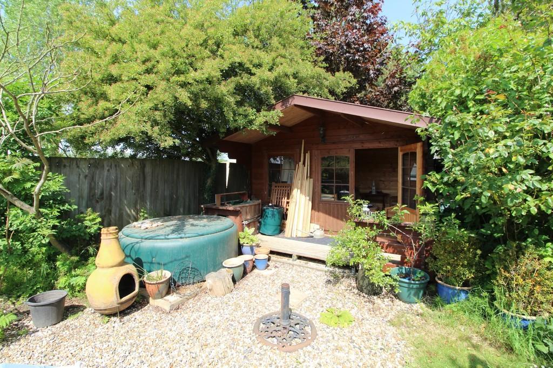
Photo 1 Photo 2 Photo 3 Photo 4 Photo 5 Photo 6 Photo 7 Photo 8 Photo 9 Photo 10 Photo 11 Photo 12 Photo 13 Photo 14 Photo 15 Photo 16 Photo 17
/ 17
Property details
Tenure
FREEHOLD
Floor area
113 m²
EPC rating
E
Year built
England and Wales: 1983-1990
Last sold
£400,000 Oct 2017
Price per m²
£3,673/m²
Local average
£545,316 (-23.9%)
Deprivation
Decile 7 (20,929 of 33,755)
Street crime
0 incidents within 1 mile (May 2026)
Additional details
- Parking
- Garage
- Garden
- Yes
Description
Location The property is located in the centre of the quiet and popular village of Otley, set long Church Road. The village has an excellent community spirit and benefits from a shop/post office, a primary school, medical centre, church and public house, The White Hart.
Otley is some 8 miles north of the County town of Ipswich and a similar distance from the historic market town of Woodbridge, on the banks of the River Deben. It is also ideally situated for access to all parts of the County. The A14 at Stowmarket is within 10 miles and the A12, which by-passes Woodbridge, provides access to Felixstowe and London. The Heritage coast is approximately 20 miles. There are main line Inter-City rail services to London Liverpool Street station from Ipswich and Stowmarket.
Directions From Ipswich travel in a northerly direction on the B1077. Proceed through the villages of Westerfield and Witnesham. At the junction with the B1078 turn right, signposted towards Otley. Continue past Otley College to the bottom of the hill and turn left signposted Otley. Proceed along this road into the village where the property will be found on the left hand side.
Description 46 Church Road was built during the early 1990's and comprises a relatively spacious four bedroom family house with good size, mature gardens to the front and rear. The vendors have lived at the property for 14 years and have undertaken various alteration and improvement works in recent times including the addition of the conservatory and refurbishment of the bathroom and en-suite shower room.
The rear garden is delightful, and facing in a south westerly direction benefits from the sun throughout the day. The garden also enjoys direct views of St Michael's Church, together with a patio area immediately adjoining the rear of the property, a useful storage shed, raised railway sleeper beds and a summerhouse/cabin.
The Accommodation
The House
Ground Floor A part glazed wooden front door opens into the
Entrance Hall With stairs to first floor incorporating an understairs storage area, wood effect flooring, radiator and doors off to
Cloakroom With WC, wash basin and radiator.
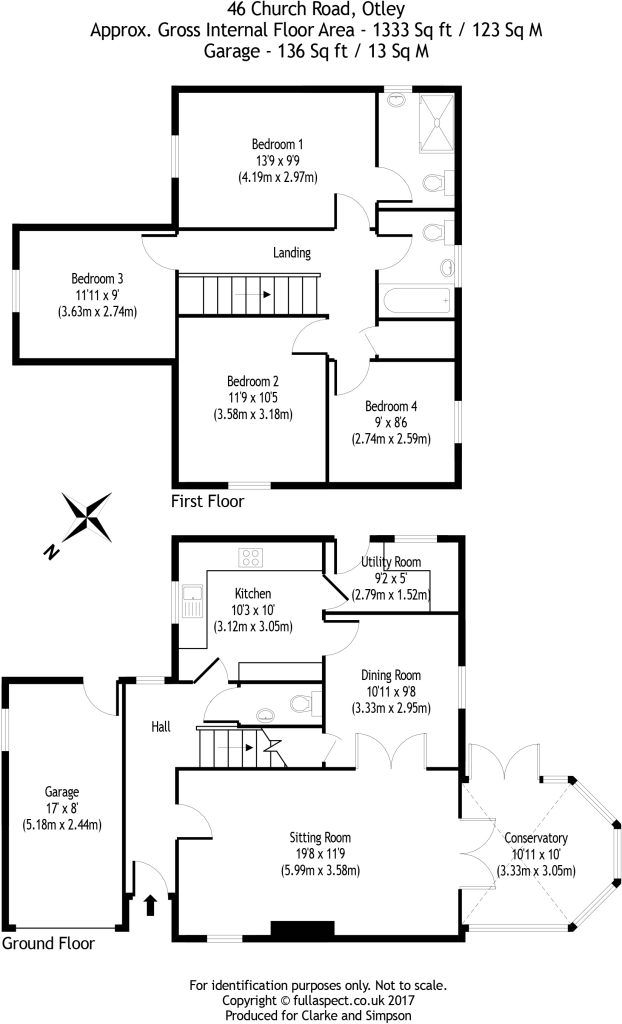
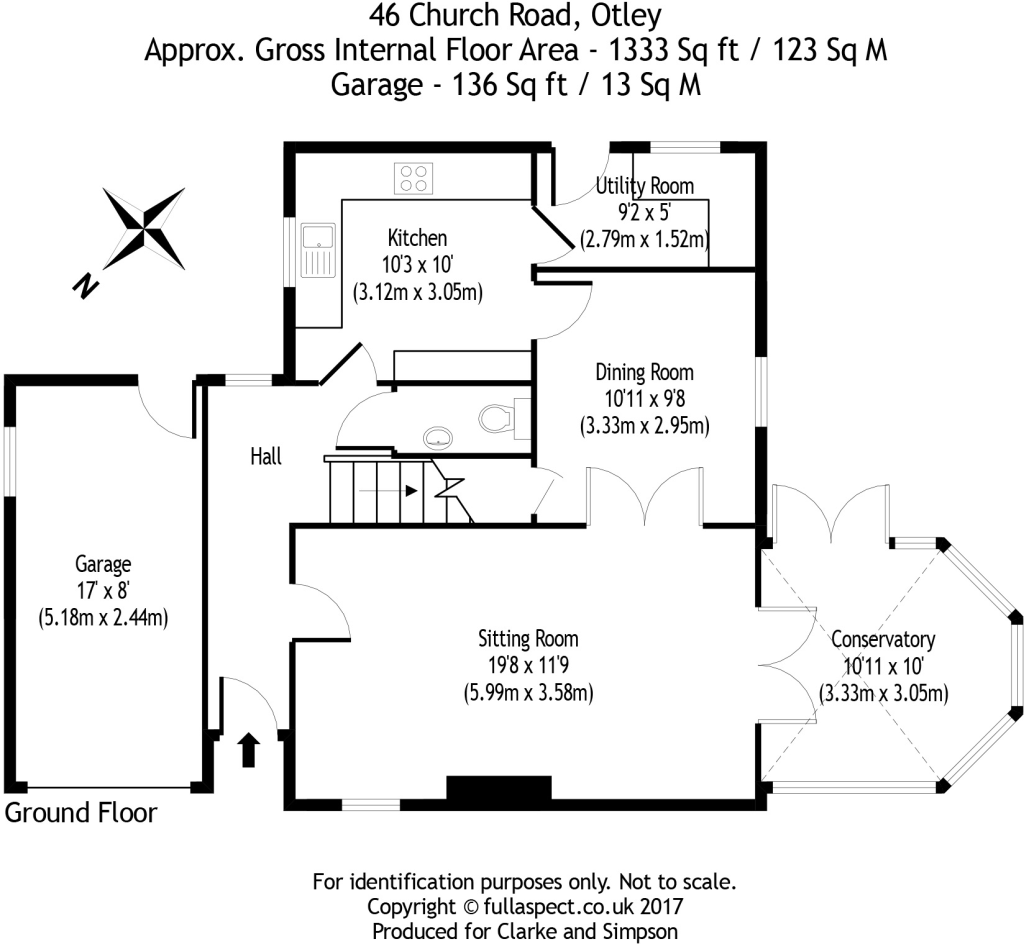
Sitting Room 19´8 x 11´9 (5.99m x 3.58m) A spacious reception room with the focal point being the open fireplace with raised stone hearth. Window overlooking the front drive, village street and beyond. TV and telephone points. Radiators, interconnecting doors to the Dining Room and fully glazed French doors to the
Conservatory 10´11 x 10´ (3.33m x 3.05m) A delightful addition to the house, providing a further reception area. Of UPVC construction set on a raised brick plinth with vaulted Perspex ceiling, the conservatory provides delightful views of the patio and garden. French doors opening onto the patio and tiled floor.
From the Entrance Hall a further door provides access to the
Kitchen 10´3 x 10´ (3.12m x 3.05m) With window overlooking the front garden. Well fitted with good range of cupboard and drawer units with granite effect worksurface over incorporating a resin sink with mixer tap and drainer. Recess for electric cooker with Neff light extractor hood over, and plumbing for dishwasher. Recess for upright fridge freezer, fitted display cabinet, radiator, spotlighting and doors off to the
Dining Room 10´11 x 9´8 (3.33m x 2.95m) With window providing delightful views of the rear patio and garden. Interconnecting double door with the Sitting Room, radiator and door to understairs storage cupboard.
A second doorway from the Kitchen provides access to the
Utility Room 9´2 x 5´ (2.79m x 1.52m) With part glazed stable type door providing access to the gardens. Range of fitted cupboard units with granite effect worksurface over incorporating a stainless steel sink with drainer. Recess and plumbing for washing machine and floor mounted Camray oil fired boiler. Radiator.
Stairs from the Entrance Hall rise to the
First Floor
Landing With access to roof space, radiator, door to Airing Cupboard and doors off to
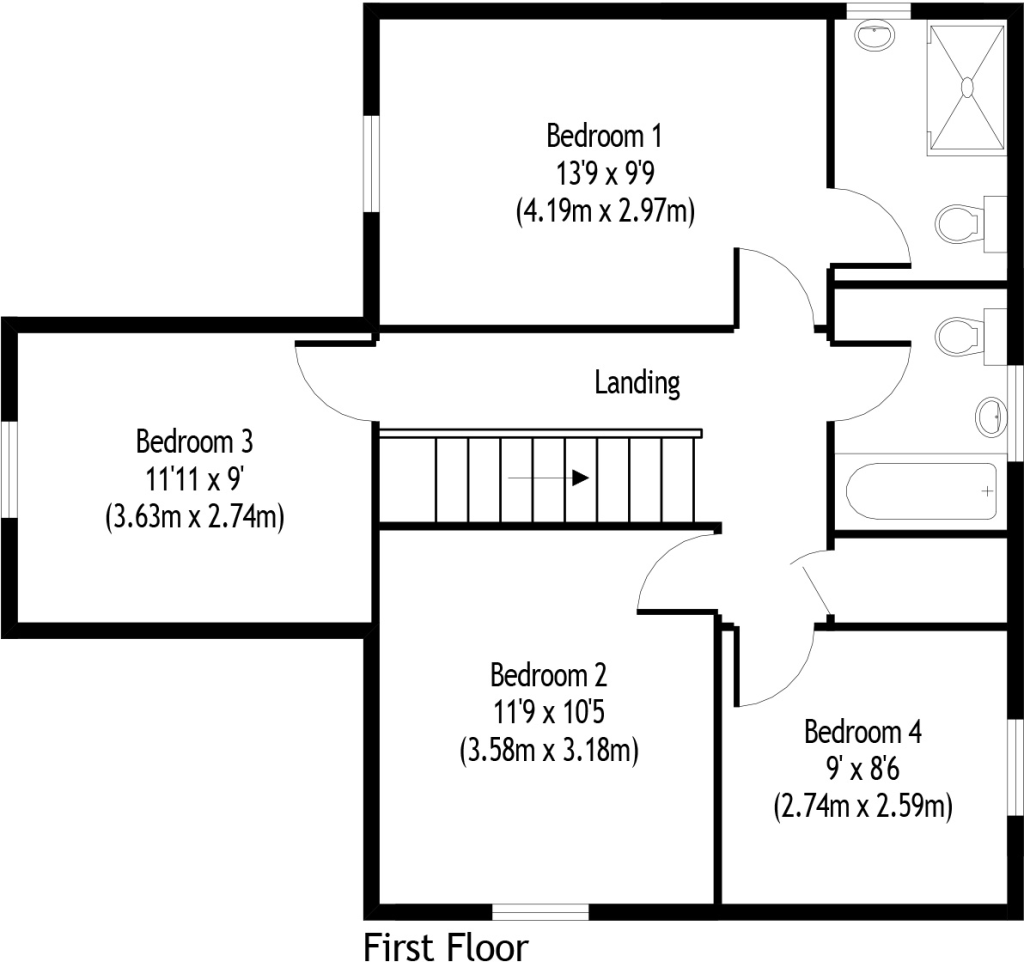
Master Bedroom 13´9 x 9´9 (4.19m x 2.97m) A good size double bedroom with window overlooking the front garden and village street. Range of fitted wardrobes, radiator, TV point and door to
En-suite Shower Room Fitted with suite comprising shower cubicle with Mira mixer shower, mounted wash basin with storage under and WC. Radiator.
Bedroom Two 11´9 x 10´5 (3.58m x 3.18m) Another double bedroom with large window overlooking the front garden and village street. Radiator.
Bedroom Three 11´11 x 9´ (3.63m x 2.74 m) A double bedroom with window on the side elevation providing views towards the Post Office and Village Store. Radiator.
Bedroom Four 9´ x 8´6 (2.74m x 2.59m) With window providing delightful views over the rear garden and gently undulating countryside beyond. Currently used as a study with range of fitted shelving.
Bathroom With window providing delightful views to the rear and well fitted with suite comprising p-shape bath with mixer tap and bath shower attachment in tiled surround, pedestal wash basin and WC. Radiator.
Outside Access to the property is via a shared shingle drive that leads up to a concrete parking area immediately in front of the covered porch and Single Garage (approximately 17'8 x 7'7) with up and over door, power and light connected and a personnel door to the rear.
A pathway continues from the parking area beside the garage and front gardens, and onto the rear. The front gardens are quite large, and laid to grass for ease of maintenance. There is also a well-stocked border partly enclosing the garden that contains a number of established trees, shrubs and flowers, as well as mature Silver Birch, Cherry and Hawthorn trees.
The rear garden is of a good size and facing a south westerly direction, enjoys the sun for the majority of the day. Immediately adjoining the rear of the property is a large patio area, that can be accessed from the Conservatory, together with a gravelled terrace and the useful storage shed. A paved pathway leads from the patio to the garden beyond. This comprises a central lawned area that is enclosed within a number of mature shrubs and trees, as well as two raised railway sleeper beds. This part of the garden benefits from direct views of the church tower to the south, beyond which is the 'Dingley Dell'; where the timber framed summer house/cabin (approximately 12'3 x 9'7) with power and light connected will be found, together with a gravelled area that enjoys the evening sun. Beyond the gardens to the rear is gently undulating agricultural land.
Viewing Strictly by appointment with the agent.
Services Mains electricity, water and drainage. Oil fired central heating.
Council Tax Band E £1,873.86 payable per annum 2017/2018
Local Authority Suffolk Coastal District Council; East Suffolk House, Station Road, Melton, Woodbridge, Suffolk IP12 1RT; Tel: 01394 383789
NOTE ** These particulars are produced in good faith, are set out as a general guide only and do not constitute any part of a contract. No responsibility can be accepted for any expenses incurred by intending purchasers or lessees in inspecting properties which have been sold, let or withdrawn. No warranty can be given for any of the services or equipment at the property and no tests have been carried out to ensure that heating, electrical or plumbing systems and equipment are fully operational. Any distances, room aspects and measurements which are given are approximate only. No guarantee can be given that any planning permissions or building regulations have been applied for or approved.
May 2017
Listed by
Framlingham
Clarke & Simpson
Reference: 66847358
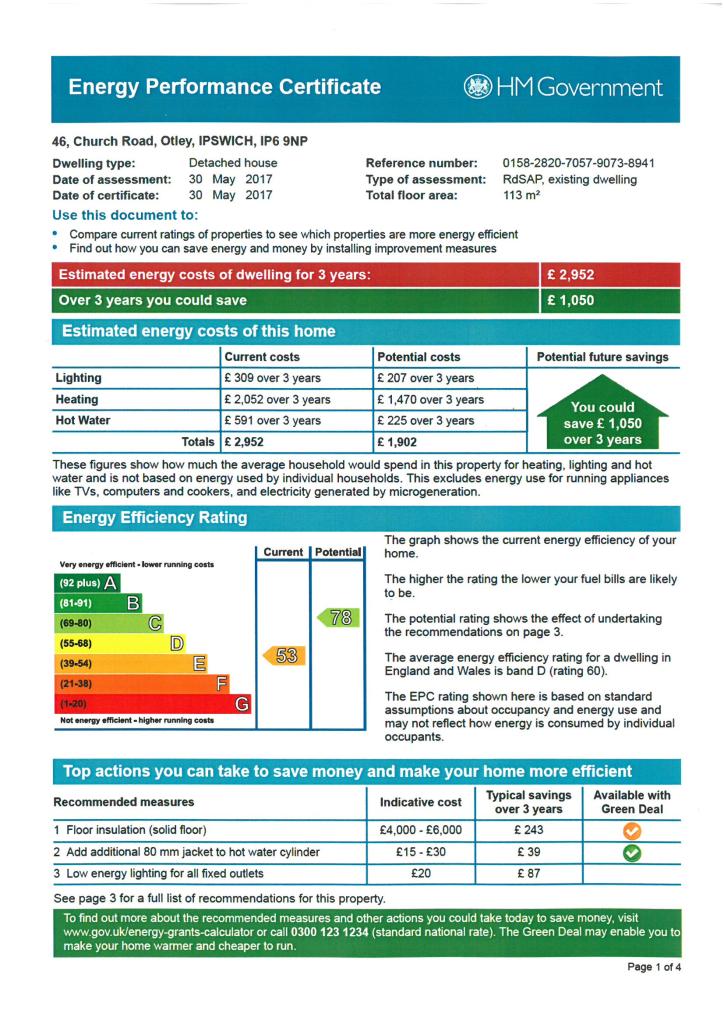
EPC Rating & Upgrade Cost
Current rating: E
Potential rating: C
Inspection date: 30/05/2017
Expiry date: 29/05/2027
Current heating cost: £684/year
Potential heating cost: £490/year
Est. upgrade cost to C: £19,143
Recommendations
- Floor insulation (solid floor) (£4,000 - £6,000)
- Add additional 80 mm jacket to hot water cylinder (£15 - £30)
- Low energy lighting for all fixed outlets (£20)
- Replace boiler with new condensing boiler (£2,200 - £3,000)
- Solar water heating (£4,000 - £6,000)
- Solar photovoltaic panels, 2.5 kWp (£5,000 - £8,000)
Flood risk
Zone: 1
Risk: Low
Job (default Low)
Floorplans
Floorplan 1
Floorplan 2
Floorplan 3
EPC Graphs
EPC 1

EPC Front Page
FENSA Certificates
This property has 3 FENSA certificate(s) on record, indicating window/door installations by FENSA-approved installers.
FENSA Certificate #5086196
Property Details
Street: 46 Church Road
Town: Otley
Postcode: IP6 9NP
Installation Details
Items: 11 windows
Certificate Issued: 06/09/2017
Work Completed: 10/09/2007
This certificate data was retrieved from FENSA's database
FENSA Certificate #13015872
Property Details
Street: 46 Church Road
Town: Otley
Postcode: IP6 9NP
Installation Details
Items: 1 door
Certificate Issued: 03/07/2018
Work Completed: 01/06/2018
This certificate data was retrieved from FENSA's database
FENSA Certificate #17360650 Recent
Property Details
Street: 46 Church Road
Town: Otley
Postcode: IP6 9NP
Installation Details
Items: 1 door
Certificate Issued: 12/07/2026
Work Completed: 06/07/2026
This certificate data was retrieved from FENSA's database
What is FENSA? FENSA (Fenestration Self-Assessment Scheme) is a government-authorised scheme that monitors building regulation compliance for replacement windows and doors. Certificates indicate that work was completed by FENSA-approved installers.
Price history
113% since 2002
| Event | Date | Price | % change |
|---|---|---|---|
| Sold | 02/10/2017 (8 years ago) | £400,000 | +113.3% |
| Sold | 14/08/2002 (23 years ago) | £187,500 | — |
Source: HM Land Registry Price Paid Data. Crown copyright.
Sold Comparables
Same street and nearby sales within 0.25 miles (last 5 years). Data from Land Registry Price Paid.
| Address | Price | Date | Type |
|---|---|---|---|
| HAZELWOOD COTTAGE CHAPEL ROAD, OTLEY, IPSWICH, EAST SUFFOLK, SUFFOLK, IP6 9NT | £785,000 | 11/12/2025 | Detached |
| 32 MILLERS WAY, OTLEY, IPSWICH, EAST SUFFOLK, SUFFOLK, IP6 9HF | £780,000 | 27/11/2025 | Detached |
| THE CEDARS CHAPEL ROAD, OTLEY, IPSWICH, EAST SUFFOLK, SUFFOLK, IP6 9NT | £640,000 | 14/10/2022 | Detached |
| LITTLE MEADOW CHAPEL ROAD, OTLEY, IPSWICH, EAST SUFFOLK, SUFFOLK, IP6 9NT | £450,000 | 10/10/2022 | Detached |
| 2 LITTLE MEADOWS DRIVE, OTLEY, IPSWICH, EAST SUFFOLK, SUFFOLK, IP6 9NW | £460,000 | 18/08/2022 | Detached |
| 34 MILLERS WAY, OTLEY, IPSWICH, EAST SUFFOLK, SUFFOLK, IP6 9HF | £542,000 | 28/01/2022 | Detached |
| 30 MILLERS WAY, OTLEY, IPSWICH, EAST SUFFOLK, SUFFOLK, IP6 9HF | £545,000 | 07/01/2022 | Detached |
| 28 MILLERS WAY, OTLEY, IPSWICH, EAST SUFFOLK, SUFFOLK, IP6 9HF | £505,000 | 30/11/2021 | Detached |
| 15 MILLERS WAY, OTLEY, IPSWICH, EAST SUFFOLK, SUFFOLK, IP6 9HF | £490,000 | 29/11/2021 | Detached |
| 36 MILLERS WAY, OTLEY, IPSWICH, EAST SUFFOLK, SUFFOLK, IP6 9HF | £535,000 | 23/11/2021 | Detached |
| 25 MILLERS WAY, OTLEY, IPSWICH, EAST SUFFOLK, SUFFOLK, IP6 9HF | £645,000 | 19/11/2021 | Detached |
| 23 MILLERS WAY, OTLEY, IPSWICH, EAST SUFFOLK, SUFFOLK, IP6 9HF | £640,000 | 12/11/2021 | Detached |
| 17 MILLERS WAY, OTLEY, IPSWICH, EAST SUFFOLK, SUFFOLK, IP6 9HF | £500,000 | 08/11/2021 | Detached |
| 1 MILLERS WAY, OTLEY, IPSWICH, EAST SUFFOLK, SUFFOLK, IP6 9HF | £425,000 | 20/08/2021 | Detached |
Area average: £567,286 (14 sales)
Capital growth trend
Land Registry outcode average: last 12 months vs 5y and 10y ago (from sold prices).
House Price Index (HM Land Registry — official index, not sold-price averages): East Suffolk. Series: Detached. As of April 2026.
Rental Range
Estimated market rent for East Suffolk. Low = conservative, Realistic = average, Optimistic = best case.
Based on Local Authority from postcode lookup → East Suffolk.
LHA (30th percentile) floor for Ipswich: £1,097/mo (Apr 2025 – Mar 2026)
Location
Nearby
Nearest stations, universities and amenities (distance from property).
| Type | Name | Distance |
|---|---|---|
| Bus stop | Shop | 0.1 miles |
| Shop | Otley Village Store | 0.1 miles |
| University | Suffolk Rural Campus (Suffolk New College) | 0.8 miles |
| Shop | Boundry Flowers | 2.4 miles |
| Train station | Westerfield | 5.3 miles |
| Train station | Woodbridge | 5.8 miles |
| Hospital | Ipswich Hospital | 6.4 miles |
| University | University of Suffolk (DigiTech Centre) | 6.8 miles |
| Hospital | Bluebird Lodge | 8.6 miles |
Street-level crime
| Category | Count |
|---|---|
| Total incidents | 0 |
Within 1 mile during May 2026. Source: data.police.uk (England & Wales).
Schools nearby
Nearest open schools with Ofsted ratings (England). Closed schools are not shown. Data from Get Information about Schools and Ofsted.
| Name | Type | Distance | Ofsted |
|---|---|---|---|
| Otley Primary School | Primary | 0.2 miles | Requires improvement — 22 May 2023 |
| Witnesham Primary School | Primary | 2.1 miles | Good — 15 Jan 2023 |
| Helmingham Primary School and Nursery | Primary | 2.6 miles | Requires improvement — 27 Jul 2023 |
| Grundisburgh Primary School | Primary | 3.0 miles | Good — 24 Apr 2012 |
| Henley Primary School | Primary | 3.4 miles | — (Inspected (no overall grade)) |
Rental Comparables
Rental comparables are temporarily unavailable while listing-site fetches are paused. Try again later.
Rent-driven metrics
Based on Area rent estimate.
- Rent ratio — Monthly rent ÷ purchase price (1% rule). 1%+ = strong, 0.8–1% = okay, <0.8% = weak for cashflow.
- Max investor price — Rent ÷ 0.8%; the price at which rent would be 0.8% of price (Stoke-style target).
- Target investor price — Rent ÷ 1%; the price at which rent would be 1% of price (strong cashflow band).
- Gross yield — Annual rent as % of purchase price (no costs).