22 EMMETT STREET
NORTHWICH, BARNTON, CHESHIRE WEST AND CHESTER CW8 4LP
Property details
Tenure
FREEHOLD
Floor area
96 m²
Council tax band
C
EPC rating
D
Year built
England and Wales: 1930-1949
Last sold
£160,000 Apr 2015
Price per m²
£3,438/m²
Local average
£248,348 (+32.9%)
Deprivation
Decile 5 (15,664 of 33,755)
Street crime
33 incidents within 1 mile (Aug 2026)
Key features
- Extended family home in excellent condition
- 2 Bathrooms
- Superb location
- Garden room
- No chain
Additional details
- Electricity
- Mains supply
- Broadband
- FTTP (fibre to the premises)
- Water
- Mains supply
- Sewerage
- Mains supply
- Heating
- Gas central
- Parking
- Yes
- Garden
- Private garden
- Listed property
- No
- Restrictions
- No
- Required access
- No
- Rights of way
- No
- Flooded in last 5 years
- No
- Flood defences
- No
Description
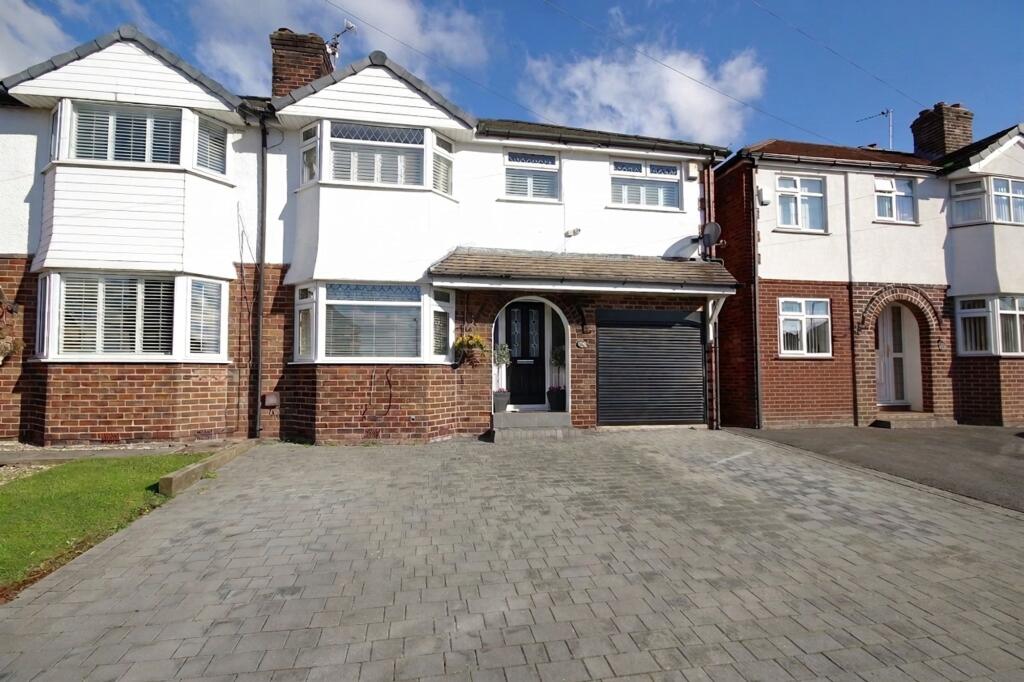
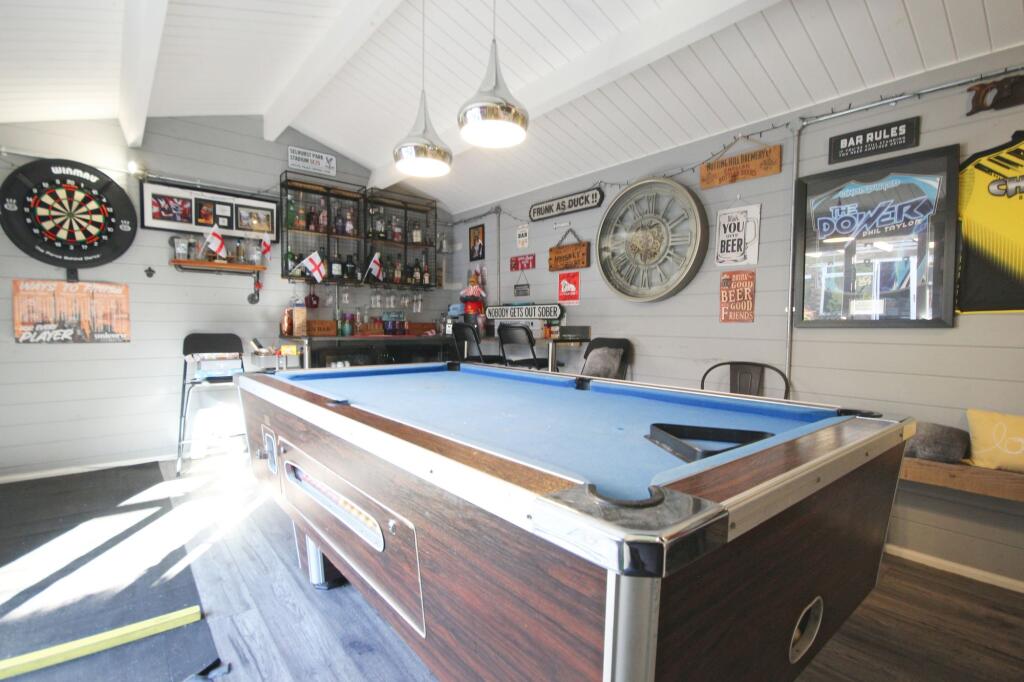
Offering the perfect balance of traditional proportions and contemporary family living, this extended, bay-fronted semi-detached home in Barnton is a property that has clearly been designed around the way people live today. Presented in excellent condition throughout, it combines a welcoming atmosphere with generous, versatile accommodation, a superb conservatory extension and a private rear garden complete with a fantastic timber garden room currently arranged as a games room and bar.
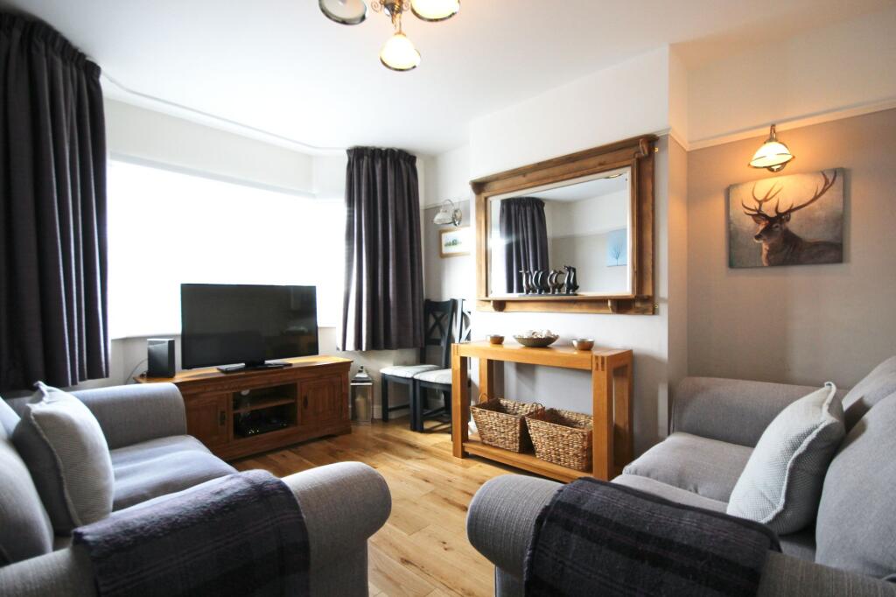
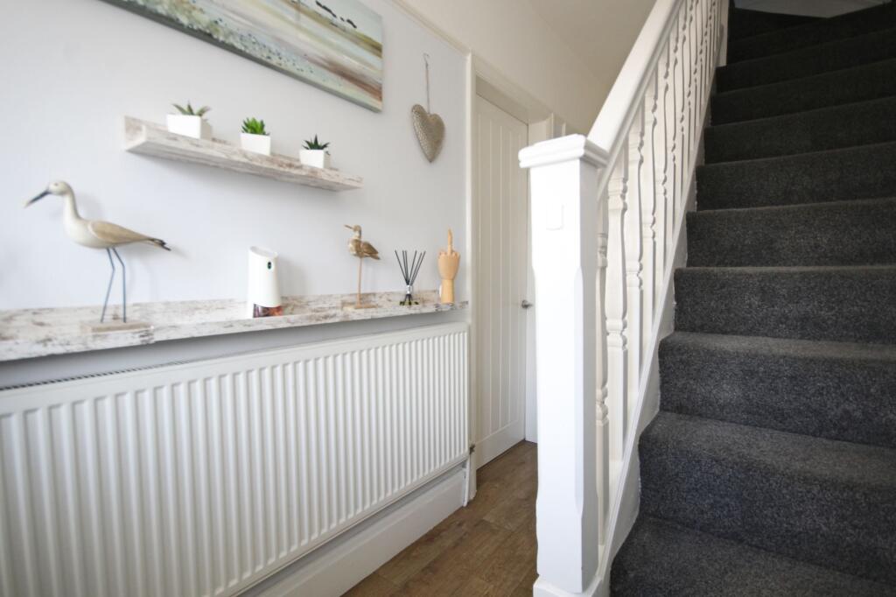
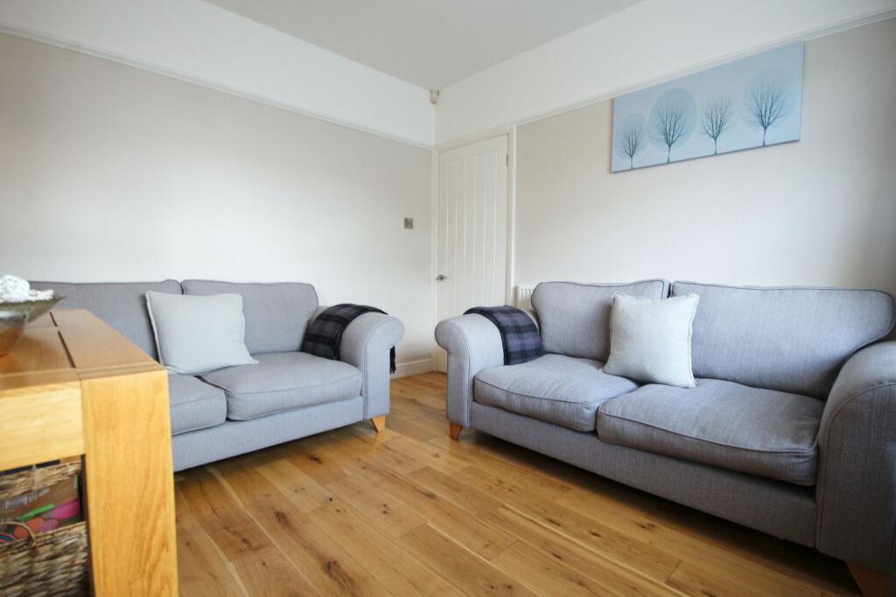
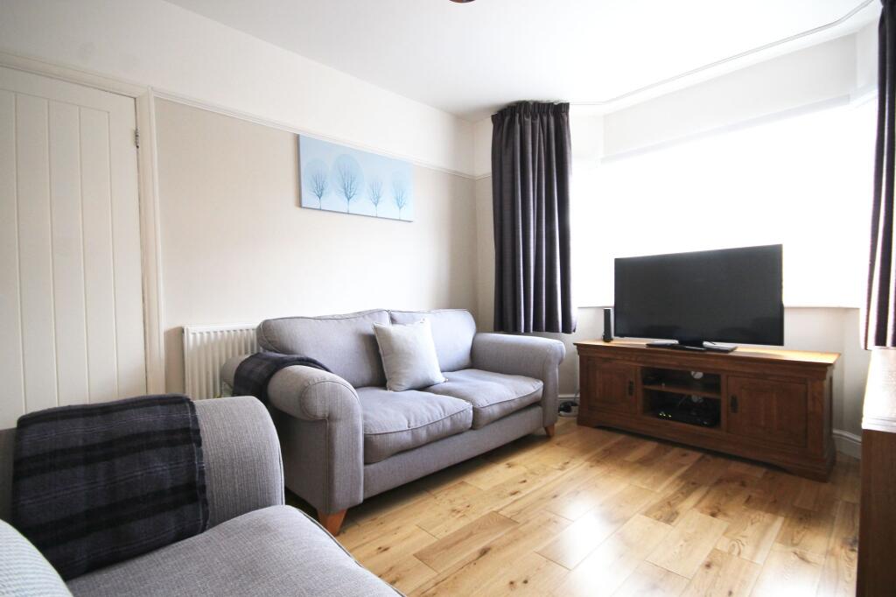
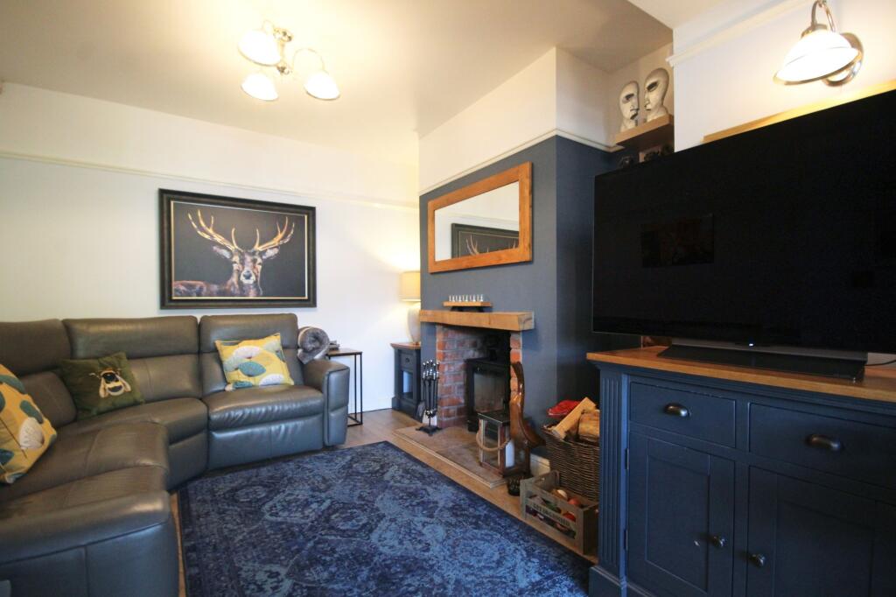
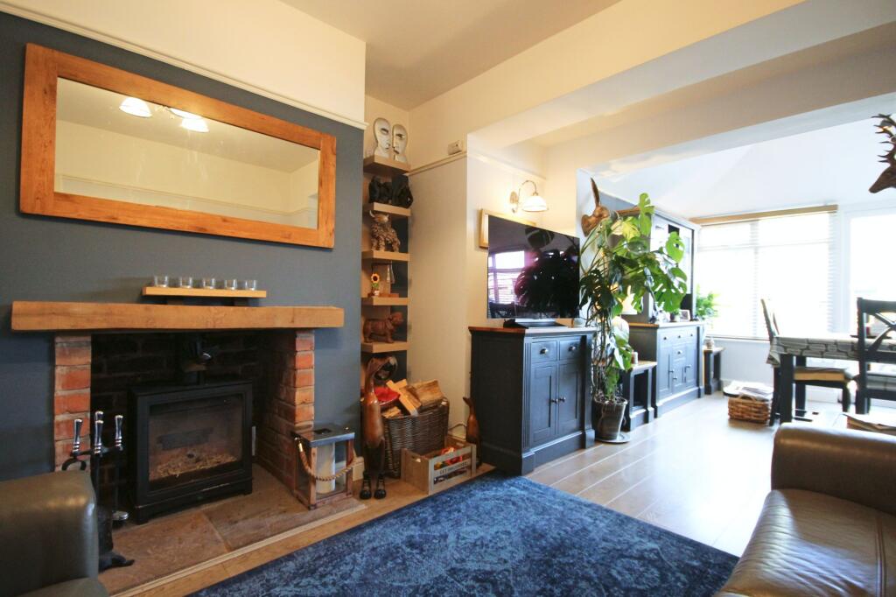
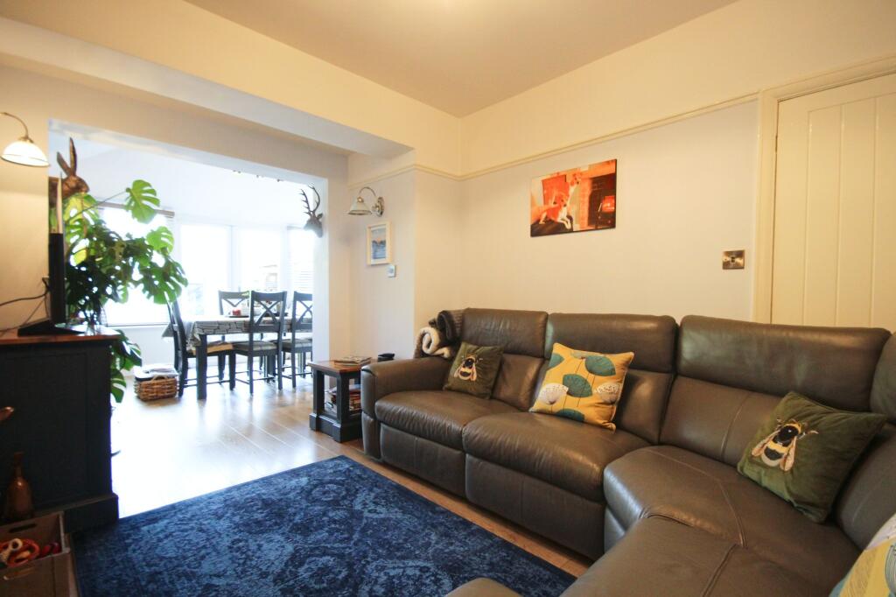
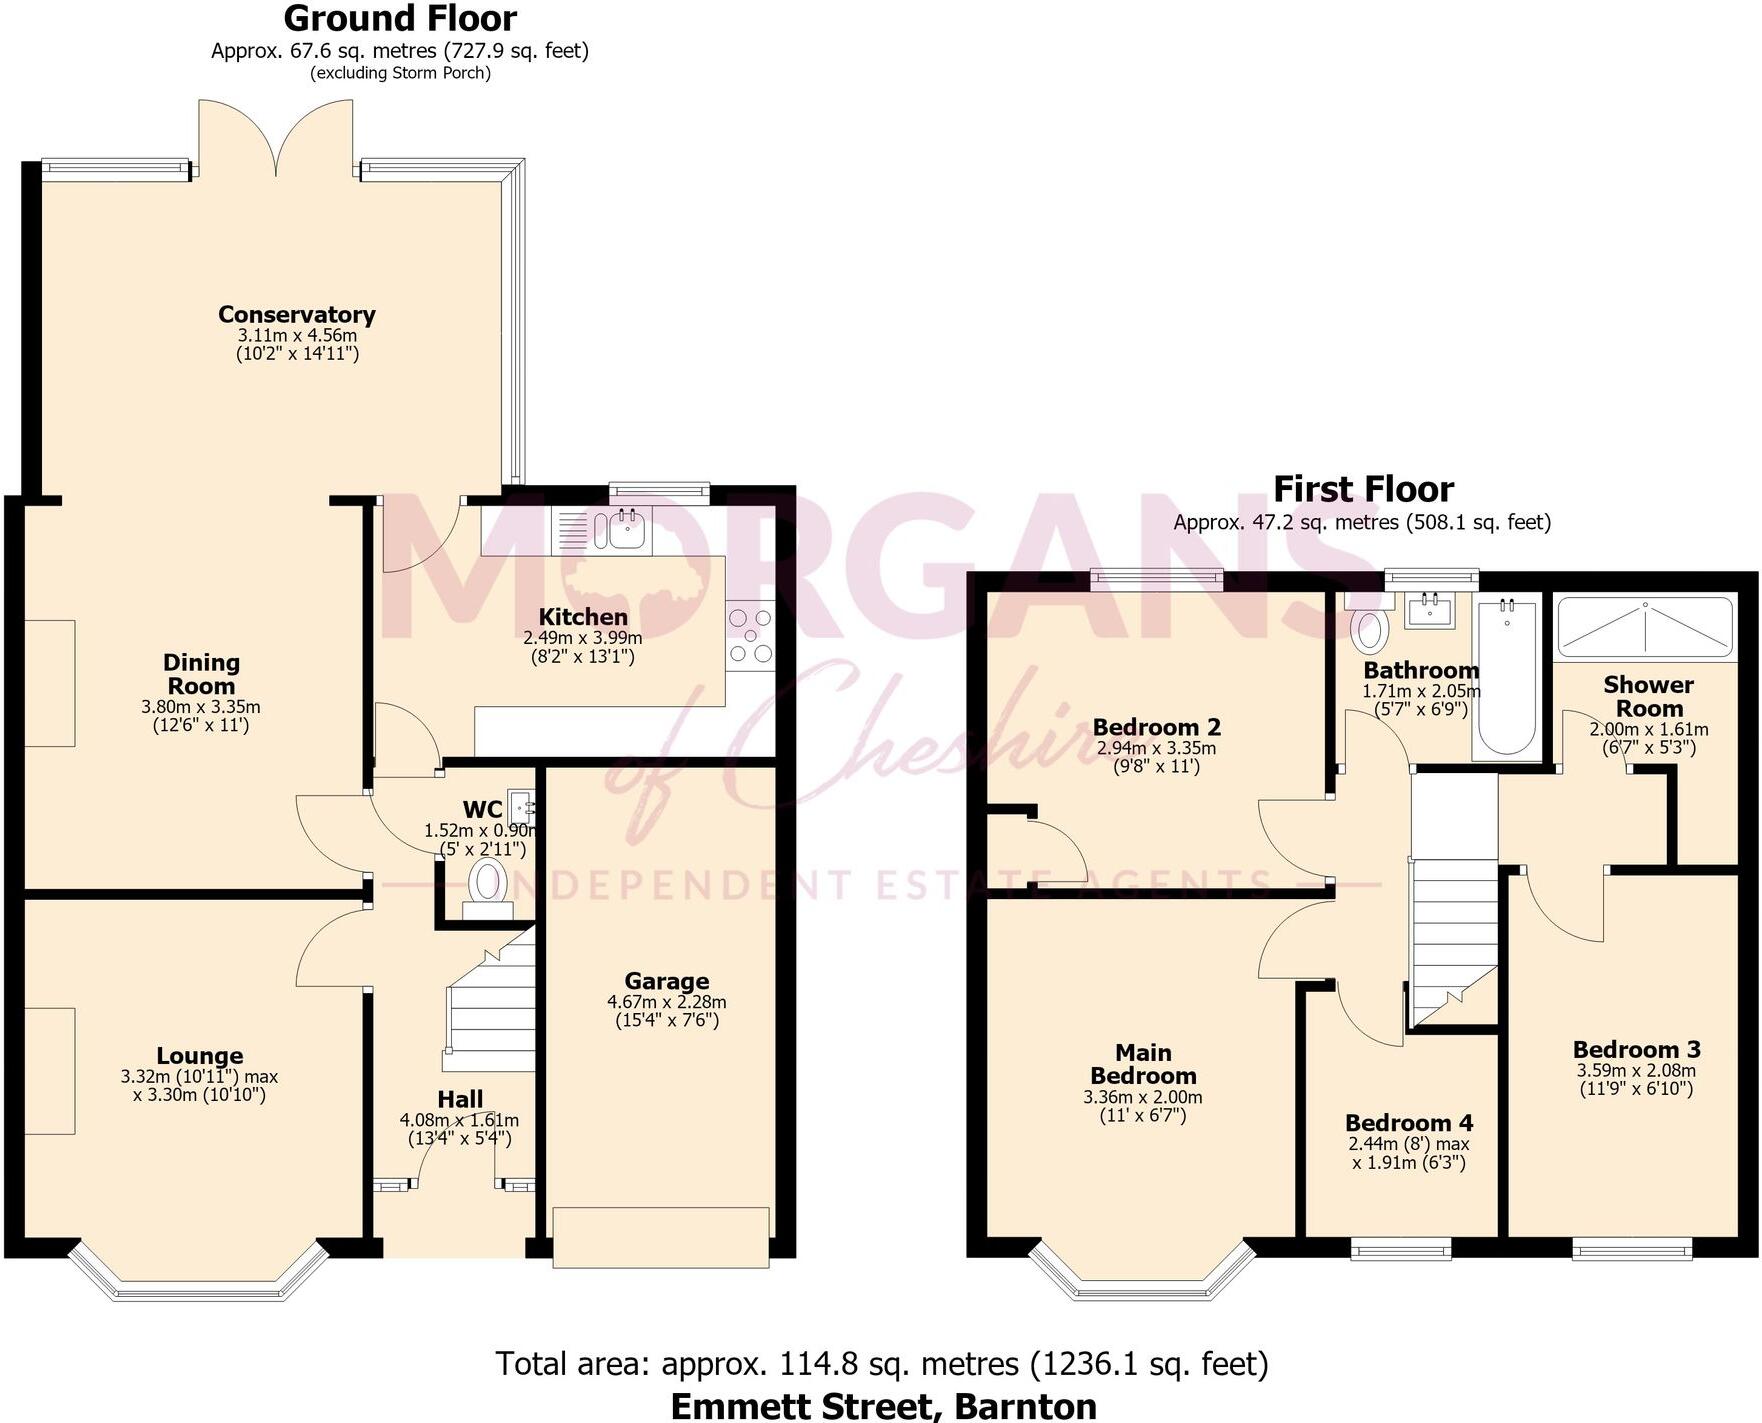
Step inside to an inviting entrance hall, setting the tone for the well-maintained accommodation beyond. To the front, the principal lounge is a lovely reception room, its bay window drawing in natural light and providing a pleasant focal point. Continuing through the ground floor, a separate dining room offers excellent flexibility and is currently used as a second sitting room, complete with a wood-burning stove that creates a cosy setting for evenings at home.
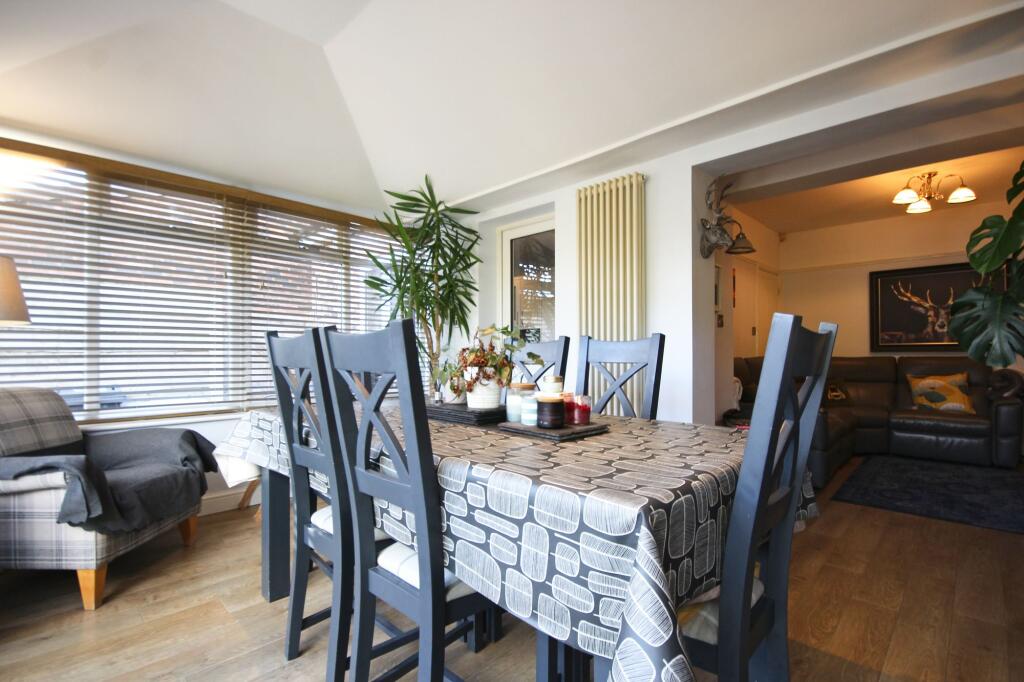
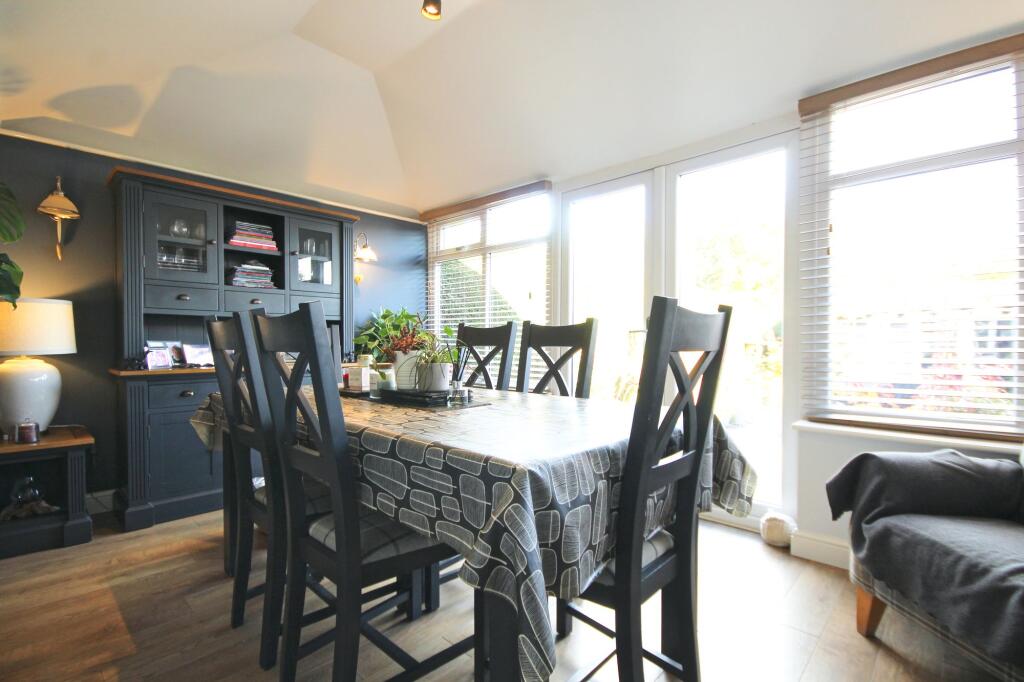
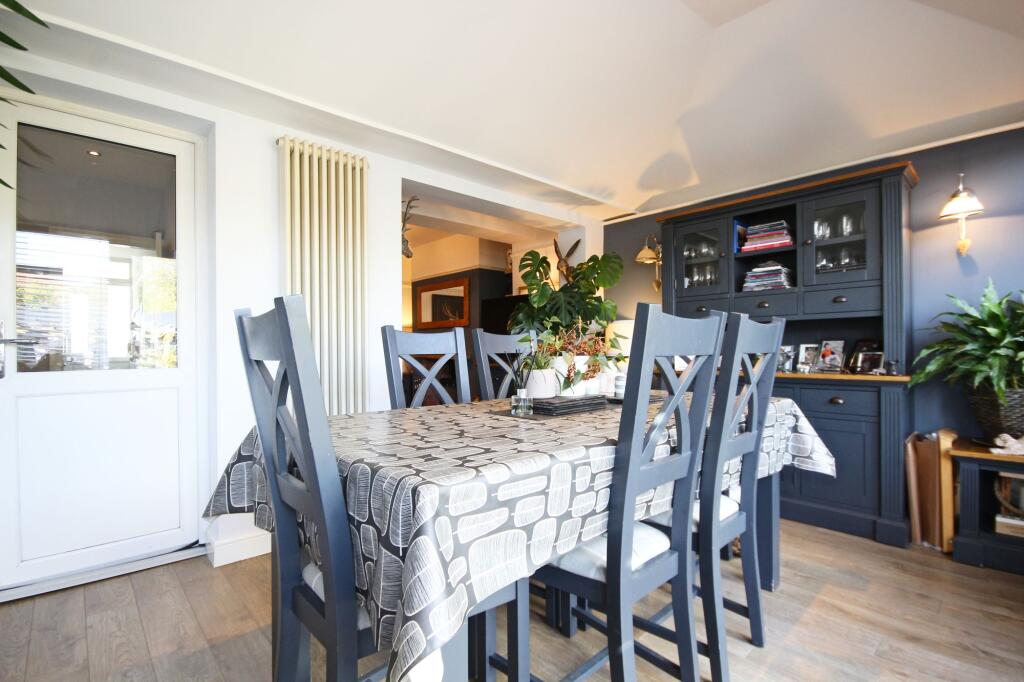
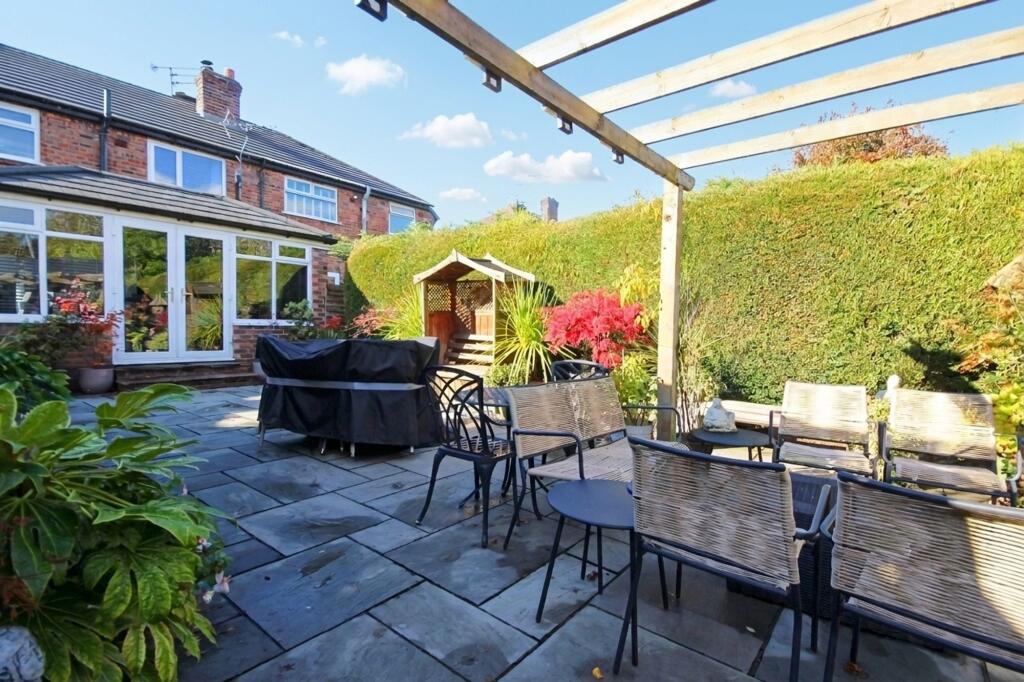
Open to this room is a substantial conservatory extension with a proper roof, transforming it into a genuinely usable additional living space rather than simply a seasonal extra. With French doors opening directly onto the rear garden, it provides an ideal setting for relaxed family time, entertaining friends or enjoying views of the garden throughout the year.
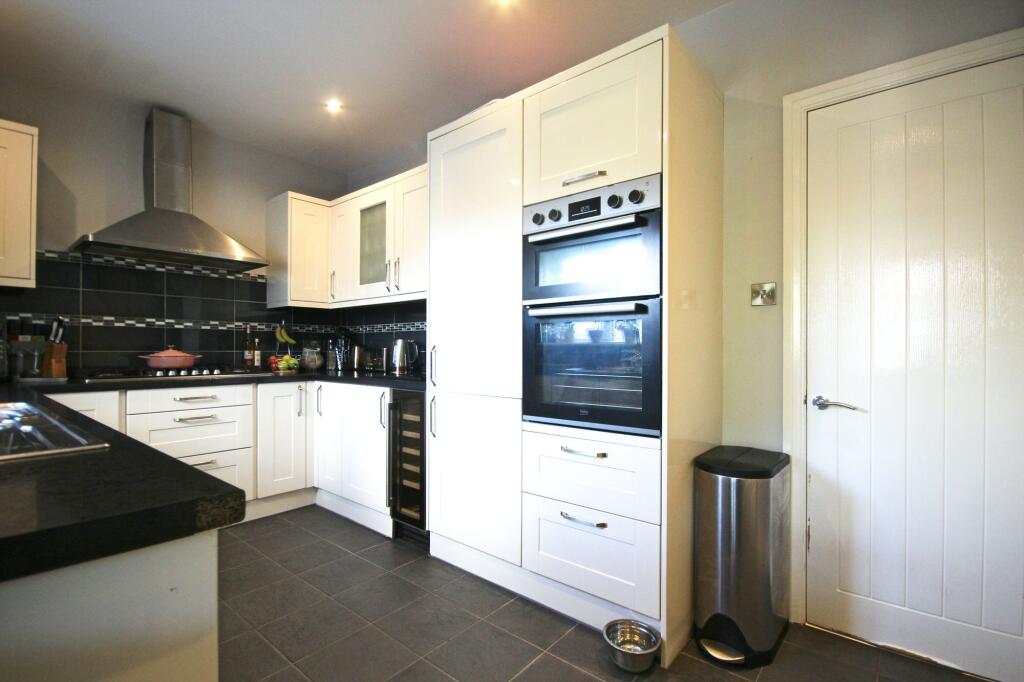
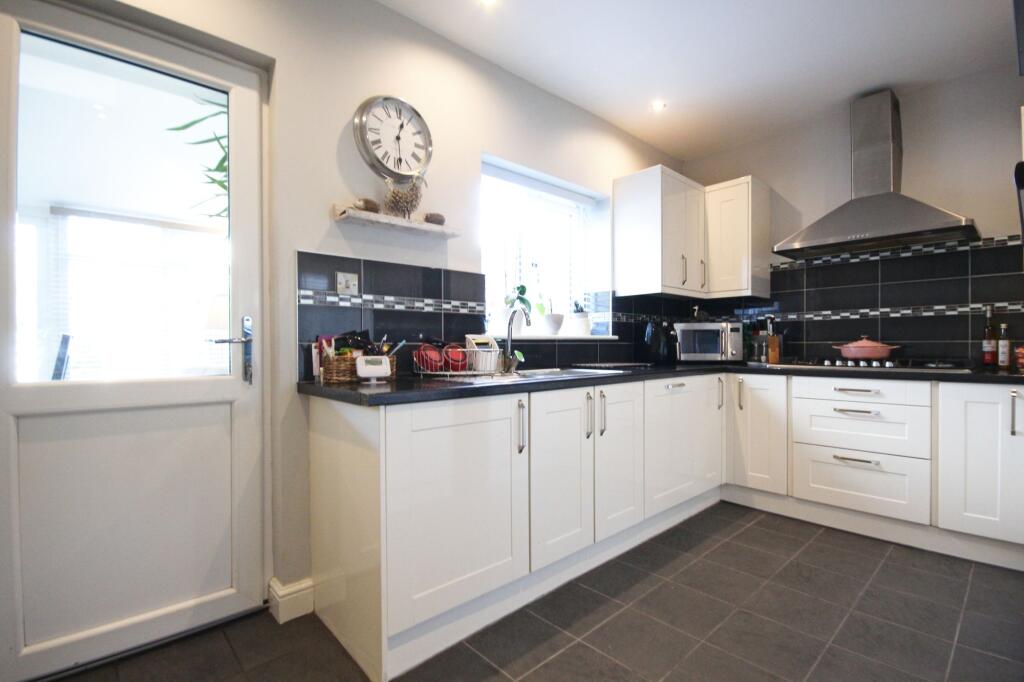
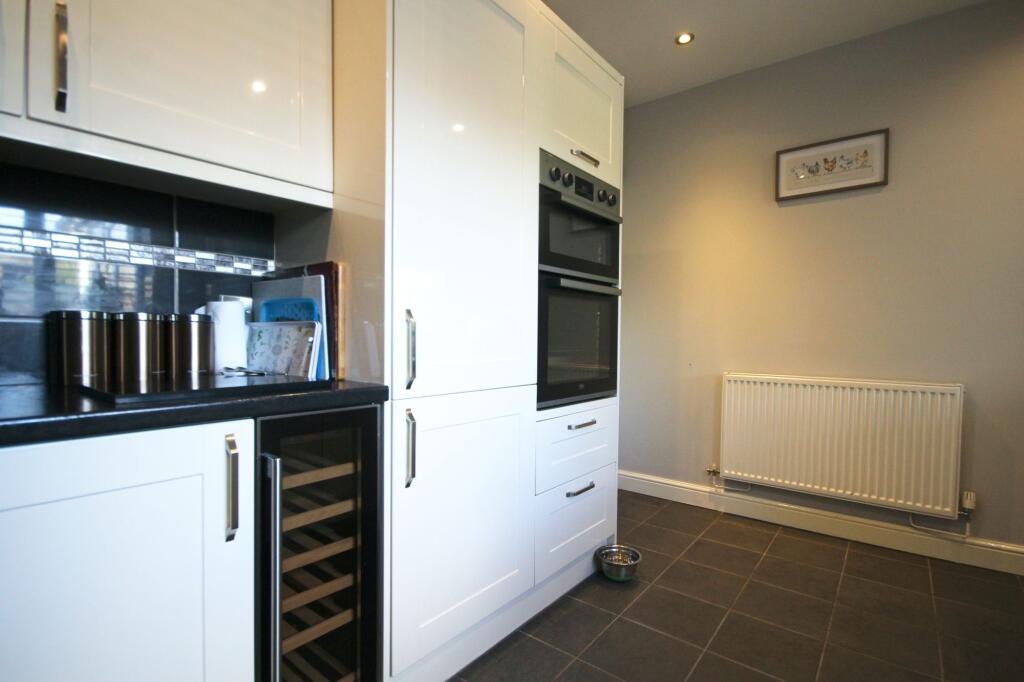
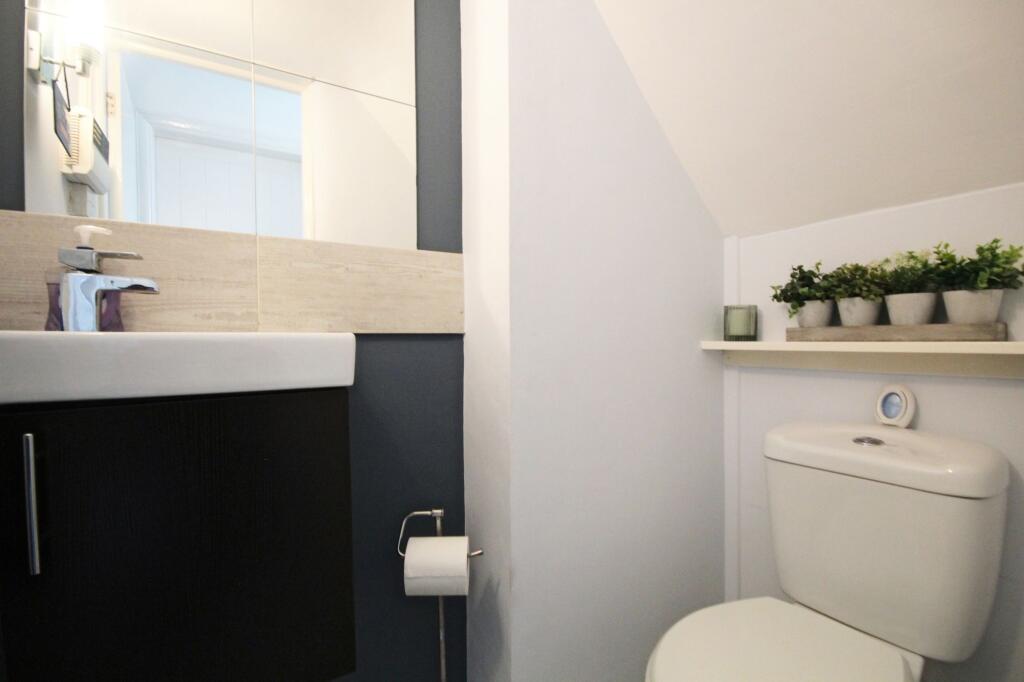
The kitchen is finished in a contemporary white Shaker style, combining clean lines with timeless appeal. Integrated appliances maintain the streamlined finish, while a wine cooler adds a thoughtful touch for those who enjoy entertaining. A ground-floor W.C. completes the downstairs accommodation, adding welcome practicality to everyday family life.
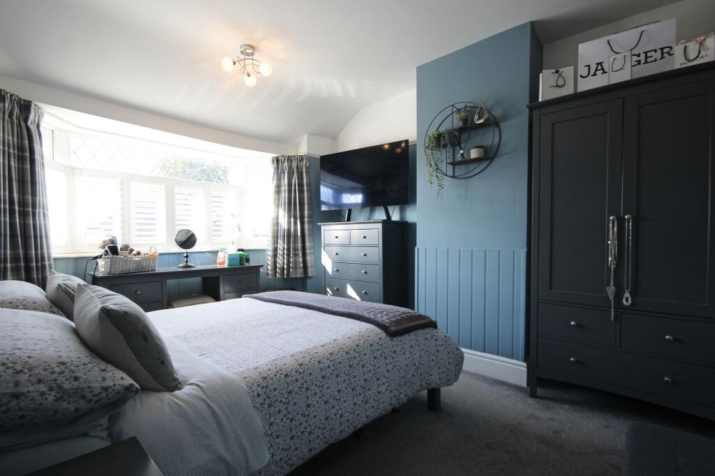
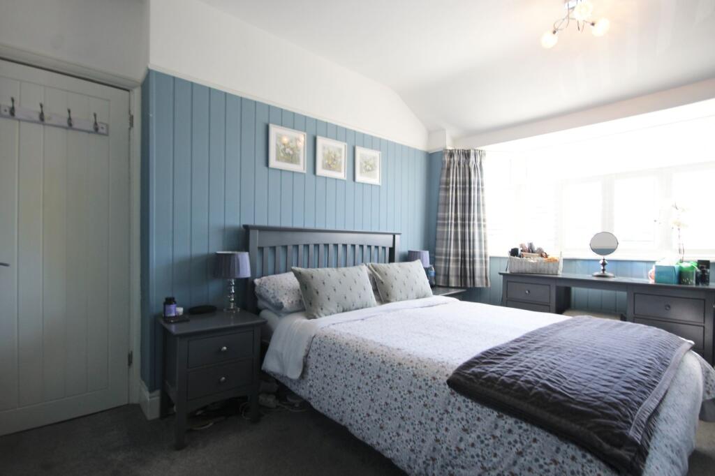
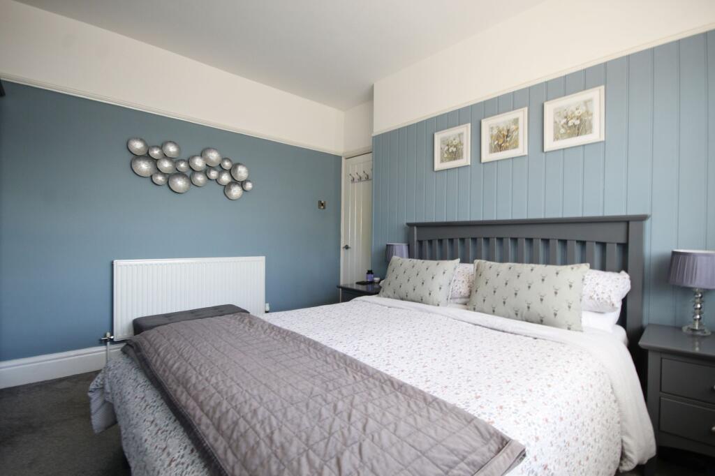
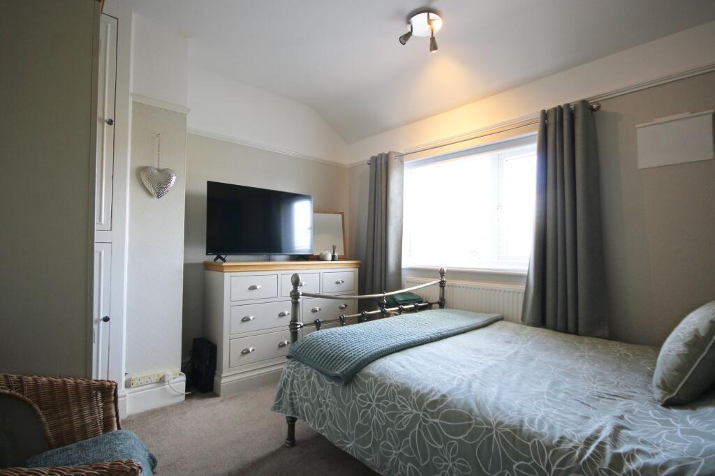
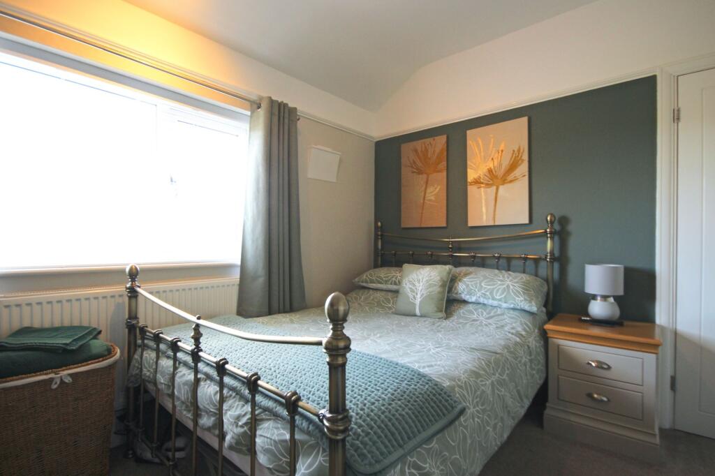
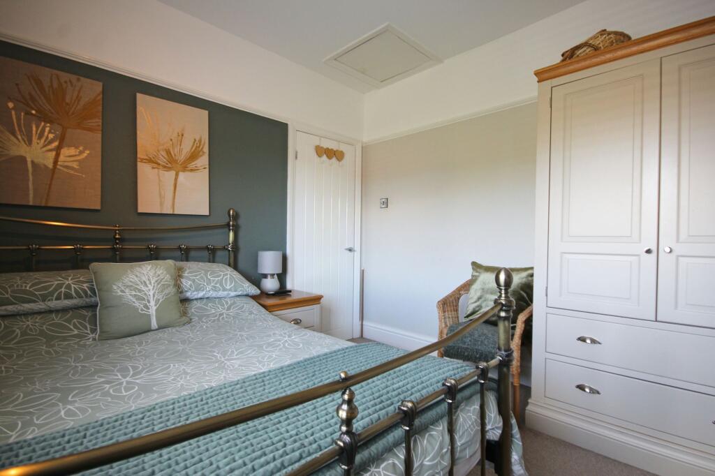
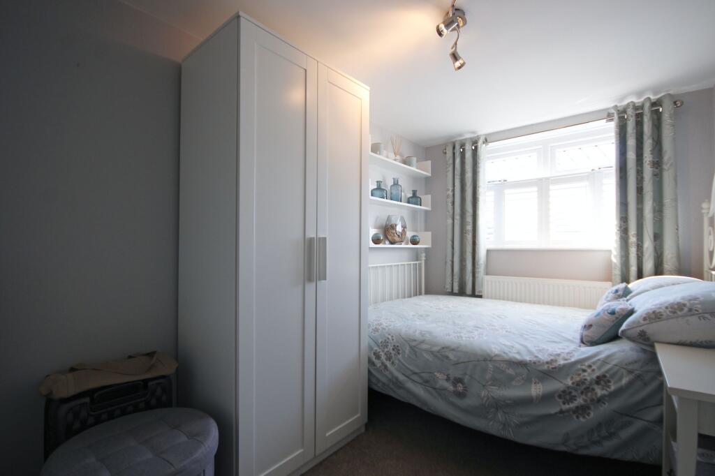
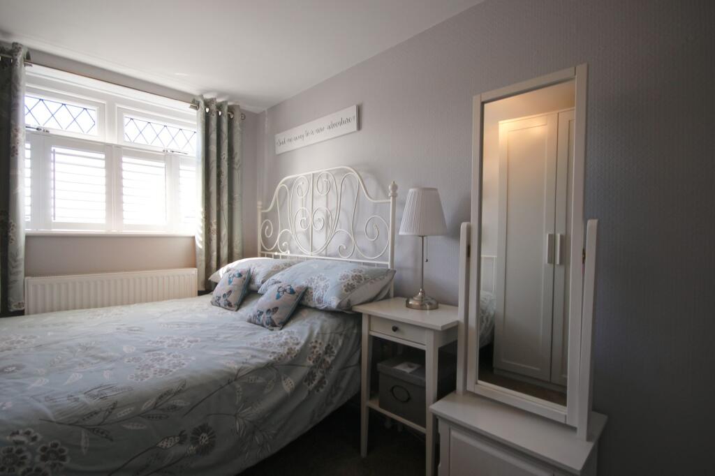
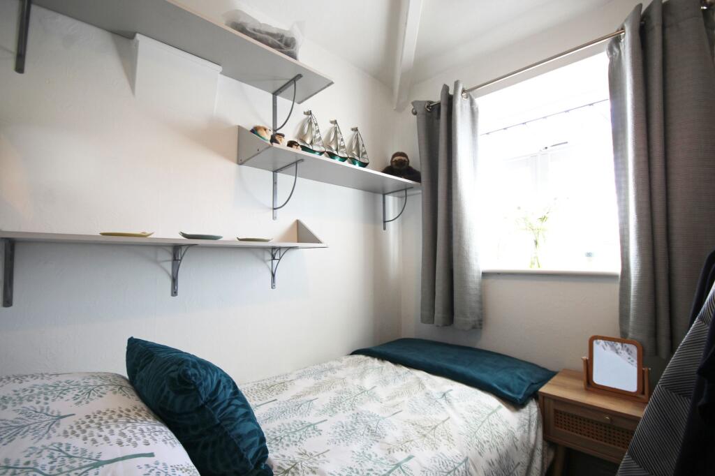
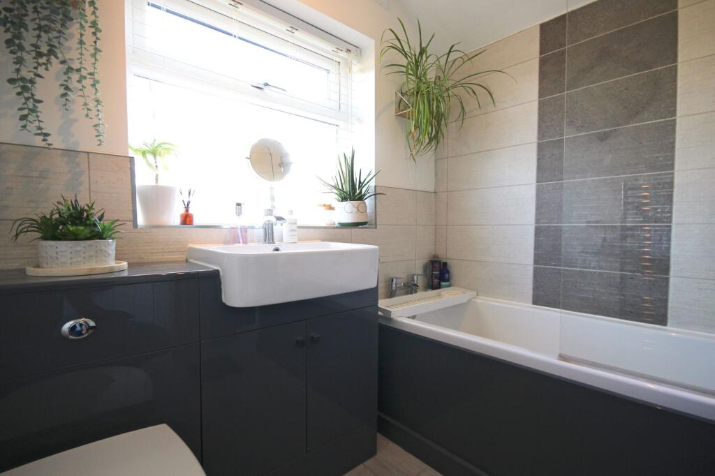
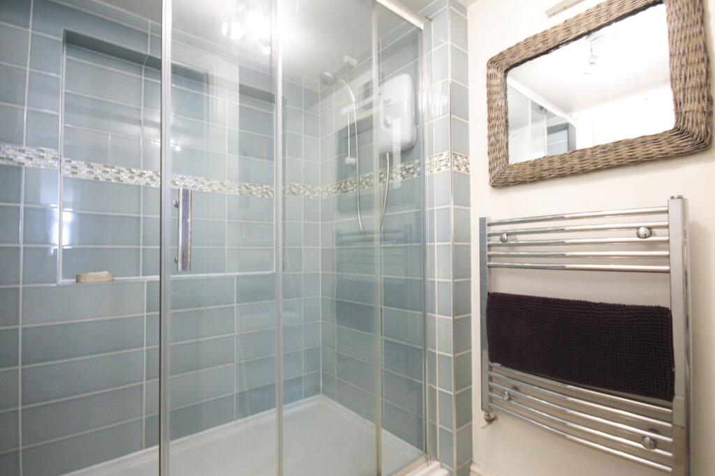
Upstairs, the four bedrooms offer flexibility for growing families, visiting guests or those working from home. Three are comfortable doubles, complemented by a fourth single bedroom. The accommodation is particularly well served by two contemporary washrooms: a family bathroom and a separate modern shower room, helping busy mornings run that little bit more smoothly.
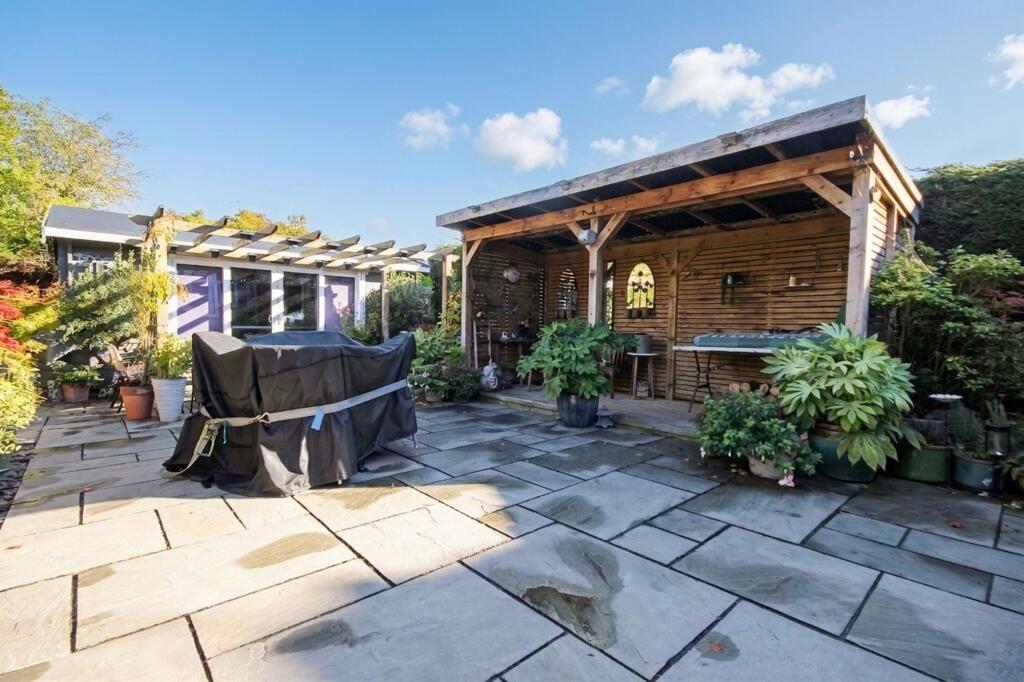
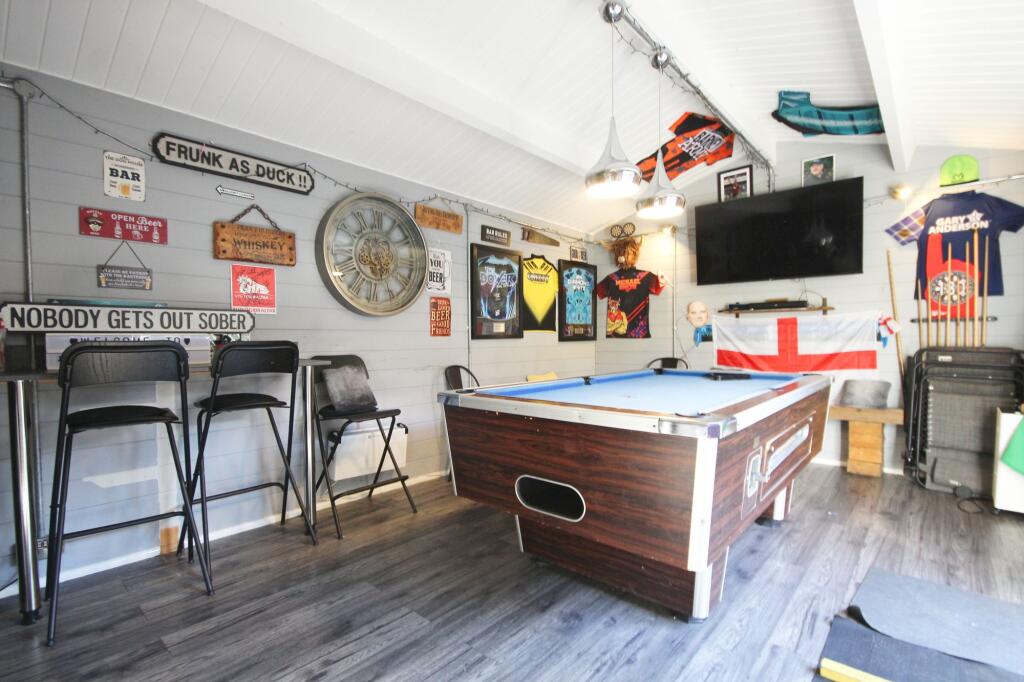
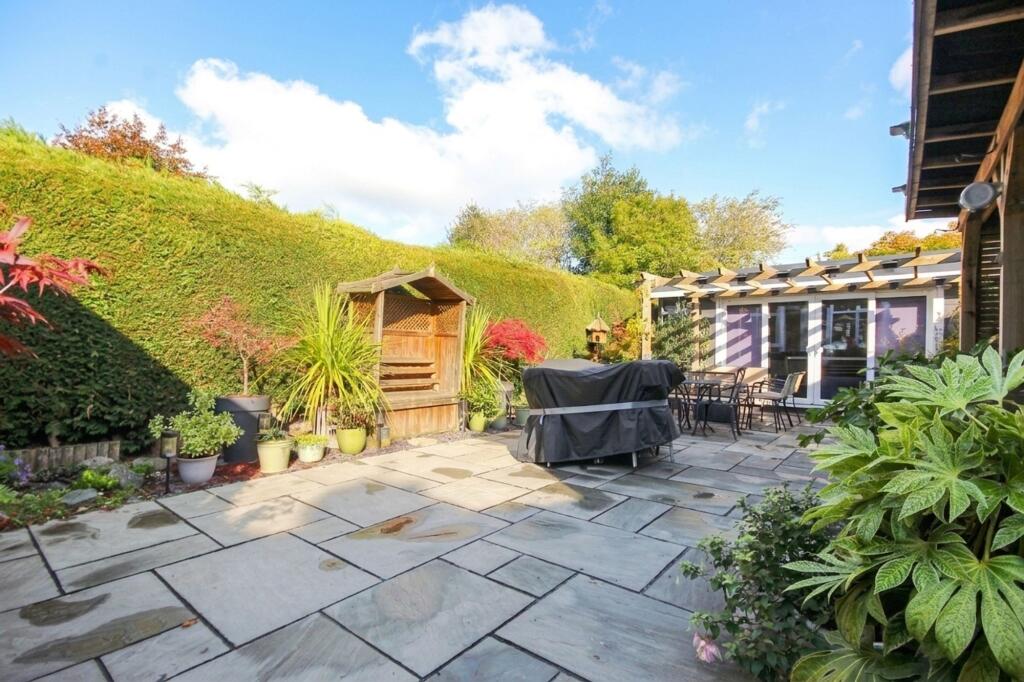
Outside, the rear garden has been designed for straightforward enjoyment, with extensive paving providing space for outdoor dining and seating, complemented by mature borders that add greenery and privacy. The real highlight is the impressive timber garden room, currently styled as a games room and bar. Whether you envisage a dedicated entertaining space, a home office, a hobby room or somewhere for teenagers to make their own, it adds an exciting extra dimension to the property.
To the front, a block-paved driveway provides parking for two to three vehicles, alongside an integral garage with a motorised door. It is a practical arrangement that offers useful storage, secure parking and the convenience families appreciate.
Situated in the popular village of Barnton, the property is well placed for everyday amenities, local shops and services, with a choice of schools serving the surrounding area. Northwich is readily accessible for a wider selection of shopping, leisure facilities and rail connections, while the surrounding Cheshire villages and countryside provide plenty of opportunities to enjoy the outdoors. Road links also make the area a practical base for commuting across mid-Cheshire and towards the wider motorway network.
With its extended living space, excellent presentation, four bedrooms, two bathrooms and a garden room that brings something a little different, this is a home that offers both immediate comfort and the flexibility to adapt as family life evolves.
Offered for sale with no onward chain, this is an opportunity not to be missed. Arrange your viewing and discover just how much this impressive Barnton home has to offer.
Listed by
Weaverham
Morgans Of Cheshire
Reference: 94729383
EPC Rating & Upgrade Cost
Current rating: D
Potential rating: B
Inspection date: 30/07/2014
Expiry date: 29/07/2024 (expired)
Current heating cost: £873/year
Potential heating cost: £594/year
Est. upgrade cost to C: £21,785
Recommendations
- Increase loft insulation to 270 mm (£100 - £350)
- Cavity wall insulation (£500 - £1,500)
- Floor insulation (£800 - £1,200)
- Low energy lighting for all fixed outlets (£60)
- Upgrade heating controls (£350 - £450)
- Replace boiler with new condensing boiler (£2,200 - £3,000)
- Solar water heating (£4,000 - £6,000)
- Solar photovoltaic panels, 2.5 kWp (£9,000 - £14,000)
Flood risk
Zone: 1
Risk: Low
Job (default Low)
Registered land (INSPIRE)
This location falls inside an HM Land Registry INSPIRE registered freehold polygon.
Plot: ~294 m² (0.07 acres)
Source: HM Land Registry INSPIRE Index Polygons.
Floorplans
2D Floorplan
Price history
| Event | Date | Price | % change |
|---|---|---|---|
| Listed for sale | — | £330,000 | +106.3% |
| Sold | 27/04/2015 (11 years ago) | £160,000 | — |
Source: HM Land Registry Price Paid Data. Crown copyright.
Sold Comparables
Same street and nearby sales within 0.25 miles (last 5 years). Data from Land Registry Price Paid.
| Address | Price | Date | Type |
|---|---|---|---|
| 18 DELAMERE CLOSE, BARNTON, NORTHWICH, CHESHIRE WEST AND CHESTER, CW8 4SE | £245,000 | 16/01/2026 | Semi-detached |
| 43 ROWAN RISE, BARNTON, NORTHWICH, CHESHIRE WEST AND CHESTER, CW8 4NZ | £195,000 | 05/12/2025 | Semi-detached |
| 9 DELAMERE CLOSE, BARNTON, NORTHWICH, CHESHIRE WEST AND CHESTER, CW8 4SE | £245,000 | 28/11/2025 | Semi-detached |
| 2 WHITLEY AVENUE, BARNTON, NORTHWICH, CHESHIRE WEST AND CHESTER, CW8 4LW | £262,000 | 24/11/2025 | Semi-detached |
| 15 DELAMERE CLOSE, BARNTON, NORTHWICH, CHESHIRE WEST AND CHESTER, CW8 4SE | £262,000 | 14/11/2025 | Semi-detached |
| 34 ROWAN RISE, BARNTON, NORTHWICH, CHESHIRE WEST AND CHESTER, CW8 4NZ | £212,000 | 07/11/2025 | Semi-detached |
| 33 LYDYETT LANE, BARNTON, NORTHWICH, CHESHIRE WEST AND CHESTER, CW8 4JR | £200,000 | 07/11/2025 | Semi-detached |
| 18 ASHWOOD CRESCENT, BARNTON, NORTHWICH, CHESHIRE WEST AND CHESTER, CW8 4NP | £235,000 | 18/07/2025 | Semi-detached |
| 38 HINDLEY CRESCENT, BARNTON, NORTHWICH, CHESHIRE WEST AND CHESTER, CW8 4LL | £145,000 | 28/01/2025 | Semi-detached |
| 4 THE ORCHARD, BARNTON, NORTHWICH, CHESHIRE WEST AND CHESTER, CW8 4LT | £131,000 | 01/10/2024 | Semi-detached |
| 11 CENTRAL DRIVE, BARNTON, NORTHWICH, CHESHIRE WEST AND CHESTER, CW8 4PG | £155,000 | 16/01/2024 | Semi-detached |
| 15 PELTON CLOSE, BARNTON, NORTHWICH, CHESHIRE WEST AND CHESTER, CW8 4WA | £150,000 | 08/12/2023 | Semi-detached |
| 2 TOWNFIELD LANE, BARNTON, NORTHWICH, CHESHIRE WEST AND CHESTER, CW8 4LG | £150,000 | 03/11/2023 | Semi-detached |
| 8 ORCHARD CLOSE, BARNTON, NORTHWICH, CHESHIRE WEST AND CHESTER, CW8 4SR | £187,500 | 02/06/2023 | Semi-detached |
| 36 HINDLEY CRESCENT, BARNTON, NORTHWICH, CHESHIRE WEST AND CHESTER, CW8 4LL | £158,000 | 15/11/2022 | Semi-detached |
| 7 LYDYETT LANE, BARNTON, NORTHWICH, CHESHIRE WEST AND CHESTER, CW8 4JP | £226,000 | 01/11/2022 | Semi-detached |
| 32 HINDLEY CRESCENT, BARNTON, NORTHWICH, CHESHIRE WEST AND CHESTER, CW8 4LL | £173,000 | 31/10/2022 | Semi-detached |
| 65 LYDYETT LANE, BARNTON, NORTHWICH, CHESHIRE WEST AND CHESTER, CW8 4JS | £167,000 | 13/10/2022 | Semi-detached |
| 19 BLACKCROFT AVENUE, BARNTON, NORTHWICH, CHESHIRE WEST AND CHESTER, CW8 4HP | £84,000 | 13/10/2022 | Semi-detached |
| 41 PELTON CLOSE, BARNTON, NORTHWICH, CHESHIRE WEST AND CHESTER, CW8 4WA | £191,025 | 30/09/2022 | Semi-detached |
Area average: £188,676 (20 sales)
Capital growth trend
Land Registry outcode average: last 12 months vs 5y and 10y ago (from sold prices).
House Price Index (HM Land Registry — official index, not sold-price averages): Cheshire West and Chester. Series: Semi-detached. As of August 2026.
Rental Range
Estimated market rent for Cheshire West and Chester. Low = conservative, Realistic = average, Optimistic = best case.
Based on Local Authority from postcode lookup → Cheshire West and Chester.
Location
Nearby
Nearest stations, universities and amenities (distance from property).
| Type | Name | Distance |
|---|---|---|
| Bus stop | Barnton, Grange Avenue / Emmet Street | 0.1 miles |
| Bus stop | Barnton, Grange Avenue / Grange Road | 0.1 miles |
| Shop | Tesco Express | 1.6 miles |
| Shop | Cyclelife | 1.6 miles |
| Train station | Greenbank | 1.6 miles |
| Train station | Hartford | 2.1 miles |
| Hospital | Tarporley War Memorial Hospital | 9.2 miles |
| University | University of Chester - Warrington Campus | 9.9 miles |
| Hospital | Altrincham Hospital | 11.3 miles |
Street-level crime
| Category | Count |
|---|---|
| Violence and sexual offences | 19 |
| Anti-social behaviour | 4 |
| Criminal damage and arson | 3 |
| Other crime | 2 |
| Public order | 2 |
| Bicycle theft | 1 |
| Burglary | 1 |
| Other theft | 1 |
| Total incidents | 33 |
Within 1 mile during Aug 2026. Source: data.police.uk (England & Wales).
Schools nearby
Nearest open schools with Ofsted ratings (England). Closed schools are not shown. Data from Get Information about Schools and Ofsted.
| Name | Type | Distance | Ofsted |
|---|---|---|---|
| Rosebank School | Other | 0.2 miles | Good — 23 Mar 2017 |
| Barnton Community Nursery and Primary School | Primary | 0.3 miles | Outstanding — 22 Nov 2023 |
| Little Leigh Primary School | Primary | 1.2 miles | Good — 19 Sep 2023 |
| The Russett School | Other | 1.2 miles | Outstanding — 10 Sep 2014 |
| Weaverham Primary Academy | Primary | 1.2 miles | Good — 12 Mar 2023 |
Rental Comparables
Rental listings exist nearby, but none matched the 4-bedroom count for this property.
Rent-driven metrics
Based on Area rent estimate.
- Rent ratio — Monthly rent ÷ purchase price (1% rule). 1%+ = strong, 0.8–1% = okay, <0.8% = weak for cashflow.
- Max investor price — Rent ÷ 0.8%; the price at which rent would be 0.8% of price (Stoke-style target).
- Target investor price — Rent ÷ 1%; the price at which rent would be 1% of price (strong cashflow band).
- Gross yield — Annual rent as % of purchase price (no costs).