19 DEEPDALE AVENUE
SCARBOROUGH, NORTH YORKSHIRE YO11 2UQ
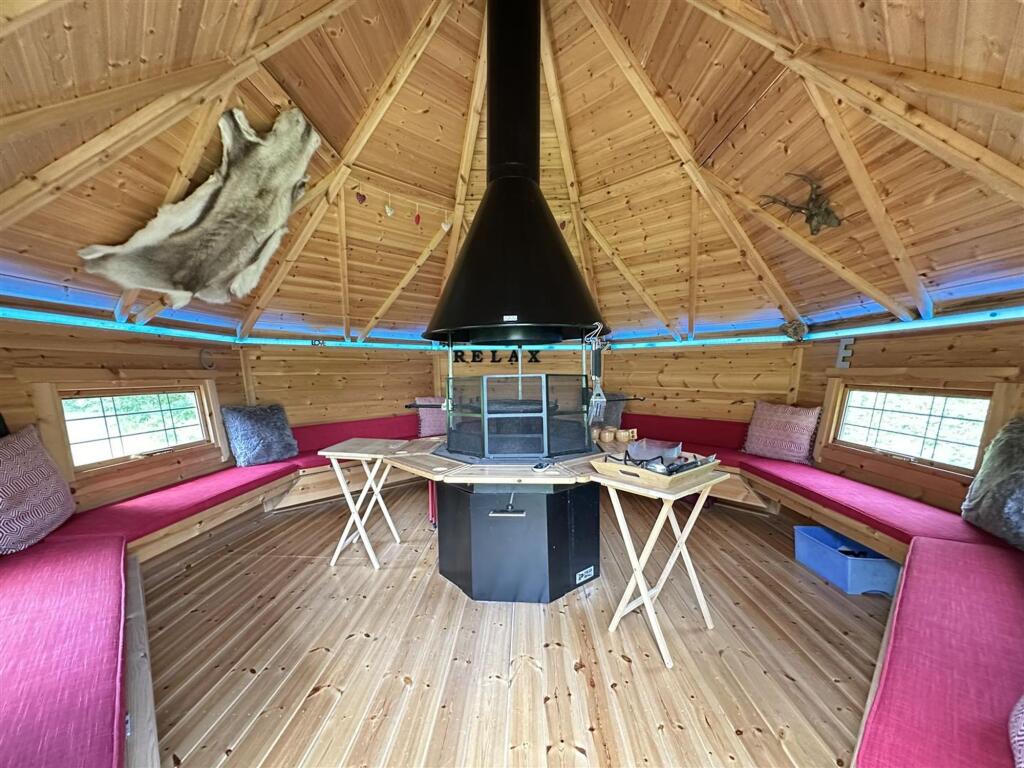
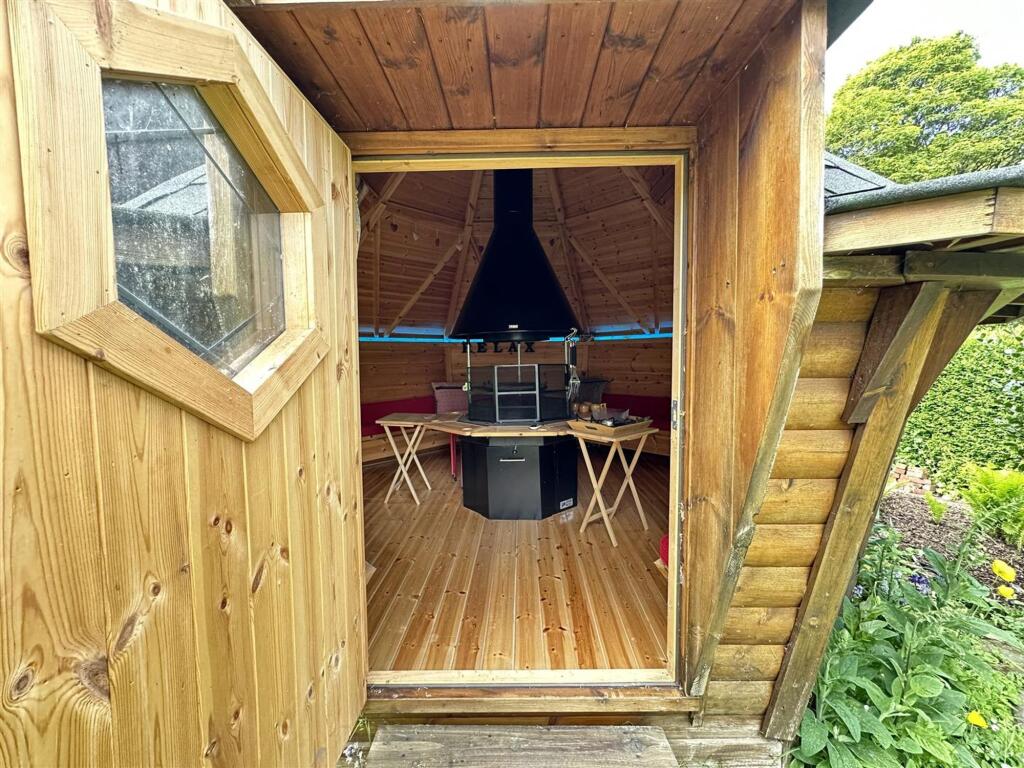
IMG_0351 new.jpeg sKAhYJjI-Eeb8-uOXJXF-Q.jpg IMG_0326 new.jpeg 4.jpeg IMG_0340 new.jpeg IMG_0344 new.jpeg IMG_0338 new.jpeg IMG_0310 new.jpeg IMG_0309 new.jpeg IMG_0313 new.jpeg IMG_0348 new.jpeg IMG_0325 new.jpeg IMG_0312 new.jpeg 2.jpeg IMG_0306 new.jpeg IMG_0307 new.jpeg IMG_0308 new.jpeg IMG_0314 new.jpeg IMG_0327 new.jpeg IMG_0329 new.jpeg IMG_0331 new.jpeg IMG_0334 new.jpeg IMG_0335 new.jpeg IMG_0336 new.jpeg IMG_0337 new.jpeg IMG_0341 new.jpeg IMG_0343 new.jpeg IMG_0346 new.jpeg IMG_0349 new.jpeg IMG_0350 new.jpeg IMG_0316 NEW.jpeg IMG_0317 new.jpeg IMG_0318 new.jpeg IMG_0322 new.jpeg IMG_0324 new.jpeg IMG_0339 new.jpeg
/ 36
Property details
Floor area
221 m²
EPC rating
D
Last sold
£760,000 Feb 2026
Price per m²
£3,394/m²
Local average
£318,250 (+135.7%)
Deprivation
Decile 4 (13,138 of 33,755)
Street crime
131 incidents within 1 mile (May 2026)
Key features
- HIGHLY SOUGHT AFTER LOCATION ON SCARBOROUGH'S SOUTH SIDE
- OFFERED TO THE MARKET IN 'IMMACULATE ORDER' THROUGHOUT
- WELL MAINTAINED, GENEROUS LAWNED GARDENS
- EN-SUITE TO THE MASTER BEDROOM & BOARDED LOFT ROOM
- SUBSTANTIAL FOUR BEDROOM DETACHED HOME
- AMPLE PARKING & GARAGE WITH UTILITY ROOM
- TWO RECEPTION ROOMS, CONSERVATORY, DOWNSTAIRS CLOAKROOM & MODERN BREAKFAST KITCHEN
Additional details
- Parking
- Yes
- Garden
- Yes
- Restrictions
- No
- Rights of way
- No
- Flooded in last 5 years
- No
- Flood defences
- No
Description
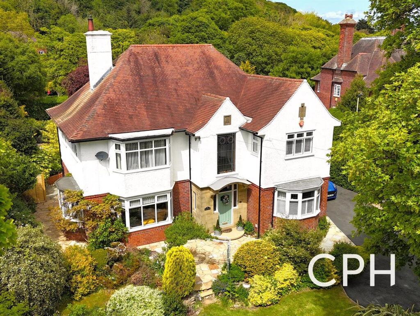
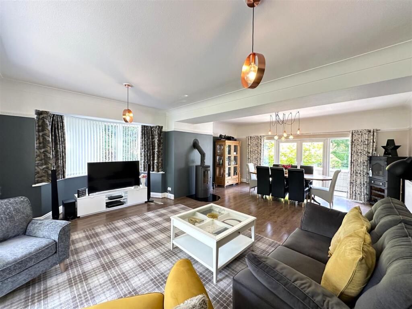
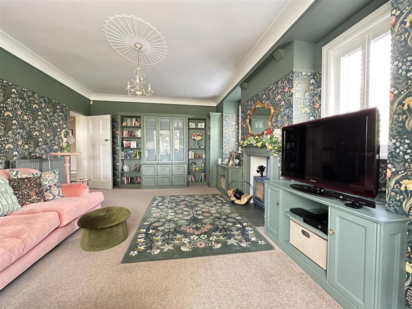
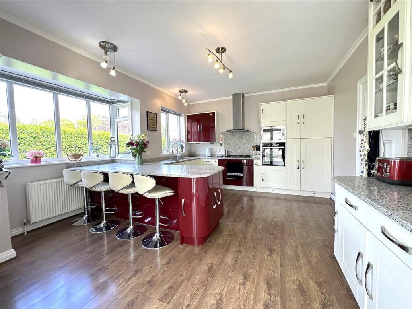
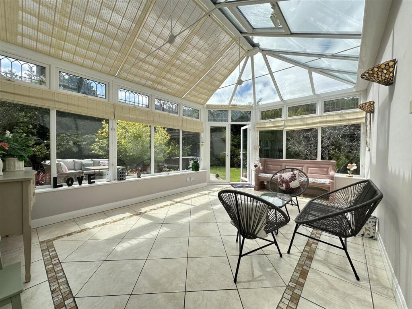
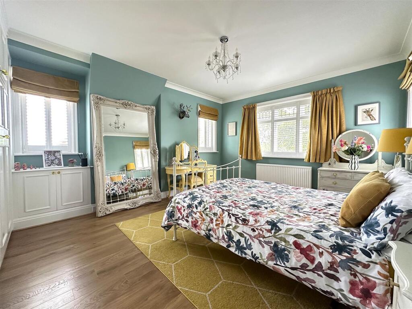
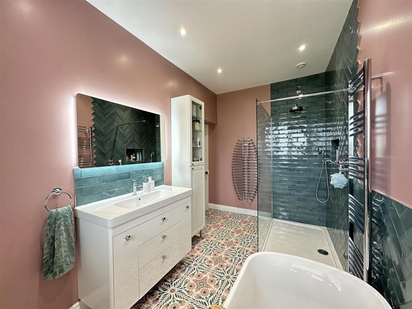
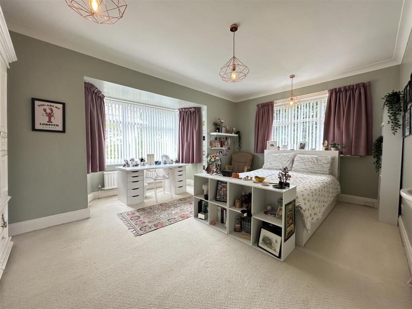
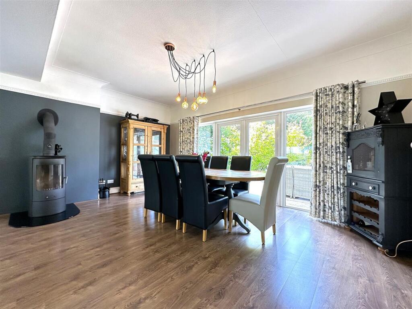
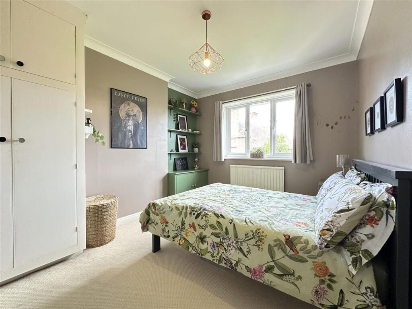
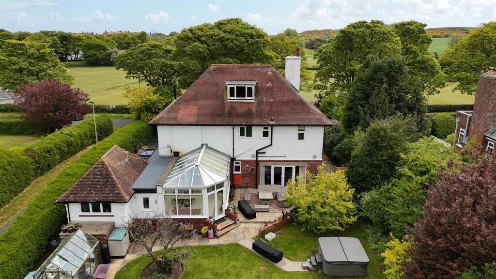
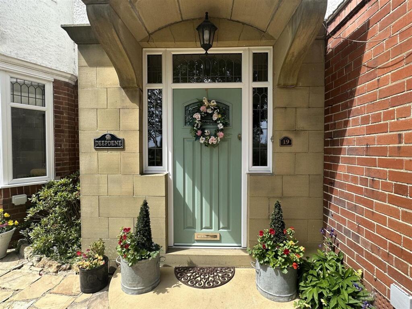
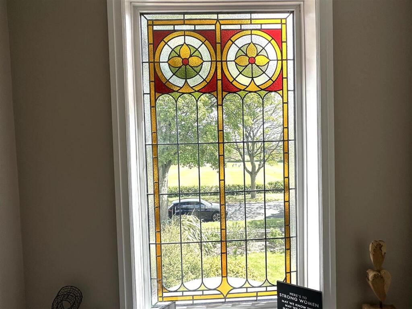
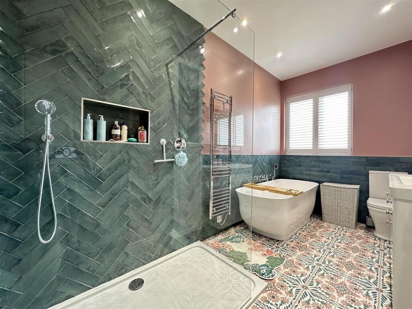
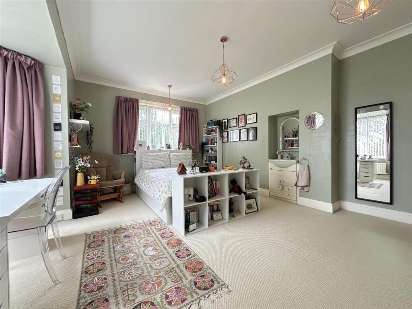
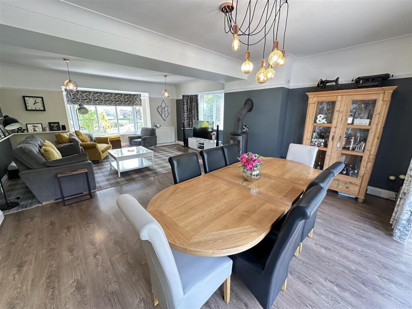
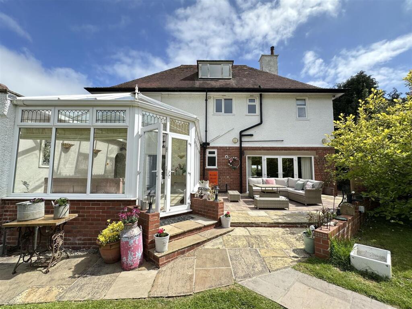
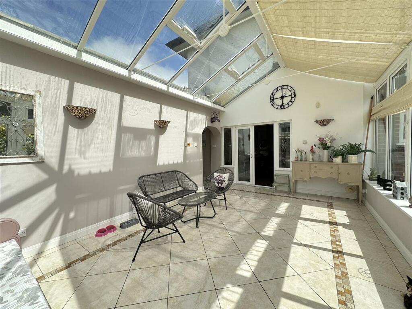
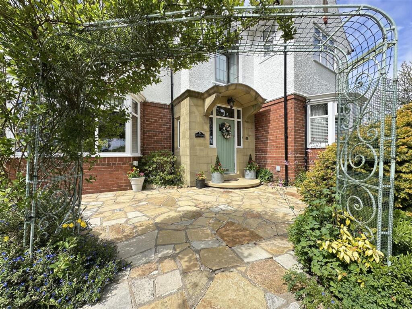
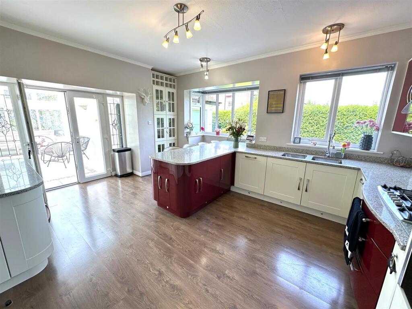
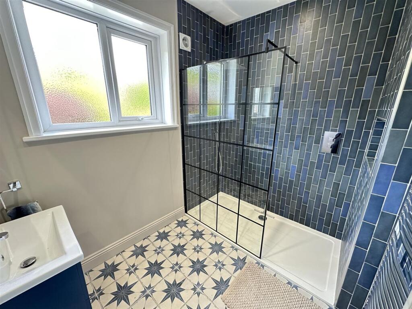
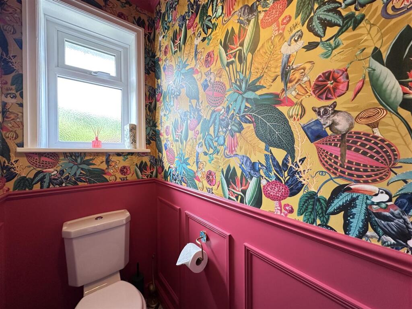
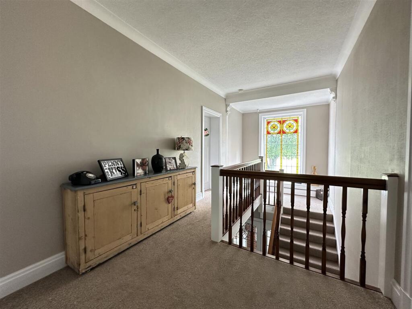
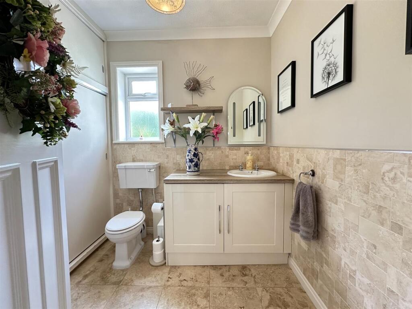
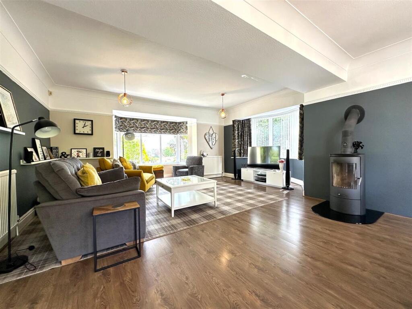
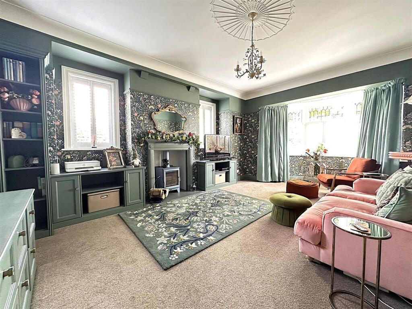
The spacious layout is designed to accommodate modern living, with ample room for family gatherings and entertaining guests. Comprising on the ground floor of; entrance vestibule and hallway with feature stained glass window and understairs storage, a generous lounge/diner with bay windows to dual aspects and double doors out to the rear gardens, a cozy bay fronted snug, downstairs cloakroom with storage housing the boiler, a modern breakfast kitchen fitted with a range of integrated appliances, a light and airy conservatory with double doors out to the rear gardens and a door into the garage which has a utility room. To the first floor of the property landing, a master bedroom with fitted wardrobes and a modern en-suite four-piece suite bathroom, three further double bedrooms, shower room and a separate WC. Furthermore, the property benefits from a spacious boarded loft room.
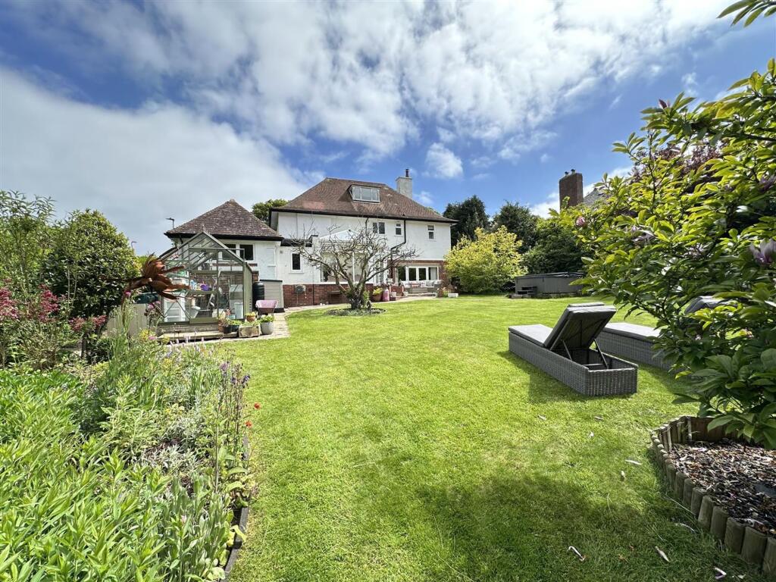
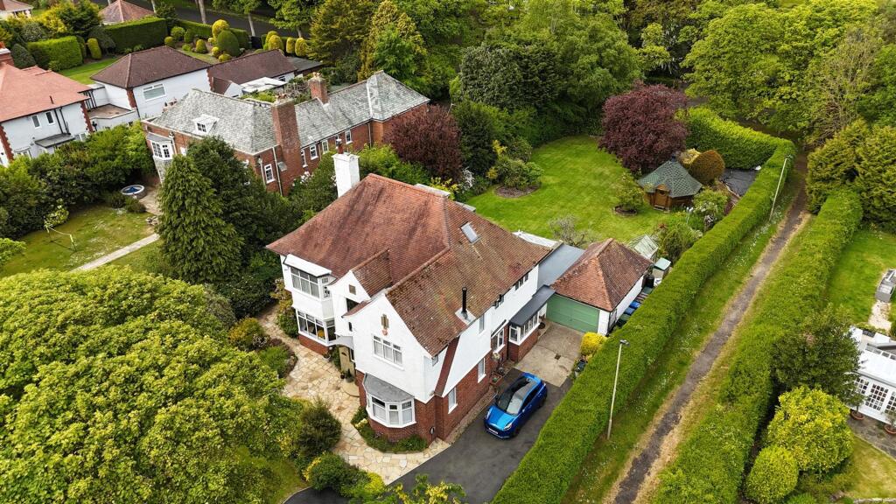
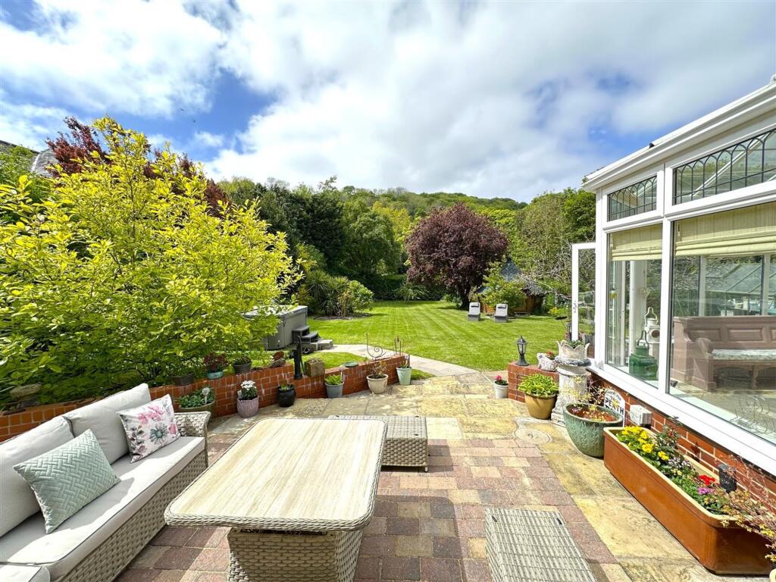
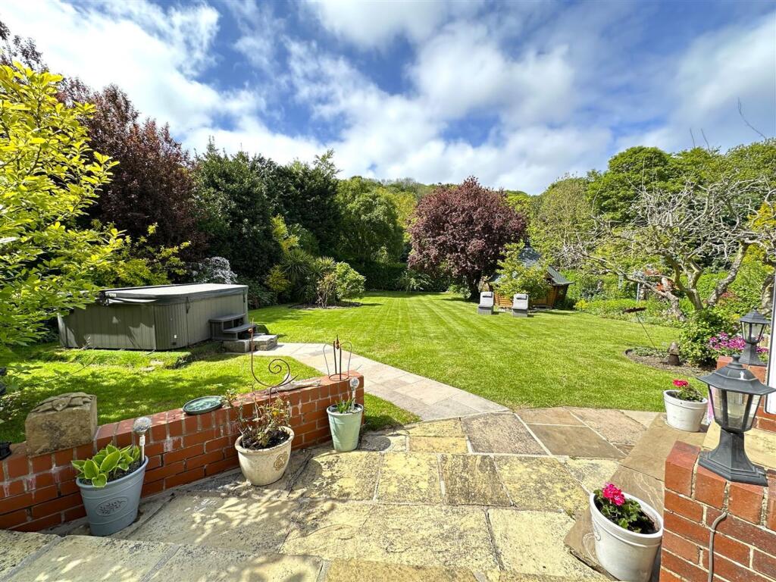
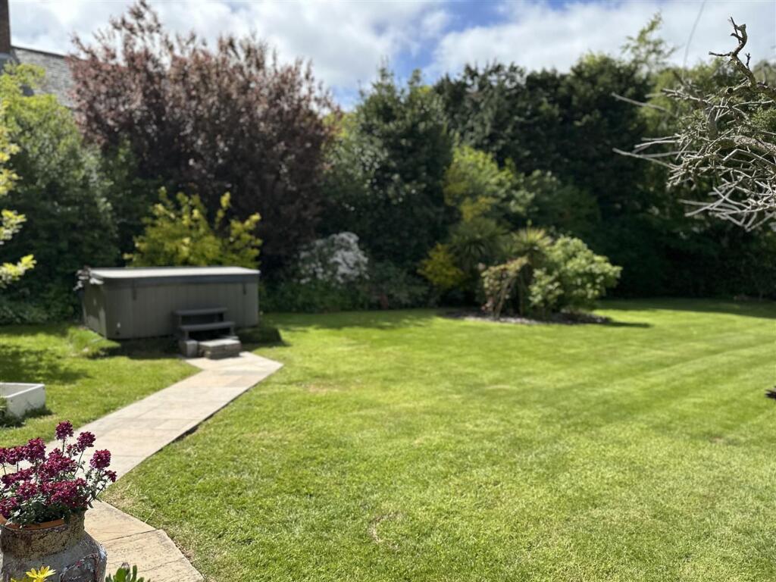
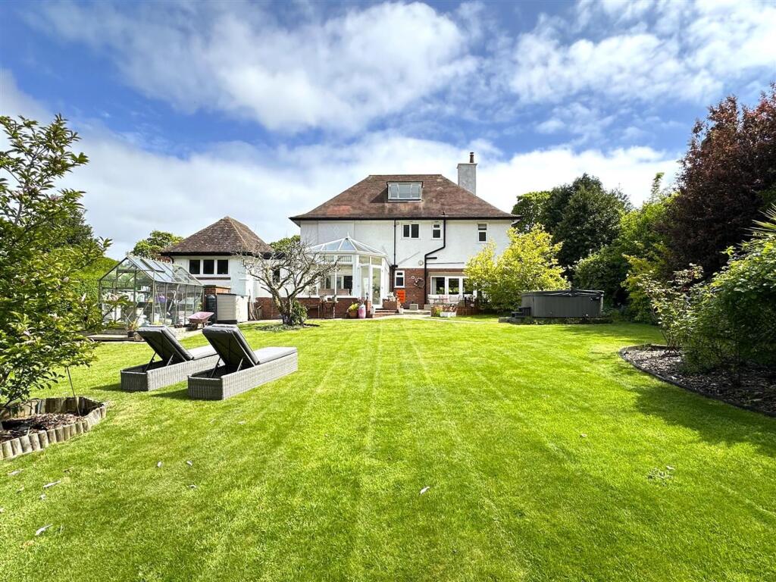
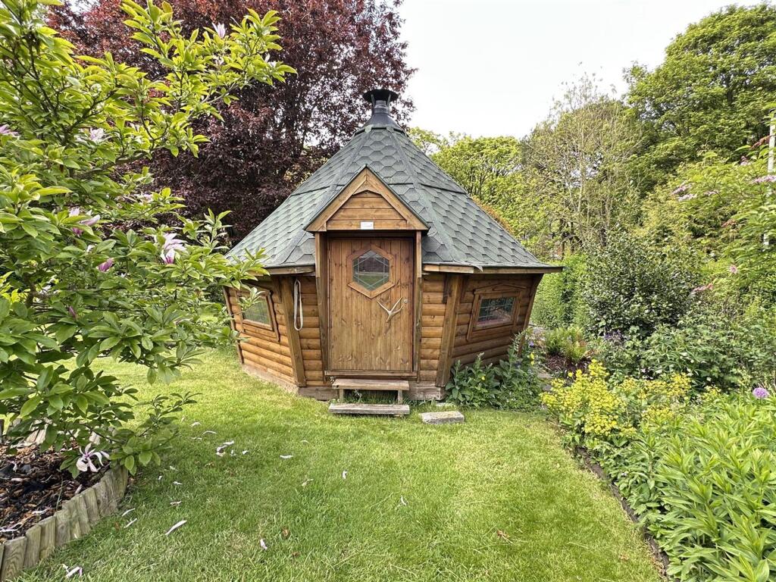
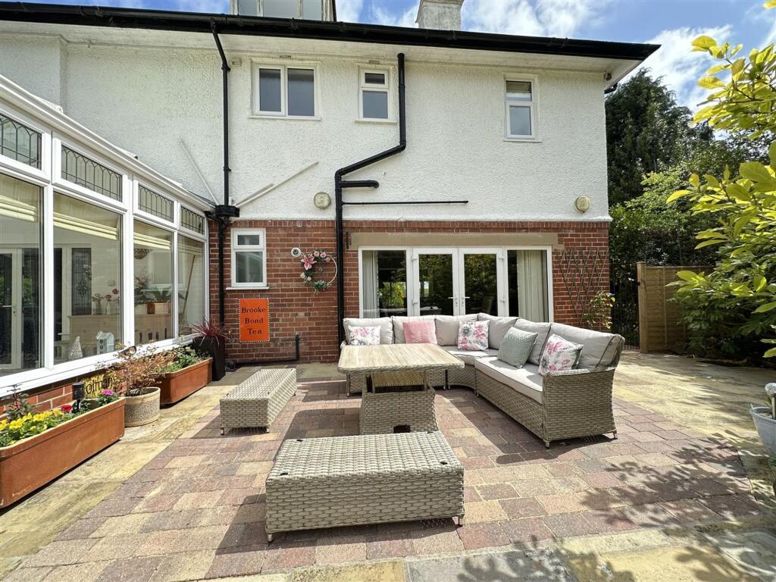
In addition to the beautiful interiors, this home also features convenient parking and a garage, ensuring that you have all the space you need for vehicles and storage. The property boasts a fantastic plot with lawned gardens which have been well-kept by the current owners with a variety of shrubbery and a block paved seating area.
Do not miss the opportunity to make this remarkable house your new home. With its blend of elegance and practicality, it is sure to capture the hearts of prospective buyers.
EPC Rating: D
Listed by
Scarborough
CPH Property Services
Reference: 167040707
EPC Rating & Upgrade Cost
Current rating: D
Potential rating: B
Inspection date: 10/04/2025
Expiry date: 09/04/2035
Current heating cost: £2,478/year
Potential heating cost: £1,514/year
Est. upgrade cost to C: £19,500
Recommendations
- 50 mm internal or external wall insulation (£4,000 - £14,000)
- Floor insulation (suspended floor) (£800 - £1,200)
- Solar water heating (£4,000 - £6,000)
- Solar photovoltaic panels, 2.5 kWp (£3,500 - £5,500)
Flood risk
Zone: 1
Risk: Low
Job (default Low)
Floorplans
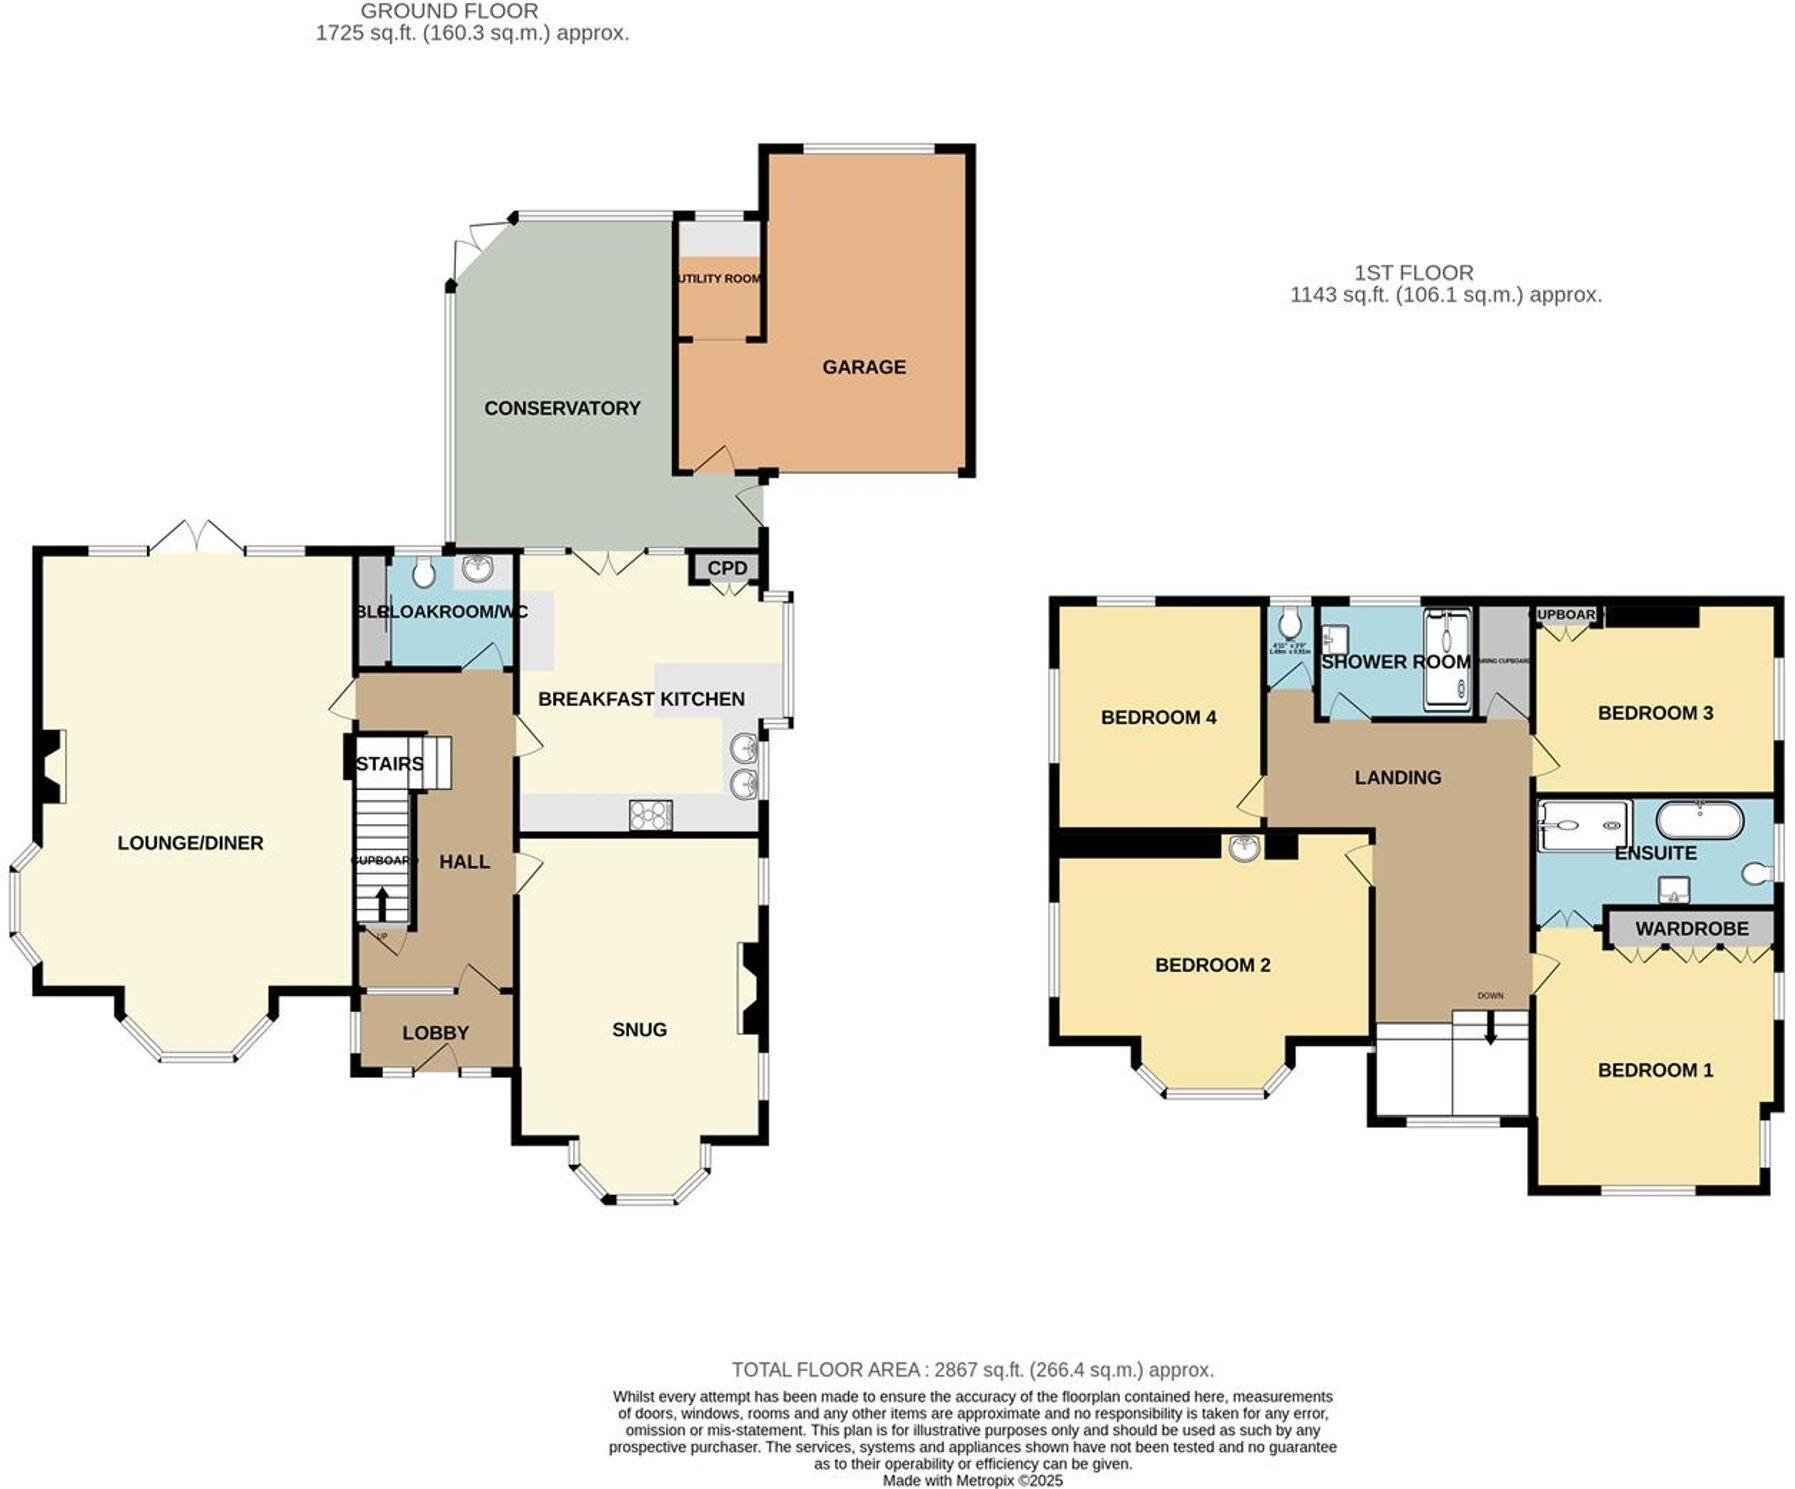
Floorplan 1
FENSA Certificates
This property has 2 FENSA certificate(s) on record, indicating window/door installations by FENSA-approved installers.
FENSA Certificate #8044559
Property Details
Street: 19 Deepdale Avenue
Town: Scarborough
Postcode: YO11 2UQ
Installation Details
Items: 4 windows and 1 door
Certificate Issued: 15/08/2019
Work Completed: 21/02/2011
This certificate data was retrieved from FENSA's database
FENSA Certificate #1506379
Property Details
Street: 19 Deepdale Avenue
Town: Scarborough
Postcode: YO11 2UQ
Installation Details
Items: 1 window
Certificate Issued: 15/08/2019
Work Completed: 05/02/2004
This certificate data was retrieved from FENSA's database
What is FENSA? FENSA (Fenestration Self-Assessment Scheme) is a government-authorised scheme that monitors building regulation compliance for replacement windows and doors. Certificates indicate that work was completed by FENSA-approved installers.
Price history
| Event | Date | Price | % change |
|---|---|---|---|
| Sold | 04/02/2026 (5 months ago) | £760,000 | — |
Source: HM Land Registry Price Paid Data. Crown copyright.
Sold Comparables
Same street and nearby sales within 0.25 miles (last 5 years). Data from Land Registry Price Paid.
| Address | Price | Date | Type |
|---|---|---|---|
| 34 FLAT 3 FILEY ROAD, SCARBOROUGH, NORTH YORKSHIRE, YO11 2TU | £136,000 | 02/09/2022 | Other |
Area average: £136,000 (1 sale)
Capital growth trend
Land Registry outcode average: last 12 months vs 5y and 10y ago (from sold prices).
House Price Index (HM Land Registry — official index, not sold-price averages): Yorkshire and The Humber. Series: All dwelling types. As of April 2026.
Rental Range
Estimated market rent for Yorkshire and The Humber. Low = conservative, Realistic = average, Optimistic = best case.
Based on Region from postcode lookup → Yorkshire and The Humber.
LHA (30th percentile) floor for Scarborough: £723/mo (Apr 2025 – Mar 2026)
Location
Nearby
Nearest stations, universities and amenities (distance from property).
| Type | Name | Distance |
|---|---|---|
| Bus stop | Weaponness Seacliff (SE-bound) | 0.2 miles |
| Bus stop | Sea Cliff Road | 0.2 miles |
| Shop | WHSmith | 0.6 miles |
| Shop | Halfords Autocentre | 0.6 miles |
| University | CU Scarborough | 0.7 miles |
| Train station | Scarborough | 1.1 miles |
| Train station | Seamer | 1.7 miles |
| Hospital | Scarborough Hospital | 1.9 miles |
| Hospital | Cross Lane Hospital | 2.5 miles |
Street-level crime
| Category | Count |
|---|---|
| Violence and sexual offences | 51 |
| Anti-social behaviour | 30 |
| Public order | 11 |
| Other theft | 10 |
| Shoplifting | 10 |
| Criminal damage and arson | 9 |
| Drugs | 3 |
| Bicycle theft | 2 |
| Vehicle crime | 2 |
| Other crime | 1 |
| Possession of weapons | 1 |
| Robbery | 1 |
| Total incidents | 131 |
Within 1 mile during May 2026. Source: data.police.uk (England & Wales).
Schools nearby
Nearest open schools with Ofsted ratings (England). Closed schools are not shown. Data from Get Information about Schools and Ofsted.
| Name | Type | Distance | Ofsted |
|---|---|---|---|
| Scarborough College | Other | 0.2 miles | — (No rating) |
| Wheatcroft Community Primary School | Primary | 0.4 miles | Good — 24 Jan 2024 |
| St Martin's Church of England Voluntary Aided Primary School, Scarborough | Primary | 0.4 miles | Good — 16 Sep 2014 |
| Thomas Hinderwell Primary Academy | Primary | 0.7 miles | Requires improvement — 20 Mar 2023 |
| Springhead School | Other | 0.7 miles | Outstanding — 9 Sep 2014 |
Rental Comparables
Loading rental comparables for this postcode. Refresh in a few minutes.
Rent-driven metrics
Based on Area rent estimate.
- Rent ratio — Monthly rent ÷ purchase price (1% rule). 1%+ = strong, 0.8–1% = okay, <0.8% = weak for cashflow.
- Max investor price — Rent ÷ 0.8%; the price at which rent would be 0.8% of price (Stoke-style target).
- Target investor price — Rent ÷ 1%; the price at which rent would be 1% of price (strong cashflow band).
- Gross yield — Annual rent as % of purchase price (no costs).