10 PADDOCK GARDENS
CARLISLE, BRUNSTOCK, CUMBERLAND CA6 4EX
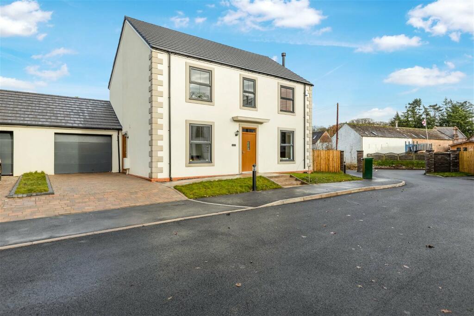
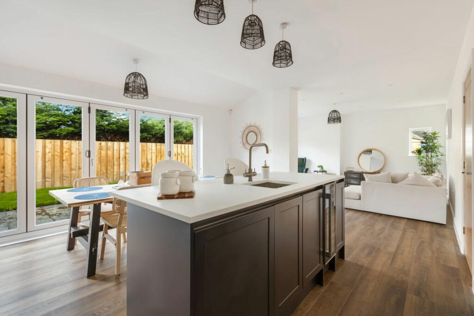
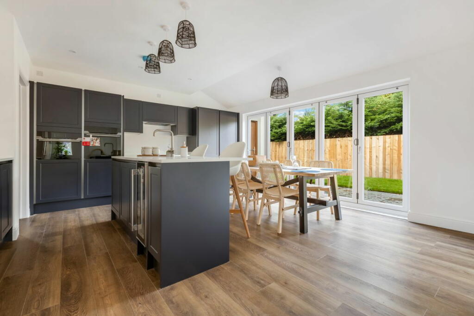
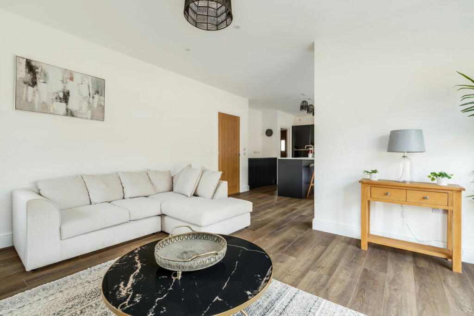
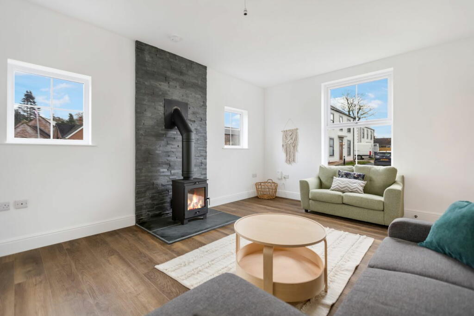
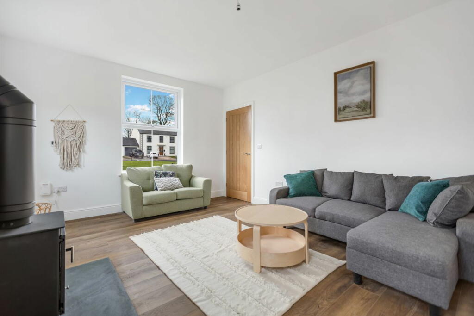
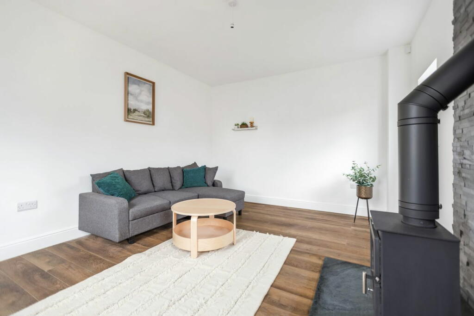
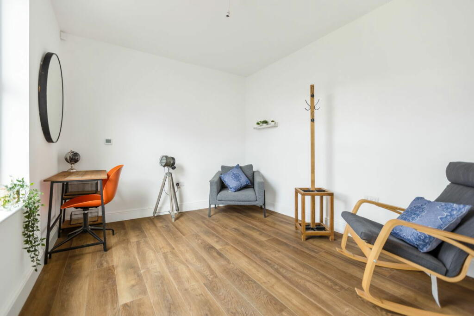
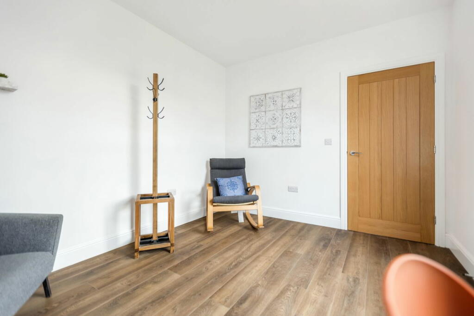
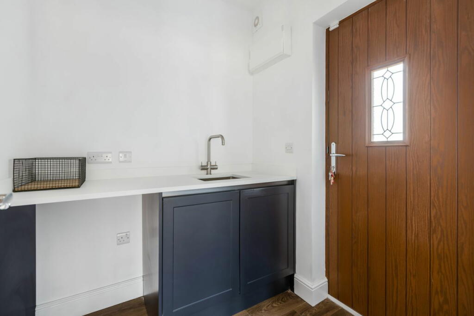
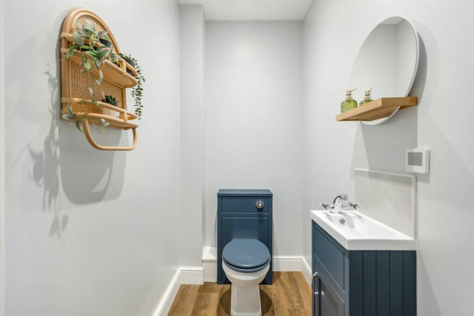
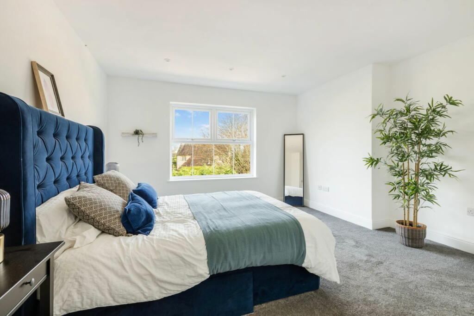
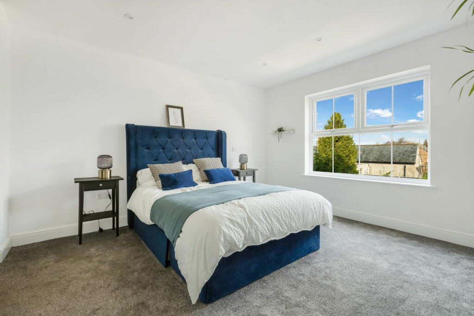
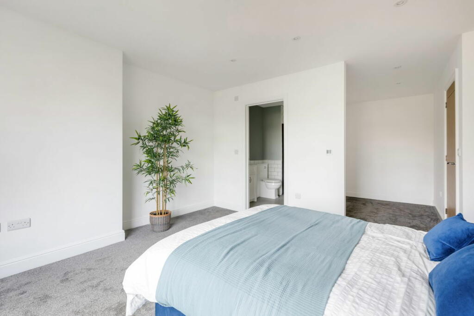
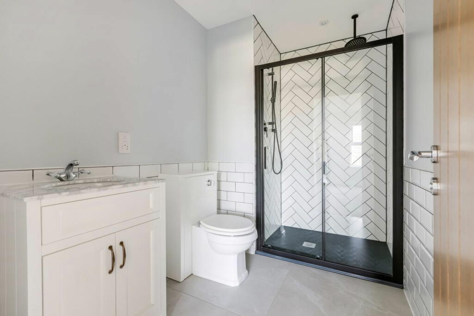
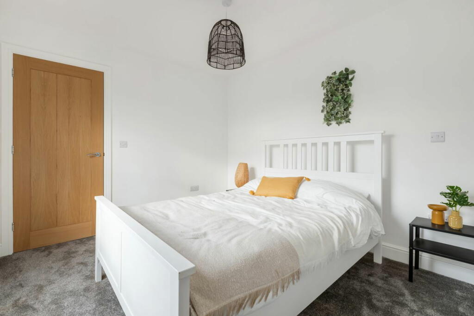
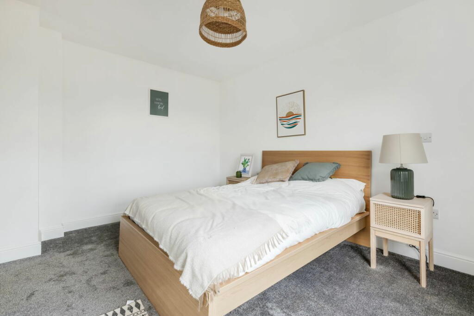
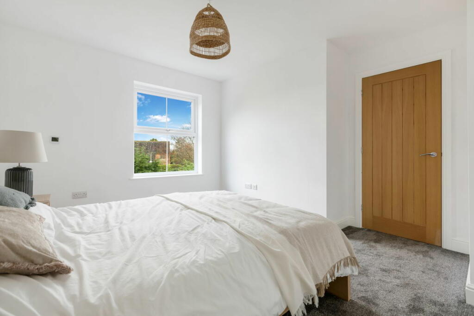
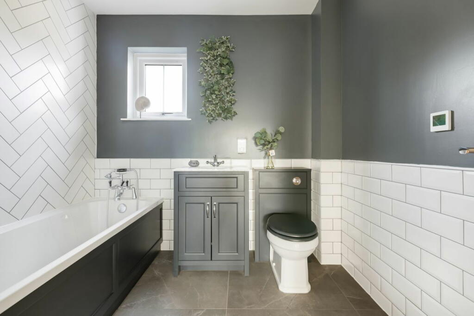
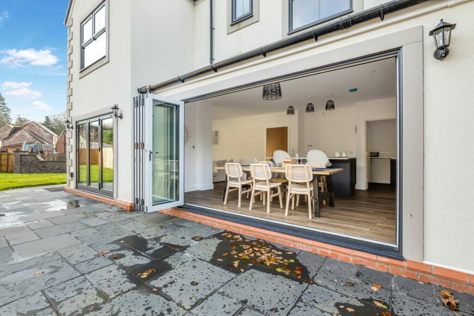
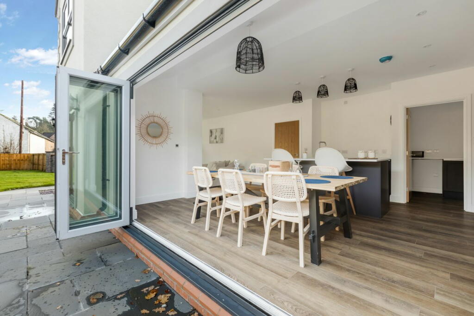
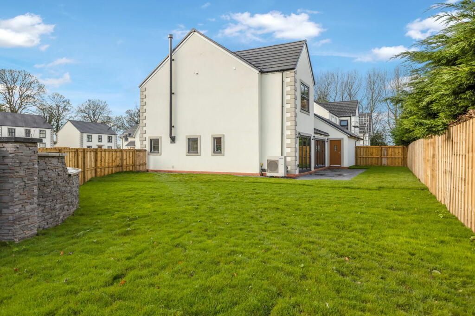
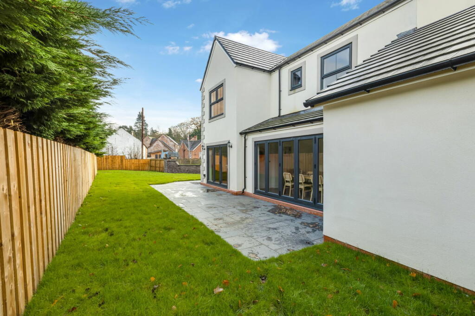
Photo 1 Photo 2 Photo 3 Photo 4 Photo 5 Photo 6 Photo 7 Photo 8 Photo 9 Photo 10 Photo 11 Photo 12 Photo 13 Photo 14 Photo 15 Photo 16 Photo 17 Photo 18 Photo 19 Photo 20 Photo 21 Photo 22 Photo 23
/ 23
Property details
Tenure
FREEHOLD
Floor area
175 m²
Last sold
£380,000 May 2025
Local average
£345,363 (+8.6%)
Deprivation
Decile 4 (12,445 of 33,755)
Street crime
7 incidents within 1 mile (May 2026)
Additional details
- Parking
- Yes
- Garden
- Yes
Description
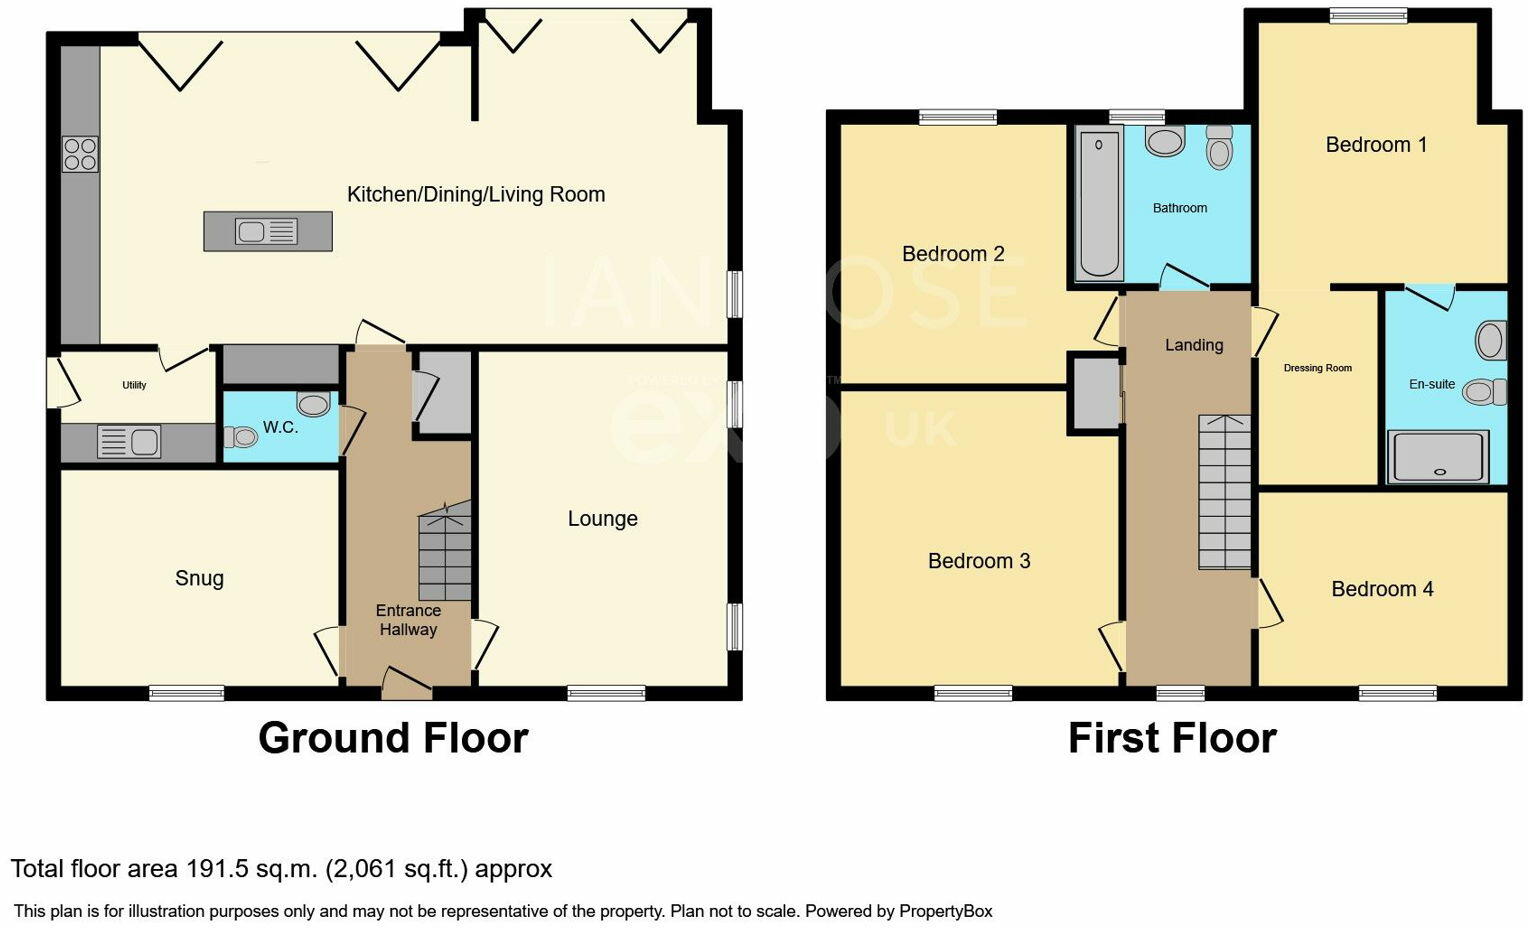
Entrance Hallway
Fitted with composite door to the front elevation, wooden flooring, alarm panel, smoke alarm, thermostat panel, LED spotlights, oak doors leading to the lounge, snug, under stairs storage cupboard, W.C and kitchen/diner/living room. Stairs leading to first floor landing.Lounge - 4.8m x 3.53m (15'9" x 11'7")
A bright and spacious lounge fitted with wooden flooring, LED spotlights, log burner, television point, uPVC double glazed window to the front elevation, two uPVC double glazed window to the side elevation, carbon monoxide alarm and thermostat panel. Snug - 3.56m x 2.9m (11'8" x 9'6")
A cozy snug fitted with uPVC double glazed window to the front elevation, wooden flooring and thermostat panel. Kitchen/Dining/Living Room - 9.5m x 4.57m (31'2" x 15'0")
A contemporary kitchen/dining/living room fitted with a range of eye and base level units with work surfaces over, kitchen island with inset sink and mixer tap and drainer unit, integrated oven, induction hob with canopy hood over, microwave, dishwasher, wine cooler and fridge/freezer unit, Bi-fold doors to the rear garden, wooden flooring, LED spotlights, smoke alarm, thermostat panel, uPVC double glazed window to the side elevation and oak door to the utility room.Utility Room
Fitted with wooden flooring, base unit with work surface over, inset sink with mixer tap and drainer unit, extractor fan, thermostat panel and composite door to the side elevation. W.C
Fitted with wooden flooring, low level W.C, vanity unit, LED spotlights, extractor fan and thermostat panel. First Floor
Landing
Fitted with LED spotlights, smoke alarm, uPVC double glazed window to the front elevation, loft hatch, thermostat panel, oak doors leading to bedrooms, family bathroom and storage cupboard. Bedroom One - 6.63m x 4.04m (21'9" x 13'3")
A fantastic size master bedroom fitted with thermostat panel, LED spotlights, television point, uPVC double glazed window to the rear elevation, oak door to the en-suite shower room. Ensuite
Fitted with low level W.C, vanity unit, walk in shower, tiled flooring, LED spotlights, part tiled walls, shaver point and extractor fan.Bedroom Two - 2.97m x 3.96m (9'9" x 13'0")
A good size double bedroom fitted with thermostat panel, LED spotlights, television point, uPVC double glazed window to the rear elevation.Bedroom Three - 3.89m x 3.61m (12'9" x 11'10")
A further good size double bedroom fitted with thermostat panel, television point and uPVC double glazed window to the front elevation. Bedroom Four - 2.9m x 3.61m (9'6" x 11'10")
A double bedroom fitted with thermostat panel, television point and uPVC double glazed window to the front elevation. Bathroom
A modern bathroom fitted with bath, low level W.C, vanity unit, shaver point, thermostat panel, extractor fan, LED spotlights, tiled flooring, part tiled walls and uPVC double glazed window to the rear elevation.Externally
To the side of the property there is a driveway and garage. To the rear there is a laid to lawn garden, patio terrace area, timber fence boundary and gated access to the front of the property.Tenure
Freehold.Services
Mains water, electricity and air source central heating. Private Drainage, there is a management fee for Paddock Gardens which is to be confirmed.
Listed by
North West
exp world uk limited
Reference: 147416132
EPC Rating & Upgrade Cost
Fetching EPC data… Refresh this page in a moment.
Flood risk
Zone: 1
Risk: Low
Job (default Low)
Floorplans
Floorplan 1
EPC Graphs

EPC 1
Price history
| Event | Date | Price | % change |
|---|---|---|---|
| Sold | 13/05/2025 (1 year ago) | £380,000 | — |
Source: HM Land Registry Price Paid Data. Crown copyright.
Sold Comparables
Sold comparables data is not available for this property.
Capital growth trend
Land Registry outcode average: last 12 months vs 5y and 10y ago (from sold prices).
House Price Index (HM Land Registry — official index, not sold-price averages): North West. Series: Detached. As of April 2026.
Rental Range
Estimated market rent for North West. Low = conservative, Realistic = average, Optimistic = best case.
Based on Region from postcode lookup → North West.
LHA (30th percentile) floor for North Cumbria: £738/mo (Apr 2025 – Mar 2026)
Location
Nearby
Nearest stations, universities and amenities (distance from property).
| Type | Name | Distance |
|---|---|---|
| Shop | Eden Food Hall and Butchers | 0.4 miles |
| Shop | Laithwaite’s local | 0.4 miles |
| Bus stop | The Green | 0.5 miles |
| Bus stop | Church (in) | 0.5 miles |
| University | University of Cumbria | 2.5 miles |
| Train station | Carlisle | 2.6 miles |
| Hospital | Cumberland Infirmary | 2.8 miles |
| Hospital | Eden Valley Hospice | 3.9 miles |
| Train station | Wetheral | 4.4 miles |
Street-level crime
| Category | Count |
|---|---|
| Violence and sexual offences | 5 |
| Criminal damage and arson | 1 |
| Shoplifting | 1 |
| Total incidents | 7 |
Within 1 mile during May 2026. Source: data.police.uk (England & Wales).
Schools nearby
Nearest open schools with Ofsted ratings (England). Closed schools are not shown. Data from Get Information about Schools and Ofsted.
| Name | Type | Distance | Ofsted |
|---|---|---|---|
| Houghton CofE School | Primary | 0.5 miles | Good — 30 Nov 2012 |
| James Rennie School | Other | 1.2 miles | Outstanding — 17 Jun 2014 |
| Kingmoor Junior School | Primary | 1.6 miles | Good — 5 Apr 2012 |
| Kingmoor Nursery and Infant School | Primary | 1.6 miles | Good — 15 Nov 2017 |
| Stanwix School | Primary | 1.7 miles | Good — 22 May 2013 |
Rental Comparables
Loading rental comparables for this postcode. Refresh in a few minutes.
Rent-driven metrics
Based on Area rent estimate.
- Rent ratio — Monthly rent ÷ purchase price (1% rule). 1%+ = strong, 0.8–1% = okay, <0.8% = weak for cashflow.
- Max investor price — Rent ÷ 0.8%; the price at which rent would be 0.8% of price (Stoke-style target).
- Target investor price — Rent ÷ 1%; the price at which rent would be 1% of price (strong cashflow band).
- Gross yield — Annual rent as % of purchase price (no costs).