24 COURT FARM CLOSE
SALISBURY, NETHERAVON, WILTSHIRE SP4 9QX
£277,500
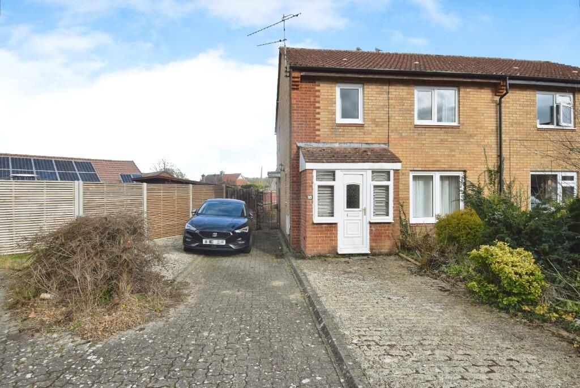
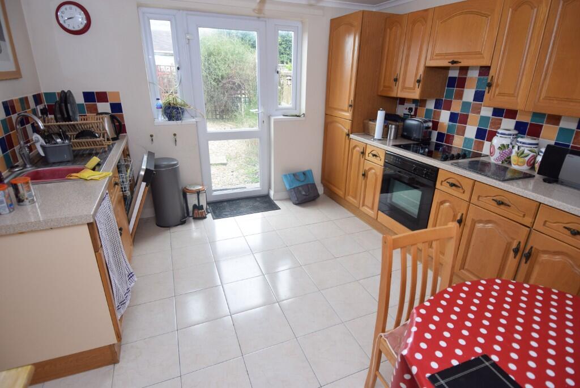
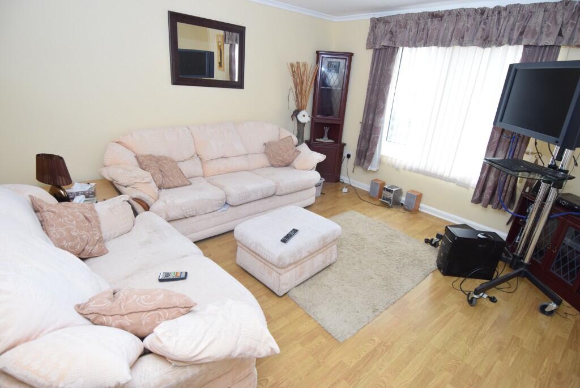
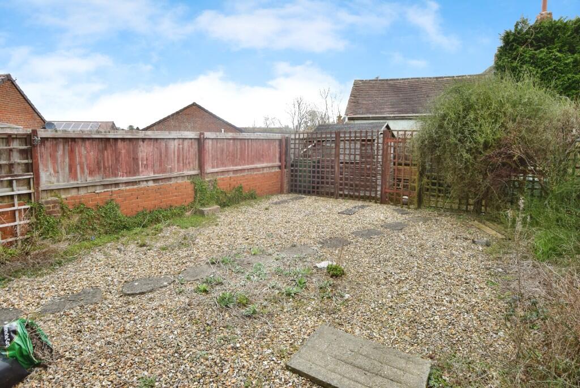
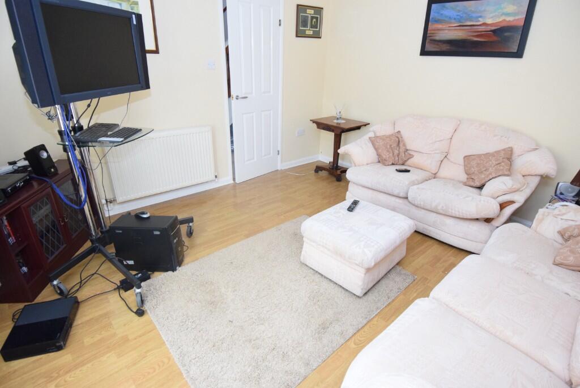
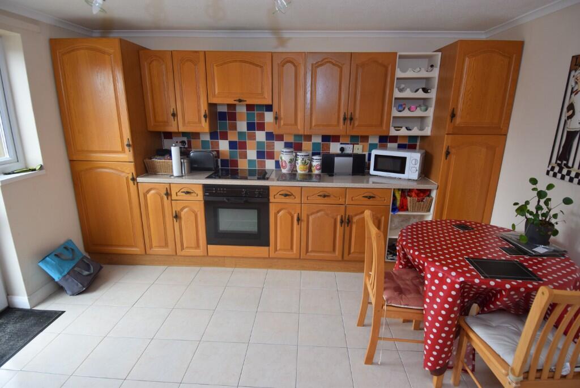
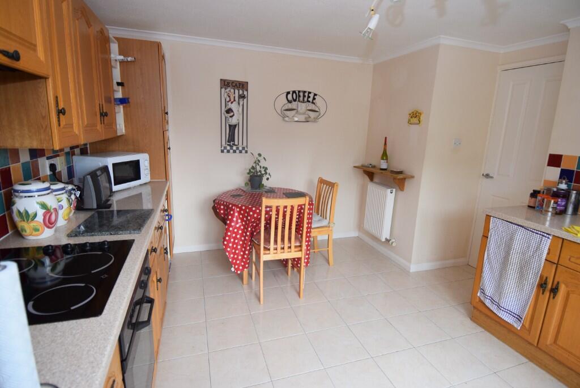
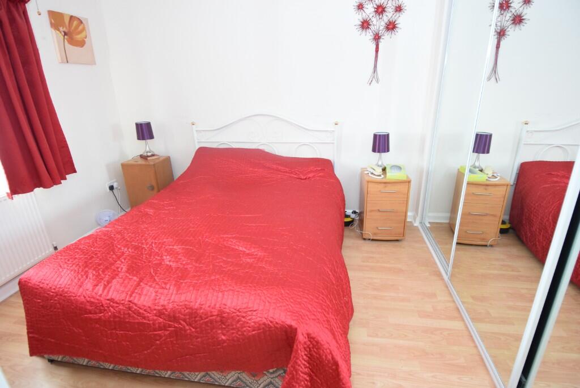
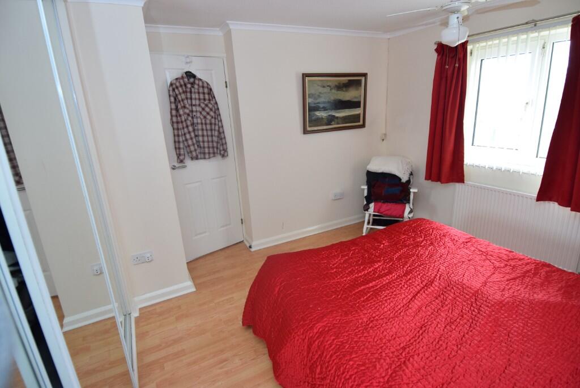
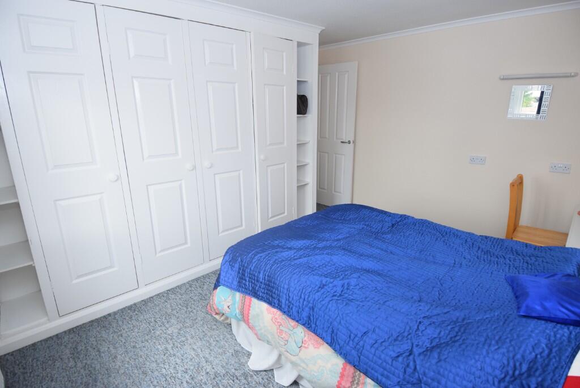
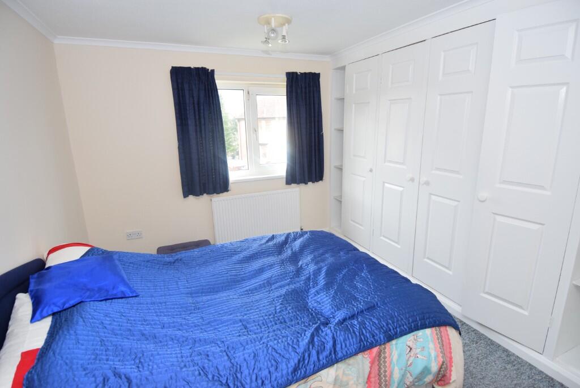
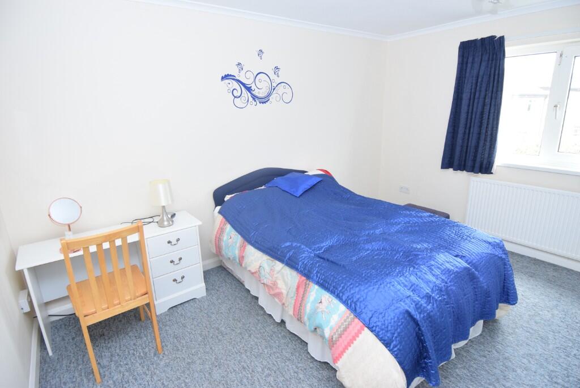
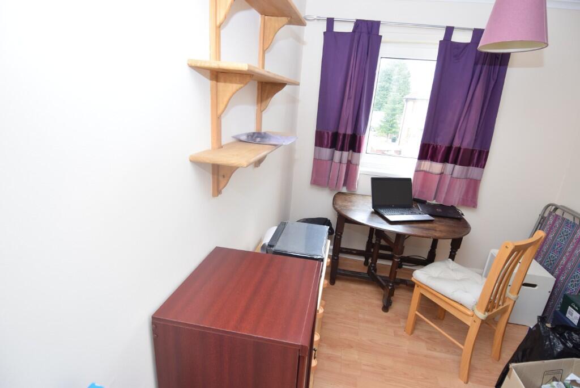
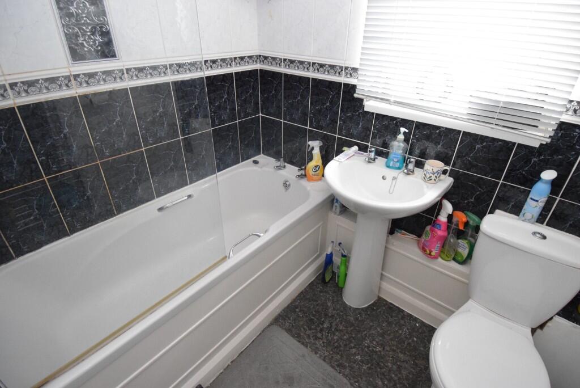
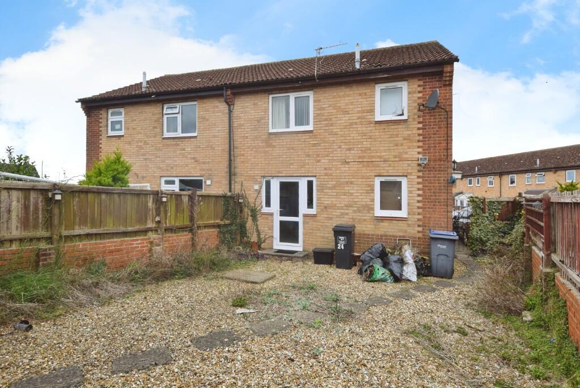
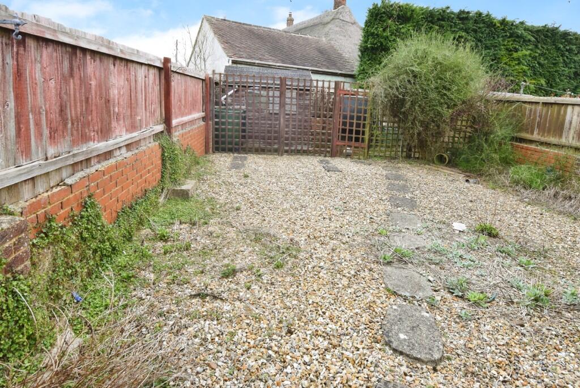
Photo 1 Photo 2 Photo 3 Photo 4 Photo 5 Photo 6 Photo 7 Photo 8 Photo 9 Photo 10 Photo 11 Photo 12 Photo 13 Photo 14 Photo 15 Photo 16
/ 16
Property details
Tenure
FREEHOLD
Floor area
87 m²
EPC rating
E
Year built
England and Wales: 1967-1975
Last sold
£270,000 Nov 2025
Price per m²
£3,190/m²
Local average
£310,429 (-10.6%)
Deprivation
Decile 5 (14,589 of 33,755)
Street crime
6 incidents within 1 mile (May 2026)
Key features
- Semi-detached house
- Sought after village
- Spacious accommodation
- Utility/cloakroom
- Three bedrooms
- Parking
- Gardens
- Viewing highly recommended
- No onward chain
- Council Tax Band C
Additional details
- Heating
- Oil
- Parking
- Driveway
- Garden
- Rear garden
Description
Front door to:
Entrance Porch
Door to hall.
Hall
Stairs rising to the first floor, radiator, door giving access to the side of the house, storage cupboard.
Sitting Room
12'10" (3.91m) x 12'2" (3.71m)
Window to the front elevation, radiator.
Kitchen/Breakfast Room
12'6" (3.81m) x 11'2" (3.40m)
Fitted with a range of base and wall units, preparation work surfaces, stainless steel sink unit with mixer tap, integrated dishwasher, fitted electric hob with cooker hood over, built-in electric oven, radiator, two windows to the rear elevation, door giving access to the rear garden.
Utility/Cloakroom
Wash hand basin, W.C., wall units, work surface, plumbing for washing machine, oil fired boiler, window.
Landing
Window to the side elevation, airing cupboard, hatch to loft space, radiator.
Bedroom
11'6" (3.50m) x 10'6" (3.20m) plus wardrobes
Fitted wardrobes with mirror doors, window to the rear elevation, radiator.
Bedroom
12'10" (3.91m) x 11'7" (3.53m) max
Fitted bedroom furniture to include wardrobes and shelving, window to the front elevation, radiator.
Bedroom
9'8" (2.94m) x 7'9" (2.36m)
Window to the front elevation, built-in cupboard, radiator.
Bathroom
Comprising of bath with shower over and screen, wash hand basin, W.C., ladder rack style radiator, window.
Outside
To the front of the house there is a driveway offering parking and various mature shrubs. The rear garden is enclosed with gravel area, garden shed, oil tank and side gated pedestrian access.
Council Tax Band C
Listed by
Amesbury
Simon Colligan Estate Agents
Reference: 159811121
EPC Rating & Upgrade Cost
Current rating: E
Potential rating: B
Inspection date: 06/02/2025
Expiry date: 05/02/2035
Current heating cost: £881/year
Potential heating cost: £542/year
Est. upgrade cost to C: £18,750
Recommendations
- Increase loft insulation to 270 mm (£100 - £350)
- Cavity wall insulation (£500 - £1,500)
- Floor insulation (solid floor) (£4,000 - £6,000)
- Low energy lighting for all fixed outlets (£25)
- Upgrade heating controls (£350 - £450)
- Replace boiler with new condensing boiler (£2,200 - £3,000)
- Solar water heating (£4,000 - £6,000)
- Solar photovoltaic panels, 2.5 kWp (£3,500 - £5,500)
Flood risk
Zone: 1
Risk: Low
Job (default Low)
Floorplans
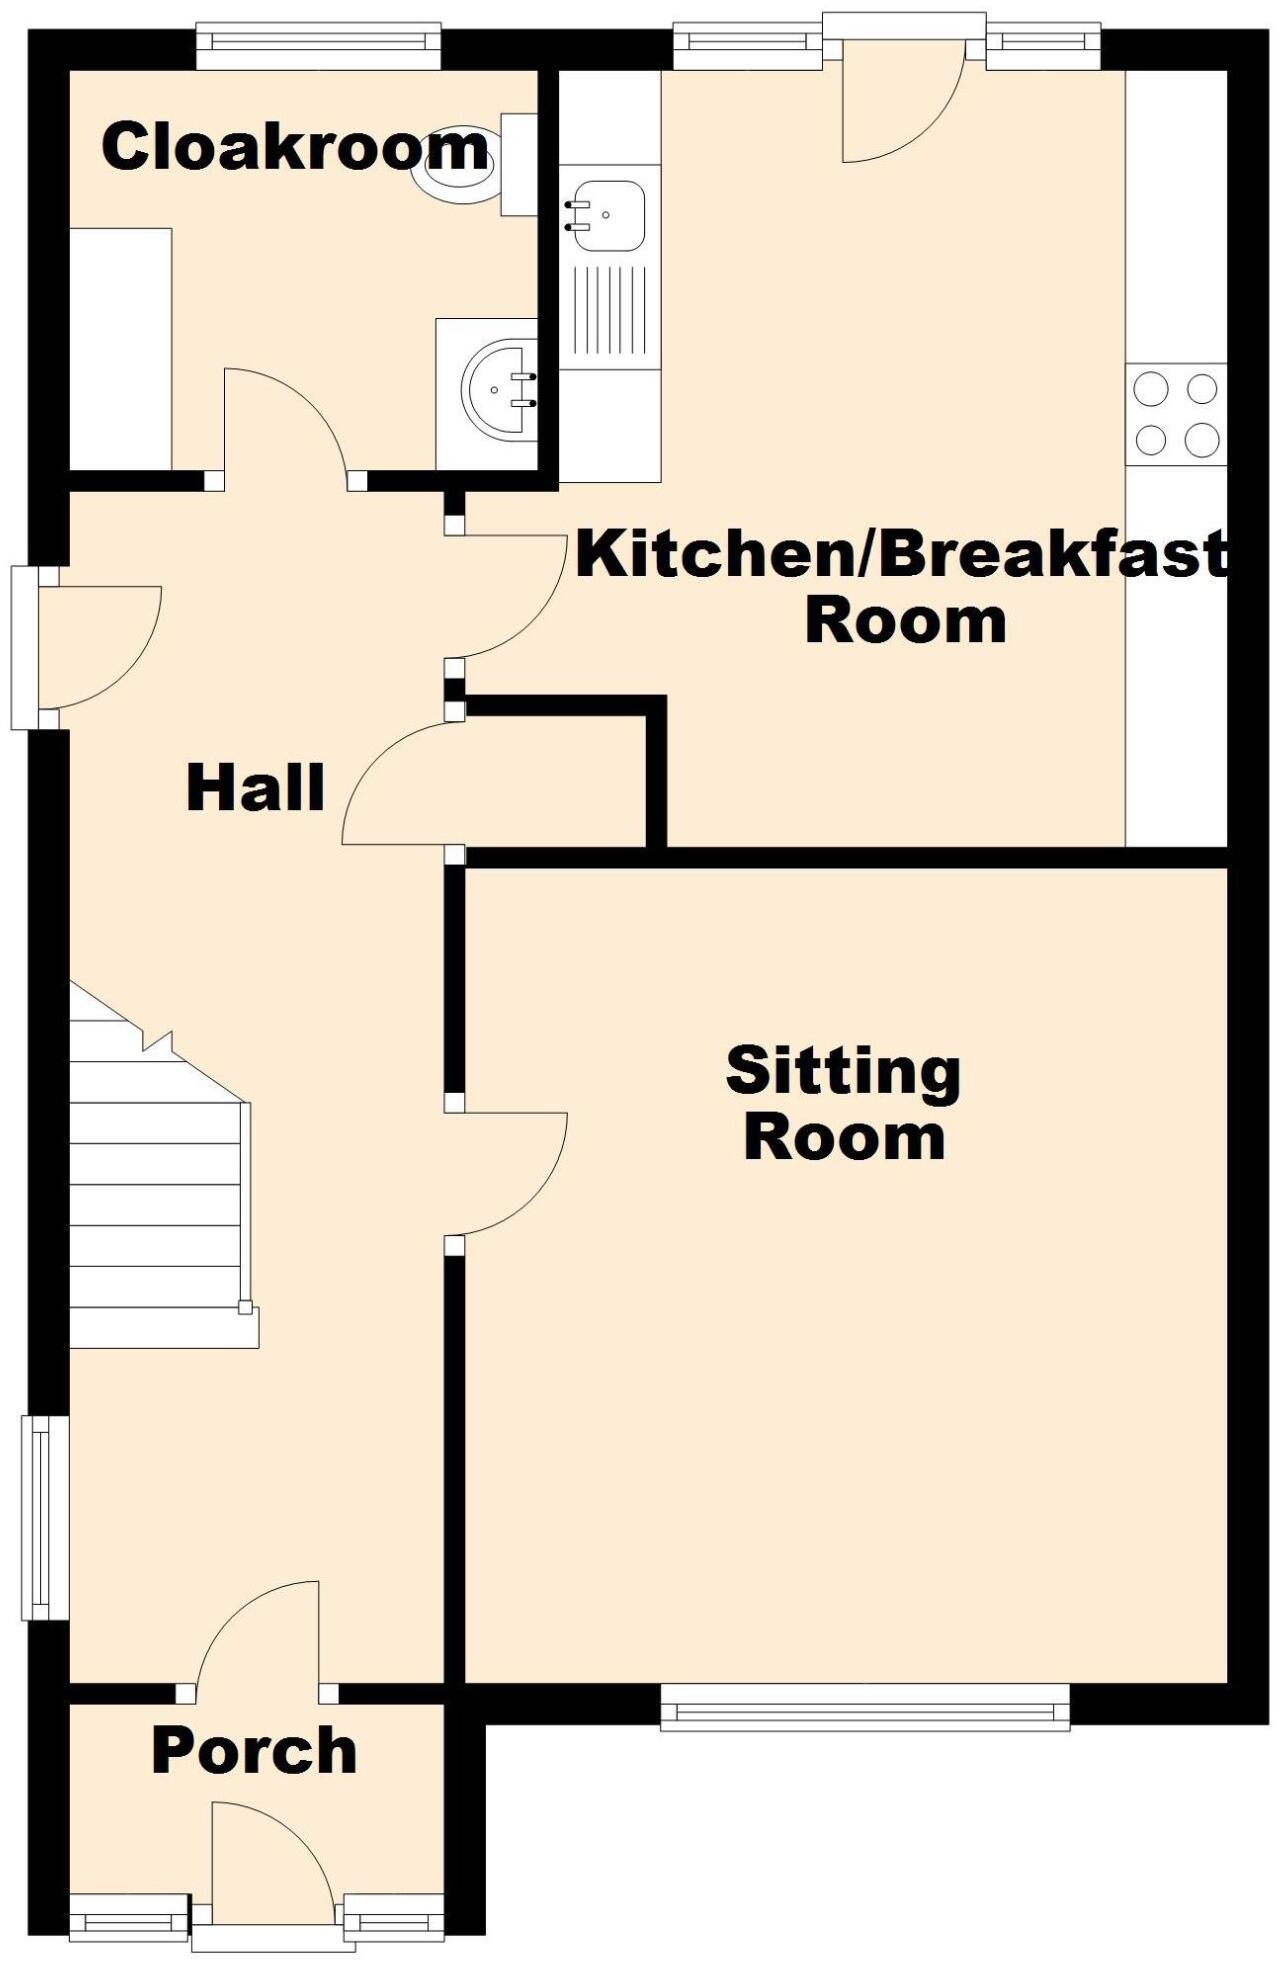
Floorplan 1
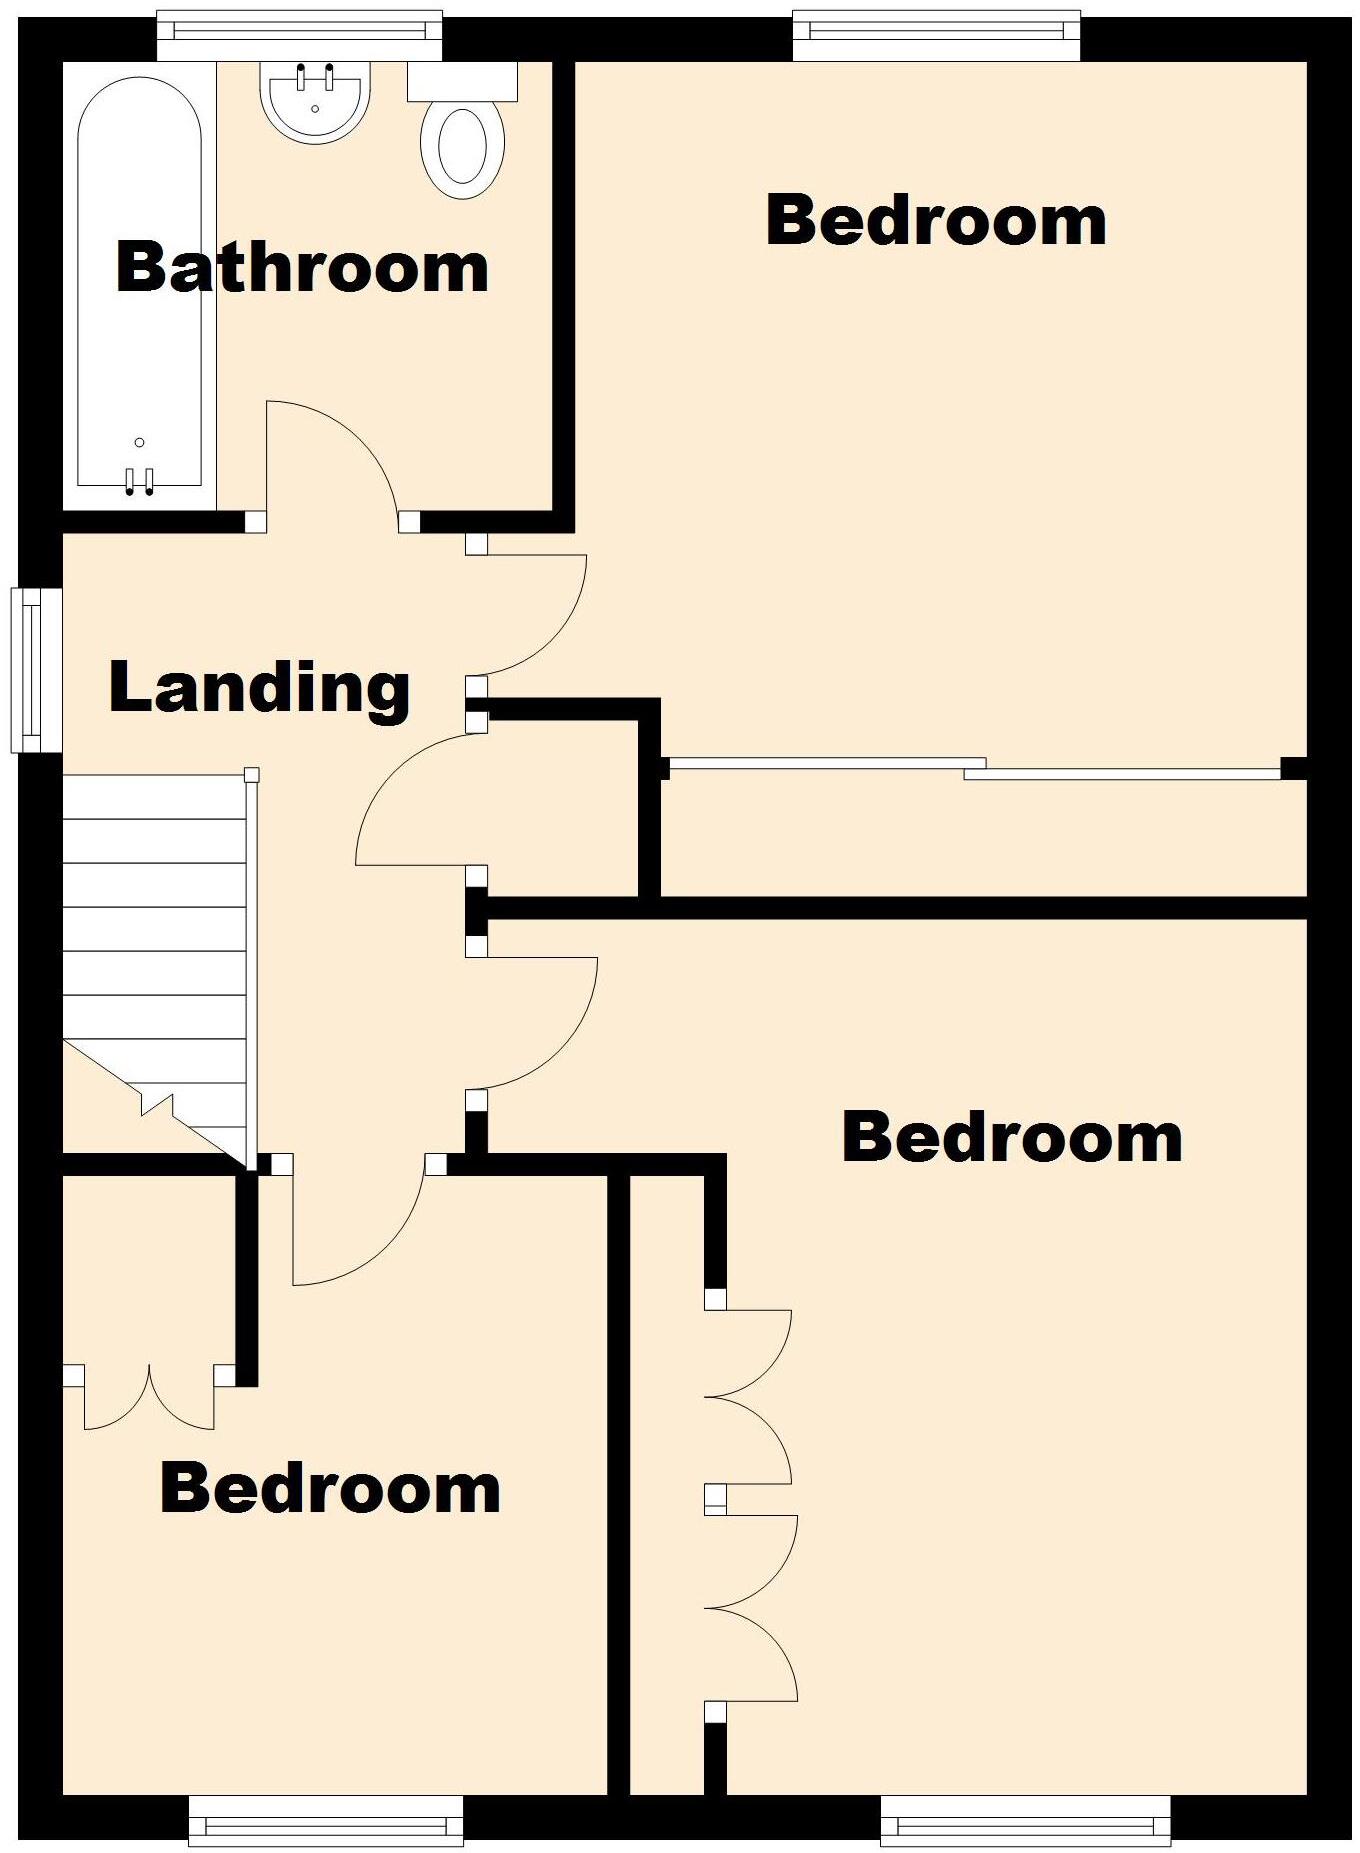
Floorplan 2
EPC Graphs
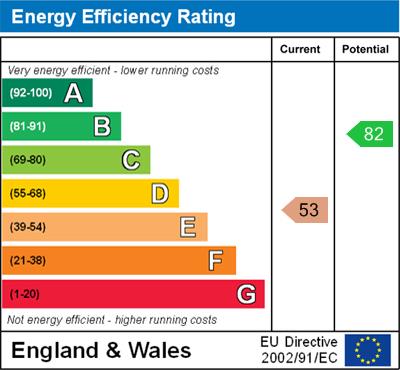
EPC 1
Price history
56% since 2014
| Event | Date | Price | % change |
|---|---|---|---|
| Sold | 28/11/2025 (8 months ago) | £270,000 | +55.8% |
| Sold | 14/11/2014 (11 years ago) | £173,250 | — |
Source: HM Land Registry Price Paid Data. Crown copyright.
Sold Comparables
Same street and nearby sales within 0.25 miles (last 5 years). Data from Land Registry Price Paid.
| Address | Price | Date | Type |
|---|---|---|---|
| 53 MILL ROAD, NETHERAVON, SALISBURY, WILTSHIRE, SP4 9QB | £257,500 | 23/06/2023 | Semi-detached |
| 15 WHITMARSH CLOSE, NETHERAVON, SALISBURY, WILTSHIRE, SP4 9QD | £225,000 | 21/03/2023 | Semi-detached |
| 35 VICARAGE GARDENS, NETHERAVON, SALISBURY, WILTSHIRE, SP4 9RW | £290,000 | 01/08/2022 | Semi-detached |
| KENT COTTAGE HIGH STREET, NETHERAVON, SALISBURY, WILTSHIRE, SP4 9PJ | £445,000 | 19/05/2022 | Semi-detached |
| 4 THE POUND, HAXTON, SALISBURY, WILTSHIRE, SP4 9PP | £112,500 | 17/12/2021 | Semi-detached |
| Same street 5 COURT FARM CLOSE, NETHERAVON, SALISBURY, WILTSHIRE, SP4 9QX | £171,666 | 16/11/2021 | Terraced |
| 1 MILL ROAD, NETHERAVON, SALISBURY, WILTSHIRE, SP4 9QB | £230,000 | 29/09/2021 | Semi-detached |
| 54 MILL ROAD, NETHERAVON, SALISBURY, WILTSHIRE, SP4 9QB | £245,000 | 10/09/2021 | Semi-detached |
Street average: £171,666 (1 sale)
Area average: £257,857 (7 sales)
Capital growth trend
Land Registry outcode average: last 12 months vs 5y and 10y ago (from sold prices).
House Price Index (HM Land Registry — official index, not sold-price averages): Wiltshire. Series: Semi-detached. As of April 2026.
Rental Range
Estimated market rent for Wiltshire. Low = conservative, Realistic = average, Optimistic = best case.
Based on Local Authority from postcode lookup → Wiltshire.
LHA (30th percentile) floor for Salisbury: £913/mo (Apr 2025 – Mar 2026)
Location
Nearby
Nearest stations, universities and amenities (distance from property).
| Type | Name | Distance |
|---|---|---|
| Bus stop | Whitmarsh Close | 0.1 miles |
| Shop | Morrisons Daily | 0.1 miles |
| Shop | The Motor Garage | 0.3 miles |
| Train station | Pewsey | 7.1 miles |
| Train station | Grateley | 8.9 miles |
| Hospital | Green Lane Hospital | 10.7 miles |
Street-level crime
| Category | Count |
|---|---|
| Anti-social behaviour | 3 |
| Criminal damage and arson | 2 |
| Public order | 1 |
| Total incidents | 6 |
Within 1 mile during May 2026. Source: data.police.uk (England & Wales).
Schools nearby
Nearest open schools with Ofsted ratings (England). Closed schools are not shown. Data from Get Information about Schools and Ofsted.
| Name | Type | Distance | Ofsted |
|---|---|---|---|
| Netheravon All Saints CofE Primary School | Primary | 0.2 miles | Good — 15 May 2023 |
| Durrington All Saints Church of England Voluntary Controlled Infants' School | Primary | 2.8 miles | Good — 4 Jul 2013 |
| Avon Valley Academy | Secondary | 2.9 miles | Requires improvement — 26 Apr 2023 |
| St Michael's Church of England Primary School | Primary | 3.0 miles | Good — 22 Mar 2012 |
| Larkhill Primary School | Primary | 3.2 miles | Good — 24 Jul 2022 |
Rental Comparables
Loading rental comparables for this postcode. Refresh in a few minutes.
Rent-driven metrics
Based on Area rent estimate.
- Rent ratio — Monthly rent ÷ purchase price (1% rule). 1%+ = strong, 0.8–1% = okay, <0.8% = weak for cashflow.
- Max investor price — Rent ÷ 0.8%; the price at which rent would be 0.8% of price (Stoke-style target).
- Target investor price — Rent ÷ 1%; the price at which rent would be 1% of price (strong cashflow band).
- Gross yield — Annual rent as % of purchase price (no costs).