17 BLENHEIM ROAD
STRATFORD-UPON-AVON, WARWICKSHIRE CV37 7RX
ChatGPT Image Sep 4, 2025, 03_26_04 PM.png ChatGPT Image Sep 4, 2025, 03_31_36 PM.png IMG_9174.jpeg IMG_9175.jpeg IMG_9187.jpeg IMG_9193.jpeg IMG_9185.jpeg IMG_9189.jpeg IMG_9184.jpeg IMG_9191.jpeg IMG_9181.jpeg IMG_9183.jpeg IMG_9180.jpeg IMG_9190.jpeg IMG_9168.jpeg IMG_9162.jpeg IMG_9165.jpeg IMG_9167.jpeg IMG_9166.jpeg IMG_9170.jpeg IMG_9179.jpeg IMG_9178.jpeg IMG_9172.jpeg IMG_9173.jpeg IMG_9176.jpeg IMG_9177.jpeg Suburban Backyard with Fire Pit (1).png
/ 27
Property details
Tenure
FREEHOLD
Floor area
59 m²
Council tax band
C
EPC rating
C
Last sold
£280,000 Mar 2026
Price per m²
£4,831/m²
Local average
£370,577 (-23.1%)
Deprivation
Decile 10 (33,420 of 33,755)
Street crime
90 incidents within 1 mile (May 2026)
Key features
- Well Presented Two Double Bedroom Semi Detached Home
- 2016 Built By Persimmon Homes
- Pleasant Position On A Modern Development
- Spacious Open Plan Living
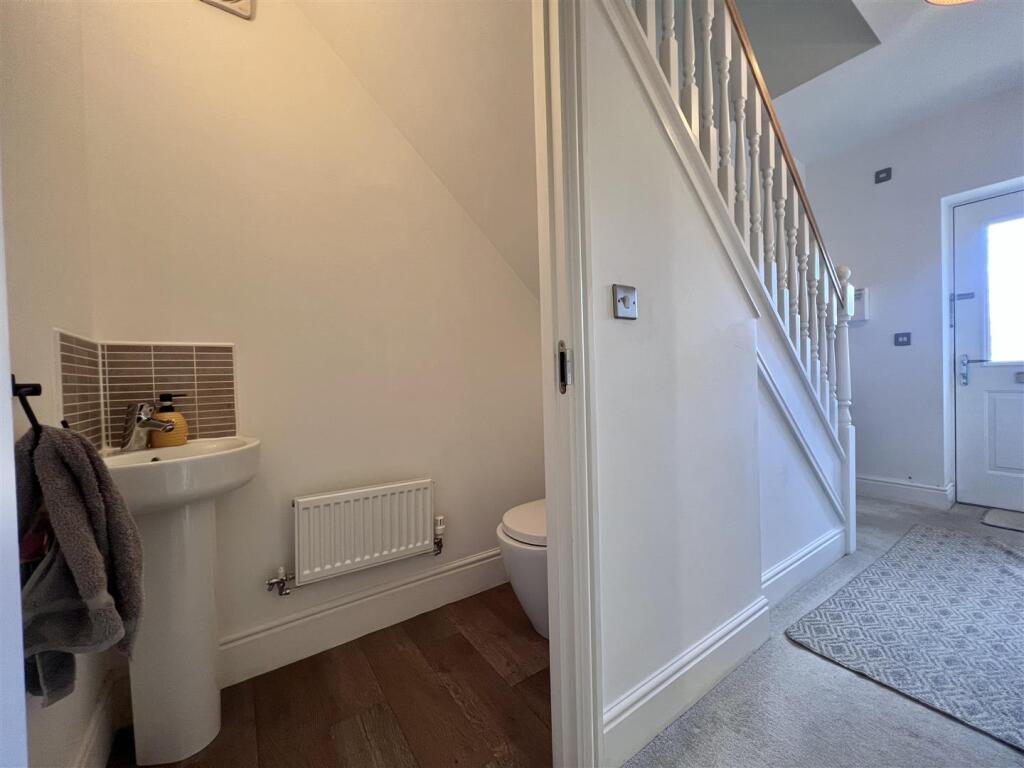
- Downstairs WC
- Master Bedroom With Fitted Wardrobes And Modern Ensuite Shower Room
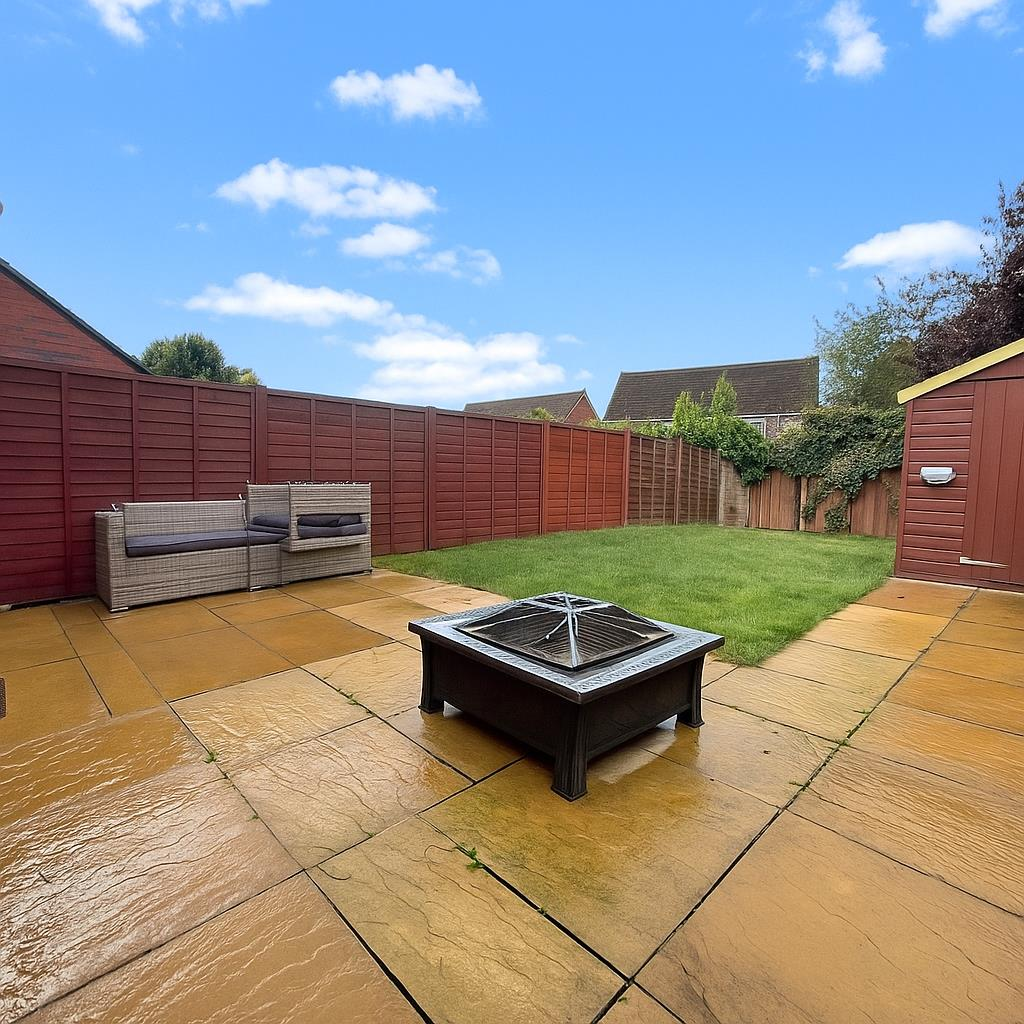
- Private South West Facing Rear Garden
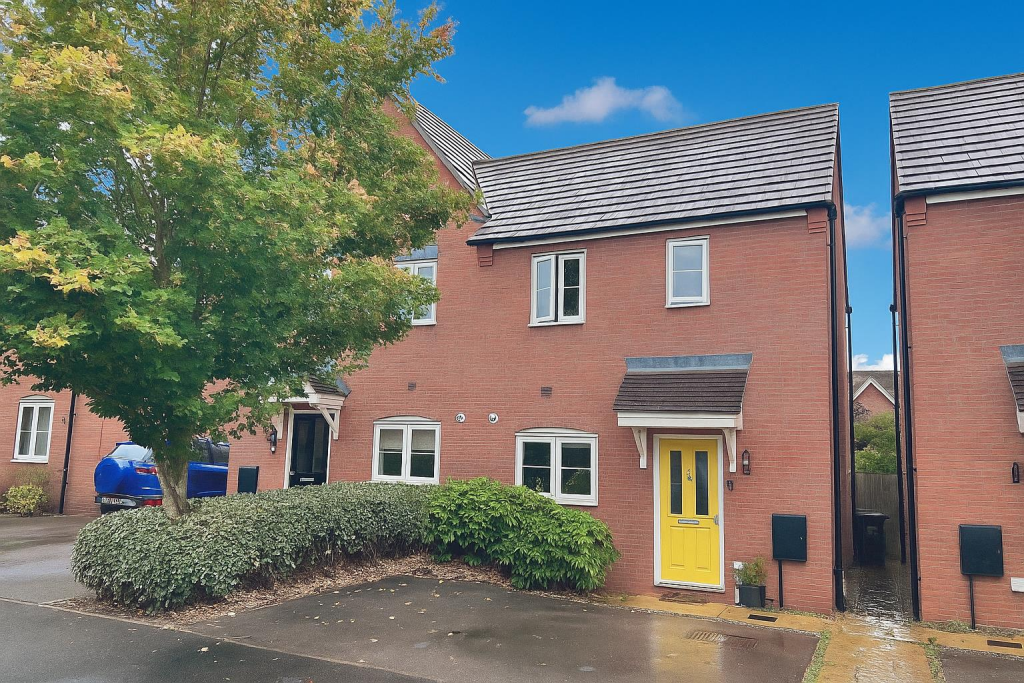
- Off Road Parking For Two Vehicles
Additional details
- Parking
- Driveway
- Garden
- Yes
Description
Built in 2016 by the reputable Persimmon Homes, this larger-than-average two bedroom semi-detached property is ideally positioned on a sought-after modern development, just a short walk from the town centre. Well maintained and stylishly presented throughout, the home offers light-filled, contemporary living spaces with a private south-west facing rear garden and off-road parking side by side for two vehicles.
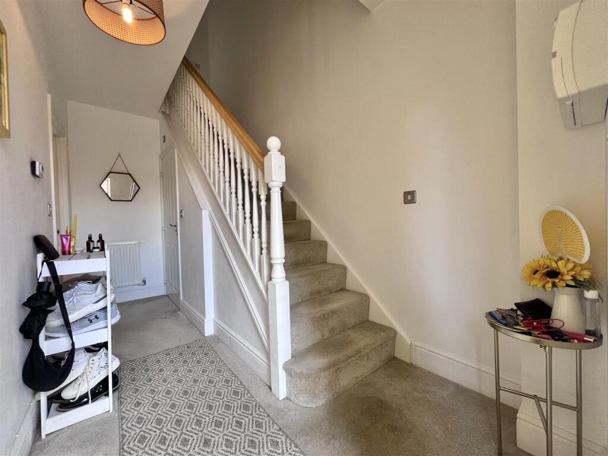
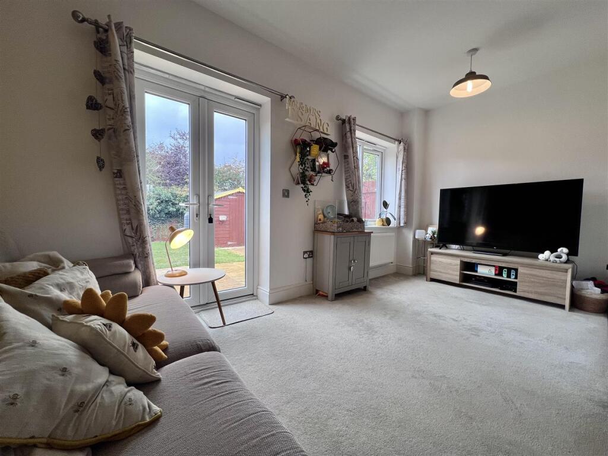
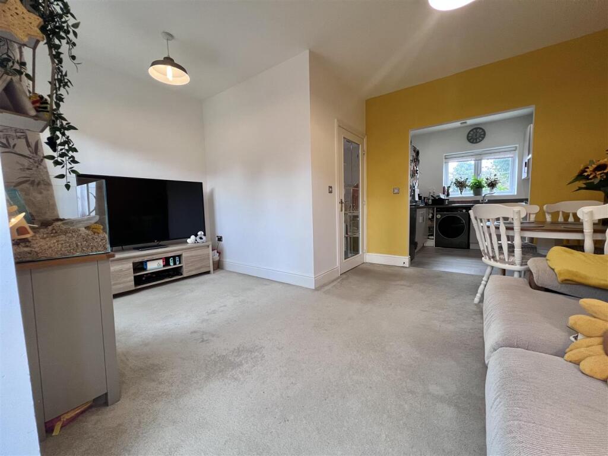
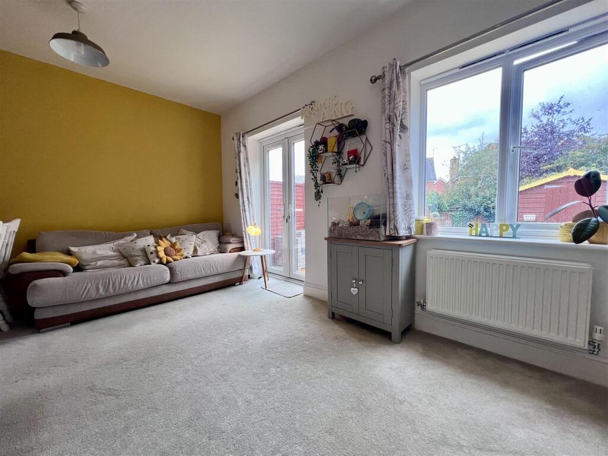
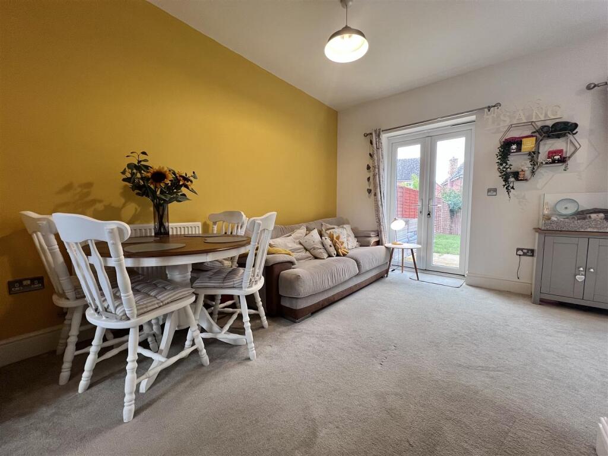
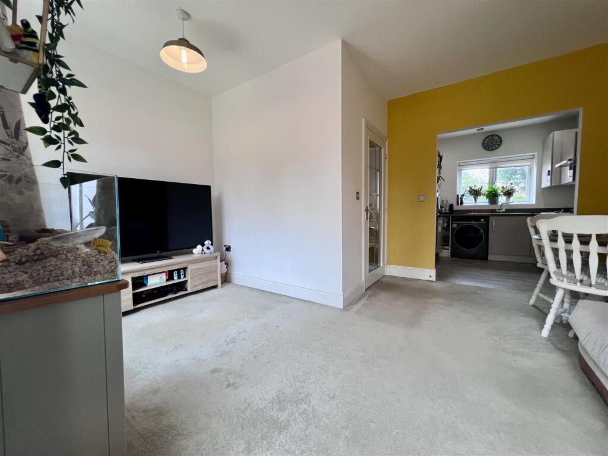
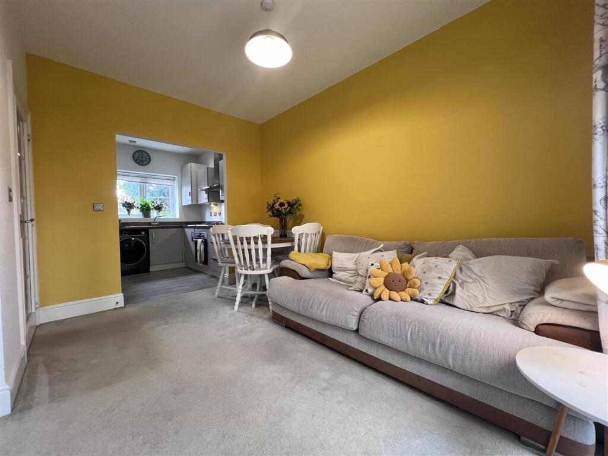
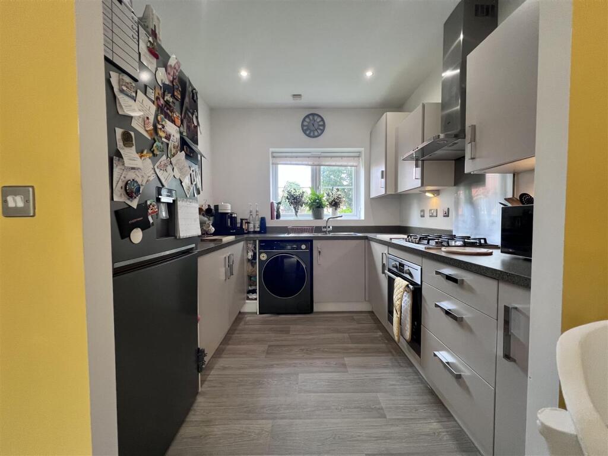
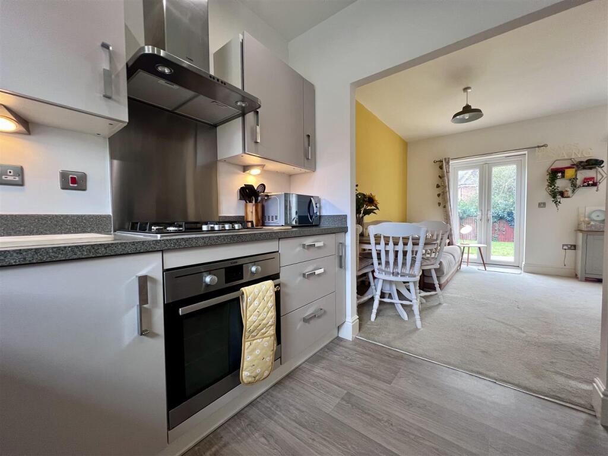
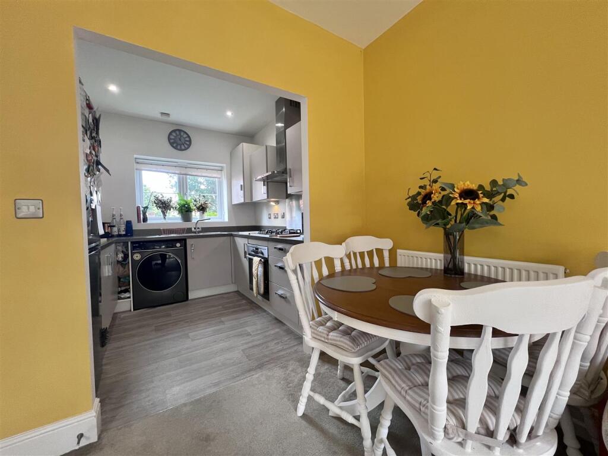
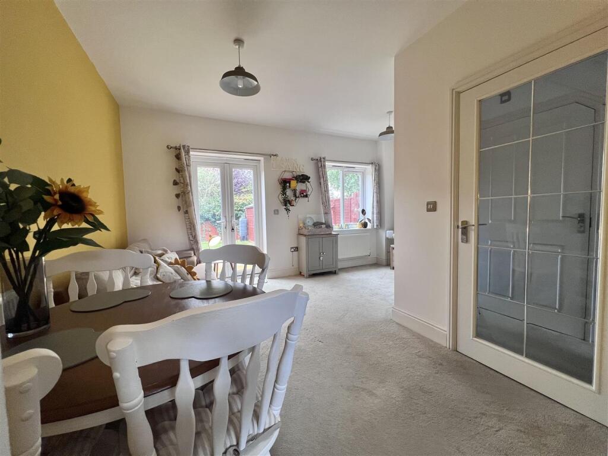
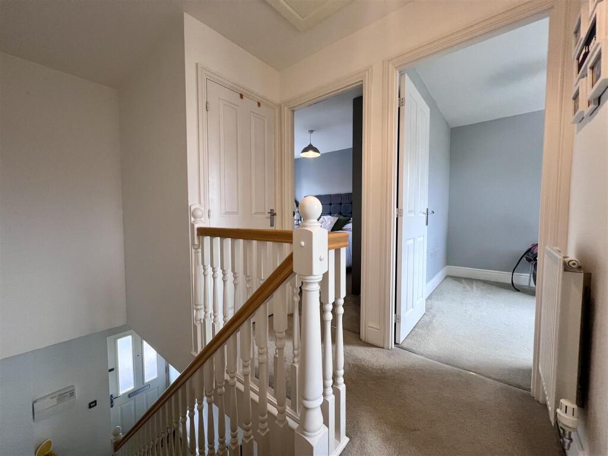
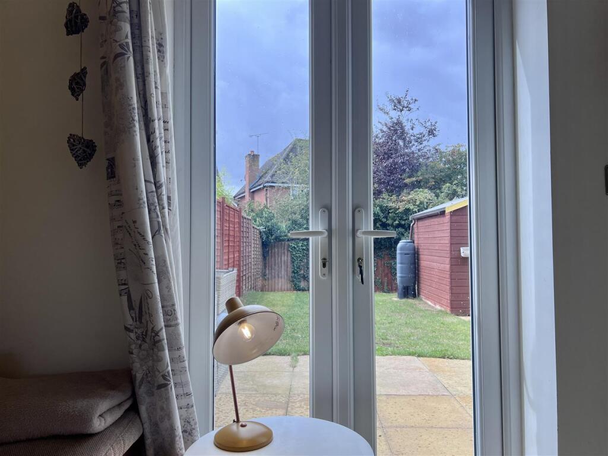
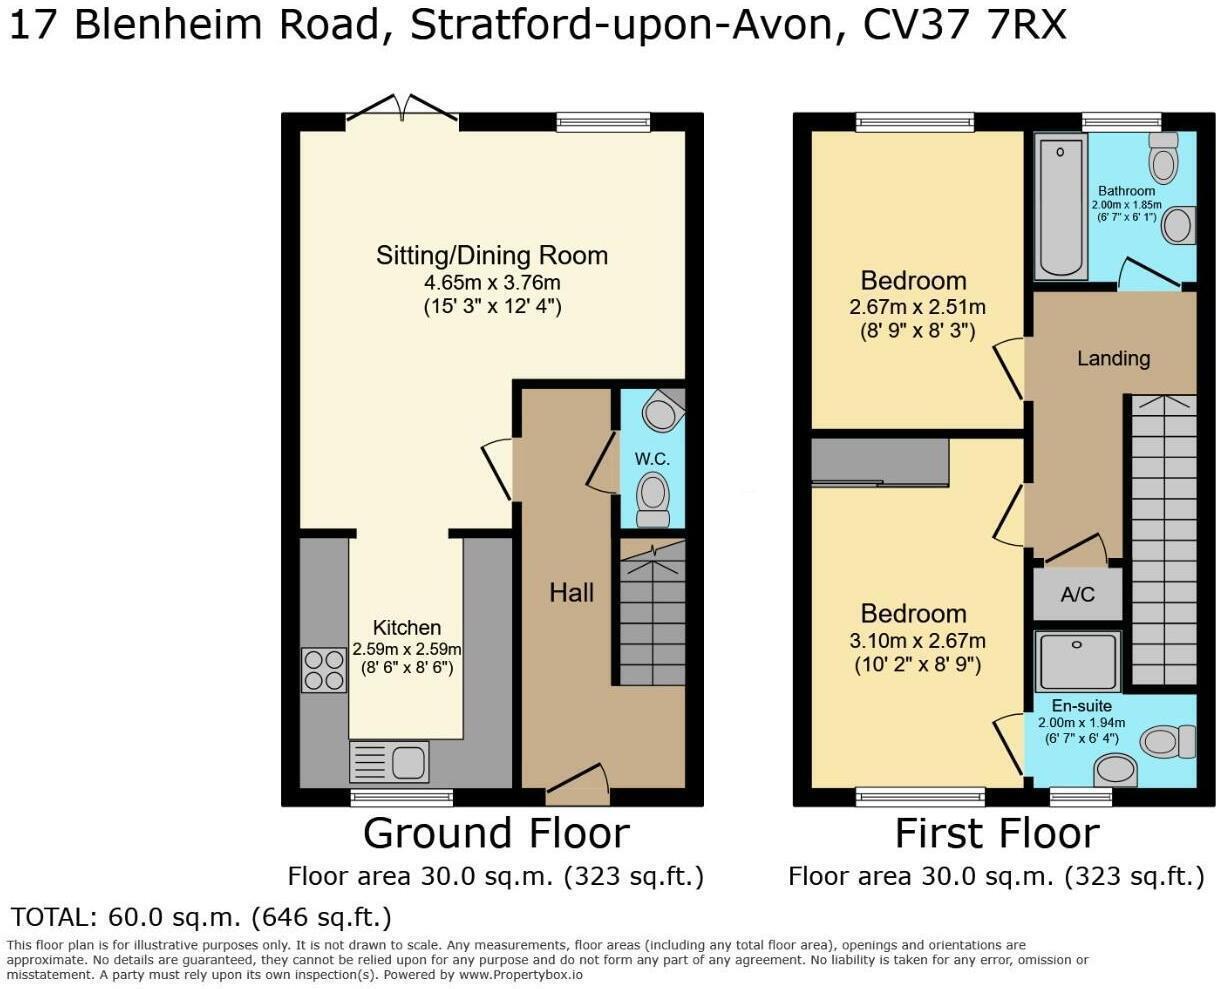
Upon entering the property, you are welcomed into a bright entrance hall with stairs rising to the first floor and access to a convenient cloakroom, fitted with a WC and wash basin. The heart of the home is a spacious open-plan sitting and dining area, featuring French doors that open directly onto the rear garden—ideal for indoor-outdoor living and entertaining. The kitchen is fitted with a range of modern grey units, and complementary work surfaces. Integrated appliances include a four-ring gas hob with oven and grill below, a stainless steel splashback, and a filter hood over. There is also space and plumbing for a washing machine, along with space for a freestanding fridge freezer.
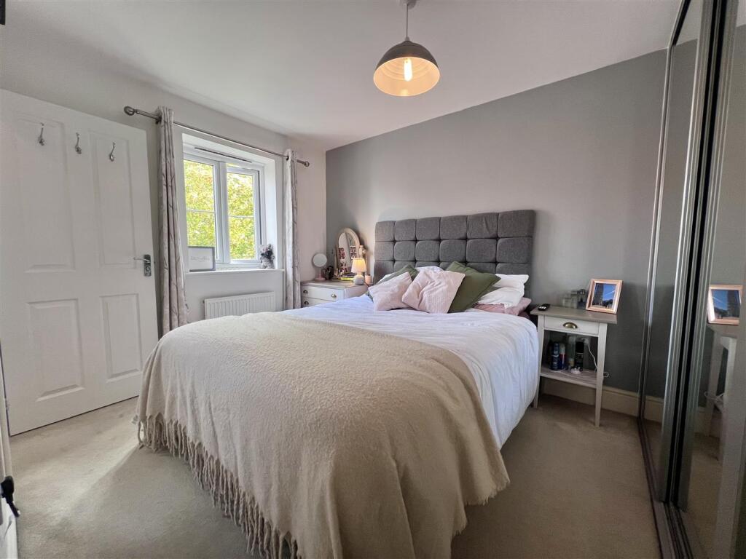
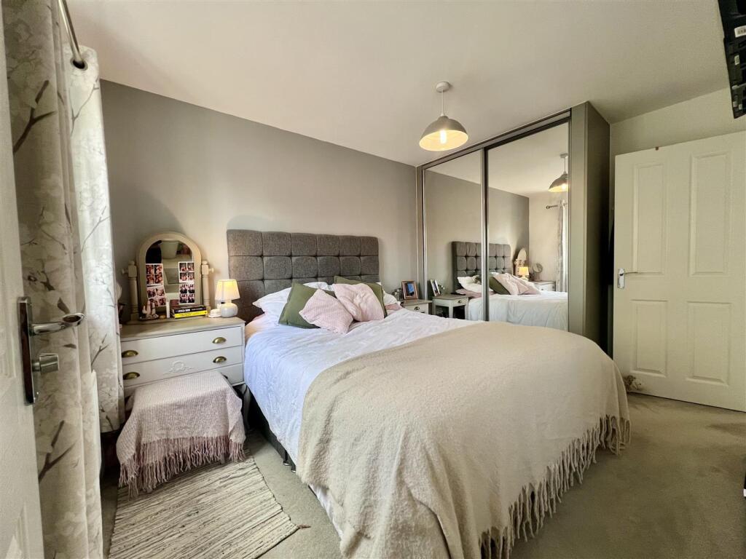
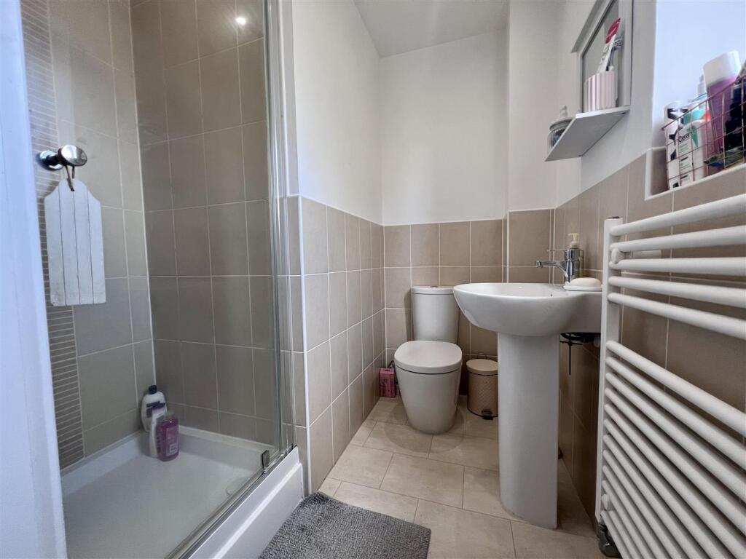
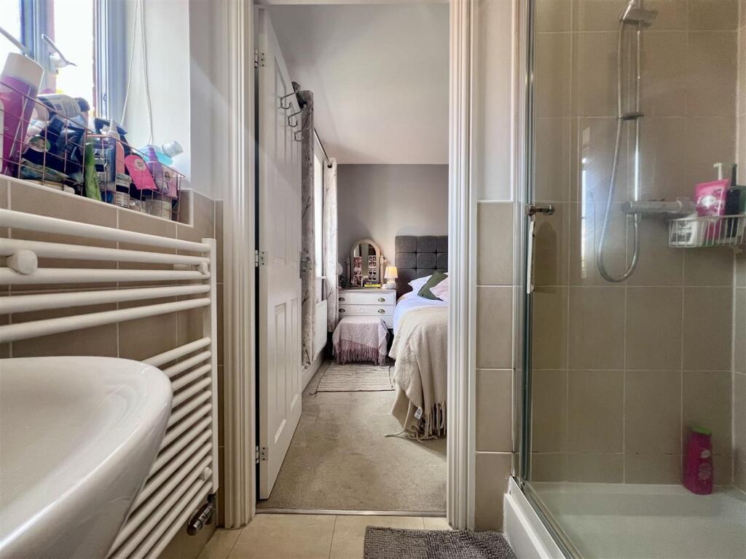
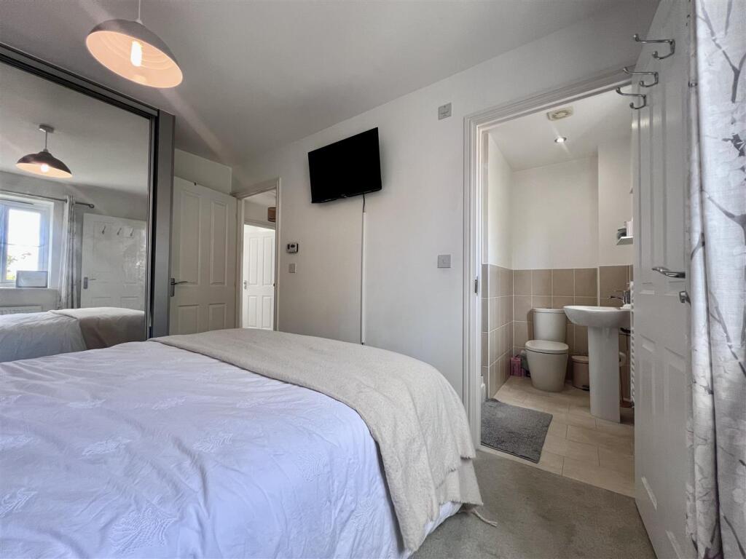
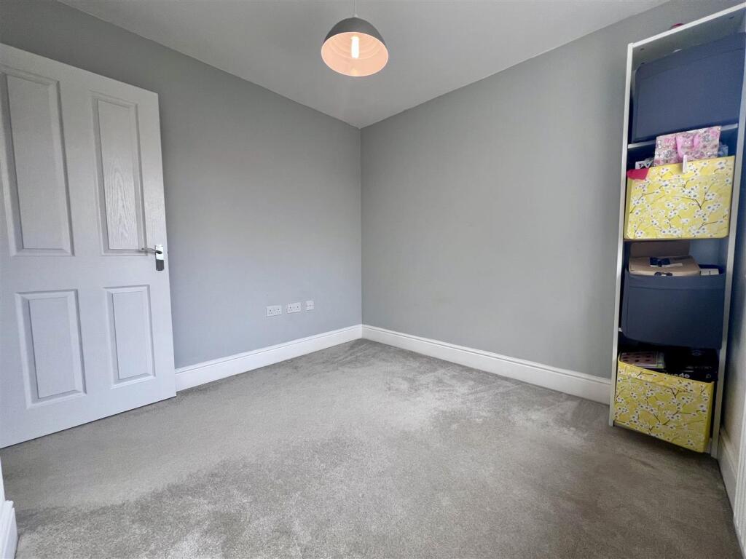
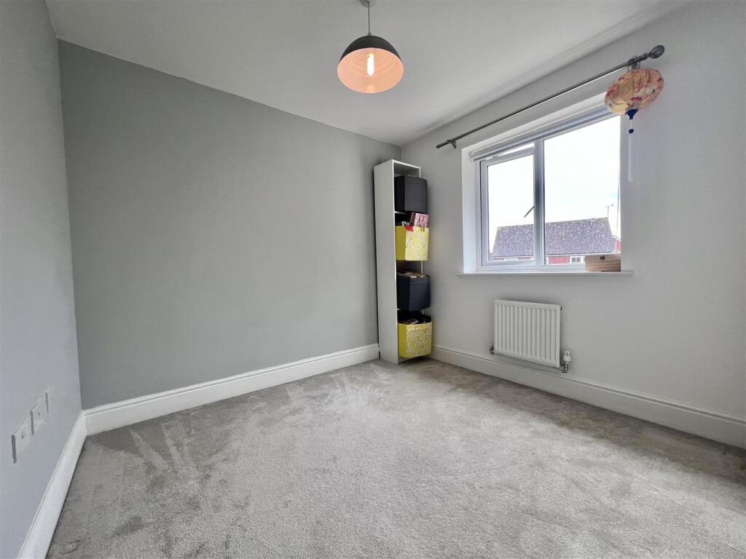
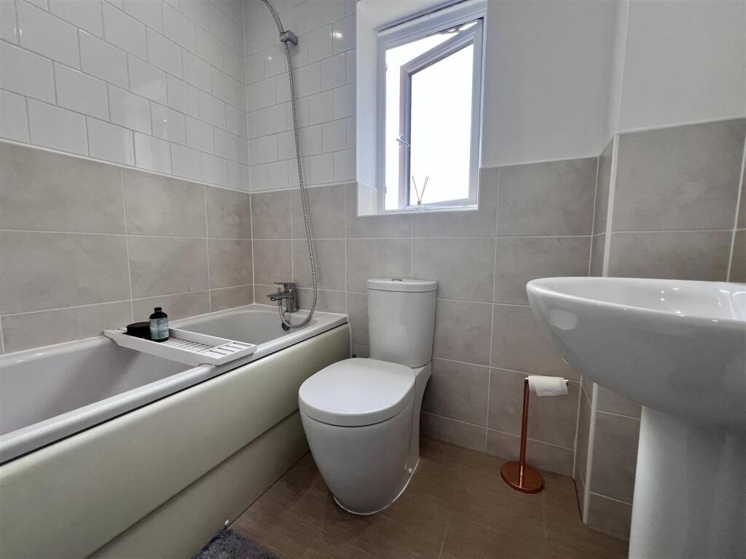
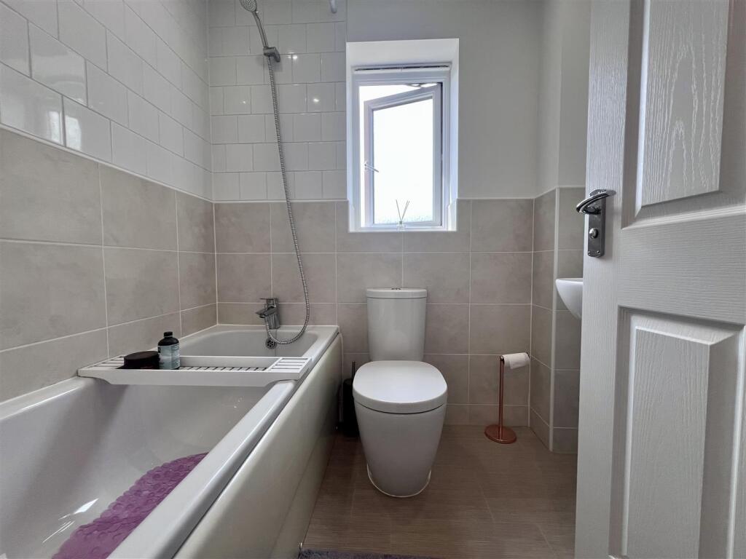
Upstairs, the property continues to impress with two well-proportioned bedrooms. The main bedroom benefits from mirror-fronted fitted wardrobes and a stylish en suite shower room, complete with WC, wash basin, and a tiled shower cubicle, along with a chrome ladder-style towel rail. Bedroom two is a comfortable double, served by a modern family bathroom.
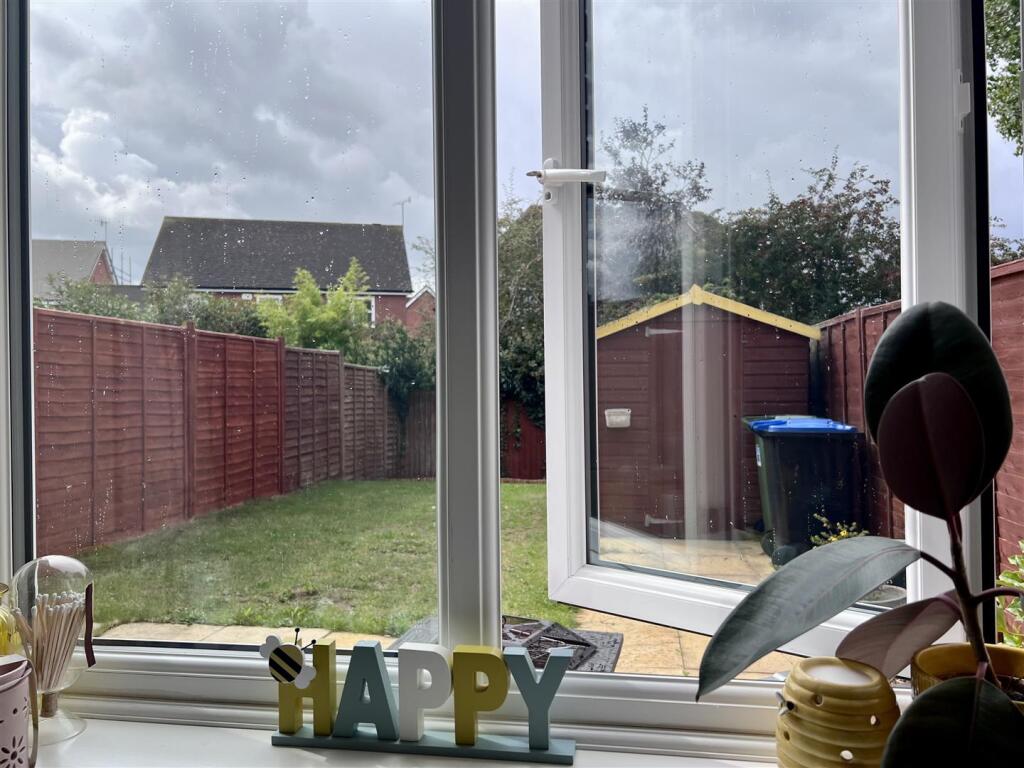
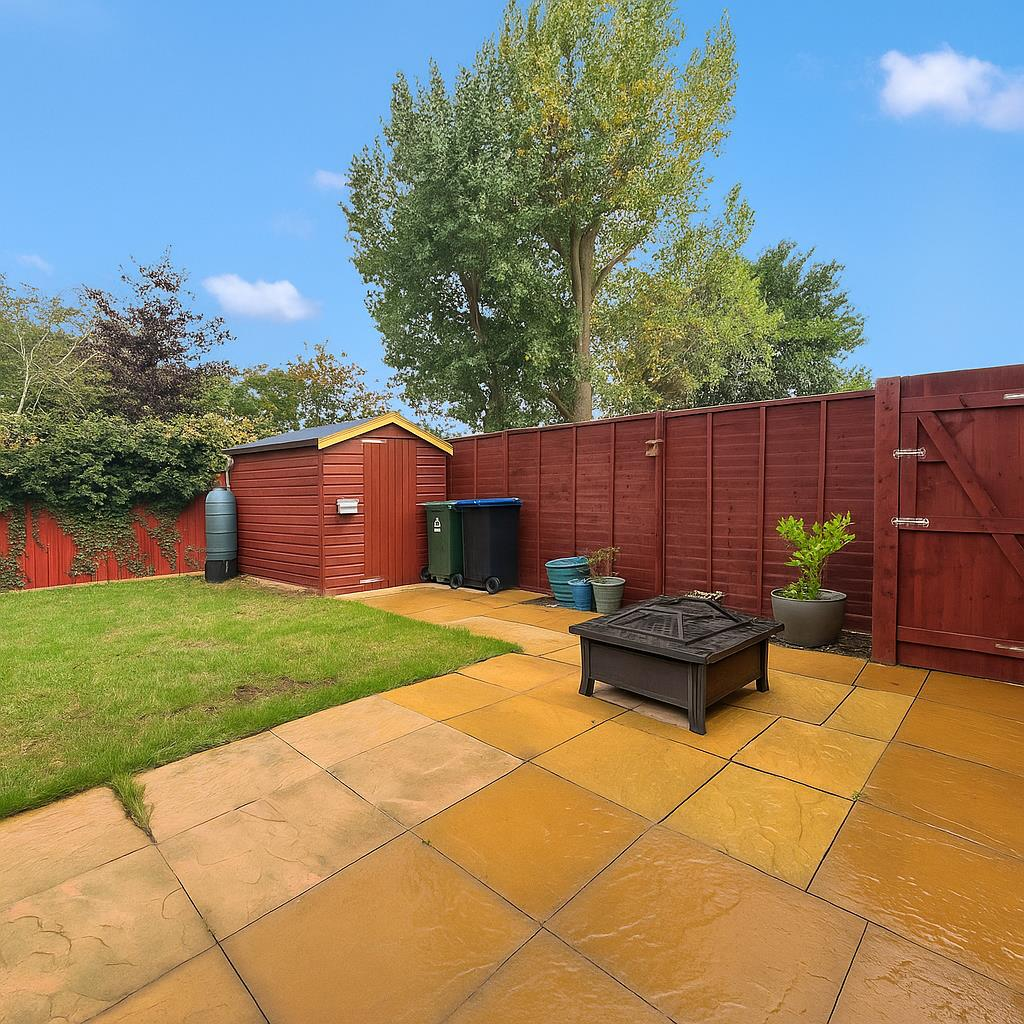
Externally, the home boasts off-road parking for two vehicles on a tarmac driveway, with a shared side path leading to the private rear garden. The garden enjoys a favourable south-west orientation, perfect for afternoon and evening sun, and features a patio area, lawn, garden shed, and enclosed wooden fencing with mature hedging to the rear for added privacy.
With its stylish interiors, modern build quality, and desirable location, this delightful home offers an ideal opportunity for first-time buyers, young professionals, or downsizers seeking a turn-key property in a well-connected setting.
Agents Note: We have not tested any of the electrical, central heating or sanitaryware appliances. Purchasers should make their own investigations as to the workings of the relevant items. Floor plans are for identification purposes only and not to scale. All room measurements and mileages quoted in these sales particulars are approximate.
Fixtures and Fittings: All those items mentioned in these particulars by way of fixtures and fittings are deemed to be included in the sale price. Others, if any, are excluded. However, we would always advise that this is confirmed by the purchaser at the point of offer.
Tenure: The property is Freehold with vacant possession upon completion of the purchase.
In line with The Money Laundering Regulations 2007 we are duty bound to carry out due diligence on all of our clients to confirm their identity.
To complete our quality service, Edwards Estate Agents is pleased to offer the following:-
Free Valuation: Please contact the office on to make an appointment.
Conveyancing: Very competitive fixed price rates agreed with our panel of experienced and respected Solicitors. Please contact this office for further details.
Mortgages: We can offer you free advice and guidance on the best and most cost-effective way to fund your purchase with the peace of mind that you are being supported by professional industry experts throughout your journey.
Edwards Estate Agents for themselves and for the vendors of the property whose agents they are, give notice that these particulars do not constitute any part of a contract or offer, and are produced in good faith and set out as a general guide only. The vendor does not make or give, and neither Edwards Estate Agents nor any person in his employment, has an authority to make or give any representation or warranty whatsoever in relation to this property.
Money Laundering Regulations – Identification Checks
In line with legal requirements under Anti-Money Laundering (AML) Regulations, all purchasers who have an offer accepted on a property marketed by us, Edwards Estate Agents, must complete an identification check. This includes providing details about the source and proof of funds being used to purchase the property.
To carry out these checks, we work with a specialist third-party provider and our in-house compliance team. A fee of £45 + VAT per purchaser is payable in advance once an offer has been agreed and before we can issue a Memorandum of Sale.
Please note that this fee is non-refundable under any circumstances.
Listed by
Stratford-upon-Avon
Edwards Estate Agents
Reference: 166645697
EPC Rating & Upgrade Cost
Current rating: C
Potential rating: B
Inspection date: 18/09/2025
Expiry date: 17/09/2035
Current heating cost: £457/year
Potential heating cost: £457/year
Est. upgrade cost to C: £9,000
Recommendations
- Solar photovoltaic panels, 2.5 kWp (£8,000 - £10,000)
Flood risk
Zone: 1
Risk: Low
Job (default Low)
Floorplans
50989_33517936_FLP_00_0001_max_2025x2025.jpeg
EPC Graphs
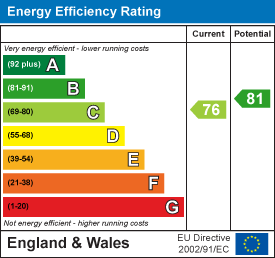
EE Rating
Price history
18% since 2016
| Event | Date | Price | % change |
|---|---|---|---|
| Sold | 06/03/2026 (4 months ago) | £280,000 | +17.6% |
| Sold | 13/08/2021 (4 years ago) | £238,000 | +0.4% |
| Sold | 29/01/2016 (10 years ago) | £236,995 | — |
Source: HM Land Registry Price Paid Data. Crown copyright.
Sold Comparables
Same street and nearby sales within 0.25 miles (last 5 years). Data from Land Registry Price Paid.
| Address | Price | Date | Type |
|---|---|---|---|
| 2 MERCURY DRIVE, STRATFORD-UPON-AVON, STRATFORD-ON-AVON, WARWICKSHIRE, CV37 7PW | £302,000 | 07/01/2026 | Semi-detached |
| 10 WATERLOO DRIVE, STRATFORD-UPON-AVON, STRATFORD-ON-AVON, WARWICKSHIRE, CV37 7HS | £475,000 | 05/12/2025 | Semi-detached |
| 129 BANBURY ROAD, STRATFORD-UPON-AVON, STRATFORD-ON-AVON, WARWICKSHIRE, CV37 7HR | £722,500 | 09/11/2023 | Semi-detached |
| 46 LONGFELLOW ROAD, STRATFORD-UPON-AVON, STRATFORD-ON-AVON, WARWICKSHIRE, CV37 7LE | £320,000 | 28/07/2023 | Semi-detached |
| 4 AUSTEN ROAD, STRATFORD-UPON-AVON, STRATFORD-ON-AVON, WARWICKSHIRE, CV37 7LD | £320,000 | 23/06/2023 | Semi-detached |
| 2 NASEBY CLOSE, STRATFORD-UPON-AVON, STRATFORD-ON-AVON, WARWICKSHIRE, CV37 7RU | £305,000 | 26/05/2023 | Semi-detached |
| Same street 1 BLENHEIM ROAD, STRATFORD-UPON-AVON, STRATFORD-ON-AVON, WARWICKSHIRE, CV37 7RX | £280,000 | 23/03/2023 | Semi-detached |
| 39 LONGFELLOW ROAD, STRATFORD-UPON-AVON, STRATFORD-ON-AVON, WARWICKSHIRE, CV37 7LE | £320,000 | 18/11/2022 | Semi-detached |
| 16 SCOTT CLOSE, STRATFORD-UPON-AVON, STRATFORD-ON-AVON, WARWICKSHIRE, CV37 7LB | £335,000 | 04/11/2022 | Semi-detached |
| 11 EDGEHILL DRIVE, STRATFORD-UPON-AVON, STRATFORD-ON-AVON, WARWICKSHIRE, CV37 7RS | £375,000 | 16/09/2022 | Semi-detached |
| 16 AVON CRESCENT, STRATFORD-UPON-AVON, STRATFORD-ON-AVON, WARWICKSHIRE, CV37 7EU | £725,000 | 09/09/2022 | Semi-detached |
| LOXLEY HEIGHTS 1 BANBURY ROAD, STRATFORD-UPON-AVON, STRATFORD-ON-AVON, WARWICKSHIRE, CV37 7HT | £860,000 | 12/08/2022 | Semi-detached |
| 2 NASEBY CLOSE, STRATFORD-UPON-AVON, STRATFORD-ON-AVON, WARWICKSHIRE, CV37 7RU | £290,000 | 10/06/2022 | Semi-detached |
| 18 AVON CRESCENT, STRATFORD-UPON-AVON, STRATFORD-ON-AVON, WARWICKSHIRE, CV37 7EU | £725,000 | 31/05/2022 | Semi-detached |
| 62 CONGREVE WAY, STRATFORD-UPON-AVON, STRATFORD-ON-AVON, WARWICKSHIRE, CV37 7JX | £460,000 | 05/04/2022 | Semi-detached |
| 15 EDGEHILL DRIVE, STRATFORD-UPON-AVON, STRATFORD-ON-AVON, WARWICKSHIRE, CV37 7RS | £250,000 | 16/02/2022 | Semi-detached |
| 20 BOSWORTH AVENUE, STRATFORD-UPON-AVON, STRATFORD-ON-AVON, WARWICKSHIRE, CV37 7RZ | £327,000 | 29/10/2021 | Semi-detached |
| 5 LONGFELLOW ROAD, STRATFORD-UPON-AVON, STRATFORD-ON-AVON, WARWICKSHIRE, CV37 7LE | £328,000 | 11/10/2021 | Semi-detached |
| 30 AVON CRESCENT, STRATFORD-UPON-AVON, STRATFORD-ON-AVON, WARWICKSHIRE, CV37 7EX | £390,000 | 27/08/2021 | Semi-detached |
Street average: £280,000 (1 sale)
Area average: £434,972 (18 sales)
Capital growth trend
Land Registry outcode average: last 12 months vs 5y and 10y ago (from sold prices).
House Price Index (HM Land Registry — official index, not sold-price averages): Stratford-on-Avon. Series: Semi-detached. As of April 2026.
Rental Range
Estimated market rent for Stratford-on-Avon. Low = conservative, Realistic = average, Optimistic = best case.
Based on Local Authority from postcode lookup → Stratford-on-Avon.
LHA (30th percentile) floor for Warwickshire South: £848/mo (Apr 2025 – Mar 2026)
Location
Nearby
Nearest stations, universities and amenities (distance from property).
| Type | Name | Distance |
|---|---|---|
| Bus stop | Avon Crescent | 0.1 miles |
| Bus stop | Waterloo Drive | 0.1 miles |
| Shop | Little Waitrose | 0.7 miles |
| Shop | Pets Corner | 0.7 miles |
| Train station | Stratford-upon-Avon | 1.5 miles |
| Train station | Stratford-upon-Avon Parkway | 2.5 miles |
| University | Warwick University Wellesbourne Campus School of Life Sciences | 3.9 miles |
| Hospital | St Michaels | 8.1 miles |
| Hospital | Warwick Hospital | 8.4 miles |
Street-level crime
| Category | Count |
|---|---|
| Violence and sexual offences | 28 |
| Anti-social behaviour | 22 |
| Vehicle crime | 10 |
| Shoplifting | 8 |
| Public order | 6 |
| Other theft | 5 |
| Criminal damage and arson | 4 |
| Drugs | 3 |
| Bicycle theft | 2 |
| Other crime | 2 |
| Total incidents | 90 |
Within 1 mile during May 2026. Source: data.police.uk (England & Wales).
Schools nearby
Nearest open schools with Ofsted ratings (England). Closed schools are not shown. Data from Get Information about Schools and Ofsted.
| Name | Type | Distance | Ofsted |
|---|---|---|---|
| Bridgetown Primary School | Primary | 0.4 miles | Good — 16 Nov 2022 |
| Alveston CofE Primary School | Primary | 0.8 miles | Good — 2 Jul 2012 |
| The Croft Preparatory School | Other | 1.0 miles | — (No rating) |
| King Edward VI School | Secondary | 1.0 miles | Outstanding — 23 Jan 2022 |
| Stratford Preparatory School | Other | 1.1 miles | — (No rating) |
Rental Comparables
Residential lets from OpenRent and Rightmove for the area (same bedroom count). Use to validate rent estimates. Student lets are excluded.
| Title | Rent | Beds | Distance | As seen on |
|---|---|---|---|---|
| 2 Bed Semi-Detached House, Amis Way, CV37 | £1,250/mo | 2 | 0.26 miles | OpenRent |
| 2 Bed Flat, Betjeman Road, CV37 | £1,000/mo | 2 | 0.3 miles | OpenRent |
| 2 Bed End Terrace, New Street, CV37 | £1,250/mo | 2 | 1.08 miles | OpenRent |
| 2 Bed End Terrace, Old Town Mews, CV37 | £1,250/mo | 2 | 1.17 miles | OpenRent |
Average rent: £1,188/mo (4 listings)
Rent-driven metrics
Based on OpenRent comparables.
- Rent ratio — Monthly rent ÷ purchase price (1% rule). 1%+ = strong, 0.8–1% = okay, <0.8% = weak for cashflow.
- Max investor price — Rent ÷ 0.8%; the price at which rent would be 0.8% of price (Stoke-style target).
- Target investor price — Rent ÷ 1%; the price at which rent would be 1% of price (strong cashflow band).
- Gross yield — Annual rent as % of purchase price (no costs).
- Cost-to-rent — Price ÷ annual rent (from OpenRent comparables). Under 14× = strong, 14–16× = acceptable, 17×+ = compressed.
- Cashflow — Rent minus mortgage, 10% maintenance, £25/mo compliance. Assumes 75% LTV, 3.95% APR (5yr fixed), 25yr term.
- ROI — Annual profit ÷ cash in (deposit + 4% purchase costs).