Corner Cottage 4
NEW ENGLAND, CROFT BANK, SKEGNESS, CROFT, LINCOLNSHIRE PE24 4AN
£159,950
Property details
Tenure
FREEHOLD
Last sold
£155,000 Nov 2018
Local average
£118,900 (+34.5%)
Deprivation
Decile 2 (4,668 of 33,755)
Street crime
0 incidents within 1 mile (May 2026)
Key features
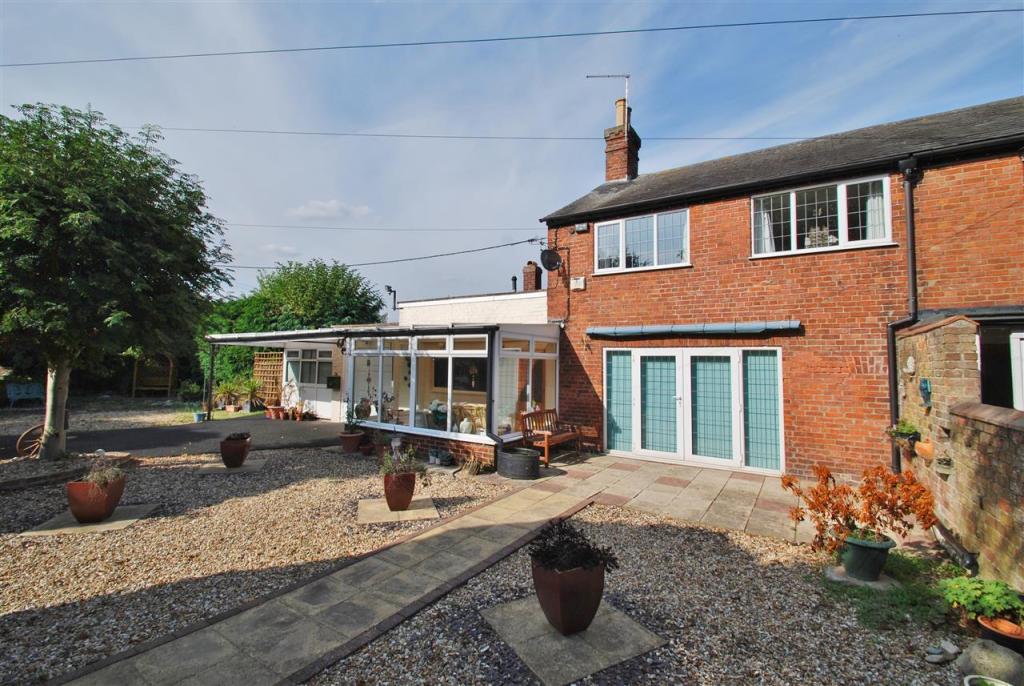
- A deceptively spacious & characterful three bedroom end of terrace cottage
- Located on the fringe of the historic small town of Wainfleet
- Having conservatory, kitchen, dining room, lounge & bedroom with en-suite to the ground floor
- Having two bedrooms & shower room to the first floor
- Oil fired central heating
- uPVC double glazing
- Ample off street parking for several vehicles
- Low maintenance gardens
- Garage & workshop
- No upward chain
Additional details
- Parking
- Yes
- Garden
- Yes
Description
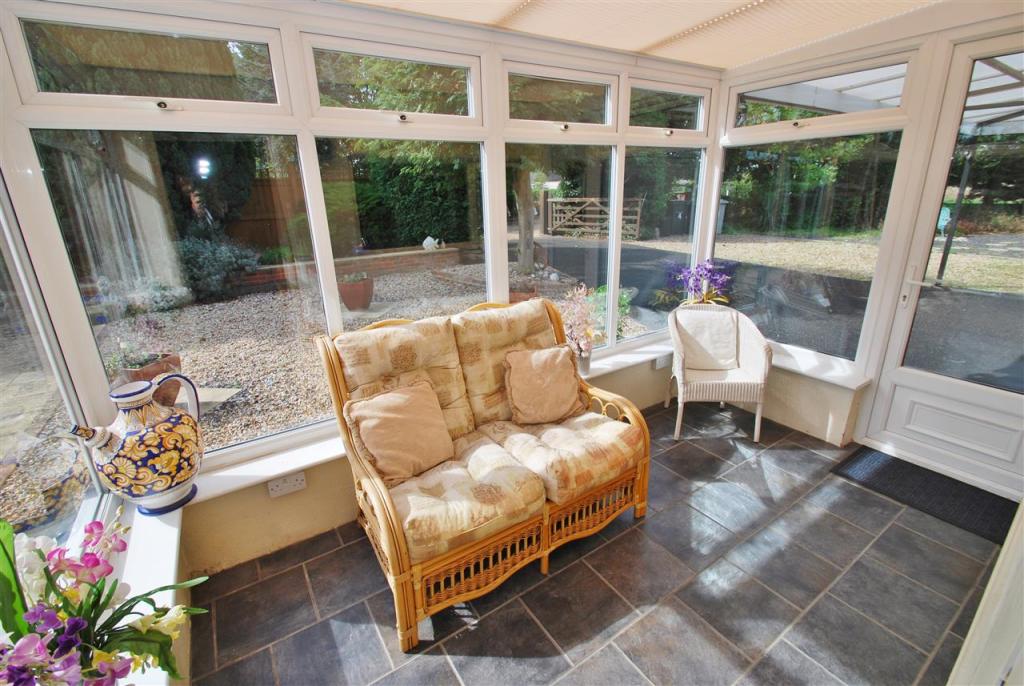
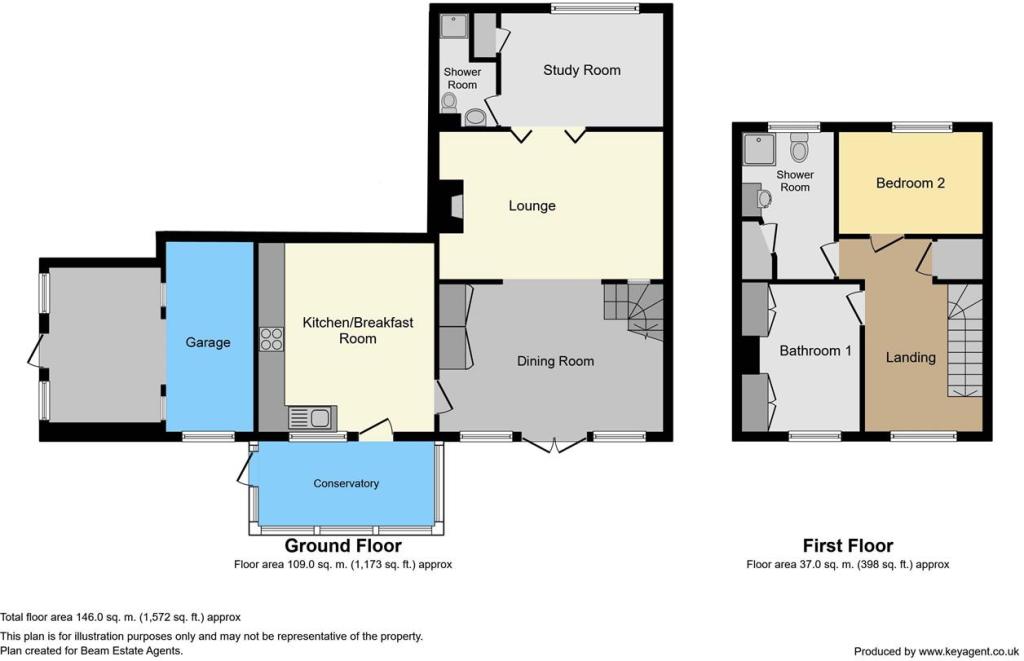
Conservatory 11' 10" x 6' 11" (3.61m x 2.12m)
Having two wall light points, uPVC double glazed entry door.
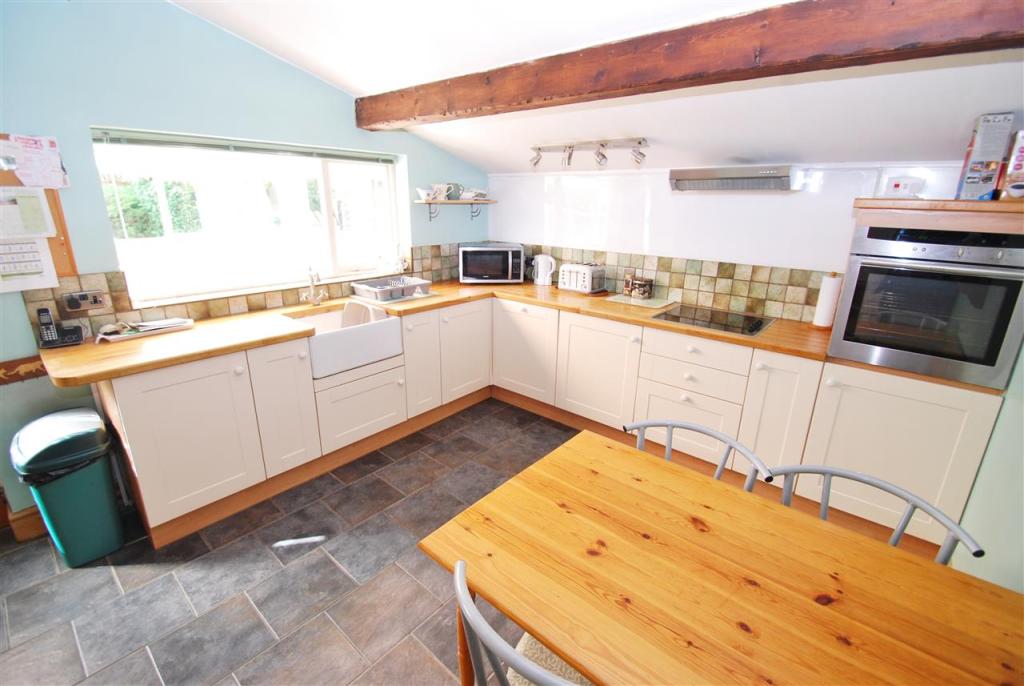
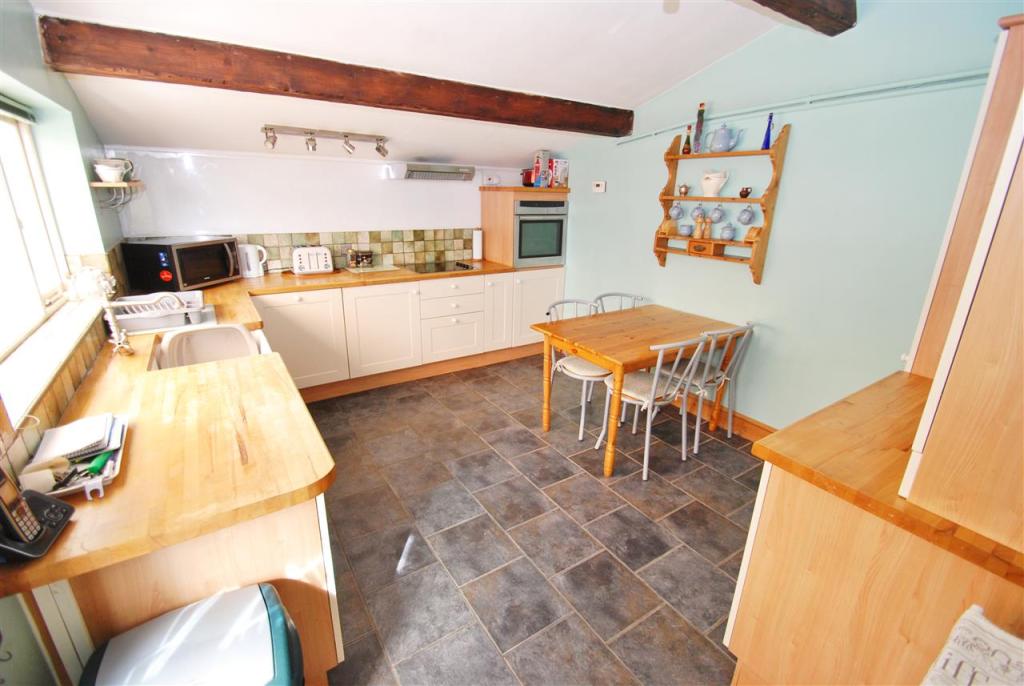
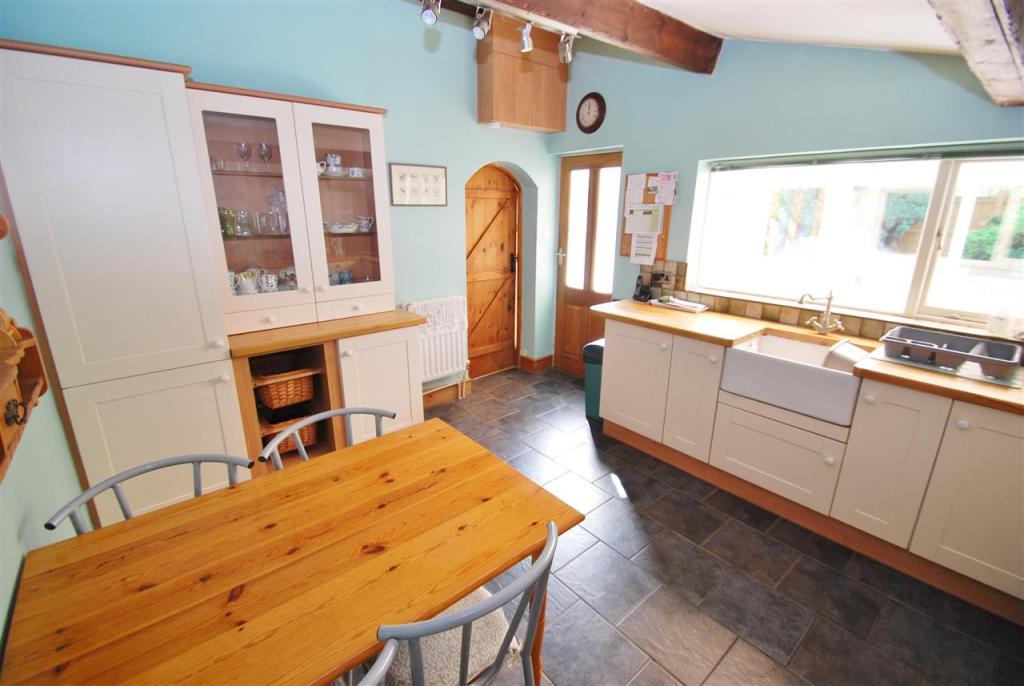
Kitchen 13' 1" x 10' 10" (4.00m x 3.30m)
Having a "Belfast" style sink with mixer tap set in solid beech work surfaces extending to provide a range of cream fitted base cupboards & drawers with tiled splash backs to work surfaces, integrated electric oven with four ring electric hob with filter hood over, integrated dish washer, integrated fridge/freezer, radiator, fitted meter cupboard housing consumer unit & electric meter, two ceiling light points, timber entry door to the conservatory.
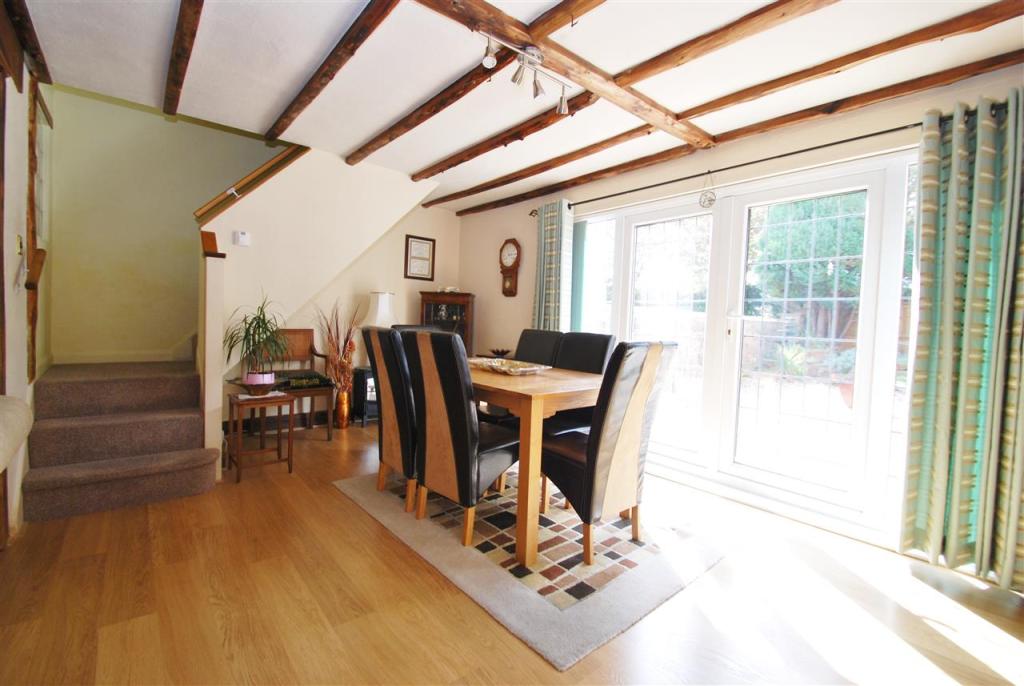
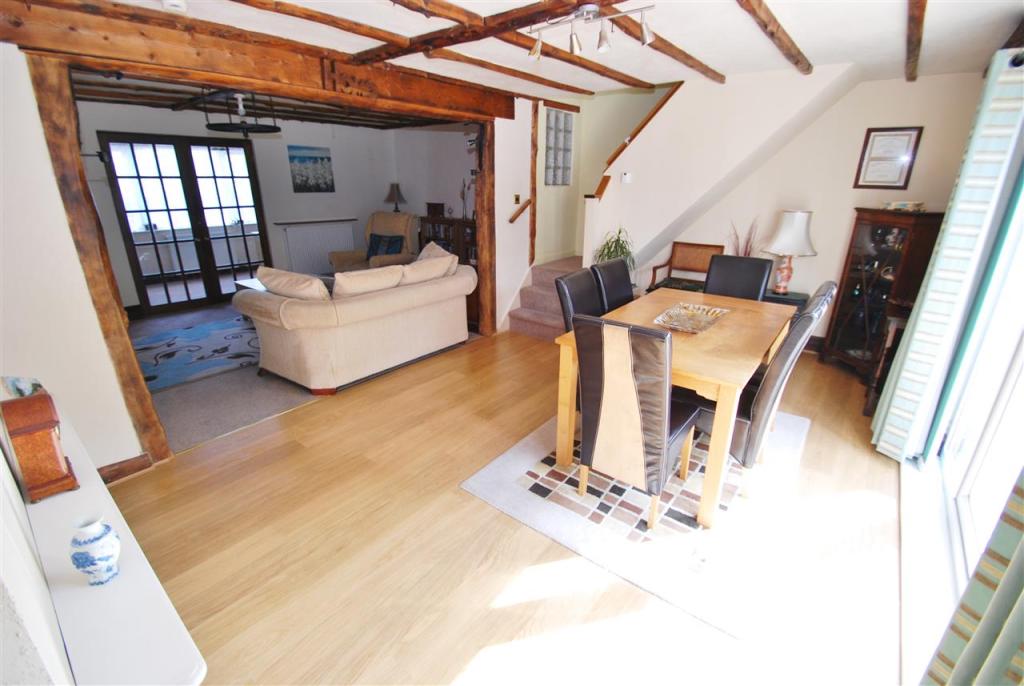
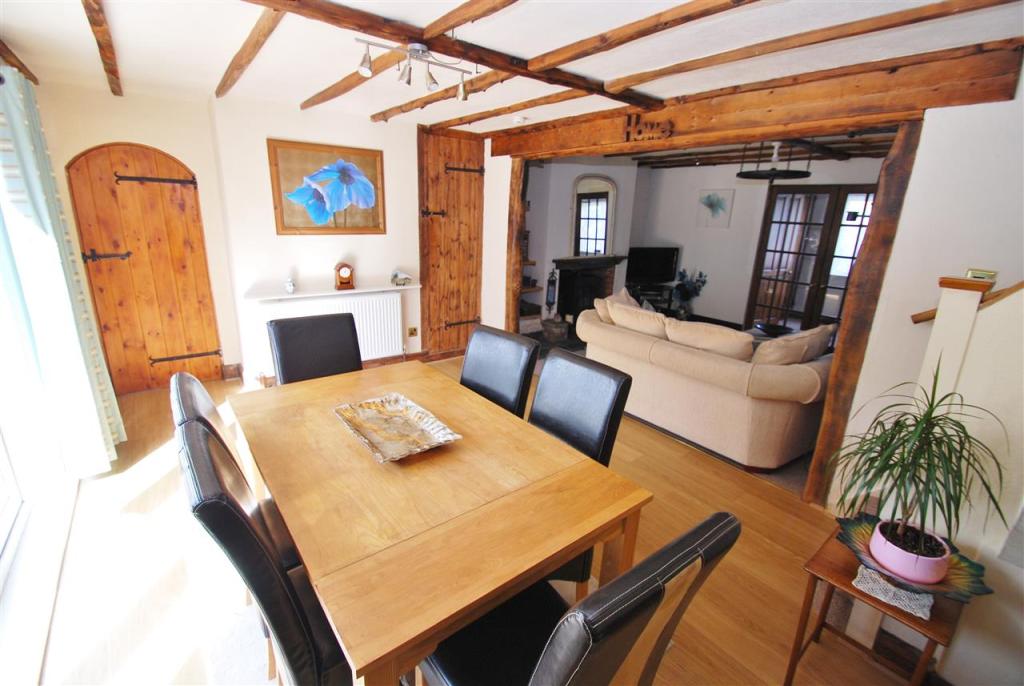
Dining Room 17' 11" x 10' 10" (5.46m x 3.30m)
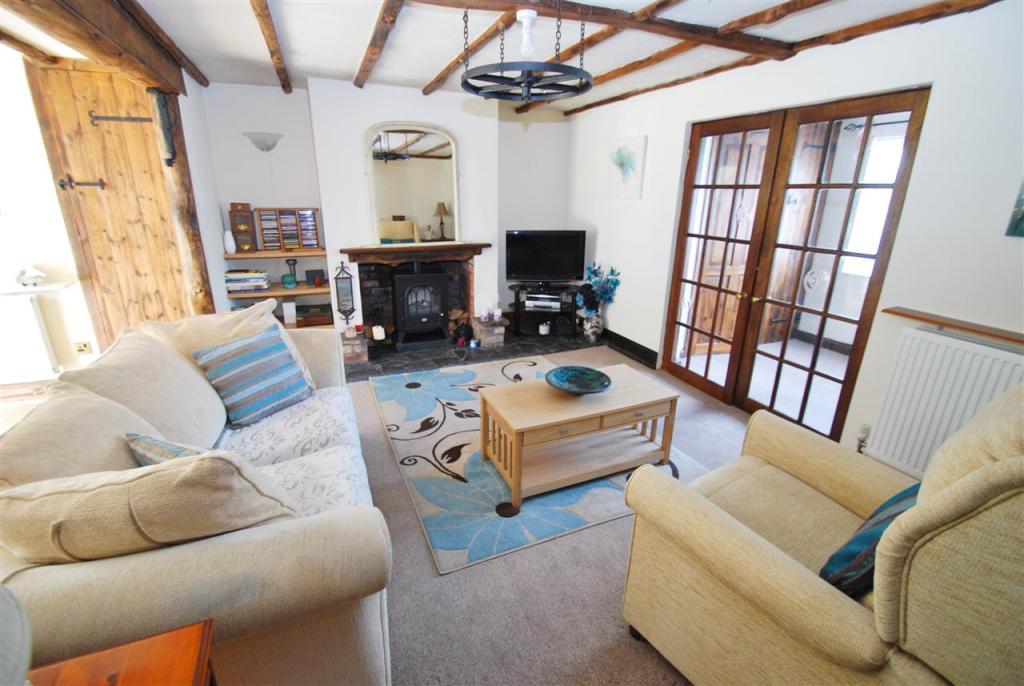
Having radiator, built in storage cupboard, ceiling light point, stairs off to first floor landing, uPVC double glazed double doors to the gardens. Being open plan with:-
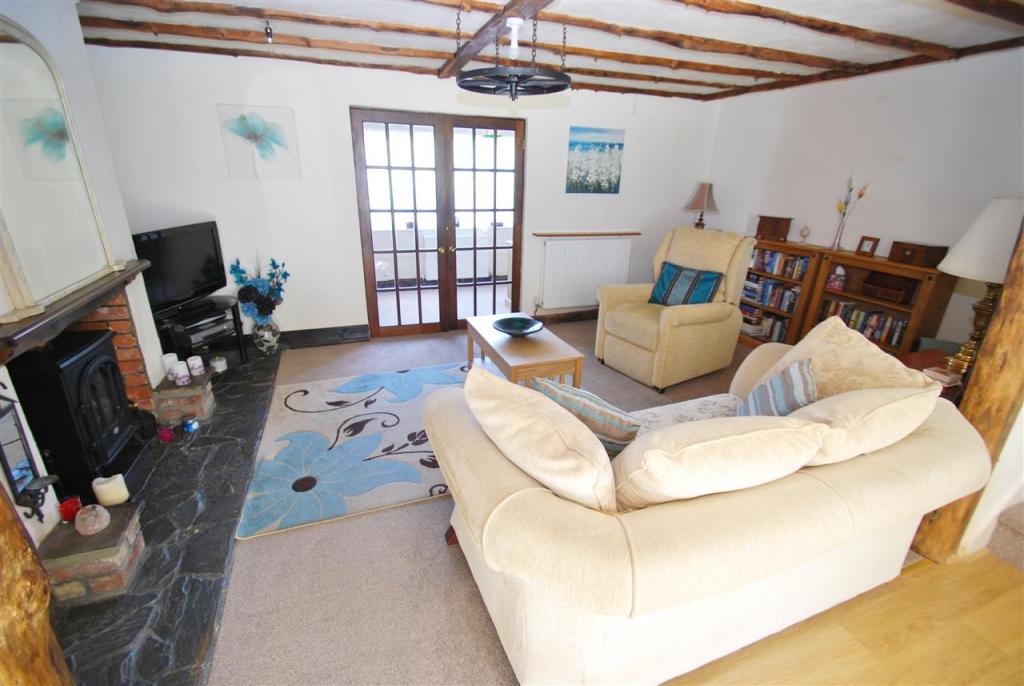
Lounge 18' 0" x 10' 10" (5.48m x 3.30m)
Having recessed electric log burner effect fire set in a brick surround with slate hearth, radiator, range of fitted shelving, television point, ceiling light point.
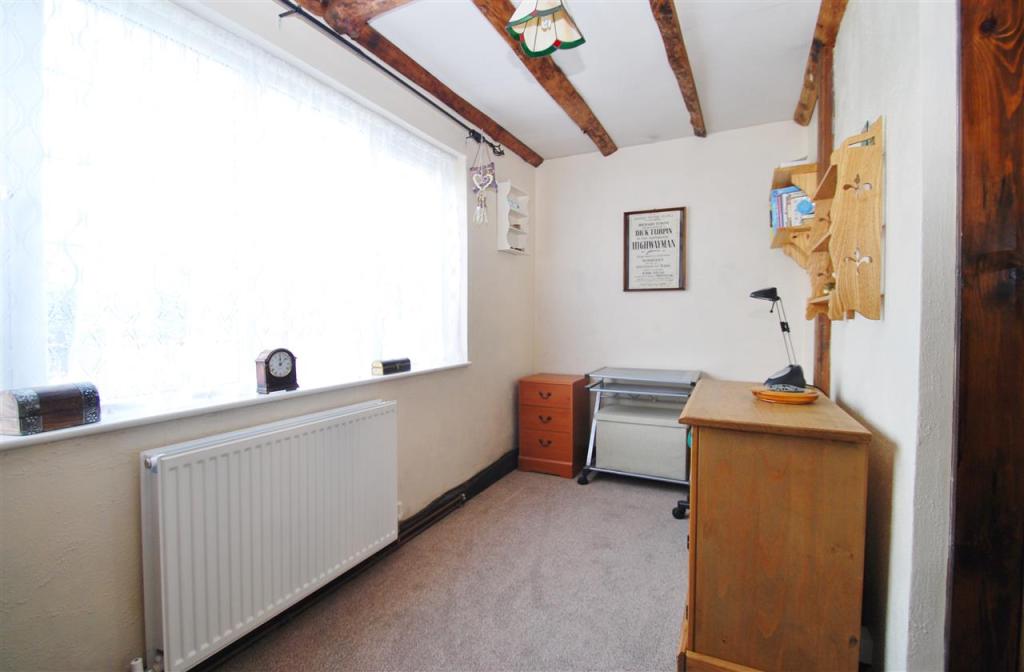
Bedroom Three 11' 10" x 5' 9" (3.60m x 1.76m)
Having radiator, built in cupboard, ceiling light point.
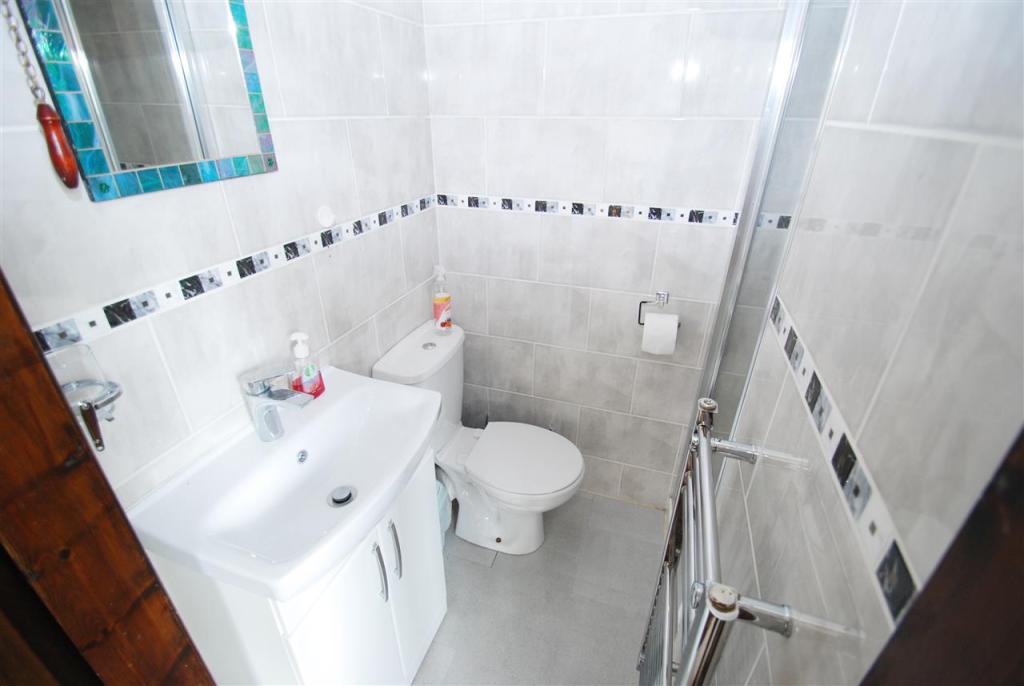
En-suite 4' 3" x 5' 9" (1.30m x 1.75m) To Maximum
Being fully tiled to the walls having a three piece suite comprising tiled shower cubical housing a mains mixer shower, close coupled WC, hand wash basin with mixer tap & fitted toiletry cupboard under, heated towel rail, loft hatch, extractor fan, ceiling light point.
First Floor Landing
Having radiator, built in storage cupboard, ceiling light point.
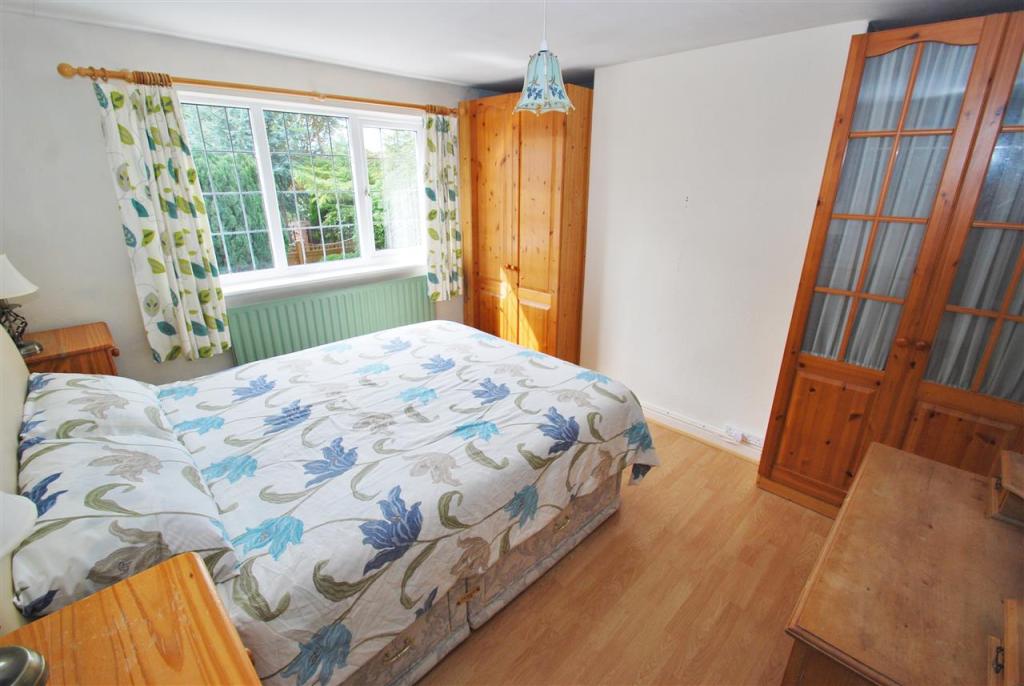
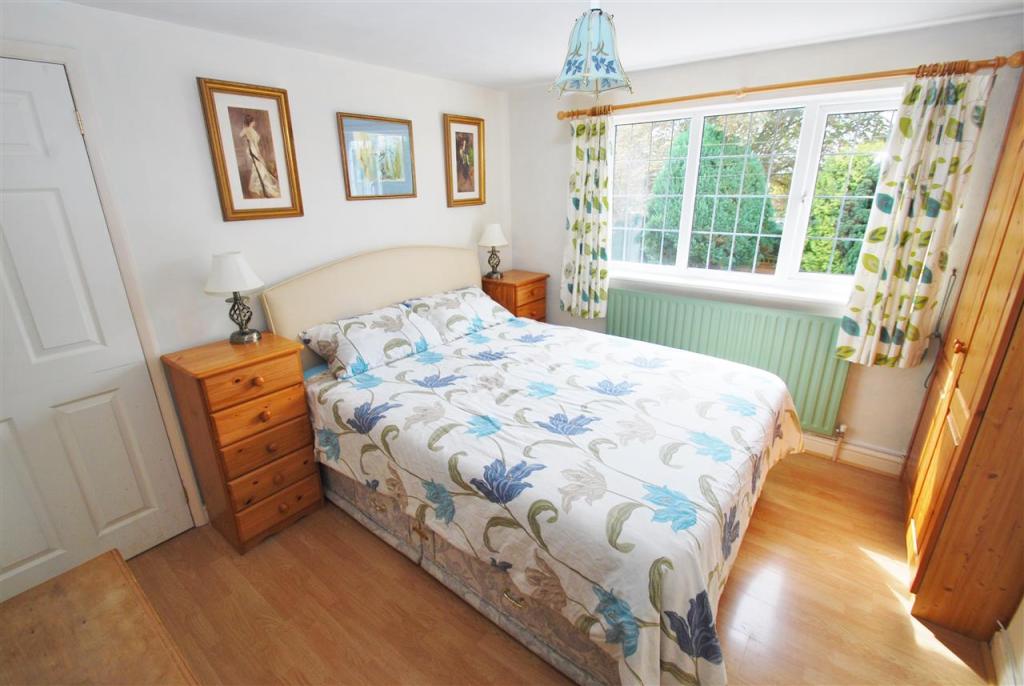
Bedroom One 11' 0" x 11' 0" (3.35m x 3.35m)
Having fitted wardrobe, radiator, ceiling light point.
Bedroom Two 10' 9" x 7' 8" (3.28m x 2.34m)
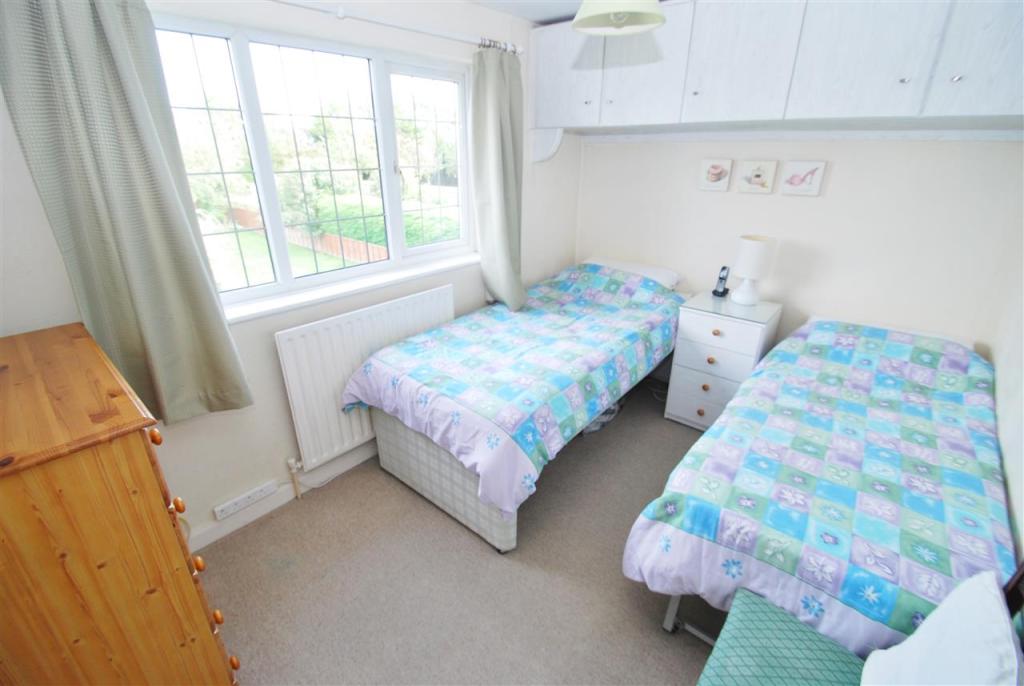
Having radiator, range of fitted over head cupboards, ceiling light point.
Shower Room 10' 6" x 6' 11" (3.20m x 2.10m)
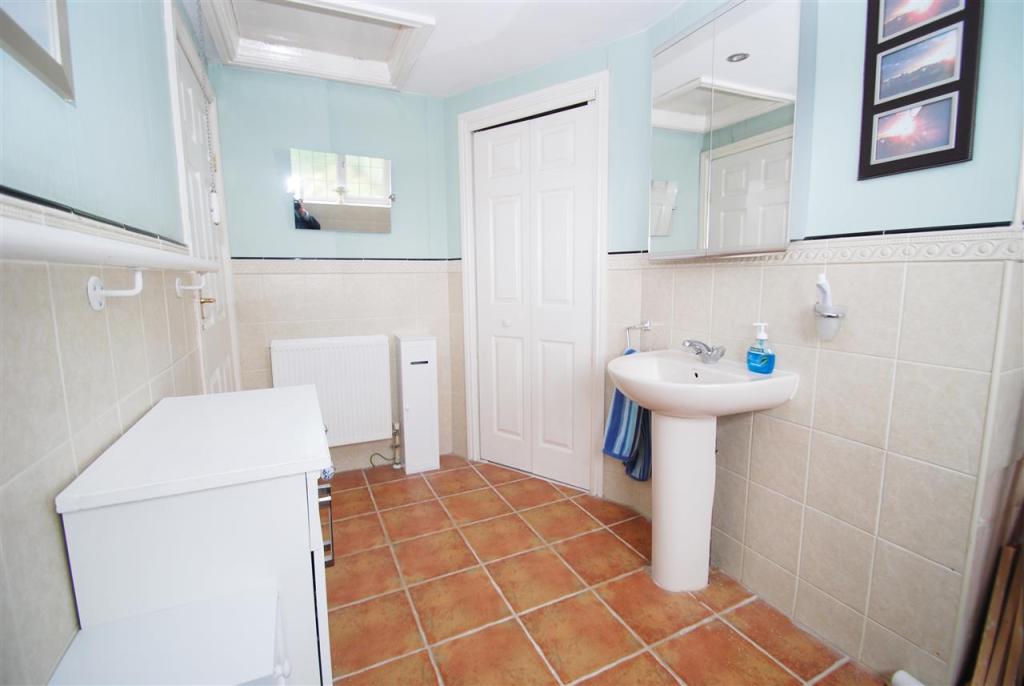
Being partially tiled and currently having a two piece suite comprising pedestal hand wash basin, close coupled WC, built in storage/linen cupboard, radiator, access to roof space via loft hatch, range of inset ceiling down lights. With a double walk in shower currently being fitted.
Outside
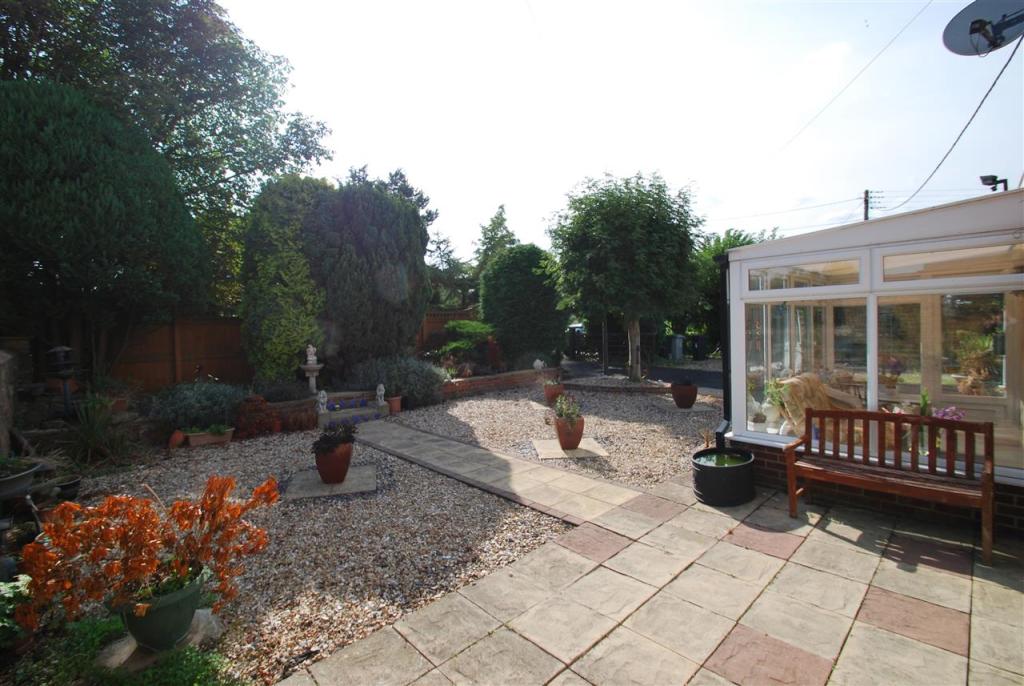
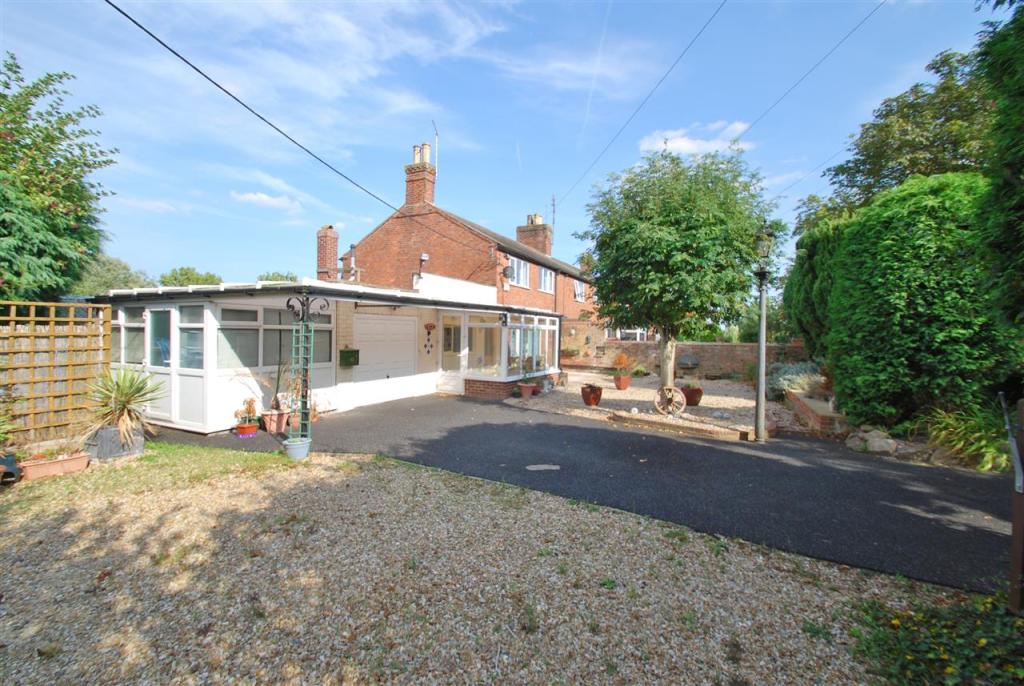
The property is approached through a "field gate" style vehicle gate over a large rubberized driveway extending to the properties attached garage with low maintenance gravelled gardens leading to a paved patio area & raised garden beds to one side with a further gravelled parking area and slate chipped seating area to the other.
Garage 15' 7" x 8' 0" (4.74m x 2.44m)
Having up & over vehicle door, ceiling light points. Access to:-
Workshop 11' 2" x 8' 2" (3.40m x 2.50m)
Listed by
Skegness
Beam Estate Agents
Reference: 67053952
EPC ratings on this postcode
We don't have a matched EPC for this property yet. Below are efficiency scores and details for other addresses on this postcode.
| Address | Current | Potential | Floor area | Age band | Type |
|---|---|---|---|---|---|
| 2 New England, Croft Bank, Croft, SKEGNESS | 61 | 91 | 75 m² | England and Wales: 1930-1949 | Terraced |
| 3 New England, Croft Bank, Croft, SKEGNESS | 64 | 91 | 73 m² | England and Wales: 1900-1929 | Terraced |
| 4 New England, Croft Bank, Croft, SKEGNESS | 48 | 80 | 96 m² | England and Wales: before 1900 | Terraced |
| 6 New England, Croft Bank, Croft, SKEGNESS | 16 | 89 | 112 m² | England and Wales: 1930-1949 | Terraced |
| 8 New England, Croft Bank, Croft, SKEGNESS | 59 | 84 | 91 m² | England and Wales: 1900-1929 | Terraced |
| Glenholme, Croft Bank, Croft, SKEGNESS | 61 | 82 | 84 m² | England and Wales: 1930-1949 | Detached |
| Hidden Garden Cottage, New England, Croft Bank, Croft, SKEGNESS | 74 | 80 | 99 m² | England and Wales: 2012 onwards | Detached |
| Hidden Garden Cottage, New England, Croft Bank, Croft, SKEGNESS | 73 | 73 | 111 m² | — | Detached |
| THE BIRCHES, CROFT BANK, CROFT, SKEGNESS | 66 | 78 | 104 m² | England and Wales: 1996-2002 | Detached |
Flood risk
Zone: 1
Risk: Low
Job (default Low)
Floorplans
Floorplan 1
EPC Graphs

EPC
Price history
5% since 2005
| Event | Date | Price | % change |
|---|---|---|---|
| Sold | 23/11/2018 (7 years ago) | £155,000 | +4.6% |
| Sold | 27/10/2005 (20 years ago) | £148,250 | — |
Source: HM Land Registry Price Paid Data. Crown copyright.
Sold Comparables
Sold comparables data is not available for this property.
Capital growth trend
Land Registry outcode average: last 12 months vs 5y and 10y ago (from sold prices).
House Price Index (HM Land Registry — official index, not sold-price averages): East Lindsey. Series: Terraced. As of April 2026.
Rental Range
Estimated market rent for East Lindsey. Low = conservative, Realistic = average, Optimistic = best case.
Based on Local Authority from postcode lookup → East Lindsey.
LHA (30th percentile) floor for Wolds and Coast: £598/mo (Apr 2025 – Mar 2026)
Location
Address
A52 Business Park, Croft, Wainfleet St Mary, East Lindsey, Lincolnshire, Greater Lincolnshire, England, PE24 4AN, United Kingdom
Nearby
Nearest stations, universities and amenities (distance from property).
| Type | Name | Distance |
|---|---|---|
| Bus stop | Council Houses | 0.1 miles |
| Shop | The Hair Health & Beauty Centre | 0.4 miles |
| Shop | The Coach House | 0.4 miles |
| Train station | Wainfleet | 0.6 miles |
| Train station | Havenhouse | 1.2 miles |
| Hospital | Skegness Hospital | 4.3 miles |
Street-level crime
| Category | Count |
|---|---|
| Total incidents | 0 |
Within 1 mile during May 2026. Source: data.police.uk (England & Wales).
Schools nearby
Nearest open schools with Ofsted ratings (England). Closed schools are not shown. Data from Get Information about Schools and Ofsted.
| Name | Type | Distance | Ofsted |
|---|---|---|---|
| The Wainfleet Magdalen Church of England/Methodist School | Primary | 0.5 miles | Good — 2 Mar 2017 |
| The St Peter and St Paul C of E Primary School | Primary | 3.5 miles | Good — 19 May 2022 |
| Friskney All Saints Church of England Primary School | Primary | 3.7 miles | Good — 24 Sep 2024 |
Rental Comparables
Residential lets from OpenRent and Rightmove for the area (same bedroom count). Use to validate rent estimates. Student lets are excluded.
| Title | Rent | Beds | Distance | As seen on |
|---|---|---|---|---|
| 3 Bed Semi-Detached House, Carr Lane, PE24 | £1,000/mo | 3 | 0.52 miles | OpenRent |
| 3 Bed Semi-Detached House, High Street, PE24 | £1,000/mo | 3 | 0.55 miles | OpenRent |
Average rent: £1,000/mo (2 listings)
Rent-driven metrics
Based on OpenRent comparables.
- Rent ratio — Monthly rent ÷ purchase price (1% rule). 1%+ = strong, 0.8–1% = okay, <0.8% = weak for cashflow.
- Max investor price — Rent ÷ 0.8%; the price at which rent would be 0.8% of price (Stoke-style target).
- Target investor price — Rent ÷ 1%; the price at which rent would be 1% of price (strong cashflow band).
- Gross yield — Annual rent as % of purchase price (no costs).
- Cost-to-rent — Price ÷ annual rent (from OpenRent comparables). Under 14× = strong, 14–16× = acceptable, 17×+ = compressed.
- Cashflow — Rent minus mortgage, 10% maintenance, £25/mo compliance. Assumes 75% LTV, 3.95% APR (5yr fixed), 25yr term.
- ROI — Annual profit ÷ cash in (deposit + 4% purchase costs).
Enter House Number
Enter the house number to help us retrieve more accurate pricing history and property data.
Please log in to submit or correct the house number for this listing.
Log in to continue