Gresley House
MUSTARD LANE, WARRINGTON, CROFT, WARRINGTON WA3 7BG
£2,800,000
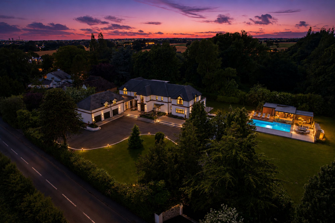
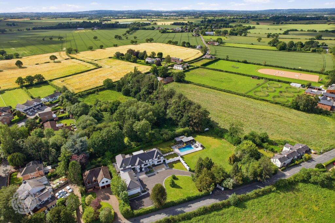
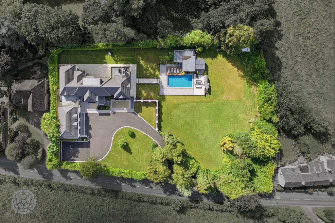
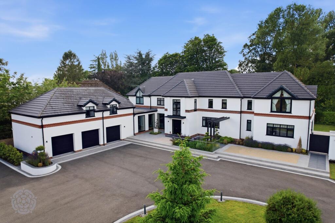
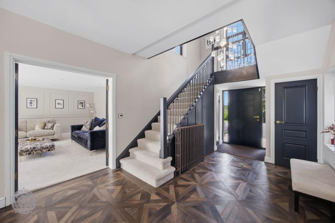
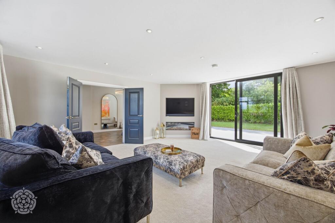
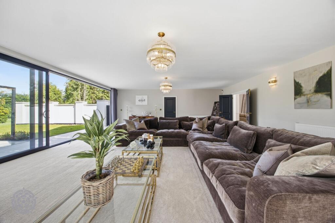
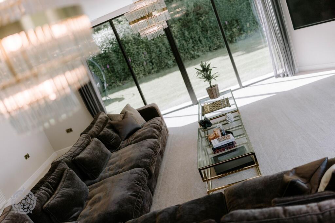
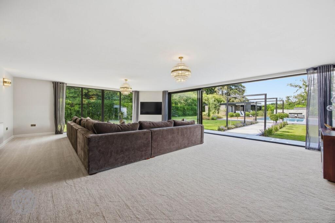
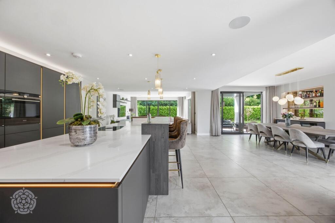
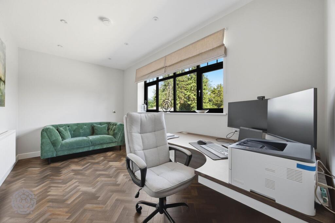
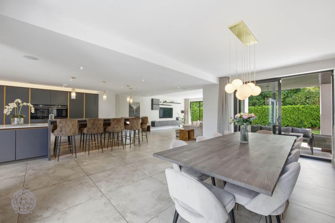
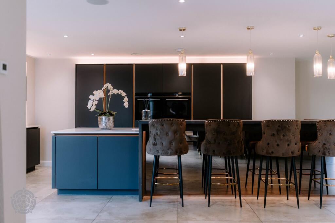
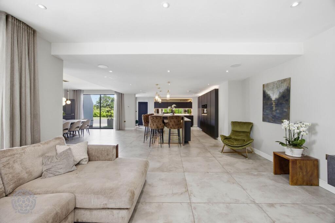
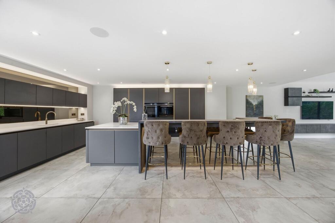
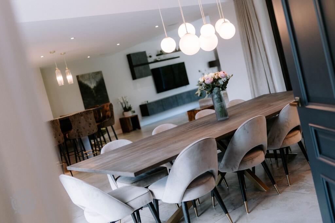
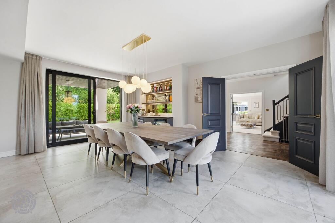
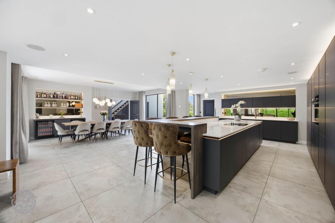
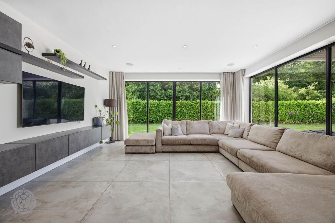
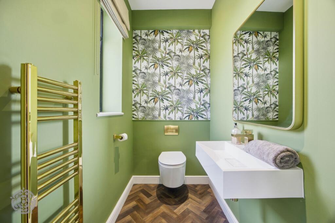
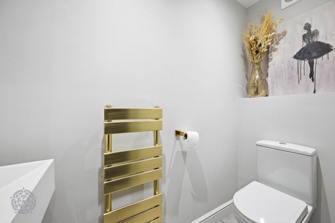
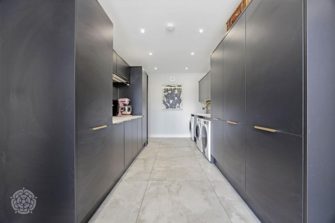
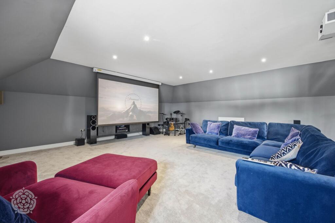
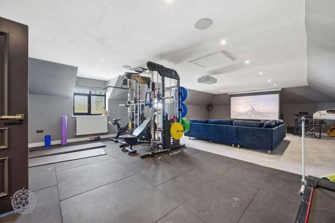
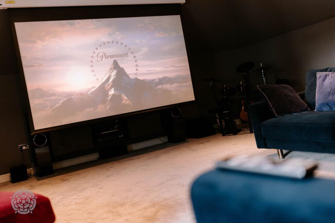
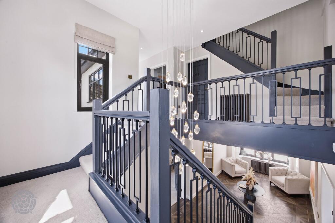
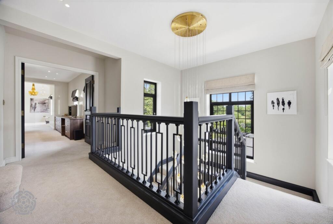
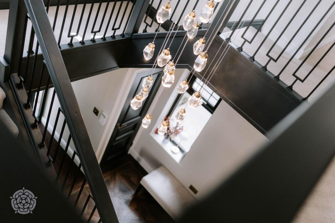
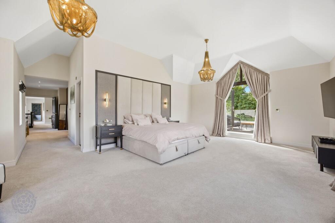
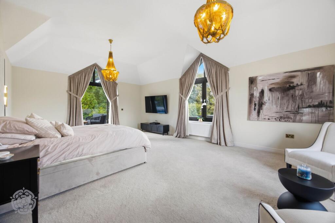
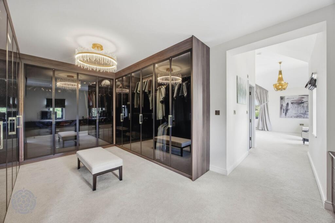
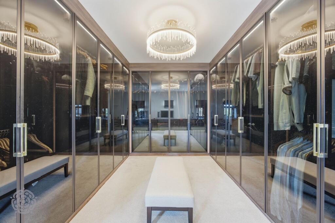
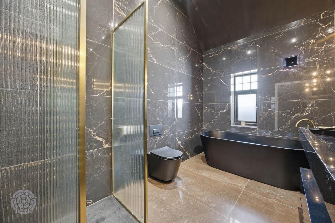
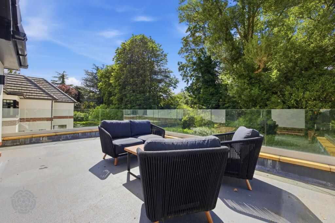
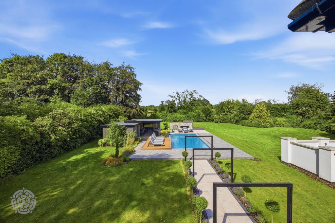
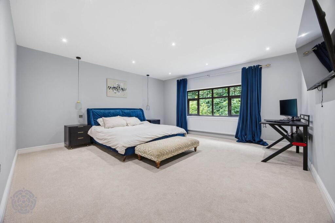
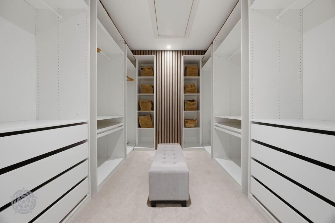
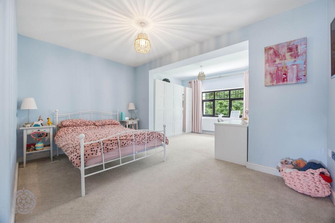
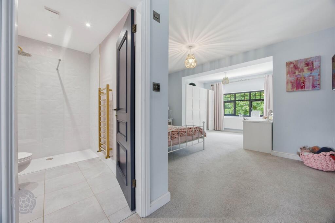
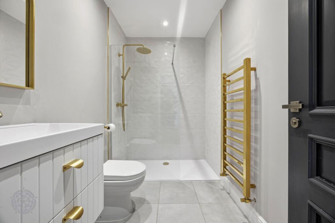
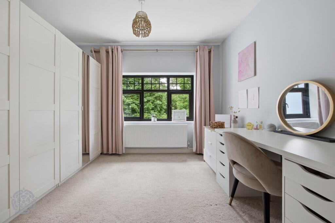
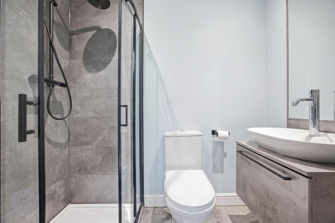
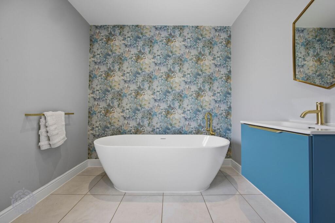
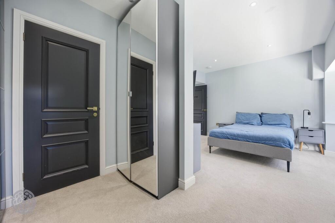
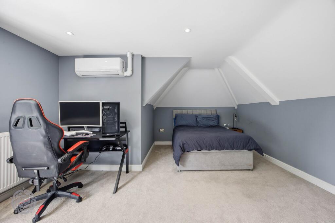
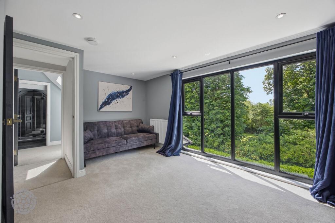
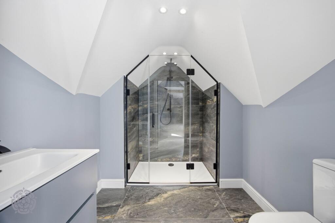
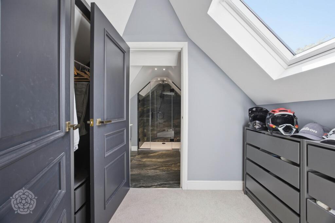
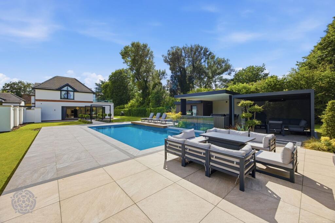
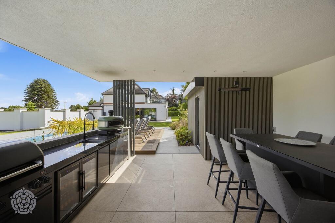
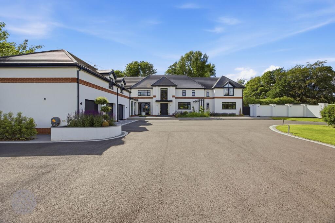
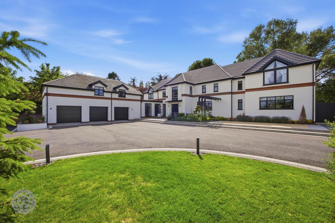
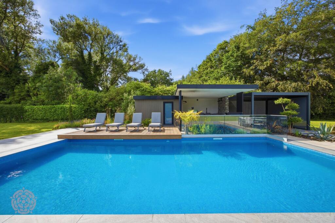
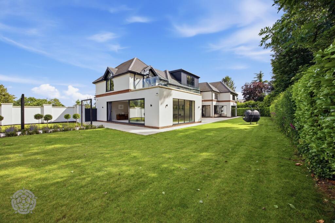
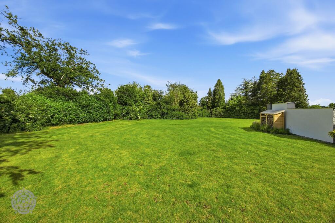
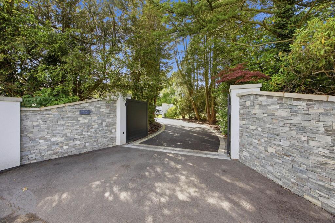
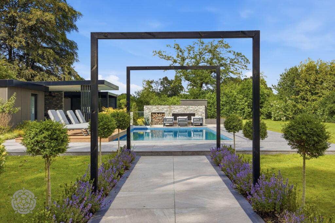
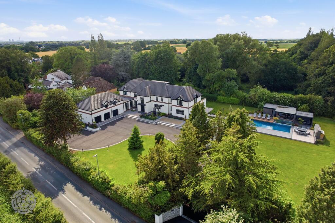
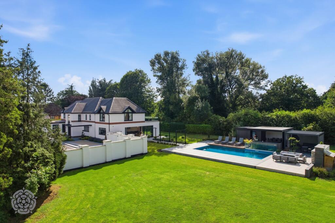
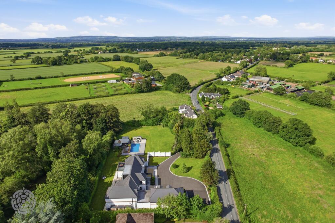
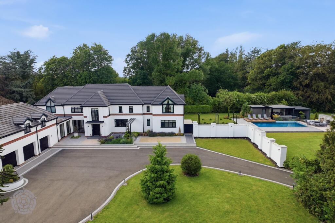

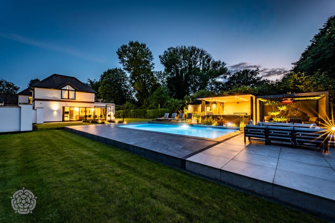
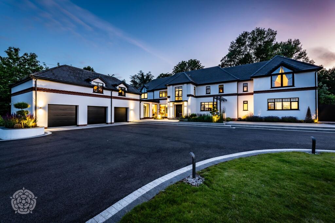
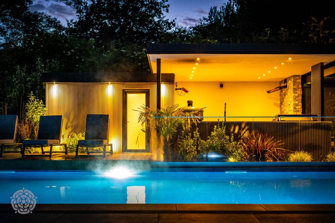
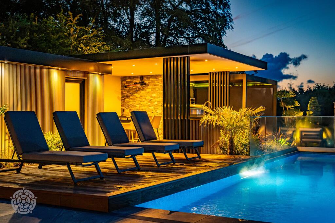
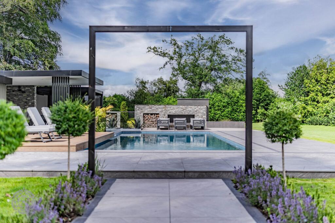
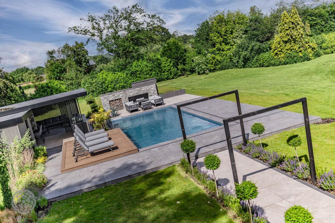
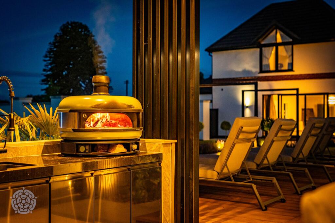
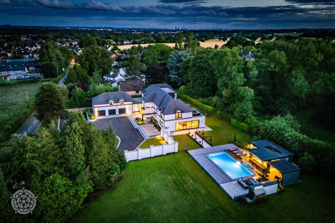
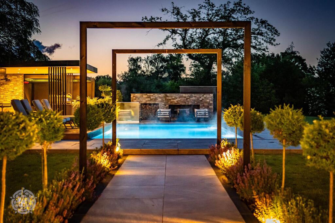
Photo 1 Photo 2 Photo 3 Photo 4 Photo 5 Photo 6 Photo 7 Photo 8 Photo 9 Photo 10 Photo 11 Photo 12 Photo 13 Photo 14 Photo 15 Photo 16 Photo 17 Photo 18 Photo 19 Photo 20 Photo 21 Photo 22 Photo 23 Photo 24 Photo 25 Photo 26 Photo 27 Photo 28 Photo 29 Photo 30 Photo 31 Photo 32 Photo 33 Photo 34 Photo 35 Photo 36 Photo 37 Photo 38 Photo 39 Photo 40 Photo 41 Photo 42 Photo 43 Photo 44 Photo 45 Photo 46 Photo 47 Photo 48 Photo 49 Photo 50 Photo 51 Photo 52 Photo 53 Photo 54 Photo 55 Photo 56 Photo 57 Photo 58 Photo 59 Photo 60 Photo 61 Photo 62 Photo 63 Photo 64 Photo 65 Photo 66 Photo 67 Photo 68 Photo 69 Photo 70 Photo 71
/ 71
Property details
Tenure
FREEHOLD
Floor area
562 m²
Council tax band
F
Last sold
£785,000 Nov 2020
Local average
£452,615 (+518.6%)
Deprivation
Decile 8 (26,628 of 33,755)
Street crime
9 incidents within 1 mile (Jun 2026)
Key features
- EXCEPTIONAL DETACHED HOME, SET WITHIN A GATED PRIVATE PLOT
- OUTDOOR HEATED POOL, WITH SHOWER & CHANGING FACILITIES, OUTDOOR KITCHEN/DINING & SUN TERRACE
- SET ON 1.14 ACRES, ACCOMMODATION COMPRISES APPROXIMATELY 7000 SQUARE FEET
- NO UPWARD CHAIN
Additional details
- Parking
- Gated
- Garden
- Private garden
- Listed property
- No
- Restrictions
- No
- Required access
- No
- Rights of way
- No
- Flooded in last 5 years
- No
- Flood defences
- No
Description
The property is approached via an impressive sweeping driveway, accessed through electric gates, creating an immediate sense of arrival and leading to a substantial triple garage complex. Positioned above the garage is a superb leisure suite incorporating a fully equipped gym and dedicated cinema room, providing exceptional additional recreational space.
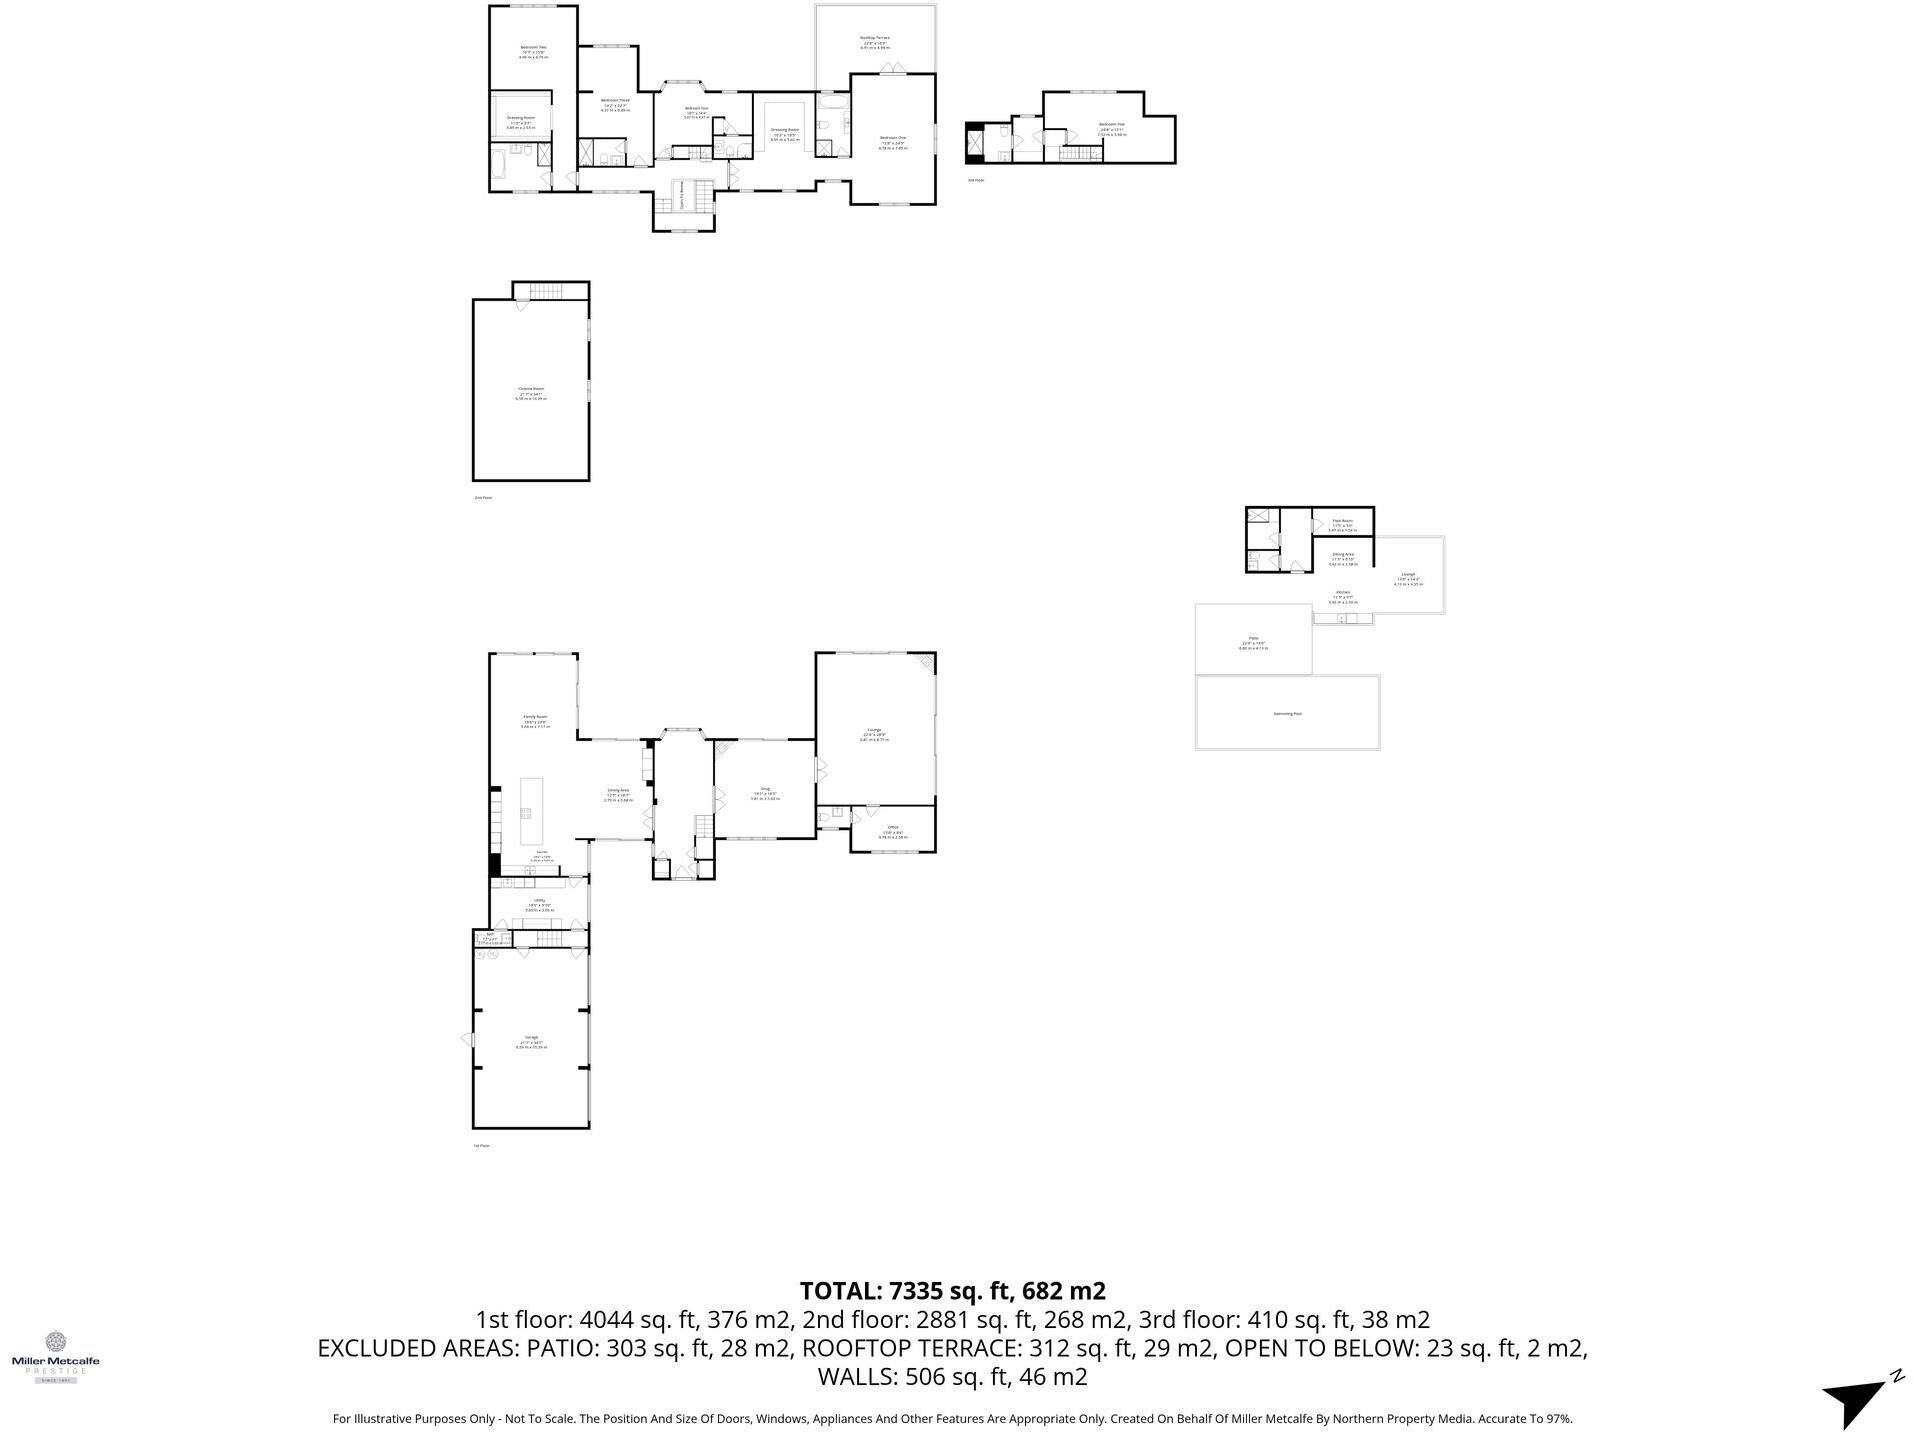
Internally, the accommodation is both spacious and versatile, with the property being entered via a welcoming reception hallway. At its heart lies a magnificent open-plan living space incorporating a bespoke, high-specification kitchen, dining area and sitting room, perfectly designed for modern family living and entertaining, with the additional benefit of leading out to a covered outdoor seating area, seamlessly combining indoor and outdoor living. A separate utility room with guest WC provides practicality, whilst two further reception rooms offer flexible accommodation, including an elegant formal lounge with picturesque views over the garden and additional sitting room. A dedicated home office with a second guest WC completes the ground floor.
The bedroom accommodation is thoughtfully arranged across the upper floors and comprises five beautifully-appointed bedrooms, each benefiting from its own en-suite facilities. Four of the five bedrooms also enjoy the added advantage of dedicated dressing areas, enhancing both comfort and practicality.
The first floor hosts four generous bedrooms, including an impressive principal suite featuring a private balcony overlooking the grounds, a bespoke fitted dressing area and a stunning en-suite bathroom finished to an exceptional standard. Also situated on this floor is an exceptional secondary suite, offering a fitted dressing area and a luxurious en-suite bathroom complete with both a bath and separate shower.
The second floor provides a further private bedroom suite, ideal for guests or older family members, incorporating an en-suite shower room and enjoying elevated views across the rear gardens.
Outside, the property continues to impress with professionally landscaped gardens designed to provide both privacy and year-round enjoyment. A spectacular heated swimming pool forms the centrepiece of the outdoor entertaining space, complemented by a pool house pavilion with shower facilities, changing rooms and plant room. Adjacent to the pool is an extensive outdoor dining and relaxation area incorporating a fully equipped covered outdoor kitchen, complete with pizza oven, barbecue, refrigeration and generous sun terraces.
A striking feature fire-pit creates a wonderful focal point for outdoor evening entertaining, whilst the mature gardens provide an idyllic backdrop and ample space for recreation and relaxation.
This is a rare opportunity to acquire one of the area's finest private homes, combining exceptional living accommodation, luxurious leisure facilities and outstanding grounds in a highly impressive and beautifully presented setting.
Listed by
Culcheth
Miller North West Ltd
Reference: 89902200
EPC ratings on this postcode
We don't have a matched EPC for this property yet. Below are efficiency scores and details for other addresses on this postcode.
| Address | Current | Potential | Floor area | Age band | Type |
|---|---|---|---|---|---|
| 25, Mustard Lane, Croft, WARRINGTON | 55 | 86 | 109 m² | England and Wales: 1900-1929 | Detached |
| 27, Mustard Lane, Croft, WARRINGTON | 59 | 75 | 191 m² | England and Wales: before 1900 | Detached |
| Gresley House, Mustard Lane, Croft, WARRINGTON | 72 | 77 | 562 m² | M | Detached |
| Sirocco, Mustard Lane, Croft, WARRINGTON | 80 | 102 | 148 m² | — | Detached |
| Sirocco, Mustard Lane, Croft, WARRINGTON | 66 | 79 | 144 m² | England and Wales: 2007-2011 | Detached |
| The Annexe, Sirocco, Mustard Lane, Croft, WARRINGTON | 61 | 81 | 68 m² | England and Wales: 2007-2011 | Detached |
Flood risk
Zone: 1
Risk: Low
Job (default Low)
Registered land (INSPIRE)
INSPIRE registered land data is not available for this location yet.
Floorplans
All
Price history
71% since 2002
| Event | Date | Price | % change |
|---|---|---|---|
| Listed for sale | — | £2,800,000 | +256.7% |
| Sold | 20/11/2020 (5 years ago) | £785,000 | +70.7% |
| Sold | 29/10/2002 (23 years ago) | £460,000 | — |
Source: HM Land Registry Price Paid Data. Crown copyright.
Sold Comparables
Same street and nearby sales within 0.25 miles (last 5 years). Data from Land Registry Price Paid.
| Address | Price | Date | Type |
|---|---|---|---|
| 52 DEACONS CLOSE, CROFT, WARRINGTON, WA3 7EN | £280,000 | 01/02/2022 | Detached |
| MOUNT PLEASANT WILDINGS OLD LANE, CROFT, WARRINGTON, WA3 7DQ | £1,200,000 | 05/11/2021 | Detached |
Area average: £740,000 (2 sales)
Capital growth trend
Land Registry outcode average: last 12 months vs 5y and 10y ago (from sold prices).
House Price Index (HM Land Registry — official index, not sold-price averages): Warrington. Series: Detached. As of May 2026.
Rental Range
Estimated market rent for Warrington. Low = conservative, Realistic = average, Optimistic = best case.
Based on Local Authority from postcode lookup → Warrington.
LHA (30th percentile) floor for East Lancs: £793/mo (Apr 2025 – Mar 2026)
Location
Address
Mustard Lane
Nearby
Nearest stations, universities and amenities (distance from property).
| Type | Name | Distance |
|---|---|---|
| Bus stop | General Elliot | 0.1 miles |
| Shop | Kenyon Hall Plant Centre | 1.1 miles |
| Shop | Kenyon Hall Farm Shop | 1.1 miles |
| University | University of Chester - Warrington Campus | 1.8 miles |
| Train station | Birchwood | 2.3 miles |
| Train station | Padgate | 2.5 miles |
| Hospital | Leigh Health Centre | 4.6 miles |
| Hospital | St Helens Hospital | 6.9 miles |
| University | University of Greater Manchester | 10.2 miles |
Street-level crime
| Category | Count |
|---|---|
| Anti-social behaviour | 3 |
| Violence and sexual offences | 3 |
| Other crime | 1 |
| Other theft | 1 |
| Public order | 1 |
| Total incidents | 9 |
Within 1 mile during Jun 2026. Source: data.police.uk (England & Wales).
Schools nearby
Nearest open schools with Ofsted ratings (England). Closed schools are not shown. Data from Get Information about Schools and Ofsted.
| Name | Type | Distance | Ofsted |
|---|---|---|---|
| Croft Primary School | Primary | 0.1 miles | Good — 25 Jun 2015 |
| St Lewis Catholic Primary School | Primary | 0.3 miles | Good — 21 Jul 2014 |
| Newchurch Community Primary School | Primary | 1.3 miles | — (Inspected (no overall grade)) |
| Locking Stumps Community Primary School | Primary | 1.5 miles | Good — 14 Feb 2017 |
| Twiss Green Community Primary School | Primary | 1.6 miles | Good — 22 Jan 2024 |
Rental Comparables
Loading rental comparables for this postcode. Refresh in a few minutes.
Rent-driven metrics
Based on Area rent estimate.
- Rent ratio — Monthly rent ÷ purchase price (1% rule). 1%+ = strong, 0.8–1% = okay, <0.8% = weak for cashflow.
- Max investor price — Rent ÷ 0.8%; the price at which rent would be 0.8% of price (Stoke-style target).
- Target investor price — Rent ÷ 1%; the price at which rent would be 1% of price (strong cashflow band).
- Gross yield — Annual rent as % of purchase price (no costs).
Enter House Number
Enter the house number to help us retrieve more accurate pricing history and property data.
Please log in to submit or correct the house number for this listing.
Log in to continue