7 THISTLEY HOUGH
STOKE-ON-TRENT ST4 5HX
258b6295-IMG_7287-IMG_7289.jpg ef843c17-IMG_7299-IMG_7301.jpg fa18b764-IMG_7242-IMG_7244.jpg 738fd0f2-IMG_7266-IMG_7268.jpg 67470bec-IMG_7215-IMG_7217.jpg 6048c7b8-IMG_7311-IMG_7313.jpg f35ca5ad-IMG_7200-IMG_7202.jpg 85d3c833-IMG_7137-IMG_7139.jpg c87c471a-IMG_7224-IMG_7226.jpg 34ffcf9e-IMG_7239-IMG_7241.jpg 333f5c7e-IMG_7263-IMG_7265.jpg 66beb283-IMG_7191-IMG_7193.jpg b4c2db2c-IMG_7125-IMG_7127.jpg de24989e-IMG_7140-IMG_7142.jpg 3c9d7c2d-IMG_7116-IMG_7118.jpg 5916f649-IMG_7146-IMG_7148.jpg 2abd690f-IMG_7152-IMG_7154.jpg d578e5eb-IMG_7098-IMG_7100.jpg 64bbf1a3-IMG_7107-IMG_7109.jpg 727cf335-IMG_7176-IMG_7178.jpg 35889b75-IMG_7182-IMG_7184.jpg 0a1b096f-IMG_7278-IMG_7280.jpg
/ 22
Property details
Tenure
FREEHOLD
Floor area
101 m²
Council tax band
C
EPC rating
D
Year built
England and Wales: 1930-1949
Price per m²
£2,327/m²
Local average
£112,393 (+109.1%)
Deprivation
Decile 6 (17,641 of 33,755)
Street crime
400 incidents within 1 mile (May 2026)
Key features
- Sought-after Thistley Hough location, ideally positioned for Stoke-on-Trent city centre, Hanley, Stoke town, Staffordshire University, and Royal Stoke University Hospital
- Offered with no onward chain.
- Excellent transport links nearby, including easy access to the A500 and A53 for convenient commuting
- Two versatile reception rooms, both ideal as lounge, dining room, or additional living space
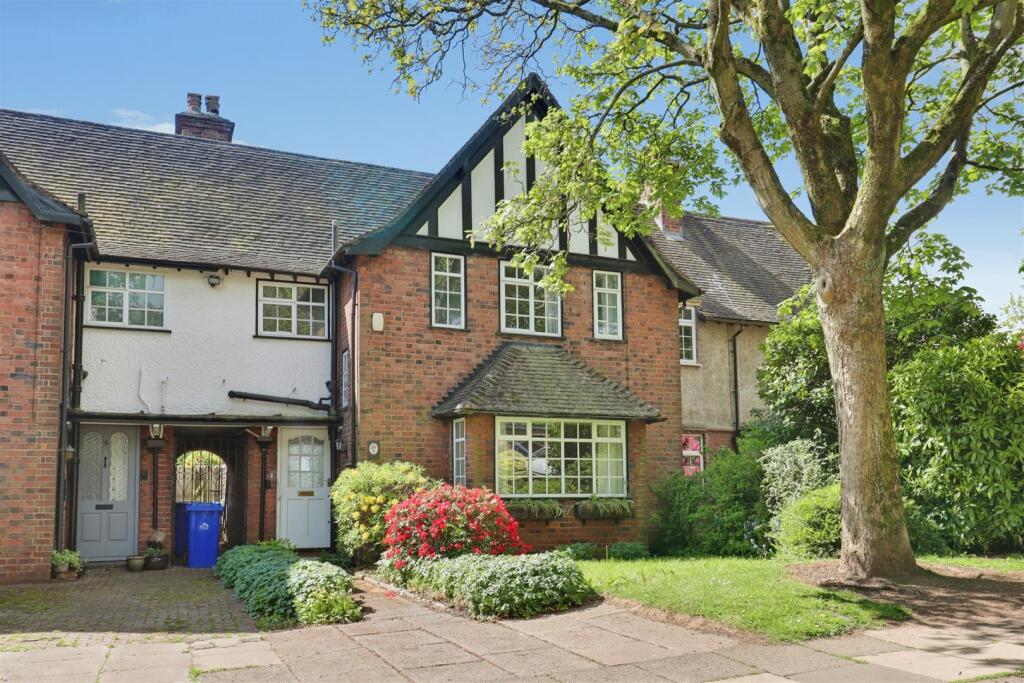
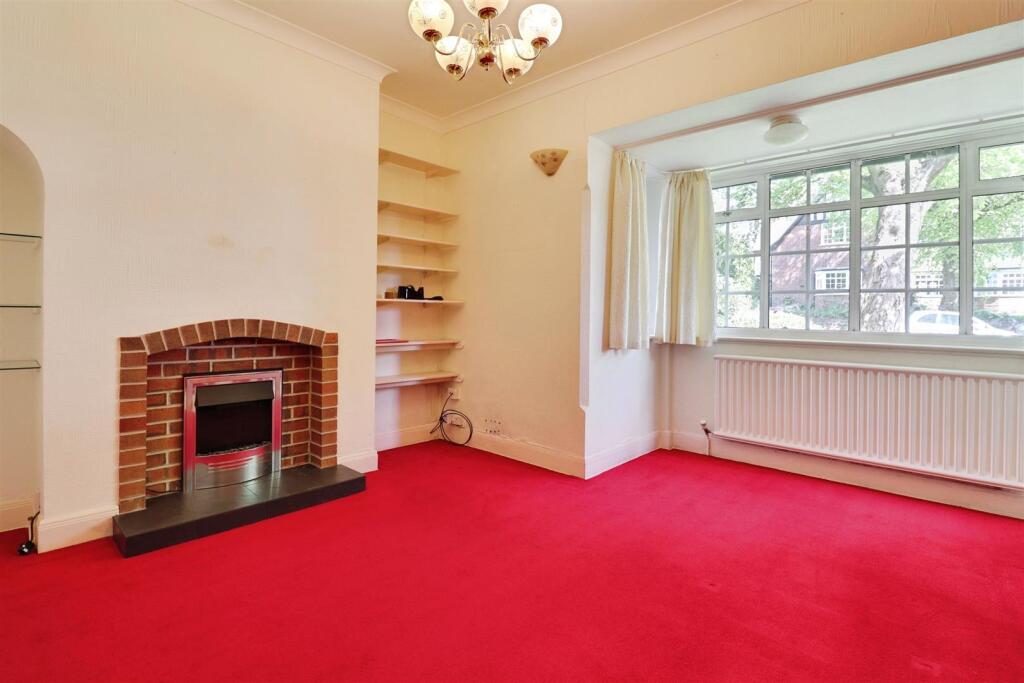
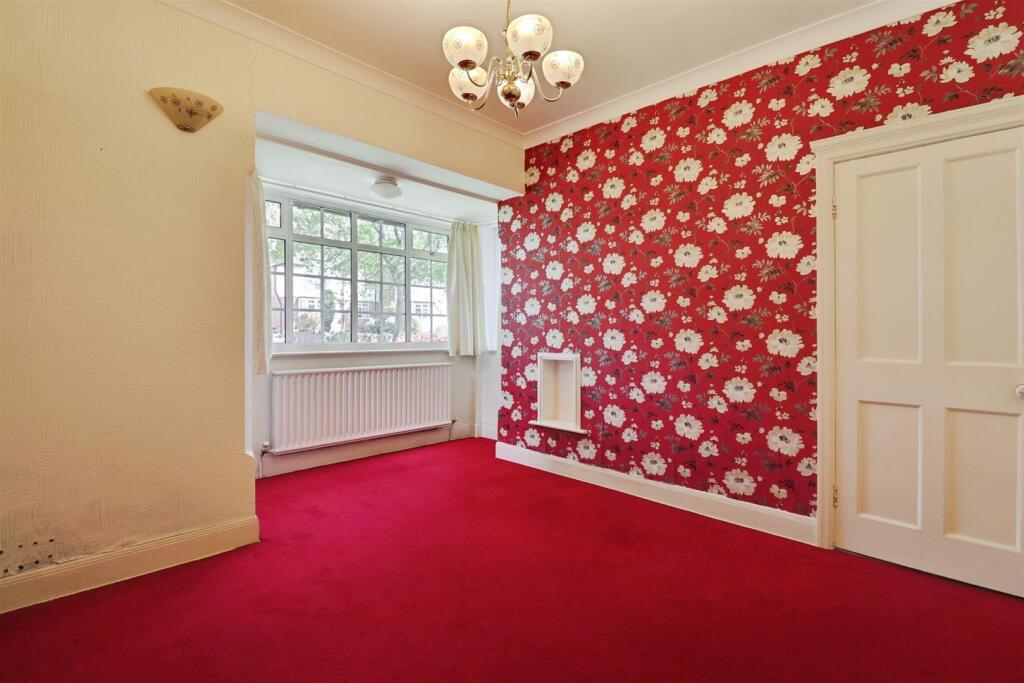
- Bright front reception room with large bay window, creating a light and welcoming living area
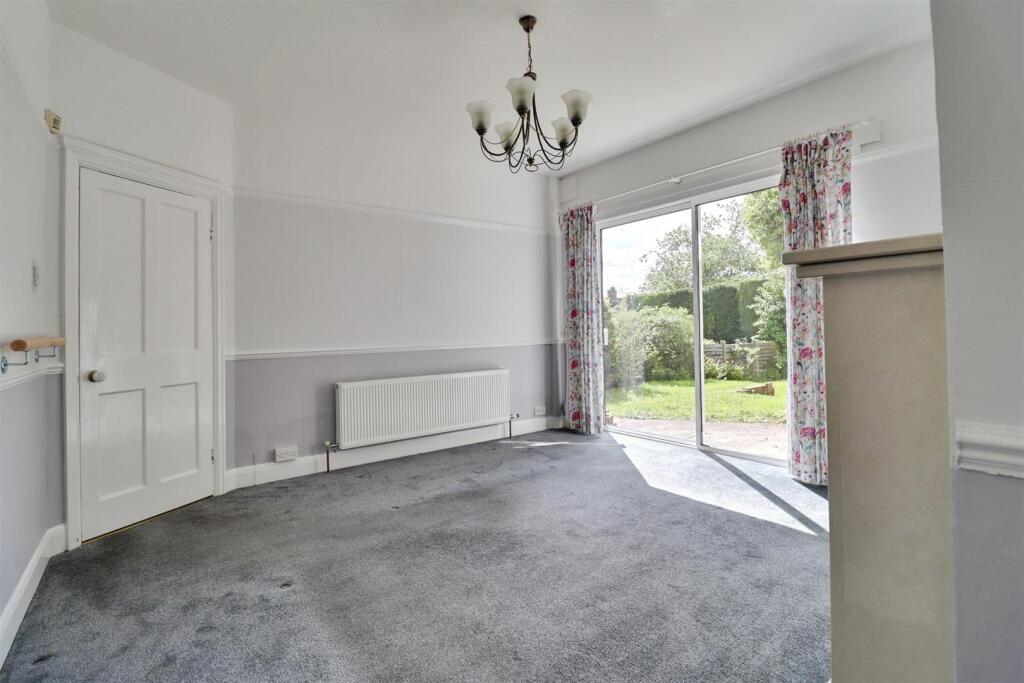
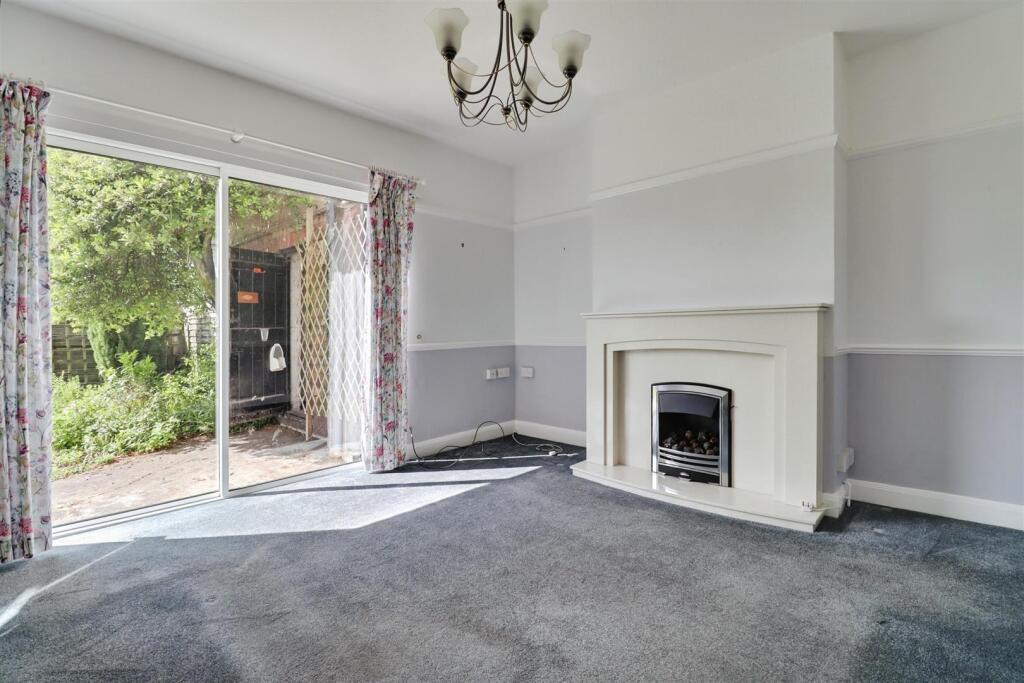
- Rear reception room with sliding doors to the garden, perfect for entertaining and indoor-outdoor living
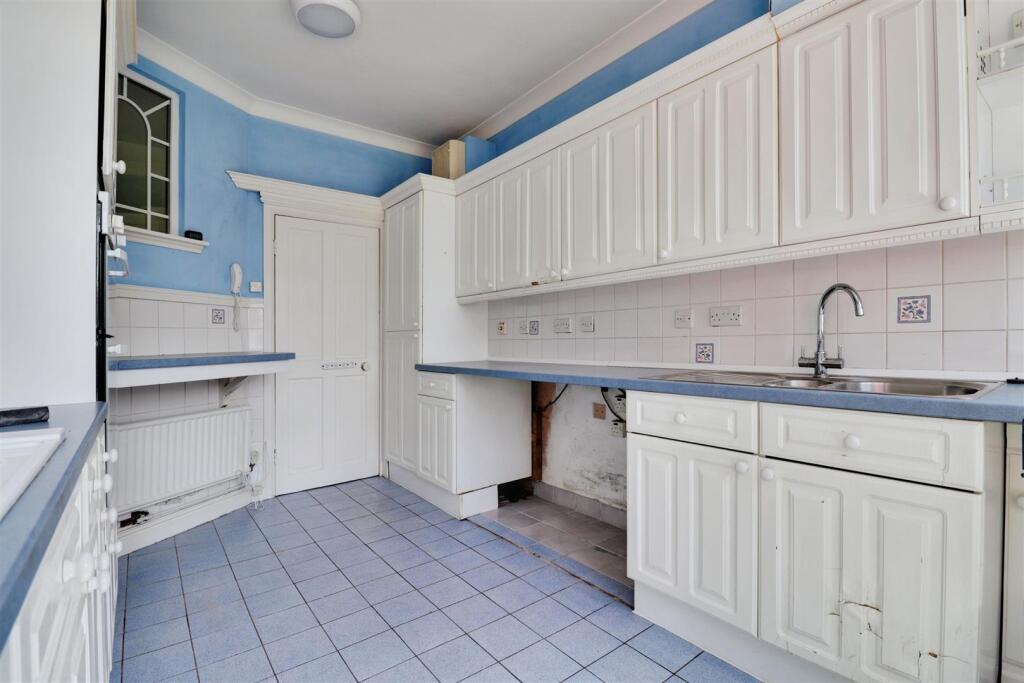
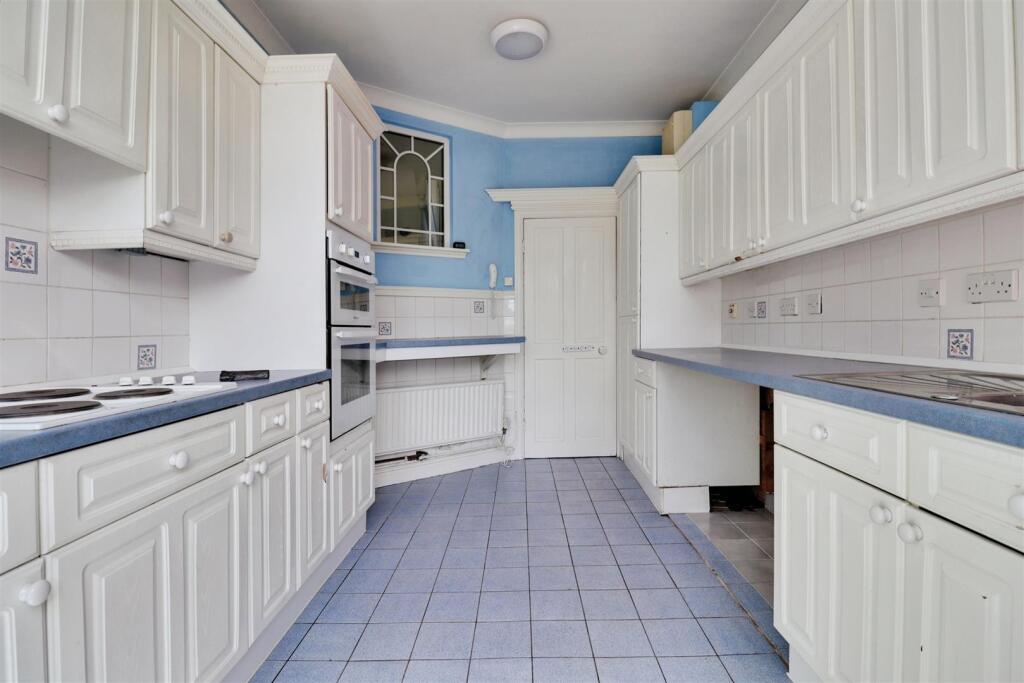
- Spacious and functional kitchen, flooded with natural light and direct access to the rear garden
- Three generously sized double bedrooms, offering excellent space for families or sharers
- Principal bedroom with built-in wardrobes and ensuite shower room, providing a private and practical retreat
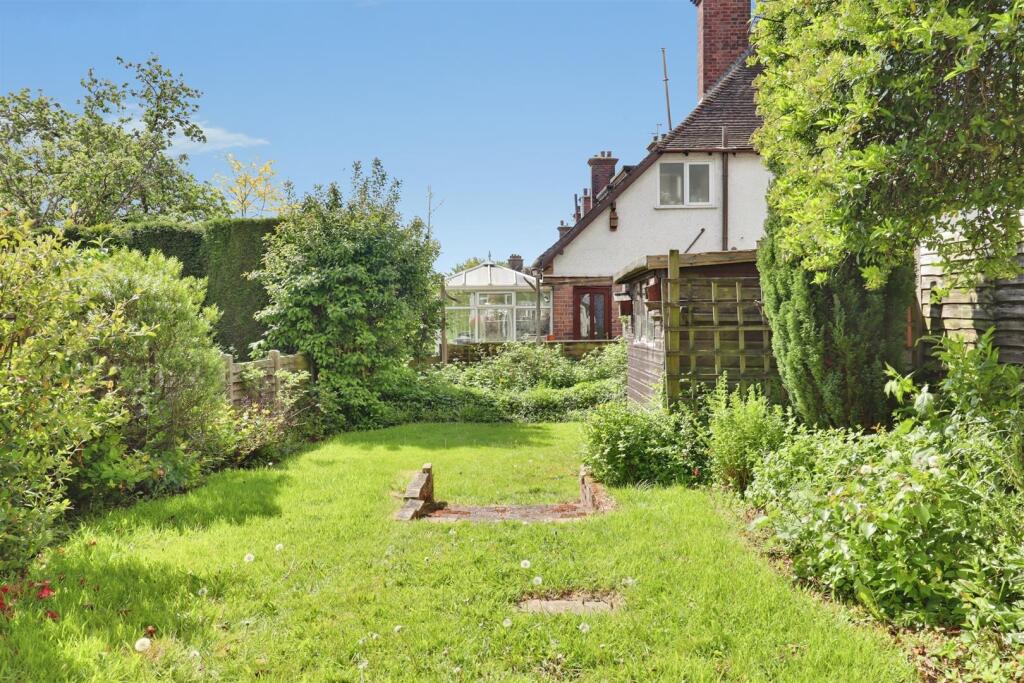
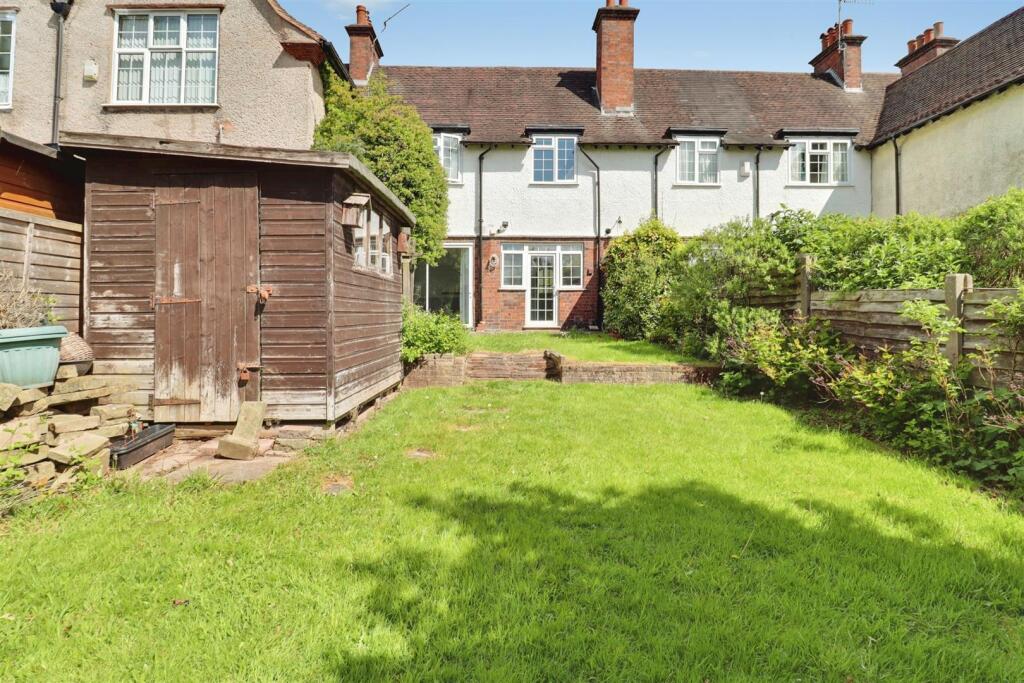
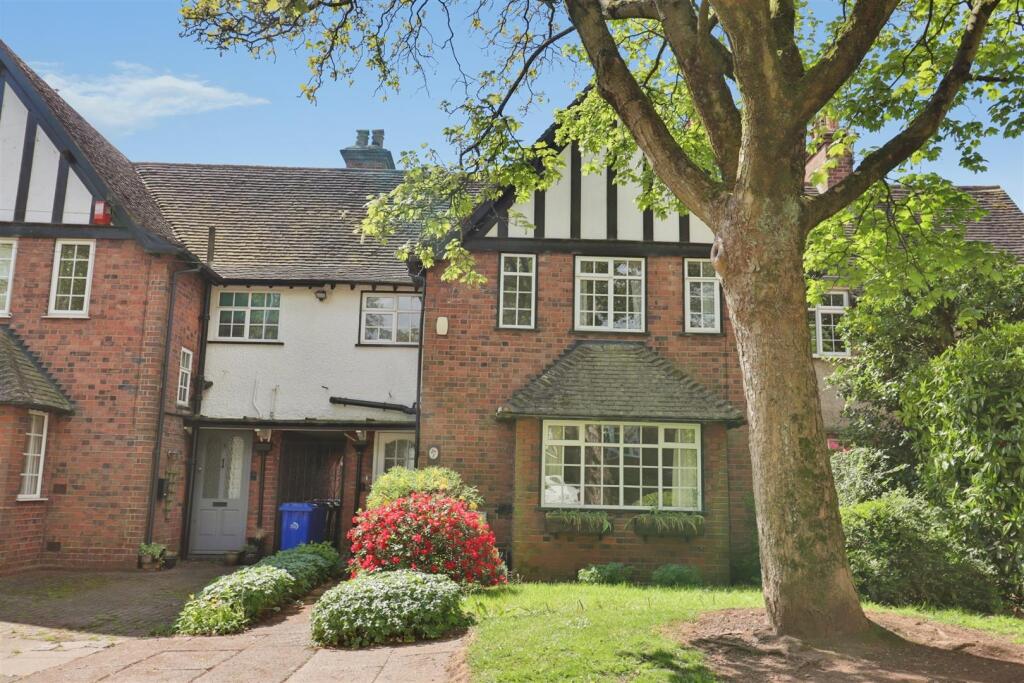
- Front and rear gardens with brick-built storage shed, offering outdoor space, storage, and great potential for personalisation
Additional details
- Parking
- On street
- Garden
- Yes
Description
While the property would benefit from some modernisation, it offers fantastic potential for buyers to update and personalise it to their own taste, making it an ideal home or investment.
The property is conveniently positioned close to local amenities and well placed for access to Stoke-on-Trent city centre, Hanley, Stoke town, Staffordshire University, and the Royal Stoke University Hospital, with excellent transport links via the A500 and A53 providing easy commuter access.
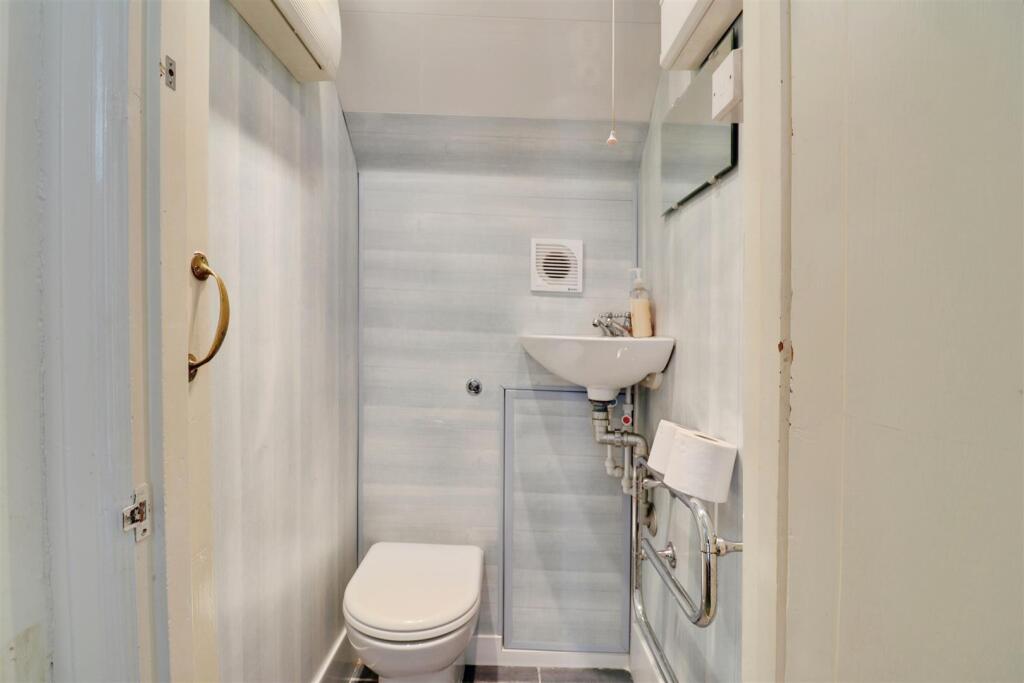
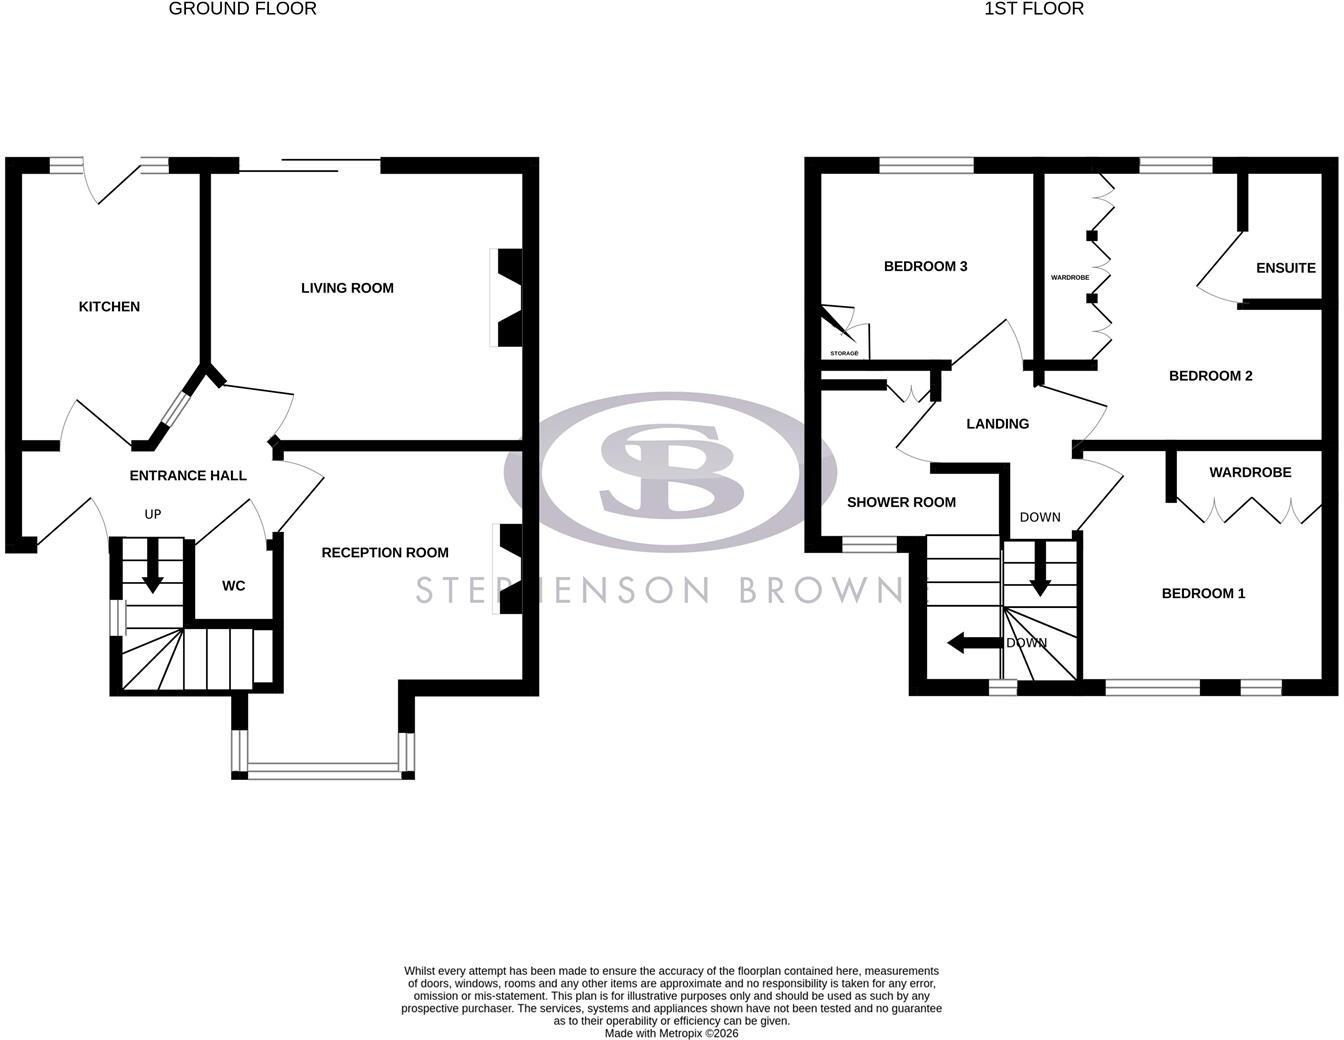
Upon entering the property, you are welcomed into a generous entrance hallway providing access to the main ground floor accommodation. The ground floor comprises two well-proportioned reception rooms, a kitchen, and a convenient WC.
To the front of the property is a bright and inviting main reception room, featuring a large bay window that fills the space with natural light. To the rear, the second reception room benefits from sliding doors opening directly onto the rear garden, creating a seamless flow between indoor and outdoor living. Both reception rooms offer flexible use and could easily function as sitting rooms or dining rooms, depending on individual needs.
The kitchen is bright and well-positioned, offering direct access out to the rear garden and providing a practical and functional space with plenty of natural light.
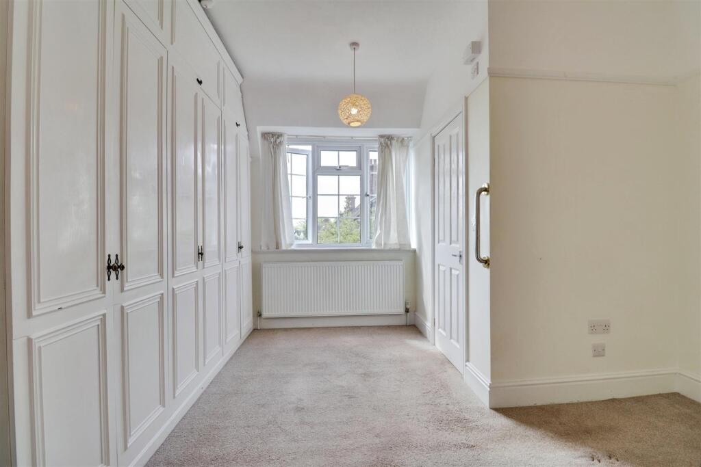
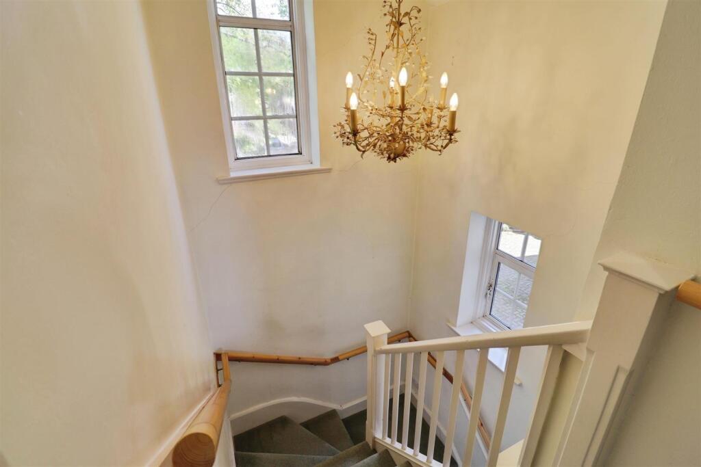
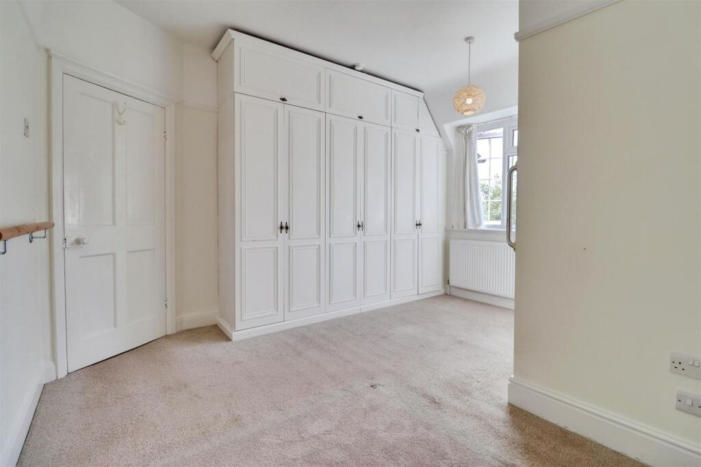
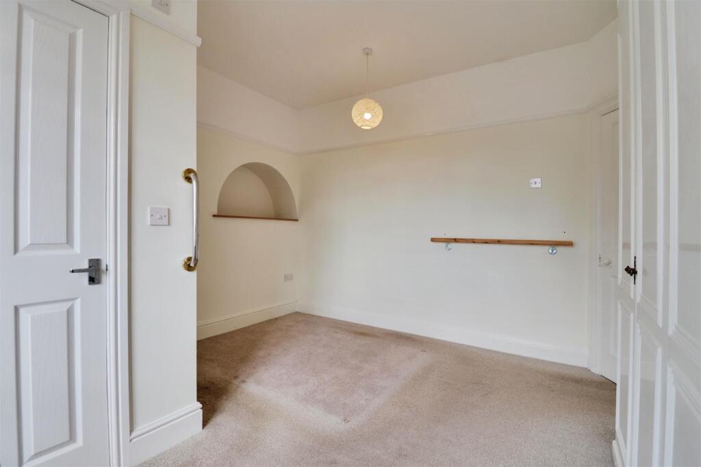
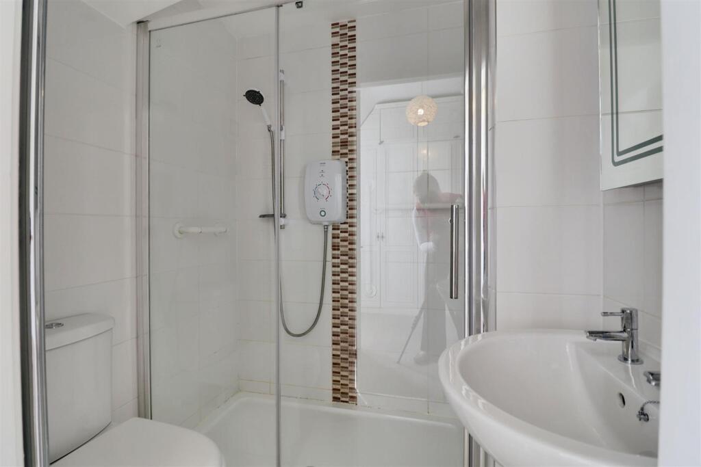
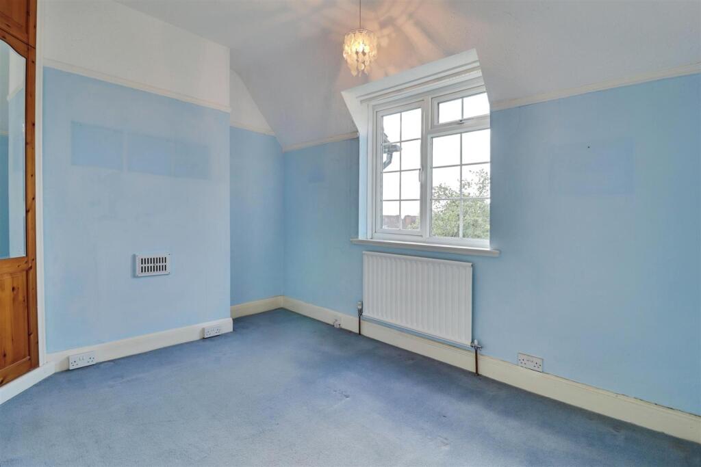
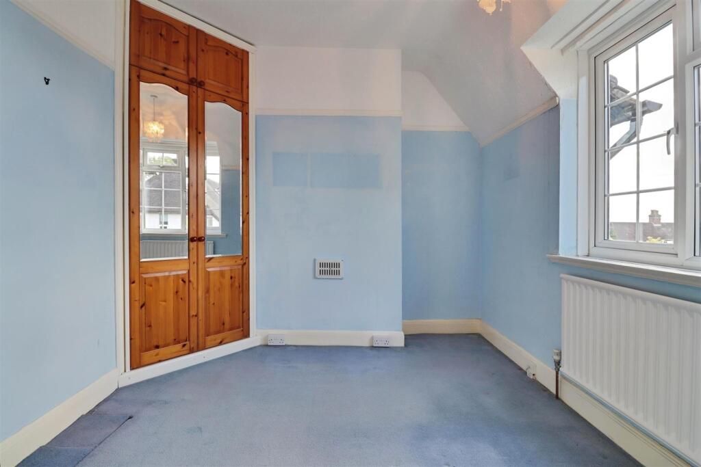
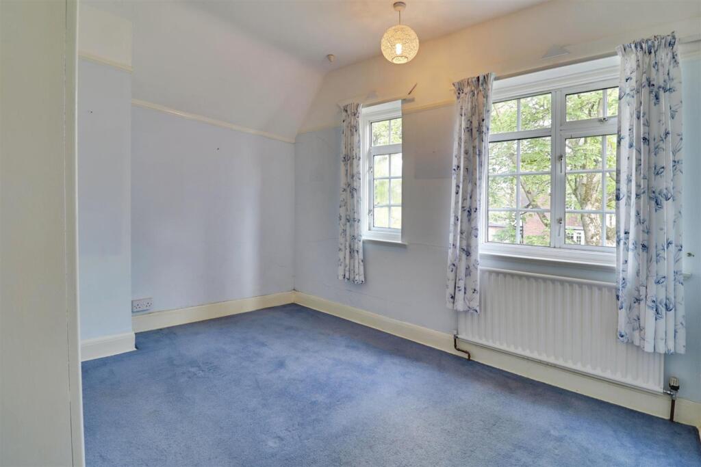
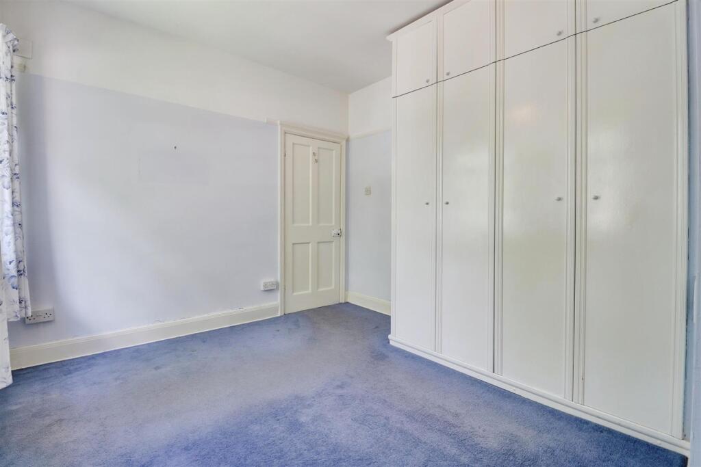
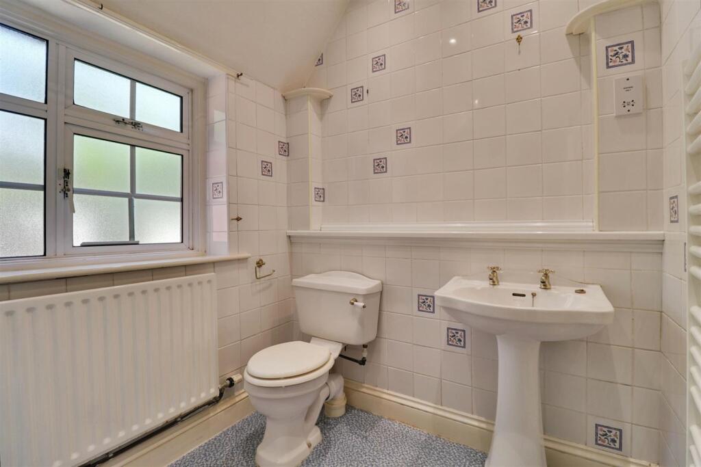
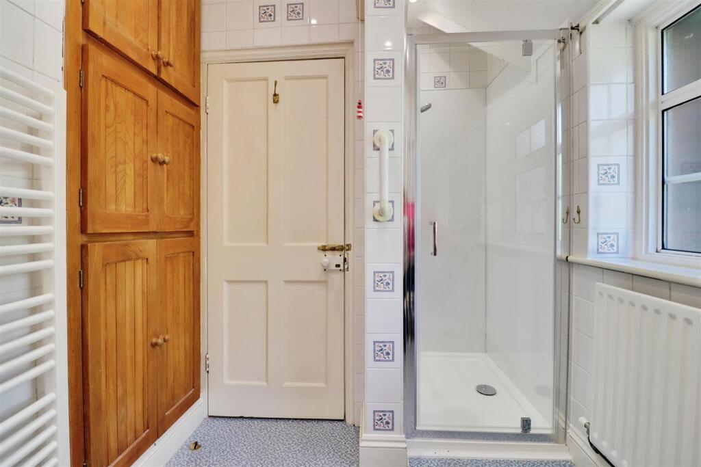
To the first floor, accessed via an open landing, there are three generously sized double bedrooms. The principal bedroom benefits from built-in wardrobes and a private ensuite shower room, while the remaining two bedrooms also feature built-in storage and large windows, enhancing the light and airy feel throughout the property. The first floor is completed by a shower room.
Externally, the property enjoys both front and rear gardens.
Ground Floor -
Entrance Hall - 3.416 x 1.092 (11'2" x 3'6" ) -
Kitchen - 4.187 x 2.706 (13'8" x 8'10" ) -
Reception Room - 4.434 x 3.527 (14'6" x 11'6" ) -
Living Room - 4.167 x 4.070 (13'8" x 13'4" ) -
W.C. - 0.895 x 0.864 (2'11" x 2'10" ) -
Brick Outbuilding - 1.060 x 1.529 (3'5" x 5'0" ) -
First Floor -
Bedroom One - 3.516 x 3.325 (11'6" x 10'10" ) -
Bedroom Two - 3.708 x 4.218 (12'1" x 13'10" ) -
Ensuite - 1.667 x 1.544 (5'5" x 5'0" ) -
Bedroom Three - 3.526 x 2.809 (11'6" x 9'2" ) -
Shower Room - 3.053 x 2.119 (10'0" x 6'11" ) -
Stephenson Browne Aml Disclosure - Agents are required by law to conduct Anti-Money Laundering checks on all those buying a property. Stephenson Browne charge £49.99 plus VAT for an AML check per purchase transaction . This is a non-refundable fee. The charges cover the cost of obtaining relevant data, any manual checks that are required, and ongoing monitoring. This fee is payable in advance prior to the issuing of a memorandum of sale on the property you are seeking to buy.
Listed by
Newcastle Under Lyme
Stephenson Browne Ltd
Reference: 88669371
EPC Rating & Upgrade Cost
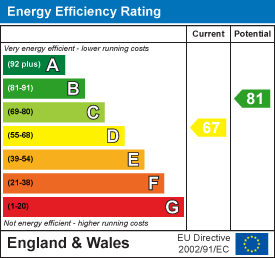
Current rating: D
Potential rating: B
Inspection date: 13/05/2026
Expiry date: 12/05/2036
Current heating cost: £1,278/year
Potential heating cost: £769/year
Est. upgrade cost to C: £26,800
Recommendations
- Increase loft insulation to 270 mm (£900 - £1,200)
- 50 mm internal or external wall insulation (£7,500 - £11,000)
- Floor insulation (suspended floor) (£5,000 - £10,000)
- Solar photovoltaic panels, 2.5 kWp (£8,000 - £10,000)
Flood risk
Zone: 1
Risk: Low
Job (default Low)
Floorplans
Floorplan .jpg
EPC Graphs
EE Rating
FENSA Certificates
This property has 1 FENSA certificate(s) on record, indicating window/door installations by FENSA-approved installers.
FENSA Certificate #6017981
Property Details
Street: 7 Thistley Hough
Town: STOKE-ON-TRENT
Postcode: ST4 5HX
Installation Details
Items: 1 window
Certificate Issued: 29/09/2008
Work Completed: 17/09/2008
This certificate data was retrieved from FENSA's database
What is FENSA? FENSA (Fenestration Self-Assessment Scheme) is a government-authorised scheme that monitors building regulation compliance for replacement windows and doors. Certificates indicate that work was completed by FENSA-approved installers.
Price history
| Event | Date | Price | % change |
|---|---|---|---|
| Listed for sale | — | £235,000 | — |
Source: HM Land Registry Price Paid Data. Crown copyright.
Sold Comparables
Same street and nearby sales within 0.25 miles (last 5 years). Data from Land Registry Price Paid.
| Address | Price | Date | Type |
|---|---|---|---|
| 5 BARNFIELD, STOKE-ON-TRENT, ST4 5JF | £235,000 | 25/07/2025 | Terraced |
| 47 TRENT VALLEY ROAD, STOKE-ON-TRENT, ST4 5HZ | £132,500 | 20/06/2025 | Terraced |
| 38 BARNFIELD, STOKE-ON-TRENT, ST4 5JE | £225,000 | 08/09/2023 | Terraced |
| 15 MANOR COURT STREET, STOKE-ON-TRENT, ST4 5DW | £118,000 | 24/07/2023 | Terraced |
| 64 TRENT VALLEY ROAD, STOKE-ON-TRENT, ST4 5JA | £167,500 | 26/05/2023 | Terraced |
| 18 COVERLEY PLACE, STOKE-ON-TRENT, ST4 5EG | £142,000 | 24/11/2022 | Terraced |
| 24 COVERLEY PLACE, STOKE-ON-TRENT, ST4 5EG | £126,000 | 23/09/2022 | Terraced |
| 5 BARNFIELD, STOKE-ON-TRENT, ST4 5JF | £220,000 | 05/09/2022 | Terraced |
| 156 TRENT VALLEY ROAD, STOKE-ON-TRENT, ST4 5HL | £204,000 | 27/01/2022 | Terraced |
| 64 TRENT VALLEY ROAD, STOKE-ON-TRENT, ST4 5JA | £117,500 | 12/11/2021 | Terraced |
Area average: £168,750 (10 sales)
Capital growth trend
Land Registry outcode average: last 12 months vs 5y and 10y ago (from sold prices).
House Price Index (HM Land Registry — official index, not sold-price averages): Stoke-on-Trent. Series: Terraced. As of April 2026.
Rental Range
Estimated market rent for Stoke-on-Trent. Low = conservative, Realistic = average, Optimistic = best case.
Based on Local Authority from postcode lookup → Stoke-on-Trent.
LHA (30th percentile) floor for Staffordshire North: £593/mo (Apr 2025 – Mar 2026)
Location
Address
7 Thistley Hough
Nearby
Nearest stations, universities and amenities (distance from property).
| Type | Name | Distance |
|---|---|---|
| Bus stop | Springfields Road | 0.2 miles |
| Shop | The Co-operative Food | 0.2 miles |
| Shop | W. Lewis Florist & Nursery | 0.2 miles |
| Bus stop | Unknown | 0.3 miles |
| Hospital | Royal Stoke University Hospital | 0.7 miles |
| Train station | Stoke-on-Trent | 1.0 miles |
| Hospital | North Staffordshire Nuffield Hospital | 1.2 miles |
| Train station | Trentham Leisure | 2.5 miles |
| University | Keele University | 3.0 miles |
| University | Buxton & Leek College | 10.5 miles |
Street-level crime
| Category | Count |
|---|---|
| Violence and sexual offences | 139 |
| Anti-social behaviour | 81 |
| Public order | 41 |
| Criminal damage and arson | 37 |
| Shoplifting | 33 |
| Other theft | 18 |
| Burglary | 17 |
| Other crime | 9 |
| Drugs | 7 |
| Vehicle crime | 6 |
| Robbery | 5 |
| Possession of weapons | 4 |
| Bicycle theft | 3 |
| Total incidents | 400 |
Within 1 mile during May 2026. Source: data.police.uk (England & Wales).
Schools nearby
Nearest open schools with Ofsted ratings (England). Closed schools are not shown. Data from Get Information about Schools and Ofsted.
| Name | Type | Distance | Ofsted |
|---|---|---|---|
| Thistley Hough Academy | Secondary | 0.2 miles | Good — 26 Apr 2017 |
| The Willows Primary School | Primary | 0.5 miles | Good — 14 Dec 2010 |
| St John's CofE (A) Primary School | Primary | 0.5 miles | Requires improvement — 14 Jun 2023 |
| Oakhill Primary School | Primary | 0.6 miles | Good — 4 Dec 2023 |
| St Joseph's Preparatory School | Other | 0.7 miles | — (No rating) |
Rental Comparables
Residential lets from OpenRent and Rightmove for the area (same bedroom count). Use to validate rent estimates. Student lets are excluded.
Average rent: £1,006/mo (24 listings)
Rent-driven metrics
Based on OpenRent comparables.
- Rent ratio — Monthly rent ÷ purchase price (1% rule). 1%+ = strong, 0.8–1% = okay, <0.8% = weak for cashflow.
- Max investor price — Rent ÷ 0.8%; the price at which rent would be 0.8% of price (Stoke-style target).
- Target investor price — Rent ÷ 1%; the price at which rent would be 1% of price (strong cashflow band).
- Gross yield — Annual rent as % of purchase price (no costs).
- Cost-to-rent — Price ÷ annual rent (from OpenRent comparables). Under 14× = strong, 14–16× = acceptable, 17×+ = compressed.
- Cashflow — Rent minus mortgage, 10% maintenance, £25/mo compliance. Assumes 75% LTV, 3.95% APR (5yr fixed), 25yr term.
- ROI — Annual profit ÷ cash in (deposit + 4% purchase costs).