Church Lane
Stanton Upon Hine Heath, Shrewsbury, SY4 4LH
£1,395,000
LR_24.07.25_050 edit.jpg 18a98d1d-22e8-4ac3-b918-36d8e67e6181.jpg 41c20965-0195-473a-a207-ddfe55b79369.jpg 17b7080e-7a08-4577-b00c-8acec8143128.jpg 02a464d2-1896-4de8-ac1f-86329c45deb2.jpg 18e3fa3f-9041-4169-9480-0723f0824125.jpg 8c99cc84-55bc-4413-b917-a0b71bb5ca36.jpg ee0d2286-075e-4974-8686-6d538a2c9cd6.jpg 864eb4b1-ef76-4522-be1d-fc0bbe502704 text.jpg 129b62ac-ffe3-4633-9f3d-da6b345f7171 text.jpg 6db53337-acda-4cfb-9873-0b51f4b6fad2.jpg LR_24.07.25_016.jpg LR_24.07.25_014.jpg 895d3017-bd6c-485c-8084-3b9aceeda61a.jpg LR_24.07.25_017.jpg 3f6bed1b-7f3b-4667-99e1-70131fa4cf15.jpg 997da46d-37a7-4e2a-a107-8d9a6bed025b.jpg 5cc3a894-46ae-495f-a758-3e0a7b6d4def.jpg LR_24.07.25_028 edit.jpg LR_24.07.25_027 edit.jpg LR_24.07.25_029 edit.jpg LR_24.07.25_053 edit.jpg 22d172e7-59e3-47f5-9f56-20c0d815021f copy.jpg 3377dda9-8e55-4aae-9581-963e2ff7aa87 copy.jpg Map 1.jpg
/ 25
Property details
Tenure
FREEHOLD
Local average
£397,688 (+250.8%)
Deprivation
Decile 5 (13,733 of 33,755)
Street crime
2 incidents within 1 mile (Jun 2026)
Additional details
- Electricity
- Mains supply
- Water
- Mains supply
- Sewerage
- Mains supply
- Heating
- Air source heat pump
- Parking
- Garage, Driveway
- Garden
- Yes
- Listed property
- No
- Restrictions
- No
Description
Mains water, electricity and dranage are connected. Heating is air source pump
Key Features -
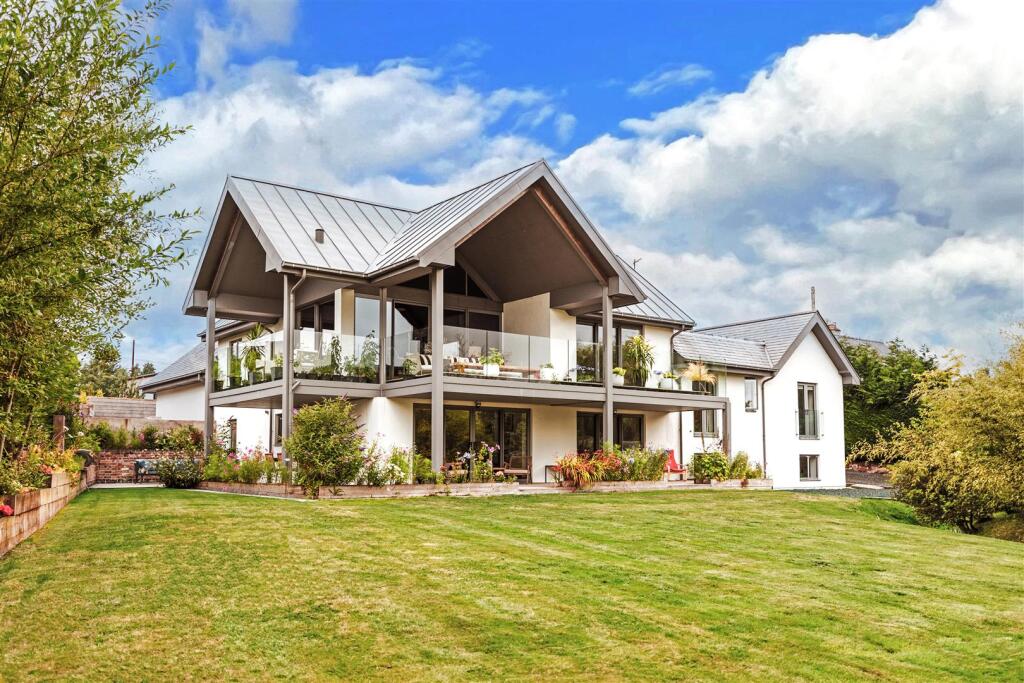
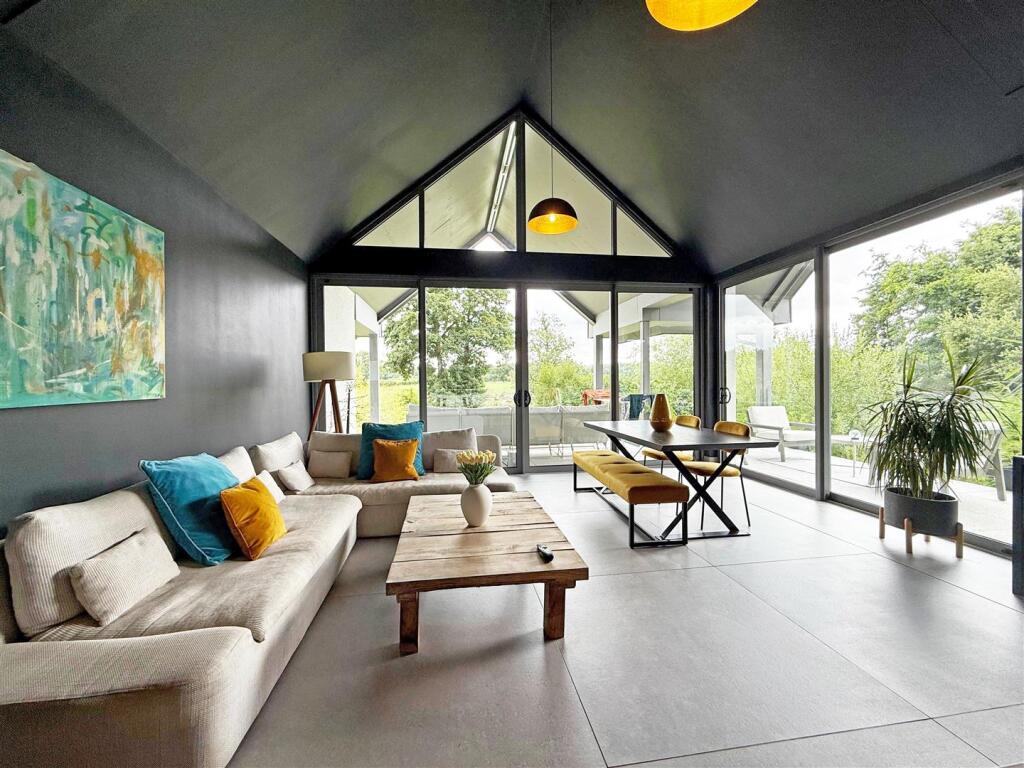
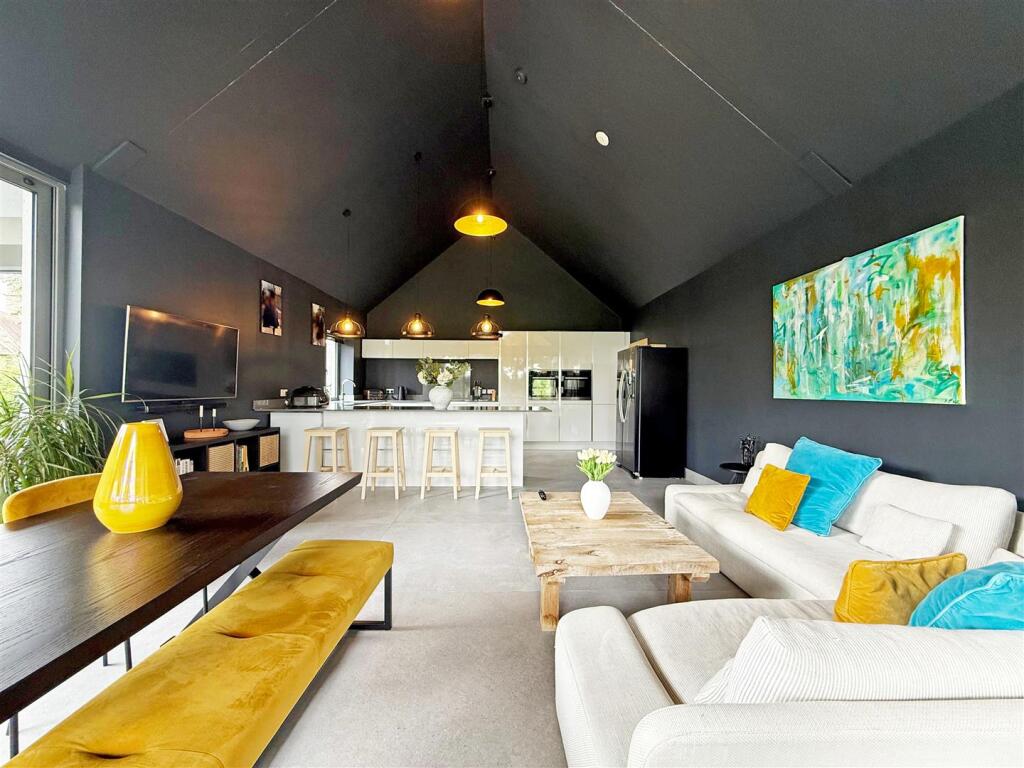
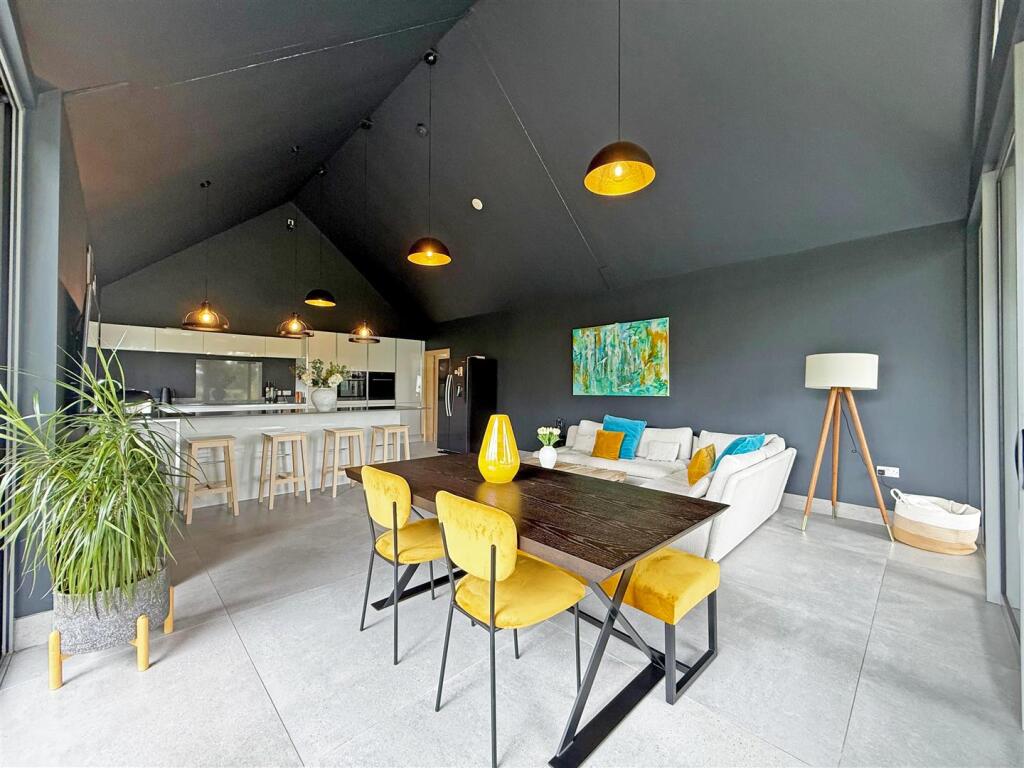
* Stylish and very contemporary interior providing spacious and versatile accommodation with lots of natural light.
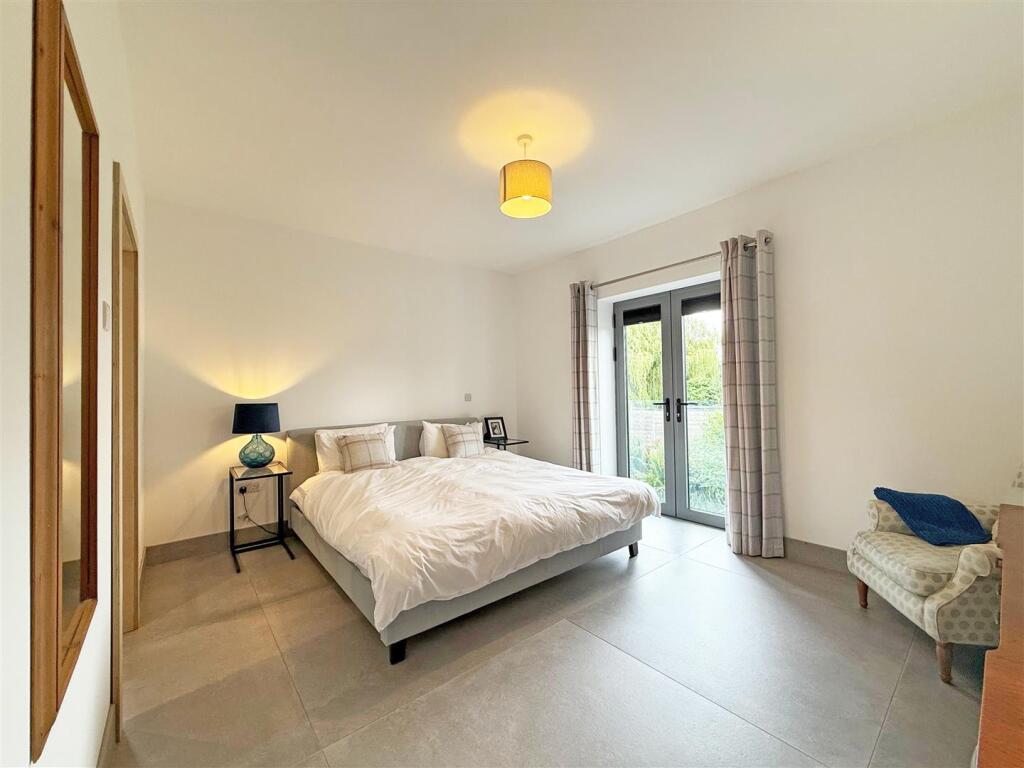
* High specification finish throughout and energy efficient, including porcelain tiled flooring with air source underfloor heating and large aluminium framed double glazed windows.
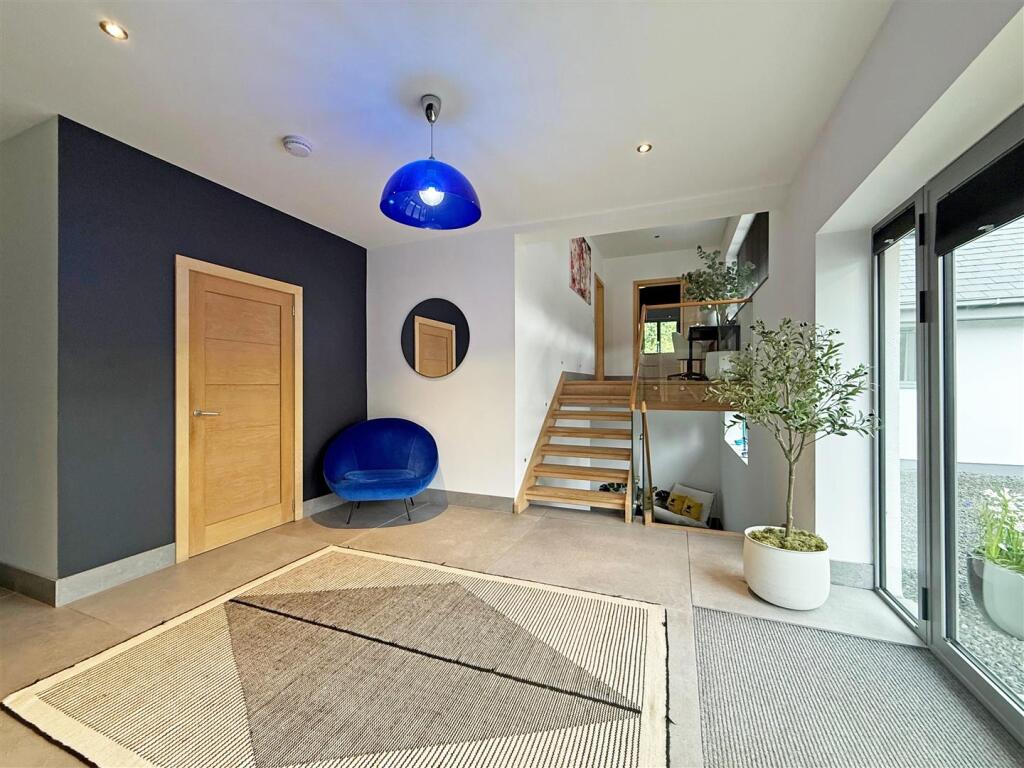
* Impressive split level entrance hall over 3 floors with cloakroom and a large utility, as well as a feature oak and glass staircase.
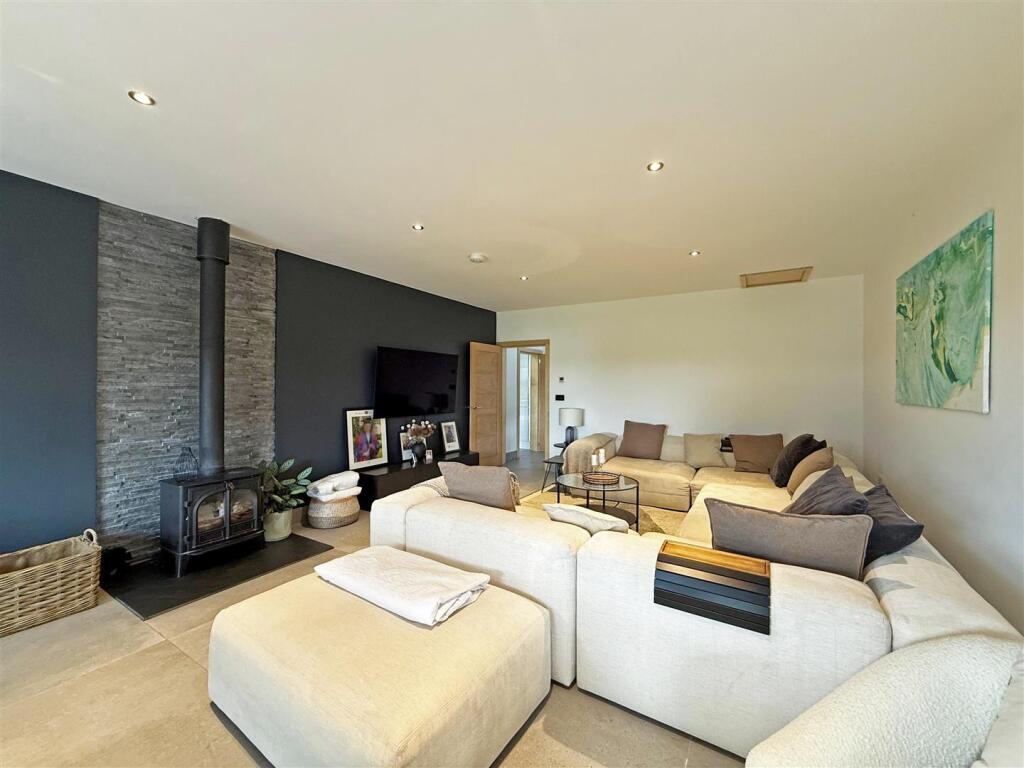
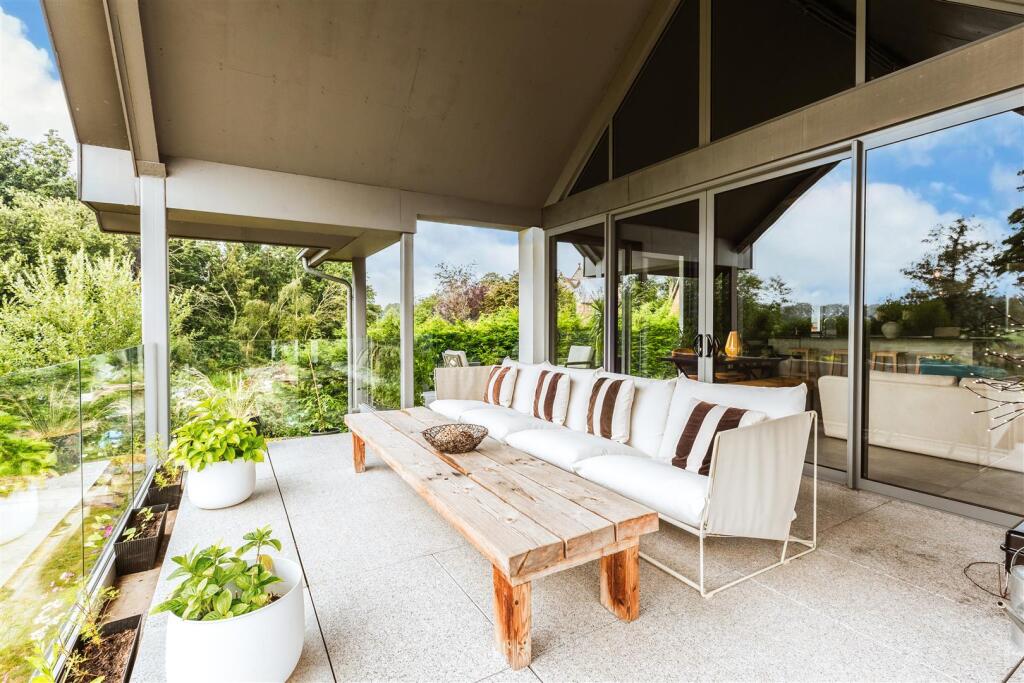
* Large living room with wood burner and glazed doors to the first-floor terrace.
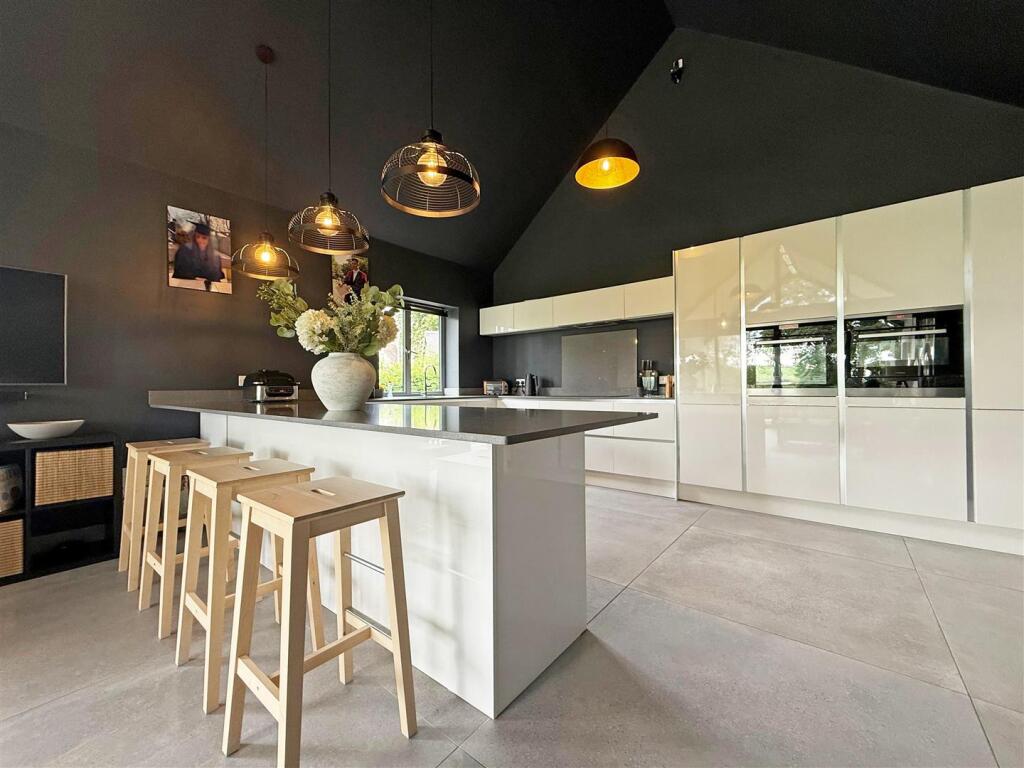
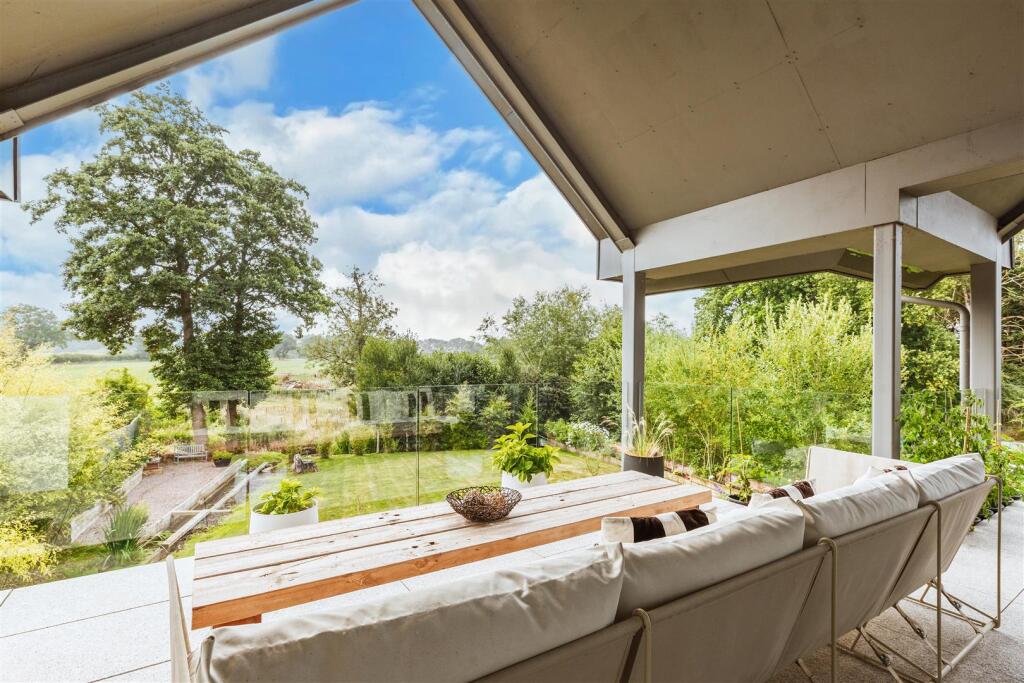
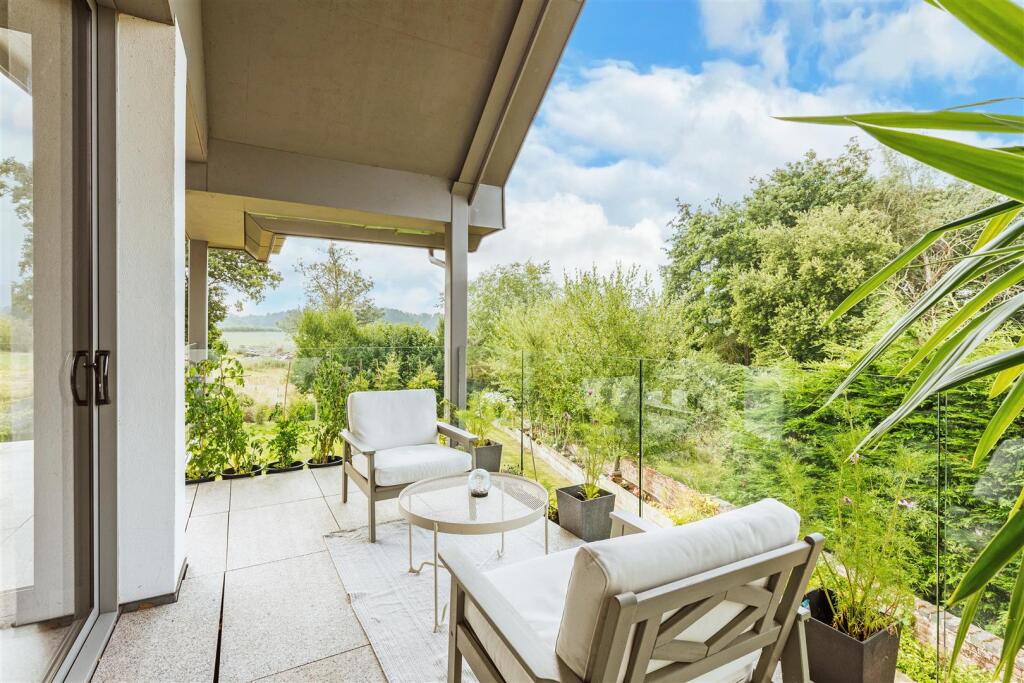
* Fantastic open plan kitchen/family room with dining area. This room has a vaulted ceiling along with glazed panels and sliding doors that again provide access to the expansive wrap around terrace, which is mainly covered and enclosed by glazed screens.
* Extensive range of stylish units to the kitchen area with quartz work surfaces and a range of integrated appliances.
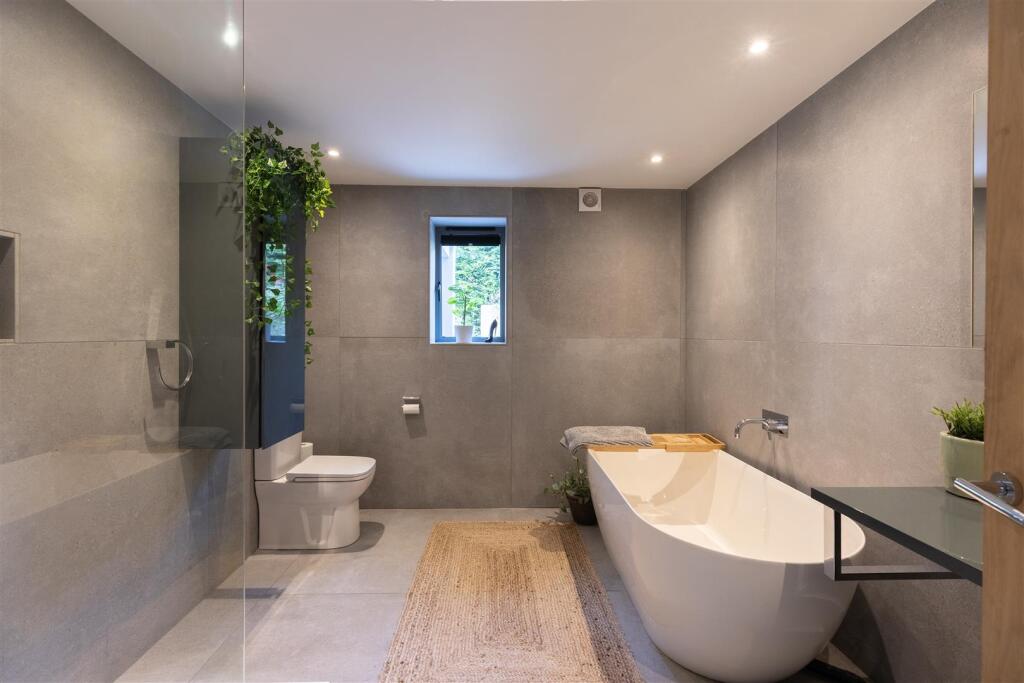
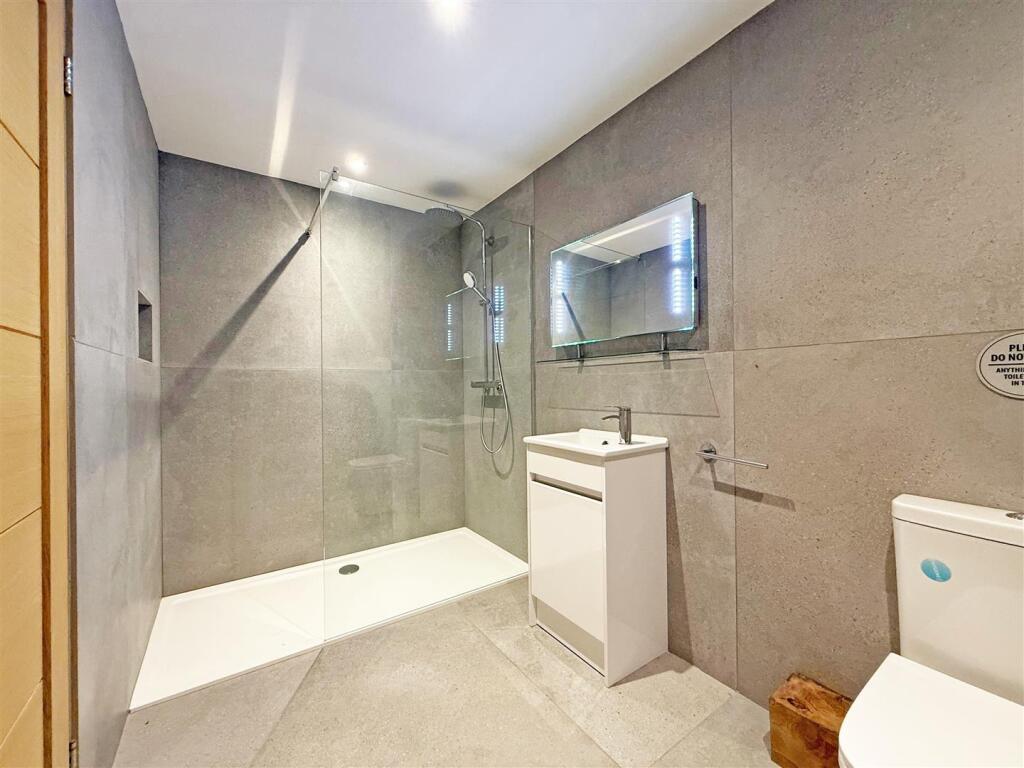
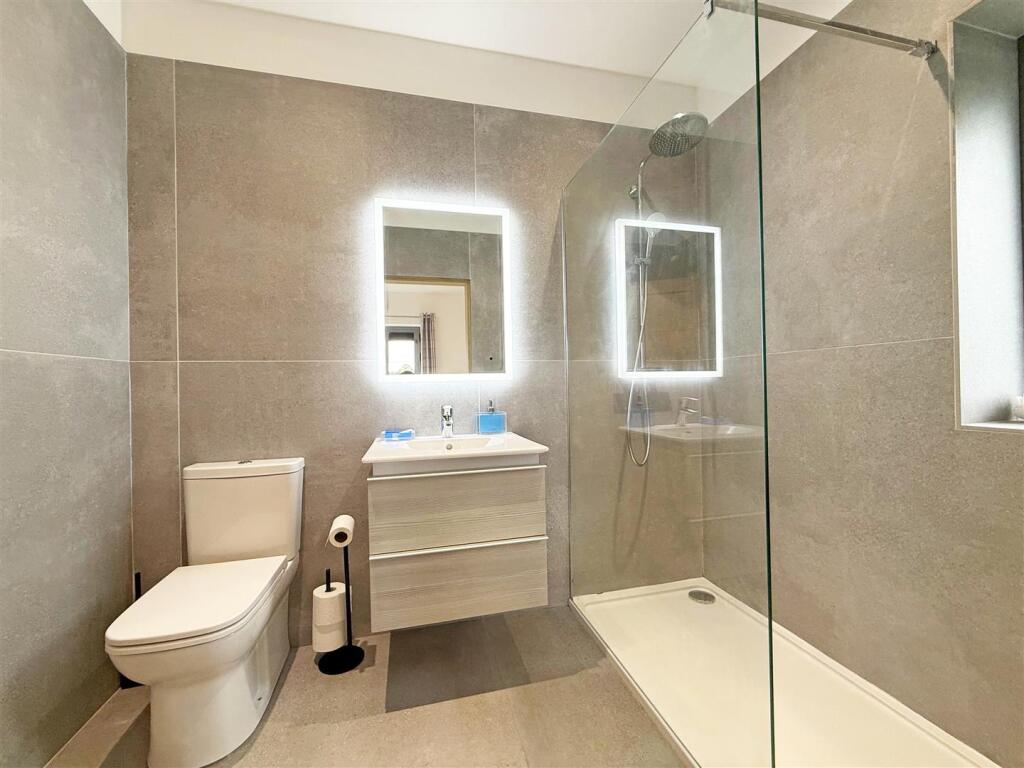
* On the ground floor there are 2 double bedrooms with Juliet balconies and en-suite shower rooms.
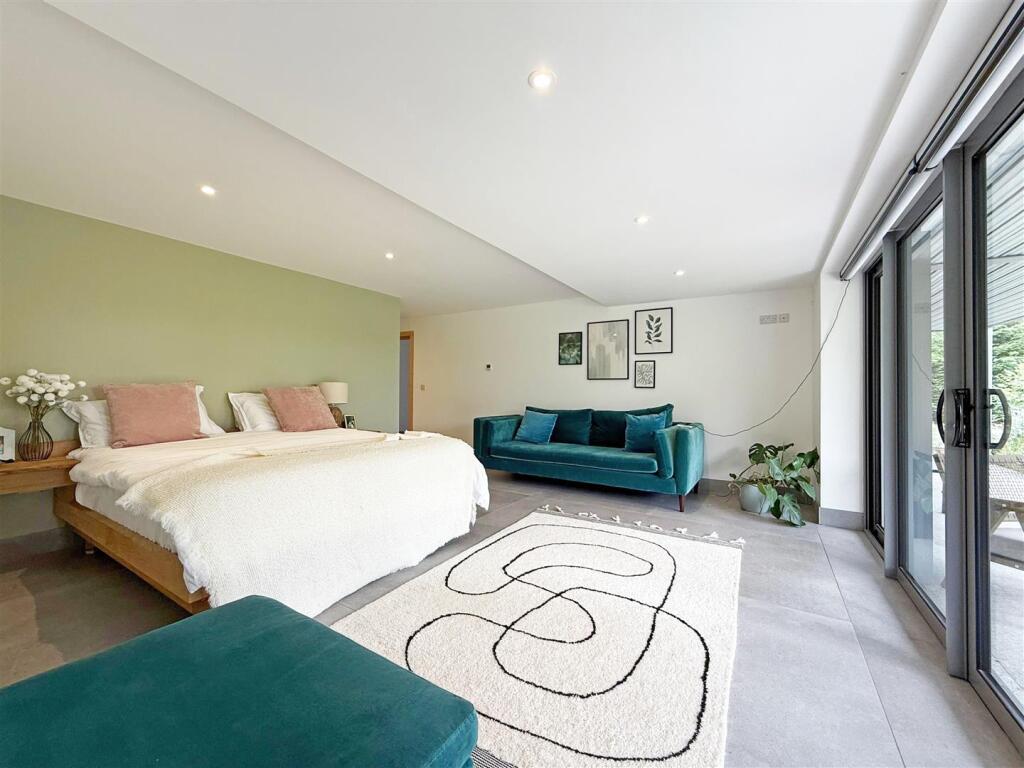
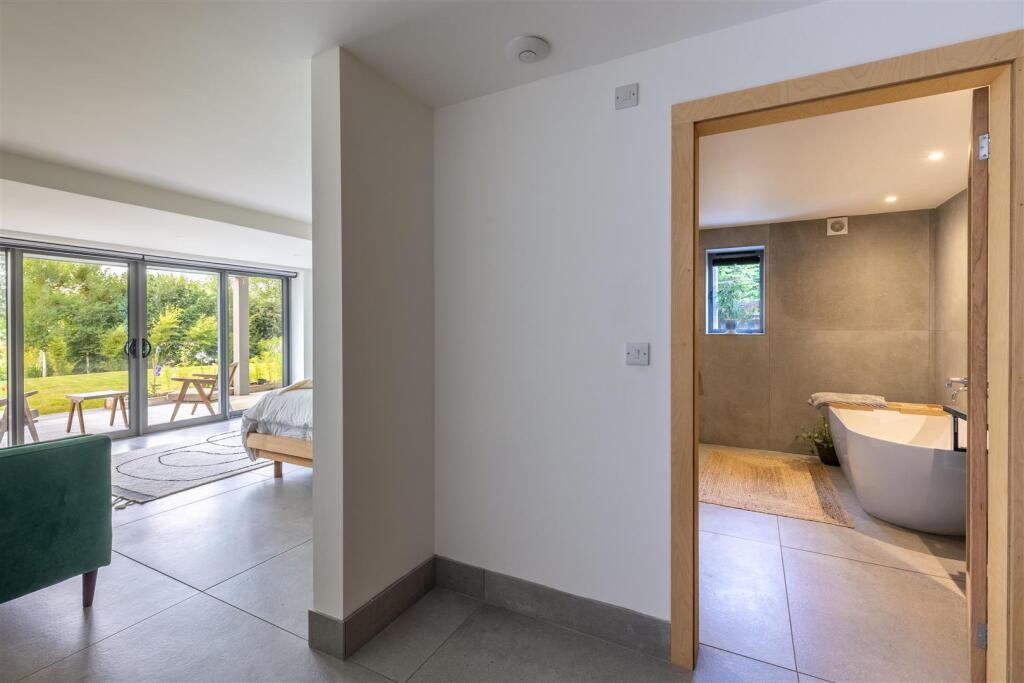
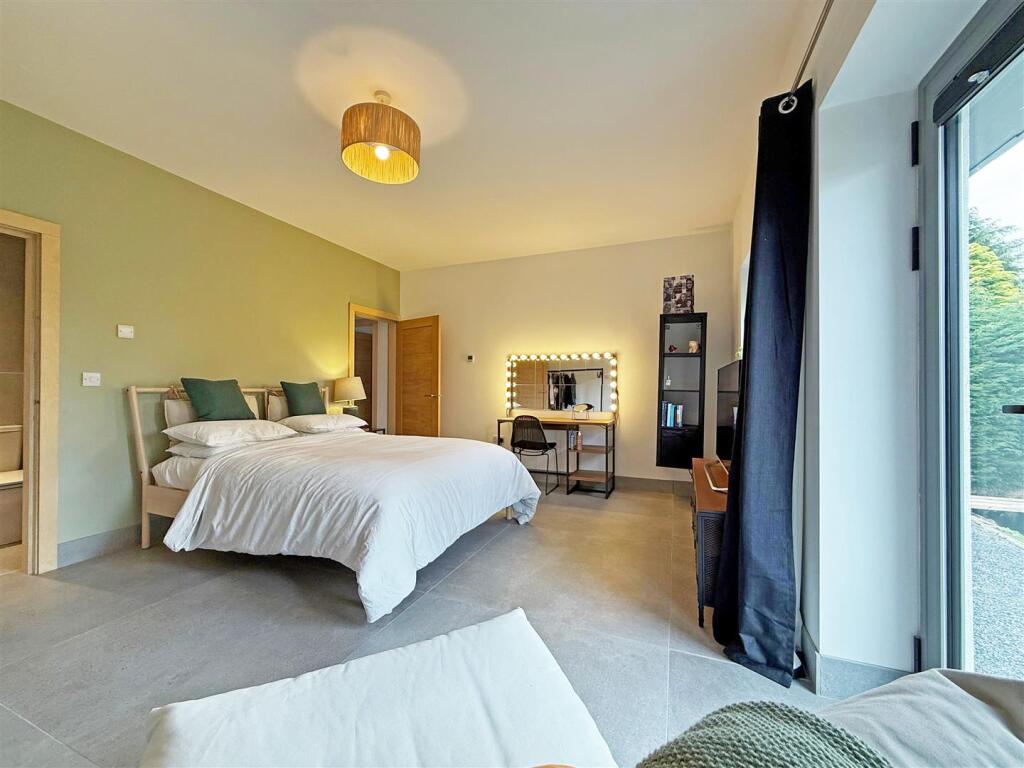
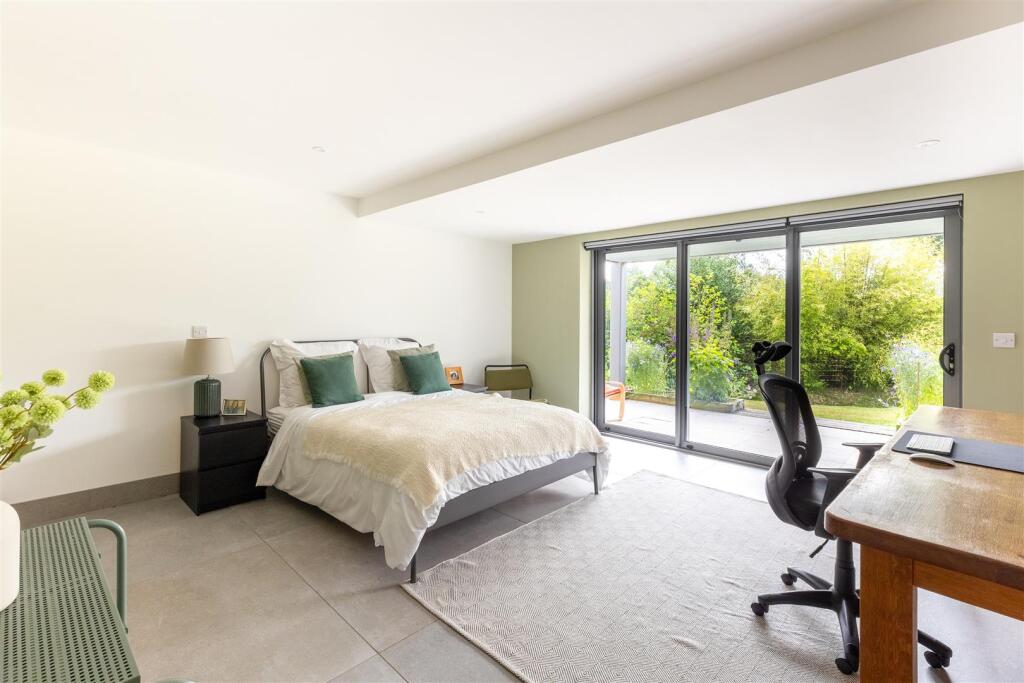
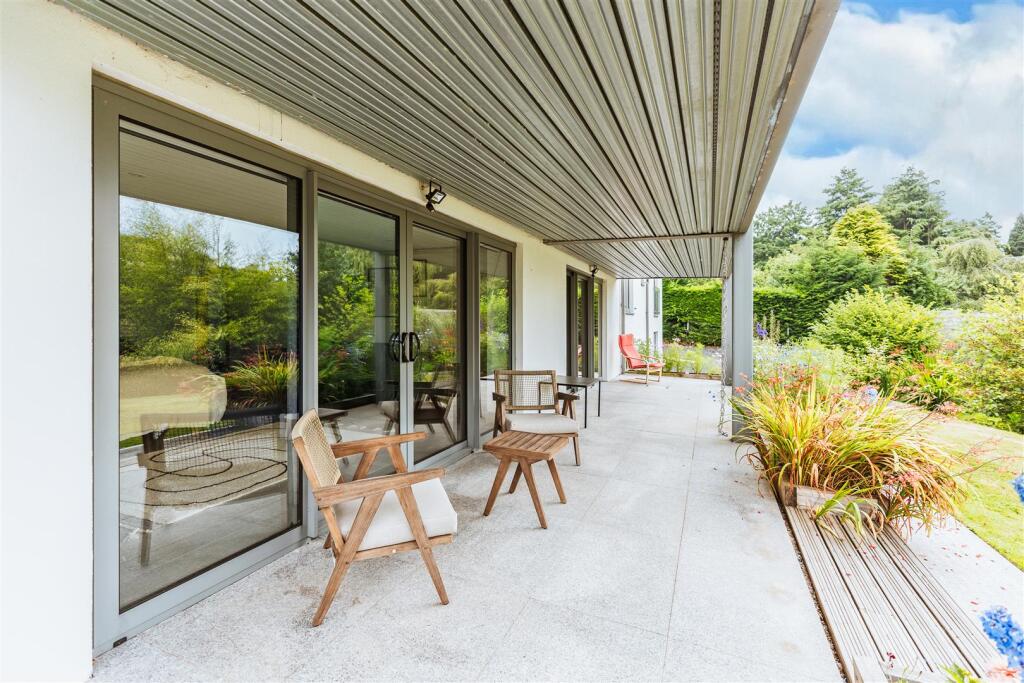
* The 2 main bedrooms are both on the lower ground floor level and have the benefit of glazed doors that open onto a paved terrace and rear garden. They both also have en-suite dressing rooms and bath/shower rooms.
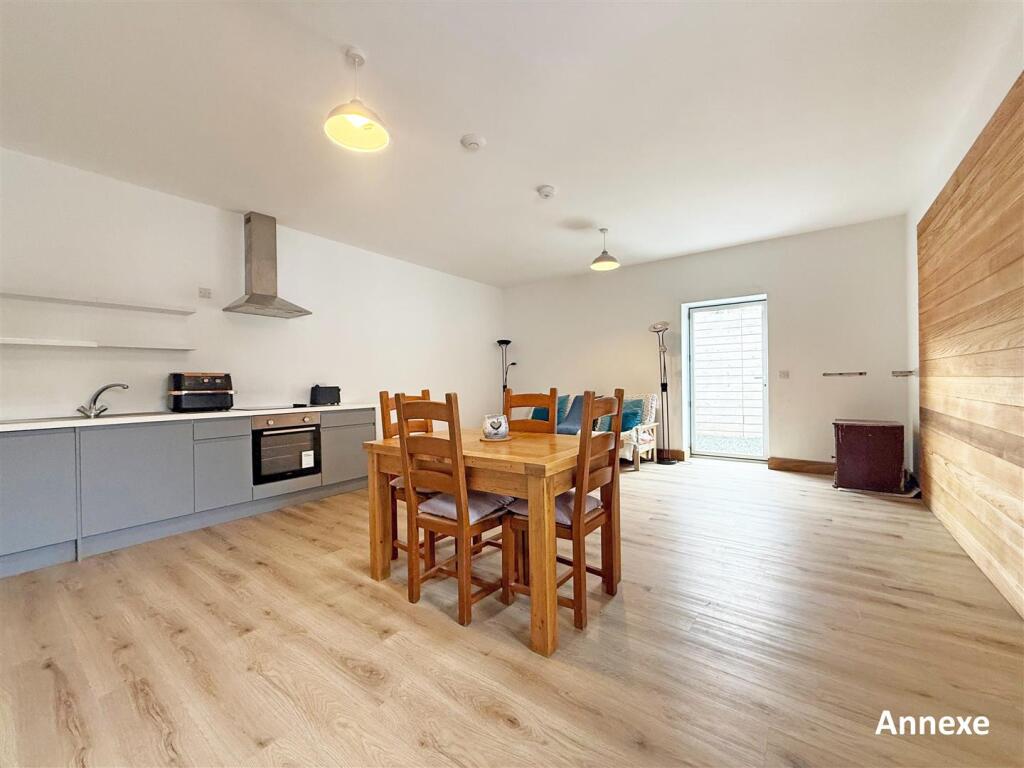
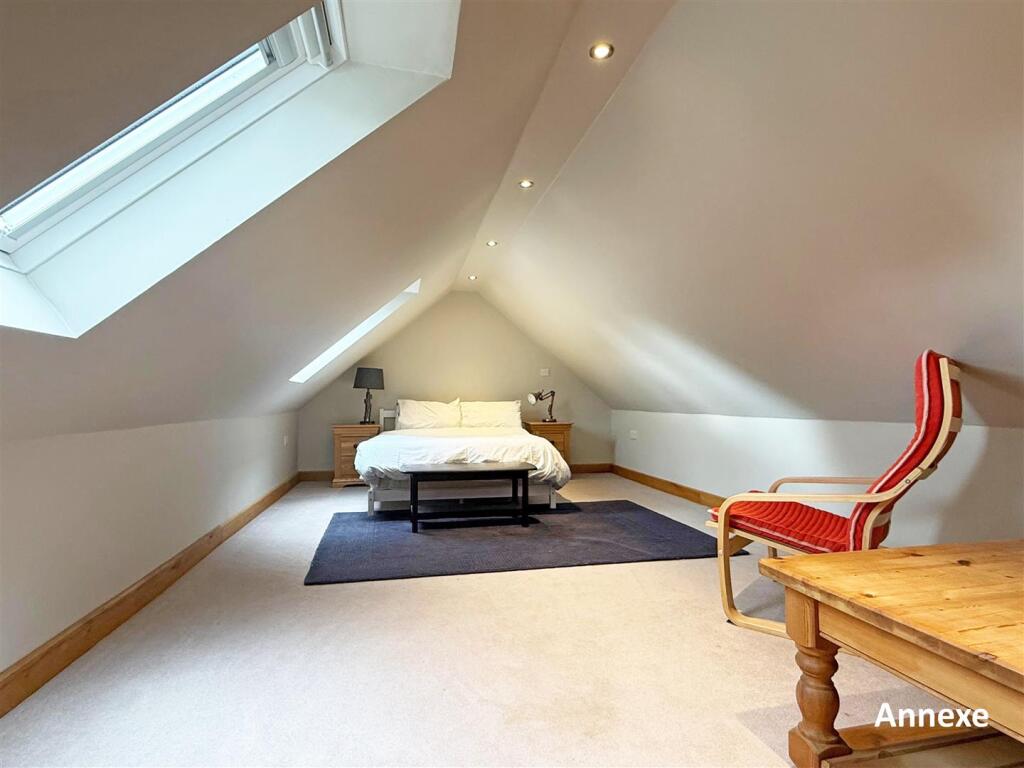
* Adjoining the property is a sizable self-contained annexe which comprises a large open plan living space with kitchen area and shower room. There is also a staircase to a spacious first floor bedroom with roof lights.
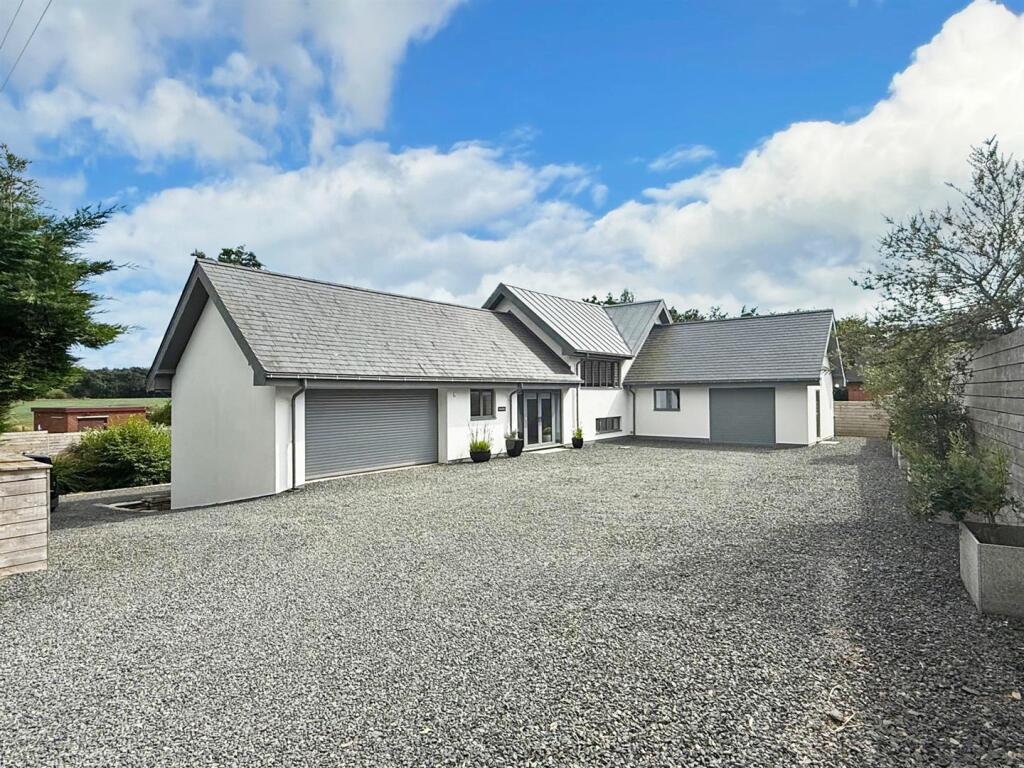
* Extensive gravelled driveway and parking area for several cars, from which there is access to a double garage with electric door.
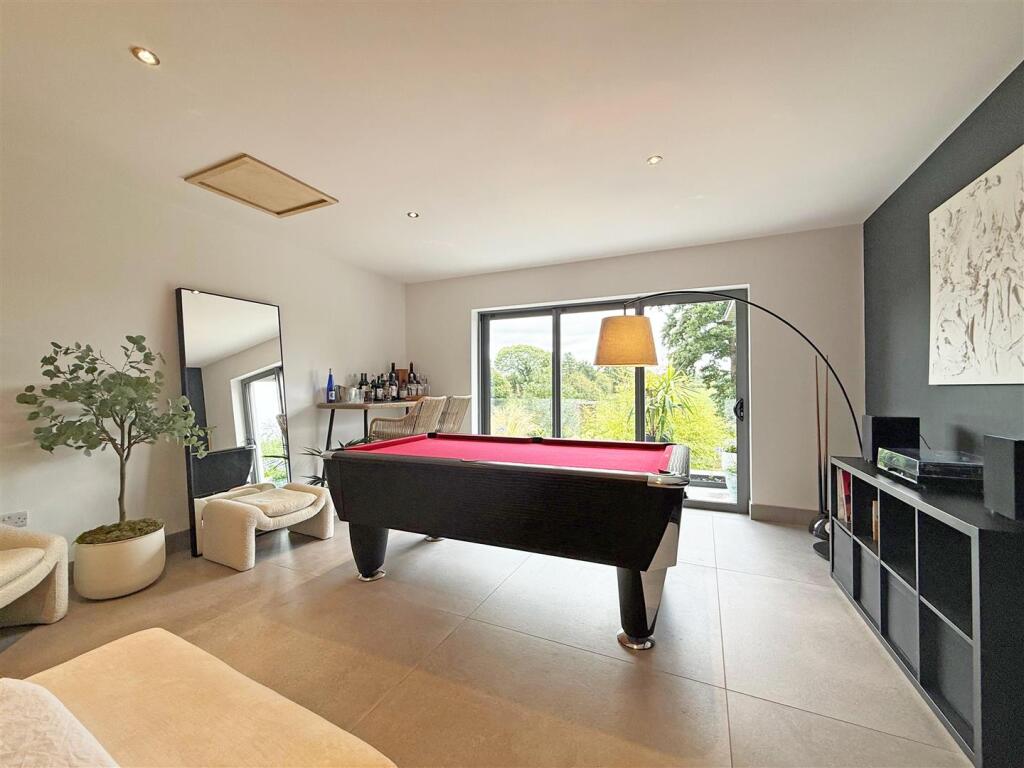
* Integral to the property there is a very large workshop/store with its own sperate entrance from the garden and windows to 2 elevations. This room could easily provide space for an excellent home office or games room/gym.
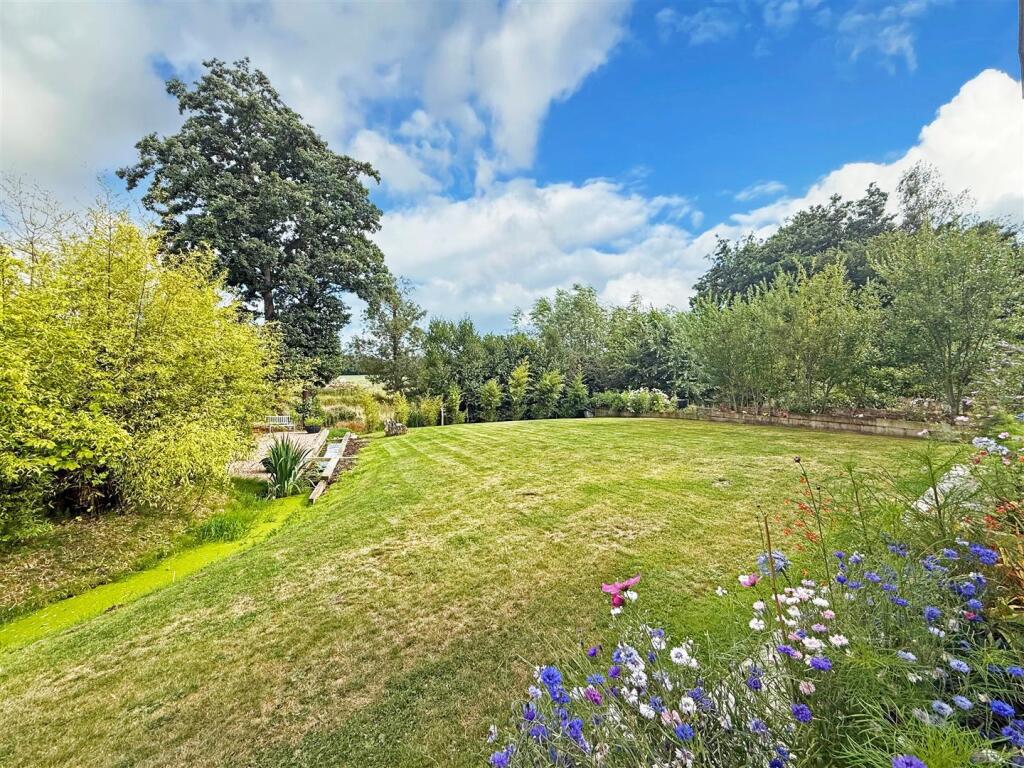
* Beautifully landscaped and private southerly facing rear garden, which is mainly lawned with established borders and stream.
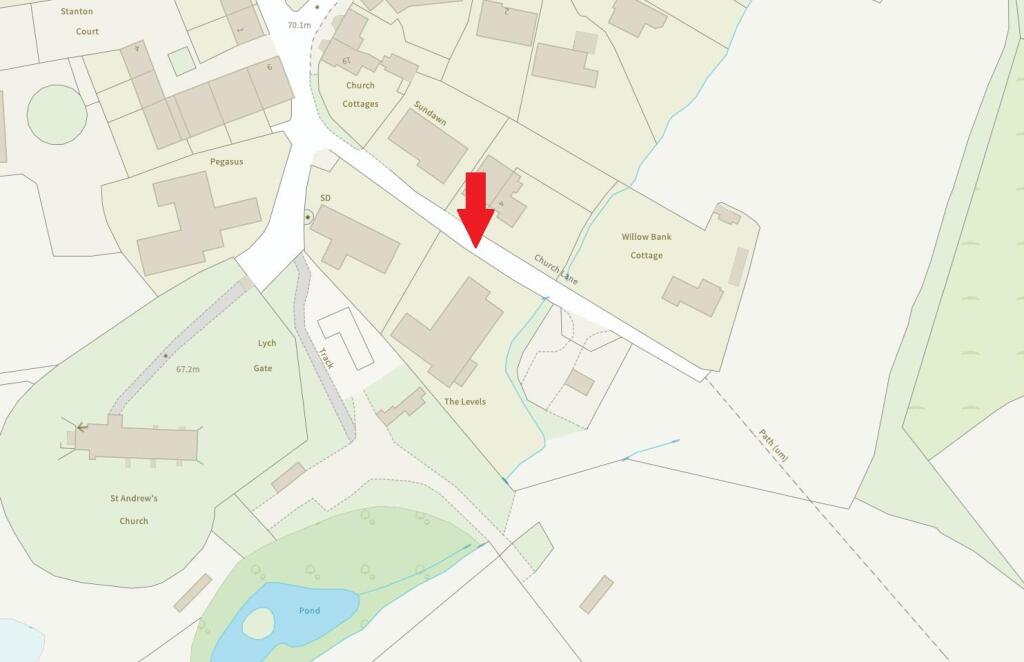
* Quiet and peaceful setting on the fringe of this very popular village, which is just 2 miles from Shawbury and about 20 minutes by car from the bypass and Shrewsbury.
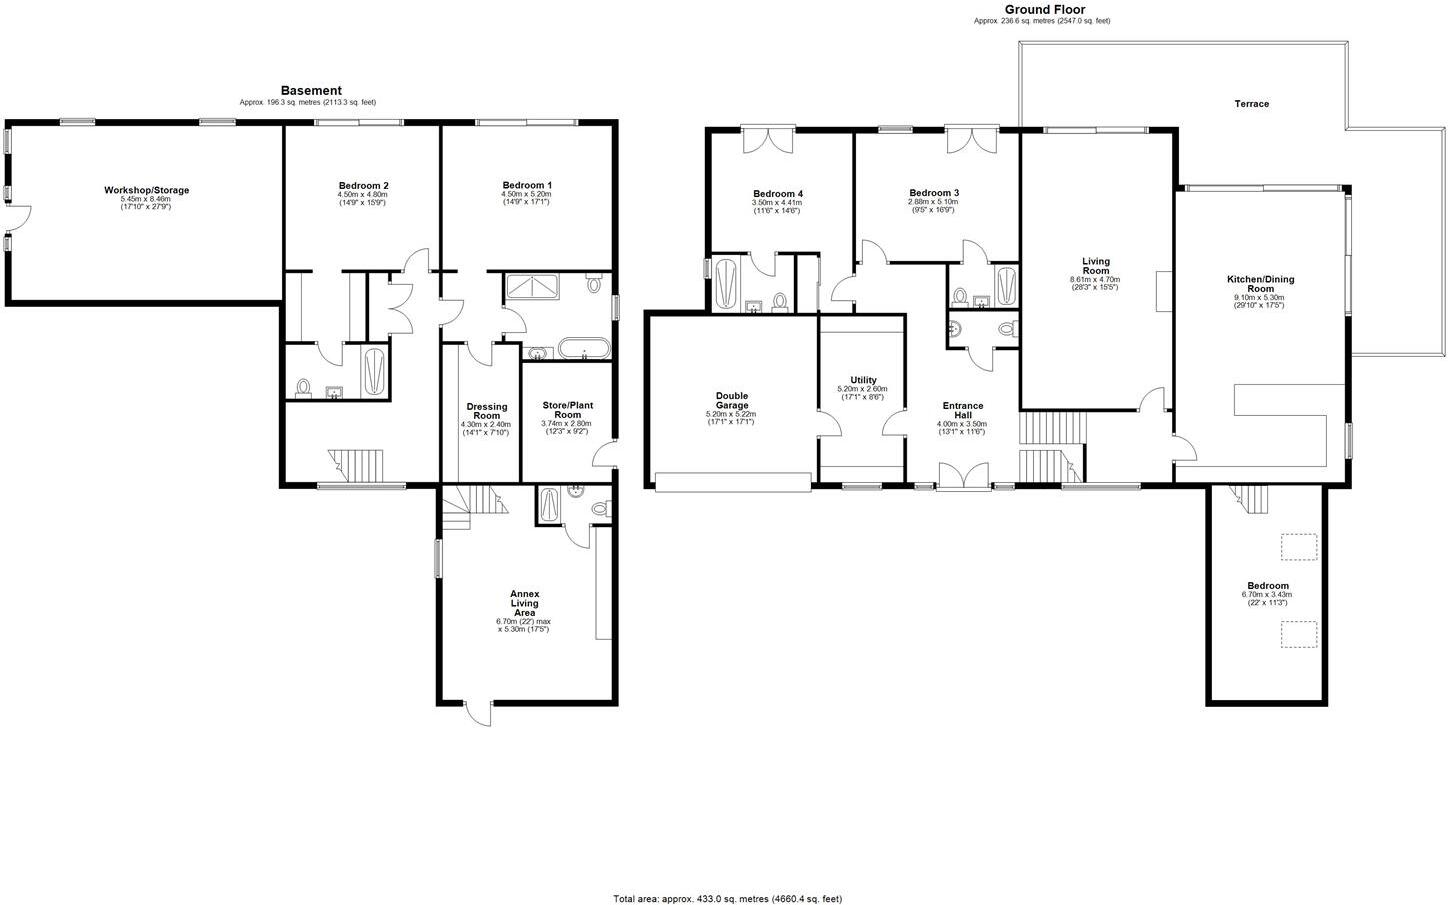
Entrance Hall - about 4m x 3.5m (about 13'1" x 11'5") -
Cloakroom -
Utility - about 5.2m x 2.6m (about 17'0" x 8'6") -
Living Room - about 8.6m x 4.7m (about 28'2" x 15'5") -
Kitchen/Dining Room - about 9.1m x 5.3m (about 29'10" x 17'4") -
Bedroom Three - about 2.8m x 5.1m (about 9'2" x 16'8") -
En-Suite -
Bedroom Four - about 3.5m x 4.4m (about 11'5" x 14'5") -
En-Suite -
Bedroom One - Basement - about 4.5m x 5.2m (about 14'9" x 17'0") -
En-Suite -
Dressing Room - about 4.3m x 2.4m (about 14'1" x 7'10") -
Bedroom Two - Basement - about 4.5m x 4.8m (about 14'9" x 15'8") -
En-Suite -
Annexe Living Area - about 6.7m x 5.3m (about 21'11" x 17'4") -
Shower Room -
Annexe Bedroom - about 6.7m x 3.4m (about 21'11" x 11'1") -
Listed by
Shrewsbury
Cooper Green Pooks
Reference: 92130387
EPC ratings on this postcode
We don't have a matched EPC for this property yet. Below are efficiency scores and details for other addresses on this postcode.
| Address | Current | Potential | Floor area | Age band | Type |
|---|---|---|---|---|---|
| Basils Patch, Church Lane, Stanton Upon Hine Heath, SHREWSBURY | 72 | 85 | 87 m² | — | Detached |
| Fir Tree House, Church Lane, Stanton Upon Hine Heath, SHREWSBURY | 58 | 82 | 216 m² | England and Wales: 1976-1982 | Detached |
| Pegasus House, Church Lane, Stanton Upon Hine Heath | 54 | 65 | 449 m² | England and Wales: 1983-1990 | House |
| Pegasus House, Church Lane, Stanton Upon Hine Heath, SHREWSBURY | 54 | 65 | 449 m² | England and Wales: 1983-1990 | Detached |
| Rathbarron, Church Lane, Stanton upon Hine Heath, SHREWSBURY | 47 | 91 | 137 m² | England and Wales: 1983-1990 | Detached |
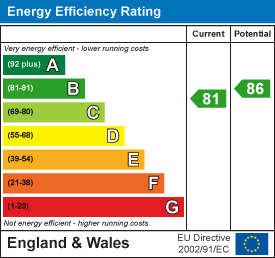
| The Levels, Church Lane, Stanton upon Hine Heath, SHREWSBURY | 81 | 86 | 289 m² | — | Detached |
Flood risk
Zone: 1
Risk: Low
Job (default Low)
Registered land (INSPIRE)
This location falls inside an HM Land Registry INSPIRE registered freehold polygon.
Plot: ~1,269 m² (0.31 acres)
Source: HM Land Registry INSPIRE Index Polygons.
Floorplans
Floor Plan (1).JPG
EPC Graphs
EE Rating
Price history
| Event | Date | Price | % change |
|---|---|---|---|
| Listed for sale | — | £1,395,000 | — |
Source: HM Land Registry Price Paid Data. Crown copyright.
Sold Comparables
Same street and nearby sales within 0.25 miles (last 5 years). Data from Land Registry Price Paid.
| Address | Price | Date | Type |
|---|---|---|---|
| Same street FIR TREE HOUSE CHURCH LANE, STANTON UPON HINE HEATH, SHREWSBURY, SHROPSHIRE, SY4 4LH | £520,000 | 19/07/2023 | Detached |
| 10 CHURCH MEADOW, STANTON UPON HINE HEATH, SHREWSBURY, SHROPSHIRE, SY4 4NE | £370,000 | 03/02/2022 | Detached |
| ROCK FARM BARN, STANTON UPON HINE HEATH, SHREWSBURY, SHROPSHIRE, SY4 4LR | £727,500 | 28/10/2021 | Detached |
| ROCK FARMHOUSE, STANTON UPON HINE HEATH, SHREWSBURY, SHROPSHIRE, SY4 4LR | £1,035,000 | 13/10/2021 | Detached |
Street average: £520,000 (1 sale)
Area average: £710,833 (3 sales)
Capital growth trend
Land Registry outcode average: last 12 months vs 5y and 10y ago (from sold prices).
House Price Index (HM Land Registry — official index, not sold-price averages): Shropshire. Series: Detached. As of May 2026.
Rental Range
Estimated market rent for Shropshire. Low = conservative, Realistic = average, Optimistic = best case.
Based on Local Authority from postcode lookup → Shropshire.
LHA (30th percentile) floor for Shropshire: £972/mo (Apr 2025 – Mar 2026)
Location
Address
Church Lane
Nearby
Nearest stations, universities and amenities (distance from property).
| Type | Name | Distance |
|---|---|---|
| Bus stop | Unknown | 1.3 miles |
| Bus stop | River Gardens Jct | 1.6 miles |
| Shop | Deb & Hair | 1.7 miles |
| Shop | The Bakery Shawbury | 1.7 miles |
| Train station | Yorton | 4.0 miles |
| Train station | Wem | 4.5 miles |
| Hospital | Cardio / Respiratory | 8.7 miles |
| Hospital | Discharge Lounge | 8.7 miles |
| University | Harper Adams University | 9.1 miles |
Street-level crime
| Category | Count |
|---|---|
| Burglary | 1 |
| Criminal damage and arson | 1 |
| Total incidents | 2 |
Within 1 mile during Jun 2026. Source: data.police.uk (England & Wales).
Schools nearby
Nearest open schools with Ofsted ratings (England). Closed schools are not shown. Data from Get Information about Schools and Ofsted.
| Name | Type | Distance | Ofsted |
|---|---|---|---|
| St Marys CofE Primary School | Primary | 1.9 miles | Good — 7 Dec 2016 |
| Hadnall Church of England Primary School | Primary | 3.9 miles | Good — 11 Sep 2019 |
| Hodnet Primary School | Primary | 3.9 miles | Good — 11 Dec 2013 |
| High Ercall Primary School | Primary | 4.4 miles | Good — 2 Nov 2012 |
Rental Comparables
Loading rental comparables for this postcode. Refresh in a few minutes.
Rent-driven metrics
Based on Area rent estimate.
- Rent ratio — Monthly rent ÷ purchase price (1% rule). 1%+ = strong, 0.8–1% = okay, <0.8% = weak for cashflow.
- Max investor price — Rent ÷ 0.8%; the price at which rent would be 0.8% of price (Stoke-style target).
- Target investor price — Rent ÷ 1%; the price at which rent would be 1% of price (strong cashflow band).
- Gross yield — Annual rent as % of purchase price (no costs).
Enter House Number
Enter the house number to help us retrieve more accurate pricing history and property data.
Please log in to submit or correct the house number for this listing.
Log in to continue