6 WELLINGTON ROAD
HORSHAM, WEST SUSSEX RH12 1DD
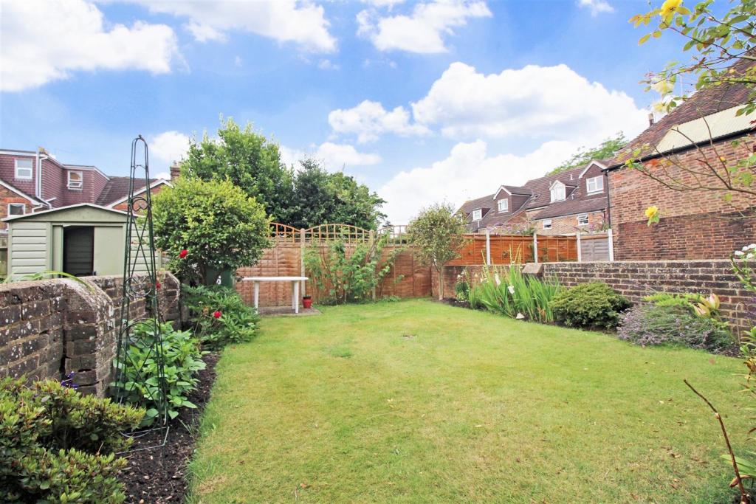
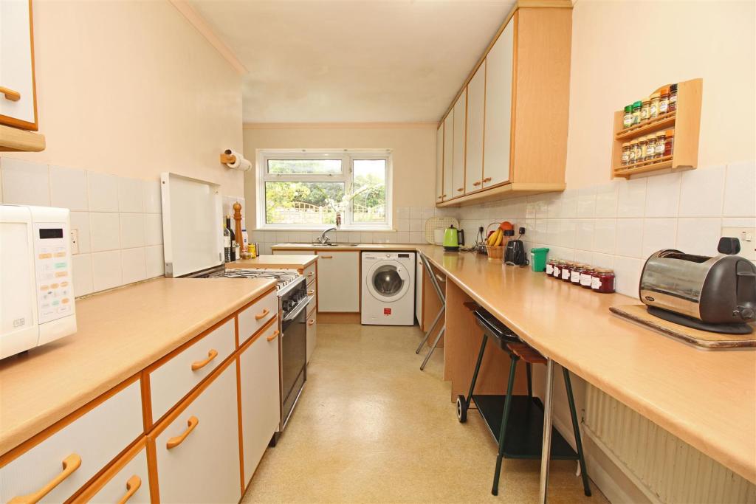
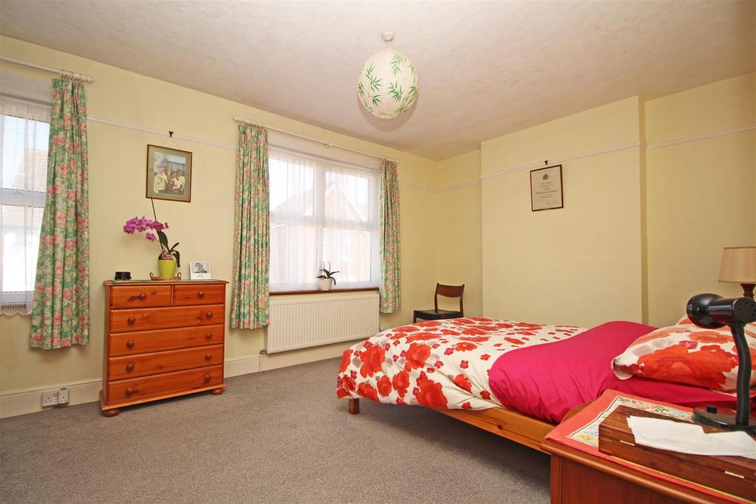
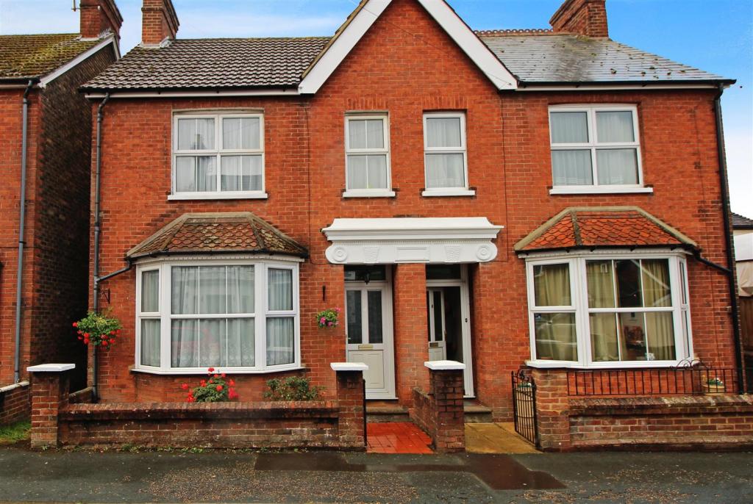
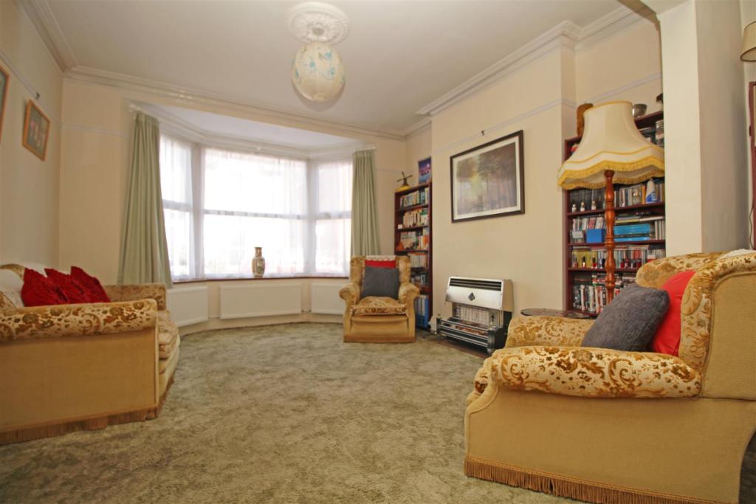
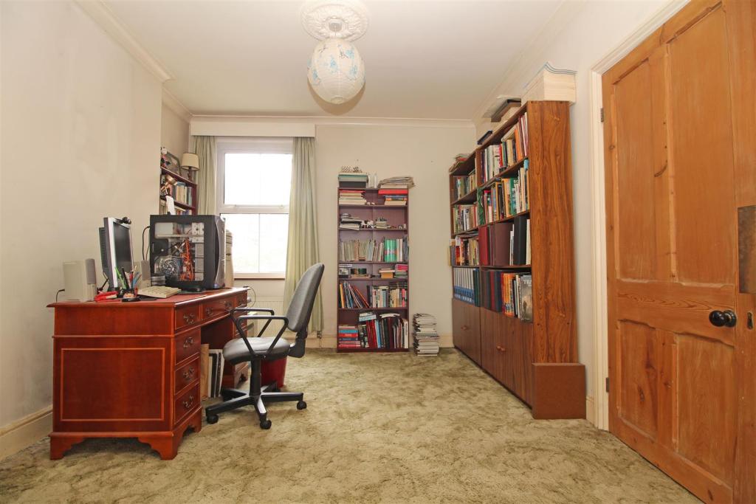
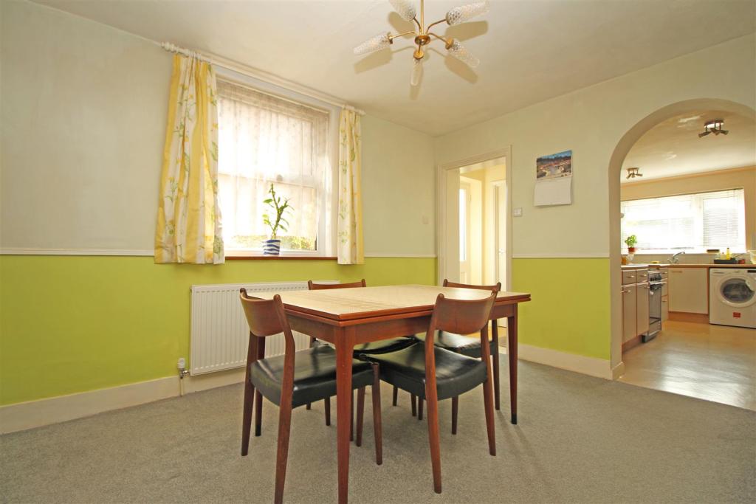
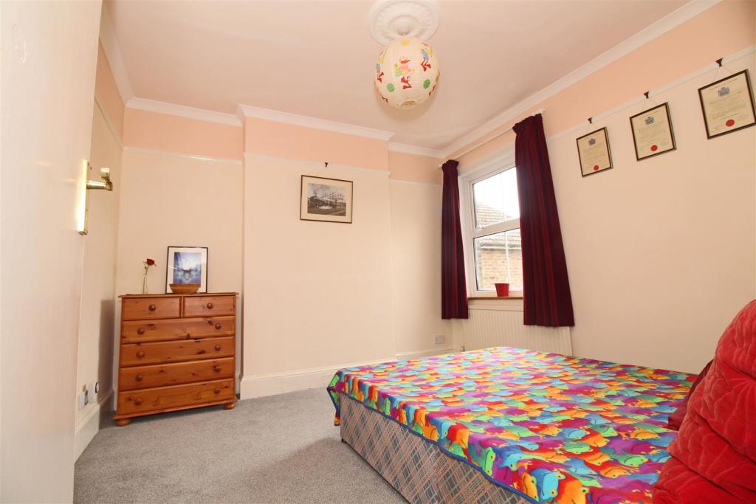
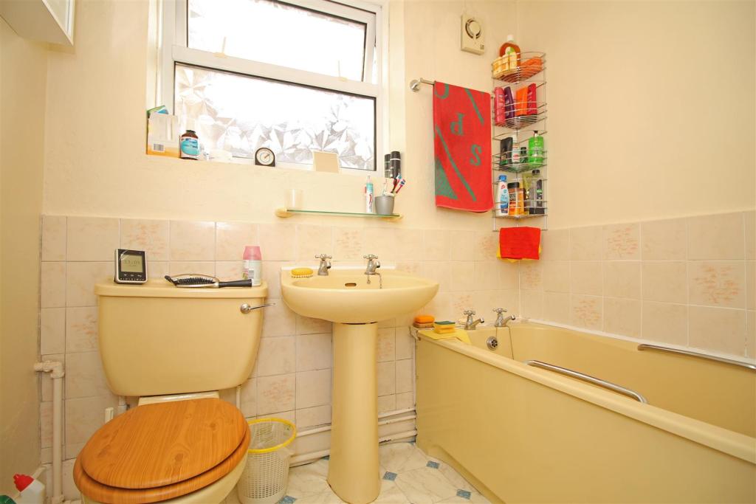
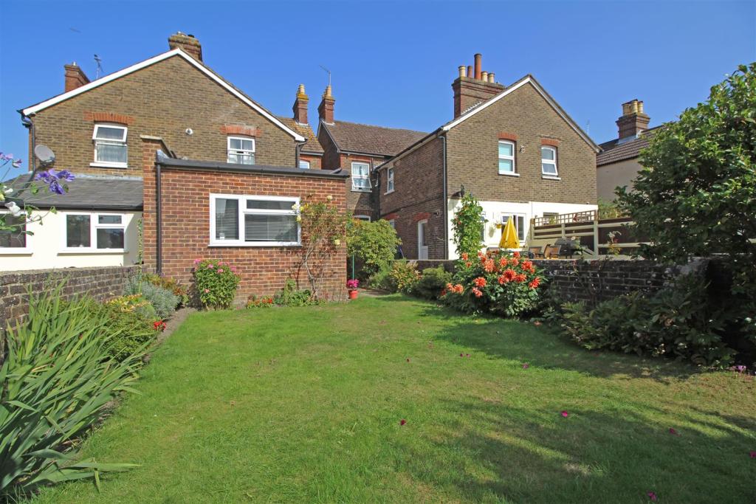
Photo 1 Photo 2 Photo 3 Photo 4 Photo 5 Photo 6 Photo 7 Photo 8 Photo 9 Photo 10
/ 10
Property details
EPC rating
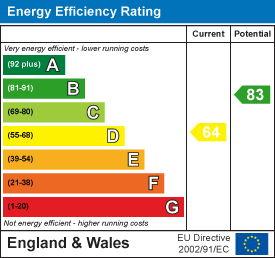
D
Last sold
£440,000 Jun 2021
Price per m²
£3,938/m²
Local average
£476,175 (-6.5%)
Deprivation
Decile 6 (19,328 of 33,755)
Street crime
284 incidents within 1 mile (Aug 2026)
Key features
- SEMI DETACHED VICTORIAN HOME
- 24FT LOUNGE/DINER
- FURTHER RECEPTION ROOM
- L SHAPED KITCHEN
- CLOAKROOM
- THREE BEDROOMS
- FAMILY BATHROOM
- POTENTIAL TO EXTEND FURTHER
- CELLAR & BOARDED LOFT
- GOOD SIZE REAR GARDEN
Additional details
- Parking
- Yes
- Garden
- Yes
Description
A delightful three bedroom semi-detached Victorian family home, centrally-situated a few minutes from Horsham town centre and a short walk for commuters to the train station. Built in 1890 with cavity walls for a draper’s merchant, the house retains many character features with potential to extend further given the cellar and large loft.
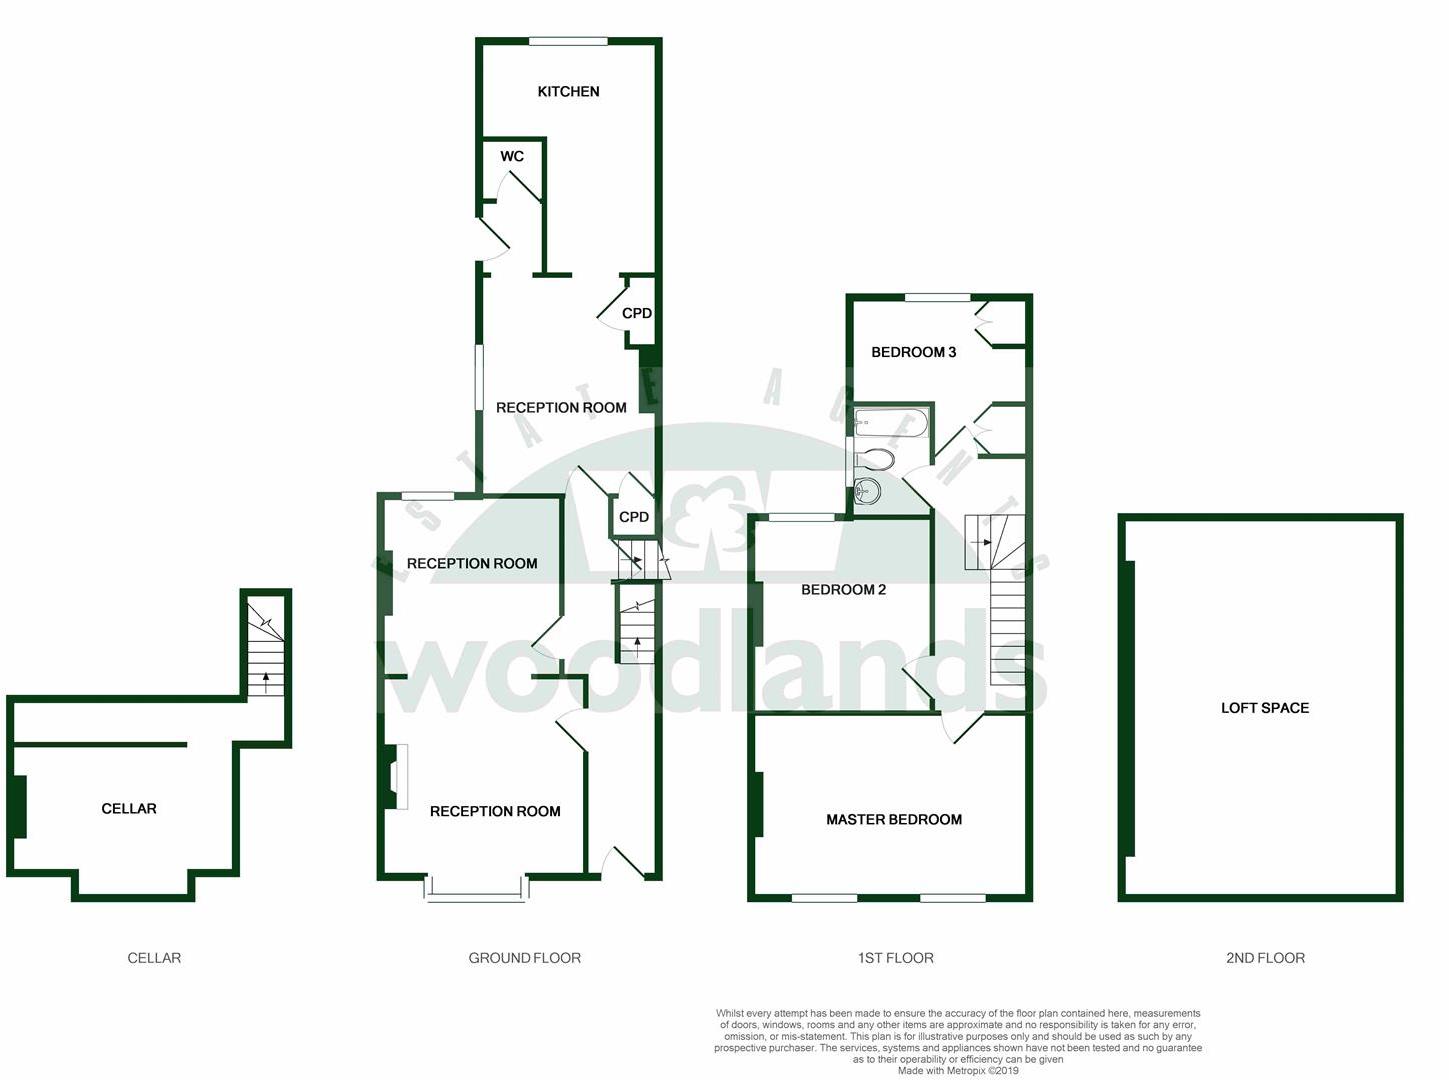
A front door leads into the entrance hall with door into the 24ft lounge/diner offering a large living space. The property has a generous extension to the rear of the property with the adjacent rear room acting as a separate dining area but has plenty of flexibility and could easily become another living room or family room. The 1970’s extension created a larger kitchen offering plenty of surface and storage space and overlooks the rear aspect of the property. There is also a rear lobby with door to side and access to the cloakroom. In addition to a retained coal cellar with external coal hole, the main cellar has space for extra storage.
On the first floor there are three bedrooms, the master is a large double with double aspect windows. Bedroom two is also a good double and bedroom three is a large single. The family bathroom offers a bath with overhead shower, wash basin and toilet. The loft is ideal for further expansion possibilities and has been fully boarded to make, for now, an ideal hobby room. The access to the loft room is via a free standing ladder.
OUTSIDE: This charming period property has a walled and paved front garden area with patio tubs. The rear garden is accessed either from the house or via the side passageway and gate, which is also used for bin access. The southern-facing garden is a natural sun trap and is perfect for al-fresco dining. At the bottom of the garden is a concrete patio suitable for a shed or greenhouse. The fence at the rear of the garden has been replaced recently and decorated to match that of No.4.
ON STREET PARKING: Parking in the central zone A requires a local residence permit at a current cost of £44 per annum from Horsham District Council (HDC). There is a limit of one resident's parking permit per household. Visitor-parking permits are also available for purchase from HDC in booklets for 2-hour or daily use.
ADDITIONAL INFORMATION: This charming property has undergone a series of updates in recent years. Within the last 2 years, the old iron-cast boiler has been replaced with a modern energy-efficient gas boiler, and all radiators have been replaced similarly: in essence, a brand new central-heating system! Facia boards at the front and rear of the house have been replaced, and a new sloping roof above the kitchen was fitted. LED lighting has been installed throughout (except for cellar); the rear loft is now insulated to modern standards. The original Victorian cast-iron water pipe that supplied water to both semis was replaced a few years ago and is now fitted with separate meters for each semi; electricity is supplied via a modern distribution unit and can be monitored via a newly-installed smart meter.
Accommodation With Approximate Room Sizes: -
Entrance Hall -
Reception Room - 7.32m into bay x 4.06m max 3.33m min (24' into bay -
Additional Reception Room - 4.06m x 3.25m (13'4" x 10'8") -
L Shaped Kitchen - 4.29m max x 3.30m max 2.11m min (14'1" max x 10'10 -
Rear Lobby -
Cloakroom -
Cellar -
First Floor -
Landing -
Master Bedroom - 5.05m x 3.30m (16'7" x 10'10") -
Bedroom Two - 3.35m x 3.33m (11' x 10'11") -
Bedroom Three - 3.02m max x 2.92m (9'11" max x 9'7") -
Family Bathroom - 2.06m x 1.55m (6'9" x 5'1") -
Loft Space - Currently boarded and accessed via a freestanding ladder.
Outside -
Courtyard Front Garden -
South Facing Rear Garden -
On Street Permit Parking -
No Onward Chain -
LOCATION: Wellington Road embraces the true meaning of an ideal location being just a short walk from the centre of the historic market town of Horsham, a town with a comprehensive range of national and independent retailers including a large John Lewis at Home and Waitrose store and twice weekly award-winning local markets in the Carfax square. A stone's throw away is East Street or ‘Eat Street’ as it is known locally, where there is a wide choice of chain and independent restaurants ranging from e.g. Wagamama and Côte Brasserie to the Michelin-starred Restaurant Tristan. The town offers a full range of amenities with activities for children and adults alike: just a short walk away is Horsham Park with a variety of activities at The Pavilions, a leisure centre with gym and swimming pools; nearby is The Capitol Arts Centre and Everyman Cinema; and on the west side of the town is the scenic Rockwood Golf course with its pleasant river-side walk. The property also falls within the school catchment for Millais Girls and Forest Boys schools, and is equally close to the former Collyer’s grammar school, now a large sixth-form college with its intake from both the single-sex and comprehensive schools. Despite the central location, it is just a short walk from Chesworth farm offering idyllic countryside walks over Denne Hill and there are some beautiful cycle rides in the immediate countryside and the nearby St. Leonard’s Forest. Further afield, the stunning South Downs and coast are within easy reach by car or train. For those looking to commute by train, Horsham Station is a few minutes stroll away, with ½ hourly fast trains to Gatwick (17 minutes) and London Victoria (52 minutes) plus a ½ hourly semi-fast to London Bridge and Peterborough, and an hourly service to Victoria via Dorking; by car, there is easy access to the M23 leading to the M25.
DIRECTIONS: Use post code RH12 1DD for satnav if travelling by car. Due to the local one-way system, Wellington Road has to be approached from the roundabout at the railway station on the north side of the town. After passing the Capitol Arts Centre on your left, take the second turning on the left into Wellington Road. Alternatively, viewers can continue past Wellington Road, cross the traffic lights, and park in the Piries Place car park nearby.
COUNCIL TAX: Band D.
SCHOOL CATCHMENT AREA: For local school admissions and to find out about catchment areas, please contact West Sussex County Council – West Sussex Grid for learning - School Admissions, . Or visit the Admissions Website.
Woodlands Estate Agents Disclaimer: we would like to inform prospective purchasers that these sales particulars have been prepared as a general guide only. A detailed survey has not been carried out, nor the services, appliances and fittings tested. Room sizes are approximate and should not be relied upon for furnishing purposes. If floor plans are included they are for guidance and illustration purposes only and may not be to scale. If there are important matters likely to affect your decision to buy, please contact us before viewing this property.
Energy Performance Certificate (EPC) disclaimer: EPC'S are carried out by a third-party qualified Energy Assessor and Woodlands Estate Agents are not responsible for any information provided on an EPC.
TO ARRANGE A VIEWING PLEASE CONTACT WOODLANDS ESTATE AGENTS ON .
Listed by
Horsham
Woodlands Estate Agents
Reference: 85129552
EPC Rating & Upgrade Cost
Current rating: D
Potential rating: B
Inspection date: 30/07/2019
Expiry date: 29/07/2029
Current heating cost: £773/year
Potential heating cost: £553/year
Recommendations
- Flat roof or sloping ceiling insulation (1,500)
- Cavity wall insulation (1,500)
- Floor insulation (suspended floor) (1,200)
- Solar water heating (6,000)
- Solar photovoltaic panels, 2.5 kWp (5,500)
Flood risk
Zone: 1
Risk: Low
Job (default Low)
Registered land (INSPIRE)
This location falls inside an HM Land Registry INSPIRE registered freehold polygon.
Plot: ~166 m² (0.04 acres)
Source: HM Land Registry INSPIRE Index Polygons.
Floorplans
Floorplan 1
EPC Graphs
EE Rating
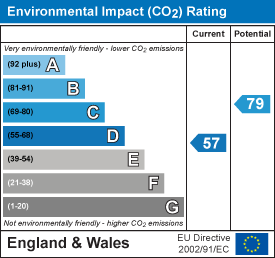
EI Rating
FENSA Certificates
This property has 3 FENSA certificate(s) on record, indicating window/door installations by FENSA-approved installers.
FENSA Certificate #15098004 Recent
Property Details
Street: 6 Wellington Road
Town: HORSHAM
Postcode: RH12 1DD
Installation Details
Items: 2 windows
Certificate Issued: 21/03/2022
Work Completed: 10/03/2022
This certificate data was retrieved from FENSA's database
FENSA Certificate #15841872 Recent
Property Details
Street: 6 Wellington Road
Town: HORSHAM
Postcode: RH12 1DD
Installation Details
Items: 1 window
Certificate Issued: 09/07/2023
Work Completed: 20/06/2023
This certificate data was retrieved from FENSA's database
FENSA Certificate #16151133 Recent
Property Details
Street: 6 Wellington Road
Town: HORSHAM
Postcode: RH12 1DD
Installation Details
Items: 4 windows
Certificate Issued: 04/02/2024
Work Completed: 16/01/2024
This certificate data was retrieved from FENSA's database
What is FENSA? FENSA (Fenestration Self-Assessment Scheme) is a government-authorised scheme that monitors building regulation compliance for replacement windows and doors. Certificates indicate that work was completed by FENSA-approved installers.
Price history
| Event | Date | Price | % change |
|---|---|---|---|
| Sold | 08/06/2021 (5 years ago) | £440,000 | — |
Source: HM Land Registry Price Paid Data. Crown copyright.
Sold Comparables
Same street and nearby sales within 0.25 miles (last 5 years). Data from Land Registry Price Paid.
| Address | Price | Date | Type |
|---|---|---|---|
| 2 NORFOLK ROAD, HORSHAM, WEST SUSSEX, RH12 1BZ | £382,000 | 13/10/2023 | Semi-detached |
| SILVER MAPLE CHICHESTER TERRACE, HORSHAM, WEST SUSSEX, RH12 1DB | £575,000 | 04/11/2022 | Semi-detached |
| GUNDRYS HOUSE 1 CHICHESTER TERRACE, HORSHAM, WEST SUSSEX, RH12 1DB | £375,000 | 22/07/2022 | Semi-detached |
| 9 NORFOLK ROAD, HORSHAM, WEST SUSSEX, RH12 1BZ | £580,000 | 28/02/2022 | Semi-detached |
| 21 BARTTELOT ROAD, HORSHAM, WEST SUSSEX, RH12 1DQ | £237,500 | 05/01/2022 | Semi-detached |
| GUNDRYS HOUSE 2 CHICHESTER TERRACE, HORSHAM, WEST SUSSEX, RH12 1DB | £315,000 | 08/12/2021 | Semi-detached |
Area average: £410,750 (6 sales)
Capital growth trend
Land Registry outcode average: last 12 months vs 5y and 10y ago (from sold prices).
House Price Index (HM Land Registry — official index, not sold-price averages): Horsham. Series: Semi-detached. As of July 2026.
Rental Range
Estimated market rent for Horsham. Low = conservative, Realistic = average, Optimistic = best case.
Based on Local Authority from postcode lookup → Horsham.
LHA (30th percentile) floor for Crawley & Reigate: £1,361/mo (Apr 2025 – Mar 2026)
Location
Nearby
Nearest stations, universities and amenities (distance from property).
| Type | Name | Distance |
|---|---|---|
| Bus stop | Wellington Road | 0.0 miles |
| Shop | Horace Fuller | 0.0 miles |
| Shop | Choice of Horsham | 0.1 miles |
| Bus stop | Park Way | 0.1 miles |
| Train station | Horsham | 0.3 miles |
| Hospital | Horsham Hospital | 0.5 miles |
| Train station | Littlehaven | 1.3 miles |
| Hospital | St Catherine's Hospice | 5.8 miles |
| University | Mullard Space Science Laboratory | 8.6 miles |
Street-level crime
| Category | Count |
|---|---|
| Anti-social behaviour | 96 |
| Violence and sexual offences | 71 |
| Shoplifting | 55 |
| Public order | 20 |
| Criminal damage and arson | 15 |
| Vehicle crime | 11 |
| Other theft | 7 |
| Bicycle theft | 2 |
| Drugs | 2 |
| Robbery | 2 |
| Burglary | 1 |
| Other crime | 1 |
| Theft from the person | 1 |
| Total incidents | 284 |
Within 1 mile during Aug 2026. Source: data.police.uk (England & Wales).
Schools nearby
Nearest open schools with Ofsted ratings (England). Closed schools are not shown. Data from Get Information about Schools and Ofsted.
| Name | Type | Distance | Ofsted |
|---|---|---|---|
| St Mary's CofE (Aided) Primary School | Primary | 0.4 miles | Good — 3 Mar 2019 |
| The College of Richard Collyer In Horsham | Other | 0.6 miles | — (No rating) |
| Horsham Nursery School | Nursery | 0.6 miles | Good — 17 May 2012 |
| Littlehaven Educational Trust | Other | 0.7 miles | — (No rating) |
| Kingslea Primary School | Primary | 0.7 miles | Good — 28 Jun 2022 |
Rental Comparables
Rental listings exist nearby, but none matched the 3-bedroom count for this property.
Rent-driven metrics
Based on Area rent estimate.
- Rent ratio — Monthly rent ÷ purchase price (1% rule). 1%+ = strong, 0.8–1% = okay, <0.8% = weak for cashflow.
- Max investor price — Rent ÷ 0.8%; the price at which rent would be 0.8% of price (Stoke-style target).
- Target investor price — Rent ÷ 1%; the price at which rent would be 1% of price (strong cashflow band).
- Gross yield — Annual rent as % of purchase price (no costs).