22 DUKESFIELD DRIVE
BUCKLEY, FLINTSHIRE CH7 3HN
£220,000
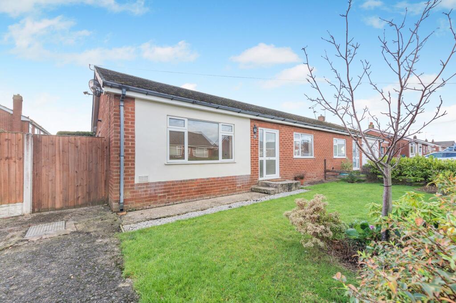
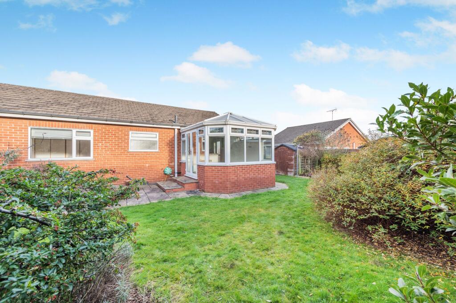
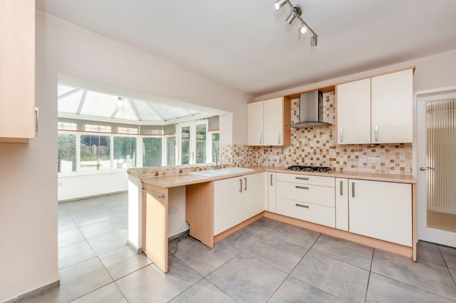
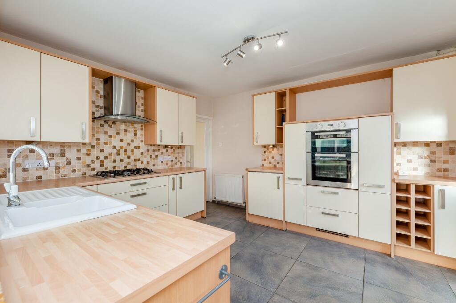
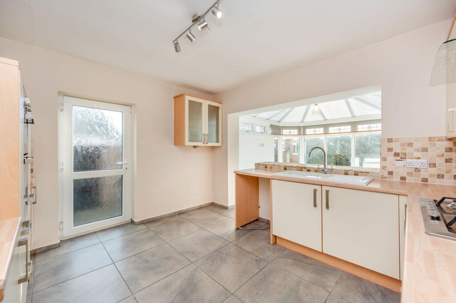
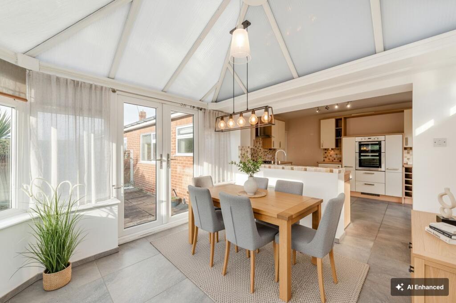
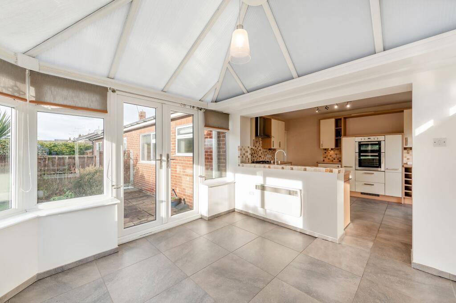
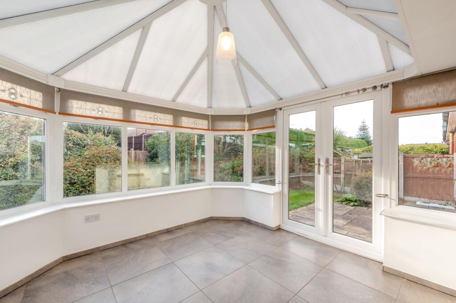
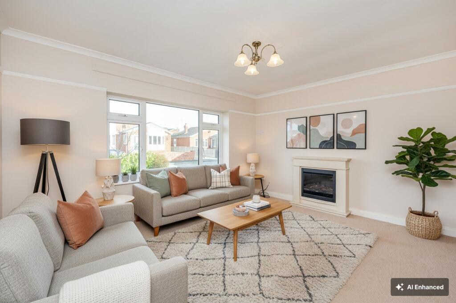
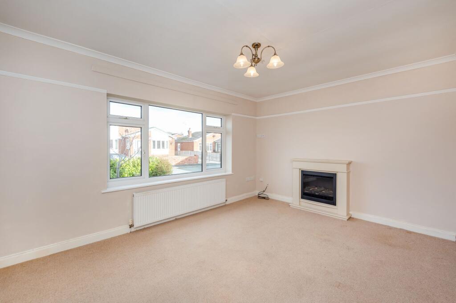
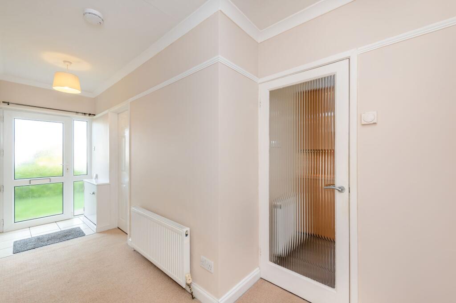
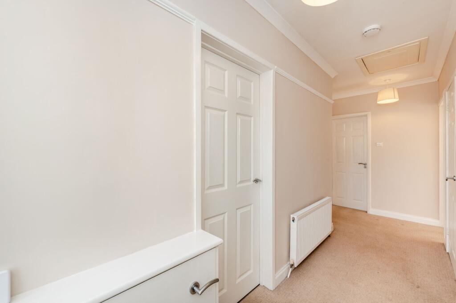
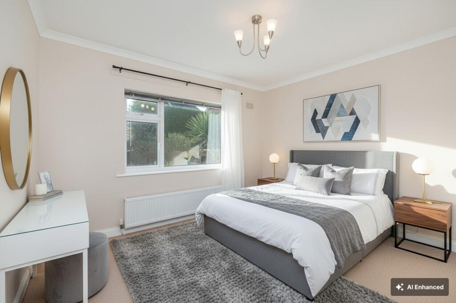
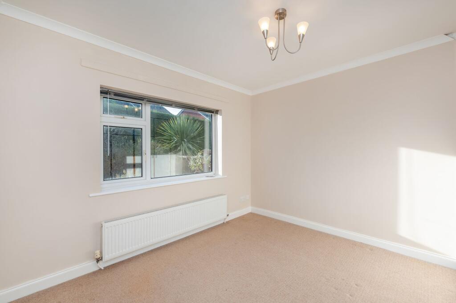
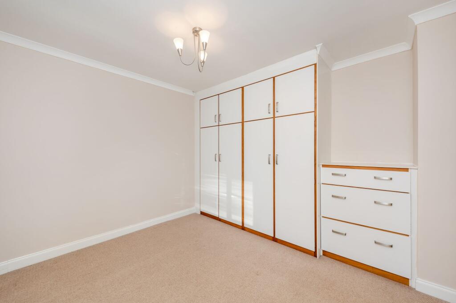
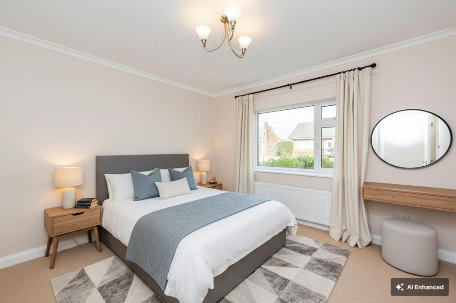
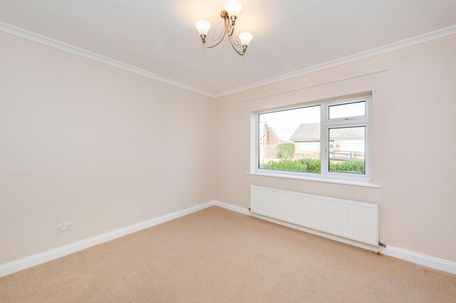
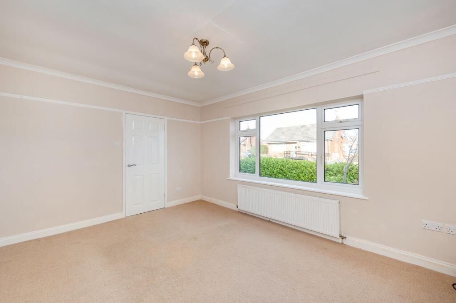
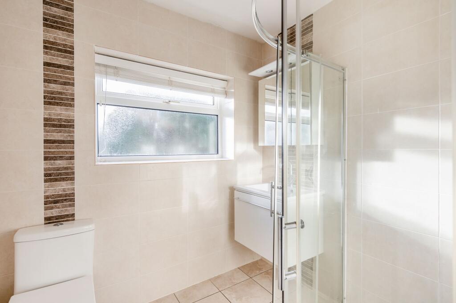
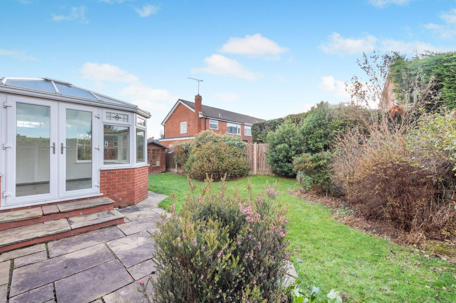
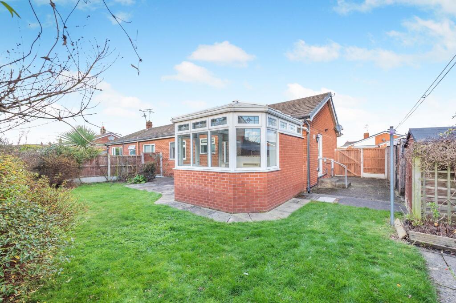
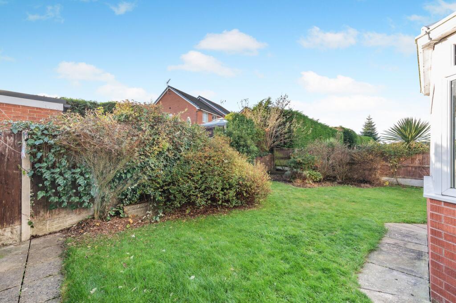
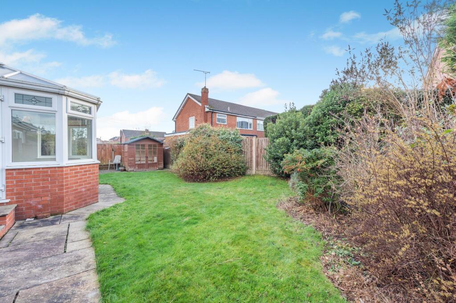
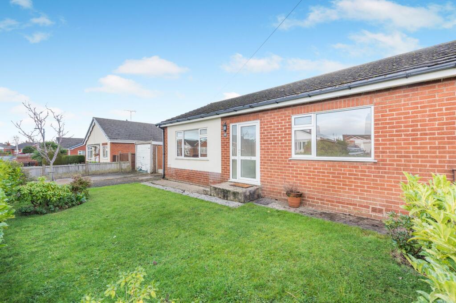
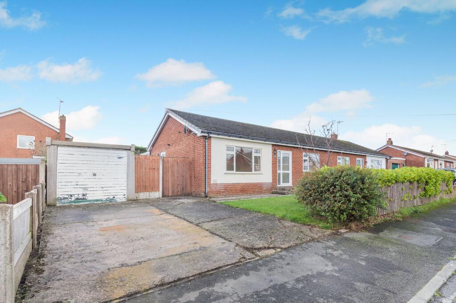
Front Elevation Rear Elevation Kitchen Kitchen Kitchen Conservatory Conservatory Conservatory Living Room Living Room Hallway Hallway Master Bedroom Master Bedroom Master Bedroom Bedroom 2 Bedroom 2 Bedroom 2 Bathroom Rear Garden Rear Garden Rear Garden Rear Garden Front Elevation Front Elevation
/ 25
Property details
Tenure
FREEHOLD
Floor area
74 m²
Council tax band
D
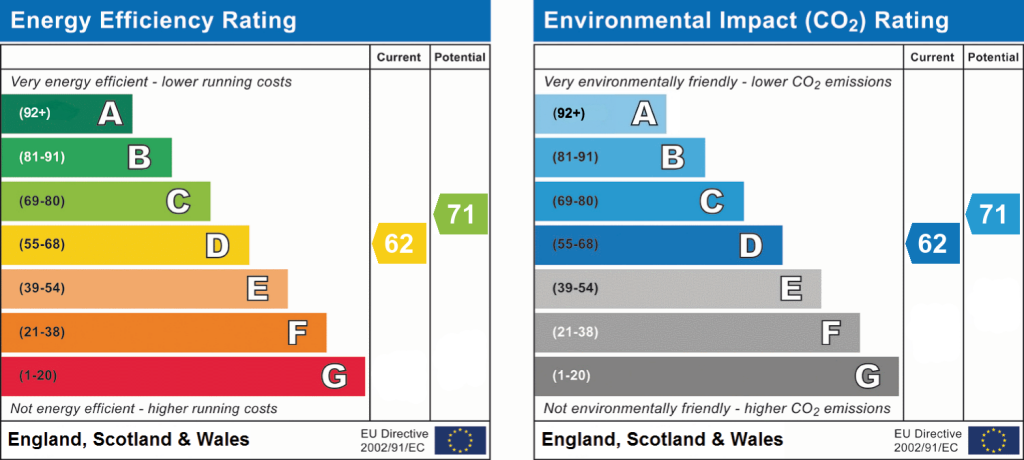
EPC rating
D
Last sold
£220,000 Feb 2026
Price per m²
£2,973/m²
Local average
£206,178 (+6.7%)
Street crime
89 incidents within 1 mile (May 2026)
Key features
- Stunning semi-detached bungalow
- Available with the benefit of no onward chain
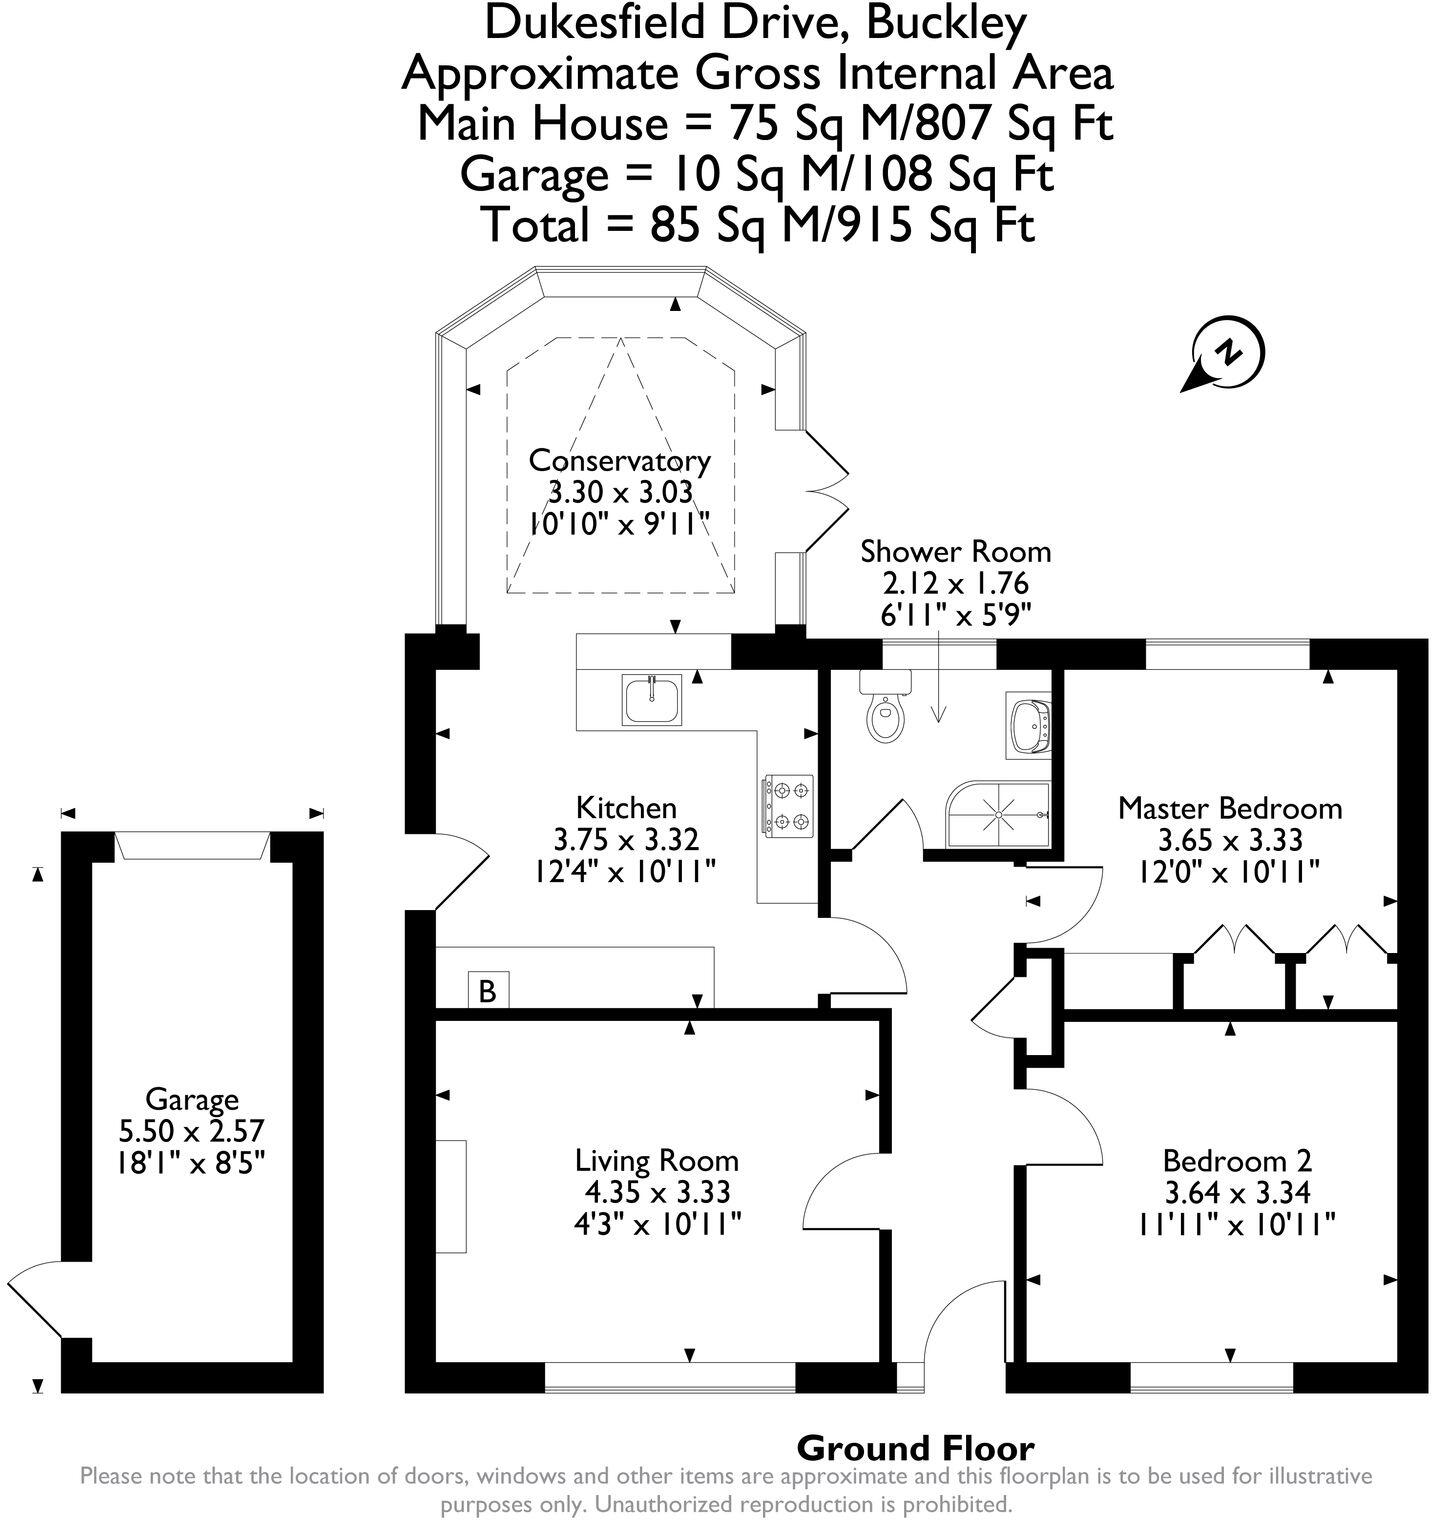
- Features two generous double bedrooms and a well-appointed family shower room.
- Spacious open-plan kitchen and conservatory featuring integrated appliances and flooded with natural light.
- Boasts a living room ample in size with a feature fireplace
- A well-maintained and spacious south facing garden complete with a neat lawn, mature planting and a patio area
- Provides convenient off-street parking in addition to a detached garage.
- Double glazing and gas central heating
- Close to local amenities, schools and transport links
- Near to major commuter routes
Additional details
- Electricity
- Mains supply
- Broadband
- ADSL copper wire
- Water
- Mains supply
- Sewerage
- Mains supply
- Heating
- Gas central
- Parking
- Garage, Driveway
- Garden
- Private garden
- Listed property
- No
- Restrictions
- No
- Required access
- No
- Rights of way
- Yes
- Flooded in last 5 years
- No
- Flood defences
- No
Description
At the heart of the home is a spacious open-plan kitchen and conservatory, complete with integrated appliances and flooded with natural light, creating a welcoming environment for both every-day living and entertaining guests. The living room is equally impressive, offering a substantial area for relaxation and featuring a charming fireplace as its focal point.
The outside space of this property is equally appealing, providing a well-maintained and spacious south-facing garden. The garden is laid mainly to lawn, complemented by mature planting that adds both colour and privacy throughout the seasons. A patio area offers the perfect setting for outdoor dining or simply relaxing in the sun. For those who enjoy spending time outdoors, there is a useful shed for garden tools and a delightful summerhouse. This impressive outside space completes the offering, making it a superb choice for buyers seeking both comfort and practicality in a desirable location.
The property further benefits from convenient off-street parking, offering side-by-side spaces, in addition to a detached garage that provides excellent storage or workshop potential. Additional features include double glazing and gas central heating, ensuring year-round comfort and improved energy efficiency. Ideally located close to local amenities, well-regarded schools, and excellent transport links, the property is well suited to commuters, with major routes easily accessible.
EPC Rating: D
Listed by
Hawarden Sales
Reades Services Ltd
Reference: 170367056
EPC Rating & Upgrade Cost
Current rating: D
Potential rating: C
Inspection date: 10/10/2025
Expiry date: 09/10/2035
Current heating cost: £1,067/year
Potential heating cost: £990/year
Est. upgrade cost to C: £16,988
Recommendations
- Floor insulation (suspended floor) (£5,000 - £10,000)
- Low energy lighting for all fixed outlets (£450 - £525)
- Solar photovoltaic panels, 2.5 kWp (£8,000 - £10,000)
Flood risk
Zone: 1
Risk: Low
Job (default Low)
Floorplans
All
EPC Graphs
EPC 1
Price history
100% since 2012
| Event | Date | Price | % change |
|---|---|---|---|
| Sold | 19/02/2026 (5 months ago) | £220,000 | +39.7% |
| Sold | 25/02/2016 (10 years ago) | £157,500 | +43.2% |
| Sold | 17/08/2012 (13 years ago) | £110,000 | — |
Source: HM Land Registry Price Paid Data. Crown copyright.
Sold Comparables
Same street and nearby sales within 0.25 miles (last 5 years). Data from Land Registry Price Paid.
| Address | Price | Date | Type |
|---|---|---|---|
| 139 BRUNSWICK ROAD, BUCKLEY, FLINTSHIRE, CH7 2ES | £145,000 | 28/11/2025 | Semi-detached |
| 37 CHURCH ROAD, BUCKLEY, FLINTSHIRE, CH7 3JG | £236,650 | 07/03/2025 | Semi-detached |
| 40 WILKINSON COURT, BUCKLEY, FLINTSHIRE, CH7 2EW | £125,000 | 27/11/2023 | Semi-detached |
| 5 VICTORIA AVENUE, BUCKLEY, FLINTSHIRE, CH7 2HG | £210,000 | 17/11/2023 | Semi-detached |
| 16 VICTORIA ROAD, BUCKLEY, FLINTSHIRE, CH7 2HE | £179,950 | 31/03/2023 | Semi-detached |
| PETERSVILLE KNOWLE LANE, BUCKLEY, FLINTSHIRE, CH7 3JA | £204,000 | 28/10/2022 | Semi-detached |
| 8 VICTORIA AVENUE, BUCKLEY, FLINTSHIRE, CH7 2HG | £195,000 | 20/10/2022 | Semi-detached |
| 5 VICTORIA ROAD, BUCKLEY, FLINTSHIRE, CH7 2HD | £192,200 | 30/08/2022 | Semi-detached |
| 6 ALEXANDRA COURT, BUCKLEY, FLINTSHIRE, CH7 2DA | £185,000 | 25/08/2022 | Semi-detached |
| 1 VICTORIA ROAD, BUCKLEY, FLINTSHIRE, CH7 2HD | £160,000 | 29/07/2022 | Semi-detached |
| 6 DUKESFIELD CLOSE, BUCKLEY, FLINTSHIRE, CH7 3HW | £200,000 | 21/07/2022 | Semi-detached |
| 112 BRUNSWICK ROAD, BUCKLEY, FLINTSHIRE, CH7 2ER | £100,000 | 15/06/2022 | Semi-detached |
| 11 DAISY HILL ROAD, BUCKLEY, FLINTSHIRE, CH7 2HL | £320,000 | 06/06/2022 | Semi-detached |
| 26 MAXWELL CLOSE, BUCKLEY, FLINTSHIRE, CH7 3JE | £192,000 | 06/04/2022 | Semi-detached |
| 8 ALEXANDRA COURT, BUCKLEY, FLINTSHIRE, CH7 2DA | £180,000 | 31/03/2022 | Semi-detached |
| 12 MOOREFIELDS, BUCKLEY, FLINTSHIRE, CH7 2AQ | £176,000 | 18/03/2022 | Semi-detached |
| 1 ALEXANDRA COURT, BUCKLEY, FLINTSHIRE, CH7 2DA | £175,000 | 21/02/2022 | Semi-detached |
| 1 MOOREFIELDS, BUCKLEY, FLINTSHIRE, CH7 2AQ | £161,250 | 28/01/2022 | Semi-detached |
| BRAMBLE DOWN COPPA VIEW, BUCKLEY, FLINTSHIRE, CH7 2AA | £149,000 | 12/12/2021 | Semi-detached |
| 4 MAXWELL CLOSE, BUCKLEY, FLINTSHIRE, CH7 3JE | £190,000 | 10/12/2021 | Semi-detached |
| Same street 28 DUKESFIELD DRIVE, BUCKLEY, FLINTSHIRE, CH7 3HN | £210,000 | 20/08/2021 | Detached |
| Same street 10 DUKESFIELD DRIVE, BUCKLEY, FLINTSHIRE, CH7 3HN | £218,000 | 04/08/2021 | Detached |
Street average: £214,000 (2 sales)
Area average: £183,803 (20 sales)
Capital growth trend
Land Registry outcode average: last 12 months vs 5y and 10y ago (from sold prices).
House Price Index (HM Land Registry — official index, not sold-price averages): Flintshire. Series: Semi-detached. As of April 2026.
Rental Range
Estimated market rent for Flintshire. Low = conservative, Realistic = average, Optimistic = best case.
Based on Local Authority from postcode lookup → Flintshire.
LHA (30th percentile) floor for Kendal: £648/mo (Apr 2025 – Mar 2026)
Location
Nearby
Nearest stations, universities and amenities (distance from property).
| Type | Name | Distance |
|---|---|---|
| Bus stop | Buckley, Brunswick Road / Tivoli | 0.1 miles |
| Shop | Iceland | 0.2 miles |
| Shop | Buckley Tyre Service | 0.3 miles |
| Train station | Buckley | 0.9 miles |
| Train station | Penyffordd | 2.0 miles |
| Hospital | The Mulberry Centre | 6.5 miles |
| University | Wrexham University | 6.9 miles |
| University | University of Chester - Riverside Campus | 7.7 miles |
| Hospital | Ruthin Community Hospital | 10.3 miles |
Street-level crime
| Category | Count |
|---|---|
| Violence and sexual offences | 43 |
| Anti-social behaviour | 18 |
| Other theft | 6 |
| Public order | 6 |
| Criminal damage and arson | 4 |
| Drugs | 3 |
| Burglary | 2 |
| Robbery | 2 |
| Shoplifting | 2 |
| Bicycle theft | 1 |
| Other crime | 1 |
| Vehicle crime | 1 |
| Total incidents | 89 |
Within 1 mile during May 2026. Source: data.police.uk (England & Wales).
Schools nearby
Nearest open schools with Ofsted ratings (England). Closed schools are not shown. Data from Get Information about Schools and Ofsted.
| Name | Type | Distance | Ofsted |
|---|---|---|---|
| Mountain Lane C.P. School | Other | 0.1 miles | — (No rating) |
| Westwood Community Primary School | Other | 0.4 miles | — (No rating) |
| Ysgol Belmont | Other | 0.4 miles | — (No rating) |
| Elfed High School | Other | 0.4 miles | — (No rating) |
| Buckley Southdown C.P. | Other | 0.7 miles | — (No rating) |
Rental Comparables
Loading rental comparables for this postcode. Refresh in a few minutes.
Rent-driven metrics
Based on Area rent estimate.
- Rent ratio — Monthly rent ÷ purchase price (1% rule). 1%+ = strong, 0.8–1% = okay, <0.8% = weak for cashflow.
- Max investor price — Rent ÷ 0.8%; the price at which rent would be 0.8% of price (Stoke-style target).
- Target investor price — Rent ÷ 1%; the price at which rent would be 1% of price (strong cashflow band).
- Gross yield — Annual rent as % of purchase price (no costs).