14 PUDSEY HALL LANE
ROCHFORD, CANEWDON, ESSEX SS4 3RY
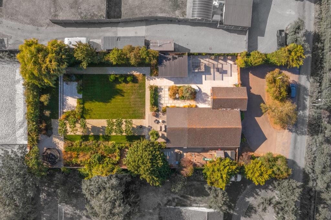
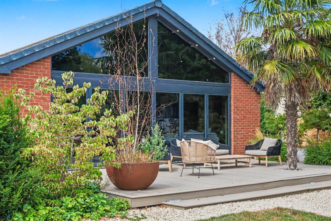
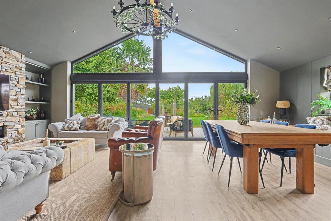
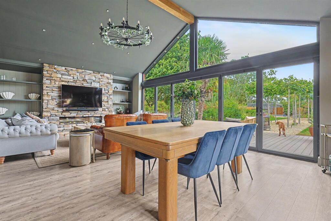
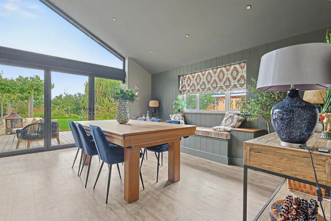
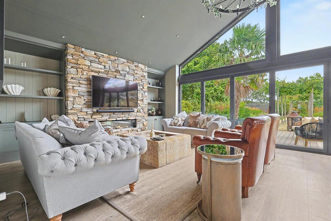
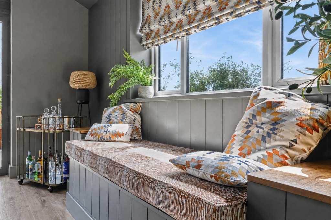
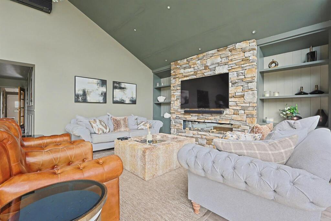
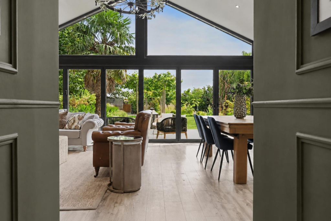
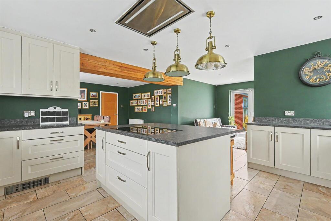
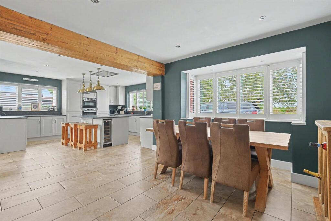
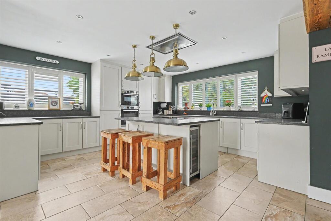
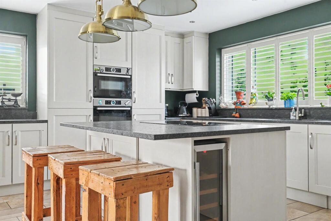
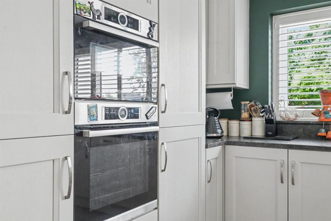
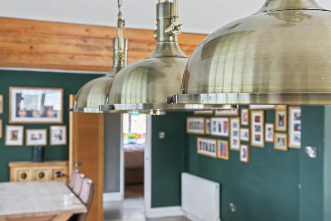
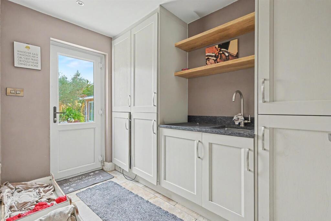
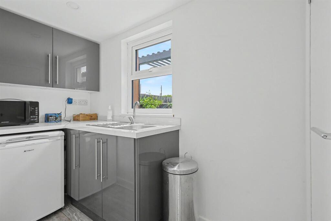
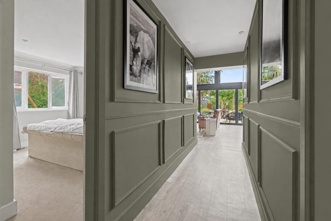
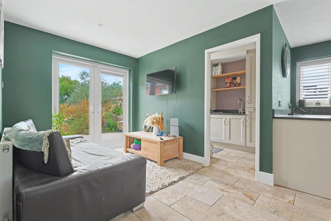
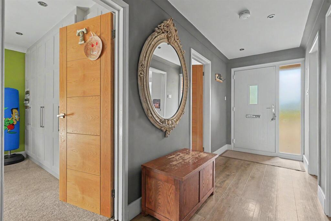
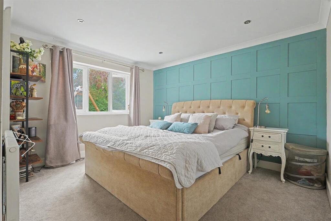
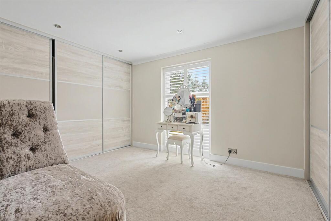
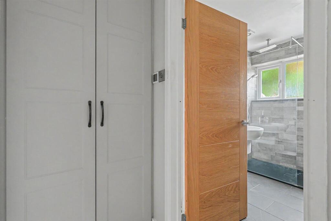
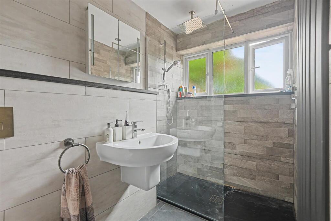
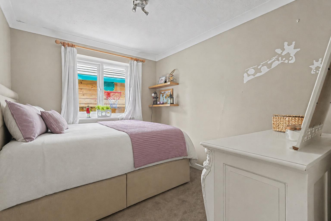
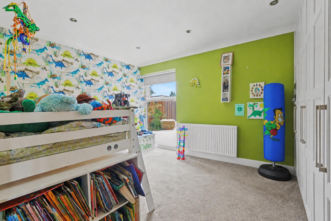
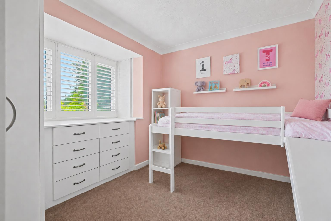
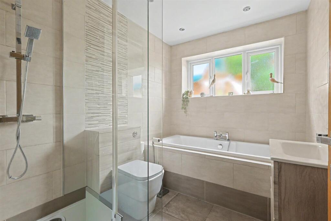
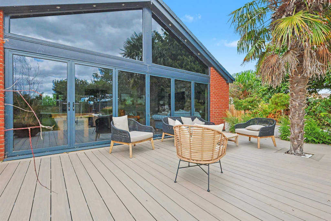
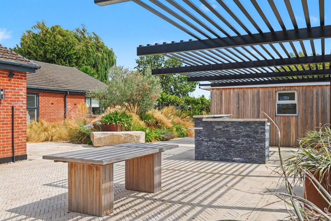
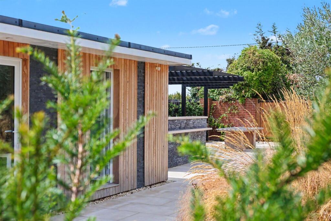
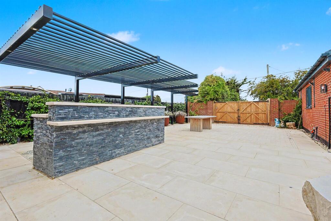
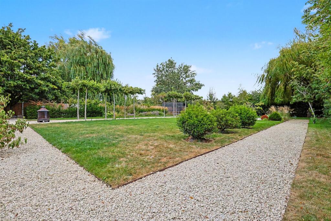
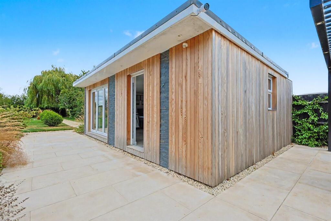
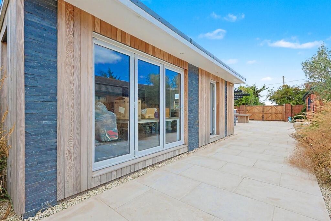
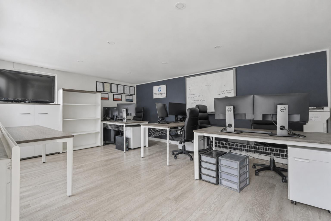
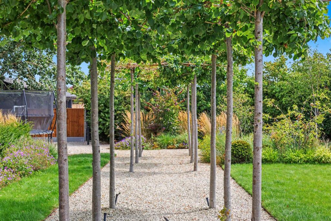
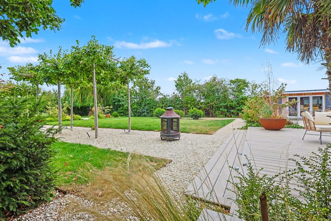
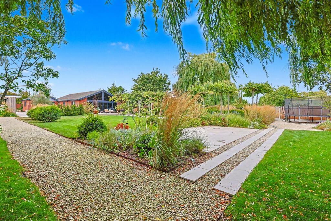
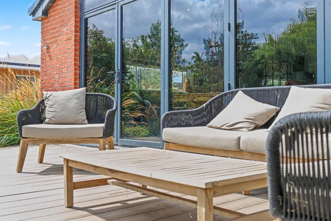
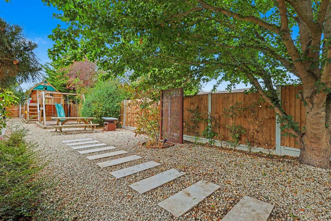
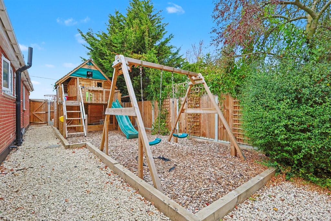
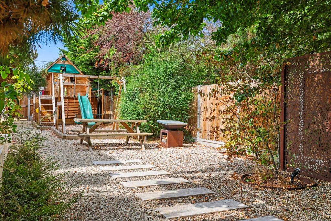
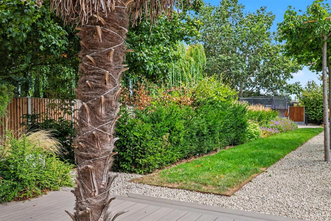
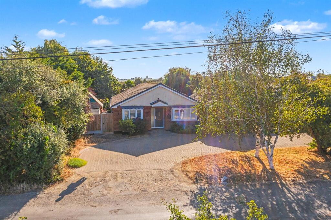
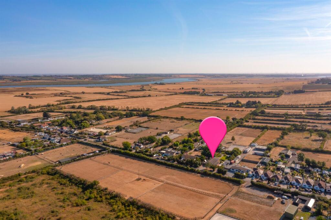
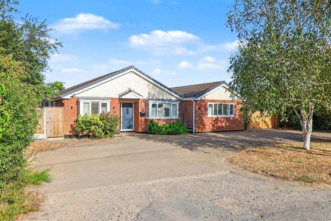
Photo 1 Photo 2 Photo 3 Photo 4 Photo 5 Photo 6 Photo 7 Photo 8 Photo 9 Photo 10 Photo 11 Photo 12 Photo 13 Photo 14 Photo 15 Photo 16 Photo 17 Photo 18 Photo 19 Photo 20 Photo 21 Photo 22 Photo 23 Photo 24 Photo 25 Photo 26 Photo 27 Photo 28 Photo 29 Photo 30 Photo 31 Photo 32 Photo 33 Photo 34 Photo 35 Photo 36 Photo 37 Photo 38 Photo 39 Photo 40 Photo 41 Photo 42 Photo 43 Photo 44 Photo 45 Photo 46 Photo 47 Photo 48 Photo 49
/ 49
Property details
Tenure
FREEHOLD
Floor area
113 m²
Council tax band
F
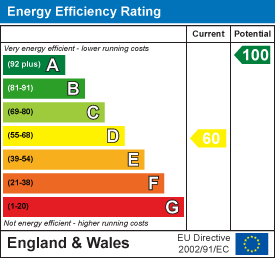
EPC rating
D
Year built
England and Wales: 1991-1995
Last sold
£699,995 Sep 2017
Price per m²
£8,407/m²
Local average
£557,150 (+70.5%)
Deprivation
Decile 4 (11,561 of 33,755)
Street crime
2 incidents within 1 mile (Jun 2026)
Key features
- Beautiful detached house
- Fully modernised throughout
- Stunning rear garden
- Five spacious bedrooms
- Ensuite bathroom
- Outbuilding with power
- Utility room
- Modern kitchen
- Off street parking
- Stunning views of countryside
Additional details
- Parking
- Yes
- Garden
- Yes
Description
The modern lounge/diner forms the heart of the home and features wide bi-folding doors with additional glazing above, creating an attractive wall of glass and allowing for pleasant views across the rear garden. The property also includes a contemporary fitted kitchen, a useful utility area and additional dining space.
There are five generously sized bedrooms, including a principal bedroom with en-suite bathroom facilities. The flexible single-storey accommodation is well suited to family life, guests or those requiring space to work from home.
Outside, the property benefits from off-street parking for several vehicles and side access to a newly landscaped rear garden. Mature trees and established greenery provide an excellent degree of privacy, while a dedicated children’s play area offers a practical space for younger family members. The garden also includes an outbuilding, currently used as a home office, with power, lighting and a WC.
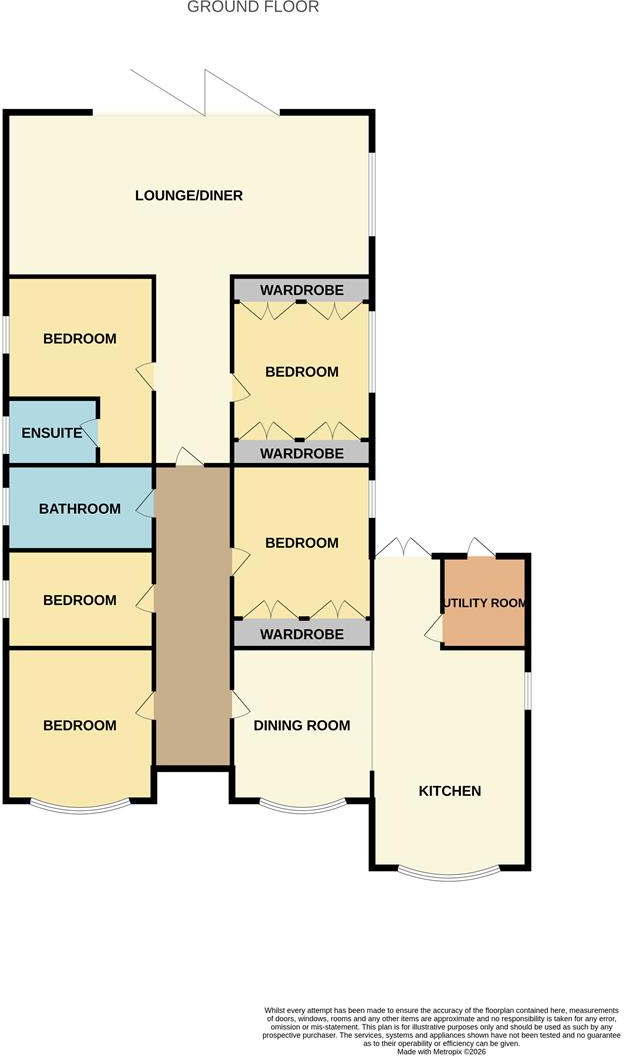
Hallway - 6.65m x 1.55m (21'10 x 5'1 ) - Composite door with obscured window to front. Spotlights, wall mounted radiator, fitted storage cupboard and wooden flooring throughout.
Dining Area - 3.33m x 3.15m (10'11 x 10'4 ) - Spotlights, bay window to front, wall mounted radiator and tiled flooring.
Kitchen Area - 7.72m x 4.45m (25'4 x 14'7 ) - Spotlights, double window to side and large window to front, feature hanging light to kitchen island and tiled flooring throughout. Range of wall and floor mounted units including integrated double oven, with separate induction hob and extractor fan overhead. integrated fridge and separate freezer, integrated dishwasher, and wine fridge. Kitchen island to centre with fitted storage beneath. French doors lead to rear garden.
Living Area - 8.05m x 4.67m (26'5 x 15'4 ) - Spotlights with feature hanging light fitting to vaulted ceiling, double window to side and wooden flooring throughout with underfloor heating. Feature Stone wall with integrated electric fire and floating storage either side, fitted sitting area and bifolding doors to rear garden.
Utility Room - 4.45m x 1.93m (14'7 x 6'4 ) - Spotlights, floor and wall mounted units with fitted sink, tiled flooring and door to rear garden.
Bedroom One - 4.45m x 3.81m (14'7 x 12'6 ) - Spotlights, double window to side wall mounted radiator, fitted wardrobes, feature panelled wall and carpeted throughout. Access to ensuite.
Ensuite - 1.52m x 2.67m (5'0 x 8'9 ) - Spotlights, obscured double window to side, walk-in shower unit, wash handbasin, low-level WC, vertical wall mounted radiator, tiled walls and tiled flooring
Walk-Through - Spotlights, feature panelled walls and wooden flooring throughout. Leads to living area to rear and access to bedroom one and two.
Bedroom Two - 2.97m x 3.73m (9'9 x 12'3) - Spotlights, large window to side, wall mounted radiator, fitted wardrobes to two walls and carpeted throughout.
Bedroom Three - 3.23m x 3.38m (10'7 x 11'1 ) - Spotlights, large window to side, wall mounted radiator, fitted wardrobes to one wall and carpeted throughout
Bedroom Four - 3.15m x 2.57m (10'4 x 8'5 ) - Ceiling mounted light fitting, window to side, wall mounted radiator and carpeted throughout.
Bedroom Five - 3.15m x 2.44m (10'4 x 8'0 ) - Ceiling mounted light fitting, bay window with shutters to front, wall mounted radiator and carpeted throughout. Fitted wardrobes and fitted storage.
Bathroom - 2.90m x 2.06m (9'6 x 6'9 ) - Spotlights, obscured double window to side, heated towel rail, walking shower unit, bath, wash hand basin with floating storage, low-level WC, tiled walls and tiled flooring.
Rear Garden - Access via bifold doors in living area, door in utility room and double gates to side. Composite decking area leads from living area into remaining garden. To one side, shingled area leads to children’s climbing frame and sitting areas. The other side, tiled patio area gives access to outbuilding as well as outdoor kitchen area. Shingled pathways further leads to remaining garden and lawn. Mature plants and shrubs all around.
Outbuilding - 3.81m x 6.60m (12'6 x 21'8) - UPVC door and additional bifold doors to front. Spotlights, windows to both sides and wooden flooring throughout. To side, Kitchen area and toilet.
Listed by
Hockley
Bear SMB Ltd
Reference: 92070063
EPC Rating & Upgrade Cost
Current rating: D
Potential rating: A
Inspection date: 25/03/2017
Expiry date: 24/03/2027
Current heating cost: £883/year
Potential heating cost: £610/year
Est. upgrade cost to C: £39,725
Recommendations
- Increase loft insulation to 270 mm (£100 - £350)
- Floor insulation (solid floor) (£4,000 - £6,000)
- Upgrade heating controls (£350 - £450)
- Replace boiler with new condensing boiler (£2,200 - £3,000)
- Solar water heating (£4,000 - £6,000)
- Solar photovoltaic panels, 2.5 kWp (£5,000 - £8,000)
- Wind turbine (£15,000 - £25,000)
Flood risk
Zone: 1
Risk: Low
Job (default Low)
Registered land (INSPIRE)
This location falls inside an HM Land Registry INSPIRE registered freehold polygon.
Plot: ~1,945 m² (0.48 acres)
Source: HM Land Registry INSPIRE Index Polygons.
Floorplans
Floorplan 1
EPC Graphs
EE Rating
FENSA Certificates
This property has 1 FENSA certificate(s) on record, indicating window/door installations by FENSA-approved installers.
FENSA Certificate #16537215 Recent
Property Details
Street: 14 Pudsey Hall Lane
Town: Canewdon
Postcode: SS4 3RY
Installation Details
Items: 1 door
Certificate Issued: 04/11/2024
Work Completed: 17/10/2024
This certificate data was retrieved from FENSA's database
What is FENSA? FENSA (Fenestration Self-Assessment Scheme) is a government-authorised scheme that monitors building regulation compliance for replacement windows and doors. Certificates indicate that work was completed by FENSA-approved installers.
Price history
| Event | Date | Price | % change |
|---|---|---|---|
| Listed for sale | — | £950,000 | +35.7% |
| Sold | 20/09/2017 (8 years ago) | £699,995 | — |
Source: HM Land Registry Price Paid Data. Crown copyright.
Sold Comparables
Same street and nearby sales within 0.25 miles (last 5 years). Data from Land Registry Price Paid.
| Address | Price | Date | Type |
|---|---|---|---|
| Same street 12 PUDSEY HALL LANE, CANEWDON, ROCHFORD, ESSEX, SS4 3RY | £550,000 | 15/08/2022 | Detached |
| Same street 20 PUDSEY HALL LANE, CANEWDON, ROCHFORD, ESSEX, SS4 3RY | £350,000 | 19/11/2021 | Detached |
Street average: £450,000 (2 sales)
Capital growth trend
Land Registry outcode average: last 12 months vs 5y and 10y ago (from sold prices).
House Price Index (HM Land Registry — official index, not sold-price averages): Rochford. Series: Detached. As of May 2026.
Rental Range
Estimated market rent for Rochford. Low = conservative, Realistic = average, Optimistic = best case.
Based on Local Authority from postcode lookup → Rochford.
LHA (30th percentile) floor for Southend: £1,346/mo (Apr 2025 – Mar 2026)
Location
Nearby
Nearest stations, universities and amenities (distance from property).
| Type | Name | Distance |
|---|---|---|
| Bus stop | Pudsey Hall Lane | 0.2 miles |
| Shop | Costcutter | 1.2 miles |
| Shop | The Village Store | 1.2 miles |
| Train station | Althorne | 2.5 miles |
| Train station | North Fambridge | 2.6 miles |
| Hospital | Southend University Hospital | 4.6 miles |
| University | University of Essex | 5.5 miles |
Street-level crime
| Category | Count |
|---|---|
| Anti-social behaviour | 1 |
| Violence and sexual offences | 1 |
| Total incidents | 2 |
Within 1 mile during Jun 2026. Source: data.police.uk (England & Wales).
Schools nearby
Nearest open schools with Ofsted ratings (England). Closed schools are not shown. Data from Get Information about Schools and Ofsted.
| Name | Type | Distance | Ofsted |
|---|---|---|---|
| Canewdon Church of England Primary School | Primary | 1.2 miles | Requires improvement — 1 Mar 2020 |
| Ashingdon Primary Academy | Primary | 1.5 miles | Good — 29 Oct 2023 |
| The King Edmund School | Secondary | 1.7 miles | Good — 7 Mar 2024 |
| Holt Farm Infant School | Primary | 2.1 miles | Good — 8 Feb 2013 |
| Waterman Primary Academy | Primary | 2.1 miles | Requires improvement — 11 Feb 2024 |
Rental Comparables
Rental listings exist nearby, but none matched the 5-bedroom count for this property.
Rent-driven metrics
Based on Area rent estimate.
- This street — Gross yield for this street only (Land Registry sales + rental comparables, same postcode + street).
- Rent ratio — Monthly rent ÷ purchase price (1% rule). 1%+ = strong, 0.8–1% = okay, <0.8% = weak for cashflow.
- Max investor price — Rent ÷ 0.8%; the price at which rent would be 0.8% of price (Stoke-style target).
- Target investor price — Rent ÷ 1%; the price at which rent would be 1% of price (strong cashflow band).
- Gross yield — Annual rent as % of purchase price (no costs).