Kings Road
Wilmslow, Cheshire, SK9, SK9 5PW
£1,395,000
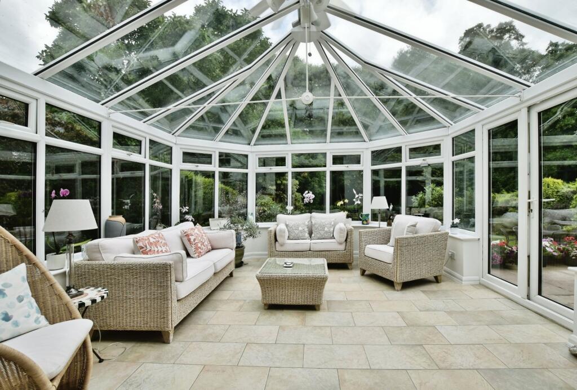
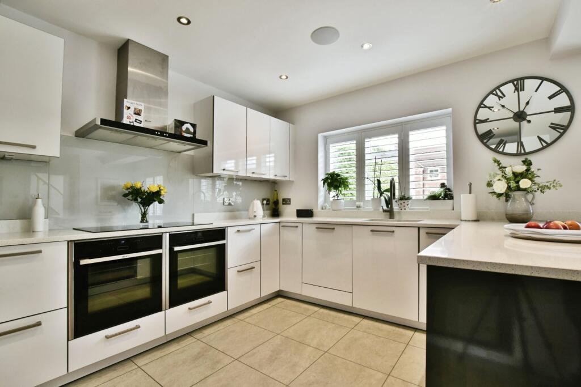
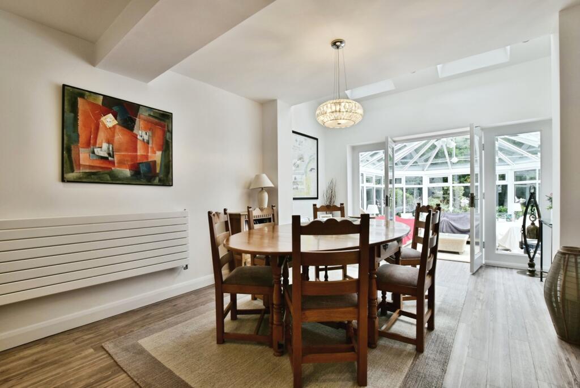
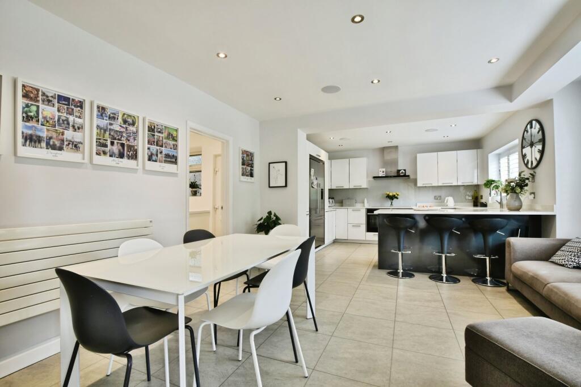
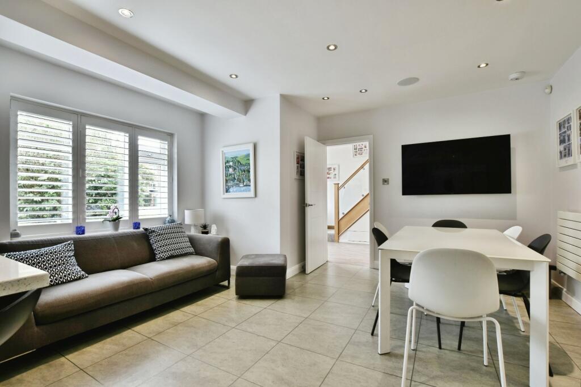
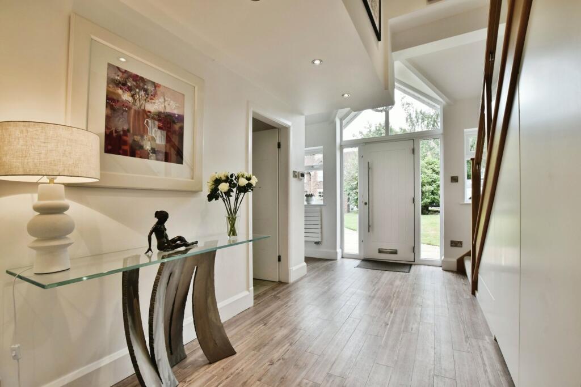
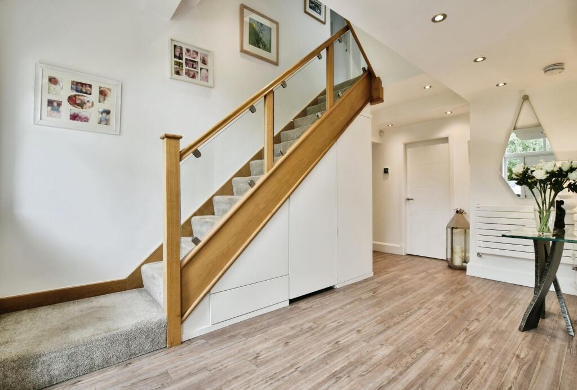
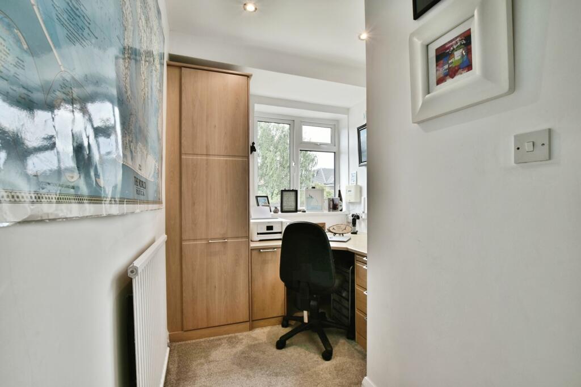
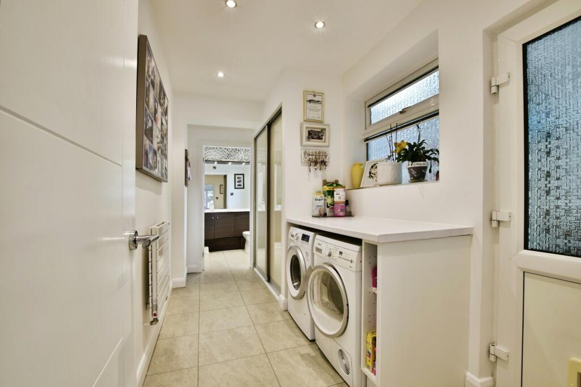
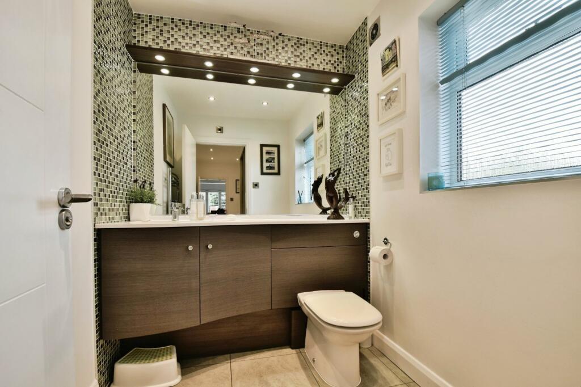
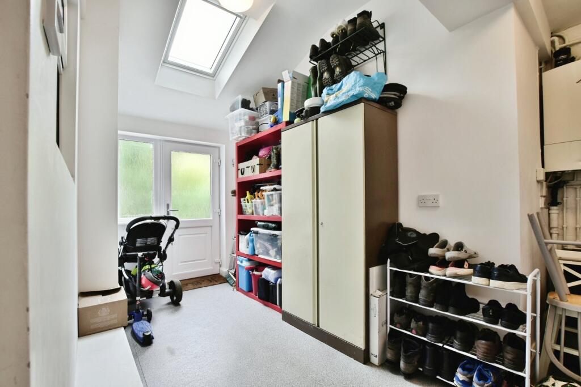
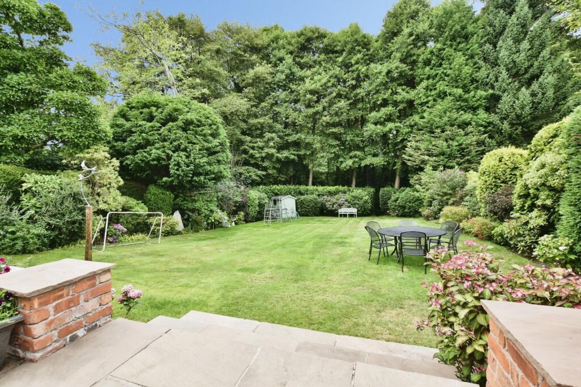
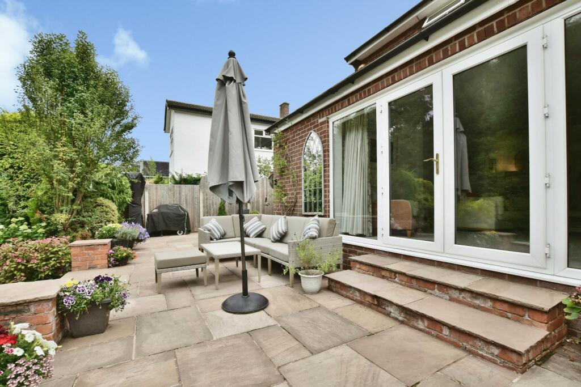
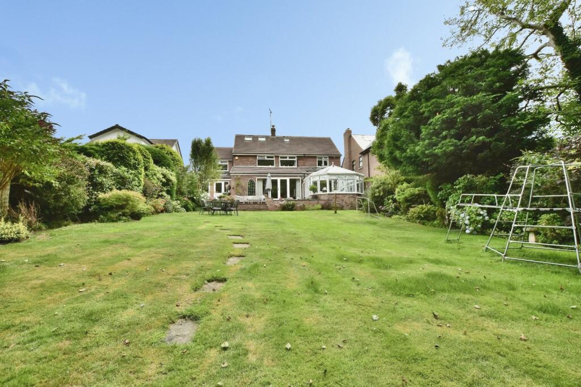
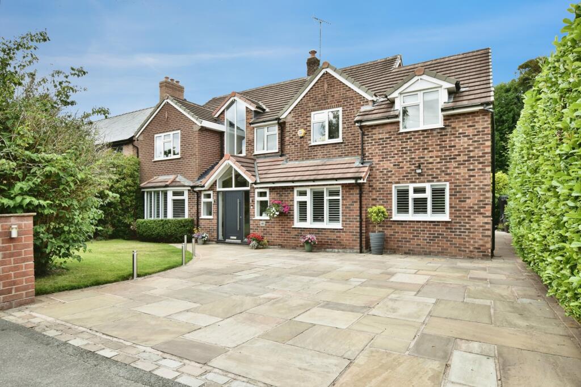
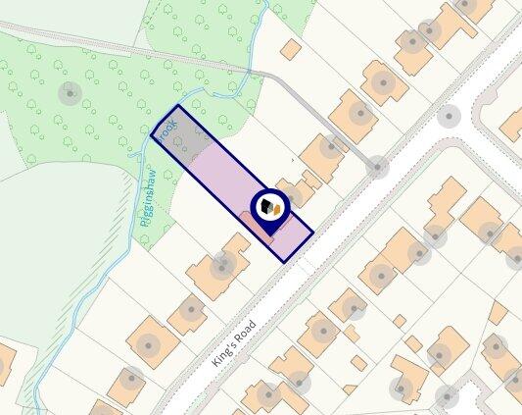
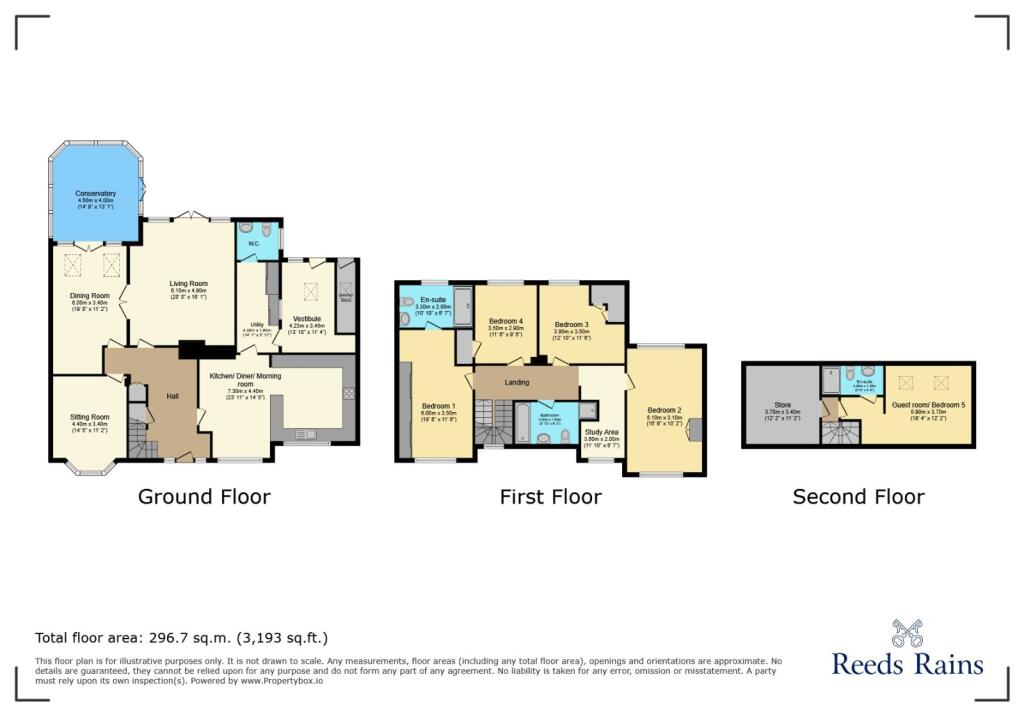
Picture No. 35 Kitchen Lounge Family Room Conservatory Kitchen Dining Room Kitchen Dining Area Kitchen Hallway Hallway Home Study Bedroom 1 En-Suite En-Suite Bedroom 2 Bedroom 3 Bedroom 4 Family Bathroom Family Bathroom Landing Guest Bedroom En-Suite Garden Utility Room Downstairs Wc Vestibule Garden Sun Terrace Rear Elevation Front Elevation Plot Map Picture No. 04
/ 33
Property details
Tenure
FREEHOLD
Floor area
300 m²
Council tax band
G
Local average
£949,181 (+47%)
Deprivation
Decile 5 (14,499 of 33,755)
Street crime
55 incidents within 1 mile (Jun 2026)
Key features
- POWNALL PARK LOCATION
- PRIVATE REAR ASPECT
- 0.25 ACRE PLOT SIZE
- 3200 Sq ft (300Sq m)
- EXTENDED ACCOMMODATION
- OWNED SINCE 1986
- ACCOMMODATION OVER THREE FLOORS
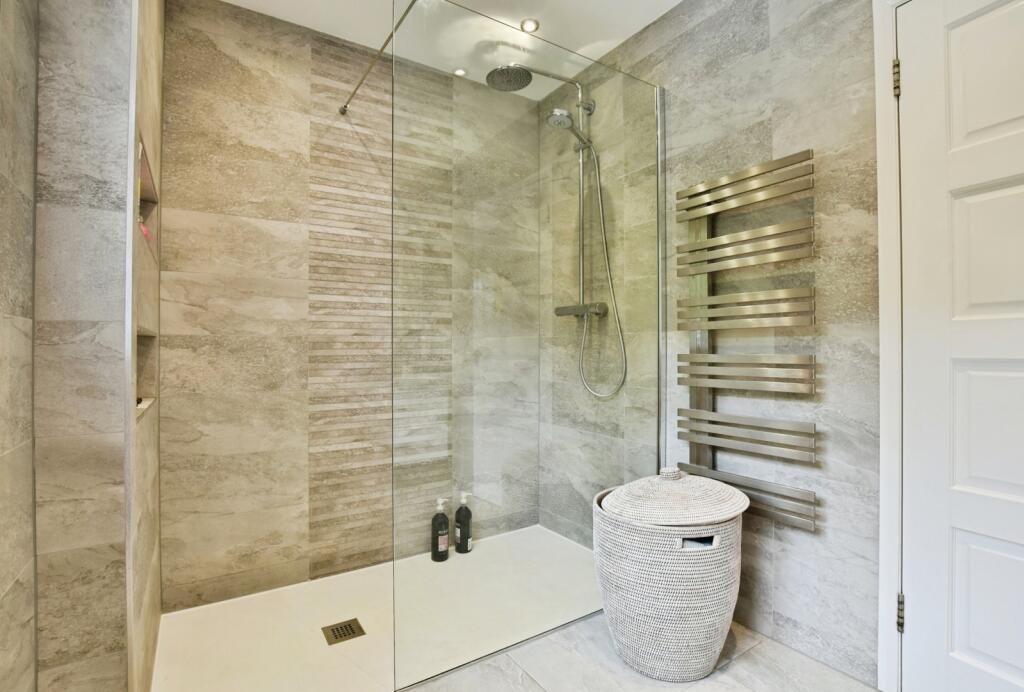
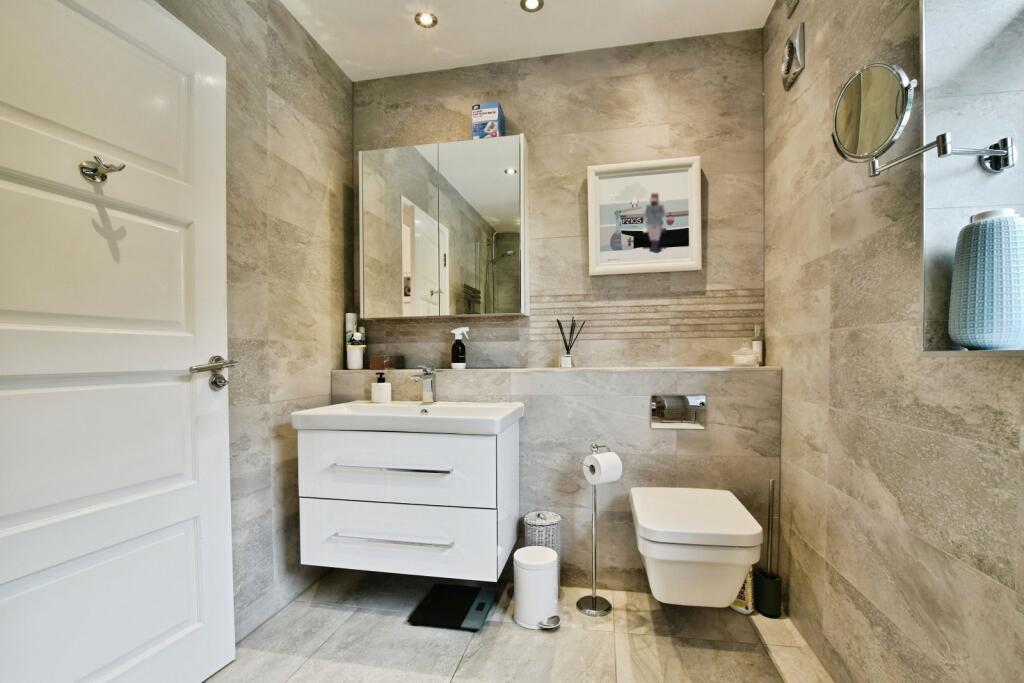
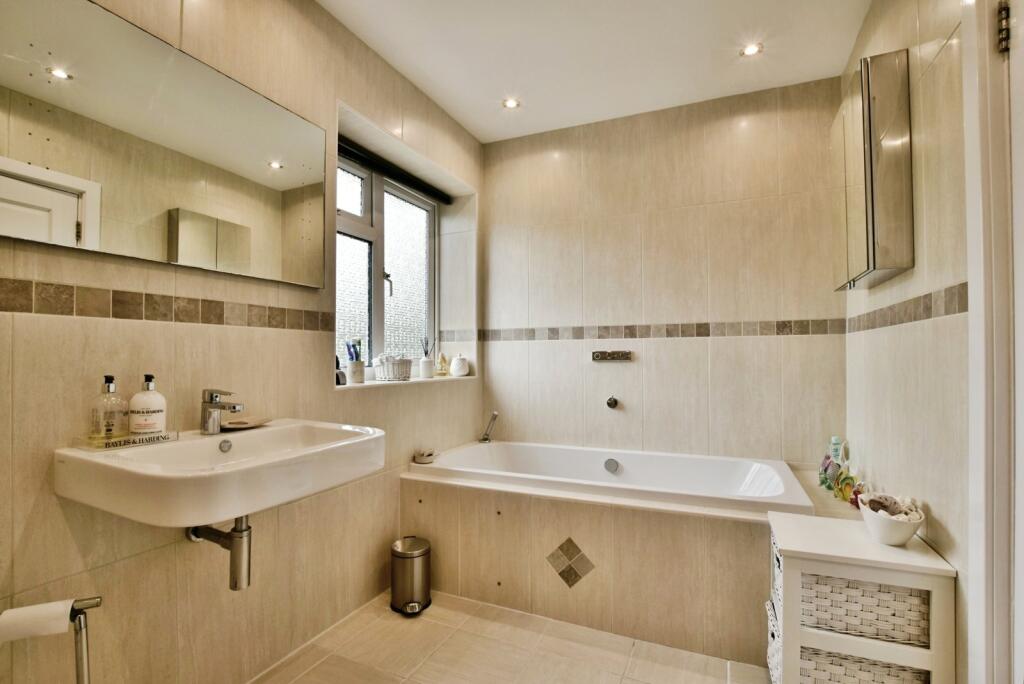
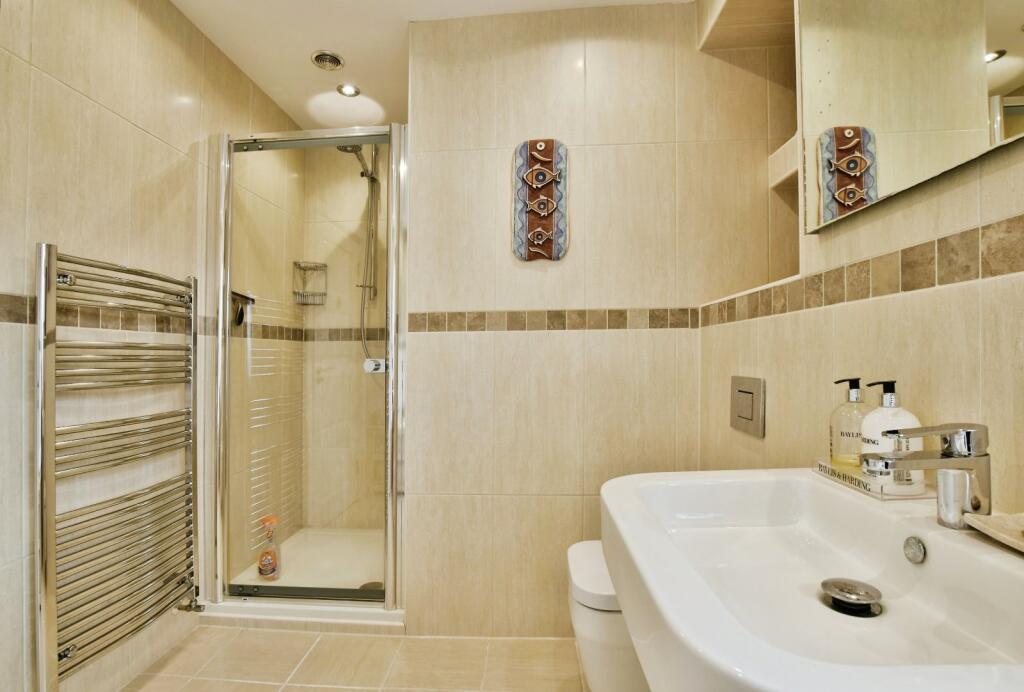
- STUNNING BATHROOMS
- LARGE DRIVEWAY
- BACKING ONTO PIGGINSHAW BROOK
Additional details
- Parking
- Yes
- Garden
- Yes
Description
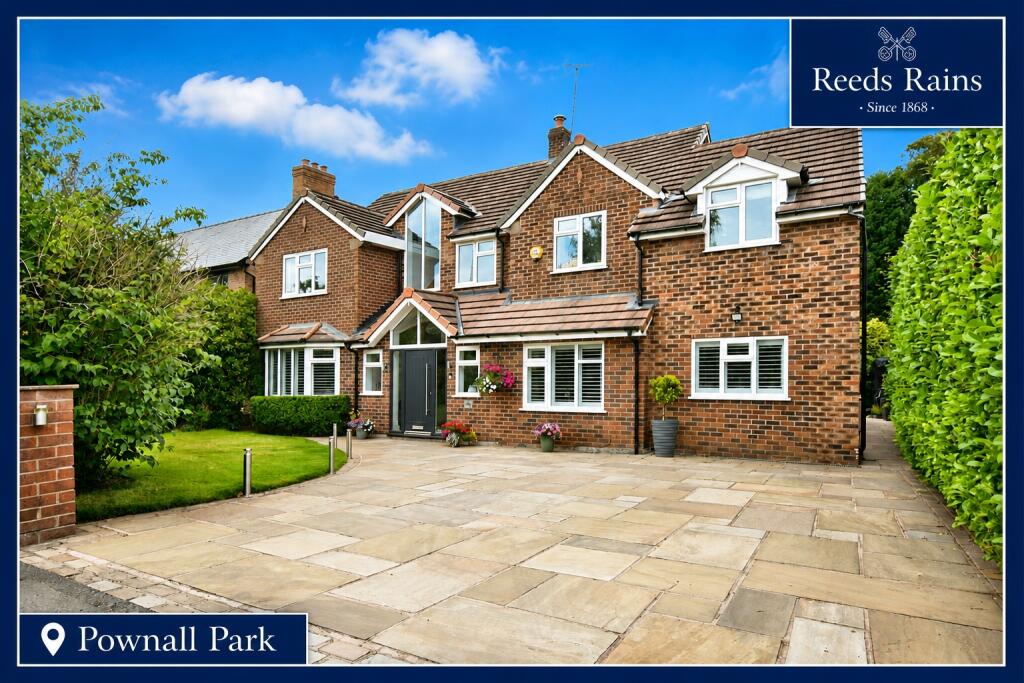
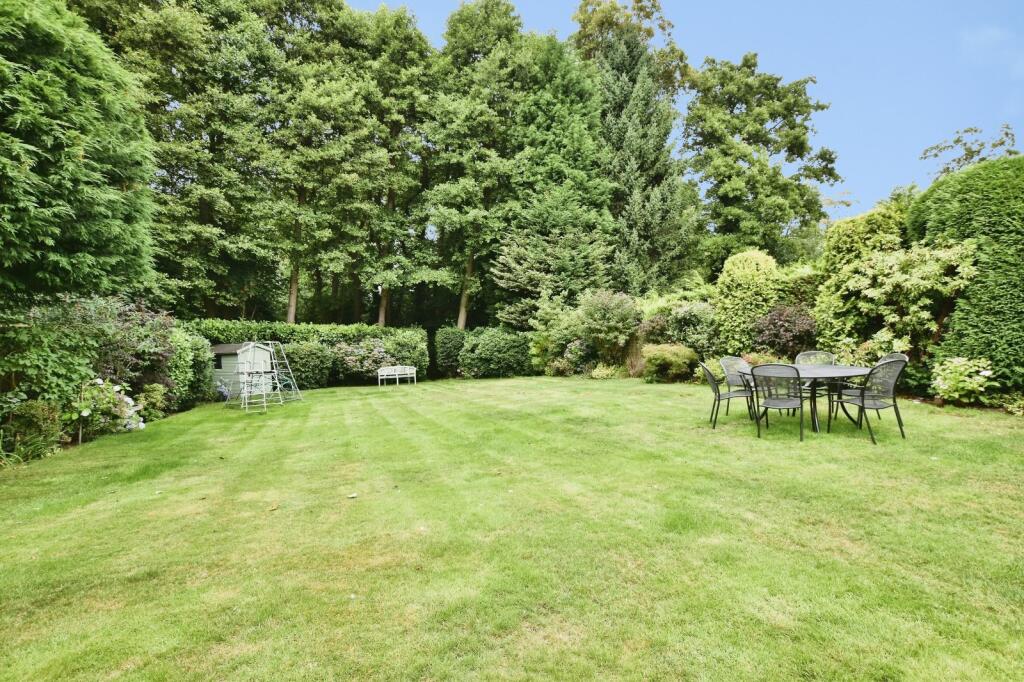
Reeds Rains are delighted to be the trusted selling agent for this stunning family home, situated on Kings Road within Pownall Park. The property occupies one of the largest plots on Kings Road measuring 0.25 Acres and overlooks woodland and Pigginshaw Brook.
Originally built in 1935 and purchased by our clients in 1986, it’s been meticulously maintained, improved, and extended during that time, creating a perfect forever family home. (3200 sq ft)
Arguably one of the finest addresses, highly desirable and the location enjoys its close proximity to Pownall and Gorsey Banks schools. Easy access to Wilmslow tennis and rugby clubs respectively as well as pleasant walks towards Quarry Bank Mill and The Carrs Park.
Now on the market for the first time in 40 years, this is a golden opportunity for a growing family to purchase this stunning home.
In brief the accommodation comprises-
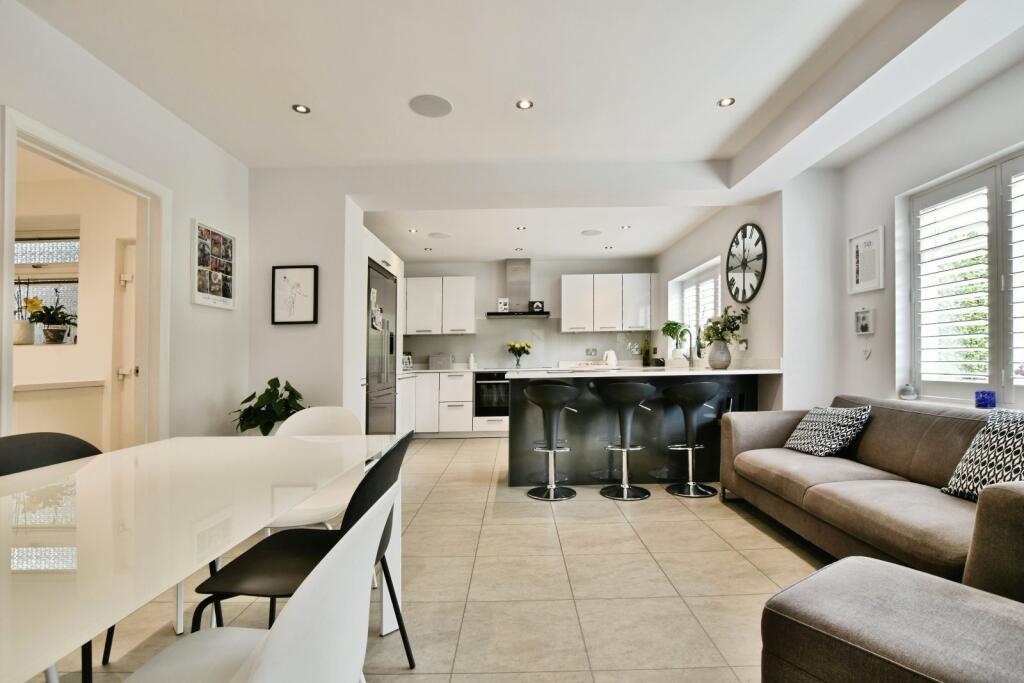
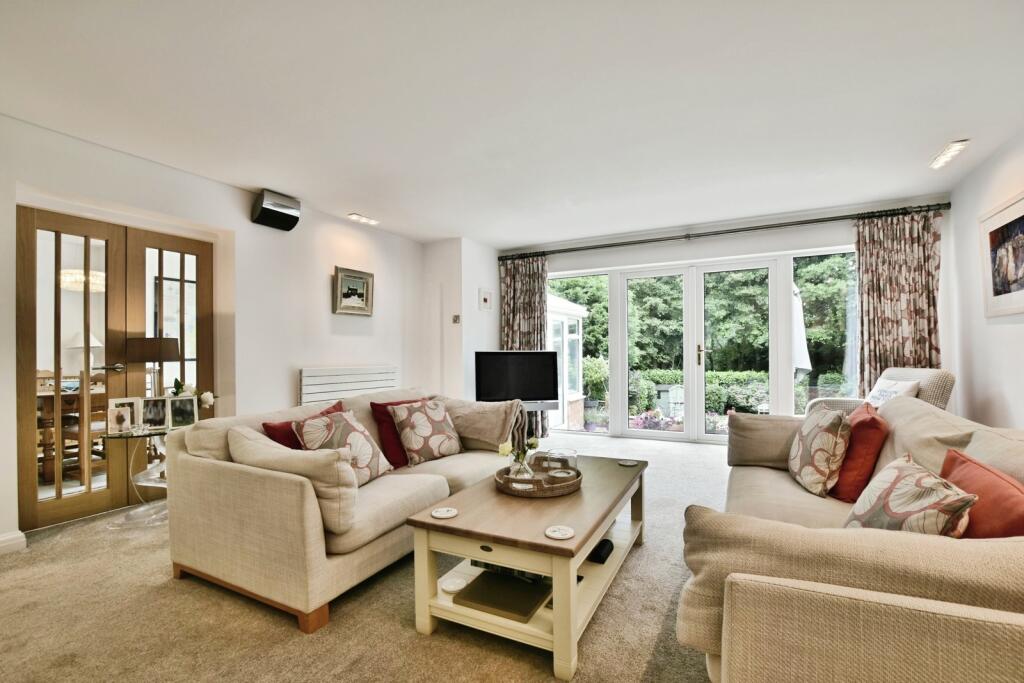
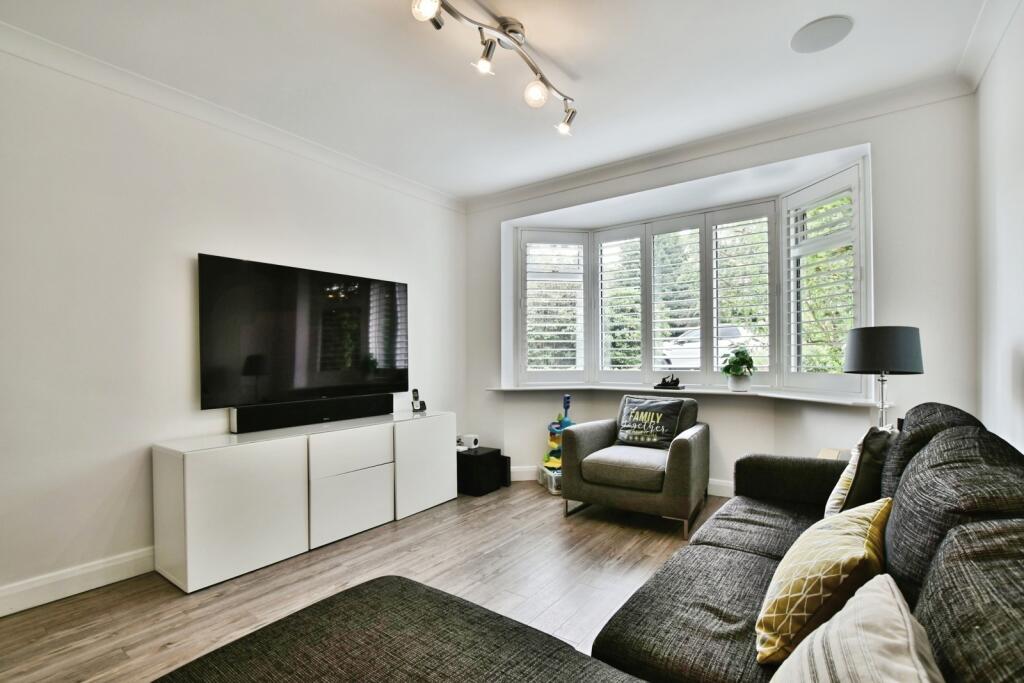
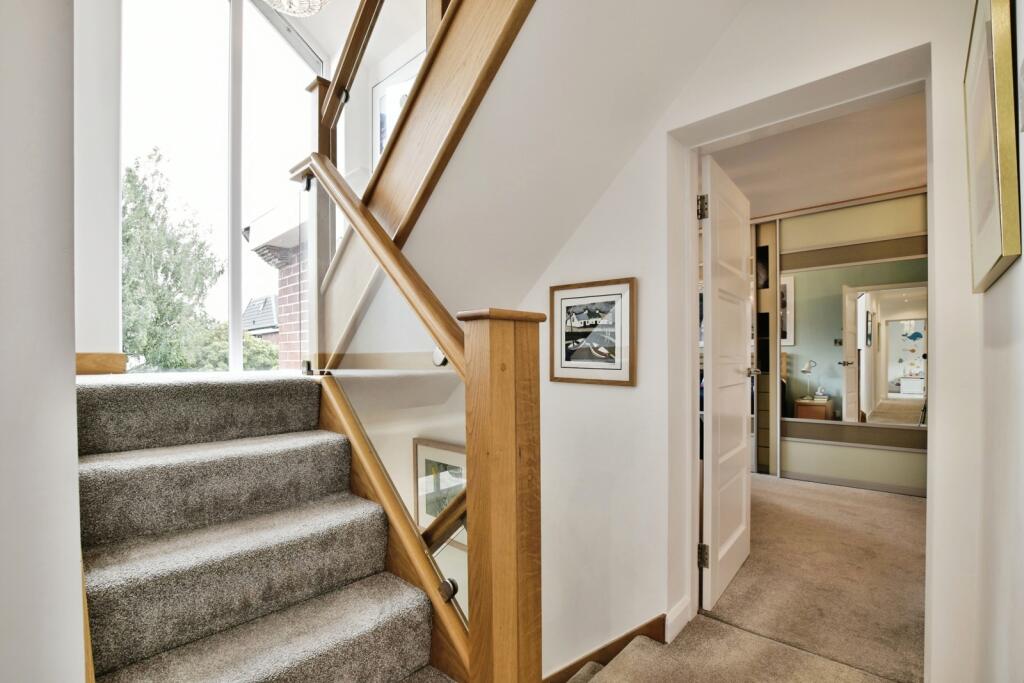
A welcoming entrance with floods of natural light with an attractive and modern Oak and glass handrail/ balustrade. The kitchen diner is a fabulous room to entertain and socialise, fitted with a quality bespoke Beckermann kitchen and Neff appliances. Just off the kitchen is the utility room and the downstairs WC. The lounge is positioned to the rear of the property offering a lovely space to relax and enjoy the garden. Glazed Oak double doors connect the dining room which is a generous size, ample space for a large table and chairs, Velux windows and double doors opening into the Conservatory overlooking the garden and benefiting from a private aspect. Off the hallway, and to the front elevations is a separate reception/ sitting room.
To to the rear is a utility room and a large storage room.
The first-floor landing incorporates a home office with bespoke fitted office furniture.
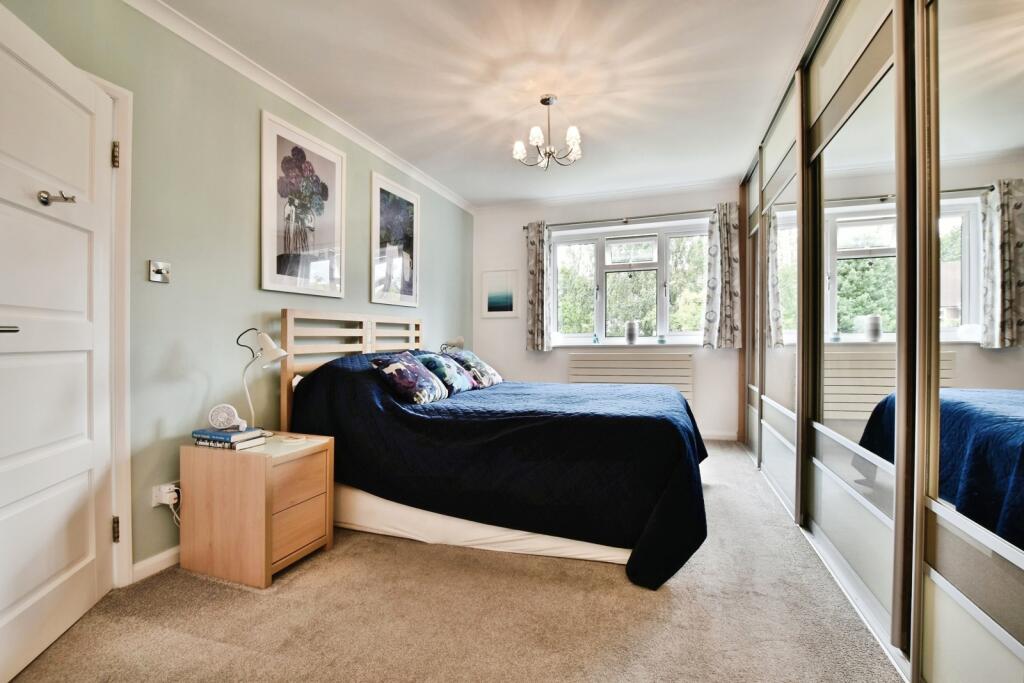
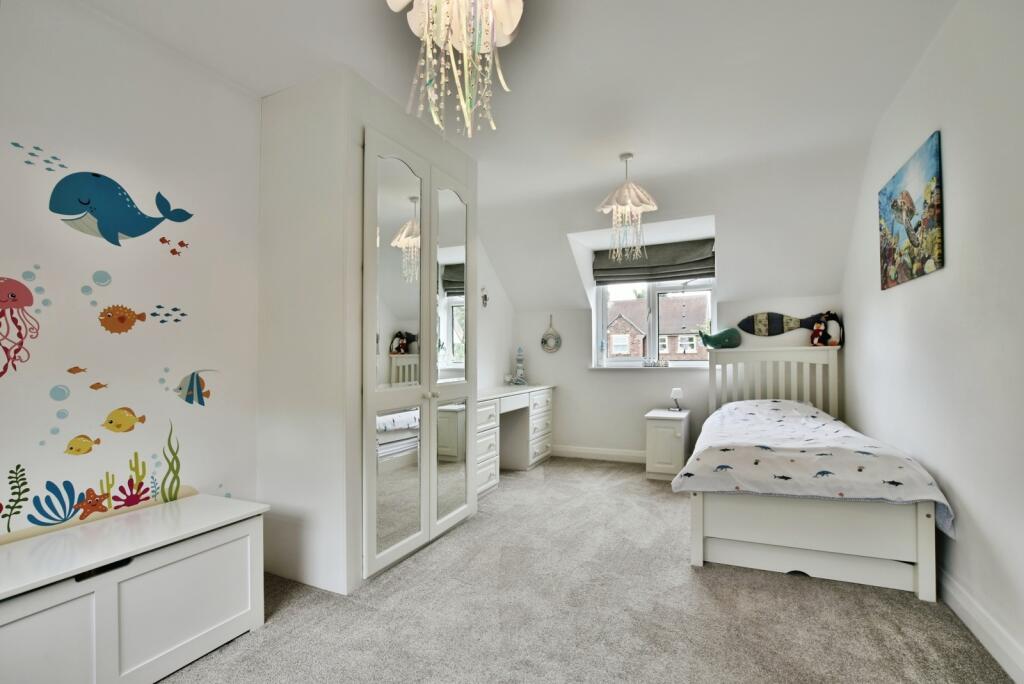
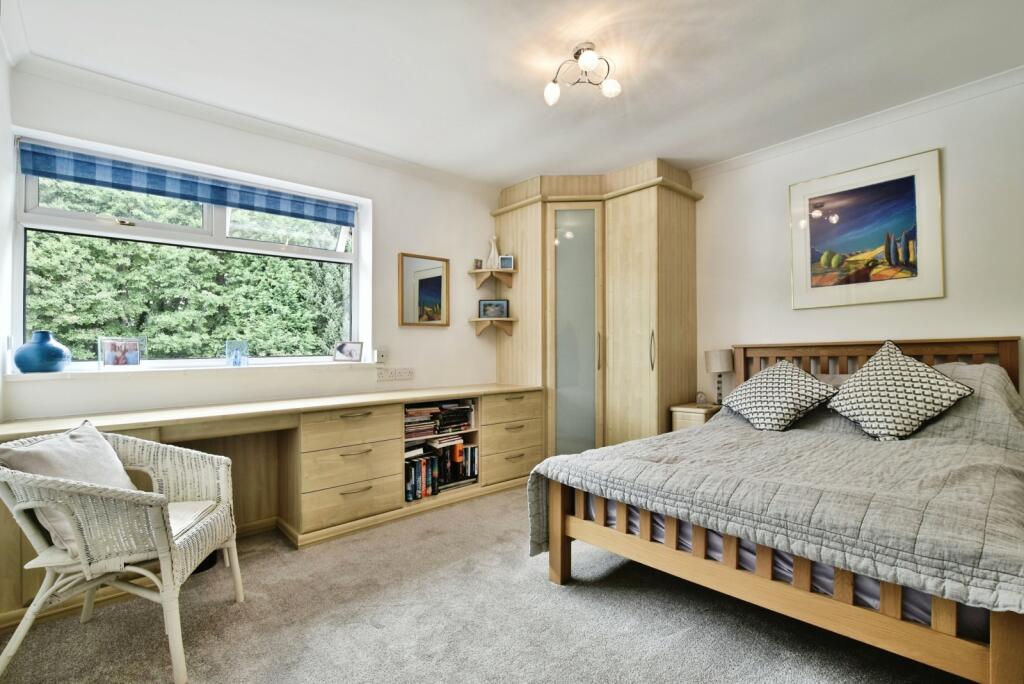
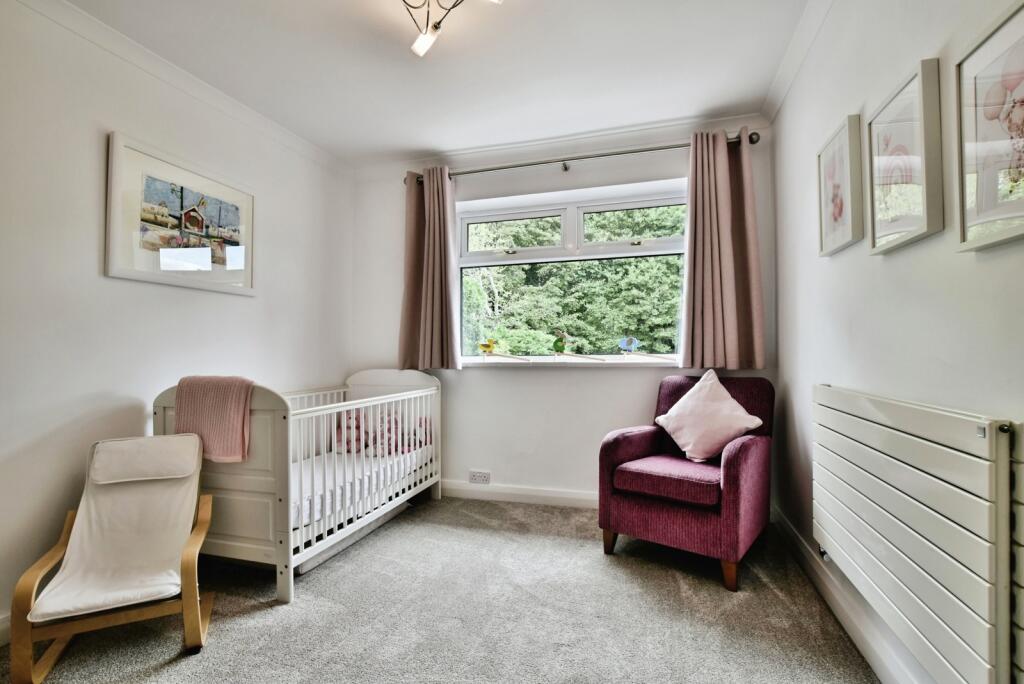

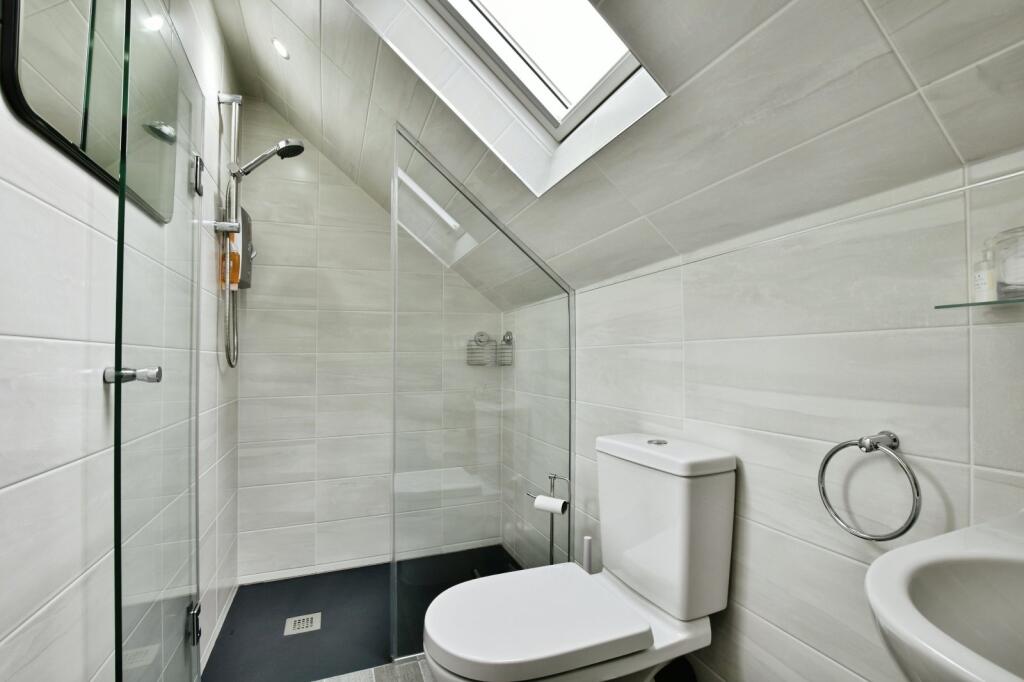
The principal bedroom offers an excellent size, fitted wardrobes and a luxury fitted en-suite shower room. There are three further double size bedrooms on the first floor and a large family bathroom. The Oak and glass stair handrail theme continues to the 2nd floor with a striking half landing with a full height Cathedral window.
Outside, the driveway provides ample parking, it's paved with Indian stone, with a shaped lawn, decorative lighting, and shrubbery.
The rear garden offers privacy, with a generous size lawn, a raised patio terrace, and woodland to the rear.
PLEASE CALL TO ARRANGE YOUR ACCOMMPANIED VIEWING SLOT
IMPORTANT NOTE TO POTENTIAL PURCHASERS & TENANTS: We endeavour to make our particulars accurate and reliable, however, they do not constitute or form part of an offer or any contract and none is to be relied upon as statements of representation or fact. The services, systems and appliances listed in this specification have not been tested by us and no guarantee as to their operating ability or efficiency is given. All photographs and measurements have been taken as a guide only and are not precise. Floor plans where included are not to scale and accuracy is not guaranteed. If you require clarification or further information on any points, please contact us, especially if you are traveling some distance to view. POTENTIAL PURCHASERS: Fixtures and fittings other than those mentioned are to be agreed with the seller. POTENTIAL TENANTS: All properties are available for a minimum length of time, with the exception of short term accommodation. Please contact the branch for details. A security deposit of at least one month’s rent is required. Rent is to be paid one month in advance. It is the tenant’s responsibility to insure any personal possessions. Payment of all utilities including water rates or metered supply and Council Tax is the responsibility of the tenant in most cases.
WIL260272/2
Listed by
Wilmslow
National Home Move - LSL Franchise
Reference: 91832151
EPC Rating & Upgrade Cost
Fetching EPC data… Refresh this page in a moment.
Flood risk
Zone: 1
Risk: Low
Job (default Low)
Registered land (INSPIRE)
This location falls inside an HM Land Registry INSPIRE registered freehold polygon.
Plot: ~1,031 m² (0.25 acres)
Source: HM Land Registry INSPIRE Index Polygons.
EPC Graphs
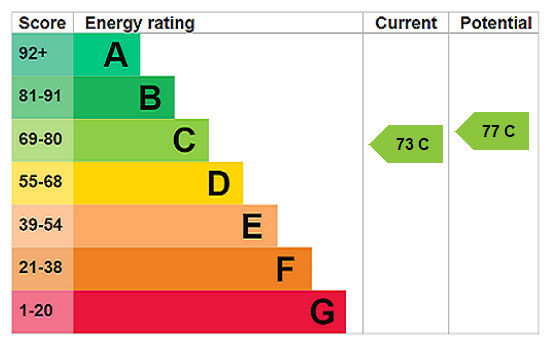
EPC Rating Graph
FENSA Certificates
This property has 1 FENSA certificate(s) on record, indicating window/door installations by FENSA-approved installers.
FENSA Certificate #782654
Property Details
Street: 48 Kings Road
Town: Wilmslow
Postcode: SK9 5PW
Installation Details
Items: 2 windows and 2 doors
Certificate Issued: 21/07/2003
Work Completed: 05/06/2003
This certificate data was retrieved from FENSA's database
What is FENSA? FENSA (Fenestration Self-Assessment Scheme) is a government-authorised scheme that monitors building regulation compliance for replacement windows and doors. Certificates indicate that work was completed by FENSA-approved installers.
Price history
| Event | Date | Price | % change |
|---|---|---|---|
| Listed for sale | — | £1,395,000 | — |
Source: HM Land Registry Price Paid Data. Crown copyright.
Sold Comparables
Same street and nearby sales within 0.25 miles (last 5 years). Data from Land Registry Price Paid.
| Address | Price | Date | Type |
|---|---|---|---|
| 10 GORSEY ROAD, WILMSLOW, CHESHIRE EAST, SK9 5DP | £1,250,000 | 25/07/2025 | Detached |
| 21 MANOR CLOSE, WILMSLOW, CHESHIRE EAST, SK9 5PX | £865,000 | 24/04/2025 | Detached |
| 7 MANOR ROAD, WILMSLOW, CHESHIRE EAST, SK9 5PU | £660,000 | 21/03/2025 | Detached |
| 5 KINGS ROAD, WILMSLOW, CHESHIRE EAST, SK9 5PZ | £896,500 | 27/10/2023 | Detached |
| BURNED HAY COTTAGE WOODLANDS ROAD, WILMSLOW, CHESHIRE EAST, SK9 5QB | £1,100,000 | 18/09/2023 | Detached |
| 16 VALE ROAD, WILMSLOW, CHESHIRE EAST, SK9 5QA | £680,000 | 09/06/2023 | Detached |
| Same street LINDOW COURT 5 KINGS ROAD, WILMSLOW, CHESHIRE EAST, SK9 5PW | £285,000 | 17/02/2023 | Flat |
| 11 KINGS ROAD, WILMSLOW, CHESHIRE EAST, SK9 5PZ | £710,500 | 06/02/2023 | Detached |
| 2 GORSEY ROAD, WILMSLOW, CHESHIRE EAST, SK9 5DP | £1,395,000 | 12/01/2023 | Detached |
| 10 PRIORY ROAD, WILMSLOW, CHESHIRE EAST, SK9 5PS | £950,000 | 19/12/2022 | Detached |
| 9 MANOR CLOSE, WILMSLOW, CHESHIRE EAST, SK9 5PX | £905,000 | 09/12/2022 | Detached |
| 14 KINGS ROAD, WILMSLOW, CHESHIRE EAST, SK9 5PZ | £815,100 | 26/10/2022 | Detached |
| 42 KINGS ROAD, WILMSLOW, CHESHIRE EAST, SK9 5PZ | £1,435,000 | 10/10/2022 | Detached |
| 11 COLLEGE CLOSE, WILMSLOW, CHESHIRE EAST, SK9 5PY | £665,000 | 12/08/2022 | Detached |
| 27 PRIORY ROAD, WILMSLOW, CHESHIRE EAST, SK9 5PR | £650,000 | 13/05/2022 | Detached |
| 31 KINGS ROAD, WILMSLOW, CHESHIRE EAST, SK9 5PZ | £643,000 | 14/04/2022 | Detached |
| 6 VALE ROAD, WILMSLOW, CHESHIRE EAST, SK9 5QA | £910,000 | 30/03/2022 | Detached |
| Same street 58 KINGS ROAD, WILMSLOW, CHESHIRE EAST, SK9 5PW | £1,095,000 | 07/01/2022 | Detached |
| 2 KINGS ROAD, WILMSLOW, CHESHIRE EAST, SK9 5PZ | £750,000 | 04/11/2021 | Detached |
| Same street 51 KINGS ROAD, WILMSLOW, CHESHIRE EAST, SK9 5PW | £895,000 | 30/09/2021 | Detached |
| 15 VALE ROAD, WILMSLOW, CHESHIRE EAST, SK9 5QA | £1,200,000 | 30/09/2021 | Detached |
| 40 KINGS ROAD, WILMSLOW, CHESHIRE EAST, SK9 5PZ | £900,000 | 30/09/2021 | Detached |
Street average: £758,333 (3 sales)
Area average: £914,742 (19 sales)
Capital growth trend
Land Registry outcode average: last 12 months vs 5y and 10y ago (from sold prices).
House Price Index (HM Land Registry — official index, not sold-price averages): Cheshire East. Series: Detached. As of May 2026.
Rental Range
Estimated market rent for Cheshire East. Low = conservative, Realistic = average, Optimistic = best case.
Based on Local Authority from postcode lookup → Cheshire East.
LHA (30th percentile) floor for West Pennine: £760/mo (Apr 2025 – Mar 2026)
Location
Address
48 Kings Road
Nearby
Nearest stations, universities and amenities (distance from property).
| Type | Name | Distance |
|---|---|---|
| Bus stop | Pownall Park, Altrincham Road / Sandy Lane | 0.1 miles |
| Shop | Redwood Hire | 0.1 miles |
| Shop | Vogue Hairdressing | 0.6 miles |
| Train station | Wilmslow | 1.1 miles |
| Train station | Styal | 1.1 miles |
| Hospital | Altrincham Hospital | 5.5 miles |
| Hospital | Altrincham Health and Wellbeing Centre | 5.6 miles |
| University | Fallowfield Reception and Richmond Amenities Building | 7.9 miles |
| University | Manchester School of Art | 9.4 miles |
Street-level crime
| Category | Count |
|---|---|
| Violence and sexual offences | 21 |
| Public order | 11 |
| Anti-social behaviour | 6 |
| Shoplifting | 6 |
| Criminal damage and arson | 5 |
| Other theft | 4 |
| Burglary | 2 |
| Total incidents | 55 |
Within 1 mile during Jun 2026. Source: data.police.uk (England & Wales).
Schools nearby
Nearest open schools with Ofsted ratings (England). Closed schools are not shown. Data from Get Information about Schools and Ofsted.
| Name | Type | Distance | Ofsted |
|---|---|---|---|
| Pownall Hall School | Other | 0.2 miles | — (No rating) |
| Gorsey Bank Primary School | Primary | 0.4 miles | Outstanding — 2 Jul 2023 |
| Lacey Green Primary Academy | Primary | 0.8 miles | Good — 4 Feb 2024 |
| Wilmslow Preparatory School | Other | 0.8 miles | — (No rating) |
| St Anne's Fulshaw C of E Primary School | Primary | 0.8 miles | Good — 24 May 2023 |
Rental Comparables
Loading rental comparables for this postcode. Refresh in a few minutes.
Rent-driven metrics
Based on Area rent estimate.
- Rent ratio — Monthly rent ÷ purchase price (1% rule). 1%+ = strong, 0.8–1% = okay, <0.8% = weak for cashflow.
- Max investor price — Rent ÷ 0.8%; the price at which rent would be 0.8% of price (Stoke-style target).
- Target investor price — Rent ÷ 1%; the price at which rent would be 1% of price (strong cashflow band).
- Gross yield — Annual rent as % of purchase price (no costs).