11 LANGHAM ROAD
ALTRINCHAM, BOWDON, GREATER MANCHESTER WA14 2HT
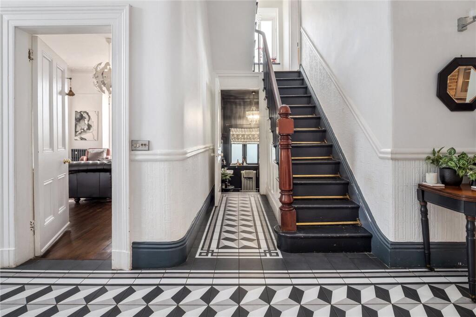
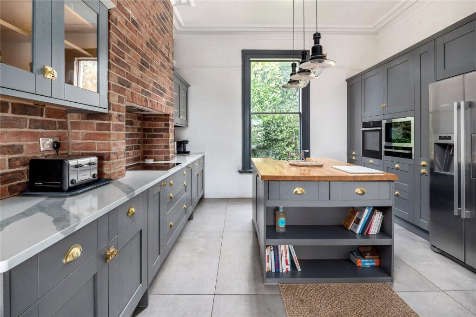
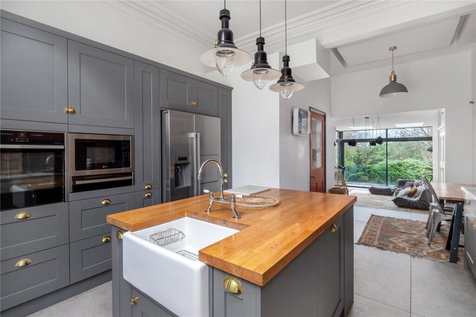
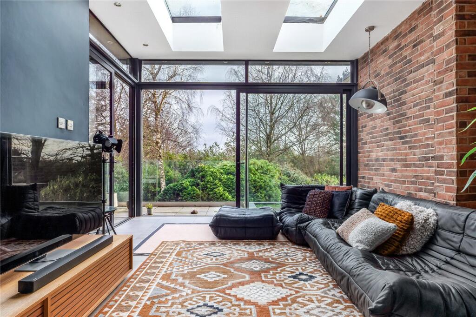
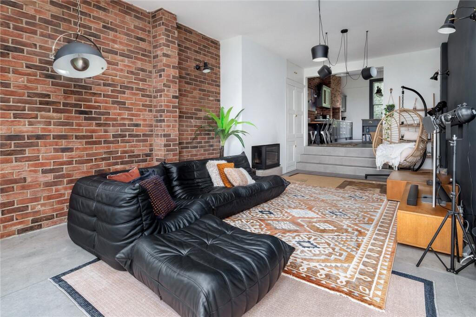
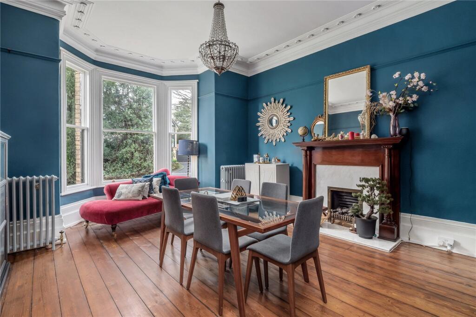
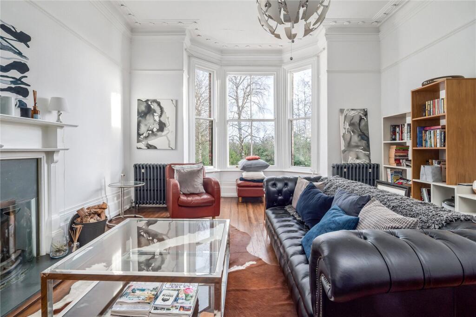
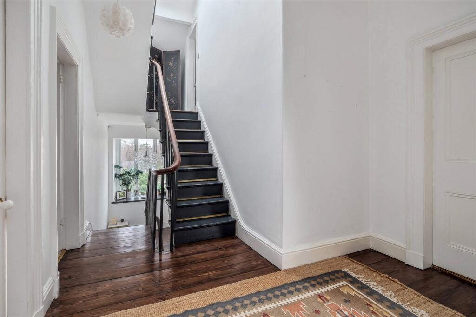
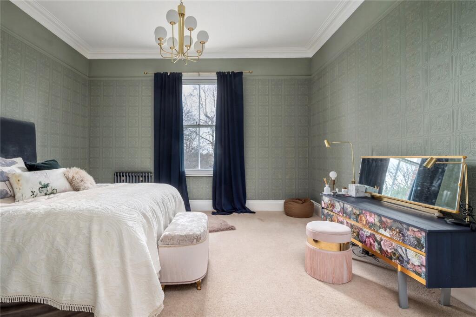
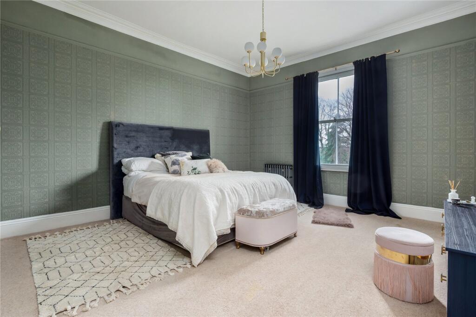
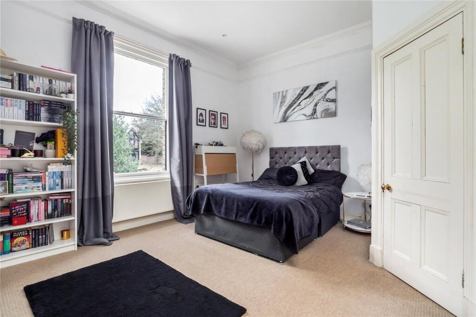
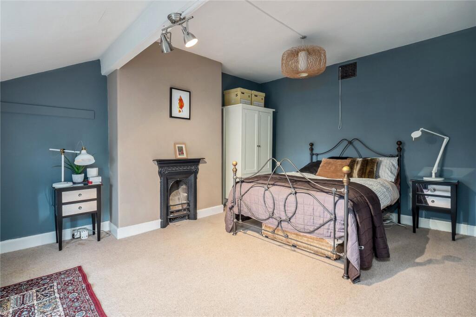
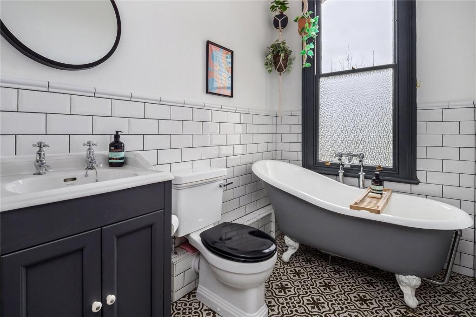
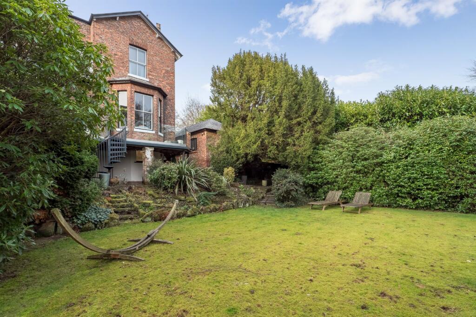
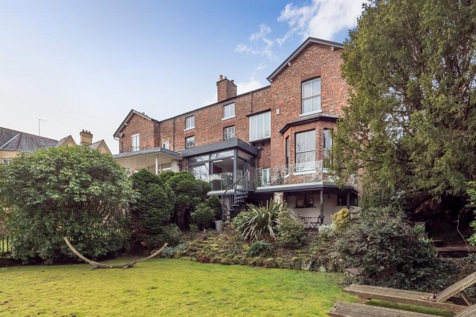
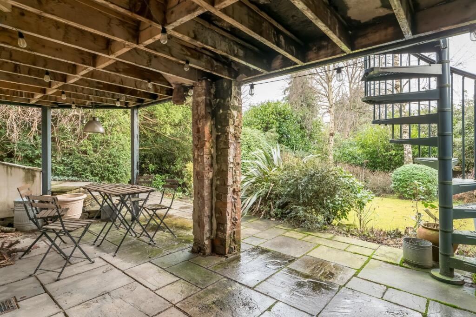
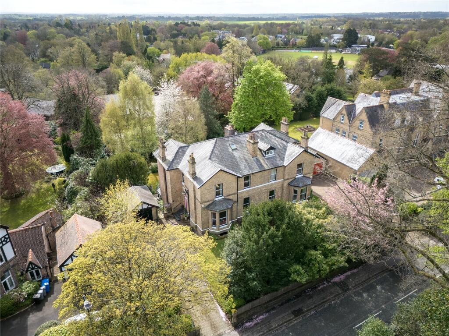
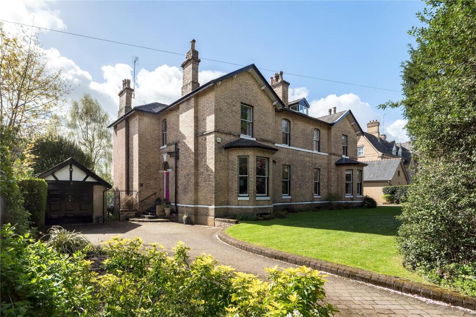
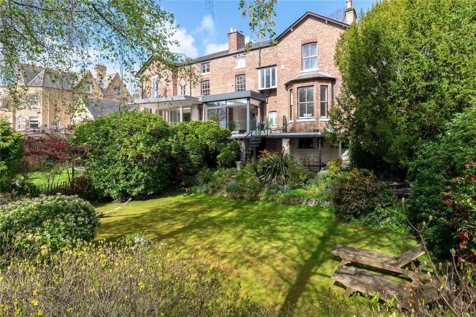
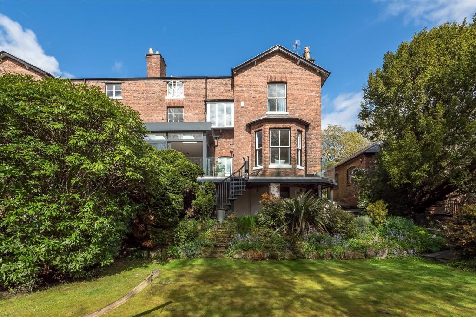
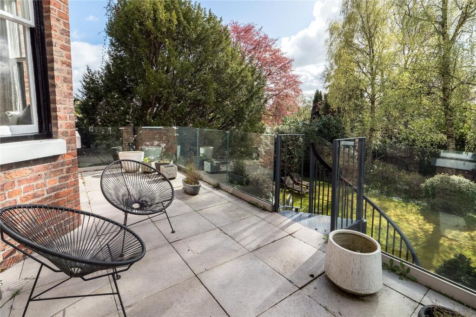
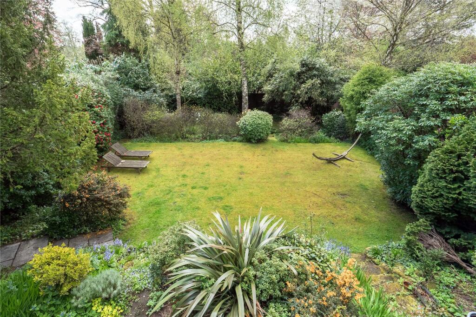
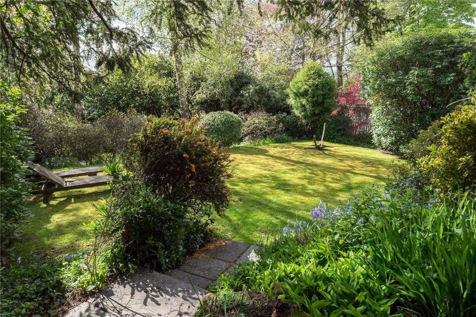
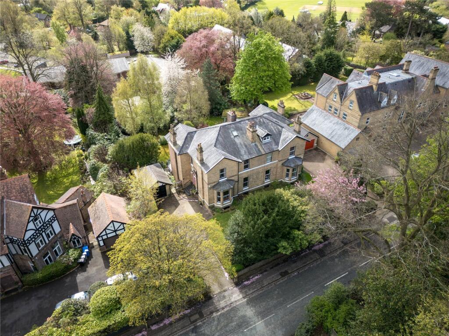
Greygarth Gardens Kitchen Drawing Room Entrance Hall Kitchen Kitchen Living Room Living Room Dining Room Drawing Room Landing Bedroom Bedroom Bedroom Bedroom Bathroom Rear Elevation Rear Elevation Covered Seating Area Aerial View Front Elevation Rear Elevation Rear Elevation Patio Gardens Gardens Aerial View
/ 28
Property details
Tenure
FREEHOLD
Floor area
252 m²
Council tax band
G
Last sold
£1,085,000 Jun 2016
Local average
£586,355 (+189.1%)
Deprivation
Decile 10 (31,737 of 33,755)
Street crime
0 incidents within 1 mile (Aug 2026)
Key features
- 4,590 SQ FT
- SCOPE FOR FURTHER DEVELOPMENT
- ORIGINAL PERIOD FEATURES
- MODERNISED THROUGHOUT
- DRIVEWAY AND GARAGE
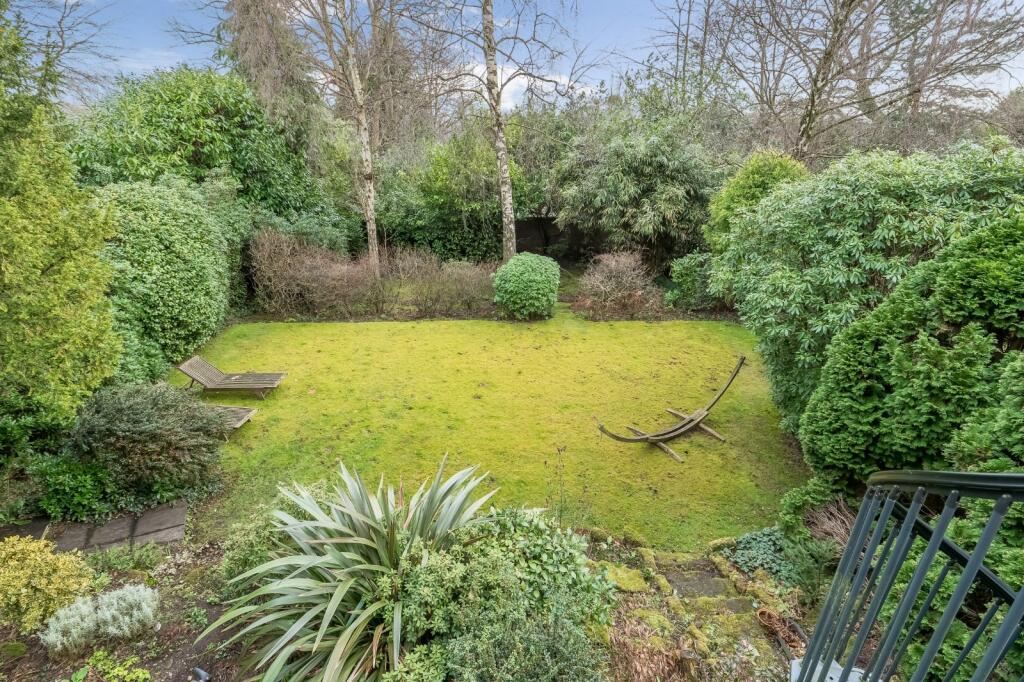
- SOUTH FACING REAR PRIVATE GARDENS
Additional details
- Electricity
- Mains supply
- Water
- Mains supply
- Heating
- Gas central
- Parking
- Garage, Driveway
- Garden
- Yes
Description
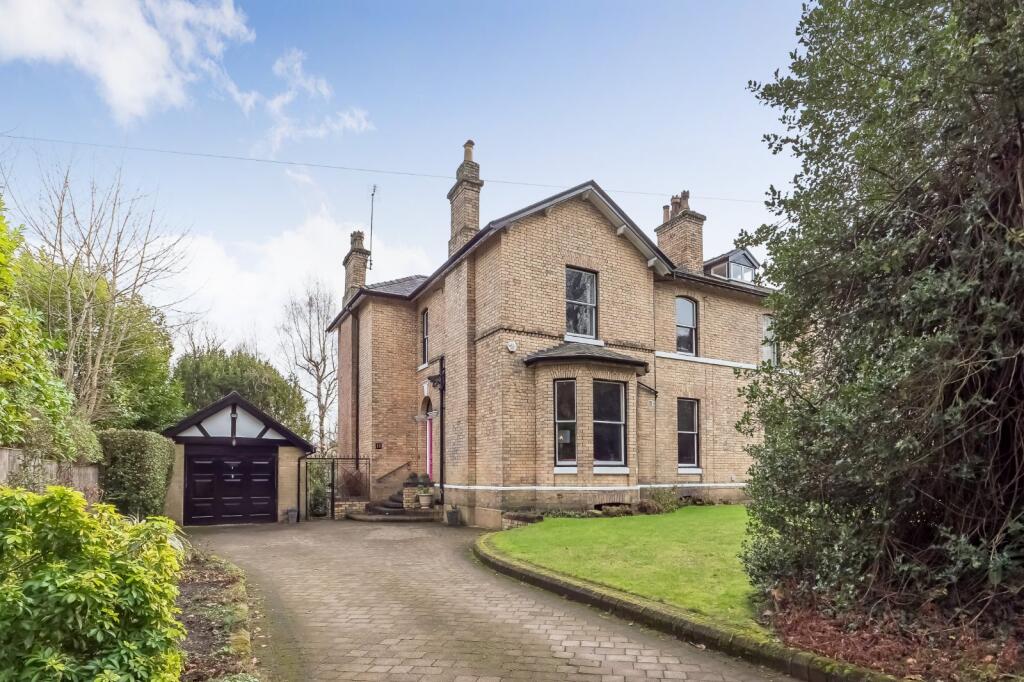
• Constructed with attractive Bowdon brick elevations beneath a slated roof.
• Charming period property with strong kerb appeal and generous proportions.
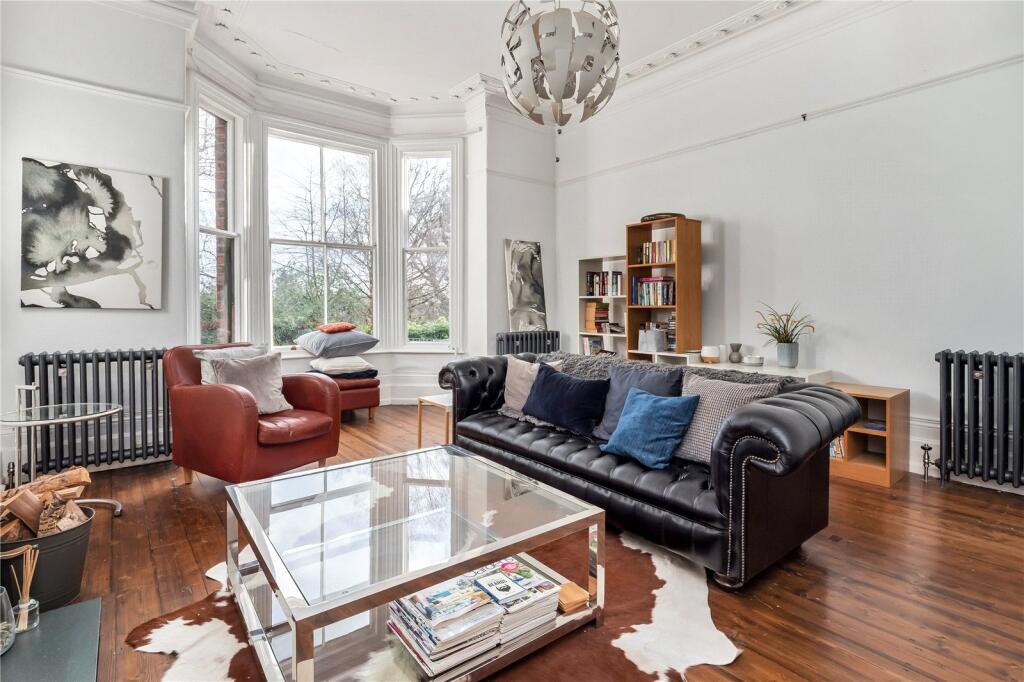
• Retains an abundance of original features, including high ceilings, sash windows and panelled doors.
• Potential to convert the cellars into additional accommodation if required.
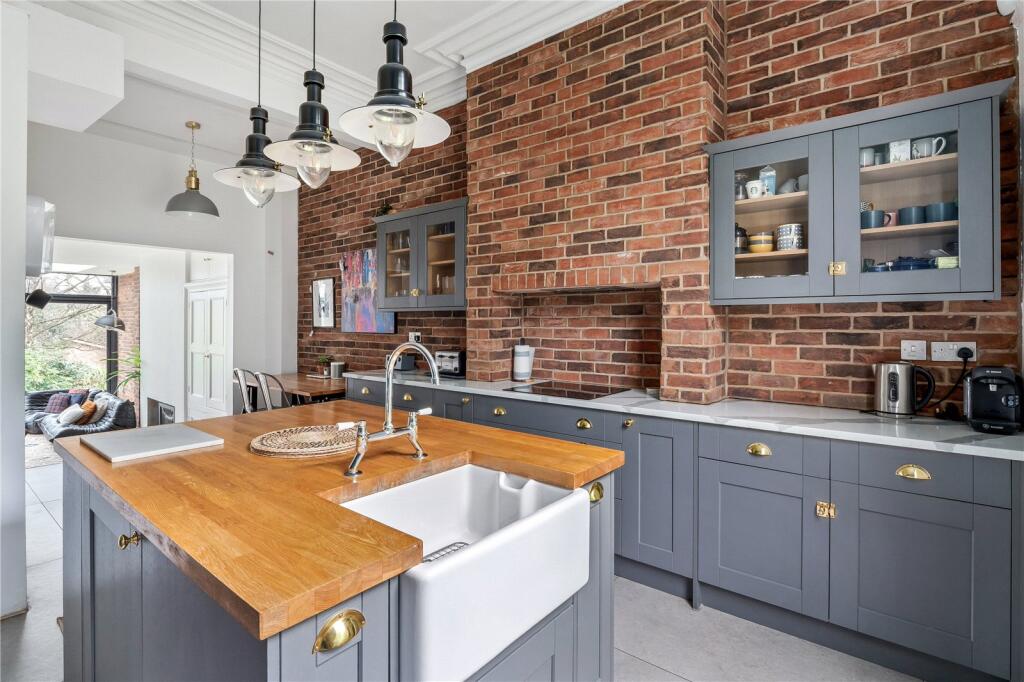
• Beautifully refitted kitchen with a comprehensive range of base and wall units.
• Generous central kitchen island providing a practical family and entertaining space.
• Attractive outlook from the kitchen onto the sitting area.
• Striking full-height glass wall creates a light-filled contemporary living space.
• Private driveway to the front provides parking for several vehicles and access to the detached garage.
• Private southerly rear gardens with established planting, mature trees and a raised balcony overlooking the garden.
Freehold
Council Tax Band G
Listed by
Hale
Jackson-Stops & Staff
Reference: 171979838
Flood risk
Zone: 1
Risk: Low
Job (default Low)
Registered land (INSPIRE)
This location falls inside an HM Land Registry INSPIRE registered freehold polygon.
Plot: ~985 m² (0.24 acres)
Source: HM Land Registry INSPIRE Index Polygons.
Floorplans
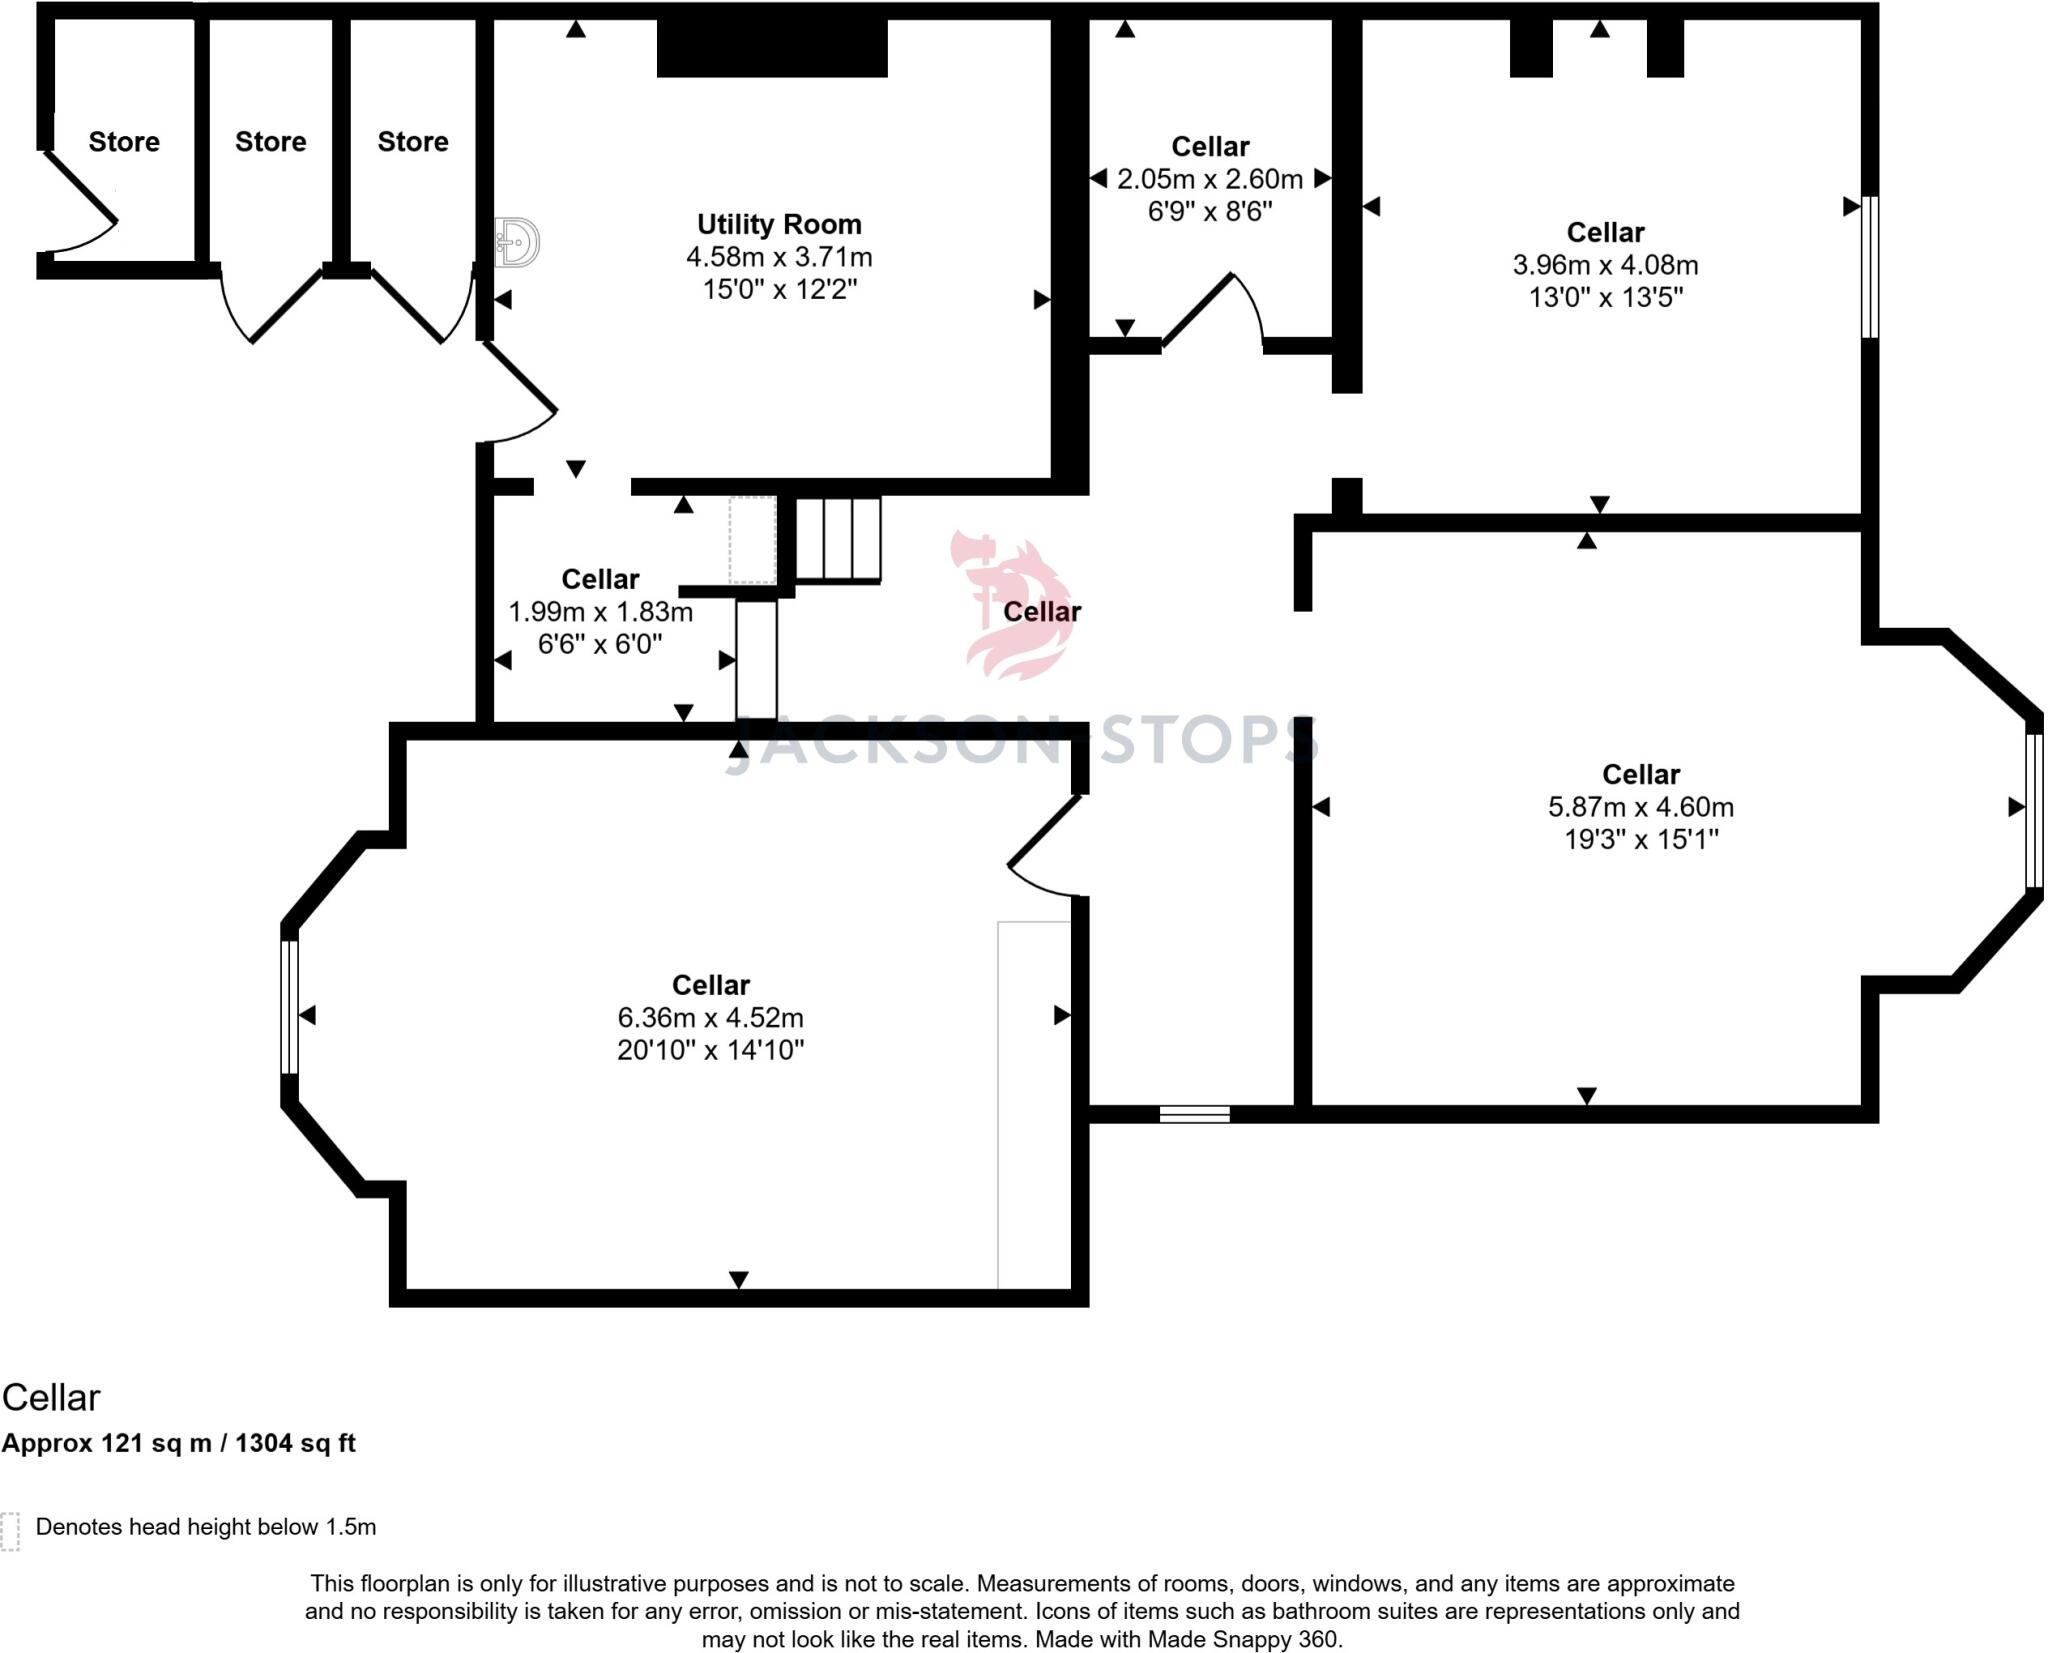
Lower Ground
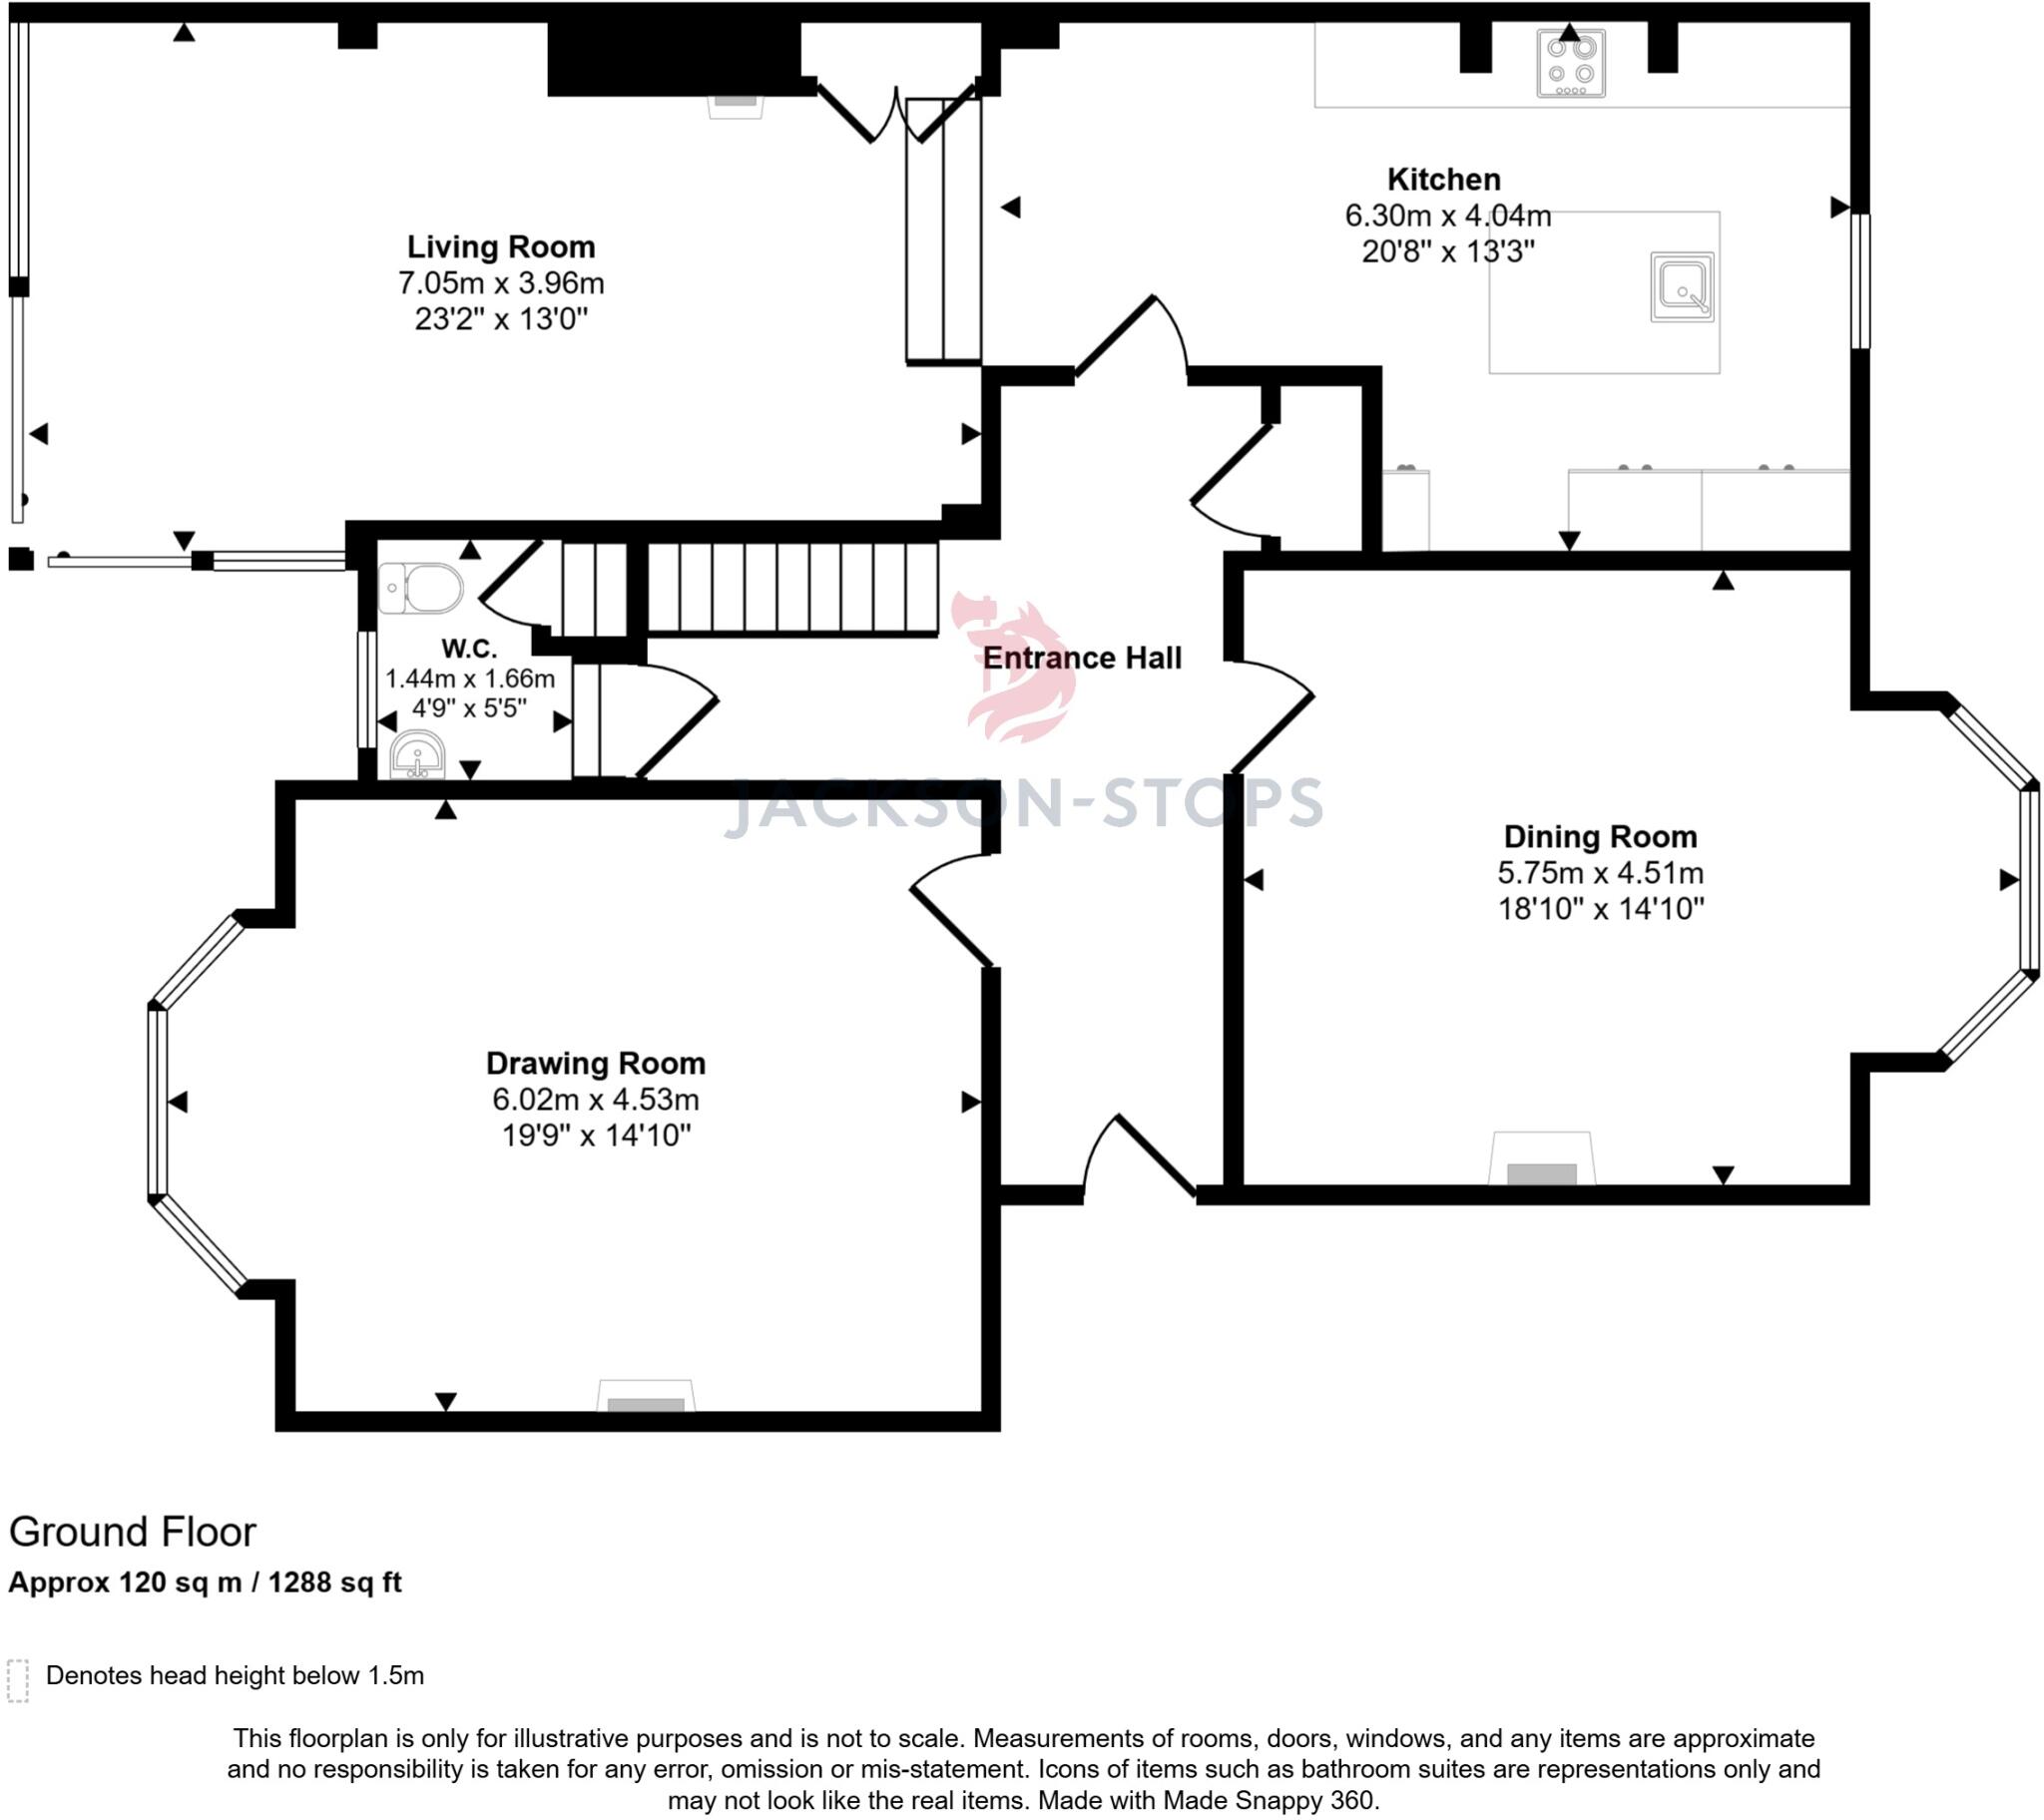
Ground Floor
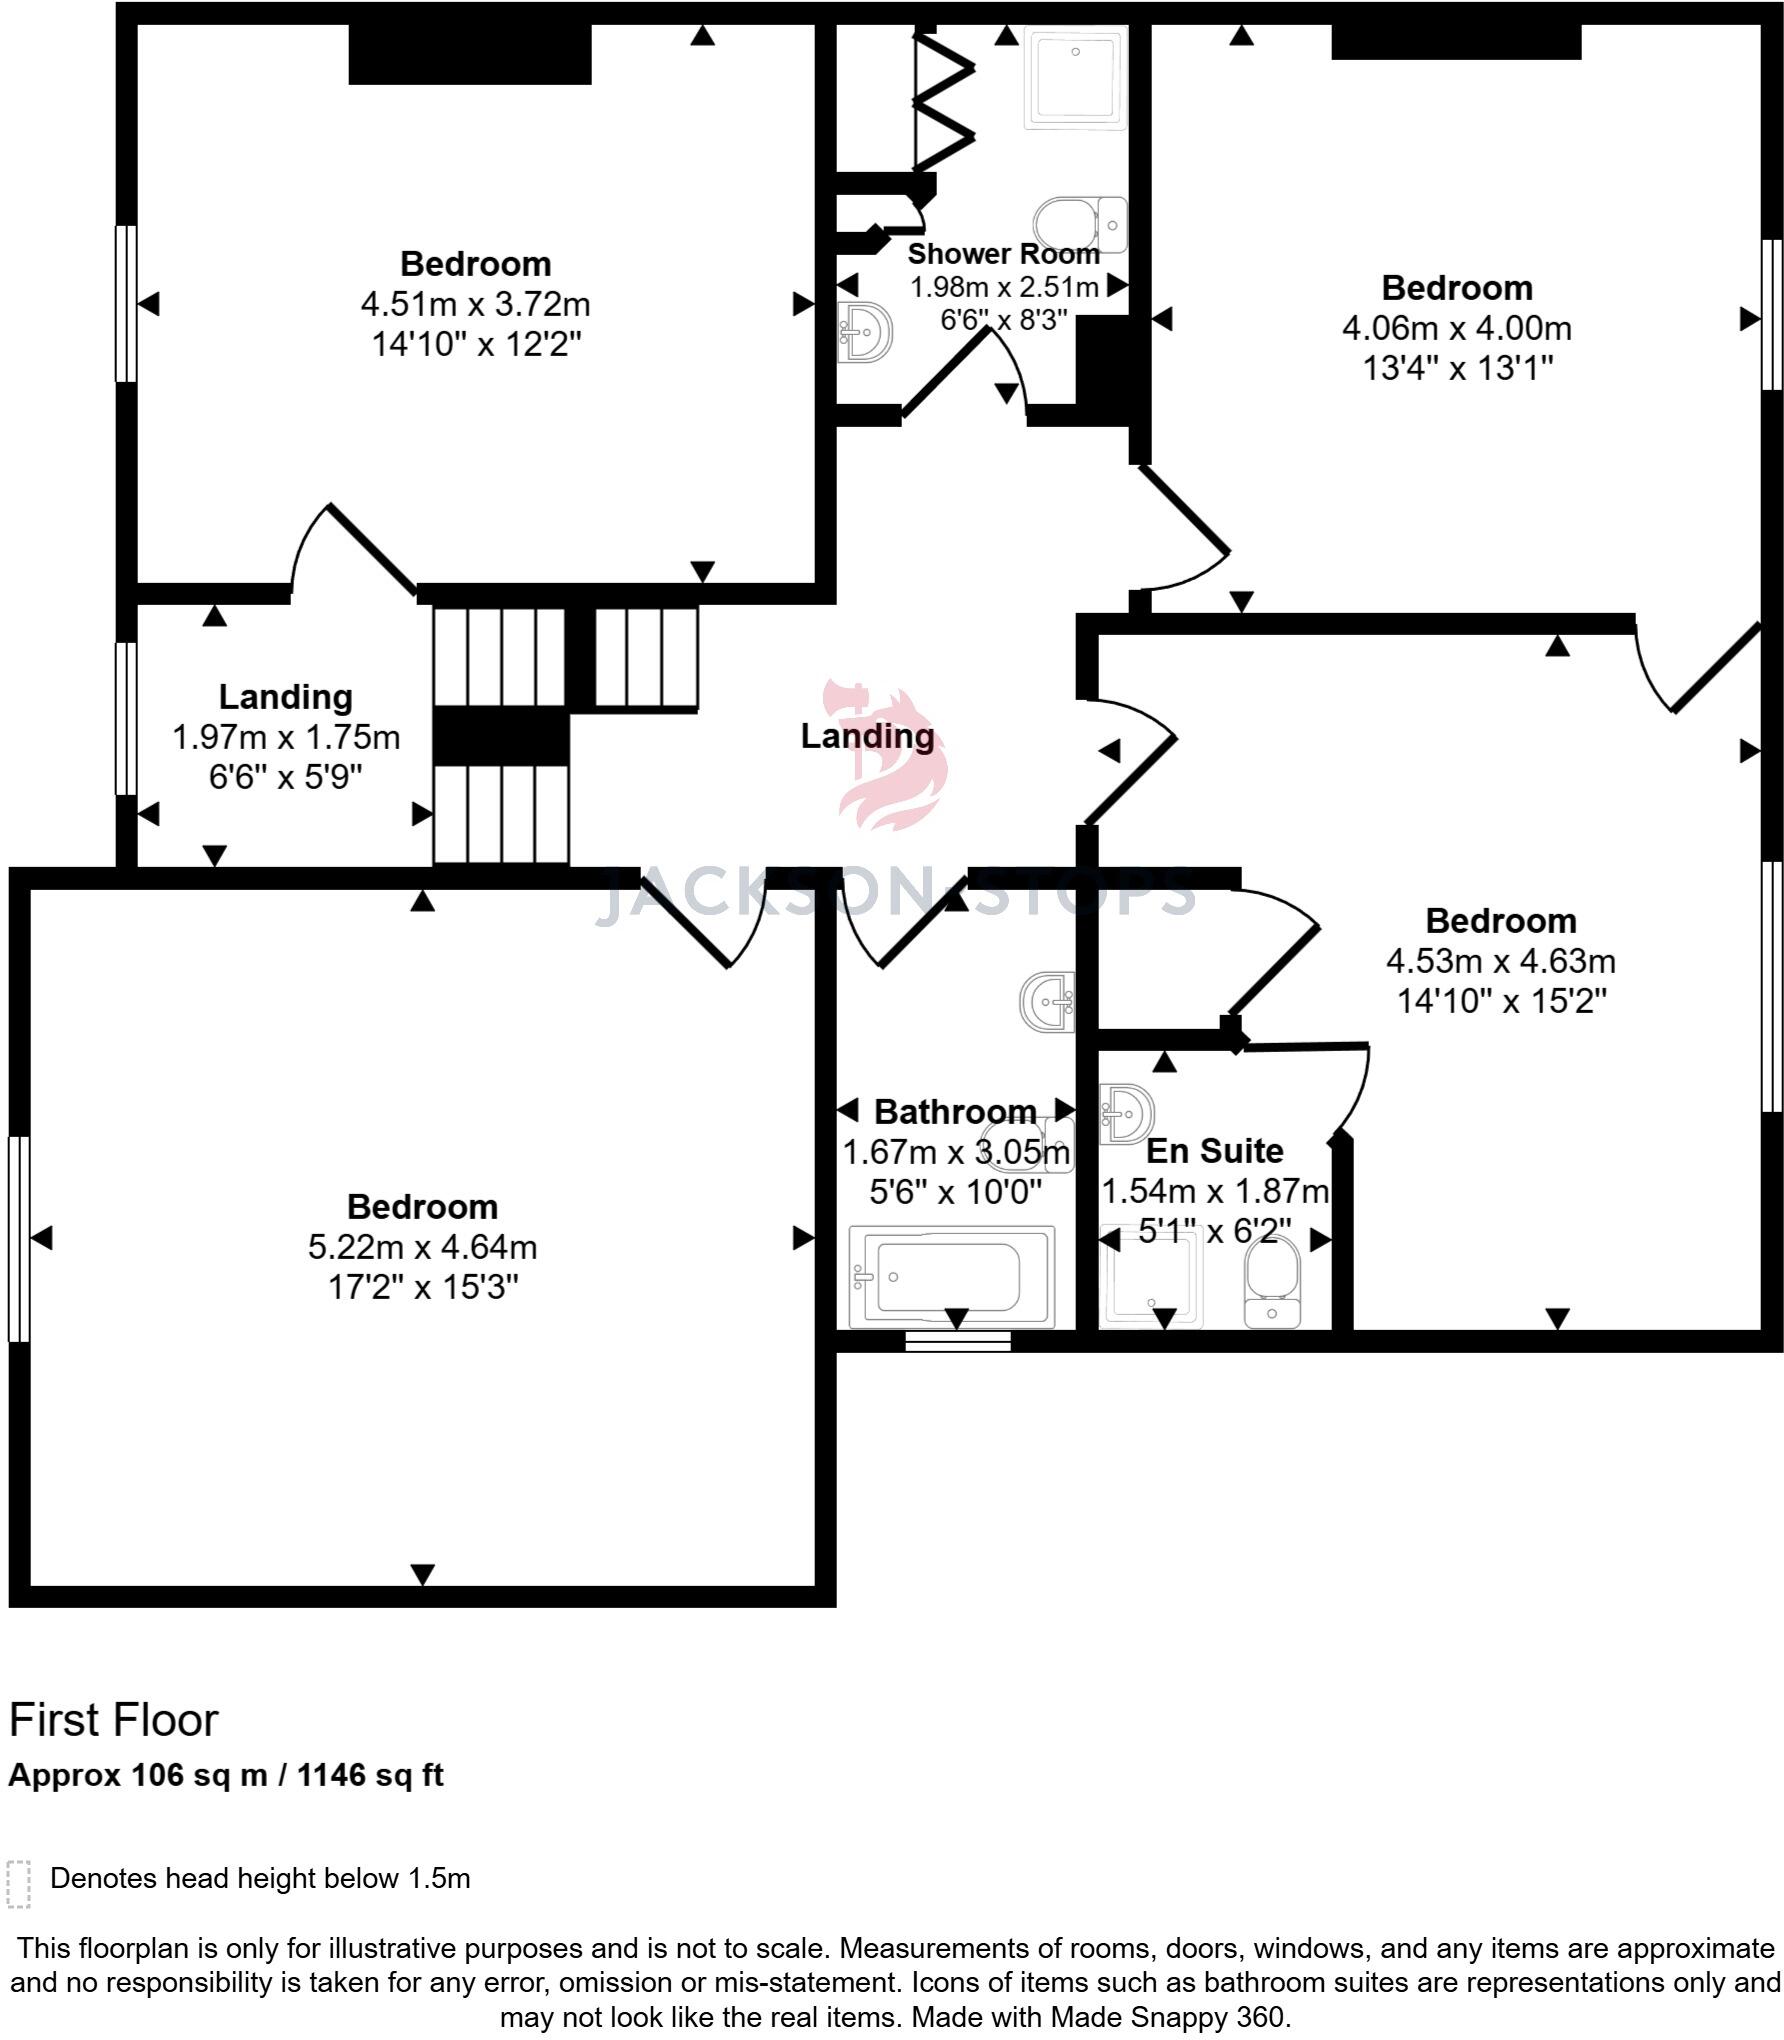
First Floor
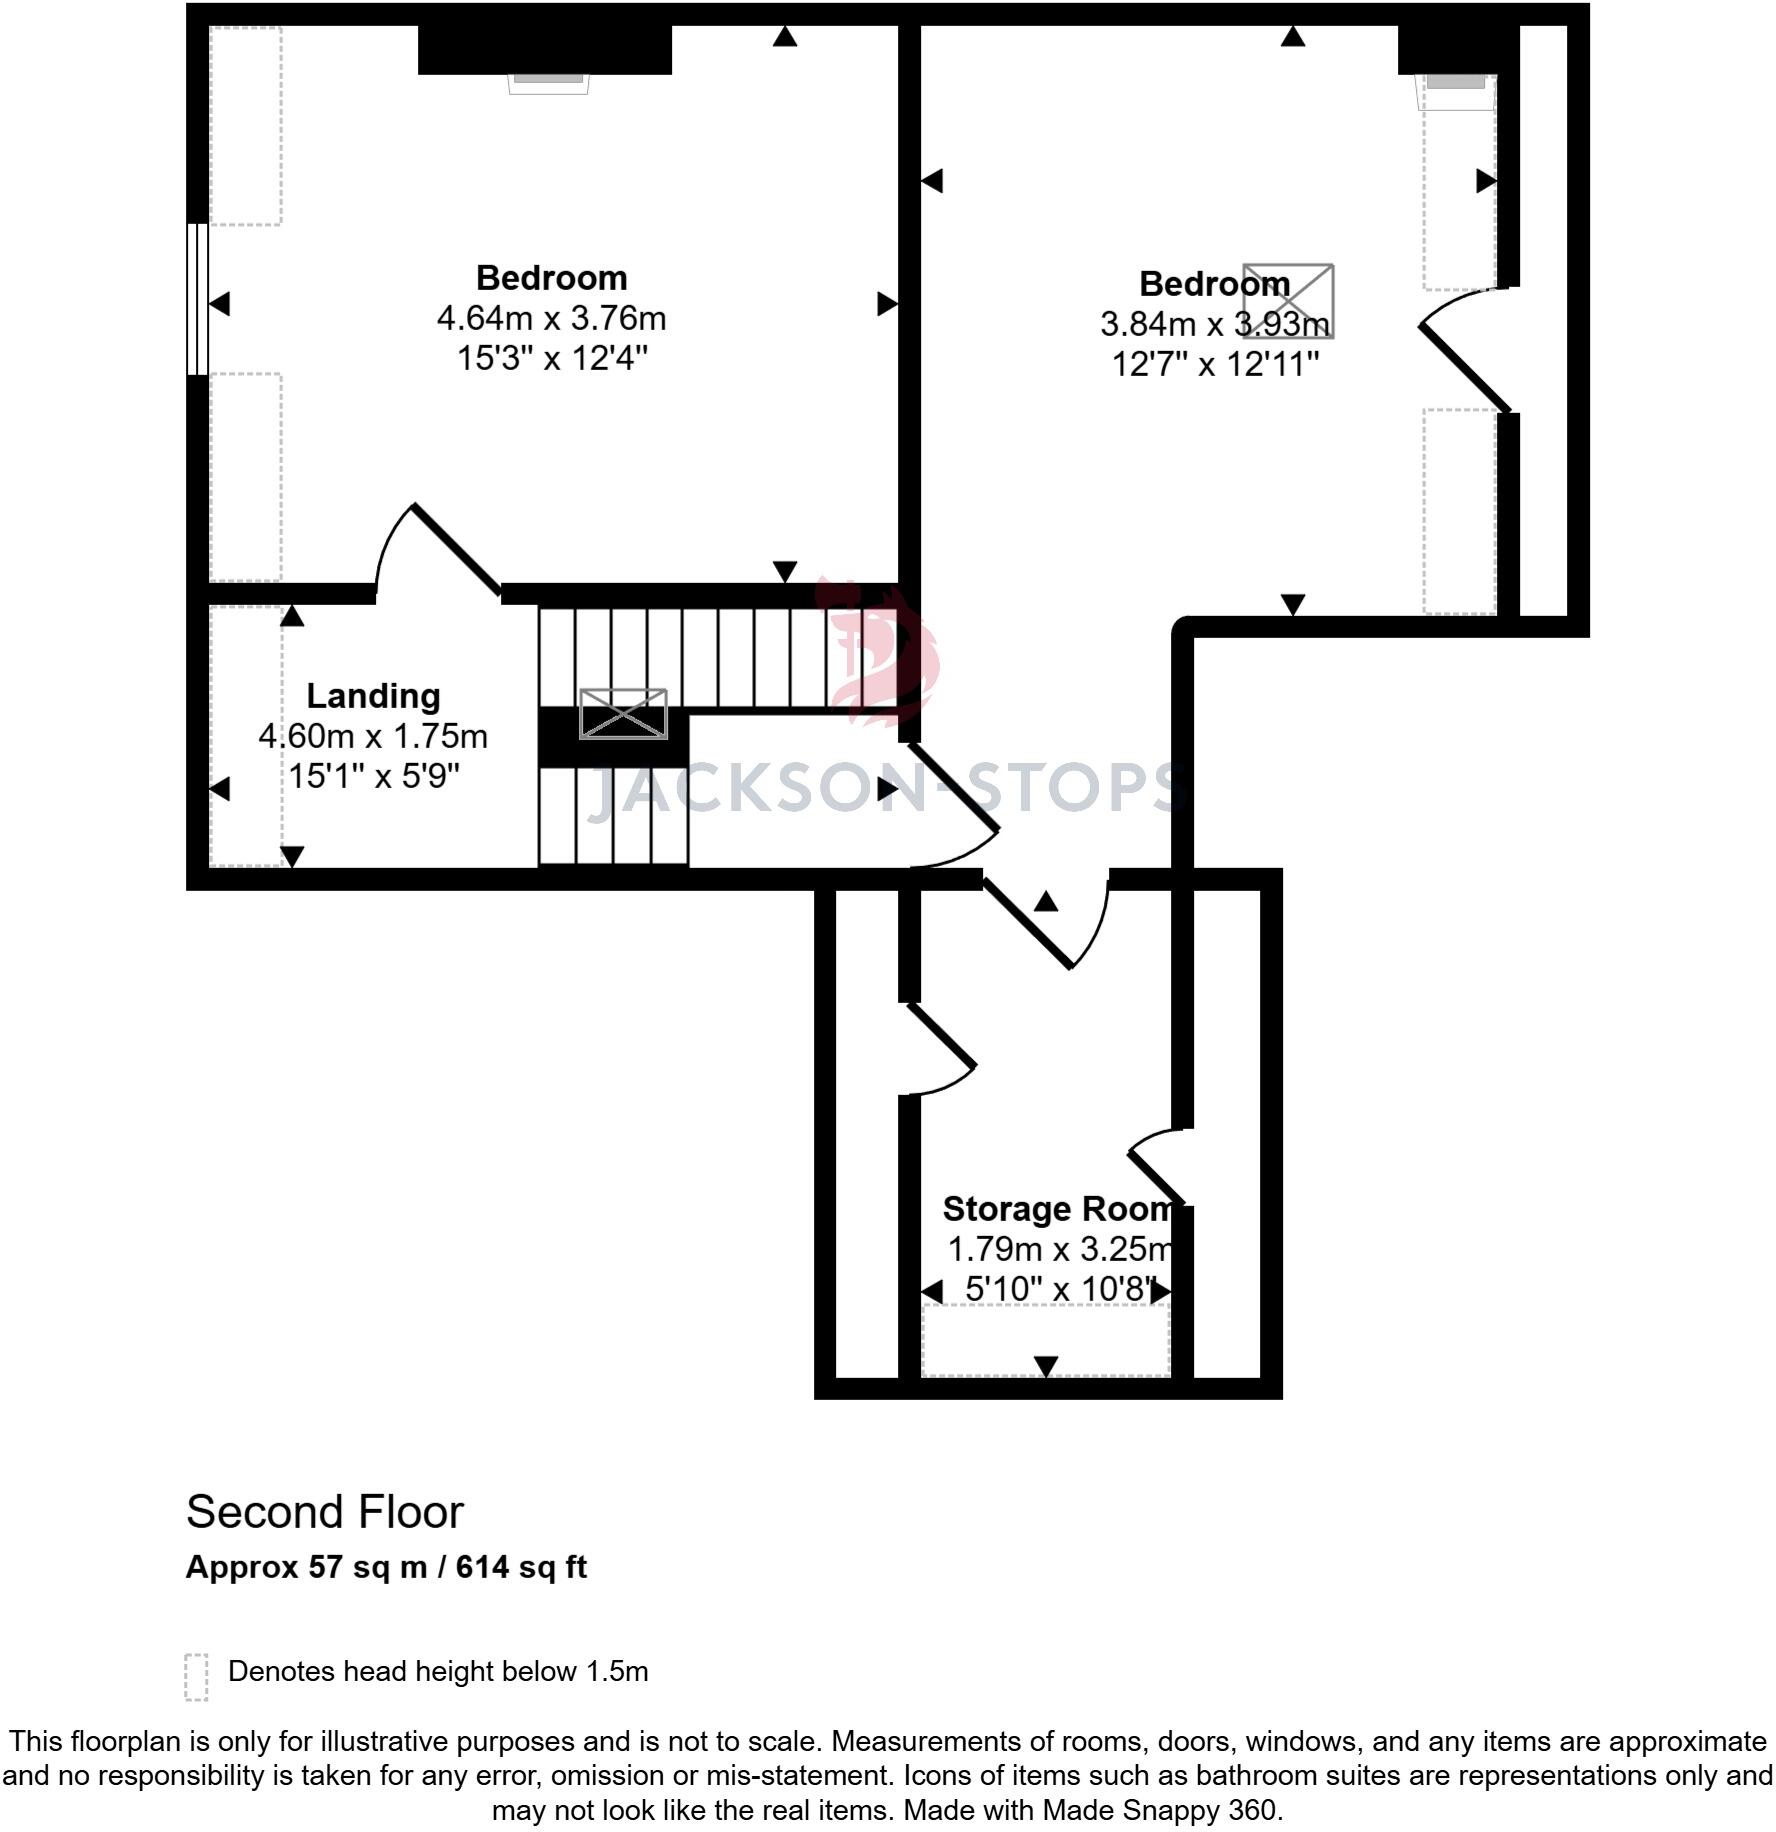
Second Floor
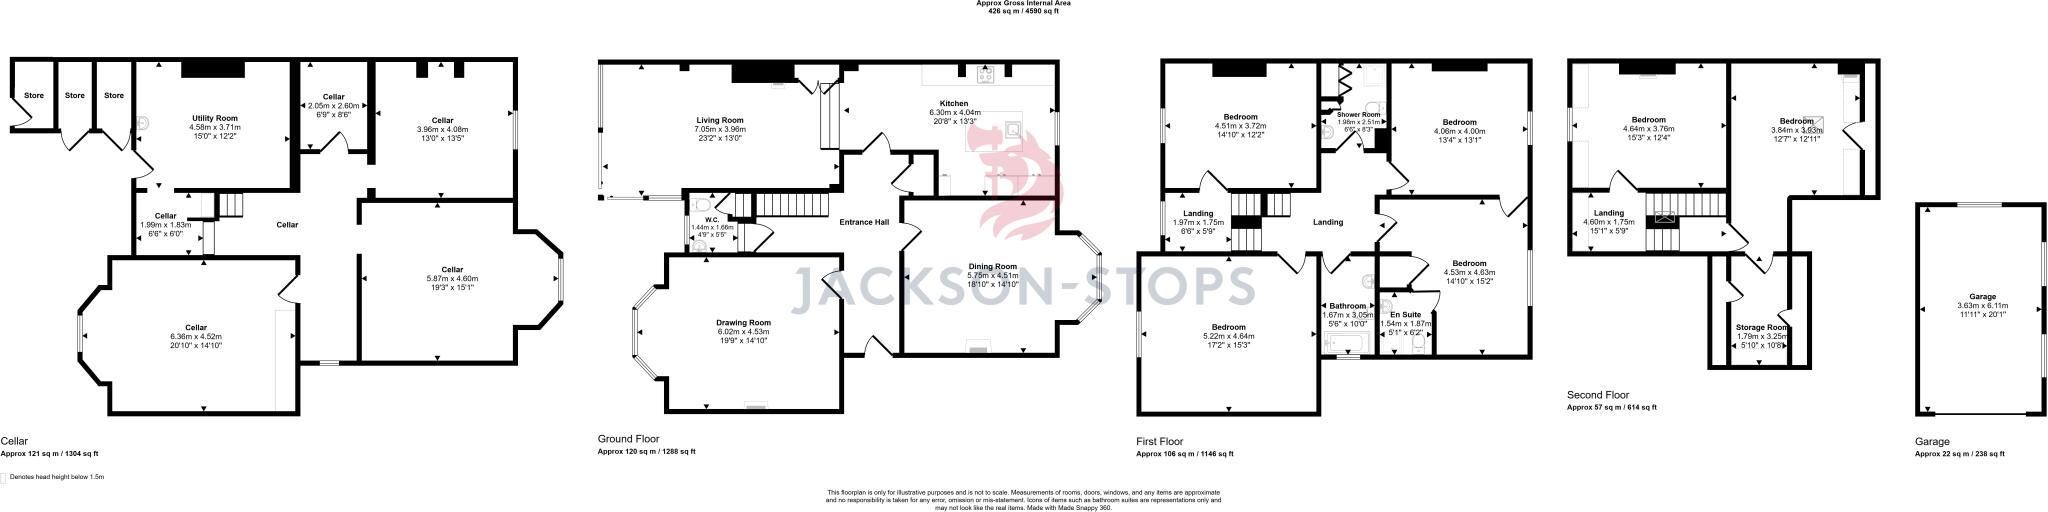
Floorplan
EPC Graphs
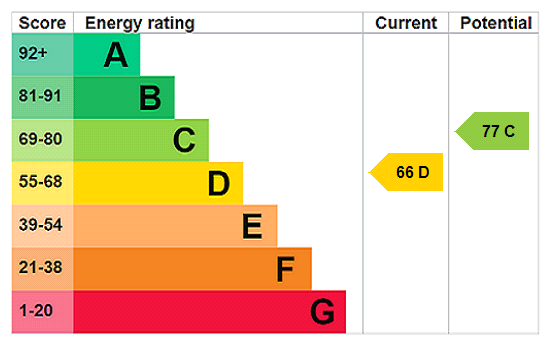
EPC Rating Graph
Price history
| Event | Date | Price | % change |
|---|---|---|---|
| Listed for sale | — | £1,695,000 | +56.2% |
| Sold | 10/06/2016 (10 years ago) | £1,085,000 | — |
Source: HM Land Registry Price Paid Data. Crown copyright.
Sold Comparables
Same street and nearby sales within 0.25 miles (last 5 years). Data from Land Registry Price Paid.
| Address | Price | Date | Type |
|---|---|---|---|
| GRAFTON HOUSE MARLBOROUGH ROAD, BOWDON, ALTRINCHAM, TRAFFORD, GREATER MANCHESTER, WA14 2RW | £1,420,000 | 17/06/2026 | Semi-detached |
| 91 STAMFORD ROAD, BOWDON, ALTRINCHAM, TRAFFORD, GREATER MANCHESTER, WA14 2JJ | £815,000 | 06/05/2025 | Semi-detached |
| 54 STAMFORD ROAD, BOWDON, ALTRINCHAM, TRAFFORD, GREATER MANCHESTER, WA14 2JW | £1,780,000 | 12/10/2023 | Semi-detached |
| 22 WINTON ROAD, BOWDON, ALTRINCHAM, TRAFFORD, GREATER MANCHESTER, WA14 2PB | £1,275,000 | 29/04/2022 | Semi-detached |
Area average: £1,322,500 (4 sales)
Capital growth trend
Land Registry outcode average: last 12 months vs 5y and 10y ago (from sold prices).
House Price Index (HM Land Registry — official index, not sold-price averages): Trafford. Series: Semi-detached. As of July 2026.
Rental Range
Estimated market rent for Trafford. Low = conservative, Realistic = average, Optimistic = best case.
Based on Local Authority from postcode lookup → Trafford.
LHA (30th percentile) floor for Southern Greater Manchester: £1,396/mo (Apr 2025 – Mar 2026)
Location
Nearby
Nearest stations, universities and amenities (distance from property).
| Type | Name | Distance |
|---|---|---|
| Bus stop | Rosehill, Langham Road / opposite Heald Road | 0.1 miles |
| Bus stop | Rosehill, Langham Road / near Heald Road | 0.1 miles |
| Shop | G. S. Needham | 0.3 miles |
| Train station | Hale | 0.3 miles |
| Shop | Portland Wine | 0.3 miles |
| Hospital | Altrincham Hospital | 0.6 miles |
| Hospital | Altrincham Health and Wellbeing Centre | 0.7 miles |
| Train station | Altrincham | 0.8 miles |
| University | Fallowfield Reception and Richmond Amenities Building | 7.5 miles |
| University | Manchester School of Art | 8.0 miles |
Street-level crime
| Category | Count |
|---|---|
| Total incidents | 0 |
Within 1 mile during Aug 2026. Source: data.police.uk (England & Wales).
Schools nearby
Nearest open schools with Ofsted ratings (England). Closed schools are not shown. Data from Get Information about Schools and Ofsted.
| Name | Type | Distance | Ofsted |
|---|---|---|---|
| Altrincham Preparatory School | Other | 0.1 miles | — (No rating) |
| Altrincham Grammar School for Boys | Secondary | 0.1 miles | Outstanding — 10 Nov 2022 |
| Bowdon CofE Primary School | Primary | 0.3 miles | Outstanding — 12 May 2020 |
| Bowdon Preparatory School for Girls | Other | 0.3 miles | — (No rating) |
| Altrincham Grammar School for Girls | Secondary | 0.4 miles | Outstanding — 4 Dec 2022 |
Rental Comparables
Rental listings exist nearby, but none matched the 5-bedroom count for this property.
Rent-driven metrics
Based on Area rent estimate.
- Rent ratio — Monthly rent ÷ purchase price (1% rule). 1%+ = strong, 0.8–1% = okay, <0.8% = weak for cashflow.
- Max investor price — Rent ÷ 0.8%; the price at which rent would be 0.8% of price (Stoke-style target).
- Target investor price — Rent ÷ 1%; the price at which rent would be 1% of price (strong cashflow band).
- Gross yield — Annual rent as % of purchase price (no costs).