24 THODAY STREET
CAMBRIDGE, CAMBRIDGESHIRE CB1 3AS
Img (1).jpg Img (6).jpg Img (17).jpg Img (18).jpg Img (15).jpg Img (16).jpg Img (22).jpg Img (20).jpg Img (23).jpg Img (19).jpg Img (21).jpg Img (24).jpg Img (12).jpg Img (14).jpg Img (13).jpg Img (9).jpg Img (10).jpg Img (11).jpg Img (7).jpg Img (8).jpg Img (3).jpg Img (4).jpg Img (5).jpg Img (2).jpg
/ 24
Property details
Tenure
FREEHOLD
Floor area
93 m²
Council tax band
C
Last sold
£495,000 Dec 2021
Local average
£553,486 (+12.9%)
Deprivation
Decile 9 (28,045 of 33,755)
Street crime
500 incidents within 1 mile (May 2026)
Key features
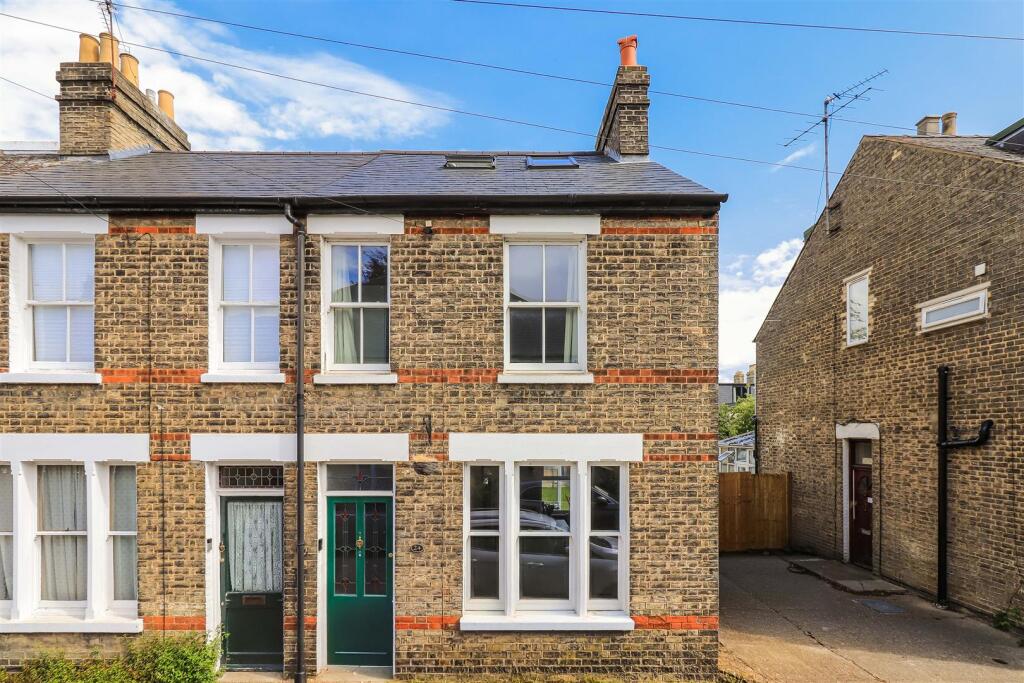
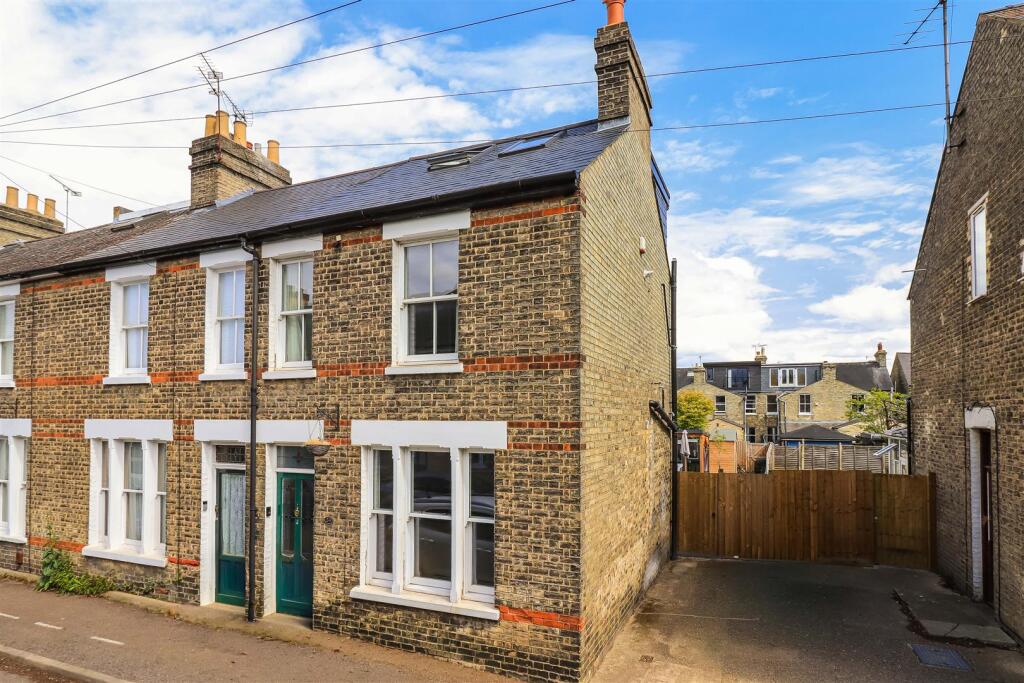
- Victorian end of terrace family house
- 3 bedrooms
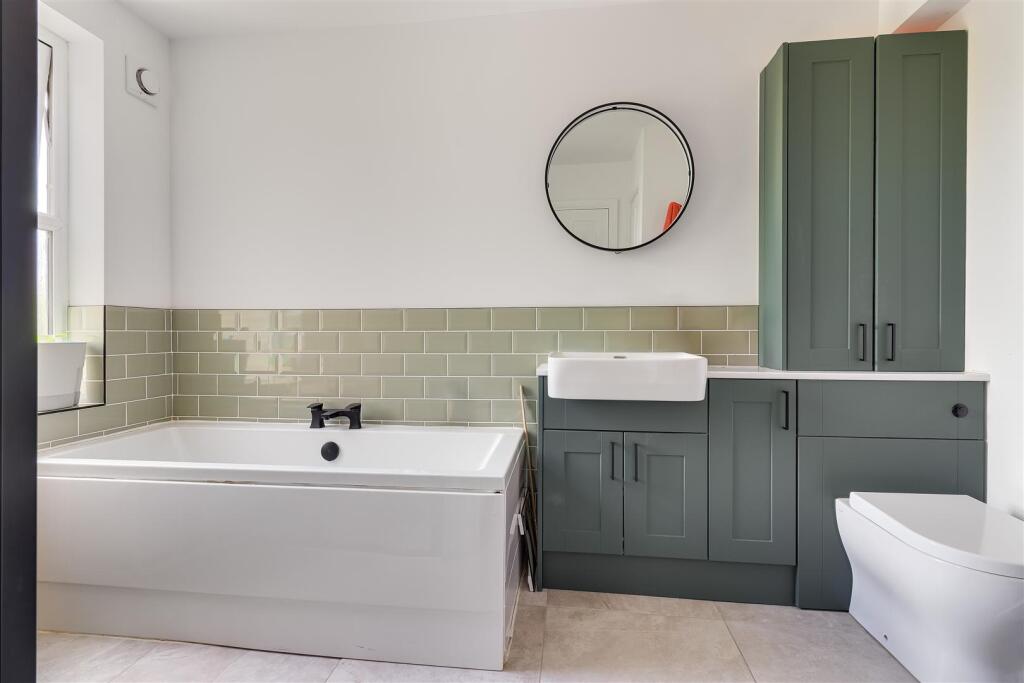
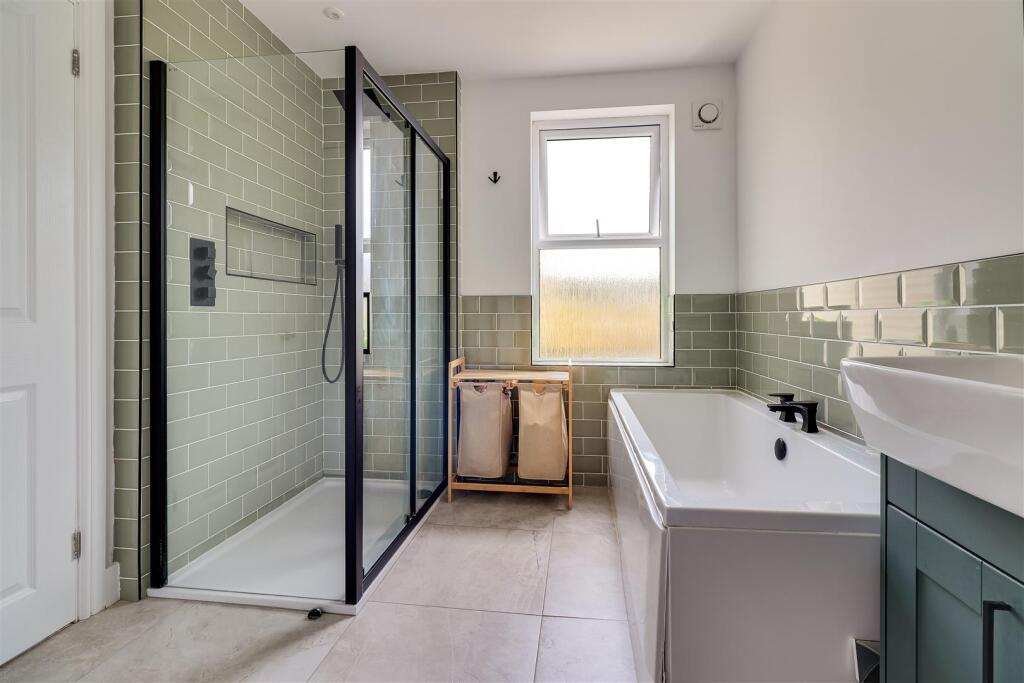
- Stunning bathroom
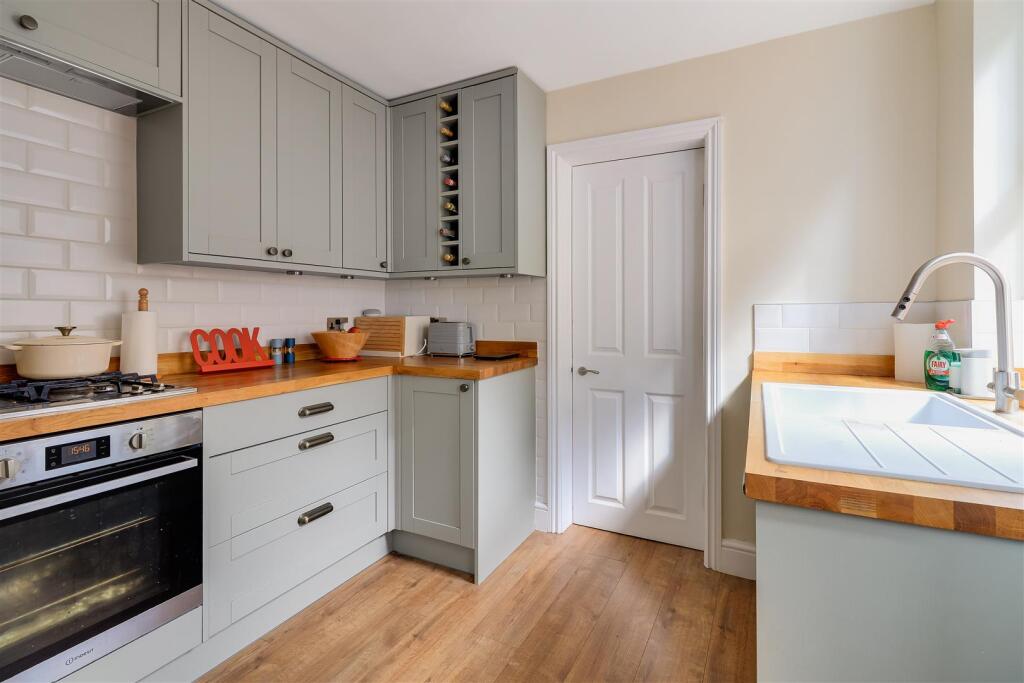
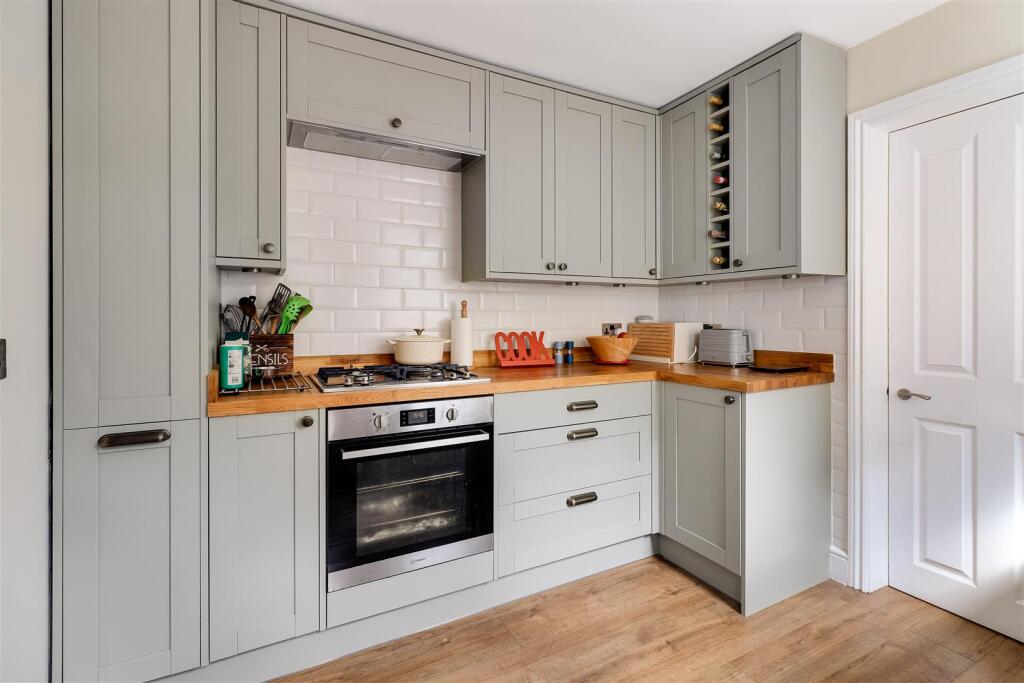
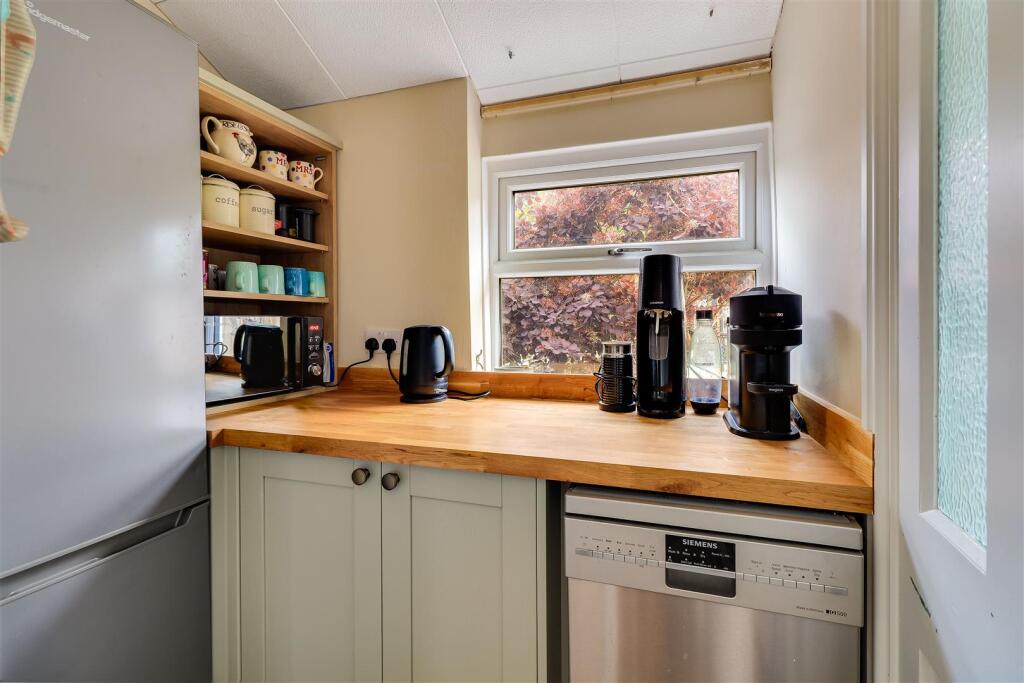
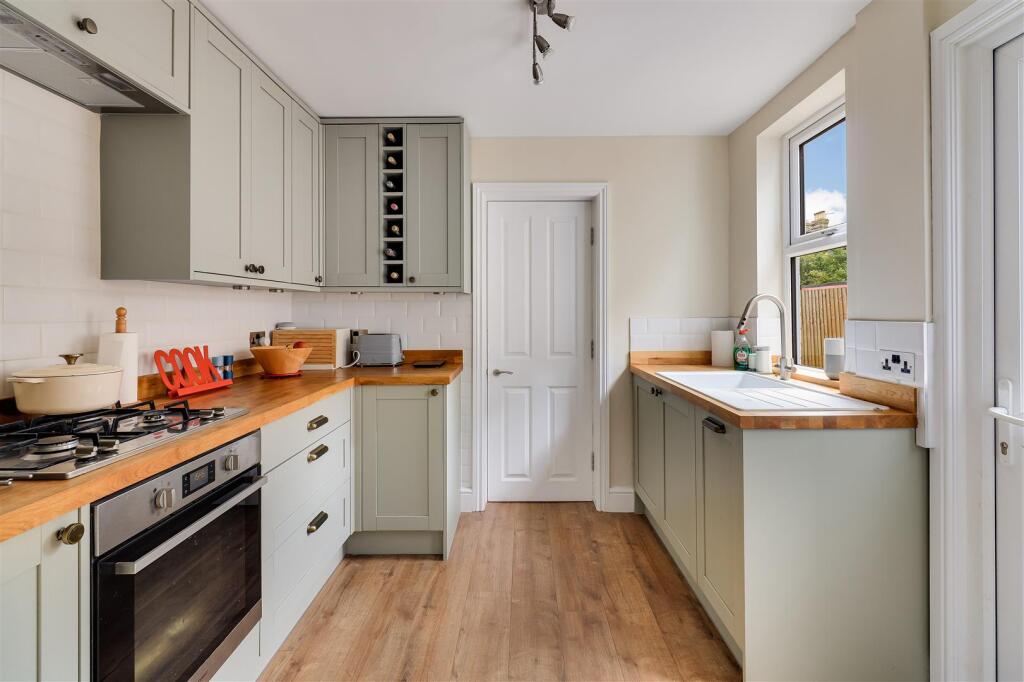
- Well fitted kitchen
- Entrance hall
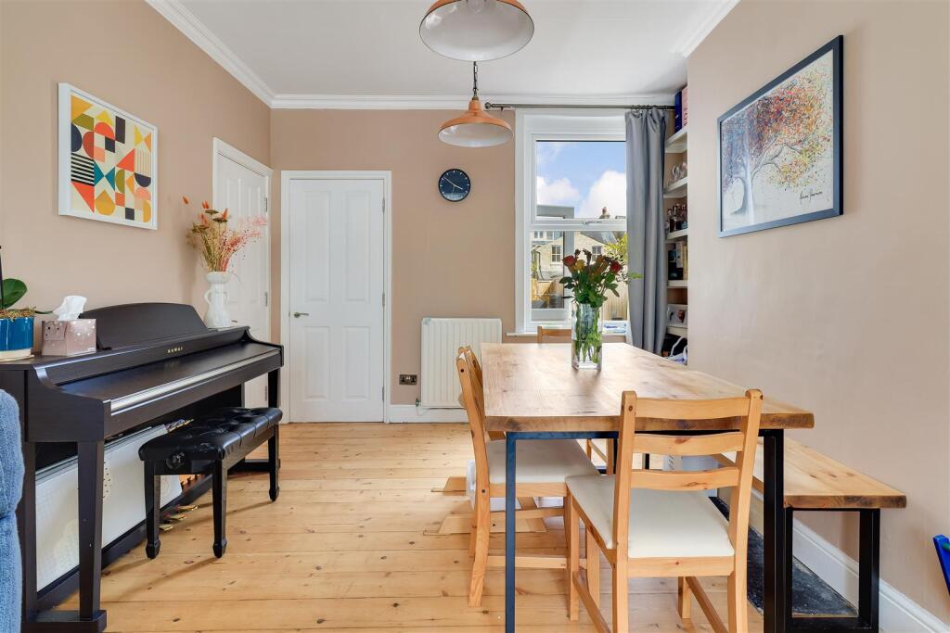
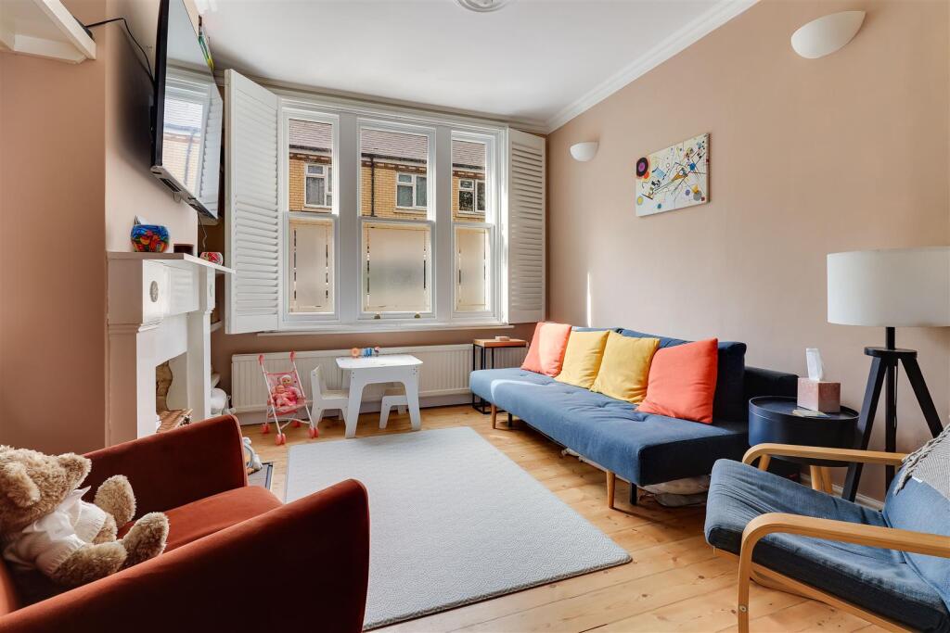
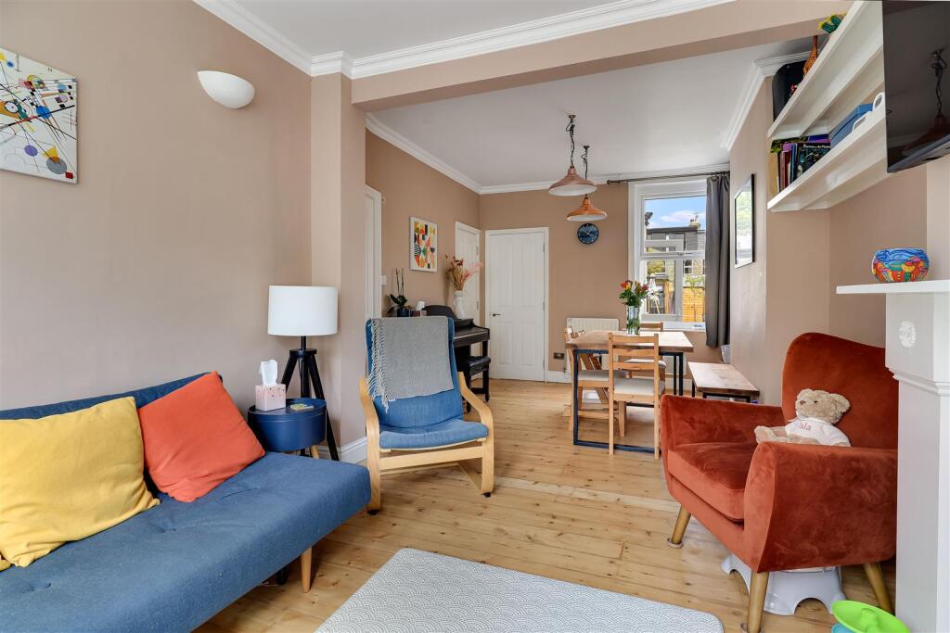
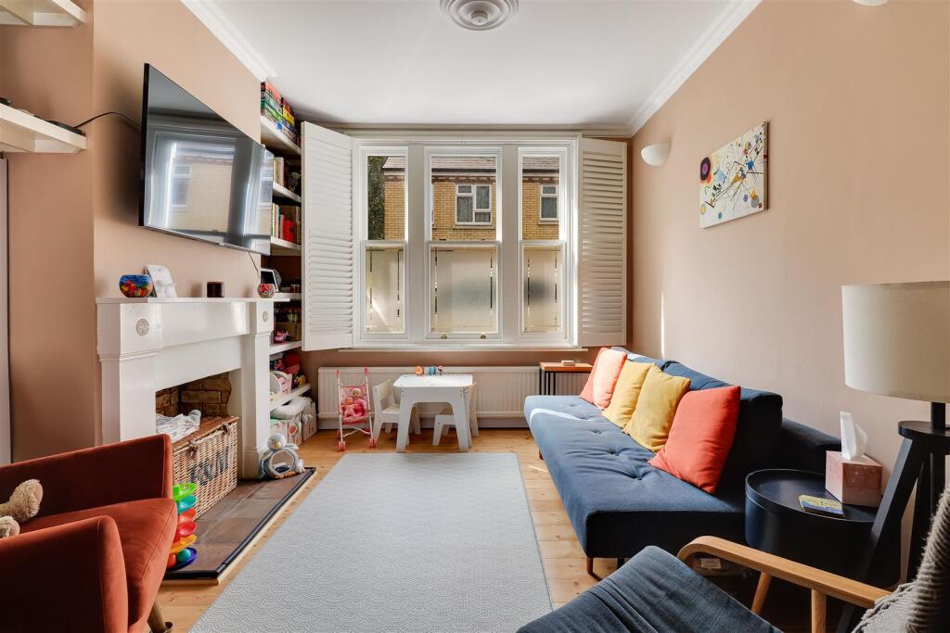
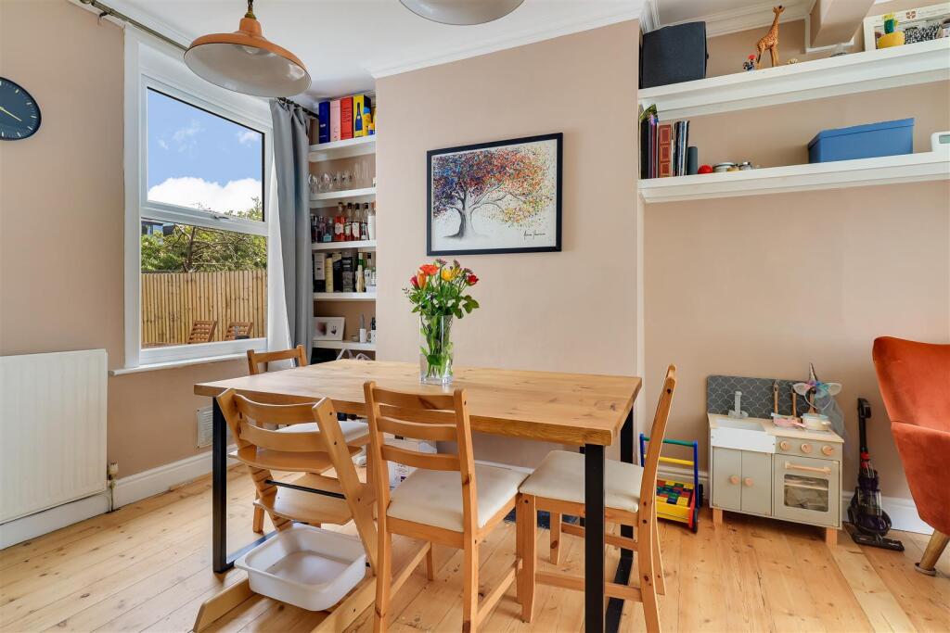
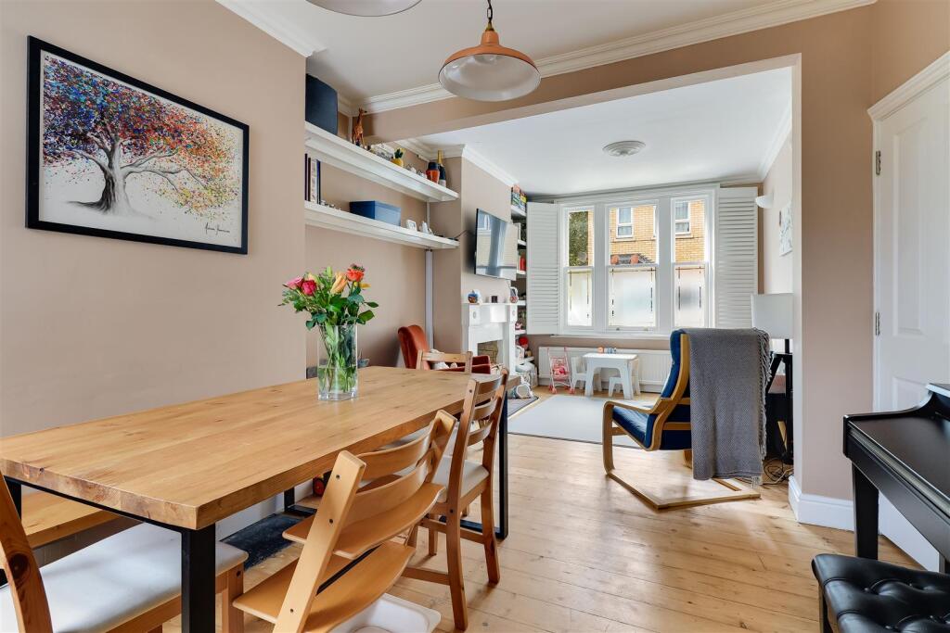
- Sitting/dining room
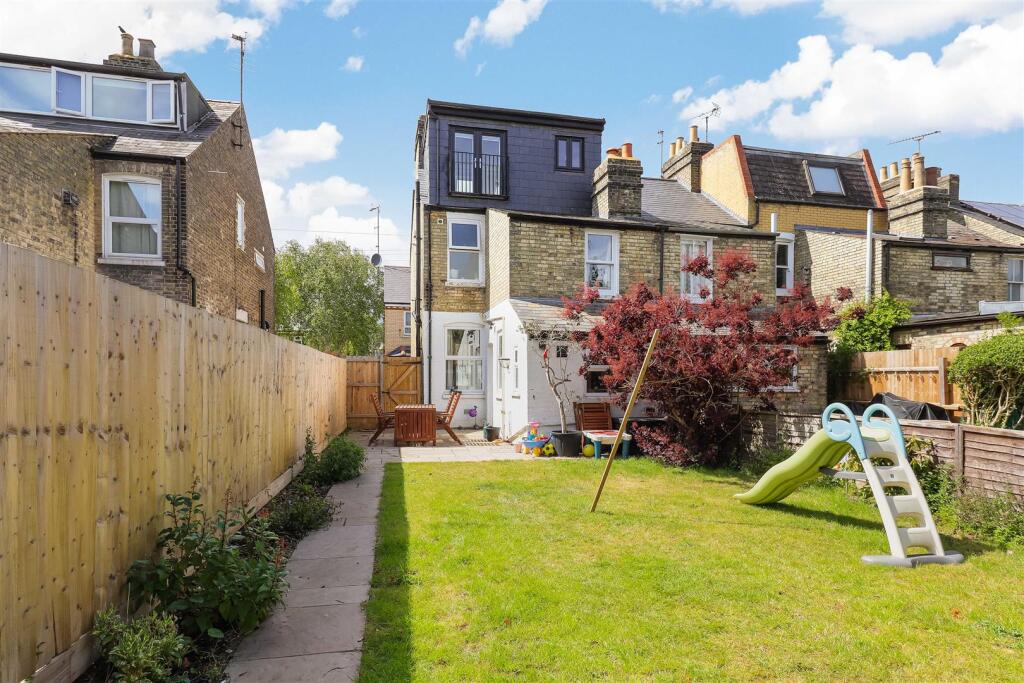
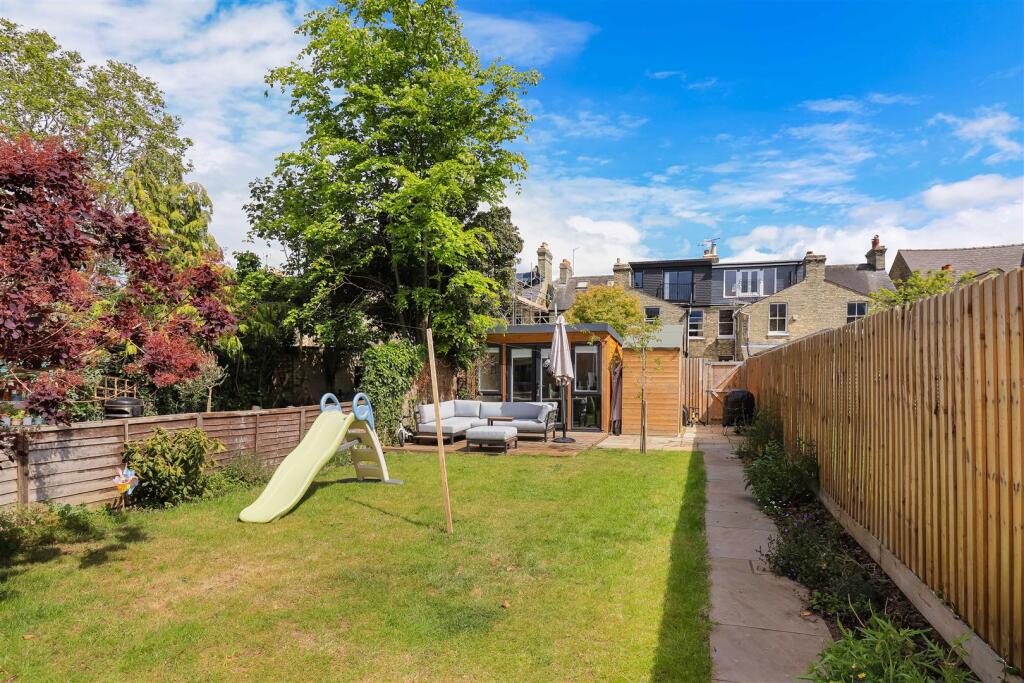
- Good size garden
- Gas fired central heating
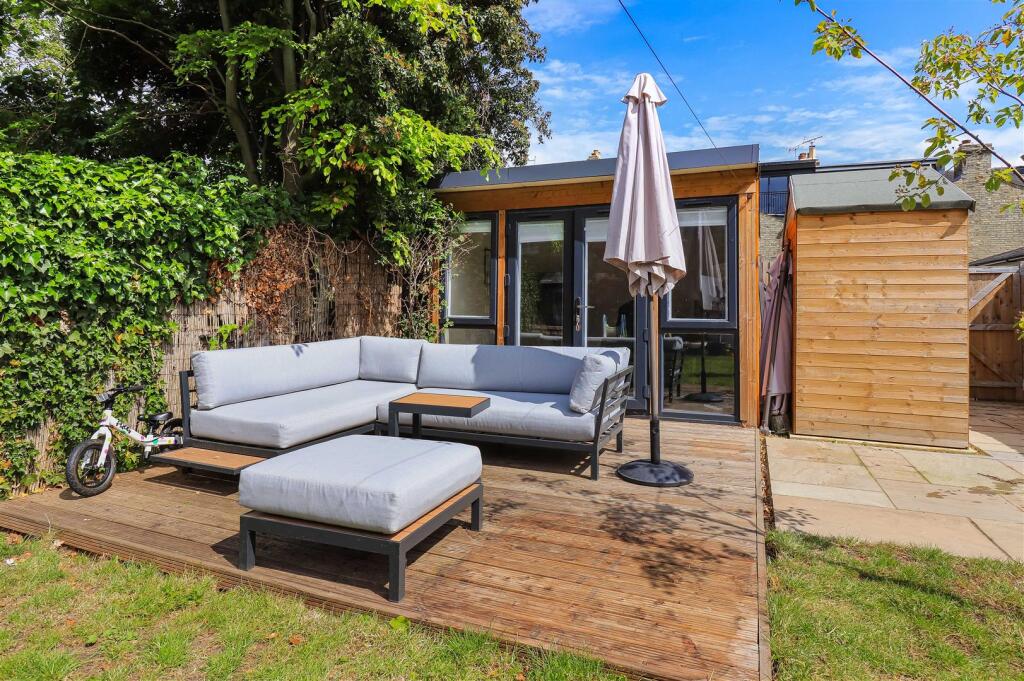
- Home garden studio
- Double glazed windows
Additional details
- Parking
- Yes
- Garden
- Yes
Description
Location: Thoday Street is a desirable residential location in the heart of Romsey Town with all the independent shops, cafes, and facilities that Mill Road has become famous for on your doorstep. The city centre is just over 1 mile away, the railway station is around 0.7 miles away, and the Addenbrooke's hospital biomedical campus is less than 2 miles away. Parking is available on the street without the need for a permit.
Accommodation in detail;
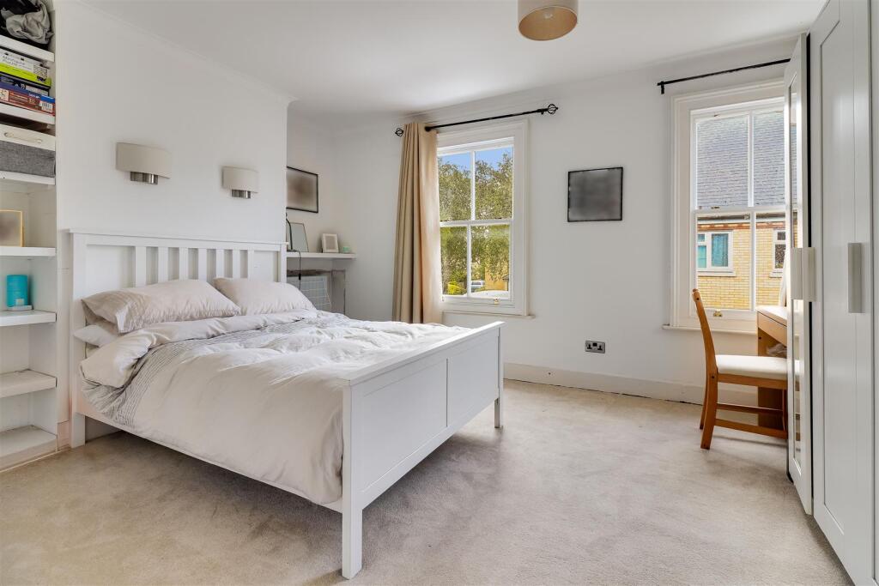
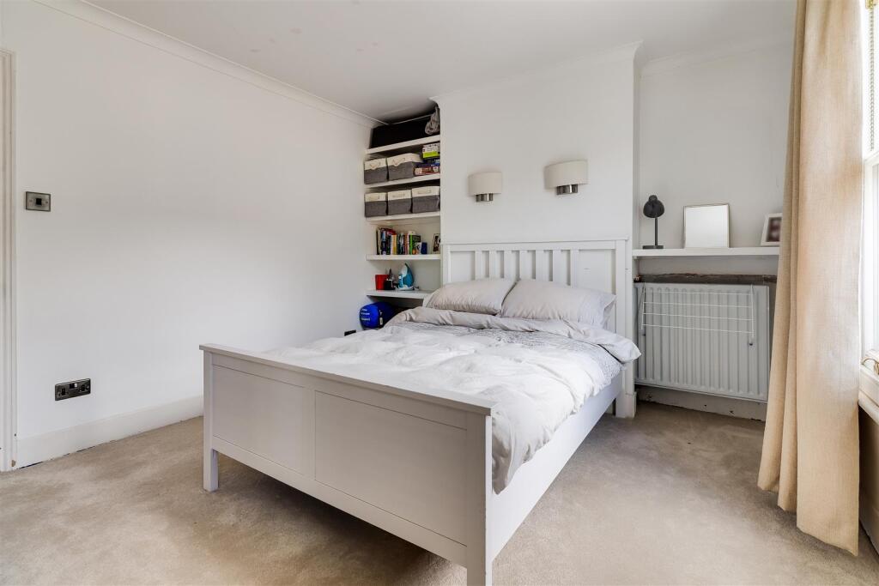
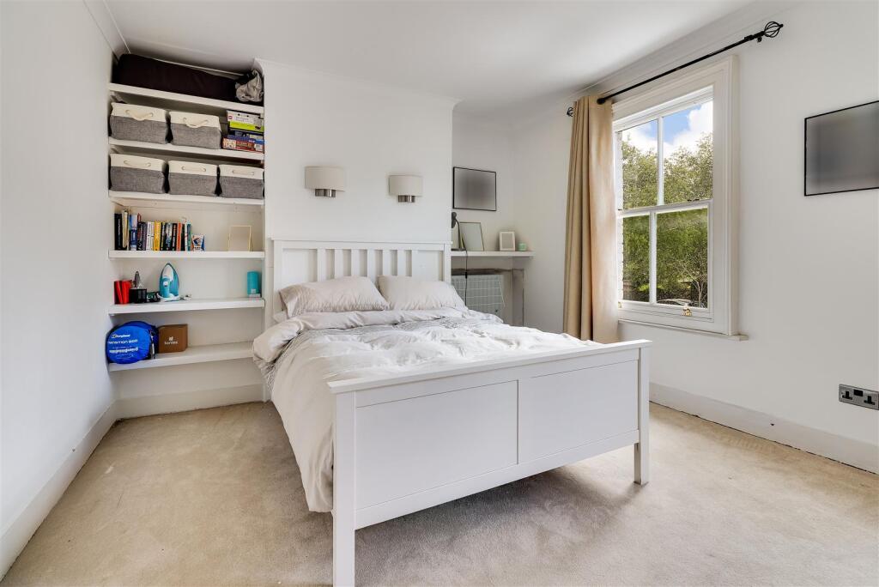
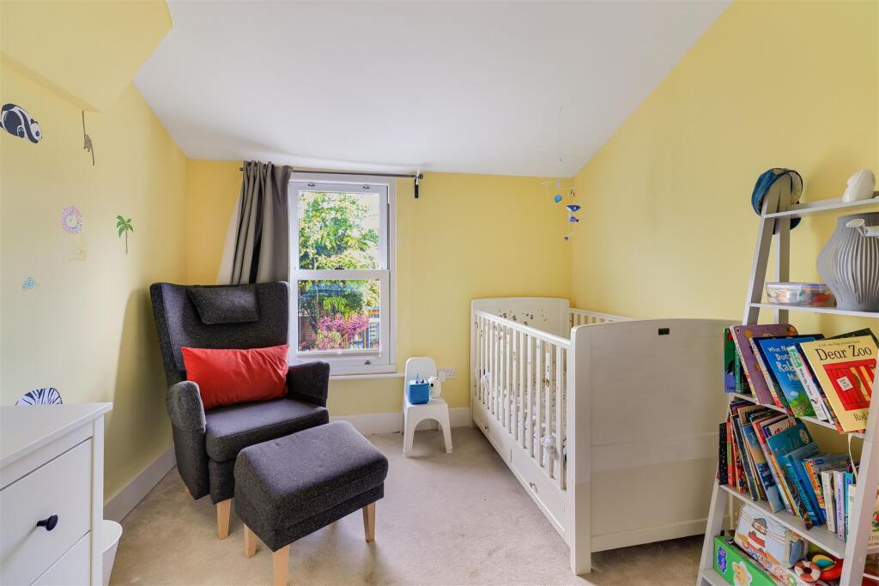
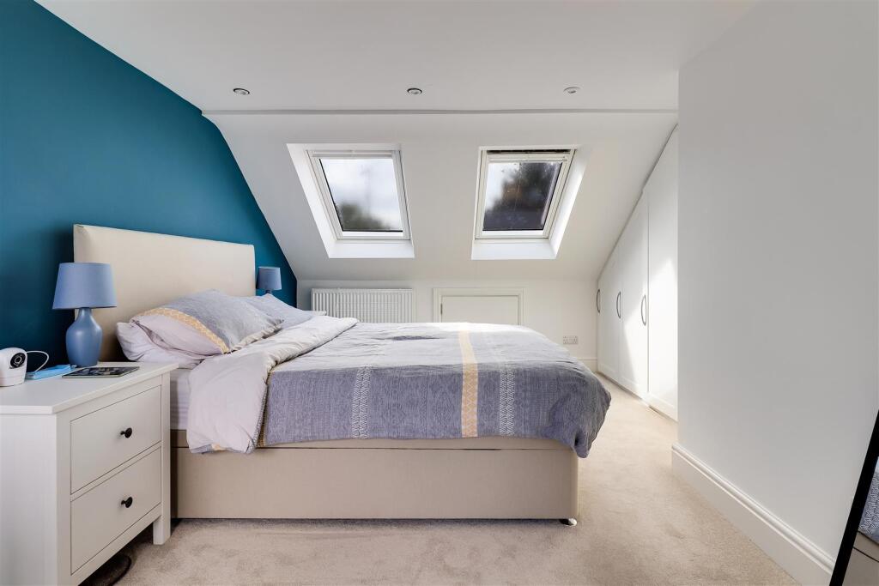
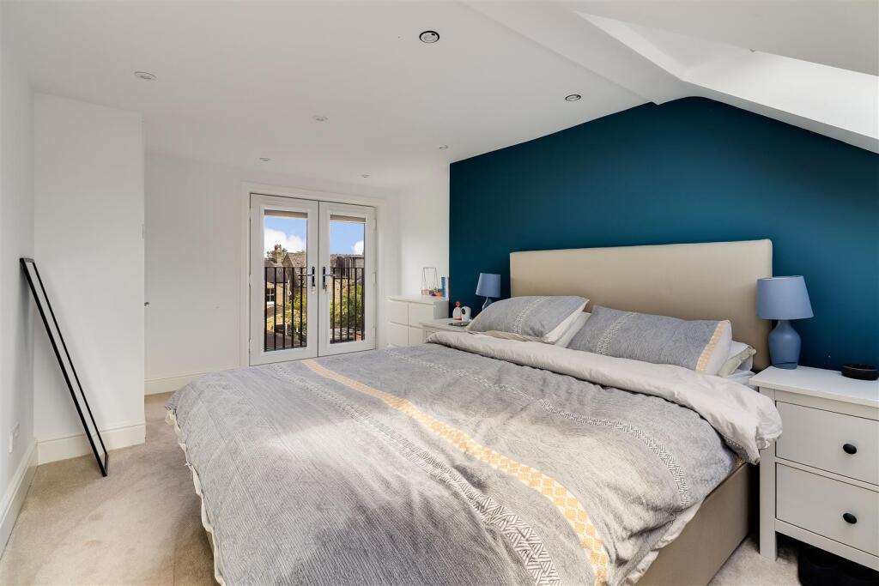
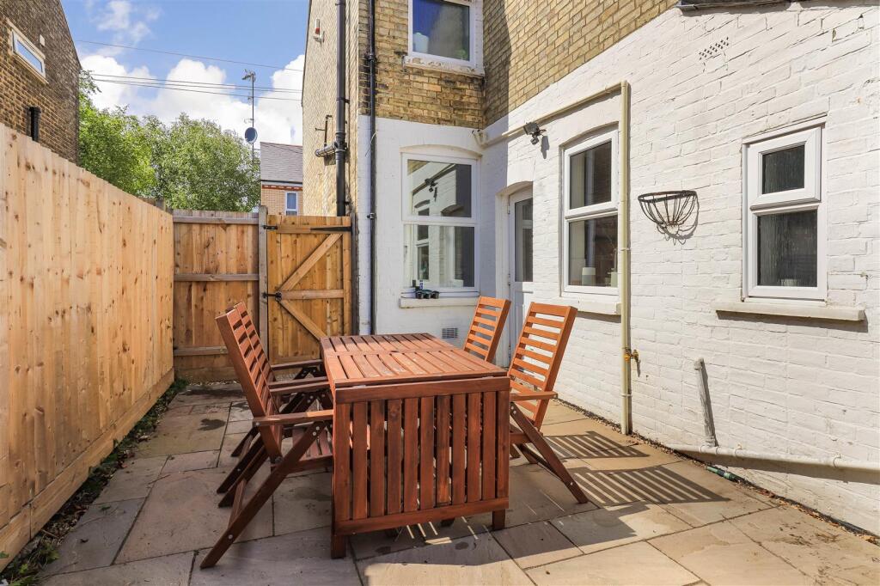
A double-glazed front door with stained glass detail and a fan light over it. Entrance hall with stairs to first floor, archway and corbels, corning, half timber panelled walls, picture rails, timber floor and radiator with cover. Sitting/dining room with a fireplace aperture, double-glazed sash windows, timber flooring, under stairs cupboard and a radiator. Kitchen, refitted and comprises sink unit, cupboards below, a matching range of wall and base cupboards, gas hob and electric oven, door to rear garden. Utility room with plumbing for dishwasher and tumble dryer. Cloakroom with WC and hand basin. First floor landing with stairs to the second floor. Bedroom 2 with 2 double-glazed windows and a radiator. Bedroom 3 window overlooking the rear garden and radiator. Bathroom recently refitted to an outstanding standard, comprising panel bath, hand basin, WC and shower cubicle, cupboard housing gas-fired boiler and plumbing for washing machine and radiator. Second floor landing, Bedroom 1, a double bedroom with double-glazed French doors to a Juliette balcony, fitted wardrobes and a radiator. Outside is a wide side access to a good-sized rear garden, with a paved terrace, lawn, timber fencing and a garden studio with a electricity/power supply and internet connection.
Tenure: Freehold.
Services; Mains water, drainage, gas and electricity.
Council Tax; Band C
Listed by
Cambridge
Bush & Co Cambridge Ltd
Reference: 88745394
EPC Rating & Upgrade Cost
Fetching EPC data… Refresh this page in a moment.
Flood risk
Zone: 1
Risk: Low
Job (default Low)
Floorplans
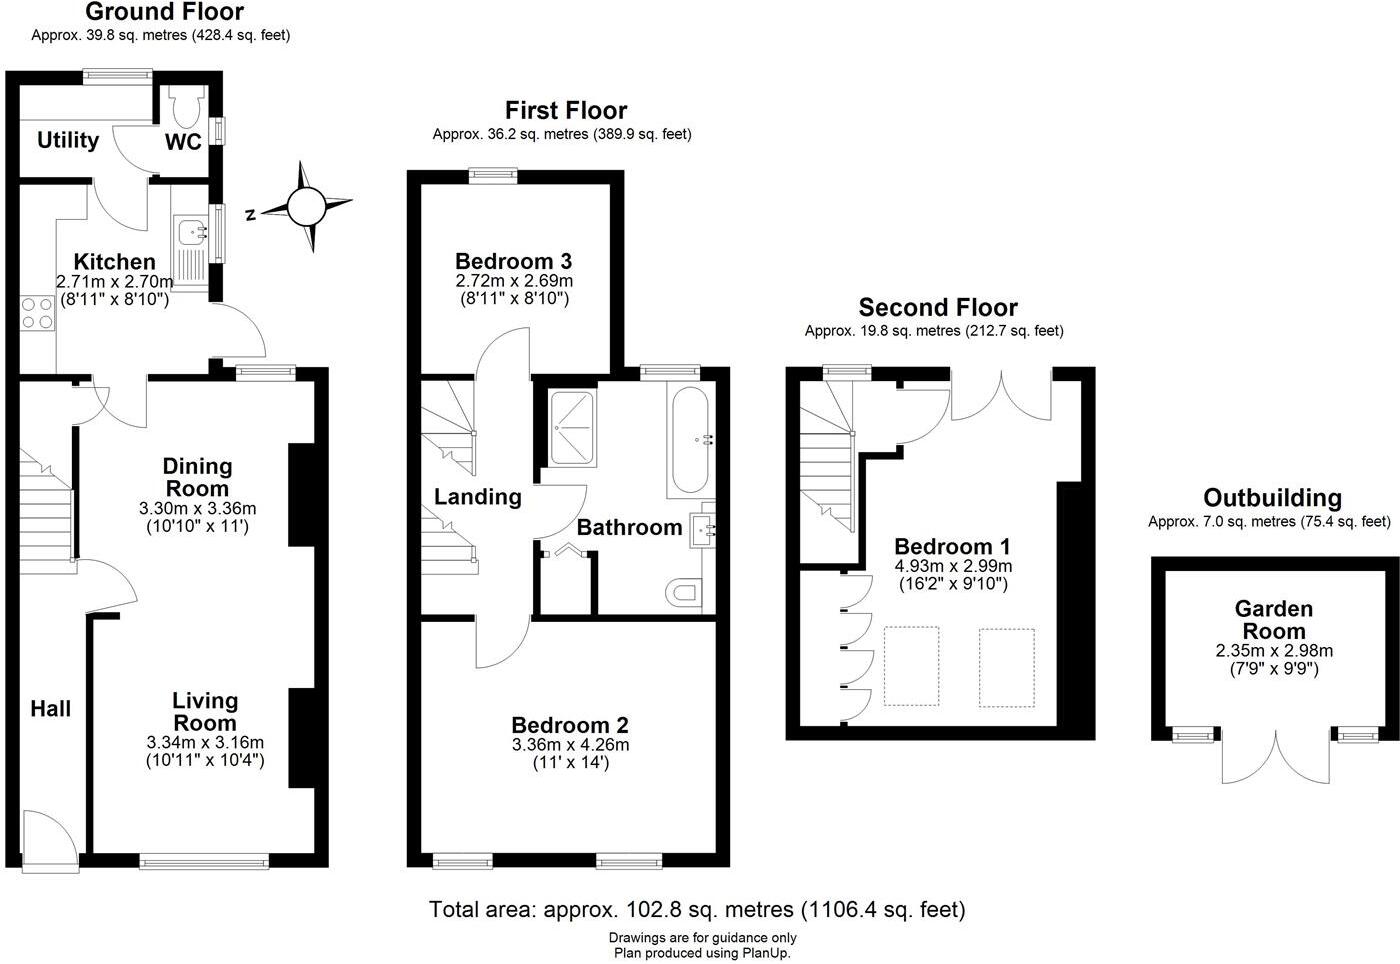
FP - 24 Thoday Street, Cambridge.JPG
EPC Graphs
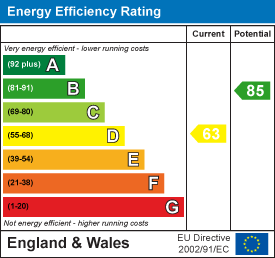
EE Rating
FENSA Certificates
This property has 3 FENSA certificate(s) on record, indicating window/door installations by FENSA-approved installers.
FENSA Certificate #4428383
Property Details
Street: 24 Thoday Street
Town: CAMBRIDGE
Postcode: CB1 3AS
Installation Details
Items: 5 windows
Certificate Issued: 05/02/2007
Work Completed: 12/09/2006
This certificate data was retrieved from FENSA's database
FENSA Certificate #4333688
Property Details
Street: 24 Thoday Street
Town: CAMBRIDGE
Postcode: CB1 3AS
Installation Details
Items: 1 door
Certificate Issued: 19/12/2006
Work Completed: 29/11/2006
This certificate data was retrieved from FENSA's database
FENSA Certificate #15280008 Recent
Property Details
Street: 24 Thoday Street
Town: CAMBRIDGE
Postcode: CB1 3AS
Installation Details
Items: 6 windows and 1 door
Certificate Issued: 03/07/2022
Work Completed: 14/06/2022
This certificate data was retrieved from FENSA's database
What is FENSA? FENSA (Fenestration Self-Assessment Scheme) is a government-authorised scheme that monitors building regulation compliance for replacement windows and doors. Certificates indicate that work was completed by FENSA-approved installers.
Price history
24% since 2013
| Event | Date | Price | % change |
|---|---|---|---|
| Listed for sale | — | £625,000 | +26.3% |
| Sold | 01/12/2021 (4 years ago) | £495,000 | +23.8% |
| Sold | 22/08/2013 (12 years ago) | £400,000 | — |
Source: HM Land Registry Price Paid Data. Crown copyright.
Sold Comparables
Same street and nearby sales within 0.25 miles (last 5 years). Data from Land Registry Price Paid.
| Address | Price | Date | Type |
|---|---|---|---|
| 30 SEDGWICK STREET, CAMBRIDGE, CAMBRIDGESHIRE, CB1 3AJ | £460,000 | 22/01/2026 | Terraced |
| Same street 37 THODAY STREET, CAMBRIDGE, CAMBRIDGESHIRE, CB1 3AS | £540,000 | 19/12/2025 | Terraced |
| 10 ROSS STREET, CAMBRIDGE, CAMBRIDGESHIRE, CB1 3BX | £475,000 | 11/11/2025 | Terraced |
| 85 THODAY STREET, CAMBRIDGE, CAMBRIDGESHIRE, CB1 3AT | £460,000 | 07/11/2025 | Terraced |
| 13 ST PHILIPS ROAD, CAMBRIDGE, CAMBRIDGESHIRE, CB1 3AQ | £375,000 | 04/09/2025 | Terraced |
| 71 THODAY STREET, CAMBRIDGE, CAMBRIDGESHIRE, CB1 3AT | £350,000 | 23/06/2025 | Terraced |
| 78 HEMINGFORD ROAD, CAMBRIDGE, CAMBRIDGESHIRE, CB1 3BZ | £660,000 | 02/12/2024 | Terraced |
| 142 CATHARINE STREET, CAMBRIDGE, CAMBRIDGESHIRE, CB1 3AR | £380,000 | 19/12/2023 | Terraced |
| 34 ROMSEY TERRACE, CAMBRIDGE, CAMBRIDGESHIRE, CB1 3NH | £465,000 | 25/10/2023 | Terraced |
| 105 HEMINGFORD ROAD, CAMBRIDGE, CAMBRIDGESHIRE, CB1 3BY | £565,000 | 20/10/2023 | Terraced |
| 8 ST PHILIPS ROAD, CAMBRIDGE, CAMBRIDGESHIRE, CB1 3AQ | £563,000 | 08/06/2023 | Terraced |
| 76 HEMINGFORD ROAD, CAMBRIDGE, CAMBRIDGESHIRE, CB1 3BZ | £786,000 | 05/06/2023 | Terraced |
| 54 HEMINGFORD ROAD, CAMBRIDGE, CAMBRIDGESHIRE, CB1 3BZ | £505,000 | 30/05/2023 | Terraced |
| 121B THODAY STREET, CAMBRIDGE, CAMBRIDGESHIRE, CB1 3AT | £460,000 | 19/05/2023 | Terraced |
| 58 CATHARINE STREET, CAMBRIDGE, CAMBRIDGESHIRE, CB1 3AW | £391,000 | 22/03/2023 | Terraced |
| 134 SEDGWICK STREET, CAMBRIDGE, CAMBRIDGESHIRE, CB1 3AL | £535,000 | 21/12/2022 | Terraced |
| 91 SEDGWICK STREET, CAMBRIDGE, CAMBRIDGESHIRE, CB1 3AL | £440,000 | 02/12/2022 | Terraced |
| 75 THODAY STREET, CAMBRIDGE, CAMBRIDGESHIRE, CB1 3AT | £549,000 | 02/12/2022 | Terraced |
| 225 MILL ROAD, CAMBRIDGE, CAMBRIDGESHIRE, CB1 3BE | £470,000 | 30/11/2022 | Terraced |
| 130 CATHARINE STREET, CAMBRIDGE, CAMBRIDGESHIRE, CB1 3AR | £566,000 | 25/11/2022 | Terraced |
| 16 HOPE STREET, CAMBRIDGE, CAMBRIDGESHIRE, CB1 3NA | £563,500 | 25/11/2022 | Terraced |
| Same street 8 THODAY STREET, CAMBRIDGE, CAMBRIDGESHIRE, CB1 3AS | £410,000 | 27/10/2021 | Terraced |
Street average: £475,000 (2 sales)
Area average: £500,925 (20 sales)
Capital growth trend
Land Registry outcode average: last 12 months vs 5y and 10y ago (from sold prices).
House Price Index (HM Land Registry — official index, not sold-price averages): Cambridge. Series: Terraced. As of April 2026.
Rental Range
Estimated market rent for Cambridge. Low = conservative, Realistic = average, Optimistic = best case.
Based on Local Authority from postcode lookup → Cambridge.
LHA (30th percentile) floor for Cambridge: £1,122/mo (Apr 2025 – Mar 2026)
Location
Nearby
Nearest stations, universities and amenities (distance from property).
| Type | Name | Distance |
|---|---|---|
| Shop | Tania Bhangoo Permanent Makeup and Beauty Studio | 0.0 miles |
| Shop | Cycle King Discount Cycles | 0.1 miles |
| Bus stop | Romsey Terrace | 0.1 miles |
| Train station | Cambridge | 0.5 miles |
| University | BPP | 1.2 miles |
| Hospital | Urgent Care Cambridge | 1.5 miles |
| University | Strangeways Research Laboratory | 1.7 miles |
| Train station | Cambridge South | 1.8 miles |
| Hospital | Cambridge Lea Hospital (Spire) | 3.5 miles |
Street-level crime
| Category | Count |
|---|---|
| Violence and sexual offences | 130 |
| Shoplifting | 90 |
| Anti-social behaviour | 79 |
| Bicycle theft | 46 |
| Other theft | 37 |
| Public order | 32 |
| Criminal damage and arson | 31 |
| Vehicle crime | 20 |
| Other crime | 9 |
| Robbery | 8 |
| Drugs | 6 |
| Theft from the person | 6 |
| Possession of weapons | 5 |
| Burglary | 1 |
| Total incidents | 500 |
Within 1 mile during May 2026. Source: data.police.uk (England & Wales).
Schools nearby
Nearest open schools with Ofsted ratings (England). Closed schools are not shown. Data from Get Information about Schools and Ofsted.
| Name | Type | Distance | Ofsted |
|---|---|---|---|
| Cambridge Maths School | Other | 0.3 miles | — (No rating) |
| St Philip's CofE Aided Primary School | Primary | 0.4 miles | Good — 16 Jan 2022 |
| Ridgefield Primary School | Primary | 0.4 miles | Good — 19 Apr 2013 |
| Coleridge Community College | Secondary | 0.4 miles | Good — 31 May 2019 |
| St. Andrew's College Cambridge | Other | 0.6 miles | — (No rating) |
Rental Comparables
Residential lets from OpenRent and Rightmove for the area (same bedroom count). Use to validate rent estimates. Student lets are excluded.
| Title | Rent | Beds | Distance | As seen on |
|---|---|---|---|---|
| 3 Bed Terraced House, Ross Street, CB1 | £2,350/mo | 3 | 0.05 miles | OpenRent |
Average rent: £2,350/mo (1 listing)
Rent-driven metrics
Based on OpenRent comparables.
- Rent ratio — Monthly rent ÷ purchase price (1% rule). 1%+ = strong, 0.8–1% = okay, <0.8% = weak for cashflow.
- Max investor price — Rent ÷ 0.8%; the price at which rent would be 0.8% of price (Stoke-style target).
- Target investor price — Rent ÷ 1%; the price at which rent would be 1% of price (strong cashflow band).
- Gross yield — Annual rent as % of purchase price (no costs).
- Cost-to-rent — Price ÷ annual rent (from OpenRent comparables). Under 14× = strong, 14–16× = acceptable, 17×+ = compressed.
- Cashflow — Rent minus mortgage, 10% maintenance, £25/mo compliance. Assumes 75% LTV, 3.95% APR (5yr fixed), 25yr term.
- ROI — Annual profit ÷ cash in (deposit + 4% purchase costs).