2 FYLINGDALE AVENUE
YORK, CLIFTON, YORK YO30 5FW
Property details
Tenure
FREEHOLD
Floor area
105 m²
Council tax band
C
Last sold
£380,000 Sep 2025
Local average
£312,535 (+23.2%)
Deprivation
Decile 10 (31,920 of 33,755)
Street crime
150 incidents within 1 mile (May 2026)
Key features
- Attractive Modern Semi-Detached House
- Three Reception Rooms
- Superb Dining Kitchen
- Master Bedroom with En-Suite Shower Room
- Two Further Bedrooms
- Family Bathroom
- Well Tended Rear Garden
- Off Road Parking
- Within Easy Reach of York City Centre
- Good Access to Outer Ring Road
Additional details
- Parking
- Yes
- Garden
- Yes
Description
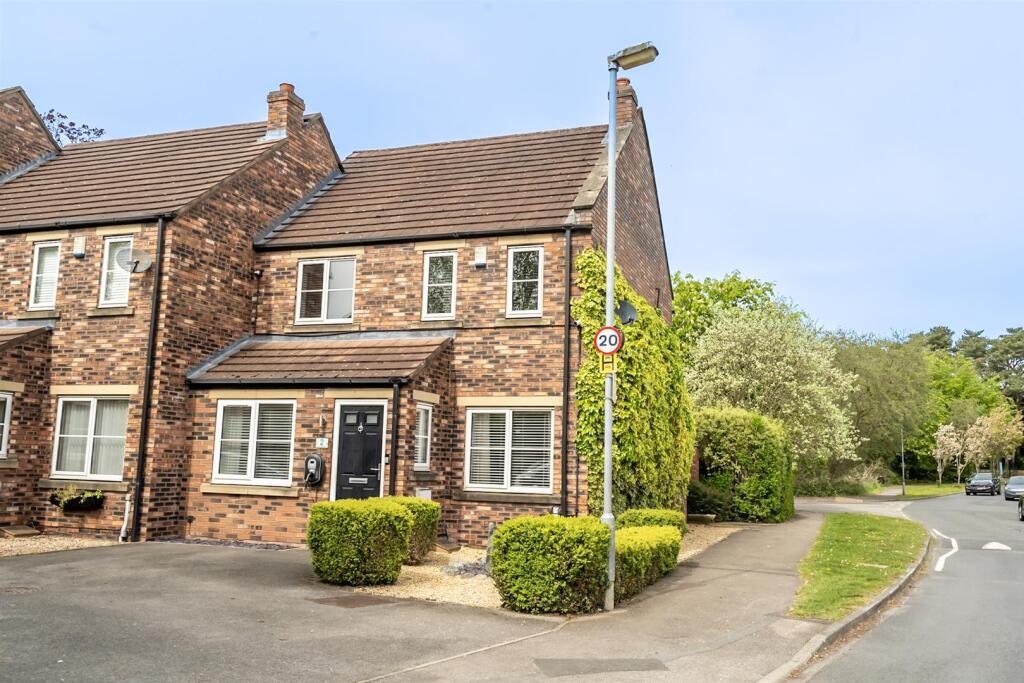
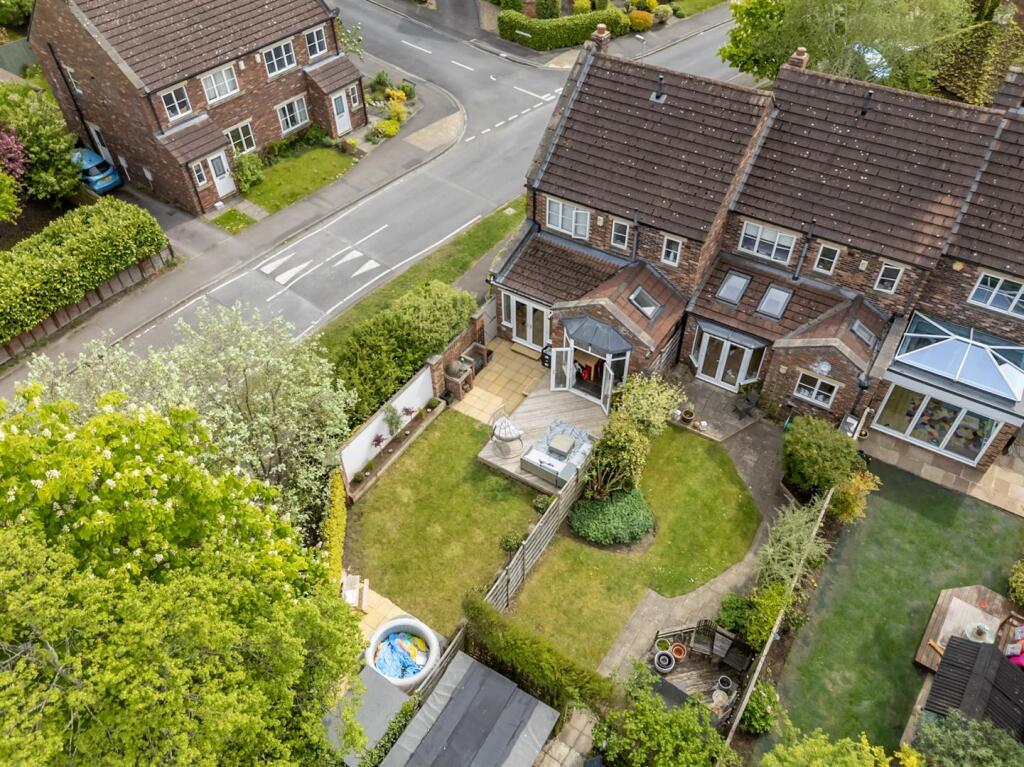
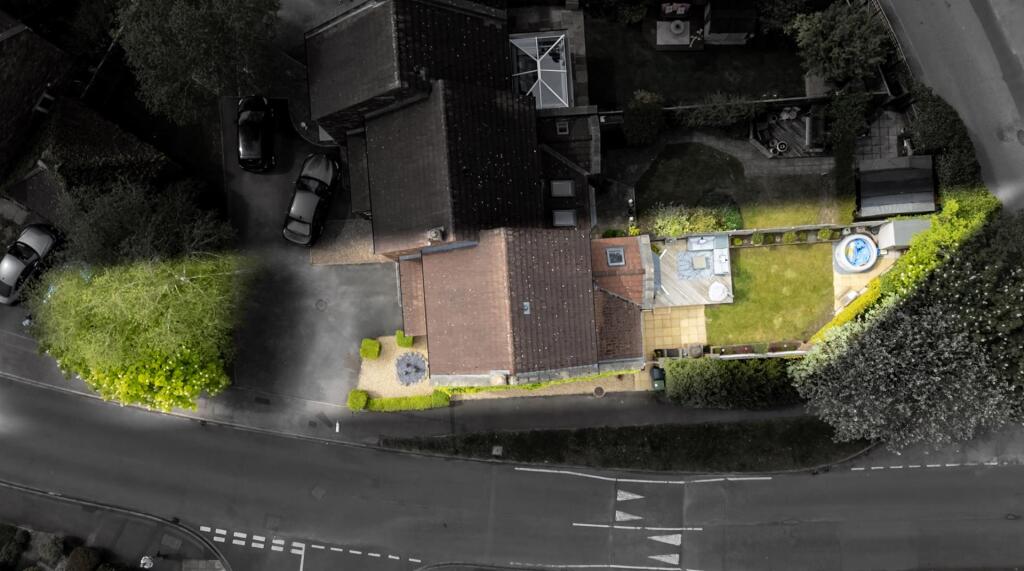
This attractive three-bedroom semi-detached home occupies a prime corner plot and offers spacious flexible living, perfect for modern family life. A driveway provides off-street parking for two vehicles, complemented by a low-maintenance graveled front garden.
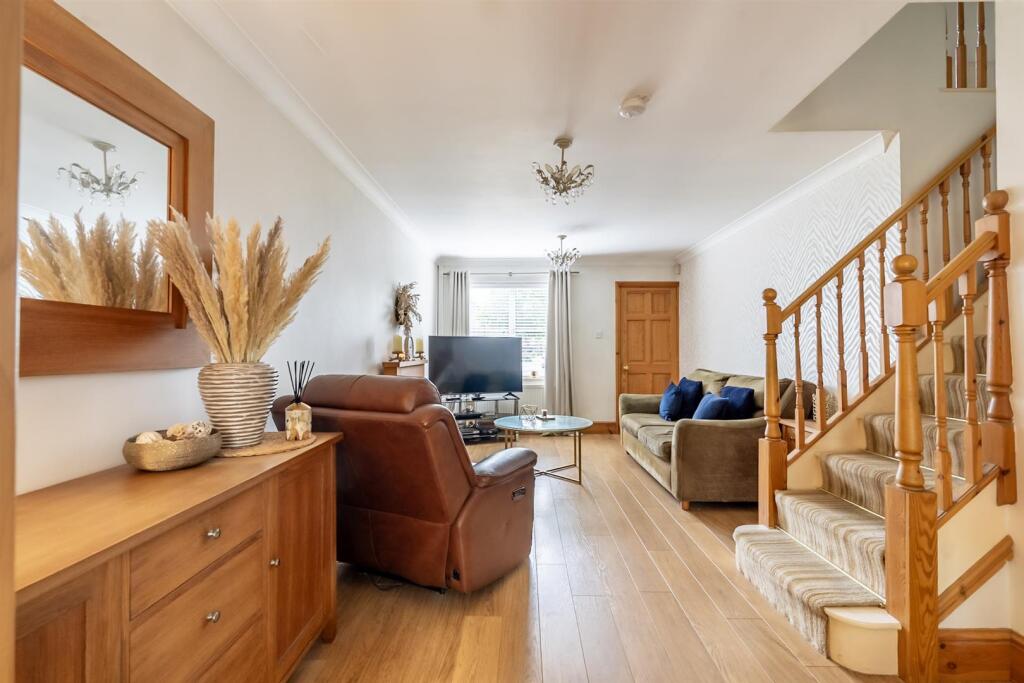
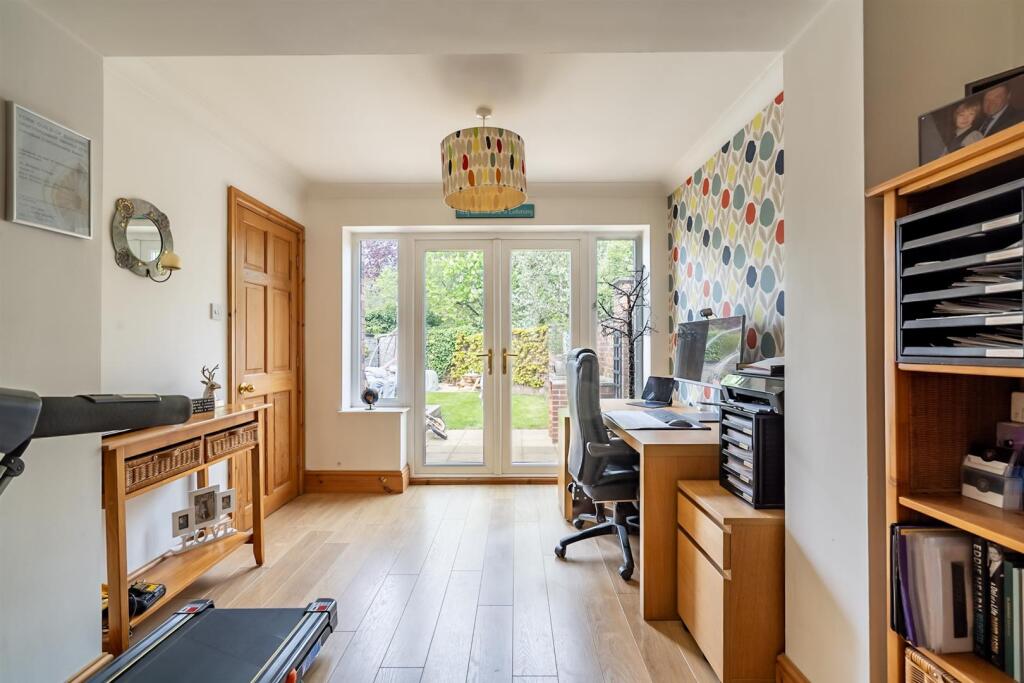
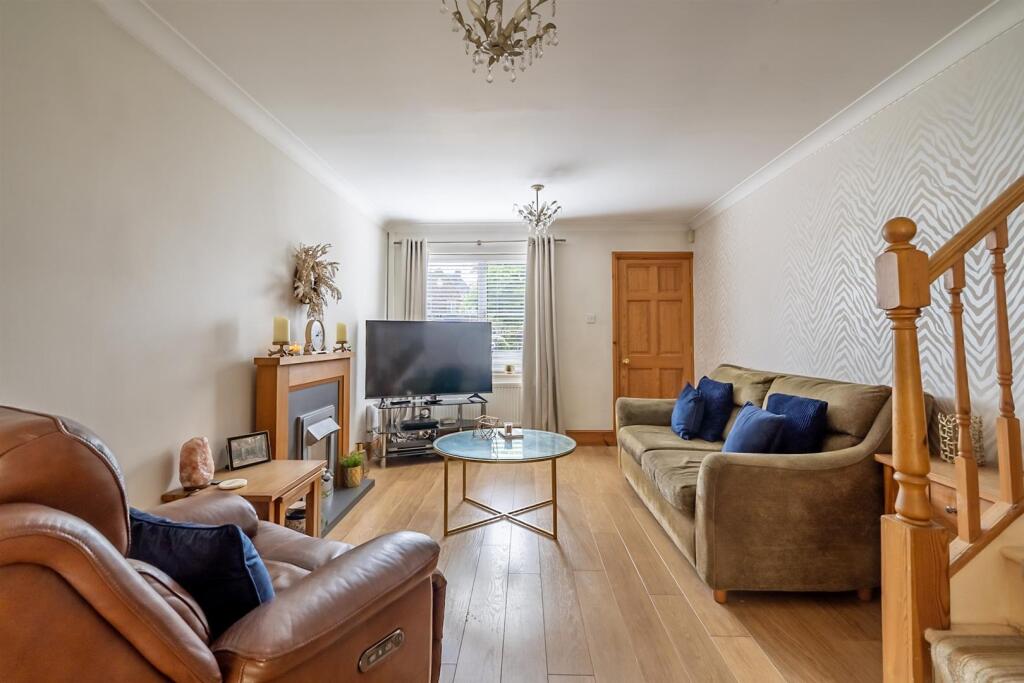
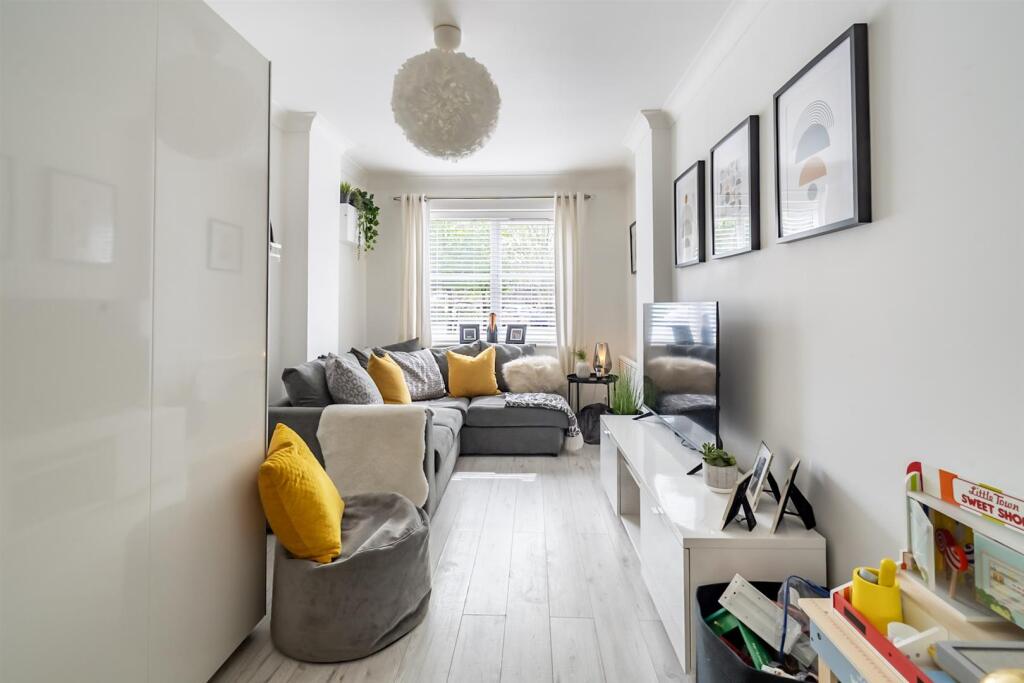
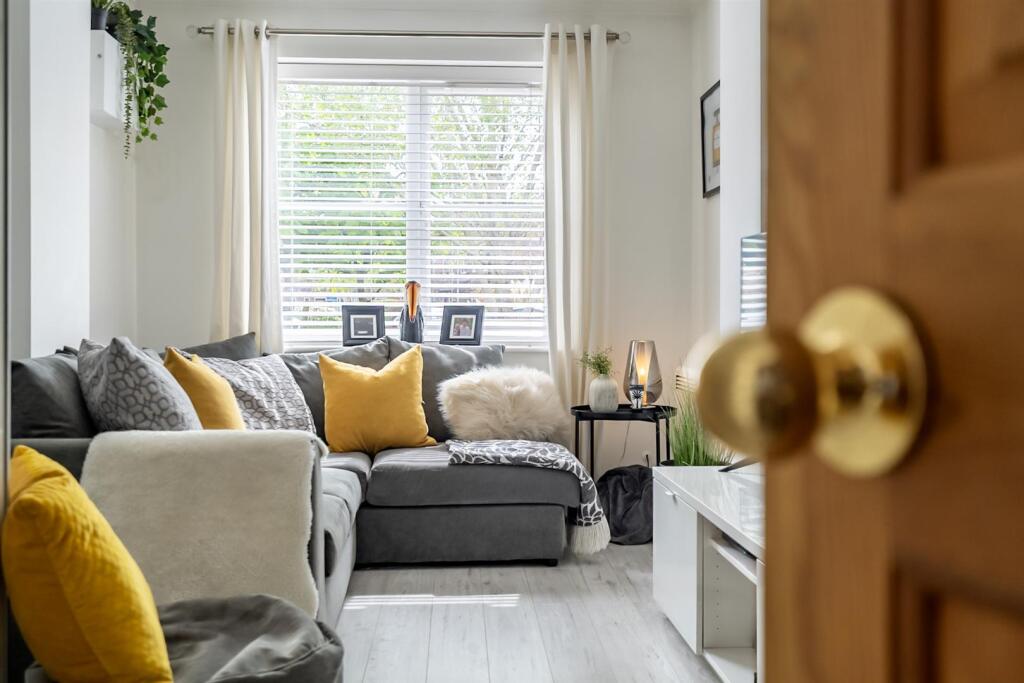
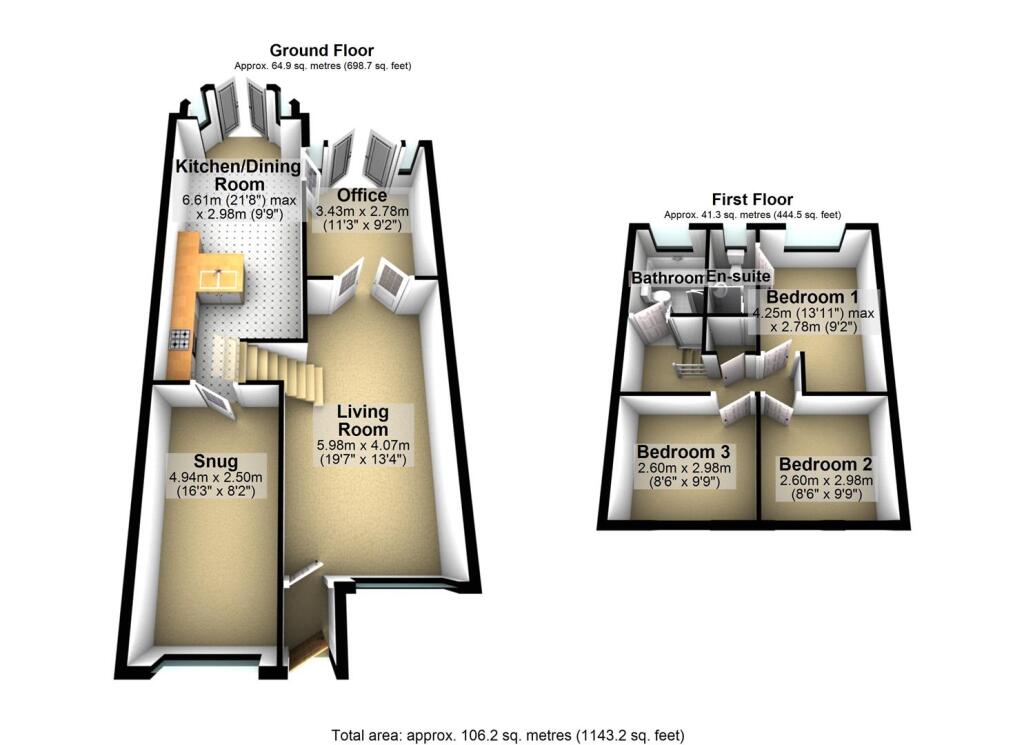
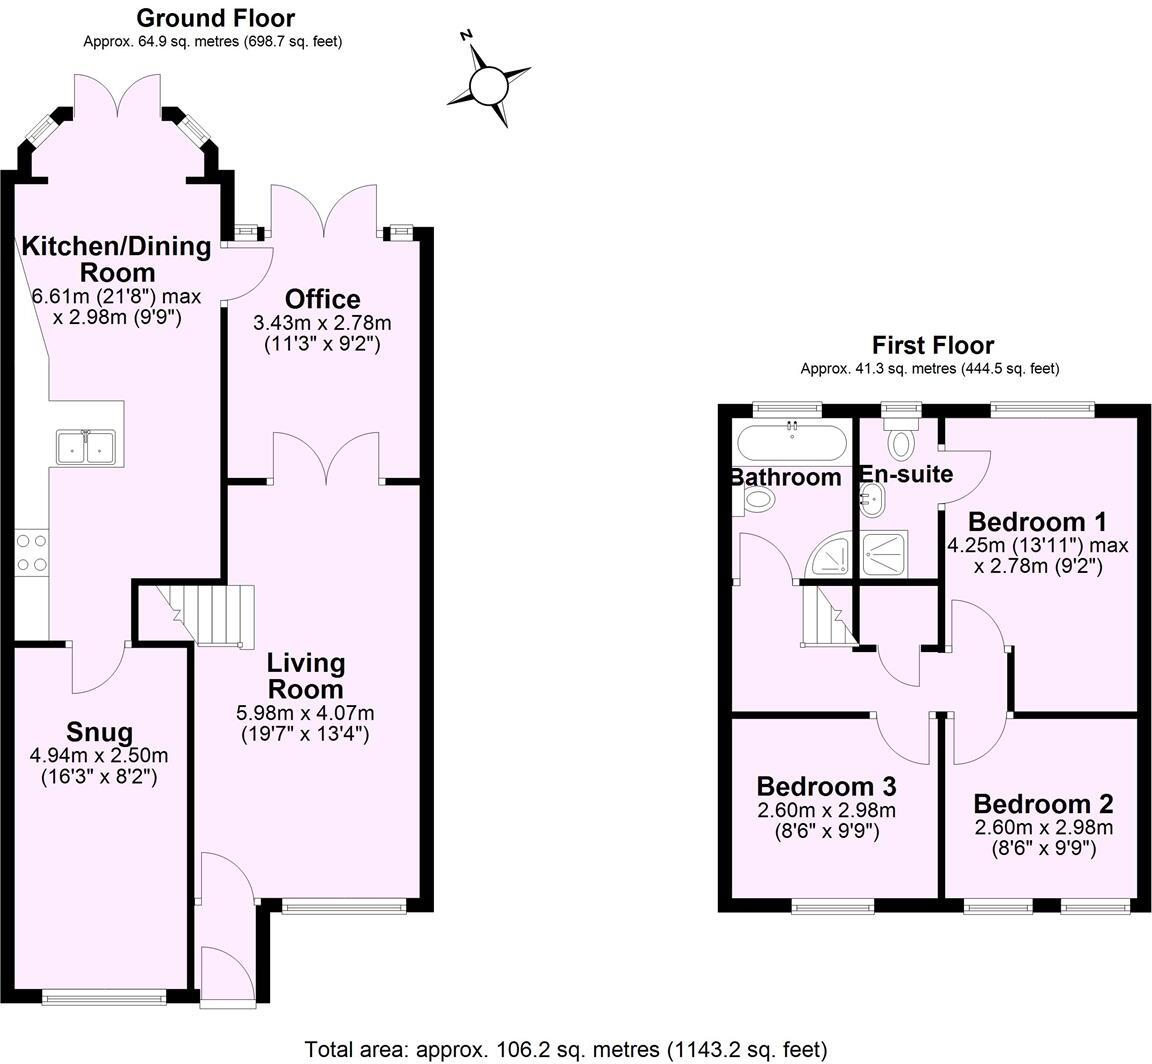
Inside, the property opens into a generous living room featuring wood flooring, a timber balustrade staircase, and double doors leading into a versatile second reception room or playroom. Currently used as a study, this space enjoys views of the rear garden through patio doors.
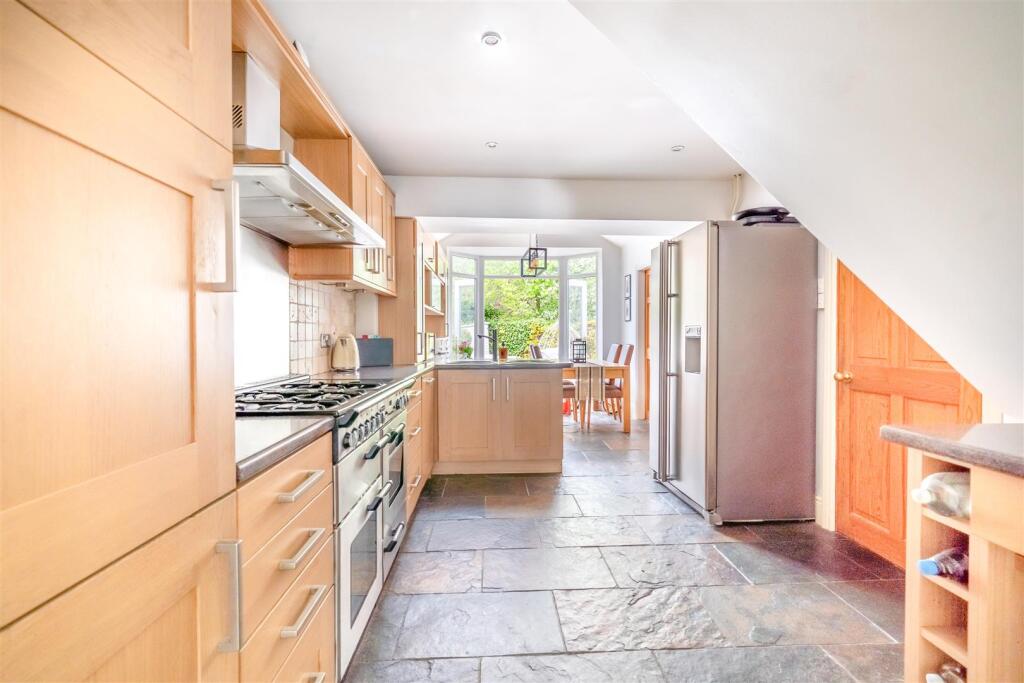
The open-plan dining kitchen is the heart of the home, complete with tiled flooring, a central island with an inset sink, a range of fitted units, an integrated range cooker with extractor, and space for an American-style fridge/freezer. Patio doors open directly to the garden, and there's plumbing in place for additional white goods. A separate snug to the front offers further flexible living space.
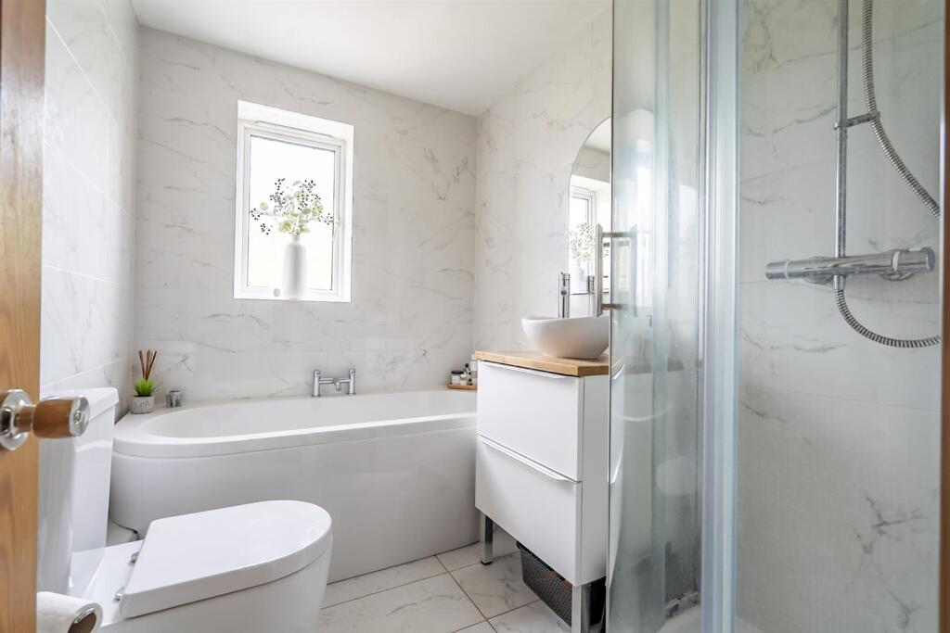
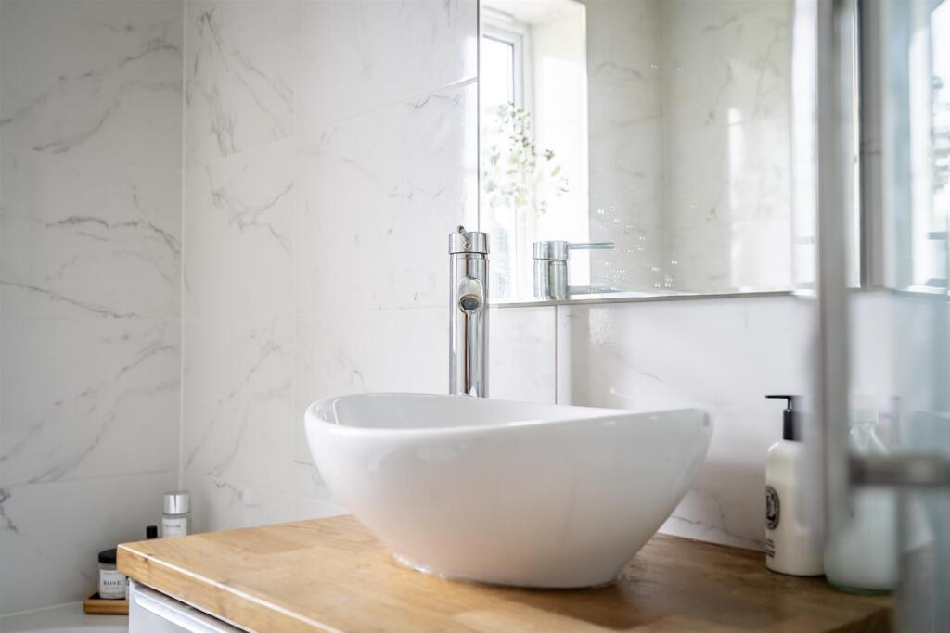
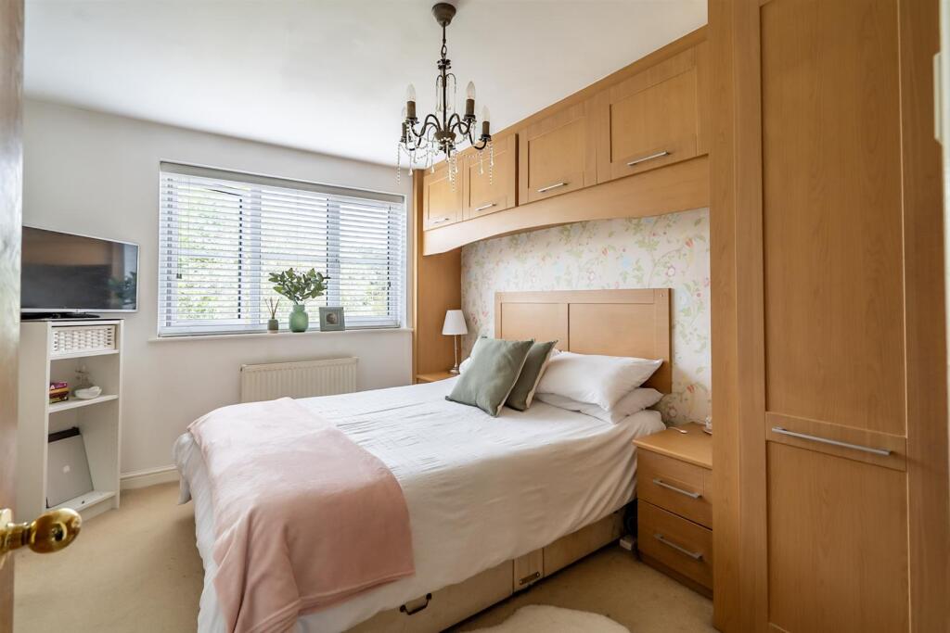
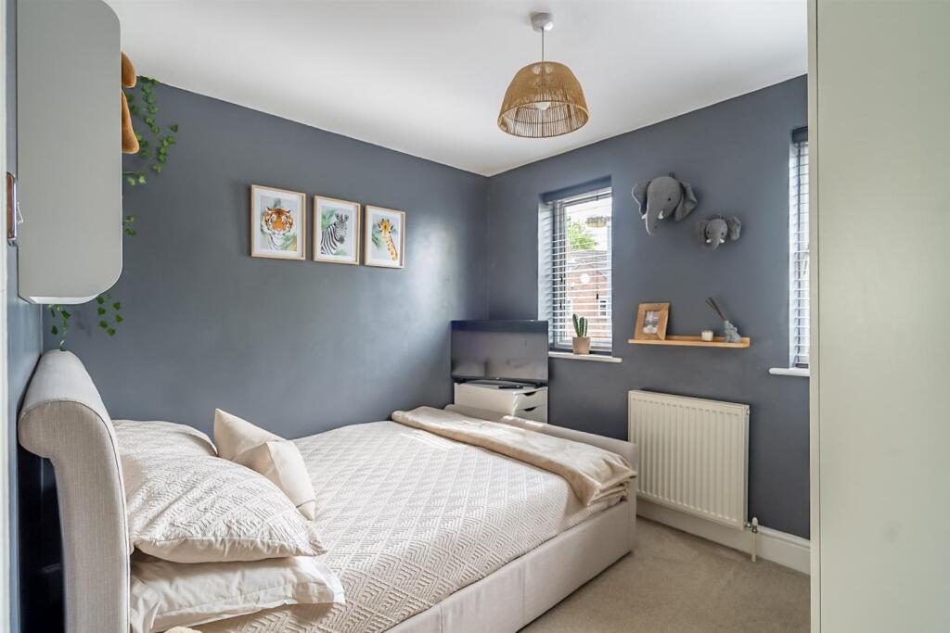
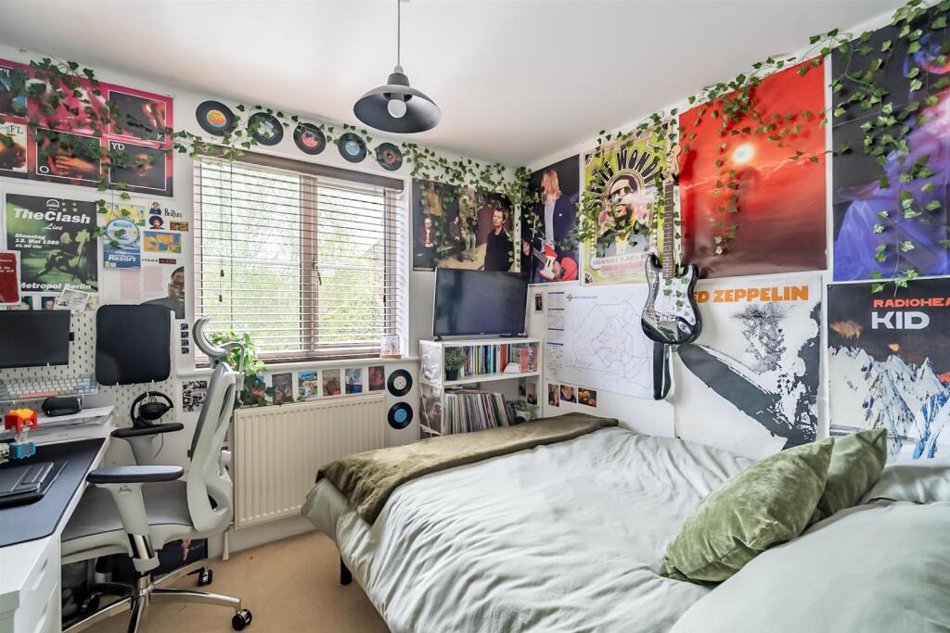
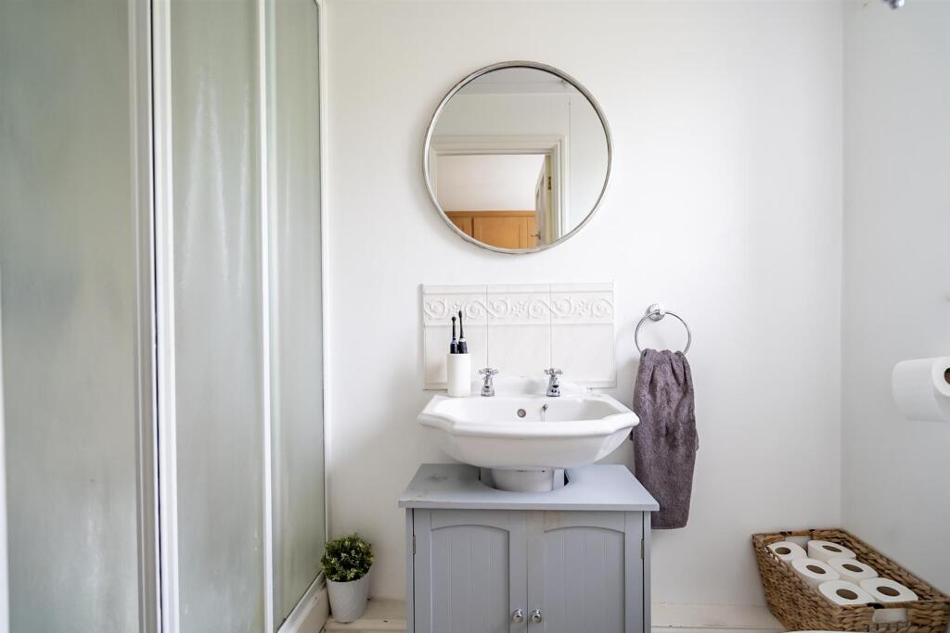
Upstairs, the master bedroom benefits from its own en-suite shower room, while two further bedrooms are served by a stylish family bathroom featuring both a bath and a separate shower.
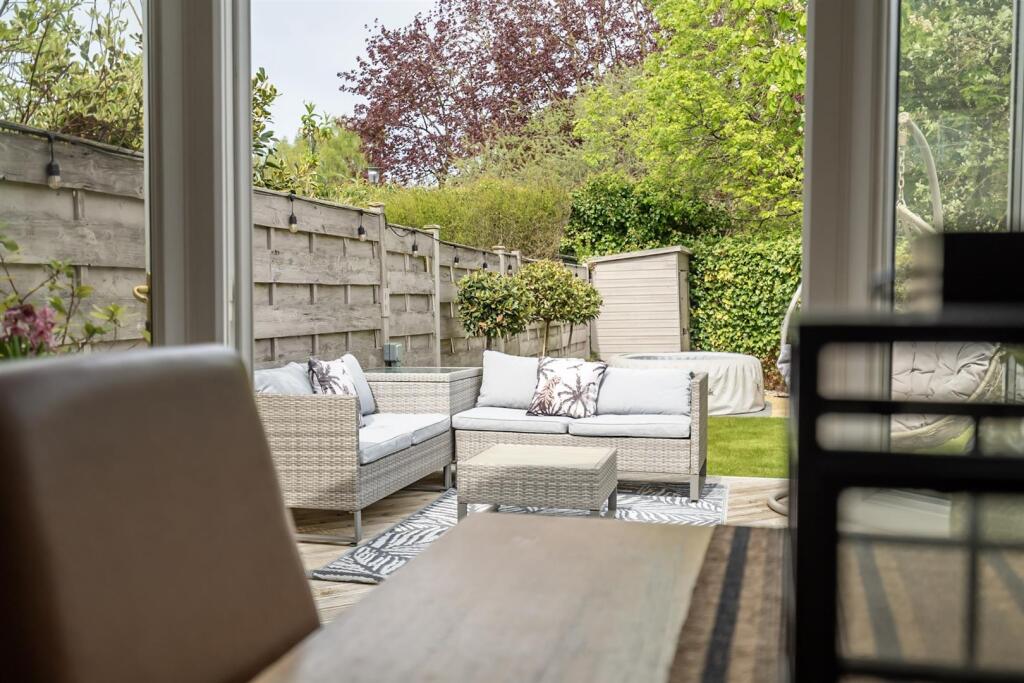
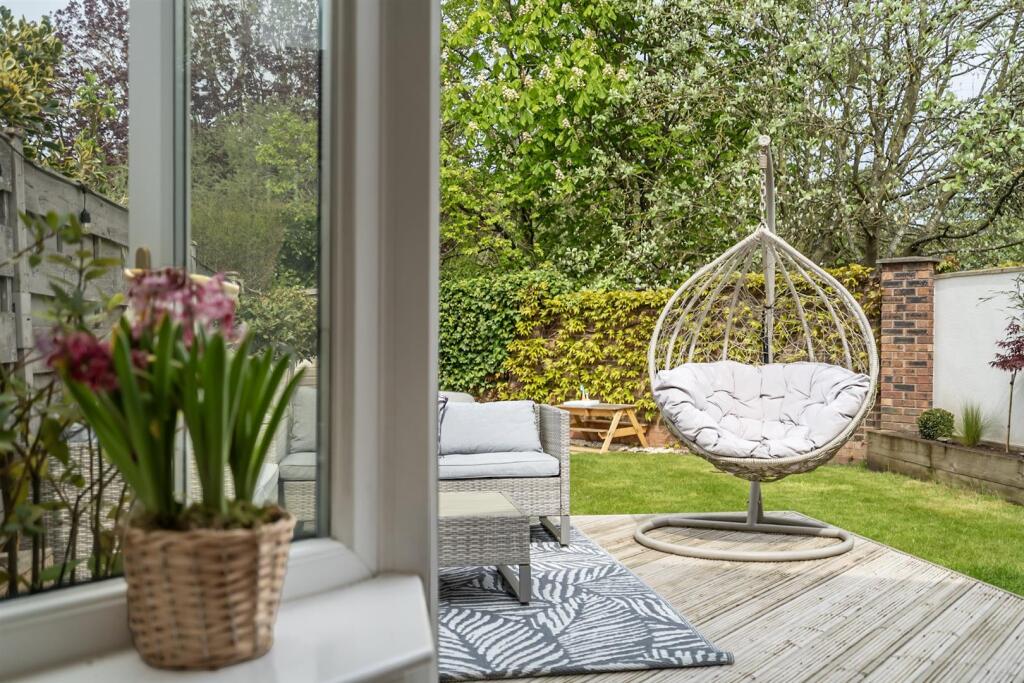
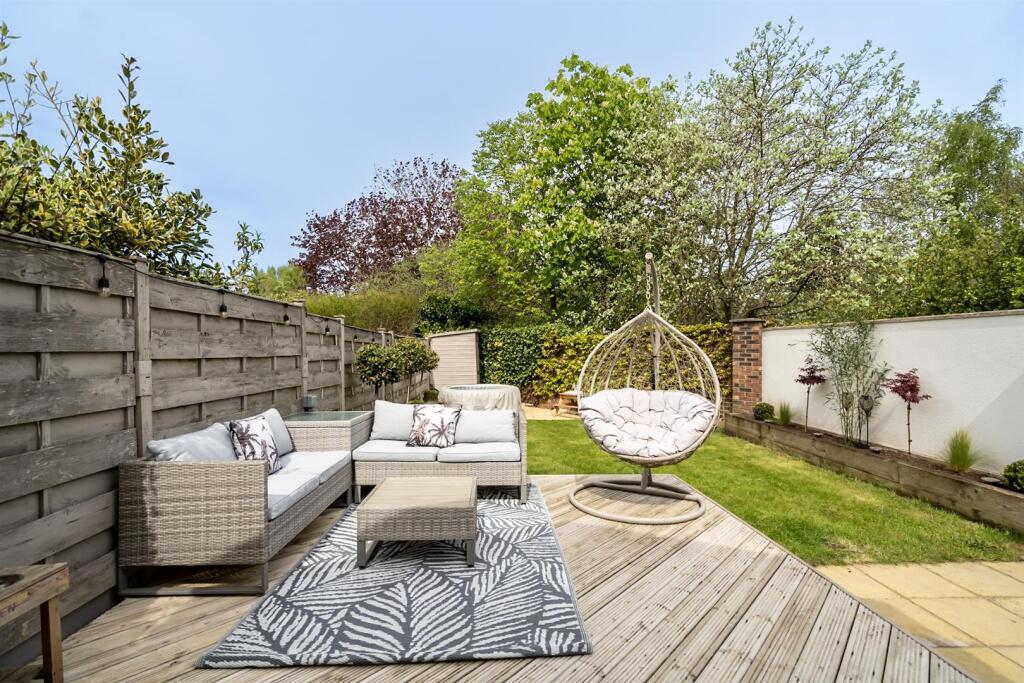
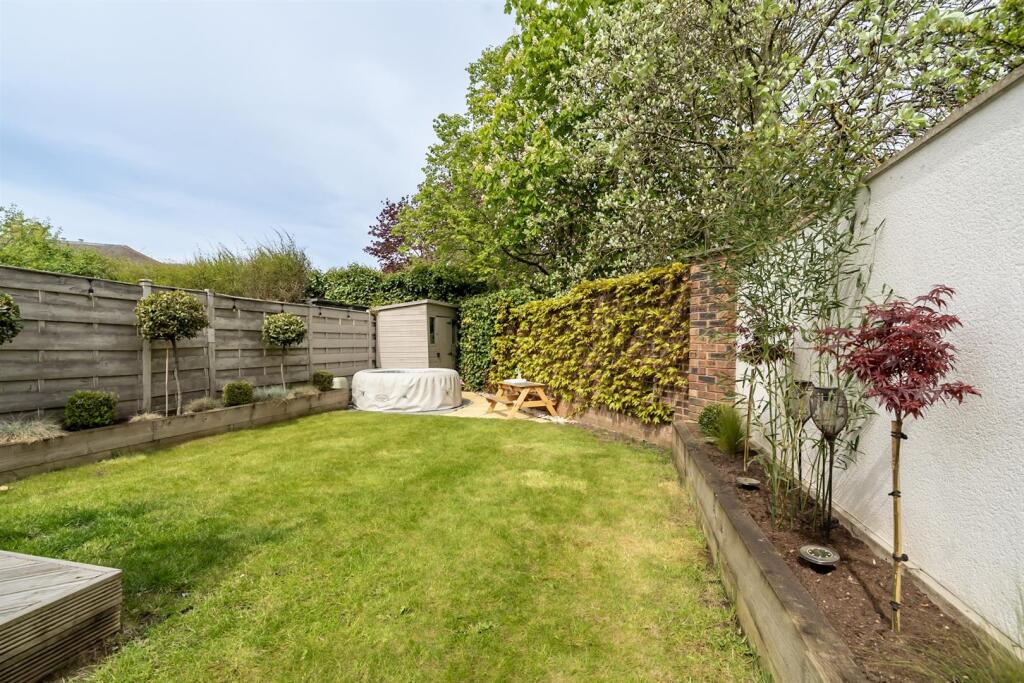
The rear garden is thoughtfully landscaped with a paved patio, decked seating area, lawn, and mature borders. It also benefits from outdoor water and electricity supply, along with a timber shed.
General Remarks -
Viewing - All viewing is strictly by prior appointment with the sole selling agents, Hudson Moody. Please contact our offices at 58, Micklegate, York, YO1 6LF.
Fixtures And Fittings - All fixtures and fittings are specifically excluded from the sale unless they are mentioned in the particulars of sale.
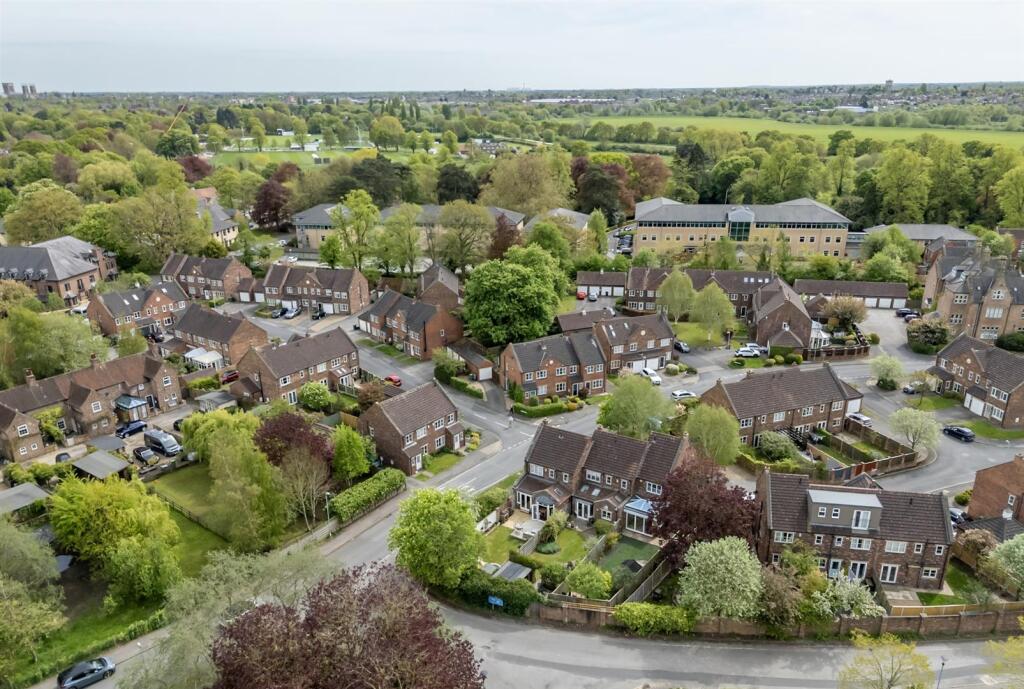
Location - The house is situated in an ideal location with easy access to the York outer ring road and City centre in a quiet location off Shipton Road.
Services - Mains supplies of water, electricity and drainage. Gas fired central heating.
Local Authority York - City of York Council, West Offices, Station Rise, York, YO1 6GA. Telephone .
Offer Procedure - Before contacting a Building Society, Bank or Solicitor you should make your offer to the office dealing with the sale, as any delay may result in the sale being agreed to another purchaser, thus incurring unnecessary costs. Under the Estate Agency Act 1991, you will be required to provide us with financial information in order to verify your position, before we can recommend your offer to the vendor. We will also require proof of identification in order to adhere to Money Laundering Regulations.
Listed by
York City Centre
Hudson Moody
Reference: 161461211
EPC Rating & Upgrade Cost
Fetching EPC data… Refresh this page in a moment.
Flood risk
Zone: 1
Risk: Low
Job (default Low)
Floorplans
Fylingdale Ave, Rawcliffe, York

Fylingdale Ave, Rawcliffe, York
EPC Graphs
EE Rating
FENSA Certificates
This property has 1 FENSA certificate(s) on record, indicating window/door installations by FENSA-approved installers.
FENSA Certificate #17104324 Recent
Property Details
Street: 2 Fylingdale Avenue
Town: YORK
Postcode: YO30 5FW
Installation Details
Items: 8 windows
Certificate Issued: 21/12/2025
Work Completed: 03/12/2025
This certificate data was retrieved from FENSA's database
What is FENSA? FENSA (Fenestration Self-Assessment Scheme) is a government-authorised scheme that monitors building regulation compliance for replacement windows and doors. Certificates indicate that work was completed by FENSA-approved installers.
Price history
| Event | Date | Price | % change |
|---|---|---|---|
| Sold | 15/09/2025 (10 months ago) | £380,000 | — |
Source: HM Land Registry Price Paid Data. Crown copyright.
Sold Comparables
Same street and nearby sales within 0.25 miles (last 5 years). Data from Land Registry Price Paid.
| Address | Price | Date | Type |
|---|---|---|---|
| 12 ROSECROFT WAY, YORK, YO30 5FN | £340,000 | 26/11/2025 | Terraced |
| 11 ROSECROFT WAY, YORK, YO30 5FN | £263,250 | 12/04/2023 | Terraced |
| 7 RUSSELL DRIVE, YORK, YO30 5FJ | £300,000 | 04/03/2022 | Terraced |
| 7 KERRSIDE, YORK, YO30 5FL | £265,000 | 03/12/2021 | Terraced |
Area average: £292,063 (4 sales)
Capital growth trend
Land Registry outcode average: last 12 months vs 5y and 10y ago (from sold prices).
House Price Index (HM Land Registry — official index, not sold-price averages): York. Series: Terraced. As of April 2026.
Rental Range
Estimated market rent for York. Low = conservative, Realistic = average, Optimistic = best case.
Based on Local Authority from postcode lookup → York.
LHA (30th percentile) floor for York: £823/mo (Apr 2025 – Mar 2026)
Location
Nearby
Nearest stations, universities and amenities (distance from property).
| Type | Name | Distance |
|---|---|---|
| Bus stop | East Cottages | 0.1 miles |
| Bus stop | Alwyne Drive | 0.1 miles |
| Shop | Salon No 32 | 0.2 miles |
| Shop | Fusion for Men | 0.2 miles |
| Train station | Unknown | 1.4 miles |
| Train station | Poppleton | 1.5 miles |
| Hospital | Unknown | 1.6 miles |
| Hospital | St Helen's Rehabilitation Hospital | 2.4 miles |
| University | Fairfax House | 2.6 miles |
| University | Astrocampus | 3.3 miles |
Street-level crime
| Category | Count |
|---|---|
| Anti-social behaviour | 48 |
| Violence and sexual offences | 48 |
| Criminal damage and arson | 9 |
| Public order | 9 |
| Other theft | 8 |
| Shoplifting | 8 |
| Bicycle theft | 6 |
| Vehicle crime | 5 |
| Burglary | 3 |
| Other crime | 3 |
| Drugs | 2 |
| Robbery | 1 |
| Total incidents | 150 |
Within 1 mile during May 2026. Source: data.police.uk (England & Wales).
Schools nearby
Nearest open schools with Ofsted ratings (England). Closed schools are not shown. Data from Get Information about Schools and Ofsted.
| Name | Type | Distance | Ofsted |
|---|---|---|---|
| Clifton With Rawcliffe Primary School | Primary | 0.3 miles | — (Inspected (no overall grade)) |
| Vale of York Academy | Secondary | 0.5 miles | Good — 10 Dec 2019 |
| Lakeside Primary Academy | Primary | 0.6 miles | Good — 15 Jul 2016 |
| Burton Green Primary School | Primary | 0.9 miles | Good — 4 Dec 2014 |
| Clifton Green Primary School | Primary | 0.9 miles | Good — 5 Jul 2022 |
Rental Comparables
Residential lets from OpenRent and Rightmove for the area (same bedroom count). Use to validate rent estimates. Student lets are excluded.
| Title | Rent | Beds | Distance | As seen on |
|---|---|---|---|---|
| 3 Bed Terraced House, Cheshire Close, YO30 | £1,450/mo | 3 | 0.63 miles | OpenRent |
| 3 Bed End Terrace, Farro Drive, YO30 | £1,450/mo | 3 | 0.68 miles | OpenRent |
| 3 Bed Terraced House, Cobham Way, YO30 | £1,500/mo | 3 | 0.72 miles | OpenRent |
| 3 Bed Terraced House, Farro Drive, YO30 | £1,350/mo | 3 | 0.75 miles | OpenRent |
| 3 Bed Detached House, Holyrood Drive, YO30 | £1,750/mo | 3 | 0.78 miles | OpenRent |
| 3 Bed Detached House, Kyle Way, YO26 | £1,500/mo | 3 | 0.96 miles | OpenRent |
| 3 Bed Semi-Detached House, Boroughbridge Road, YO26 | £1,395/mo | 3 | 0.99 miles | OpenRent |
Average rent: £1,485/mo (7 listings)
Rent-driven metrics
Based on OpenRent comparables.
- Rent ratio — Monthly rent ÷ purchase price (1% rule). 1%+ = strong, 0.8–1% = okay, <0.8% = weak for cashflow.
- Max investor price — Rent ÷ 0.8%; the price at which rent would be 0.8% of price (Stoke-style target).
- Target investor price — Rent ÷ 1%; the price at which rent would be 1% of price (strong cashflow band).
- Gross yield — Annual rent as % of purchase price (no costs).
- Cost-to-rent — Price ÷ annual rent (from OpenRent comparables). Under 14× = strong, 14–16× = acceptable, 17×+ = compressed.
- Cashflow — Rent minus mortgage, 10% maintenance, £25/mo compliance. Assumes 75% LTV, 3.95% APR (5yr fixed), 25yr term.
- ROI — Annual profit ÷ cash in (deposit + 4% purchase costs).