2 ALAN DRIVE
ALTRINCHAM, HALE, GREATER MANCHESTER WA15 0LR
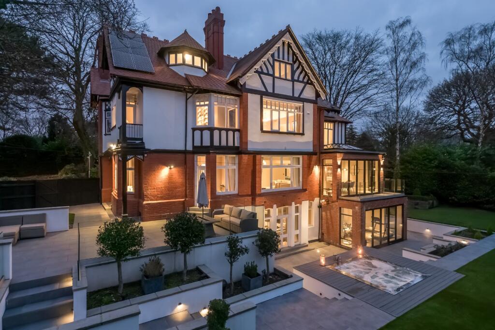
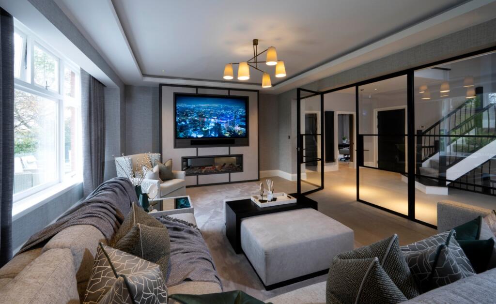
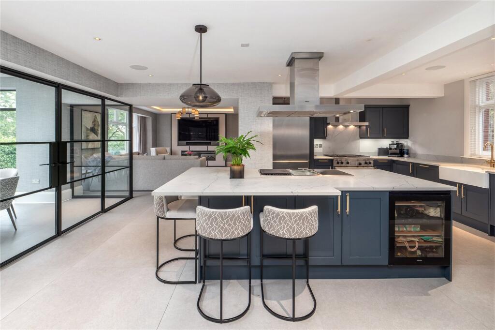
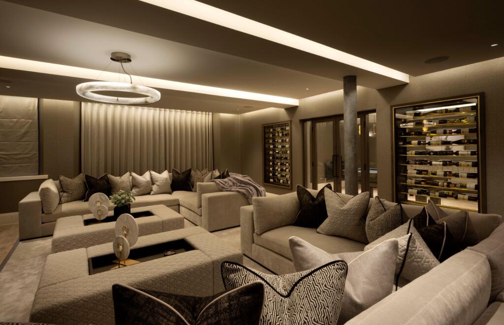
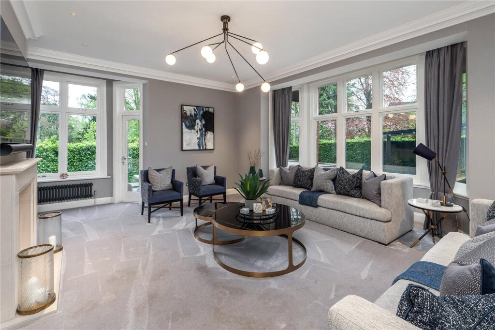
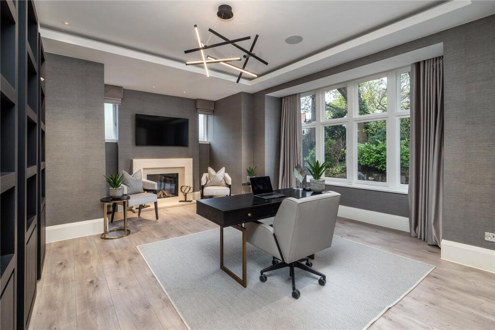
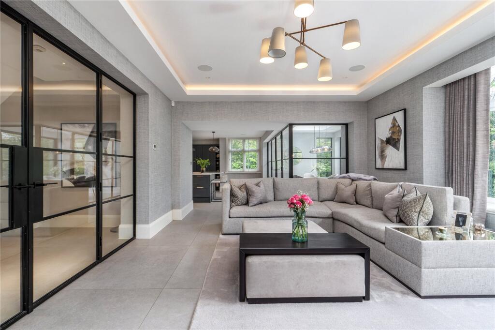
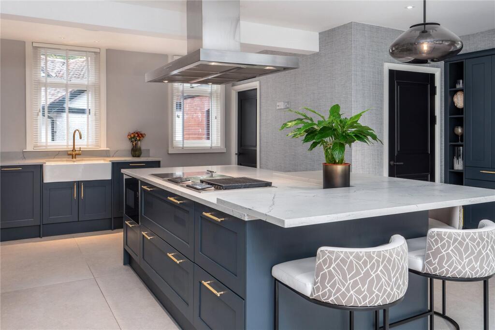
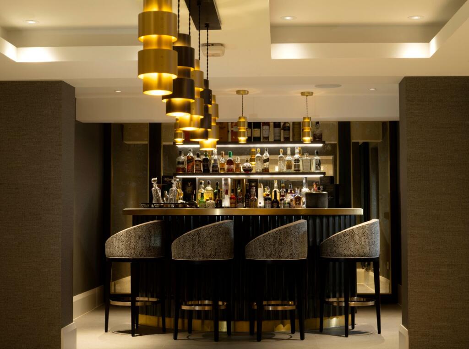
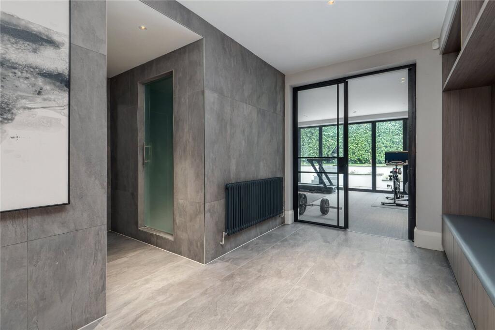
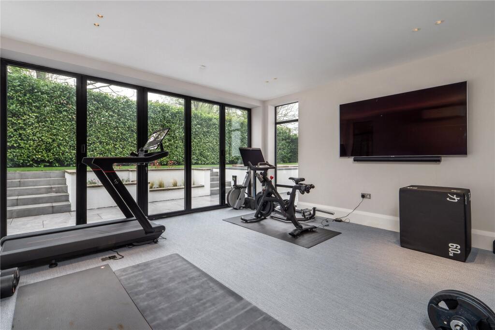
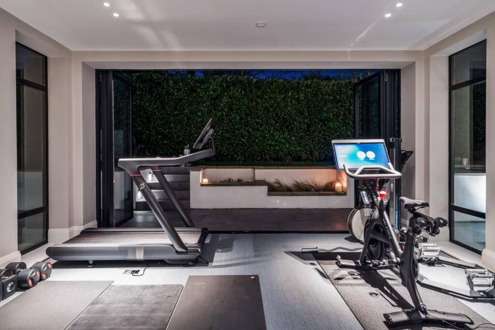
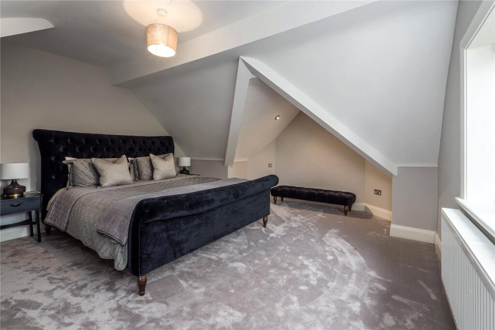
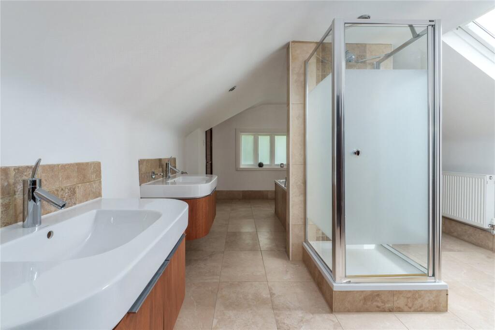
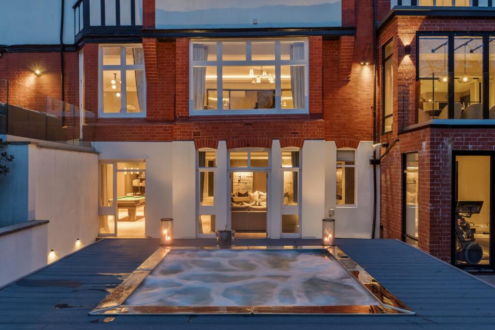
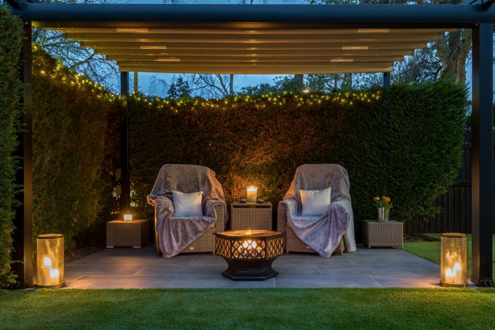
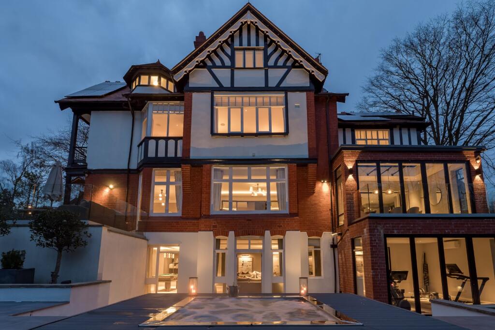
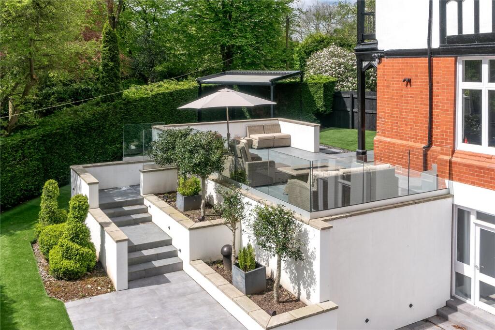
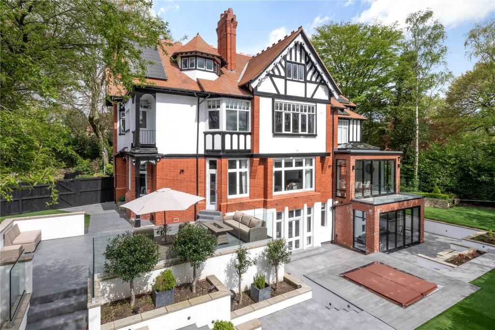
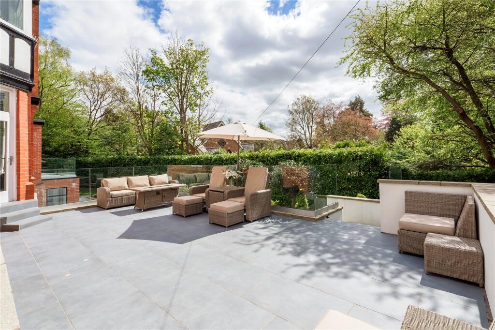
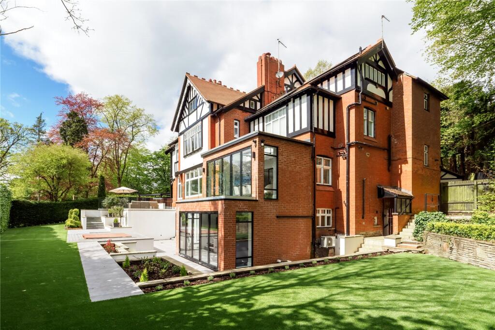
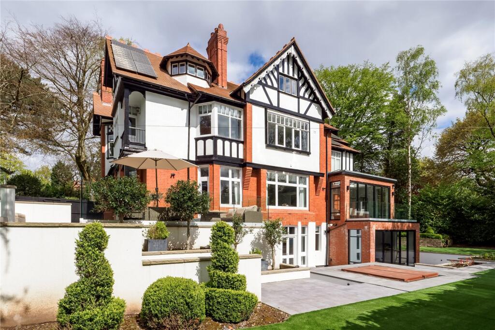
Oak Dell Living Room Kitchen Media Room Front Aspect Hallway Kitchen Media Room Drawing Room Sitting Room/Study Living Room Kitchen Kitchen Dining Room Evening Dining Dining Room Bar Lesiure Area Gym Gym By Night Main Bedroom Main Bedroom Dressing Area Ensuite En-Suite Bathroom Bedroom Bedroom Bedroom Bathroom Relaxation Area Just The Two Of Us Oak Dell Terrace Rear Elevation Terrace Gardens Rear Aspect
/ 38
Property details
Tenure
FREEHOLD
Floor area
662 m²
Council tax band
H
EPC rating
D
Year built
England and Wales: before 1900
Last sold
£2,250,000 Feb 2019
Price per m²
£4,909/m²
Local average
£1,083,077 (+200.1%)
Deprivation
Decile 10 (33,139 of 33,755)
Street crime
2 incidents within 1 mile (Jul 2026)
Key features
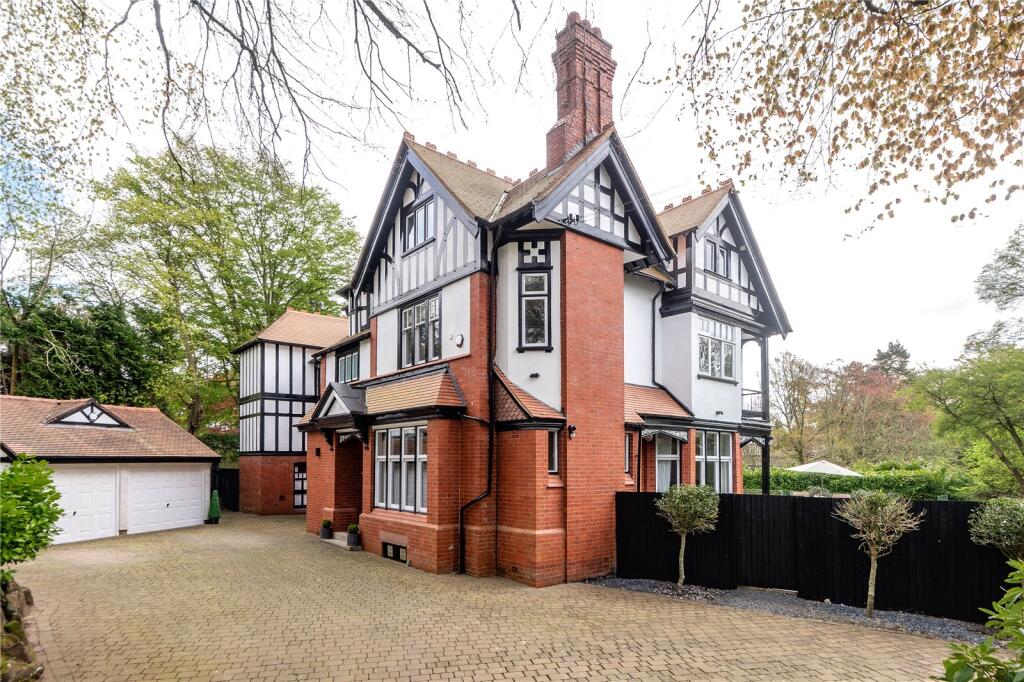
- Magnificent 7,300 sq. ft. Edwardian home
- Four floors of luxury, blending period charm & modern tech
- Professionally designed interiors
- Secured gated entrance
- Double detached garage
- Parking for several vehicles
- Independent annexe potential
- Six feature bedrooms
- State-of-the-art Lutron lighting & Sonos sound throughout
- Solar panels
Additional details
- Electricity
- Mains supply
- Water
- Mains supply
- Sewerage
- Mains supply
- Heating
- Double glazing, Gas central
- Parking
- Garage, Driveway, Gated, Off street
- Garden
- Yes
Description
Nestled in the desirable village of Hale, Altrincham, this exquisite Edwardian family home has undergone a comprehensive transformation in recent years, seamlessly blending period elegance with contemporary luxury. Spanning over 7,300 square feet, this magnificent residence boasts six bedrooms, five bathrooms, and an array of lavish living spaces that redefine sophistication.
Exterior
From the moment you approach the property, you are captivated by its stunning Edwardian architecture and immaculately landscaped gardens. The gated entrance leads to a private driveway with ample parking and a double garage. The meticulously manicured grounds feature a harmonious blend of AstroTurf and terraced areas, creating a serene oasis in the heart of Hale Village. Two expansive terraces, accessible from the drawing room and kitchen, overlook the landscaped gardens, providing idyllic spaces for alfresco dining and entertaining.
Interior
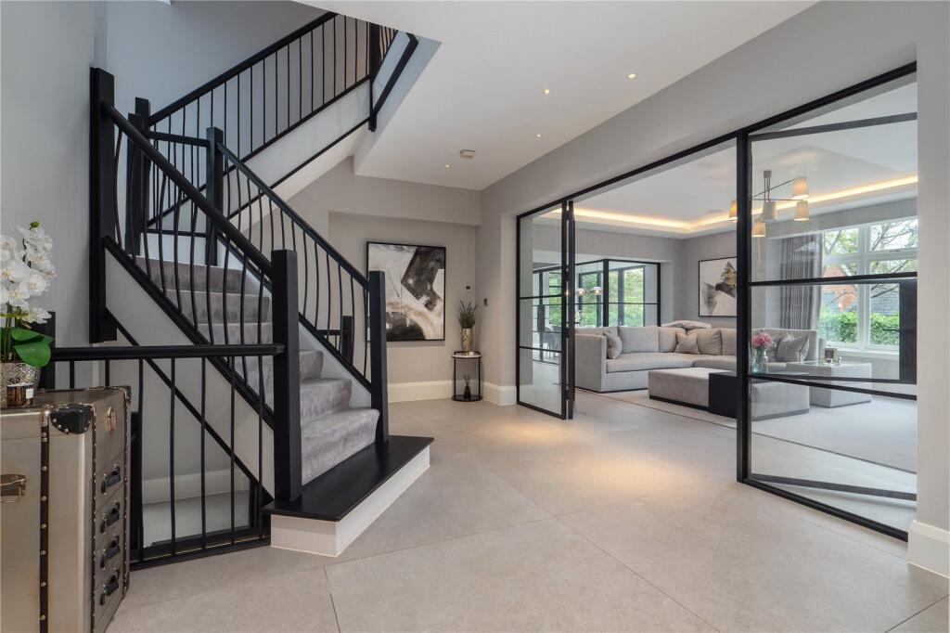
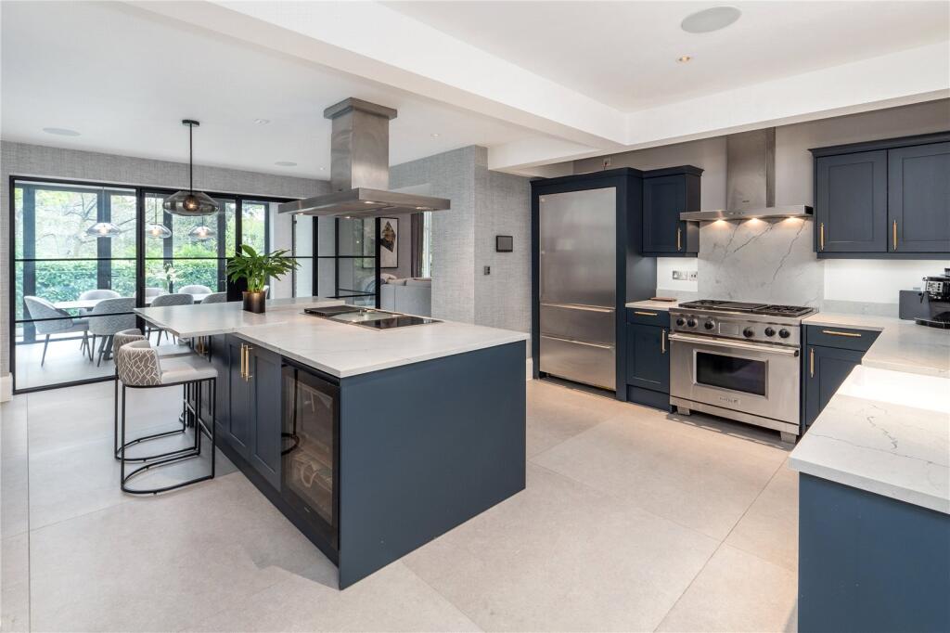
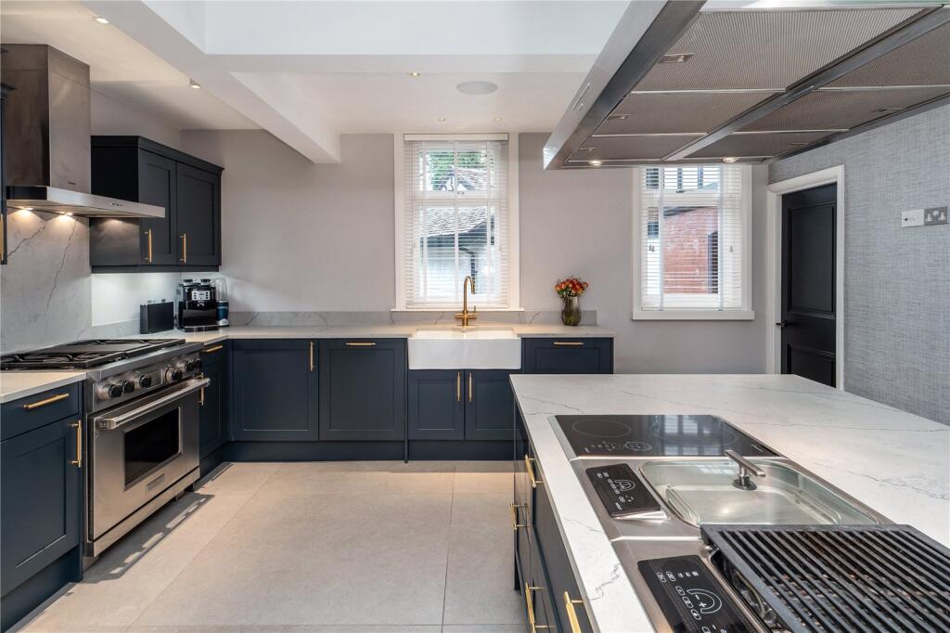
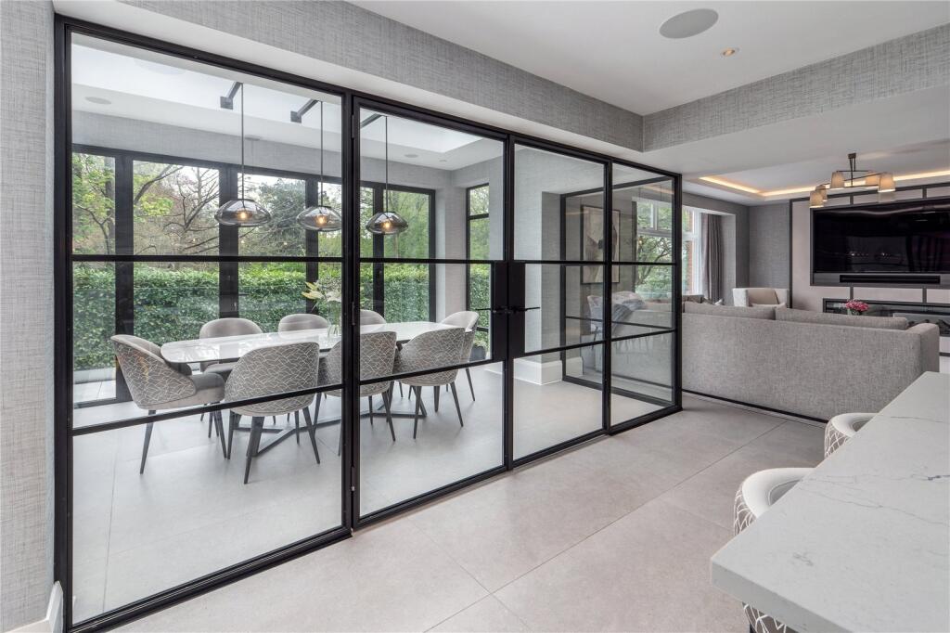
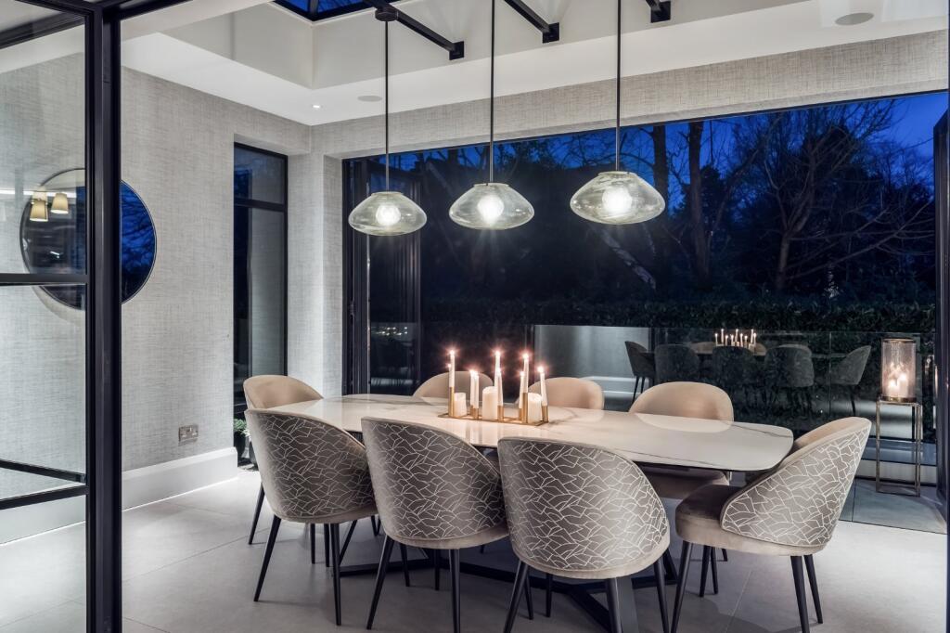
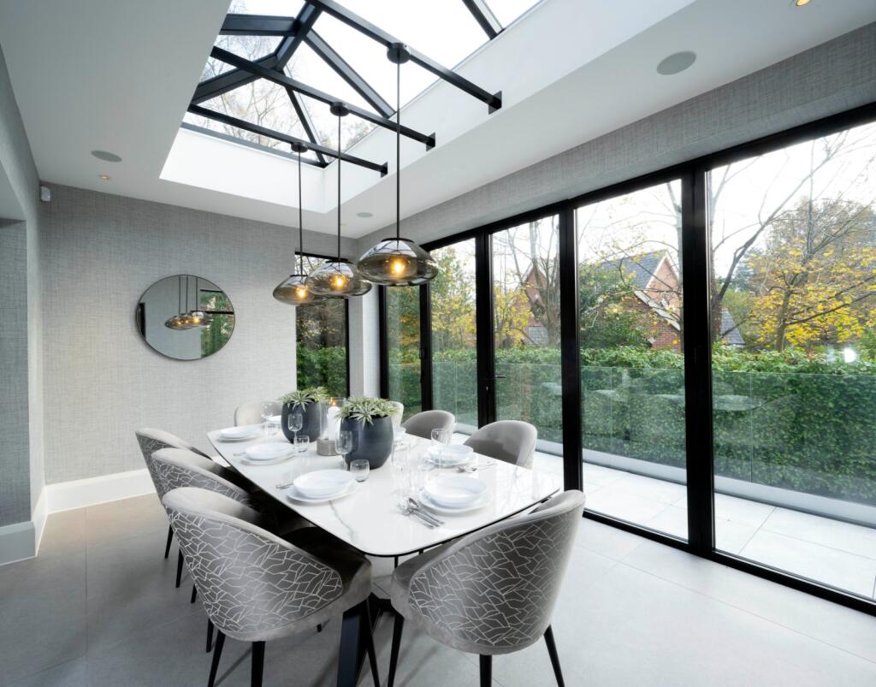
Upon entering, you are immediately enveloped in a world of grandeur and sophistication. The grand reception hall, flooded with natural light from the crittall glass partitions, seamlessly connects the day-living area, the radiant glass-encased dining orangery, and the breathtaking balcony overlooking the gardens. The exceptional open-plan kitchen is a true culinary haven, featuring bespoke cabinetry, top-of-the-range Wolf appliances, and a generously proportioned breakfast area. Adjacent to the kitchen is a formal dining room and a sumptuous drawing room, both leading to the expansive terraces, creating a seamless indoor-outdoor living experience.
Upper Levels
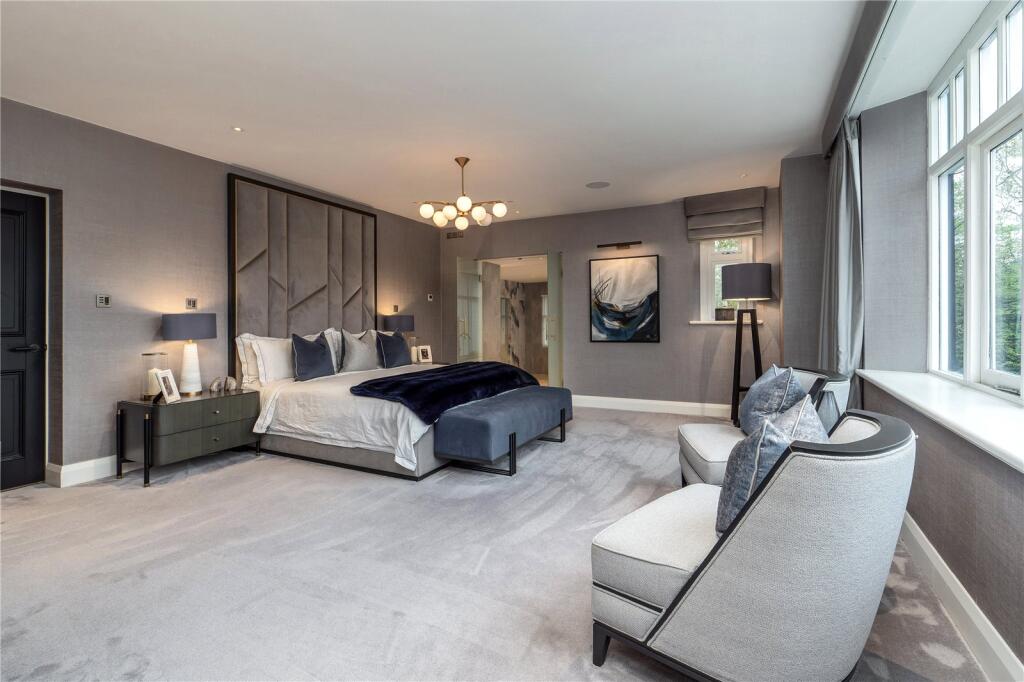
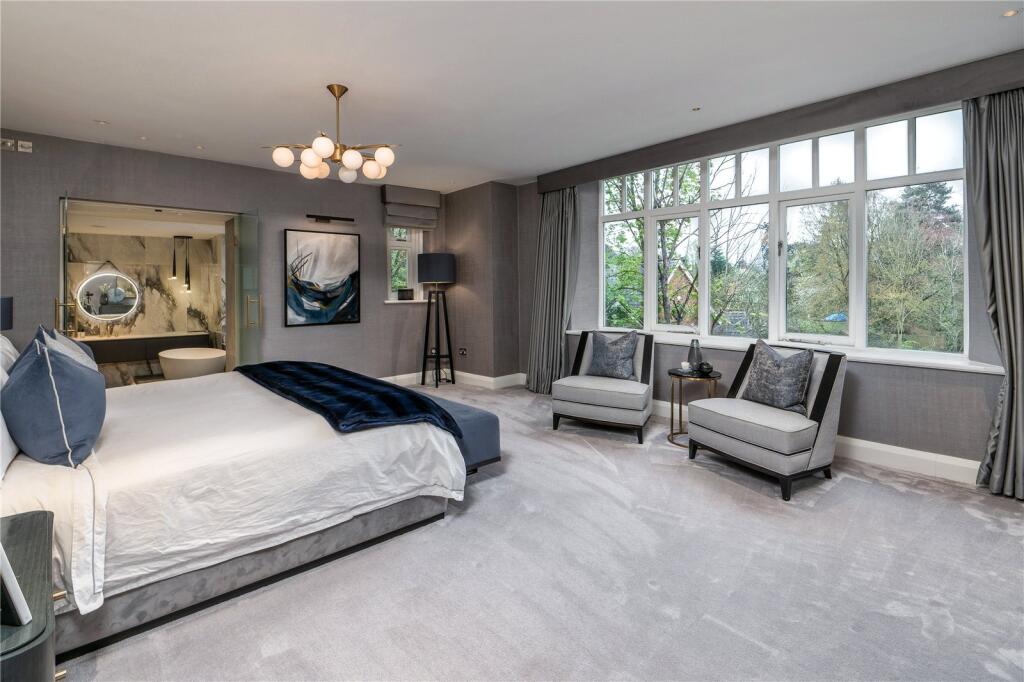
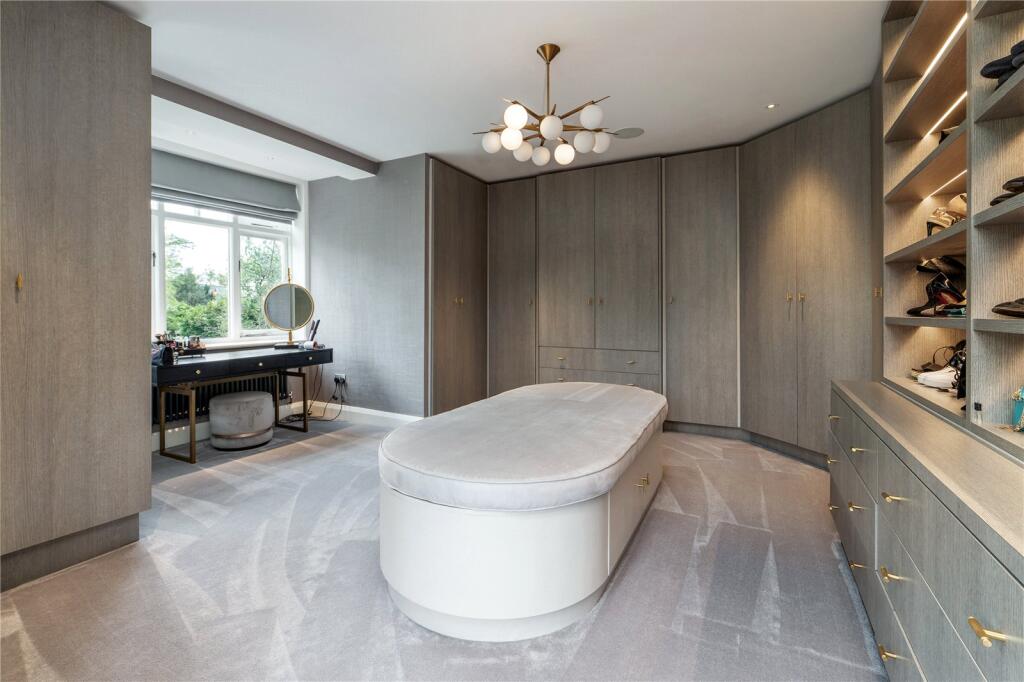
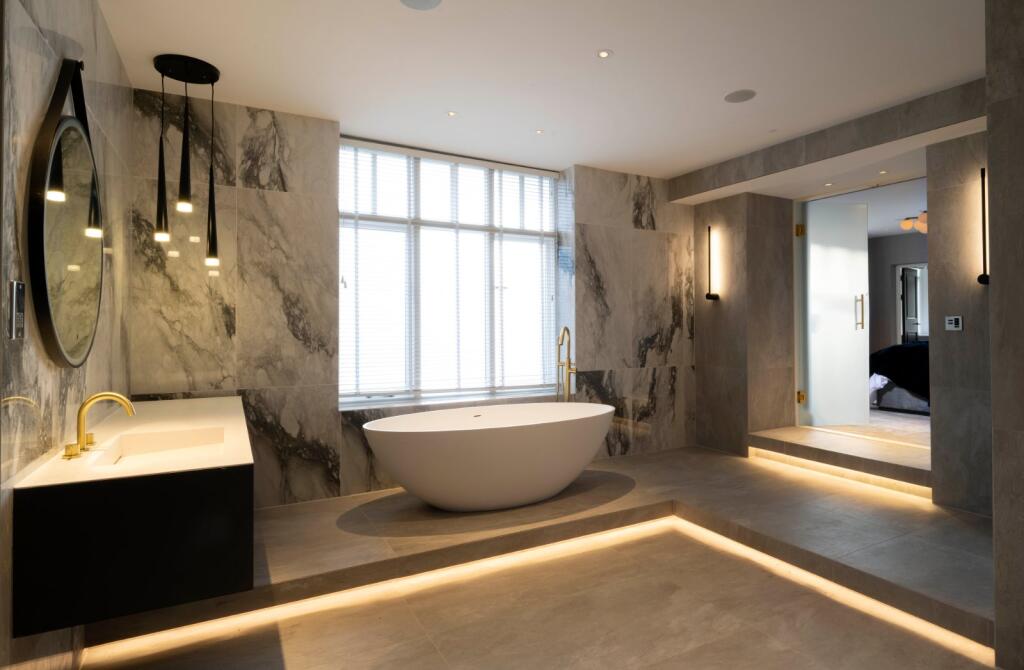
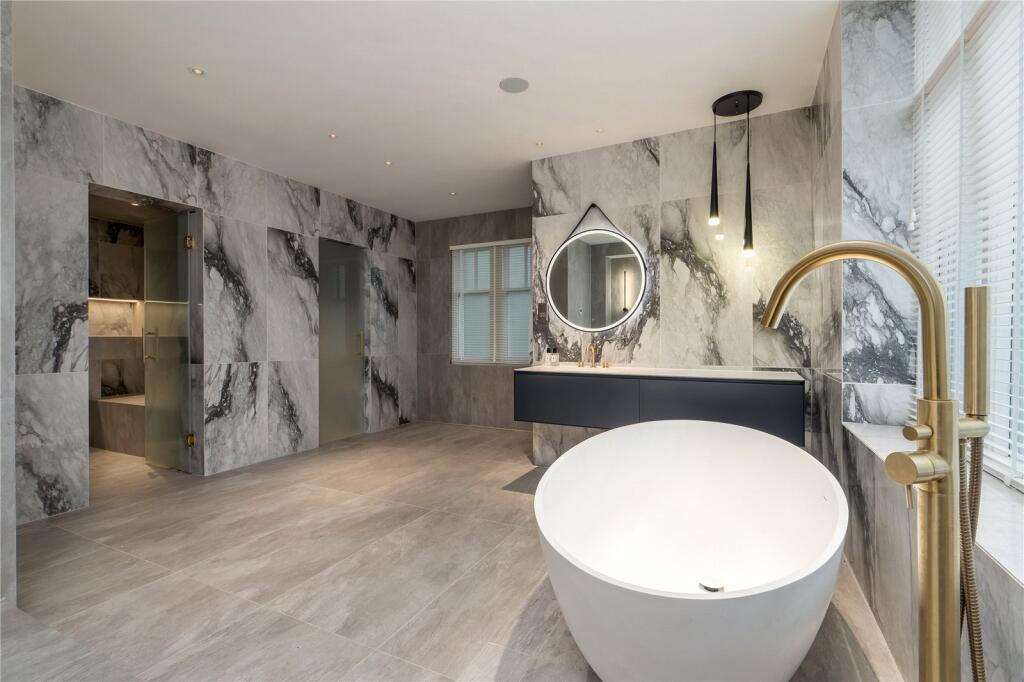
Ascend the newly transformed staircase to the first floor, where you are greeted by intricate stained-glass windows that cast a kaleidoscope of colours onto the floor below. These lovingly restored windows pay homage to the property's rich heritage. The lavish master suite is a true oasis of indulgence. Step through the frosted double doors to discover a spacious walk-in wardrobe and dressing room, leading to the opulent en-suite bathroom. Here, a showpiece Antonio Lupi basin complements the large free-standing curved bathtub, creating a spa-like sanctuary. Separate steam and shower rooms ensure the ultimate in luxury and relaxation. An intimate double seating area, positioned beneath a large window overlooking the grounds, provides the perfect spot to unwind with a book or simply take in the stunning views.
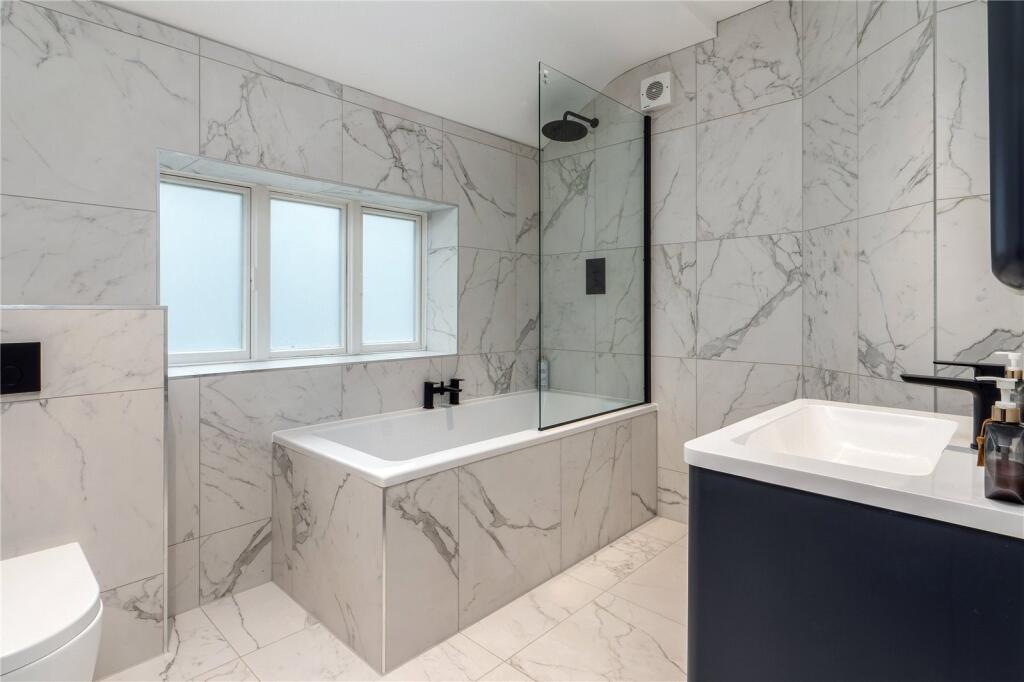
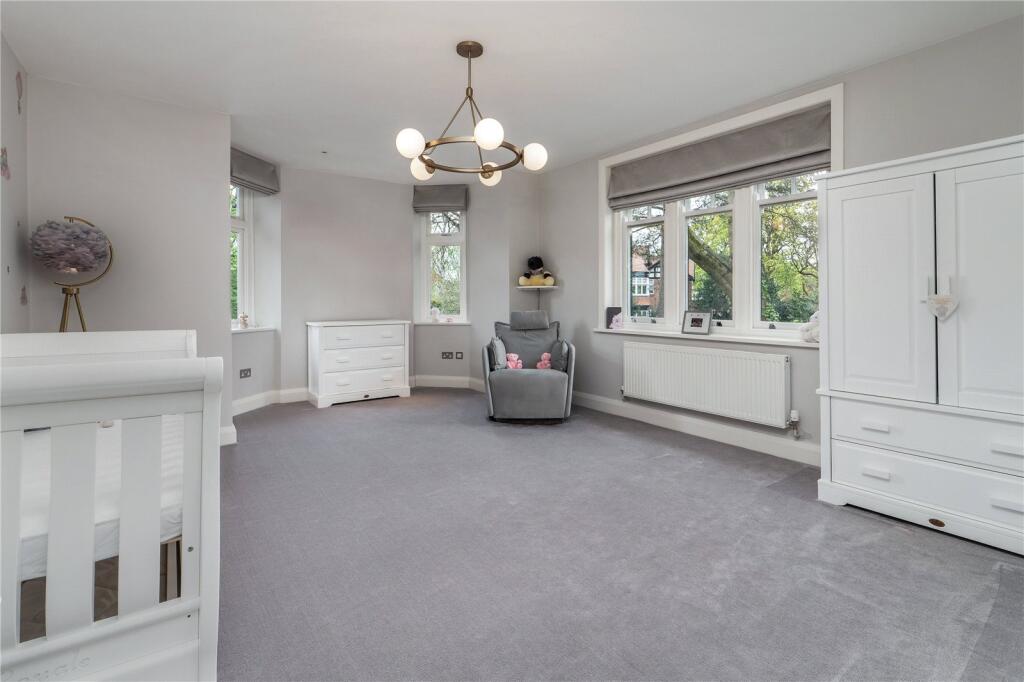
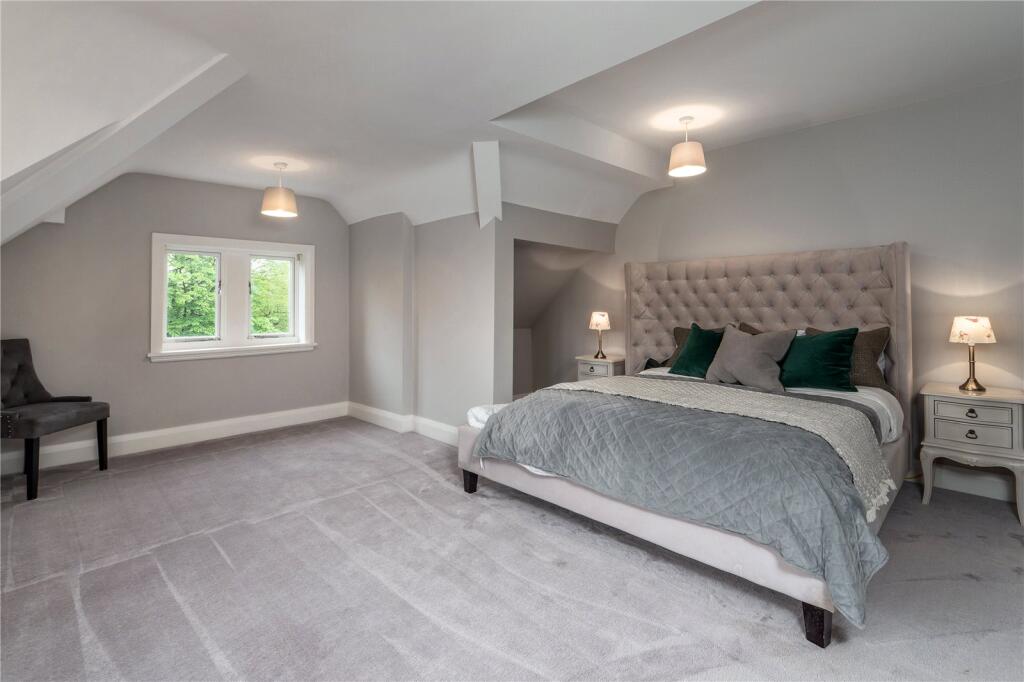
The first and second floors house five additional bedrooms, each with its own unique character and charm, serviced by two family bathrooms.
Lower Level Entertaining
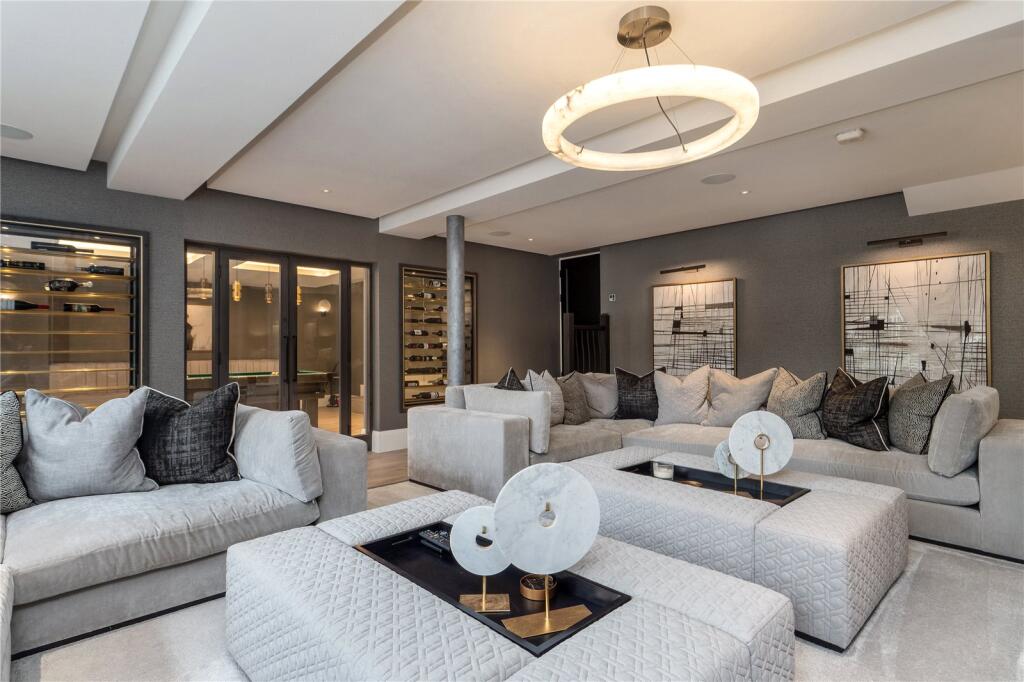
Descend to the lower level, and you are greeted by a world of entertainment and leisure. On one side, a dedicated media room with flexible mood lighting and plush corner sofas creates an inviting atmosphere for cozy gatherings. The centerpiece of this space is the bespoke media unit, a masterpiece of design featuring a metallic polished plaster surround and a ribbon fireplace edged with ebony wood panelling. On the other side, an elegant elevated bar, complete with a glorious tease window, tantalises you to explore further. Beyond the glass-partitioned wine cabinets lies an open space dedicated to dancing, a pool table, and a poker area, perfect for hosting sophisticated soirées.
Cutting-Edge Leisure & Amenities with Smart Home Technology
This exceptional property is equipped with the latest in smart home technology, allowing seamless control of lighting, temperature, and entertainment systems. The state-of-the-art, air-conditioned gym overlooking the grounds is complemented by a separate sauna, steam room, and a refurbished utility room. The entire leisure space has been meticulously designed with large-format marble-effect ceramic tiles, discrete LED mood lighting, and a luxurious connected powder room transformed from the former outside WC.
The south-facing gardens are a true oasis, featuring a custom 8-man hydrotherapy spa and a Sonos sound system, creating the ultimate outdoor retreat for entertaining and relaxation.
The Quintessential Hale Village Lifestyle
Perfectly positioned just one mile from the charming heart of Hale village, this property enjoys a prestigious address surrounded by an abundance of independent boutiques, artisanal eateries, and picturesque countryside. With excellent transport links and renowned schools nearby, it offers the ultimate in refined village living while remaining conveniently accessible to Manchester city centre and major transport links.
An Unrivalled Opportunity for Refined Village Living
This extraordinary Edwardian family home represents the pinnacle of luxury living in the heart of Cheshire, offering a
harmonious blend of historic charm and modern opulence. Immerse yourself in a world of sophistication and indulgence by arranging a private viewing of this one-of-a-kind property today. Contact our dedicated Hale Village team to secure your opportunity to experience this incomparable masterpiece in one of the region's most desirable locations.
Council Tax Band H
Freehold
Listed by
Hale
Jackson-Stops & Staff
Reference: 88712712
EPC Rating & Upgrade Cost
Current rating: D
Potential rating: C
Inspection date: 24/04/2024
Expiry date: 23/04/2034
Current heating cost: £9,240/year
Potential heating cost: £5,220/year
Est. upgrade cost to C: £11,100
Recommendations
- Room-in-roof insulation (£1,500 - £2,700)
- 50 mm internal or external wall insulation (£4,000 - £14,000)
Flood risk
Zone: 1
Risk: Low
Job (default Low)
Registered land (INSPIRE)
This location falls inside an HM Land Registry INSPIRE registered freehold polygon.
Plot: ~1,289 m² (0.32 acres)
Source: HM Land Registry INSPIRE Index Polygons.
Floorplans
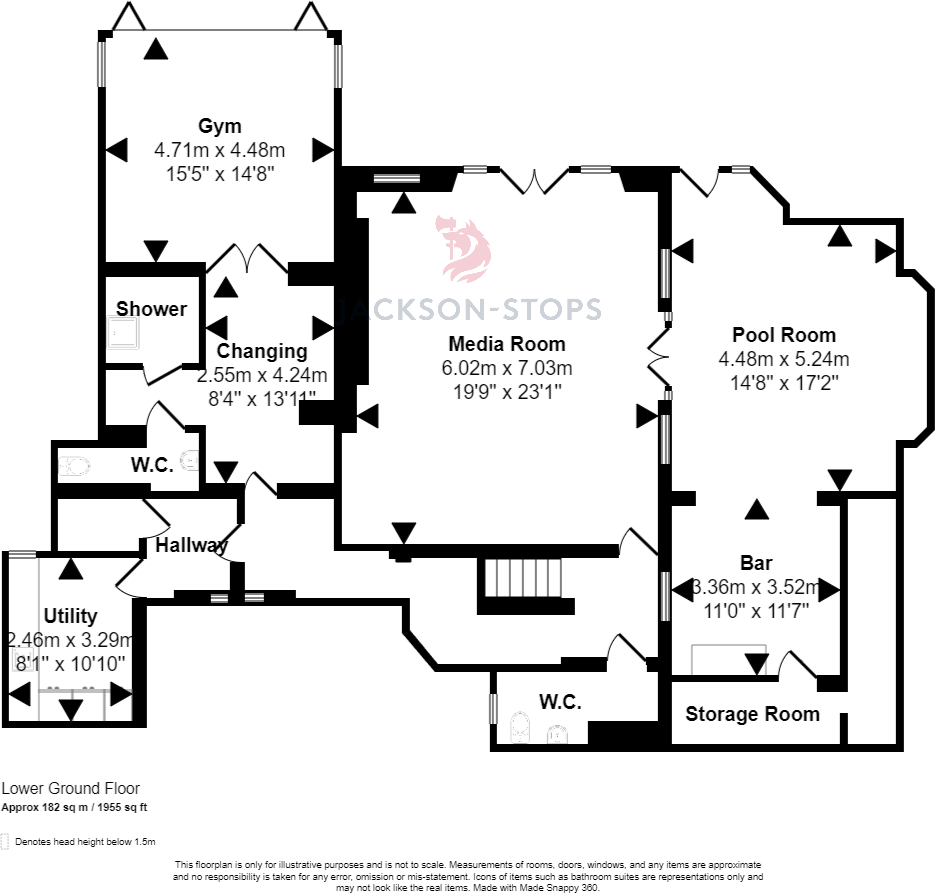
Lower Ground
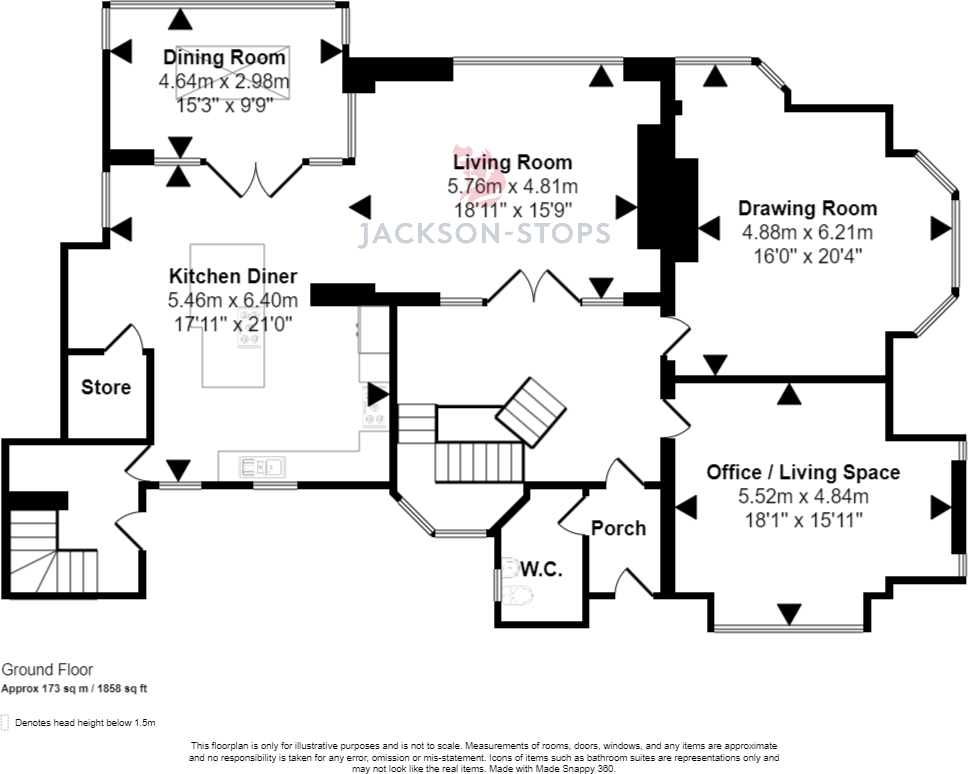
Ground Floor
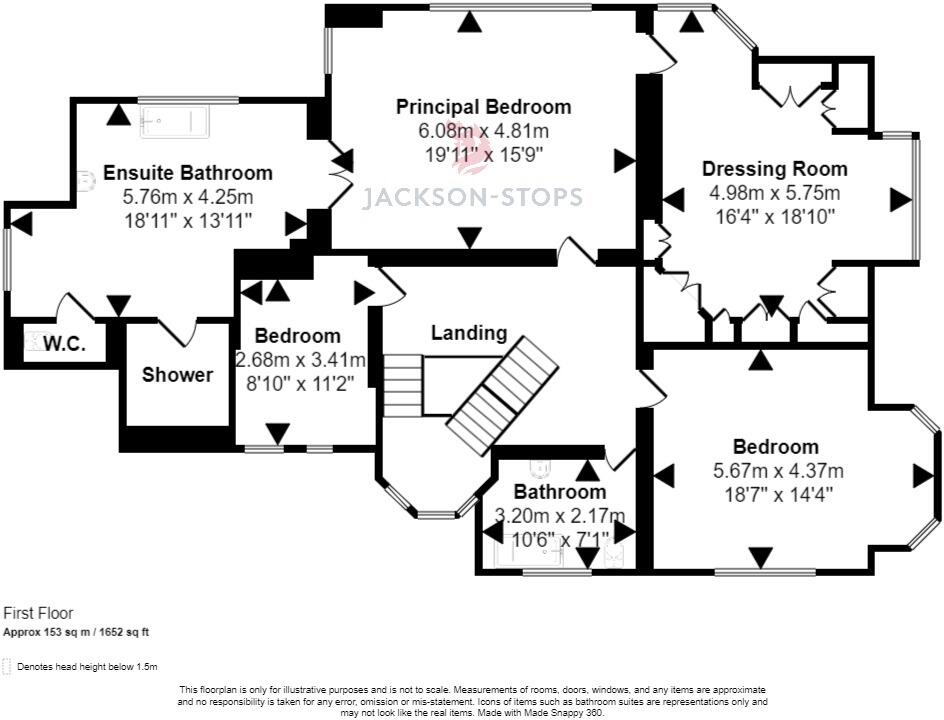
First Floor
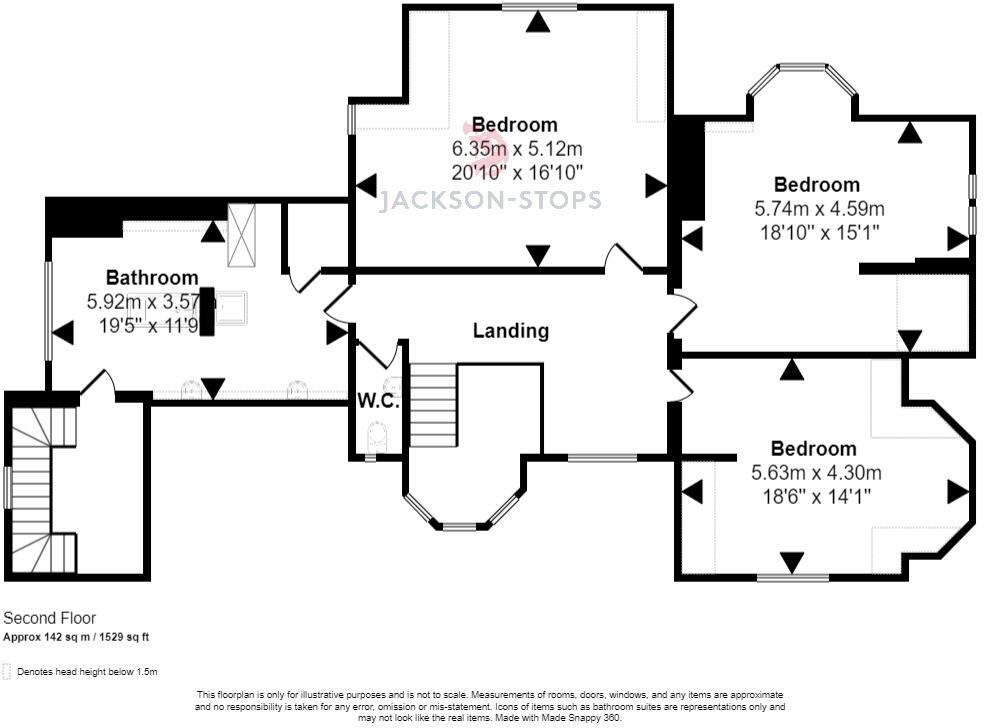
Second Floor
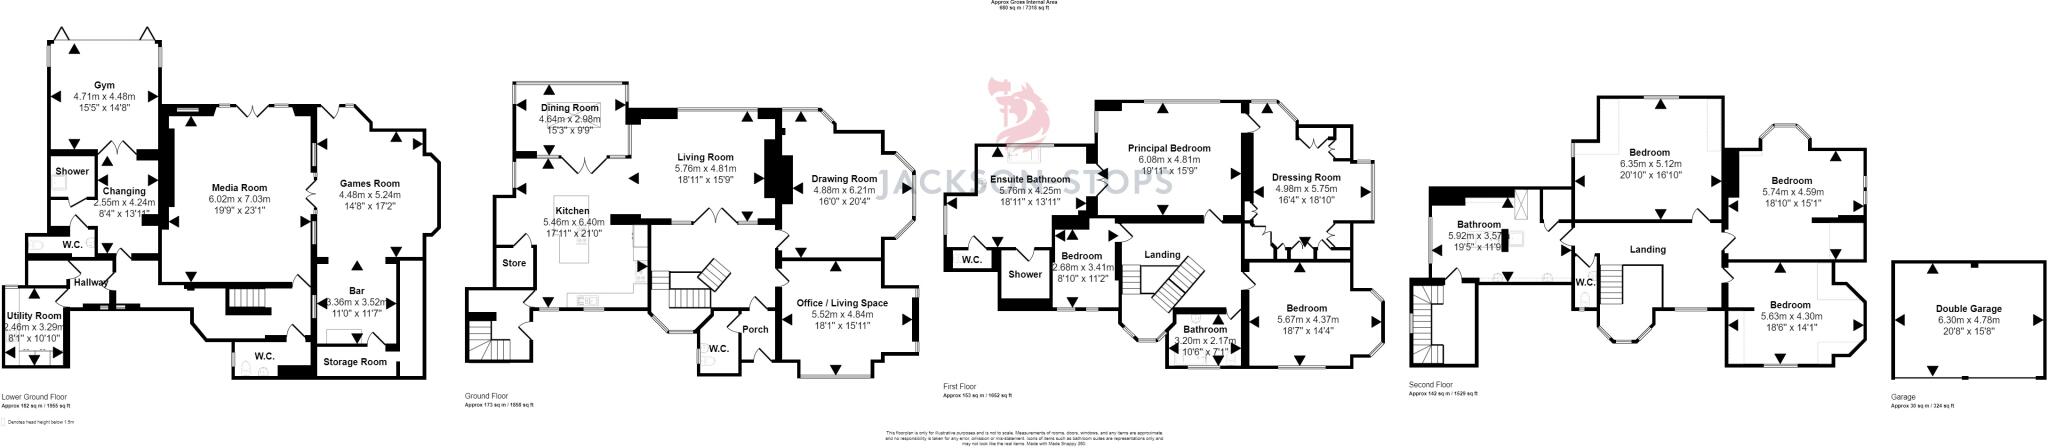
Floorplan
EPC Graphs
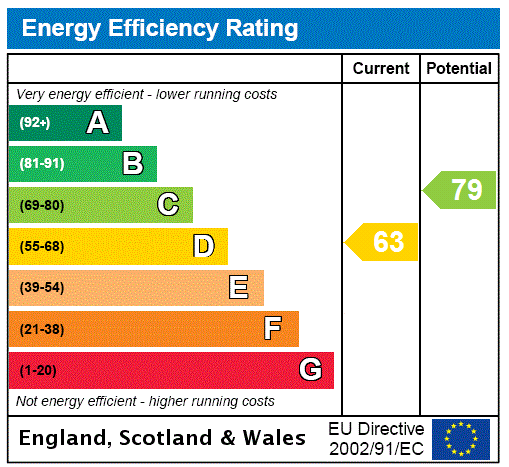
EPC Rating Graph
Price history
| Event | Date | Price | % change |
|---|---|---|---|
| Listed for sale | — | £3,250,000 | +44.4% |
| Sold | 20/02/2019 (7 years ago) | £2,250,000 | — |
Source: HM Land Registry Price Paid Data. Crown copyright.
Sold Comparables
Same street and nearby sales within 0.25 miles (last 5 years). Data from Land Registry Price Paid.
| Address | Price | Date | Type |
|---|---|---|---|
| THE COPPINS, 16 HILL TOP, HALE, ALTRINCHAM, TRAFFORD, GREATER MANCHESTER, WA15 0NJ | £2,500,000 | 26/11/2025 | Detached |
| 3 WOODHEAD ROAD, HALE, ALTRINCHAM, TRAFFORD, GREATER MANCHESTER, WA15 9JZ | £1,465,000 | 10/11/2025 | Detached |
| 16 BROADWAY, HALE, ALTRINCHAM, TRAFFORD, GREATER MANCHESTER, WA15 0PG | £2,550,000 | 30/06/2023 | Detached |
| 78 BANKHALL LANE, HALE, ALTRINCHAM, TRAFFORD, GREATER MANCHESTER, WA15 0LW | £3,000,000 | 13/06/2023 | Detached |
| 78 BANKHALL LANE, HALE, ALTRINCHAM, TRAFFORD, GREATER MANCHESTER, WA15 0LW | £2,700,000 | 10/10/2022 | Detached |
| 10 WOODHEAD DRIVE, HALE, ALTRINCHAM, TRAFFORD, GREATER MANCHESTER, WA15 9LG | £1,200,000 | 03/10/2022 | Detached |
| 76 BANKHALL LANE, HALE, ALTRINCHAM, TRAFFORD, GREATER MANCHESTER, WA15 0LW | £2,895,000 | 31/08/2022 | Detached |
| 6 WOODHEAD DRIVE, HALE, ALTRINCHAM, TRAFFORD, GREATER MANCHESTER, WA15 9LG | £1,678,000 | 08/08/2022 | Detached |
| Same street BROOK HEYES ALAN DRIVE, HALE, ALTRINCHAM, TRAFFORD, GREATER MANCHESTER, WA15 0LR | £2,700,000 | 27/05/2022 | Detached |
| 20 FERNLEA, HALE, ALTRINCHAM, TRAFFORD, GREATER MANCHESTER, WA15 9LH | £996,000 | 30/03/2022 | Detached |
| 41 ARTHOG ROAD, HALE, ALTRINCHAM, TRAFFORD, GREATER MANCHESTER, WA15 0LY | £1,600,000 | 01/03/2022 | Detached |
| 8 RAPPAX ROAD, HALE, ALTRINCHAM, TRAFFORD, GREATER MANCHESTER, WA15 0NT | £2,400,000 | 18/02/2022 | Detached |
| 24C HILL TOP, HALE, ALTRINCHAM, TRAFFORD, GREATER MANCHESTER, WA15 0NN | £1,450,000 | 03/02/2022 | Detached |
| 16 FERNLEA, HALE, ALTRINCHAM, TRAFFORD, GREATER MANCHESTER, WA15 9LH | £842,000 | 15/12/2021 | Detached |
| 6 PARKHILL ROAD, HALE, ALTRINCHAM, TRAFFORD, GREATER MANCHESTER, WA15 9JX | £1,630,000 | 09/12/2021 | Detached |
| DEANWATER, 2B RAPPAX ROAD, HALE, ALTRINCHAM, TRAFFORD, GREATER MANCHESTER, WA15 0NR | £2,100,000 | 30/11/2021 | Detached |
| 45 ARTHOG ROAD, HALE, ALTRINCHAM, TRAFFORD, GREATER MANCHESTER, WA15 0LU | £1,850,000 | 30/09/2021 | Detached |
| 13 FERNLEA, HALE, ALTRINCHAM, TRAFFORD, GREATER MANCHESTER, WA15 9LH | £841,000 | 28/09/2021 | Detached |
| Same street BETNOLVYN ALAN DRIVE, HALE, ALTRINCHAM, TRAFFORD, GREATER MANCHESTER, WA15 0LR | £1,800,000 | 24/09/2021 | Detached |
Street average: £2,250,000 (2 sales)
Area average: £1,864,529 (17 sales)
Capital growth trend
Land Registry outcode average: last 12 months vs 5y and 10y ago (from sold prices).
House Price Index (HM Land Registry — official index, not sold-price averages): Trafford. Series: Detached. As of June 2026.
Rental Range
Estimated market rent for Trafford. Low = conservative, Realistic = average, Optimistic = best case.
Based on Local Authority from postcode lookup → Trafford.
LHA (30th percentile) floor for North Cumbria: Apr 2025 – Mar 2026
Location
Nearby
Nearest stations, universities and amenities (distance from property).
| Type | Name | Distance |
|---|---|---|
| Bus stop | Ashley Heath, Arthog Road / near Alan Drive | 0.0 miles |
| Bus stop | Ashley Heath, Arthog Road / opposite Alan Drive | 0.0 miles |
| Shop | Pets Corner | 0.6 miles |
| Shop | Fired Earth | 0.7 miles |
| Train station | Hale | 0.9 miles |
| Train station | Ashley | 1.1 miles |
| Hospital | Altrincham Hospital | 1.4 miles |
| Hospital | Altrincham Health and Wellbeing Centre | 1.5 miles |
| University | Fallowfield Reception and Richmond Amenities Building | 7.1 miles |
| University | Manchester School of Art | 7.8 miles |
Street-level crime
| Category | Count |
|---|---|
| Violence and sexual offences | 2 |
| Total incidents | 2 |
Within 1 mile during Jul 2026. Source: data.police.uk (England & Wales).
Schools nearby
Nearest open schools with Ofsted ratings (England). Closed schools are not shown. Data from Get Information about Schools and Ofsted.
| Name | Type | Distance | Ofsted |
|---|---|---|---|
| Saint Ambrose College | Secondary | 0.4 miles | Good — 16 Mar 2020 |
| St Ambrose Prep School | Other | 0.6 miles | — (No rating) |
| Well Green Primary School | Primary | 0.7 miles | Good — 9 Dec 2021 |
| Elmridge Primary School | Primary | 0.8 miles | Good — 18 Jan 2024 |
| Hale Preparatory School | Other | 0.9 miles | — (No rating) |
Rental Comparables
Residential lets from OpenRent and Rightmove for the area. Bedroom counts vary — use the Beds column to compare like-for-like lets. Student lets are excluded.
| Title | Rent | Beds | Distance | As seen on |
|---|---|---|---|---|
| 5 Bed Detached House, Weygates Drive, WA15 | £8,250/mo | 5 | 0.96 miles | OpenRent |
Average rent: £8,250/mo (1 listing)
Rent-driven metrics
Based on OpenRent comparables.
- Rent ratio — Monthly rent ÷ purchase price (1% rule). 1%+ = strong, 0.8–1% = okay, <0.8% = weak for cashflow.
- Max investor price — Rent ÷ 0.8%; the price at which rent would be 0.8% of price (Stoke-style target).
- Target investor price — Rent ÷ 1%; the price at which rent would be 1% of price (strong cashflow band).
- Gross yield — Annual rent as % of purchase price (no costs).
- Cost-to-rent — Price ÷ annual rent (from OpenRent comparables). Under 14× = strong, 14–16× = acceptable, 17×+ = compressed.
- Cashflow — Rent minus mortgage, 10% maintenance, £25/mo compliance. Assumes 75% LTV, 3.95% APR (5yr fixed), 25yr term.
- ROI — Annual profit ÷ cash in (deposit + 4% purchase costs).