Seven Sisters Lane
Knutsford, WA16 8RL
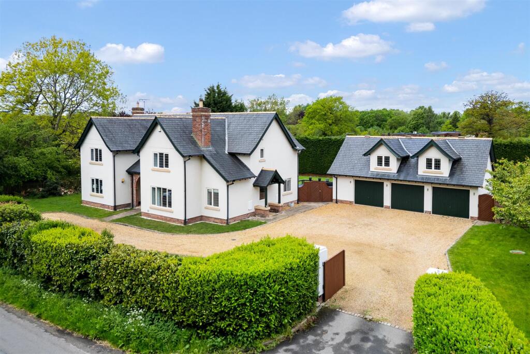
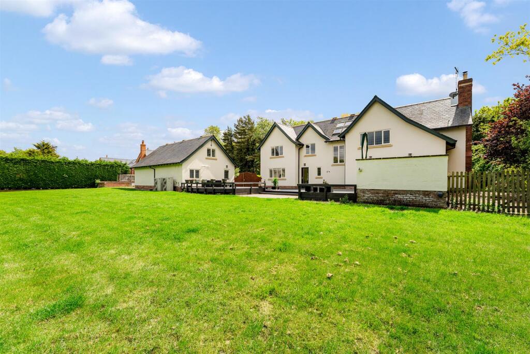
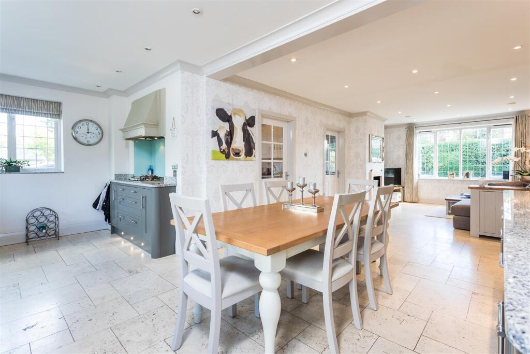
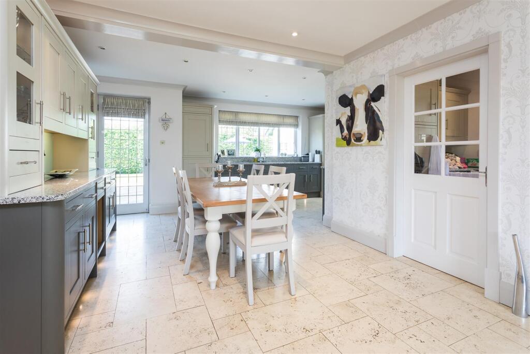
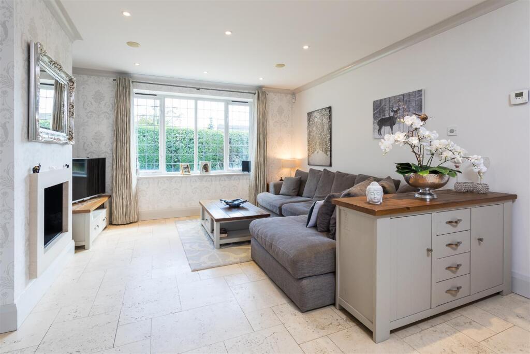
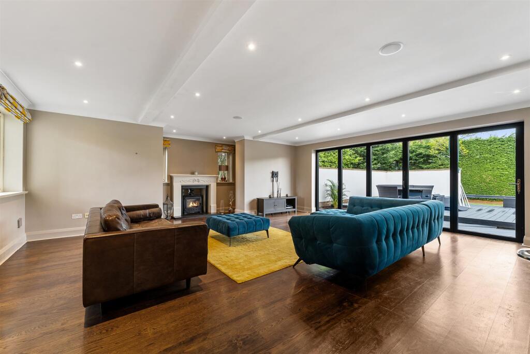
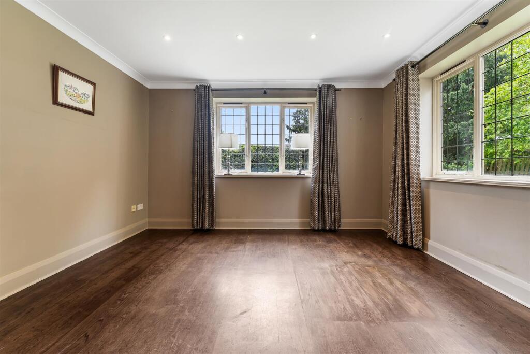
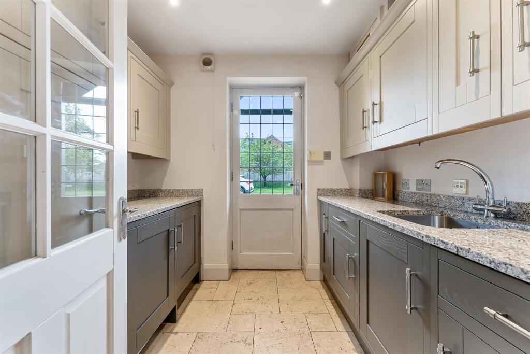
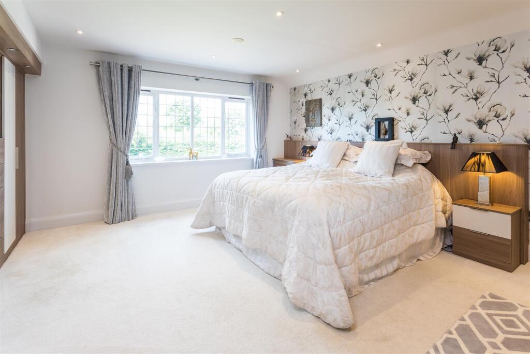
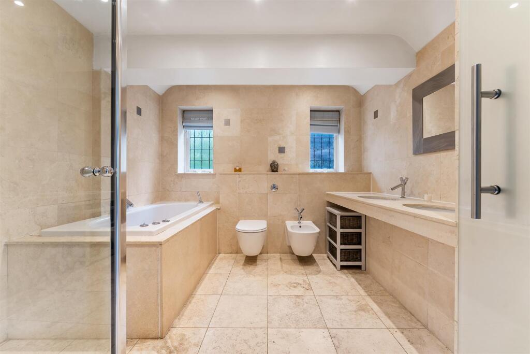
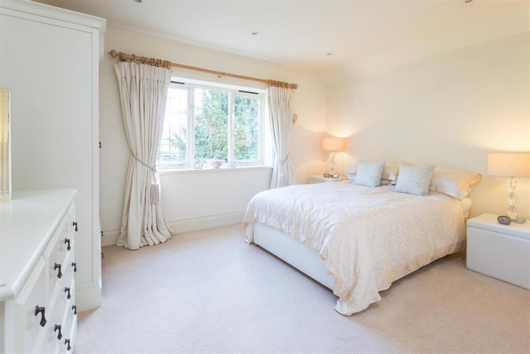
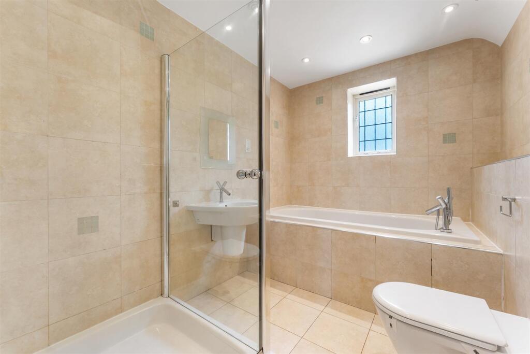
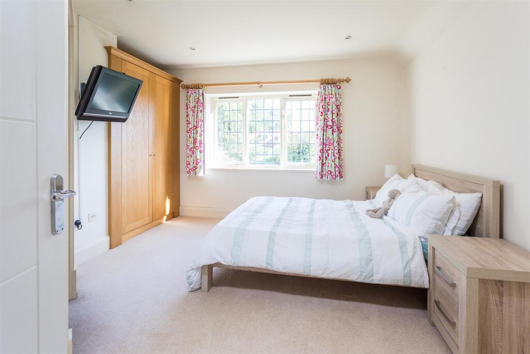
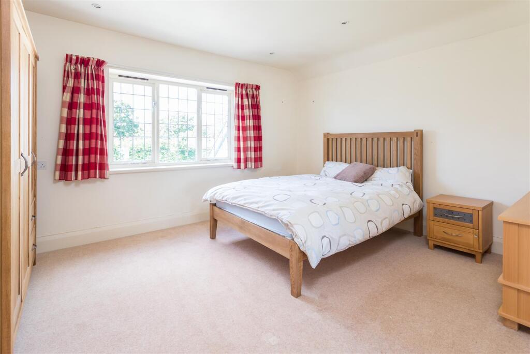
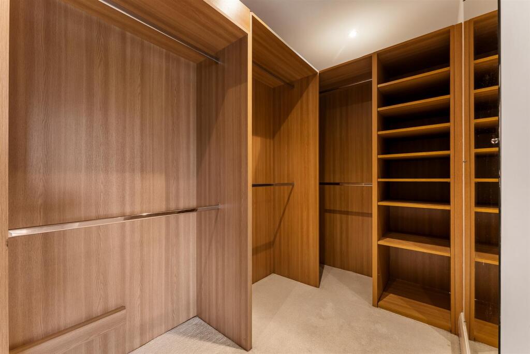
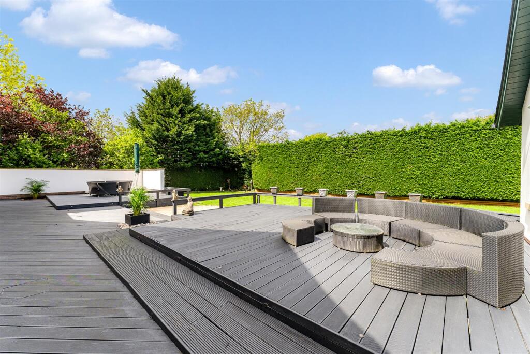
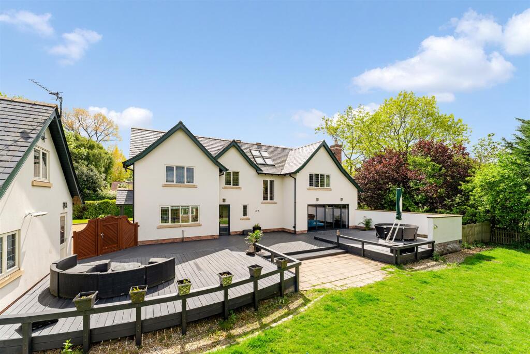
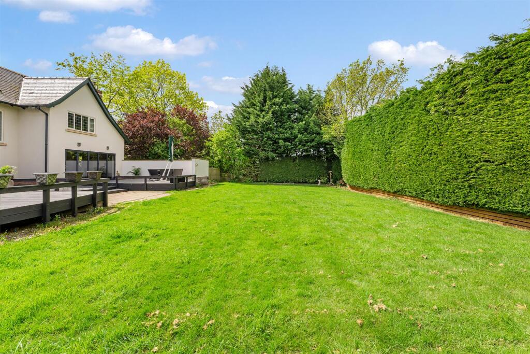
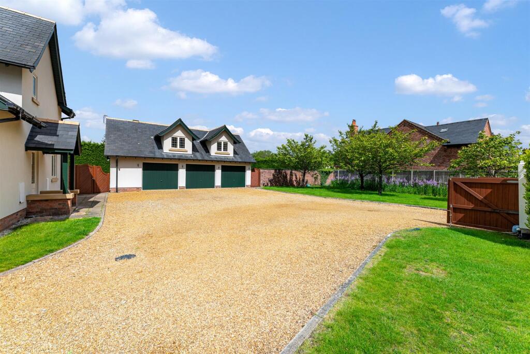
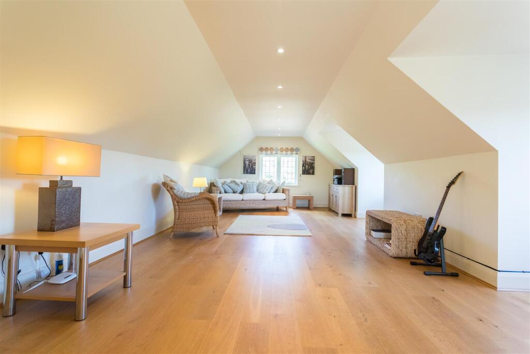
Photo 1 Photo 2 Photo 3 Photo 4 Photo 5 Photo 6 Photo 7 Photo 8 Photo 9 Photo 10 Photo 11 Photo 12 Photo 13 Photo 14 Photo 15 Photo 16 Photo 17 Photo 18 Photo 19 Photo 20
/ 20
Property details
Tenure
FREEHOLD
Local average
£844,904 (+65.1%)
Deprivation
Decile 6 (18,873 of 33,755)
Street crime
1 incident within 1 mile (May 2026)
Key features
- Impressive individual country house.
- Constructed in 2002.
- Well balanced family accommodation to over 4,000 sq ft.
- High quality fittings throughout.
- Wonderful semi-rural location.
Additional details
- Parking
- Yes
- Garden
- Yes
Description
Marston is an exceptional detached home completed in 2002, combining elegant design with high-quality finishes throughout. The property offers beautifully presented accommodation ideal for modern family living, with spacious reception areas and stylish interiors.
At the heart of the home is a superb open-plan living dining kitchen with bespoke painted cabinetry, granite worktops, integrated appliances and limestone flooring. A magnificent drawing room features oak flooring, a traditional fireplace with log burning stove and bi-folding doors opening onto the garden. The ground floor also includes two further reception rooms, a utility room, cloakroom/WC and an impressive entrance hall with staircase leading to a vaulted galleried landing.
The first floor provides an outstanding principal suite with dressing room and luxurious bathroom, alongside four further well-proportioned bedrooms, two shower rooms and a beautifully appointed family bathroom.
A set of wooden gates open onto a sweeping shingle driveway with extensive parking and access to a triple garage with a versatile room above, ideal as a home office, gym or games room, with potential for conversion into additional accommodation.
The private gardens are a particular feature, with established trees, lawns, mature planting and a large decked entertaining area. Situated in a charming semi-rural position, the property is well placed for countryside walks, excellent local amenities and easy access to Knutsford, Alderley Edge, Wilmslow, Manchester Airport and the motorway network.
Important Infomation - -
Council Tax – Band H
EPC Rating – E (48/54)
Tenure – Freehold
Heating: LPG Fired Central Heating & Air Source heat pump
Services: Mains Electric & Water, Drainage via sewage treatment plant.
Parking: Driveway & Garage
What 3 Words – ///recount.cackling.shopper
Flood Risk*: Very Low risk of flooding
Broadband: Ultrafast Broadband Available
Mobile Coverage: Mobile coverage with main providers (EE, O2, Vodafone). Limited Indoor Coverage.
* Information provided by GOV.UK
**Information provided by Ofcom checker.
The information isn't guaranteed. Andrew J Nowell take no responsibility for inaccuracies and advise potential buyers to do their own checks before committing to purchase.
Listed by
Alderley Edge
Mosley Jarman
Reference: 88681416
EPC ratings on this postcode
We don't have a matched EPC for this property yet. Below are efficiency scores and details for other addresses on this postcode.
| Address | Current | Potential | Floor area | Age band | Type |
|---|---|---|---|---|---|
| 1 Nursery View, Seven Sisters Lane, Ollerton | 44 | 52 | 75 m² | England and Wales: before 1900 | House |
| 1 Nursery View, Seven Sisters Lane, Ollerton, KNUTSFORD | 44 | 52 | 75 m² | England and Wales: before 1900 | Detached |
| 1 Ollerton Oak Grove, Seven Sisters Lane, Ollerton | 86 | 97 | 92 m² | 2021 | House |
| 1 Ollerton Oak Grove, Seven Sisters Lane, Ollerton, Knutsford | 86 | 97 | 92 m² | — | Detached |
| 2 Ollerton Oak Grove, Seven Sisters Lane, Ollerton | 87 | 96 | 110 m² | 2021 | House |
| 2 Ollerton Oak Grove, Seven Sisters Lane, Ollerton, Knutsford | 87 | 96 | 110 m² | — | Detached |
| MANOR LEA, SEVEN SISTERS LANE, OLLERTON | 49 | 60 | 202 m² | England and Wales: 1950-1966 | House |
| MANOR LEA, SEVEN SISTERS LANE, OLLERTON | 17 | 68 | 223 m² | England and Wales: 1950-1966 | House |
| Manor Lea, Seven Sisters Lane, Ollerton | 9 | 35 | 202 m² | England and Wales: 1967-1975 | Bungalow |
| Manor Lea, Seven Sisters Lane, Ollerton, KNUTSFORD | 9 | 35 | 202 m² | England and Wales: 1967-1975 | Detached |
| MANOR LEA, SEVEN SISTERS LANE, OLLERTON, OLLERTON | 49 | 60 | 202 m² | England and Wales: 1950-1966 | Detached |
| MANOR LEA, SEVEN SISTERS LANE, OLLERTON, OLLERTON | 17 | 68 | 223 m² | England and Wales: 1950-1966 | Detached |
| Marston, Seven Sisters Lane, Ollerton | 48 | 54 | 295 m² | England and Wales: 2003-2006 | House |
| Marston, Seven Sisters Lane, Ollerton | 40 | 52 | 328 m² | England and Wales: 1996-2002 | House |
| Marston, Seven Sisters Lane, Ollerton, KNUTSFORD | 48 | 54 | 295 m² | England and Wales: 2003-2006 | Detached |
Flood risk
Zone: 1
Risk: Low
Job (default Low)
Floorplans
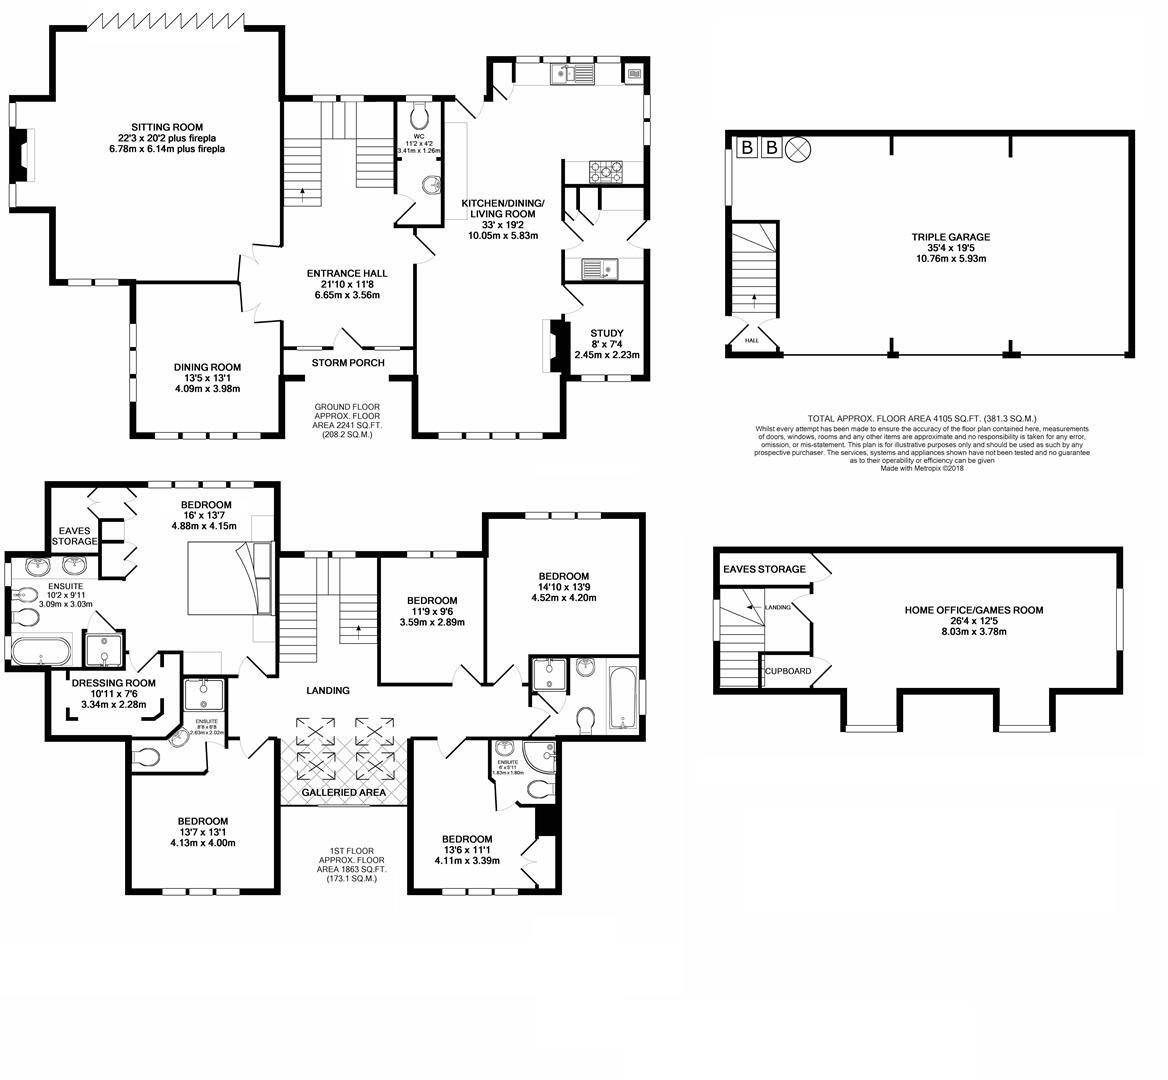
Floorplan 1
EPC Graphs
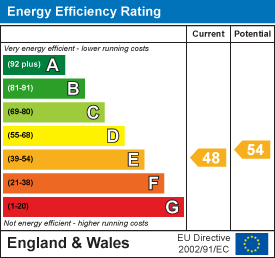
EE Rating
Price history
No sales history found for this property in Land Registry Price Paid data.
Sold Comparables
Same street and nearby sales within 0.25 miles (last 5 years). Data from Land Registry Price Paid.
| Address | Price | Date | Type |
|---|---|---|---|
| Same street TALL GABLES SEVEN SISTERS LANE, OLLERTON, KNUTSFORD, CHESHIRE EAST, WA16 8RL | £1,030,000 | 08/05/2025 | Detached |
| 2 OLLERTON OAK GROVE, OLLERTON, KNUTSFORD, CHESHIRE EAST, WA16 8BL | £200,000 | 07/02/2025 | Detached |
| Same street BLACKWOOD HOUSE SEVEN SISTERS LANE, OLLERTON, KNUTSFORD, CHESHIRE EAST, WA16 8RL | £1,275,000 | 19/07/2024 | Detached |
| 7 CHAPEL ROAD, OLLERTON, KNUTSFORD, CHESHIRE EAST, WA16 8RU | £480,000 | 17/07/2024 | Detached |
| 8 OLLERTON OAK GROVE, OLLERTON, KNUTSFORD, CHESHIRE EAST, WA16 8BL | £1,250,000 | 08/09/2023 | Detached |
| 7 OLLERTON OAK GROVE, OLLERTON, KNUTSFORD, CHESHIRE EAST, WA16 8BL | £930,000 | 07/03/2023 | Detached |
| 15 OLLERTON OAK GROVE, OLLERTON, KNUTSFORD, CHESHIRE EAST, WA16 8BL | £1,350,000 | 27/01/2023 | Detached |
| 4 OLLERTON OAK GROVE, OLLERTON, KNUTSFORD, CHESHIRE EAST, WA16 8BL | £1,850,000 | 09/12/2022 | Detached |
| 11 OLLERTON OAK GROVE, OLLERTON, KNUTSFORD, CHESHIRE EAST, WA16 8BL | £895,000 | 11/11/2022 | Detached |
| 6 OLLERTON OAK GROVE, OLLERTON, KNUTSFORD, CHESHIRE EAST, WA16 8BL | £1,700,000 | 27/09/2022 | Detached |
| THE OLD CHAPEL MARTHALL LANE, OLLERTON, KNUTSFORD, CHESHIRE EAST, WA16 8RW | £850,000 | 30/09/2021 | Detached |
Street average: £1,152,500 (2 sales)
Area average: £1,056,111 (9 sales)
Capital growth trend
Land Registry outcode average: last 12 months vs 5y and 10y ago (from sold prices).
House Price Index (HM Land Registry — official index, not sold-price averages): Cheshire East. Series: Detached. As of April 2026.
Rental Range
Estimated market rent for Cheshire East. Low = conservative, Realistic = average, Optimistic = best case.
Based on Local Authority from postcode lookup → Cheshire East.
LHA (30th percentile) floor for East Lancs: £793/mo (Apr 2025 – Mar 2026)
Location
Address
Seven Sisters Lane
Nearby
Nearest stations, universities and amenities (distance from property).
| Type | Name | Distance |
|---|---|---|
| Bus stop | Ollerton, Chelford Road / Seven Sisters Lane | 0.1 miles |
| Shop | Asda Express | 1.3 miles |
| Shop | Unknown | 1.6 miles |
| Train station | Knutsford | 1.8 miles |
| Train station | Chelford | 2.6 miles |
| Hospital | Altrincham Hospital | 6.8 miles |
| Hospital | Altrincham Health and Wellbeing Centre | 7.0 miles |
Street-level crime
| Category | Count |
|---|---|
| Vehicle crime | 1 |
| Total incidents | 1 |
Within 1 mile during May 2026. Source: data.police.uk (England & Wales).
Schools nearby
Nearest open schools with Ofsted ratings (England). Closed schools are not shown. Data from Get Information about Schools and Ofsted.
| Name | Type | Distance | Ofsted |
|---|---|---|---|
| St Vincent De Paul Catholic Primary School | Primary | 1.4 miles | Good — 6 Jun 2013 |
| Adelaide Heath Academy | Other | 1.5 miles | Good — 24 Jul 2024 |
| Manor Park Primary School and Nursery | Primary | 1.6 miles | Good — 13 Sep 2023 |
| Bexton Primary School | Primary | 1.7 miles | Good — 5 Mar 2018 |
| Egerton Primary School | Primary | 2.0 miles | Good — 13 Feb 2023 |
Rental Comparables
Loading rental comparables for this postcode. Refresh in a few minutes.
Rent-driven metrics
Based on Area rent estimate.
- Rent ratio — Monthly rent ÷ purchase price (1% rule). 1%+ = strong, 0.8–1% = okay, <0.8% = weak for cashflow.
- Max investor price — Rent ÷ 0.8%; the price at which rent would be 0.8% of price (Stoke-style target).
- Target investor price — Rent ÷ 1%; the price at which rent would be 1% of price (strong cashflow band).
- Gross yield — Annual rent as % of purchase price (no costs).
Enter House Number
Enter the house number to help us retrieve more accurate pricing history and property data.
Please log in to submit or correct the house number for this listing.
Log in to continue