9 JONES AVENUE
CREWE, CHESHIRE EAST CW1 4UJ
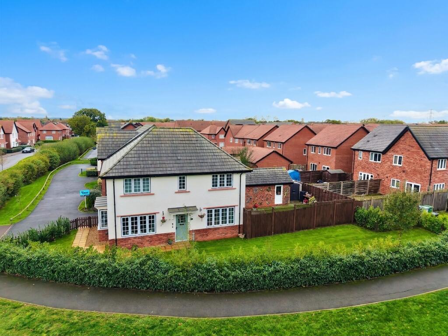
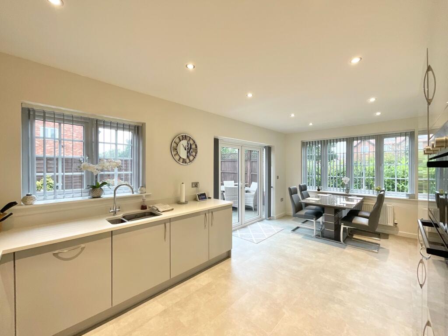
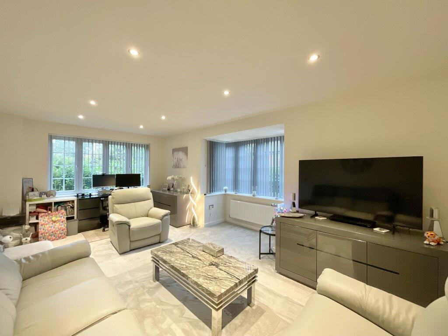
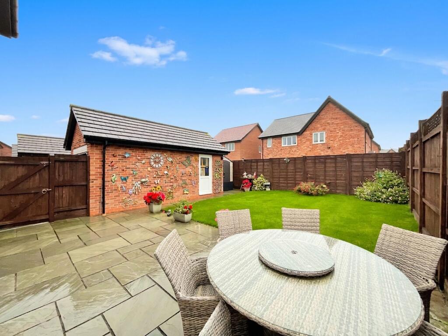
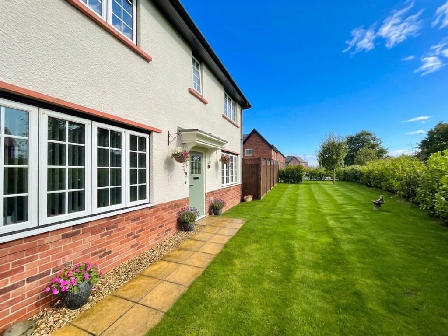
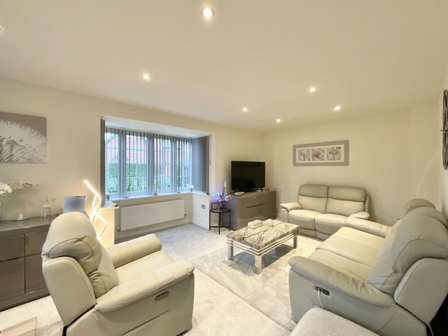
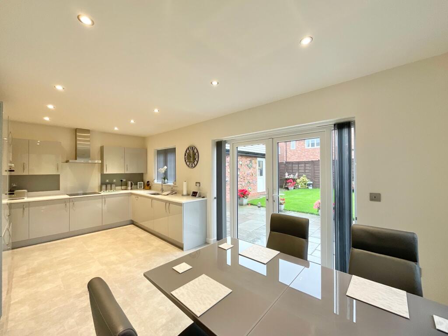
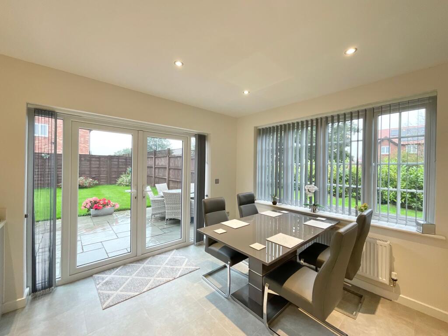
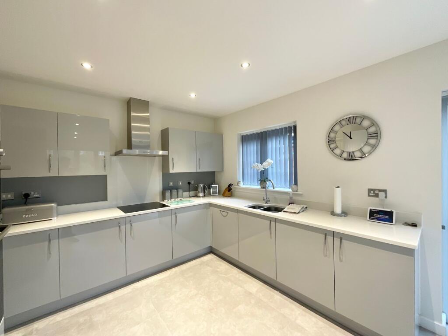
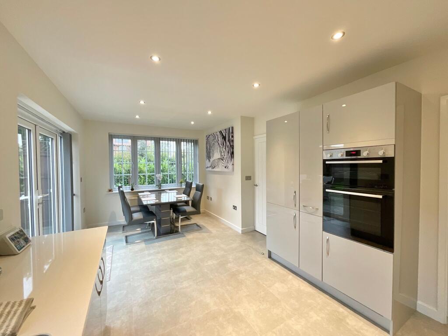
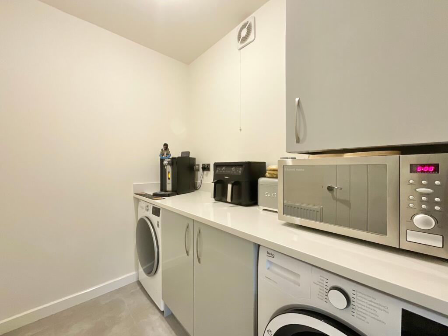
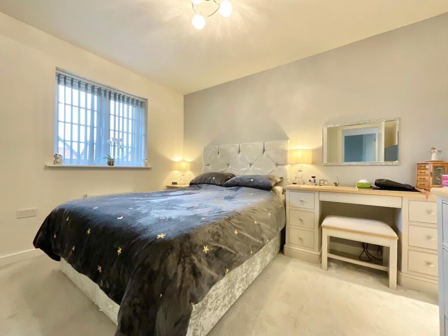
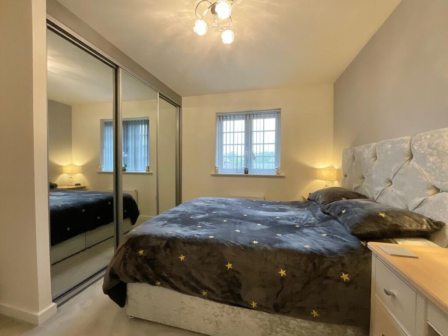
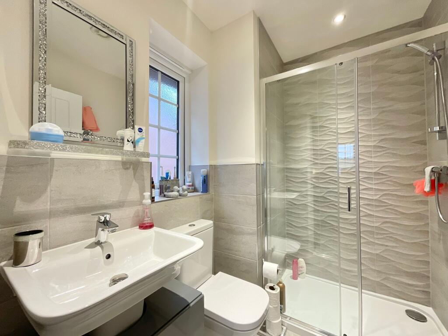
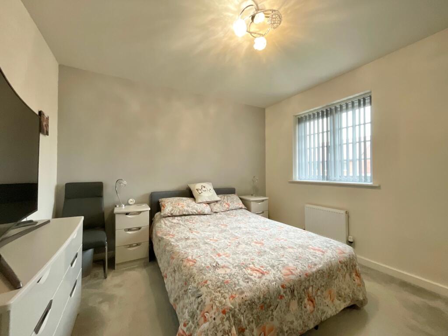
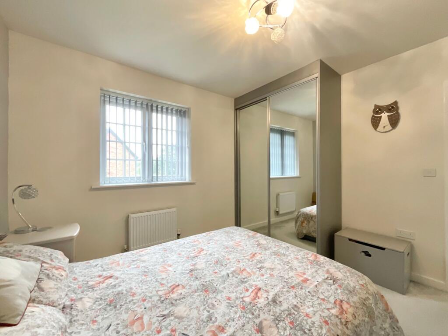
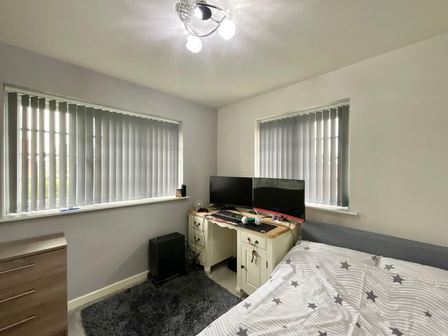
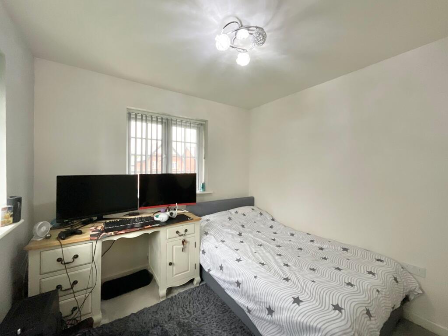
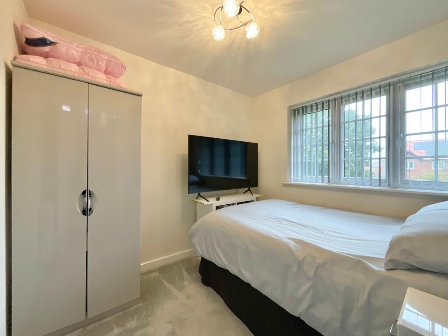
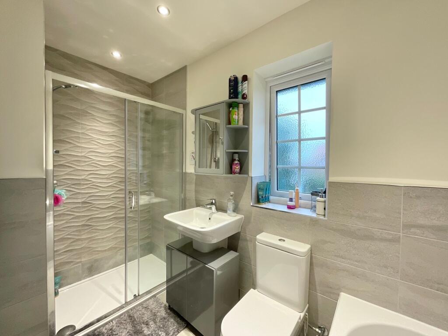
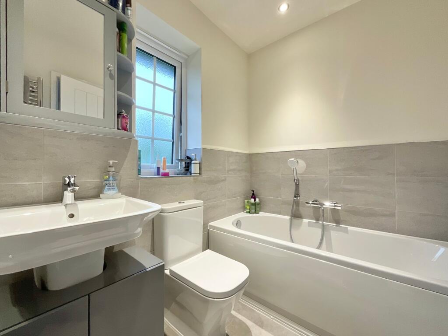
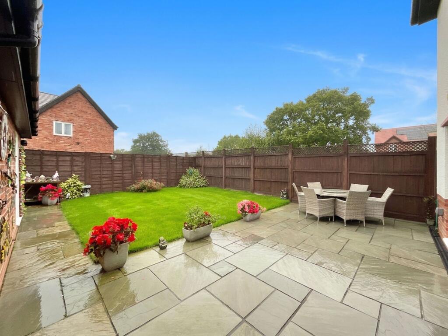
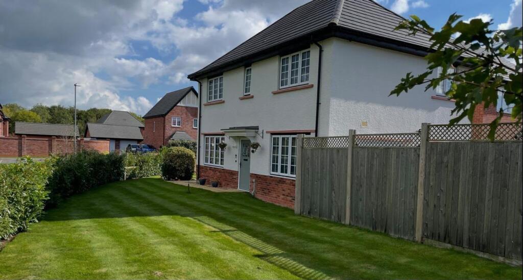
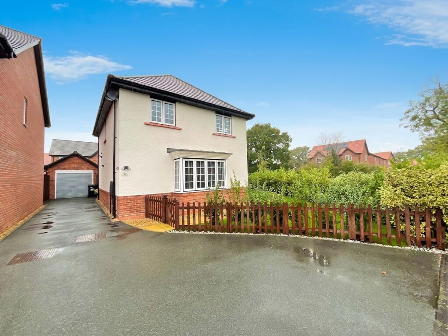
Photo 1 Photo 2 Photo 3 Photo 4 Photo 5 Photo 6 Photo 7 Photo 8 Photo 9 Photo 10 Photo 11 Photo 12 Photo 13 Photo 14 Photo 15 Photo 16 Photo 17 Photo 18 Photo 19 Photo 20 Photo 21 Photo 22 Photo 23 Photo 24
/ 24
Property details
Tenure
FREEHOLD
Floor area
116 m²
Council tax band
D
Last sold
£264,995 Sep 2020
Local average
£294,835 (+18.7%)
Street crime
90 incidents within 1 mile (Aug 2026)
Key features
- Stylish four-bedroom detached family home in Leighton.
- Spacious dual-aspect living room with bay window.
- Kitchen/diner with integrated appliances, French doors to the garden, and a separate utility room and ground-floor WC.
- Four bedrooms, including two doubles with fitted wardrobes; en-suite to the master and a family bathroom with bath and separate shower.
- Wraparound lawned gardens, paved patio, driveway and detached garage.
Additional details
- Electricity
- Mains supply
- Broadband
- Cable
- Water
- Mains supply
- Sewerage
- Mains supply
- Heating
- Electric
- Parking
- Yes
- Garden
- Yes
- Listed property
- No
- Restrictions
- No
- Required access
- No
- Rights of way
- No
- Flooded in last 5 years
- No
- Flood defences
- No
Description
The front door opens into a welcoming entrance hall with stairs rising to the first floor, a useful built-in store cupboard and doors leading off to the main ground-floor rooms. A handy cloakroom with a WC and wash basin sits just off the hallway, ideal for guests and busy family mornings.
Running the full depth of the house, the living room is a lovely, light-filled space thanks to a bay window to one side and a second window to the front. Recessed spotlights and fresh, neutral décor set a calm tone, and there’s plenty of room for a large sofa arrangement as well as a home-office corner, as the current owners have arranged it.
The kitchen/diner is the heart of the home and a superb space for cooking, dining and entertaining. The kitchen is fitted with a range of sleek, high-gloss grey wall and base units with contrasting white work surfaces and matching upstands. It features an integrated double oven, a hob with a stainless steel chimney-style extractor above, a glass splashback, tall housing units and an inset one-and-a-half bowl sink beneath a window. The dining area has a large window overlooking the garden and French doors that open straight onto the patio, ideal for summer evenings. Spotlights and light tiled-effect flooring run throughout. A door leads through to the utility room, which has matching units and work surface, space for a washing machine and tumble dryer, and an extractor fan, keeping the laundry neatly out of the main kitchen.
Upstairs, the landing gives access to all four bedrooms and the family bathroom. The master bedroom is a peaceful, dual-aspect double with a full wall of fitted mirrored sliding wardrobes, which bounce the light around nicely. There’s ample space for a king-size bed and a dressing table, and a door leads into the private en-suite. It’s fitted with a walk-in shower enclosure with sliding glass door and striking wave-effect feature tiling, a wash basin, WC, part-tiled walls, spotlights and an obscured window.
Bedroom two is a second generous double, again benefiting from fitted mirrored sliding wardrobes, with a side window and neutral carpet. Bedroom three is a further well-proportioned double with windows to two sides, making it a bright room that would suit a teenager, a guest room or a home office. Bedroom four is a comfortable single with a large window, ideal as a child’s room, nursery or study.
The family bathroom is fitted with a panelled bath with mixer tap and handheld shower attachment, a separate shower enclosure with wave-effect feature tiling, a wash basin set on a gloss vanity unit and a WC. It’s finished with part-tiled walls, spotlights and an obscured window.
Outside, the home sits behind a pretty picket fence with planted borders to the front. A neatly striped lawn wraps around the side, edged by a mature laurel hedge and a paved path leading to the front door. A driveway runs alongside the house to the detached garage, which has a roller door and a side pedestrian door into the rear garden. The rear garden is fully enclosed by timber fencing with trellis toppers and has a generous paved patio that wraps around the lawn, giving plenty of space for outdoor dining and entertaining. A gate provides access through to the driveway. In all, the accommodation extends to approximately 1,400 sq ft.
Location:
Leighton sits on the north-western edge of Crewe and offers a pleasant semi-rural setting, with the town’s wider amenities close at hand. Crewe railway station is a major West Coast Main Line hub with direct services to London, Manchester, Birmingham and beyond, making this an excellent base for commuters. The historic market town of Nantwich is a short drive away, with its independent shops, cafés, restaurants and riverside walks. Road links include easy access to the M6 motorway, and Leighton Hospital is nearby. Local schools, supermarkets and leisure facilities are all within easy reach.
EPC Rating: B
Listed by
Nantwich
James Du Pavey Ltd
Reference: 94799340
Flood risk
Zone: 1
Risk: Low
Job (default Low)
Registered land (INSPIRE)
This location falls inside an HM Land Registry INSPIRE registered freehold polygon.
Plot: ~282 m² (0.07 acres)
Source: HM Land Registry INSPIRE Index Polygons.
Floorplans
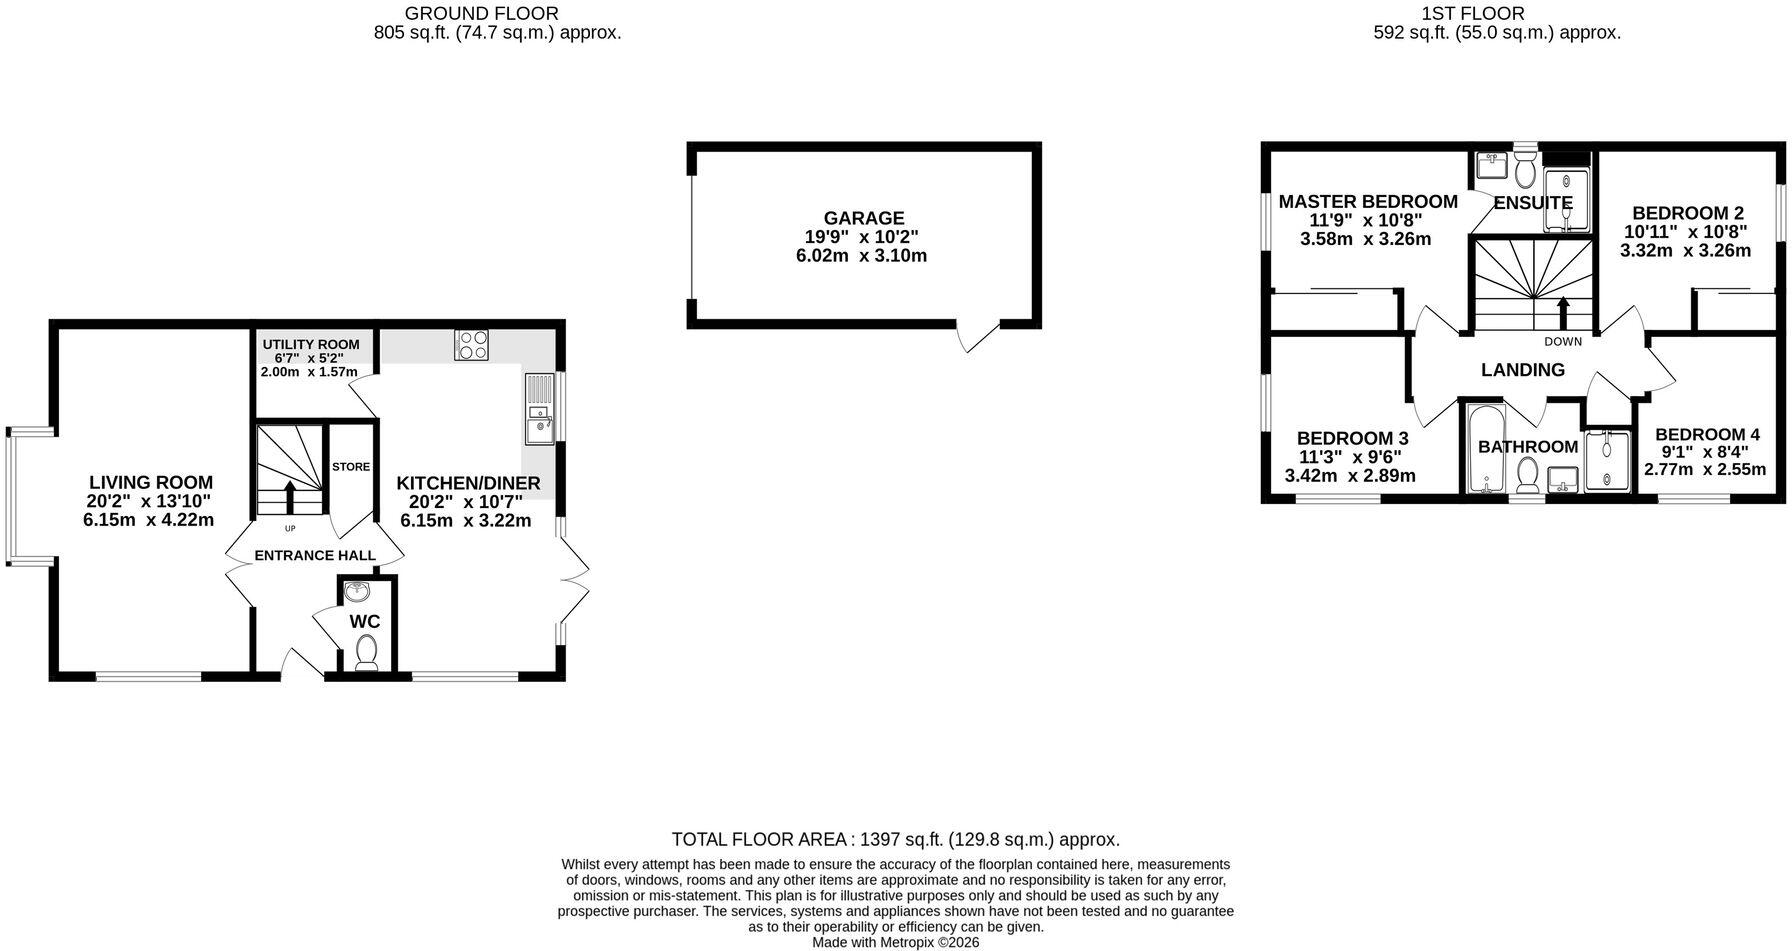
All
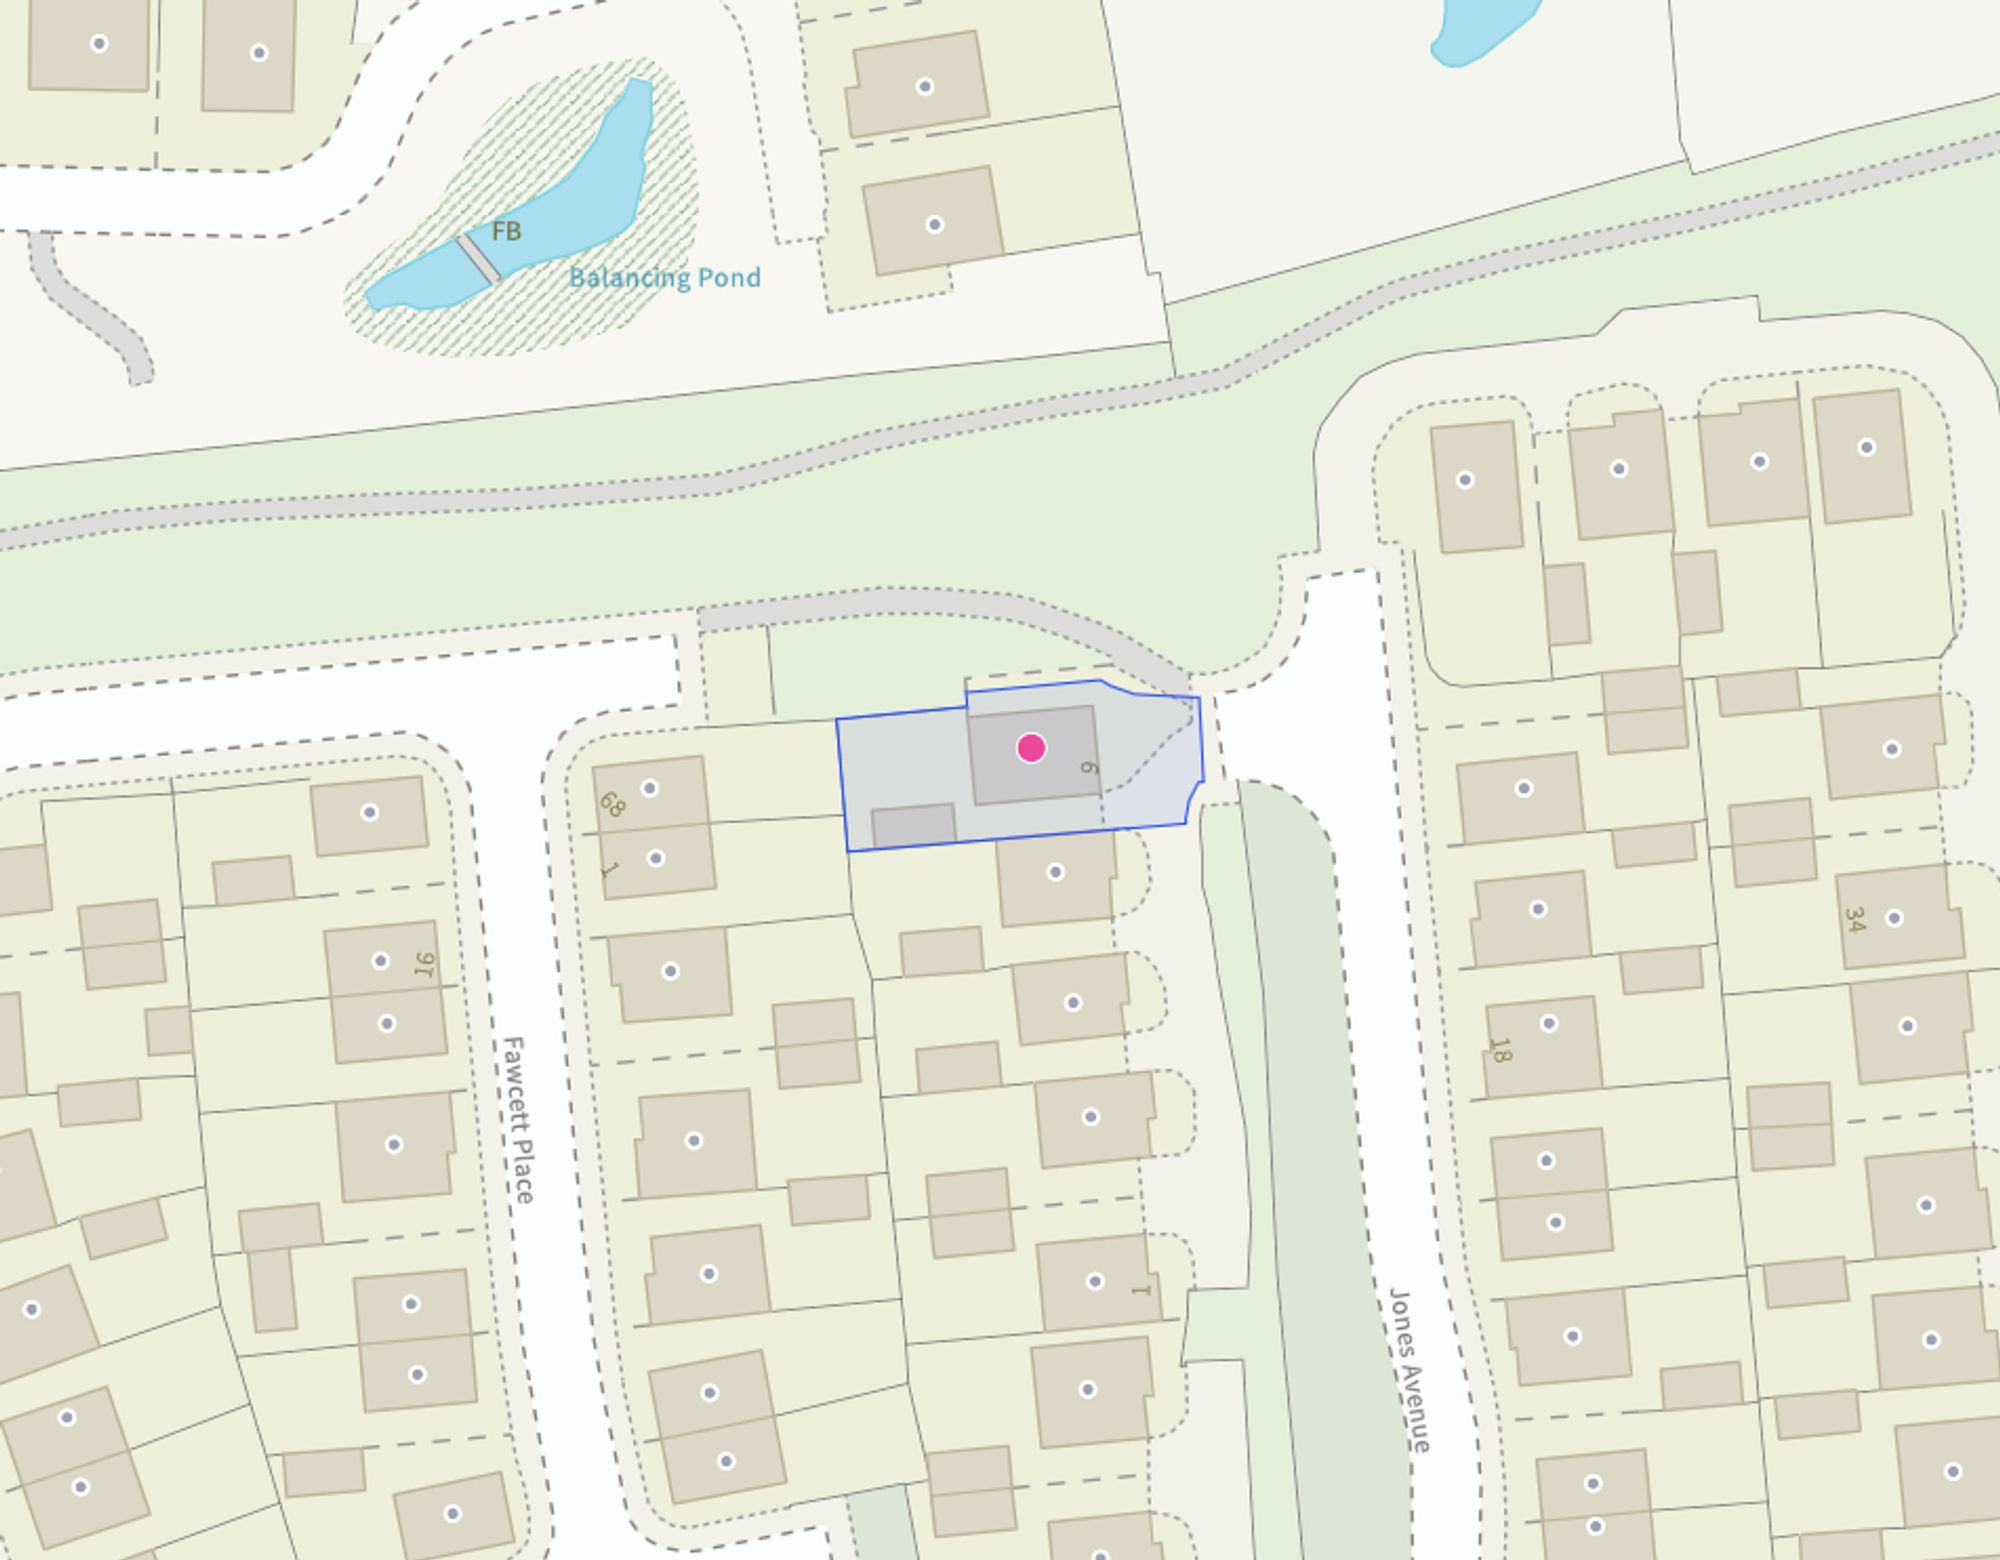
Site Plan
EPC Graphs
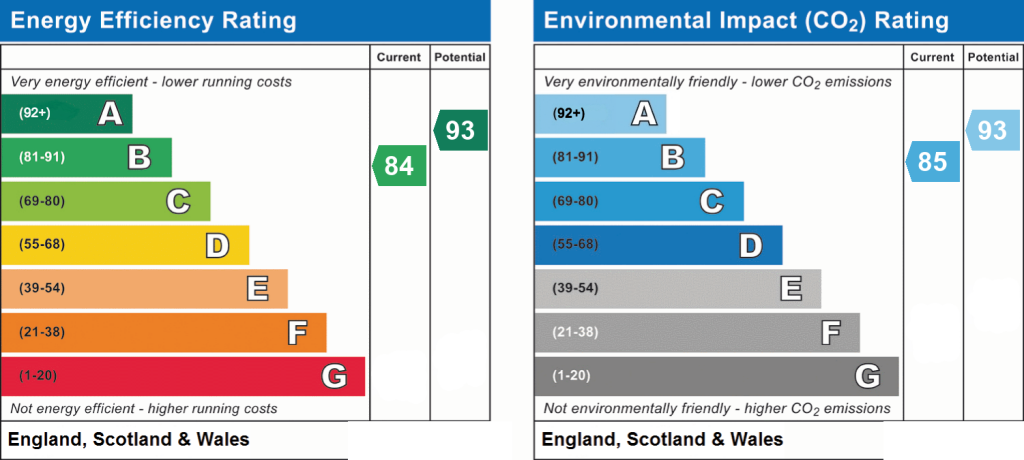
EPC 1
Price history
| Event | Date | Price | % change |
|---|---|---|---|
| Listed for sale | — | £350,000 | +32.1% |
| Sold | 30/09/2020 (6 years ago) | £264,995 | — |
Source: HM Land Registry Price Paid Data. Crown copyright.
Sold Comparables
Same street and nearby sales within 0.25 miles (last 5 years). Data from Land Registry Price Paid.
| Address | Price | Date | Type |
|---|---|---|---|
| 9 HOUSE YARD CLOSE, CREWE, CHESHIRE EAST, CW1 4GX | £355,000 | 15/12/2025 | Detached |
| 39 HIGHER CROFT DRIVE, CREWE, CHESHIRE EAST, CW1 4FT | £335,000 | 01/12/2025 | Detached |
| 39 THORN TREE DRIVE, CREWE, CHESHIRE EAST, CW1 4UA | £340,000 | 09/10/2025 | Detached |
| 2 DILLORS CROFT, CREWE, CHESHIRE EAST, CW1 4UB | £280,000 | 20/06/2024 | Detached |
| Same street 20 JONES AVENUE, CREWE, CHESHIRE EAST, CW1 4UJ | £280,000 | 13/09/2023 | Detached |
| 111 LAMBOURN DRIVE, LEIGHTON, CREWE, CHESHIRE EAST, CW1 4TL | £240,000 | 18/05/2023 | Detached |
| 56 THORN TREE DRIVE, CREWE, CHESHIRE EAST, CW1 4UA | £351,666 | 05/04/2023 | Detached |
| 25 BICKERTON CLOSE, CREWE, CHESHIRE EAST, CW1 4SY | £265,000 | 15/03/2023 | Detached |
| 31 PHILIP TAYLOR DRIVE, CREWE, CHESHIRE EAST, CW1 4GU | £245,000 | 27/01/2023 | Detached |
| 8 HIGHER CROFT DRIVE, CREWE, CHESHIRE EAST, CW1 4FT | £240,000 | 16/12/2022 | Detached |
| 29 PHILIP TAYLOR DRIVE, CREWE, CHESHIRE EAST, CW1 4GU | £250,000 | 28/10/2022 | Detached |
| 29 BICKERTON CLOSE, CREWE, CHESHIRE EAST, CW1 4SY | £250,000 | 07/10/2022 | Detached |
| 4 ERNEST COPE ROAD, CREWE, CHESHIRE EAST, CW1 4GW | £290,000 | 30/09/2022 | Detached |
| 10 BECCONSALL CLOSE, CREWE, CHESHIRE EAST, CW1 4RX | £225,000 | 02/09/2022 | Detached |
| 50 BELTONY DRIVE, CREWE, CHESHIRE EAST, CW1 4TX | £280,000 | 17/08/2022 | Detached |
| 17 JOE BROWN CLOSE, CREWE, CHESHIRE EAST, CW1 4LN | £320,000 | 16/08/2022 | Detached |
| 2 BARN FIELD CLOSE, CREWE, CHESHIRE EAST, CW1 4FX | £280,000 | 04/08/2022 | Detached |
| 39 WHEATFIELD DRIVE, CREWE, CHESHIRE EAST, CW1 4UD | £320,000 | 02/08/2022 | Detached |
| 43 LAMBOURN DRIVE, LEIGHTON, CREWE, CHESHIRE EAST, CW1 4TL | £205,000 | 29/07/2022 | Detached |
| 51 HIGHER CROFT DRIVE, CREWE, CHESHIRE EAST, CW1 4FT | £295,000 | 05/07/2022 | Detached |
| 3 HIGHER CROFT DRIVE, CREWE, CHESHIRE EAST, CW1 4FT | £264,995 | 30/06/2022 | Detached |
| Same street 10 JONES AVENUE, CREWE, CHESHIRE EAST, CW1 4UJ | £220,000 | 26/05/2022 | Semi-detached |
Street average: £250,000 (2 sales)
Area average: £281,583 (20 sales)
Capital growth trend
Land Registry outcode average: last 12 months vs 5y and 10y ago (from sold prices).
House Price Index (HM Land Registry — official index, not sold-price averages): Cheshire East. Series: Detached. As of August 2026.
Rental Range
Estimated market rent for Cheshire East. Low = conservative, Realistic = average, Optimistic = best case.
Based on Local Authority from postcode lookup → Cheshire East.
LHA (30th percentile) floor for South Cheshire: £992/mo (Apr 2025 – Mar 2026)
Location
Nearby
Nearest stations, universities and amenities (distance from property).
| Type | Name | Distance |
|---|---|---|
| Bus stop | Coppenhall, Parkers Road / Becconsall Drive | 0.2 miles |
| Shop | Co-Op Food Coppenhall | 0.4 miles |
| Shop | Viva | 0.4 miles |
| Train station | Crewe | 2.5 miles |
| University | University of Buckingham Crewe Campus | 2.6 miles |
| Train station | Sandbach | 3.5 miles |
| Hospital | Tarporley War Memorial Hospital | 8.9 miles |
| University | Keele University | 11.5 miles |
Street-level crime
| Category | Count |
|---|---|
| Violence and sexual offences | 48 |
| Public order | 10 |
| Other theft | 8 |
| Anti-social behaviour | 7 |
| Criminal damage and arson | 6 |
| Other crime | 3 |
| Burglary | 2 |
| Possession of weapons | 2 |
| Drugs | 1 |
| Robbery | 1 |
| Shoplifting | 1 |
| Vehicle crime | 1 |
| Total incidents | 90 |
Within 1 mile during Aug 2026. Source: data.police.uk (England & Wales).
Schools nearby
Nearest open schools with Ofsted ratings (England). Closed schools are not shown. Data from Get Information about Schools and Ofsted.
| Name | Type | Distance | Ofsted |
|---|---|---|---|
| Mablins Lane Community Primary School | Primary | 0.4 miles | — (Inspected (no overall grade)) |
| Leighton Academy | Primary | 0.5 miles | Good — 1 May 2023 |
| Cornerstone Academy | Other | 0.9 miles | Good — 16 Jan 2022 |
| St Michael's Community Academy | Primary | 1.0 miles | Requires improvement — 18 Jan 2024 |
| Oakfield Lodge School | Other | 1.0 miles | Requires improvement — 16 Oct 2018 |
Rental Comparables
Residential lets from OpenRent and Rightmove for the area (same bedroom count). Use to validate rent estimates. Student lets are excluded.
| Title | Rent | Beds | Distance | As seen on |
|---|---|---|---|---|
| 4 Bed Semi-Detached House, Clement Drive, CW1 | £1,295/mo | 4 | 0.81 miles | OpenRent |
Average rent: £1,295/mo (1 listing)
Rent-driven metrics
Based on OpenRent comparables.
- Rent ratio — Monthly rent ÷ purchase price (1% rule). 1%+ = strong, 0.8–1% = okay, <0.8% = weak for cashflow.
- Max investor price — Rent ÷ 0.8%; the price at which rent would be 0.8% of price (Stoke-style target).
- Target investor price — Rent ÷ 1%; the price at which rent would be 1% of price (strong cashflow band).
- Gross yield — Annual rent as % of purchase price (no costs).
- Cost-to-rent — Price ÷ annual rent (from OpenRent comparables). Under 14× = strong, 14–16× = acceptable, 17×+ = compressed.
- Cashflow — Rent minus mortgage, 10% maintenance, £25/mo compliance. Assumes 75% LTV, 3.95% APR (5yr fixed), 25yr term.
- ROI — Annual profit ÷ cash in (deposit + 4% purchase costs).