1 ORCHARD CLOSE
BURY ST EDMUNDS, ROUGHAM, SUFFOLK IP30 9NJ
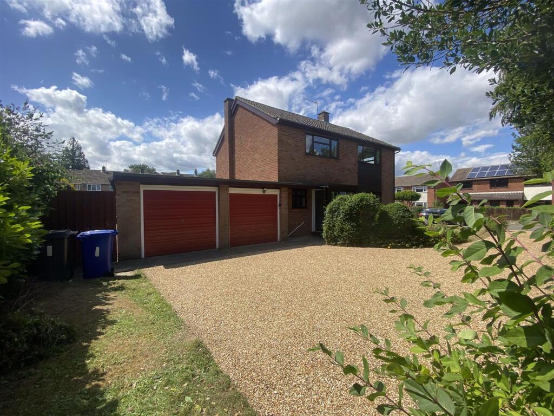
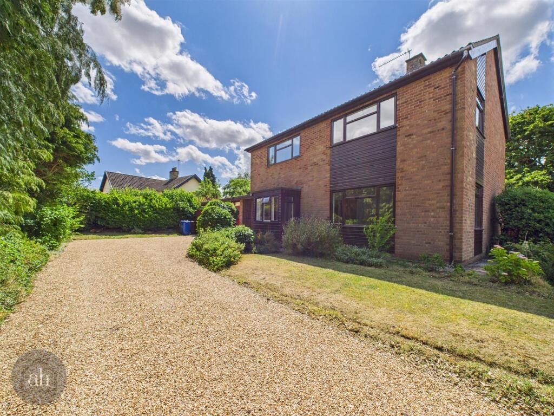
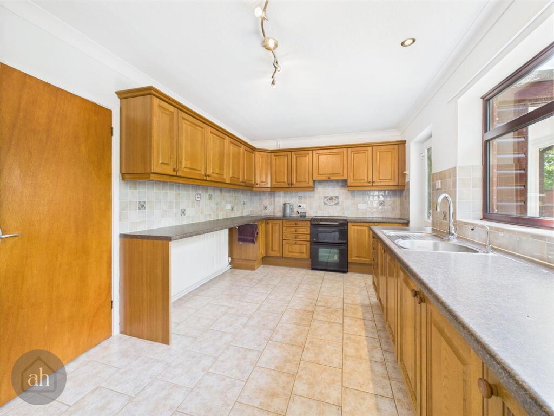
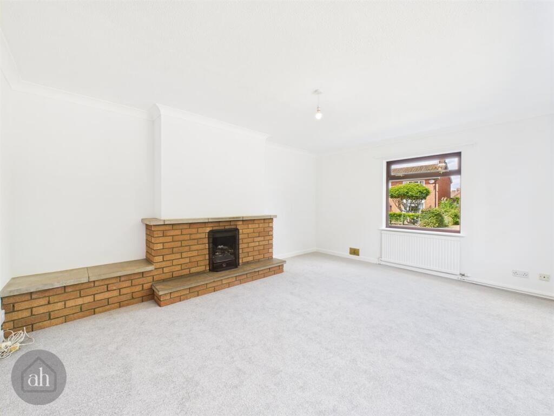
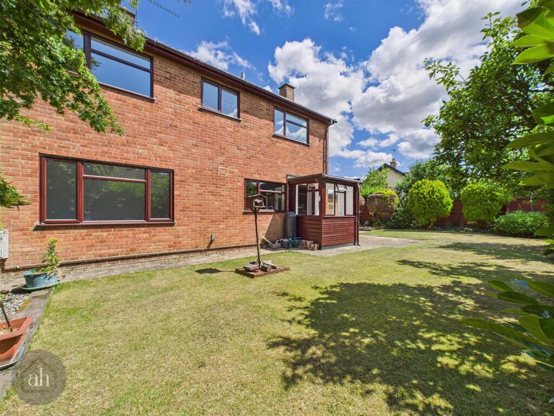
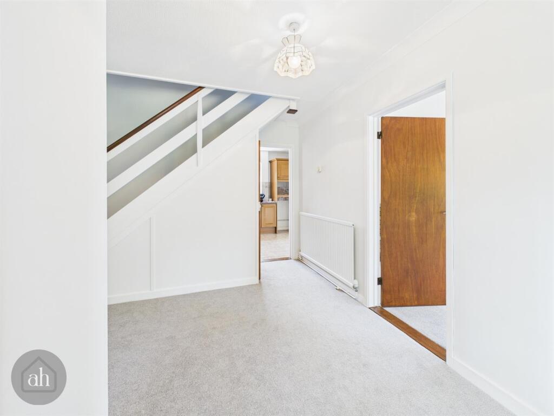
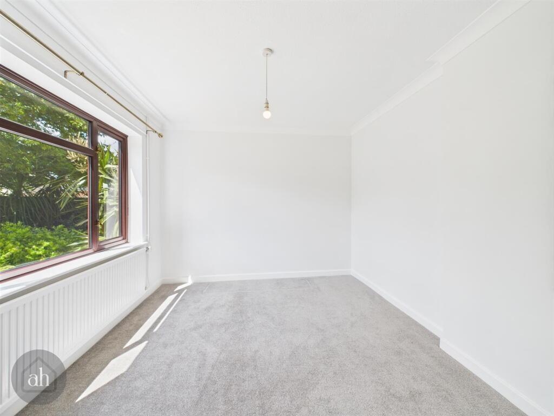
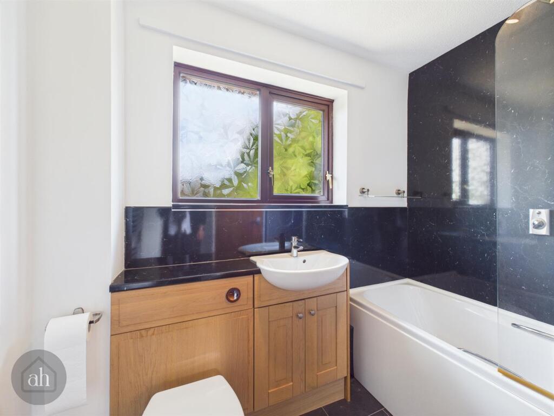
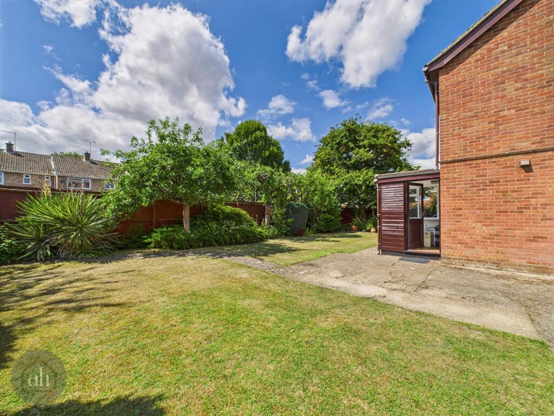
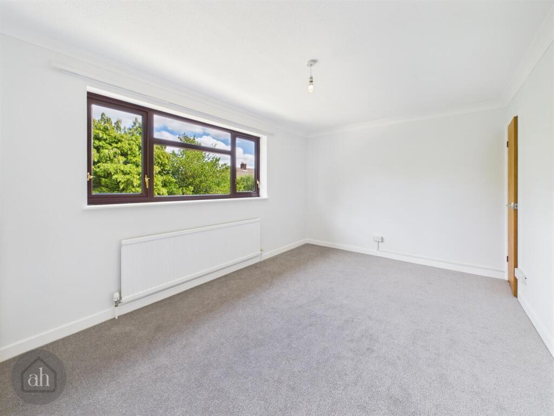
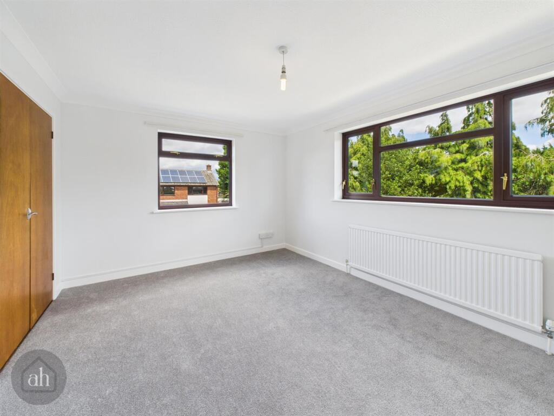
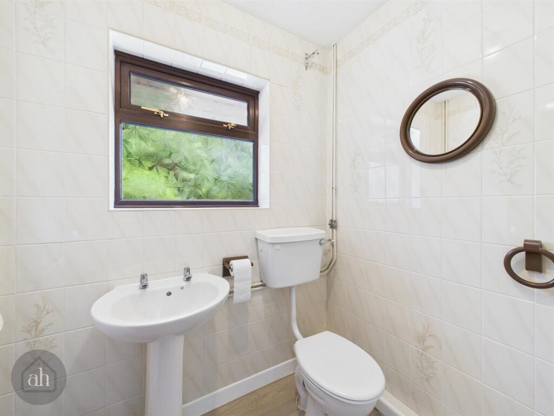
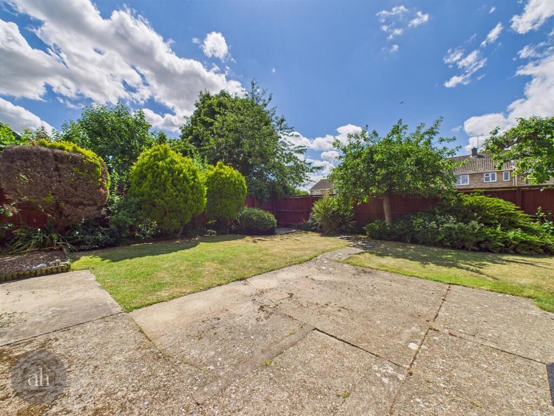
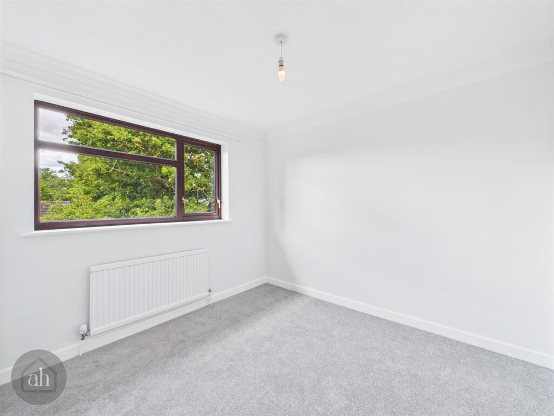
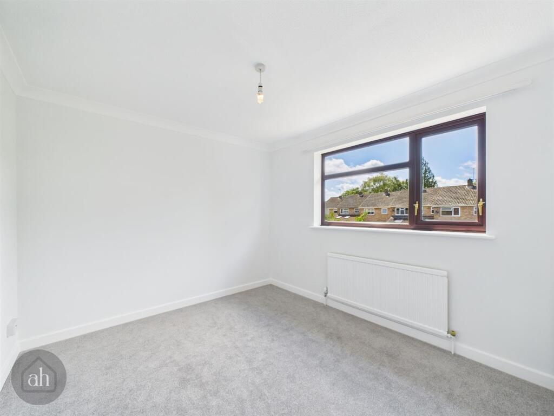
Photo 1 Photo 2 Photo 3 Photo 4 Photo 5 Photo 6 Photo 7 Photo 8 Photo 9 Photo 10 Photo 11 Photo 12 Photo 13 Photo 14 Photo 15
/ 15
Property details
Tenure
FREEHOLD
Floor area
129 m²
Council tax band
E
EPC rating
D
Last sold
£410,000 Mar 2026
Price per m²
£3,295/m²
Local average
£447,142 (-5%)
Deprivation
Decile 6 (17,600 of 33,755)
Street crime
6 incidents within 1 mile (May 2026)
Key features
- Detached 4 Double Bedroom Family Home
- Offered For Sale With No Onward Chain
- Recently Redecorated and Recarpeted Throughout
- Gas Fired Central Heating
- Ground Floor Shower Room and First Floor Bathroom
- Double Garage & Driveway Providing Ample Parking
- Sought After Village Location
- Good Size Established Wrap Around Garden
- 2 Reception Rooms
- Step Inside Today With Our 360 Virtual Tour!
Additional details
- Parking
- Yes
- Garden
- Yes
Description
Externally, the property boasts a double garage providing excellent storage or parking, along with a good-sized wrap-around garden that offers plenty of outdoor space for entertaining. This attractive home presents a fantastic opportunity for families looking to settle into a well-maintained property.
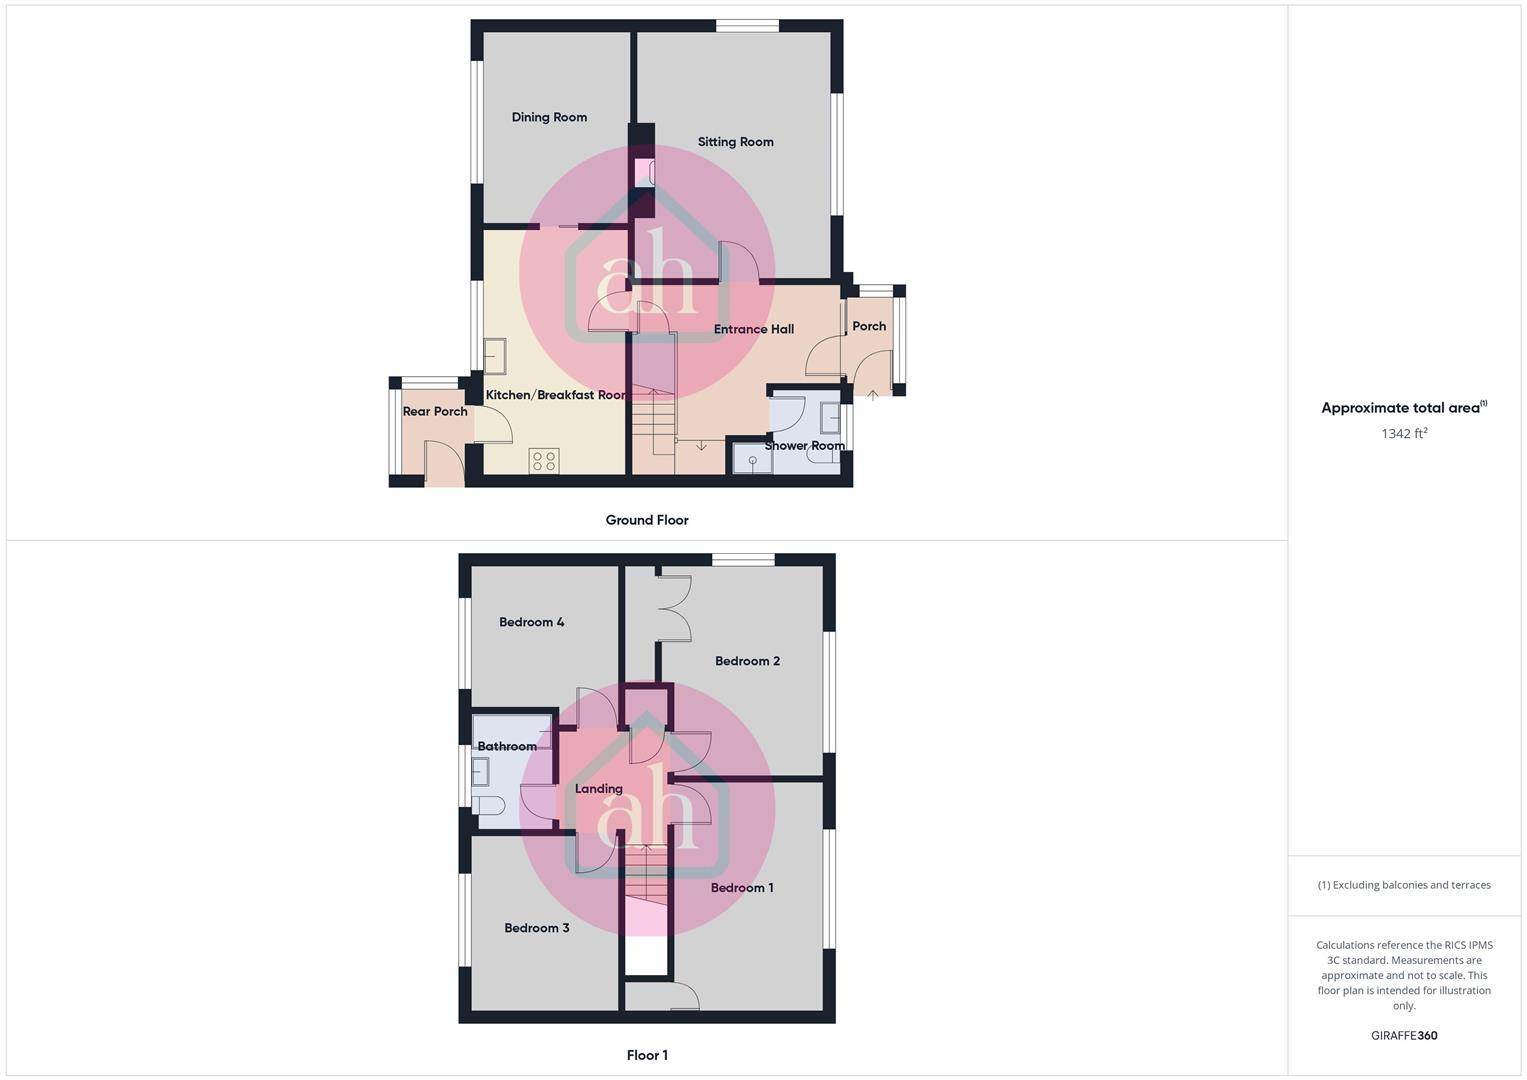
Porch - Windows to front and door to entrance hall.
Entrance Hall - 11' 2'' x 9' 10'' (3.4m x 3.0m) - Welcoming entrance hall with stairs leading to first floor. Understairs cupboard. Radiator
Shower Room - 6' 11'' x 5' 7'' (2.1m x 1.7m) - WC and pedestal wash basin. Shower. Window to front. Radiator
Sitting Room - 16' 5'' x 12' 10'' (5m x 3.9m) - Well proportioned room with large window to front and side enjoying plenty of natural light. Open fireplace with brick surround. Two radiators
Dining Room - 12' 6'' x 10' 2'' (3.8m x 3.1m) - Offering a good size entertaining space with sliding door to the kitchen. Window rear. Radiator
Kitchen/Breakfast Room - 16' 5'' x 9' 2'' (5m x 2.8m) - Matching wall and base cupboard and drawer units with ample work surfaces over. Inset sink and drainer with mixer taps and drinking water tap. Space for appliances and oven with extractor hood over. Window to rear and door leading to the rear porch accessing the garden. Radiator
Rear Porch - 5' 11'' x 4' 7'' (1.8m x 1.4m) - Water softner and plumbing for washing machine. Windows to rear and door to the garden
Landing - Loft access and radiator
Bedroom 1 - 15' 1'' x 9' 10'' (4.6m x 3.0m) - Spacious double room with airing cupboard. Window to front. Radiator
Bedroom 2 - 13' 9'' x 10' 10'' (4.2m x 3.3m) - Double room with built in wardrobe. Window to front and side offering plenty of natural light. Radiator
Bedroom 3 - 10' 10'' x 9' 6'' (3.3m x 2.9m) - Double room with window to rear. Radiator
Bedroom 4 - 14' 1'' x 9' 6'' (4.3m x 2.9m) - Double room with window to rear. Radiator
Bathroom - 7' 7'' x 5' 3'' (2.3m x 1.6m) - Stylish suite with WC and wash basin vanity unit. Bath with shower over and shower screen. Heated towel rail. Window to rear.
Outside -
Front Garden - Approach the property by a large gravel driveway leading to the double garage offering ample parking. Remainder of the garden to the side is laid to lawn and border by a mature shrub bed. Enclosed by established trees and hedges. Gate access to the rear garden
Rear Garden - The established garden boasts mature trees with flower beds throughout. Laid mainly to a well-kept lawn with a scattering of fruit trees adding seasonal interest. Low maintenance shingle area and a patio seating area with pathway to gated access.
Double Garage - 18' 1'' x 18' 1'' (5.5m x 5.5m) - Up and over door and power connected. Housing the boiler. Courtesy door to the rear garden.
Listed by
Thurston
ALL HOMES LIMITED
Reference: 166520417
EPC Rating & Upgrade Cost
Current rating: D
Potential rating: C
Inspection date: 11/07/2025
Expiry date: 10/07/2035
Current heating cost: £1,427/year
Potential heating cost: £1,242/year
Est. upgrade cost to C: £21,750
Recommendations
- Floor insulation (solid floor) (£5,000 - £10,000)
- Replacement glazing units (£4,500 - £6,000)
- Solar photovoltaic panels, 2.5 kWp (£8,000 - £10,000)
Flood risk
Zone: 1
Risk: Low
Job (default Low)
Floorplans
Floorplan 1
EPC Graphs
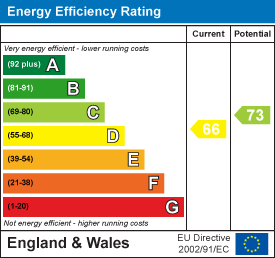
EE Rating
Price history
| Event | Date | Price | % change |
|---|---|---|---|
| Sold | 20/03/2026 (4 months ago) | £410,000 | — |
Source: HM Land Registry Price Paid Data. Crown copyright.
Sold Comparables
Same street and nearby sales within 0.25 miles (last 5 years). Data from Land Registry Price Paid.
| Address | Price | Date | Type |
|---|---|---|---|
| Same street 8 ORCHARD CLOSE, ROUGHAM, BURY ST EDMUNDS, WEST SUFFOLK, SUFFOLK, IP30 9NJ | £435,111 | 10/12/2025 | Detached |
| Same street 15A ORCHARD CLOSE, ROUGHAM, BURY ST EDMUNDS, WEST SUFFOLK, SUFFOLK, IP30 9NJ | £267,500 | 24/10/2025 | Terraced |
| Same street 16A ORCHARD CLOSE, ROUGHAM, BURY ST EDMUNDS, WEST SUFFOLK, SUFFOLK, IP30 9NJ | £141,750 | 14/12/2023 | Terraced |
| 53 KINGSHALL STREET, ROUGHAM, BURY ST EDMUNDS, WEST SUFFOLK, SUFFOLK, IP30 9LE | £460,000 | 27/11/2023 | Detached |
| 83 KINGSHALL STREET, ROUGHAM, BURY ST EDMUNDS, WEST SUFFOLK, SUFFOLK, IP30 9LG | £445,000 | 05/06/2023 | Detached |
| 57 KINGSHALL STREET, ROUGHAM, BURY ST EDMUNDS, WEST SUFFOLK, SUFFOLK, IP30 9LE | £490,000 | 13/12/2022 | Detached |
| Same street 15A ORCHARD CLOSE, ROUGHAM, BURY ST EDMUNDS, WEST SUFFOLK, SUFFOLK, IP30 9NJ | £250,000 | 28/10/2022 | Terraced |
| Same street 14A ORCHARD CLOSE, ROUGHAM, BURY ST EDMUNDS, WEST SUFFOLK, SUFFOLK, IP30 9NJ | £265,000 | 25/02/2022 | Terraced |
| 49 KINGSHALL STREET, ROUGHAM, BURY ST EDMUNDS, WEST SUFFOLK, SUFFOLK, IP30 9LE | £515,000 | 08/11/2021 | Detached |
Street average: £271,872 (5 sales)
Area average: £477,500 (4 sales)
Capital growth trend
Land Registry outcode average: last 12 months vs 5y and 10y ago (from sold prices).
House Price Index (HM Land Registry — official index, not sold-price averages): West Suffolk. Series: Detached. As of April 2026.
Rental Range
Estimated market rent for West Suffolk. Low = conservative, Realistic = average, Optimistic = best case.
Based on Local Authority from postcode lookup → West Suffolk.
LHA (30th percentile) floor for Bury St Edmunds: £1,296/mo (Apr 2025 – Mar 2026)
Location
Nearby
Nearest stations, universities and amenities (distance from property).
| Type | Name | Distance |
|---|---|---|
| Shop | Rougham Post Office and Village Store | 0.1 miles |
| Bus stop | Bennet Arms | 0.1 miles |
| Shop | Rougham Hall Nurseries | 1.0 miles |
| Train station | Thurston | 2.0 miles |
| Hospital | St Edmunds Hospital | 3.8 miles |
| Hospital | West Suffolk Hospital | 4.1 miles |
| Train station | Bury St Edmunds | 4.4 miles |
Street-level crime
| Category | Count |
|---|---|
| Violence and sexual offences | 4 |
| Other crime | 1 |
| Other theft | 1 |
| Total incidents | 6 |
Within 1 mile during May 2026. Source: data.police.uk (England & Wales).
Schools nearby
Nearest open schools with Ofsted ratings (England). Closed schools are not shown. Data from Get Information about Schools and Ofsted.
| Name | Type | Distance | Ofsted |
|---|---|---|---|
| Rougham Church of England Primary School | Primary | 0.5 miles | Good — 17 Jun 2024 |
| Thurston Community College | Secondary | 2.4 miles | Good — 1 May 2018 |
| Sybil Andrews Academy | Secondary | 2.5 miles | Good — 23 Nov 2023 |
| Great Whelnetham Church of England Primary School | Primary | 2.7 miles | Good — 19 Nov 2023 |
| Abbots Green Primary Academy | Primary | 2.8 miles | Good — 20 Jul 2022 |
Rental Comparables
Loading rental comparables for this postcode. Refresh in a few minutes.
Rent-driven metrics
Based on Area rent estimate.
- Rent ratio — Monthly rent ÷ purchase price (1% rule). 1%+ = strong, 0.8–1% = okay, <0.8% = weak for cashflow.
- Max investor price — Rent ÷ 0.8%; the price at which rent would be 0.8% of price (Stoke-style target).
- Target investor price — Rent ÷ 1%; the price at which rent would be 1% of price (strong cashflow band).
- Gross yield — Annual rent as % of purchase price (no costs).