156 WARWICK ROAD
MACCLESFIELD, MACCLESFIELD, CHESHIRE SK11 8TA
£200,000
_DSC8604.jpg _DSC8544.jpg _DSC8509.jpg _DSC8594.jpg _DSC8609.jpg _DSC8534.jpg _DSC8549.jpg _DSC8539.jpg _DSC8484.jpg _DSC8494.jpg _DSC8504.jpg _DSC8514.jpg _DSC8519.jpg _DSC8524.jpg _DSC8529.jpg _DSC8554.jpg _DSC8559.jpg _DSC8569.jpg _DSC8574.jpg _DSC8579.jpg _DSC8584.jpg _DSC8589.jpg _DSC8599.jpg
/ 23
Property details
Tenure
FREEHOLD
Floor area
73 m²
Council tax band
B
EPC rating
D
Year built
England and Wales: 1950-1966
Last sold
£86,000 Jan 2004
Price per m²
£2,740/m²
Local average
£206,794 (-3.3%)
Deprivation
Decile 3 (8,398 of 33,755)
Street crime
74 incidents within 1 mile (Aug 2026)
Additional details
- Electricity
- Mains supply
- Water
- Mains supply
- Sewerage
- Mains supply
- Heating
- Gas central
- Parking
- On street
- Garden
- Yes
- Flooded in last 5 years
- No
Description
The property has been well cared for over the years and, whilst it would now benefit from some updating, it offers excellent potential to create a comfortable and appealing home.
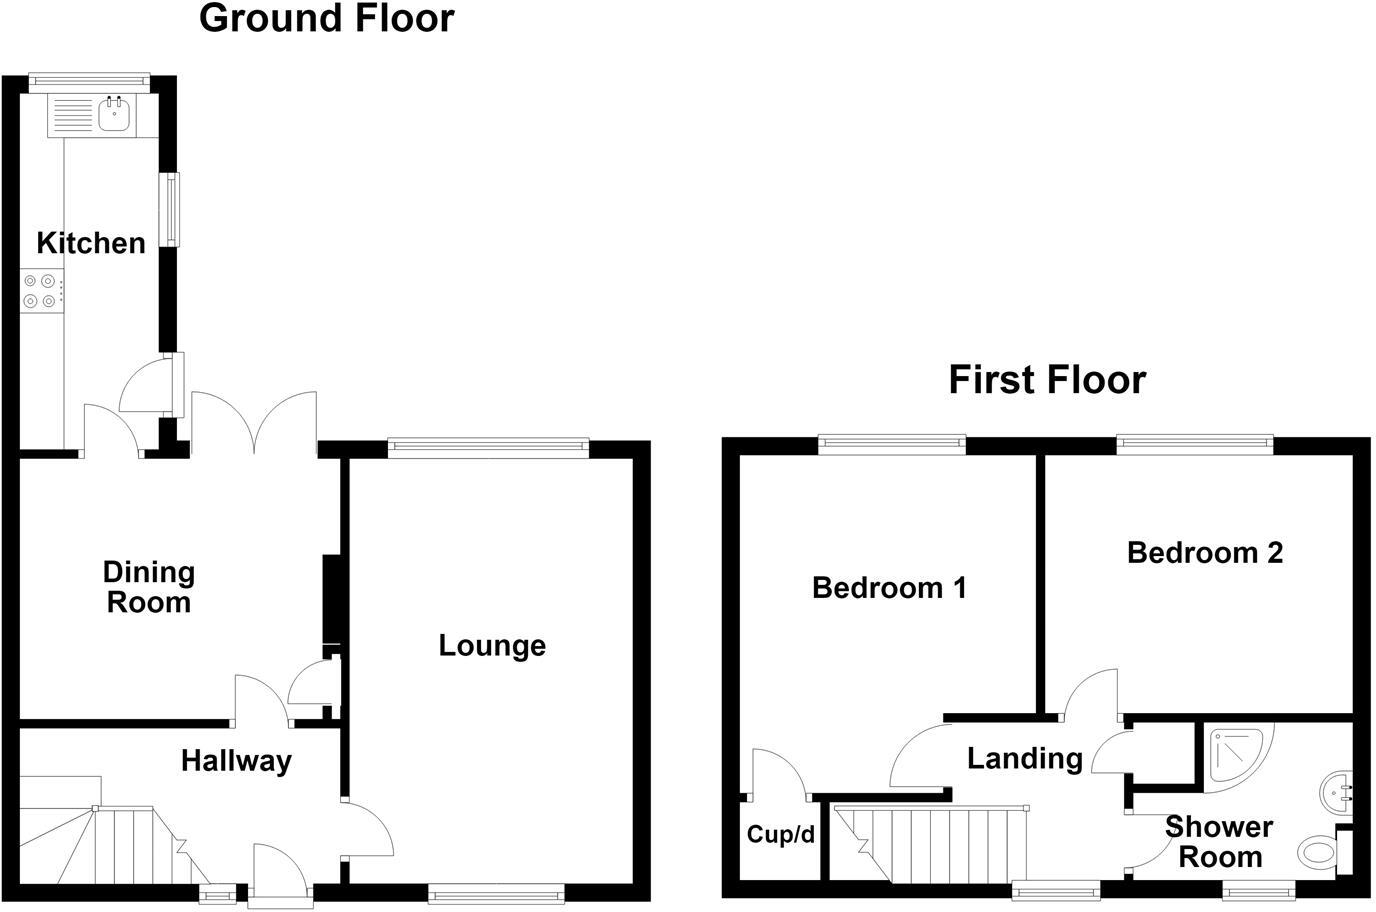
The accommodation comprises an entrance hall, living room, dining room with double doors opening onto the rear garden, and a galley-style kitchen. To the first floor are two well-proportioned double bedrooms and a shower room, although please note that there is currently no shower fitted. The property is fitted with uPVC double glazing and gas central heating.
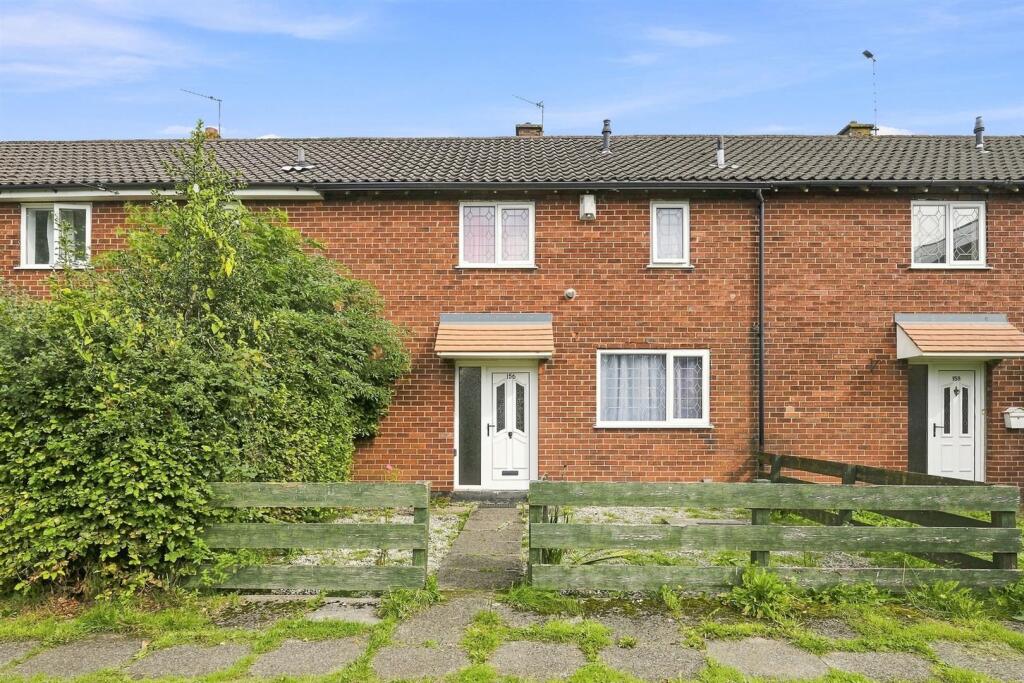
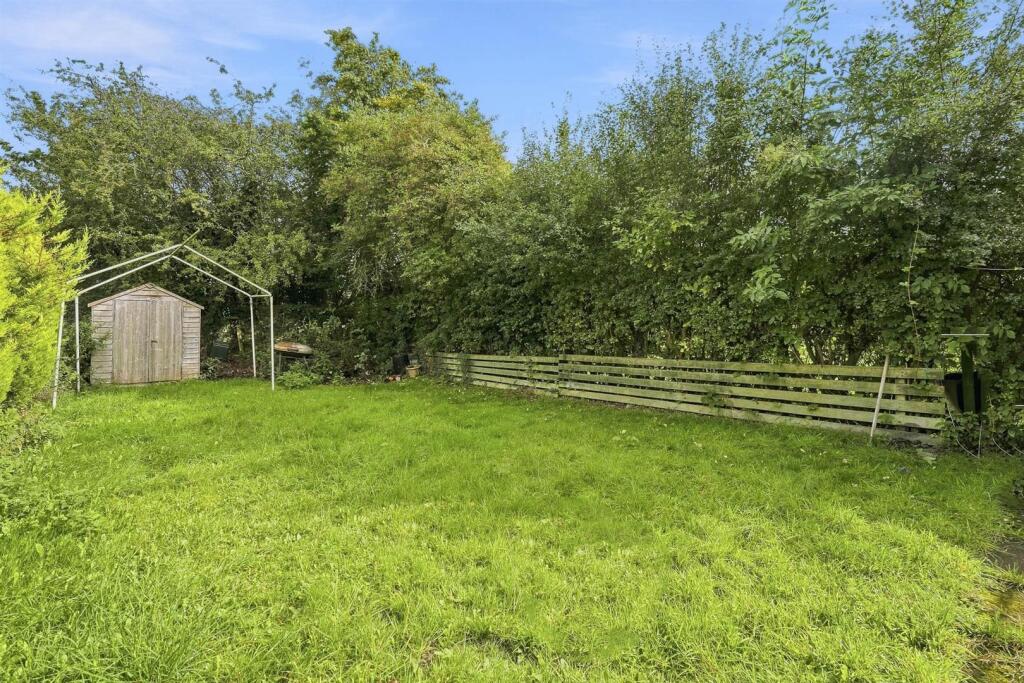
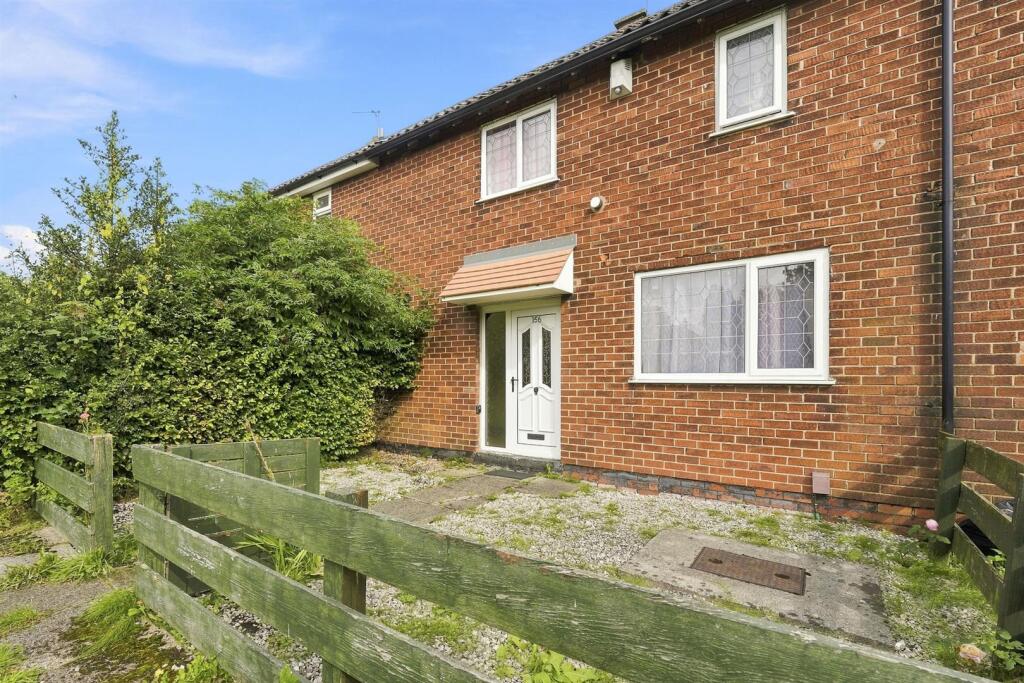
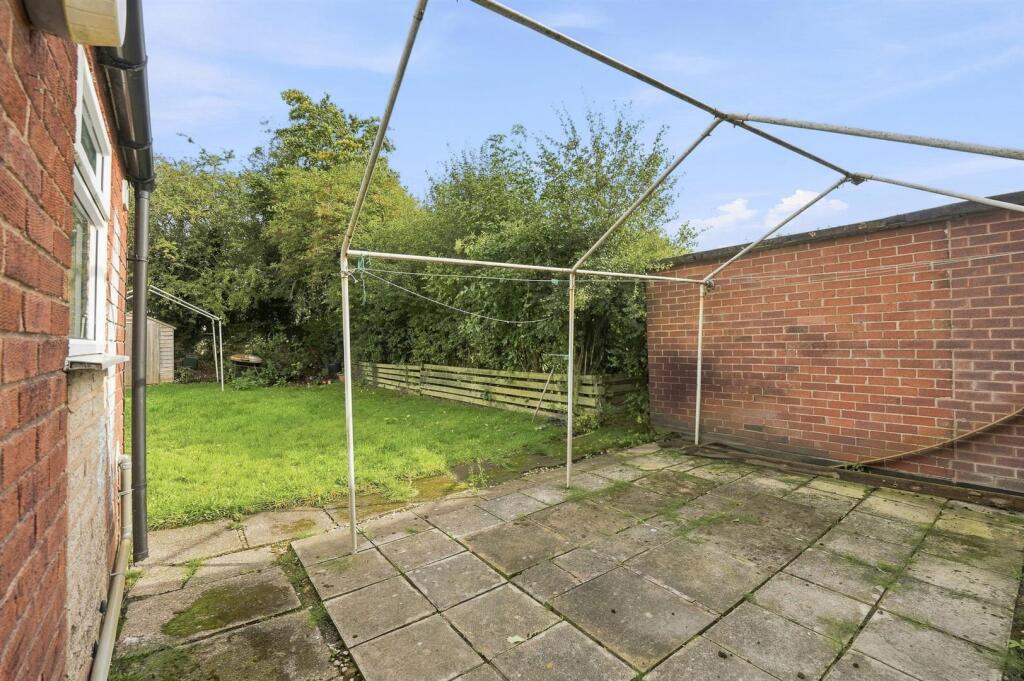
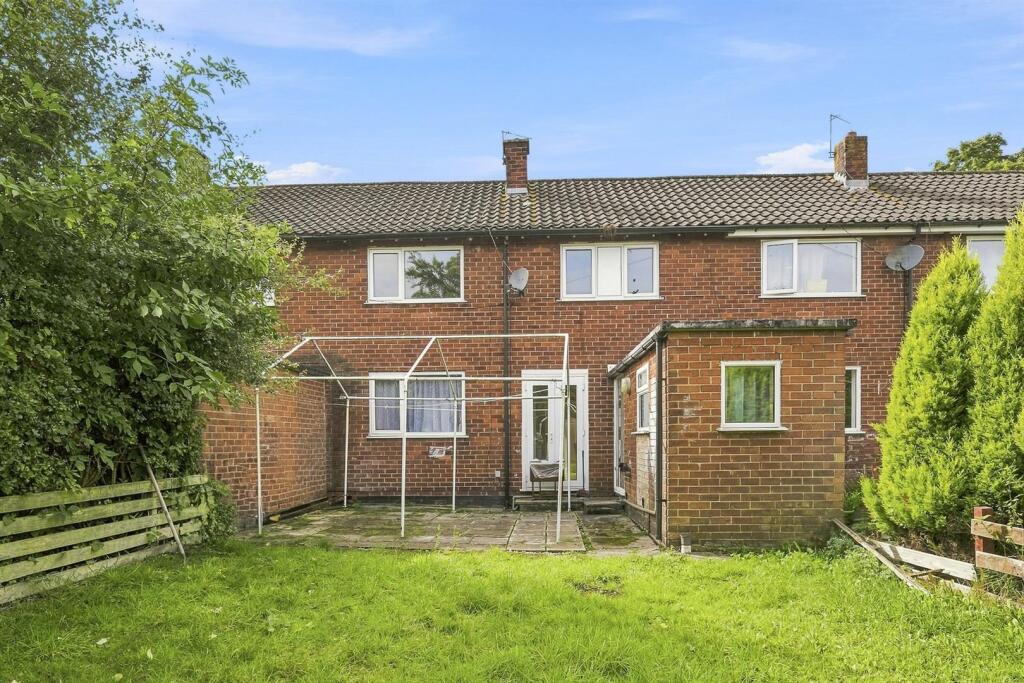
Set back from the road behind a front garden, the property enjoys a particularly good-sized rear garden. Fully enclosed and offering a generous lawn, patio and established borders, it provides a pleasant outdoor space with plenty of scope for landscaping and improvement.
Ground Floor -
Covered Porch -
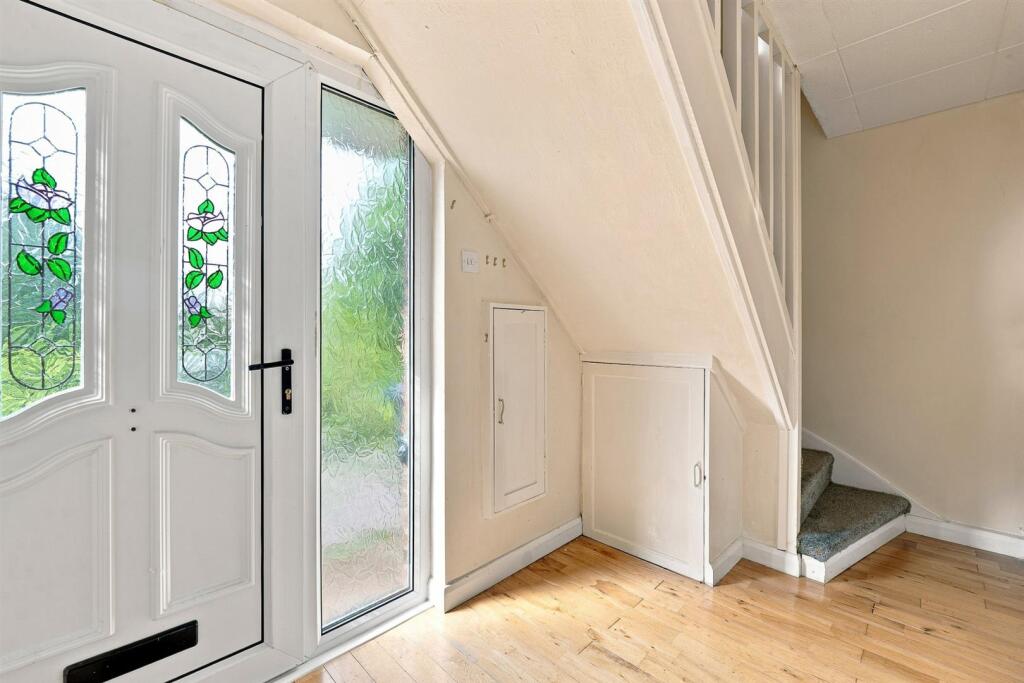
Entrance Hall - uPVC front door with glazing inset. Handrail and spindle balustrade to the staircase. Meter cupboard. Solid wood flooring. Double panelled radiator.
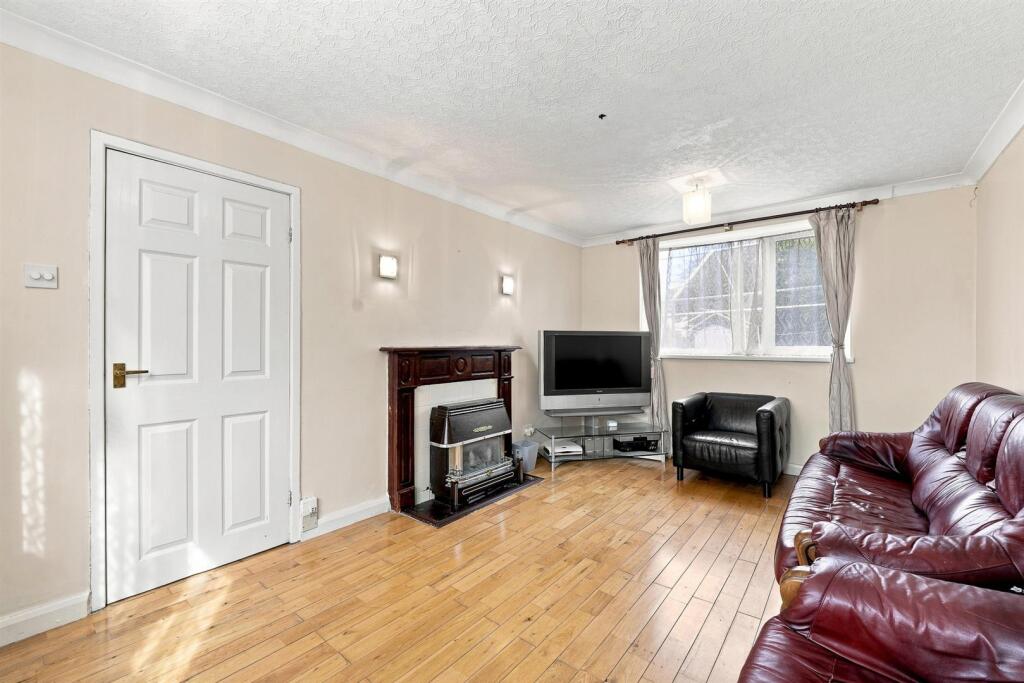
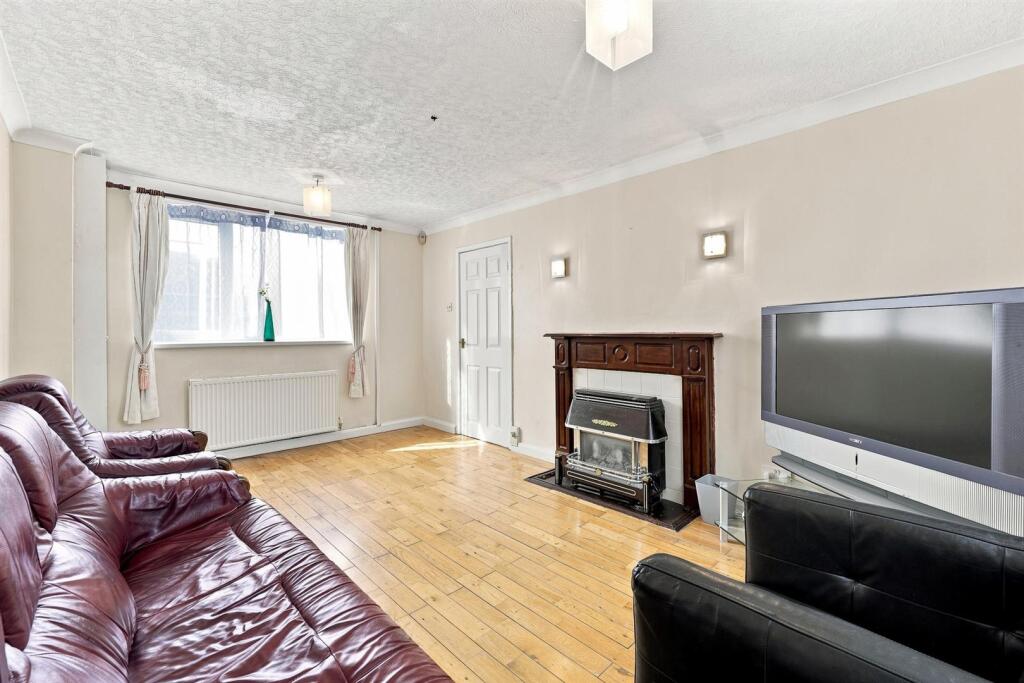
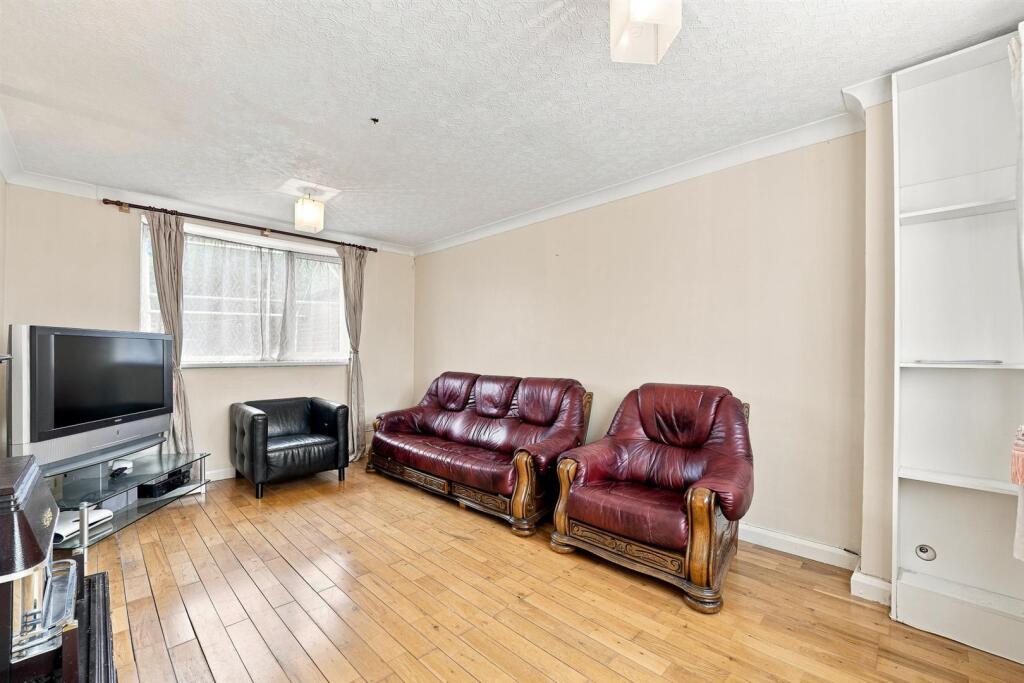
Lounge - 4.78m x 3.15m (15'8 x 10'4) - Display fireplace. T.V. aerial point. Solid wood flooring. uPVC double glazed window to the front and rear elevations. Double panelled radiator.
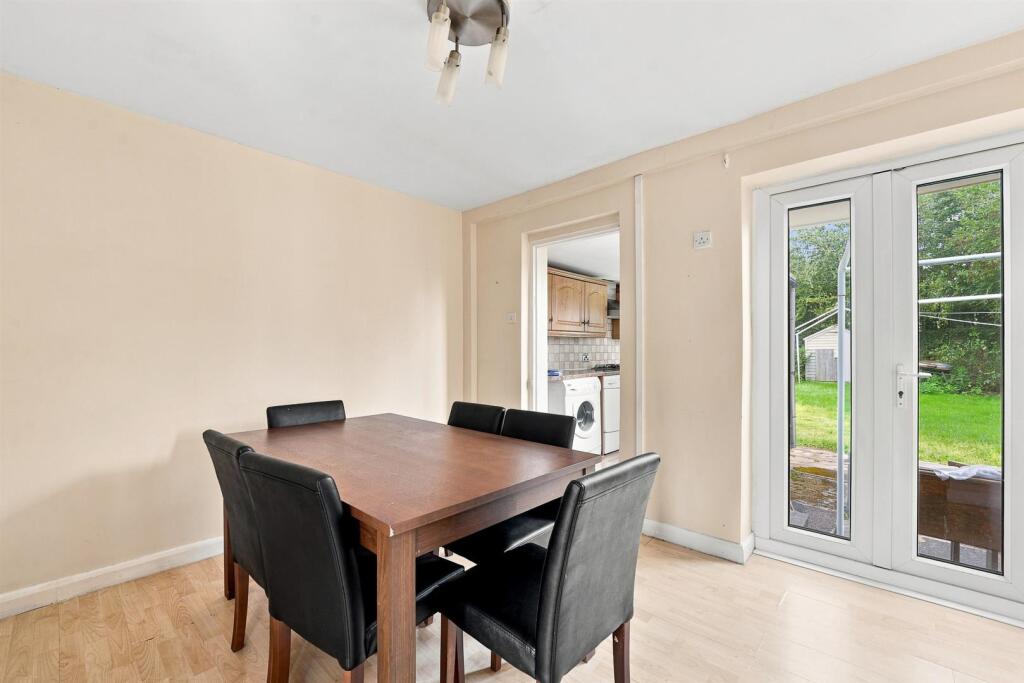
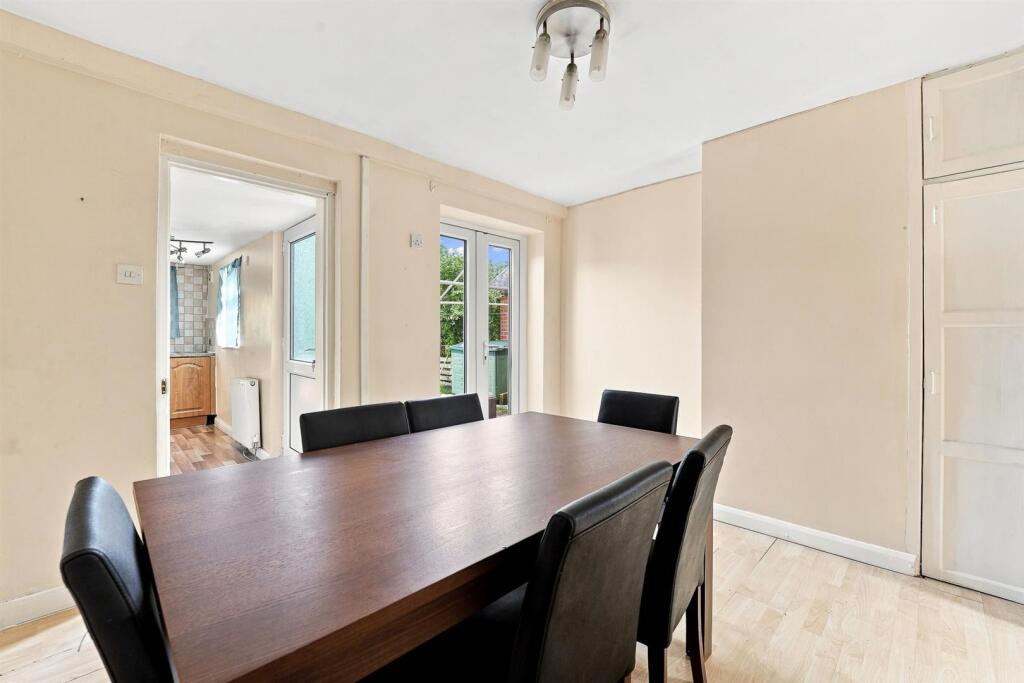
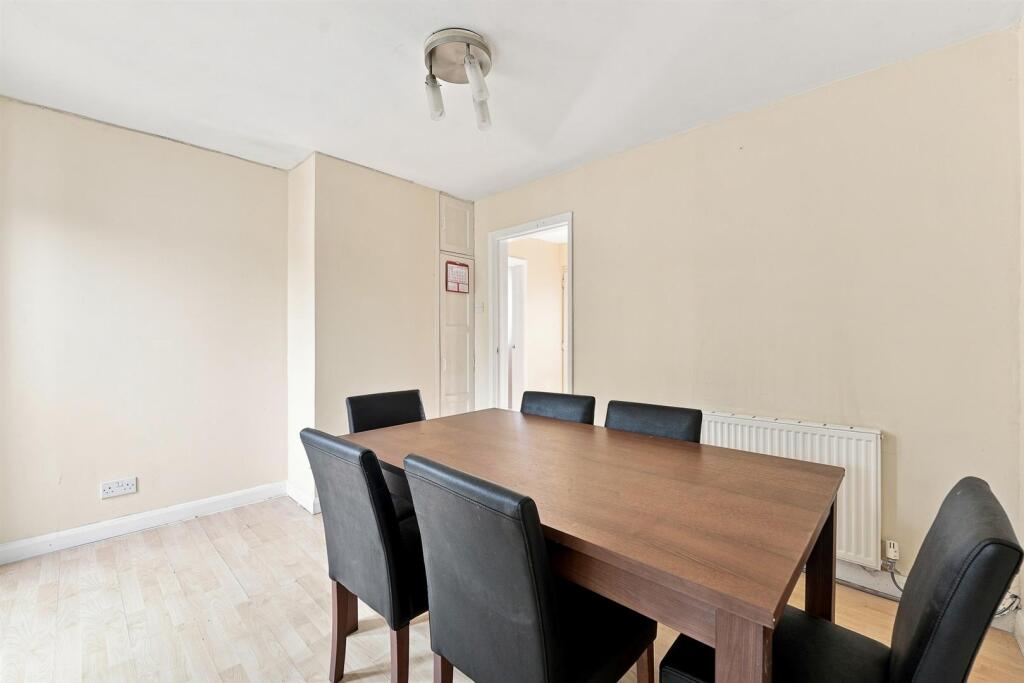
Dining Room - 3.23m x 2.87m (10'7 x 9'5) - Storage cupboard. Laminate flooring. uPVC patio doors opening onto the garden. Single panelled radiator.
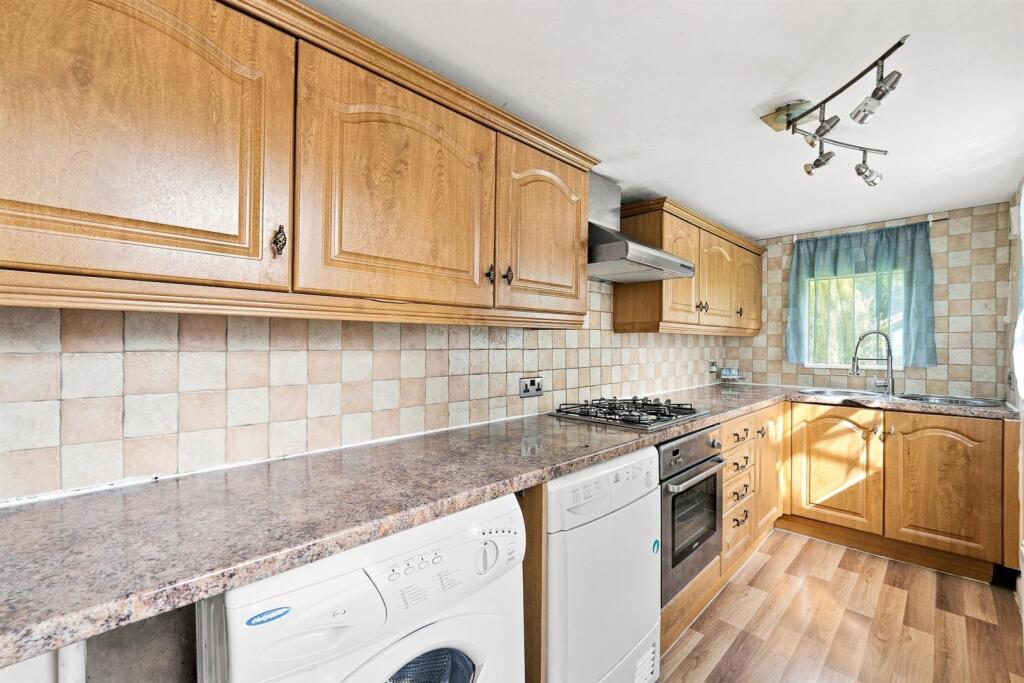
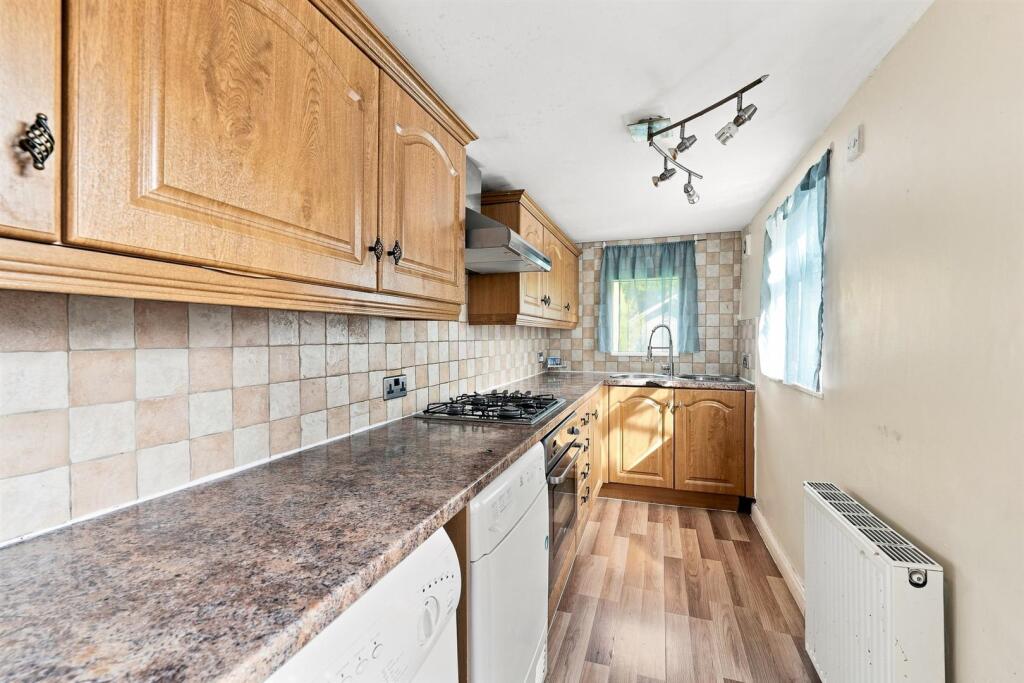
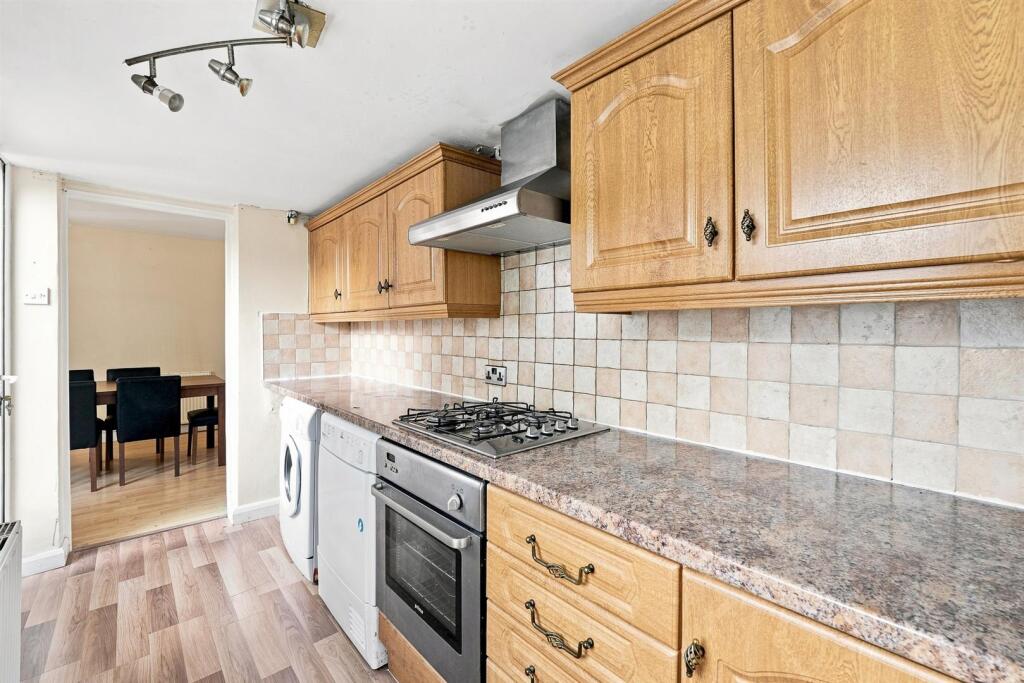
Kitchen - 34.49m x 1.57m (113'2 x 5'2) - Two stainless steel circular sinks with mixer taps and base unit below. An additional range of base and eye level cupboard with contrasting work surfaces and tiled splashbacks. Integrated single oven with four ring gas hob and extractor hood over. Plumbing for washing machine. Space for a tumble dryer. uPVC double glazed windows. uPVC back door with glazing inset. Double panelled radiator.
First Floor -
Landing - Handrail to the staircase. Access to a fully boarded and insulated loft. Cupboard housing the Worcester combination condensing boiler. uPVC double glazed window.
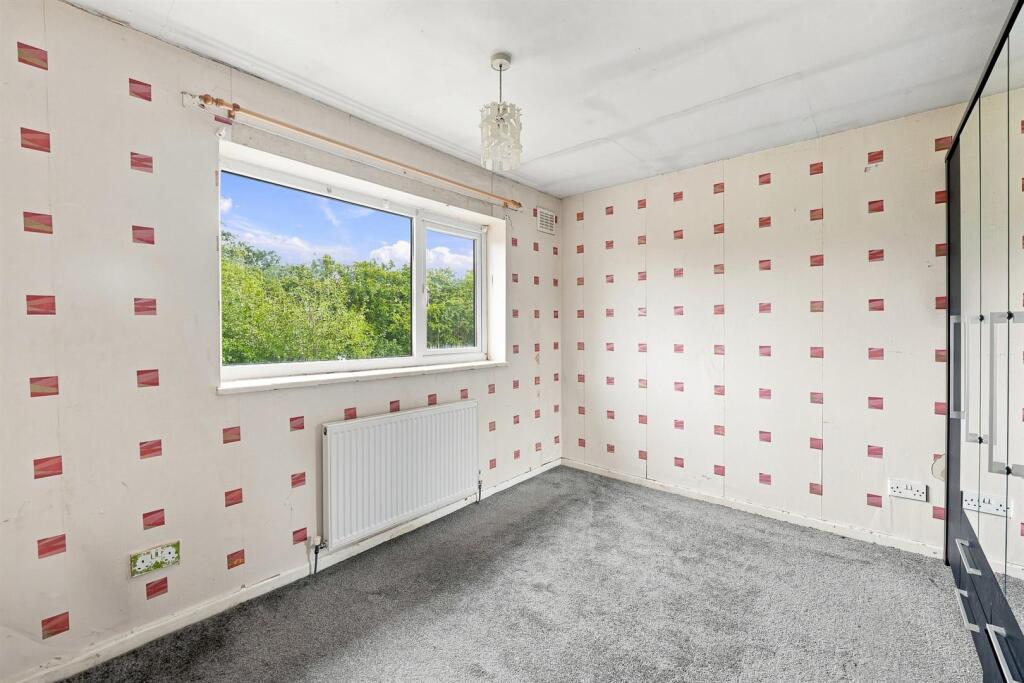
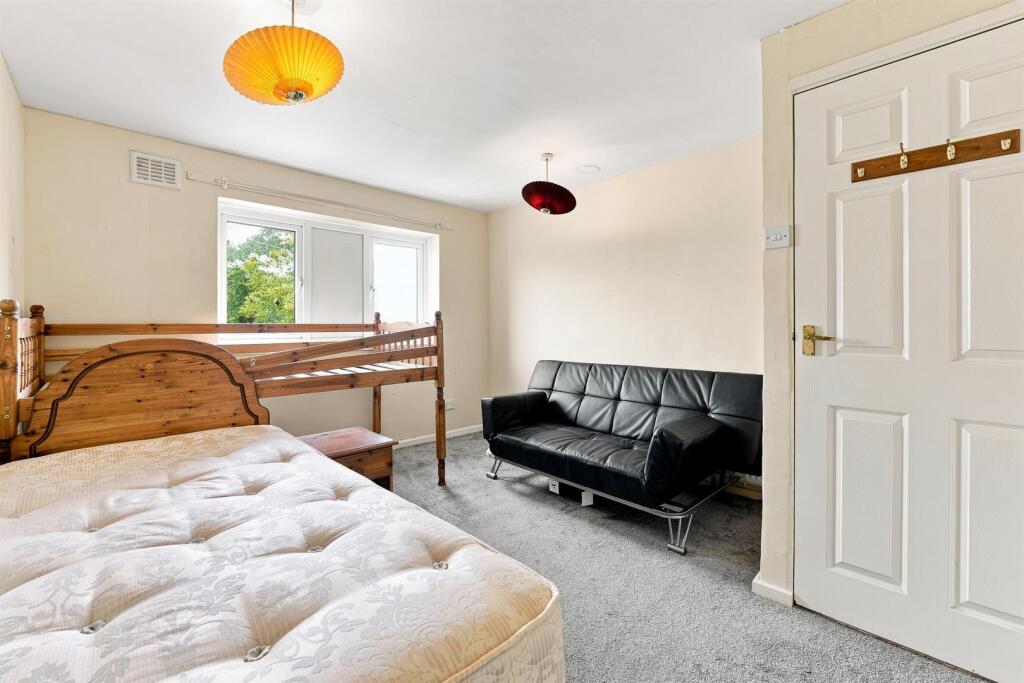
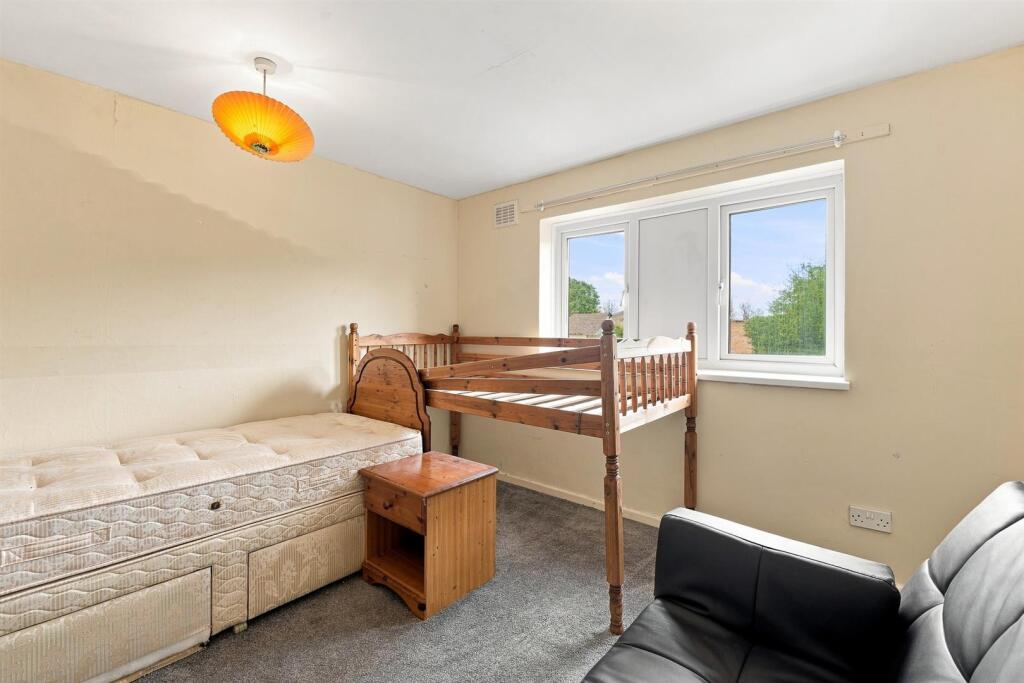
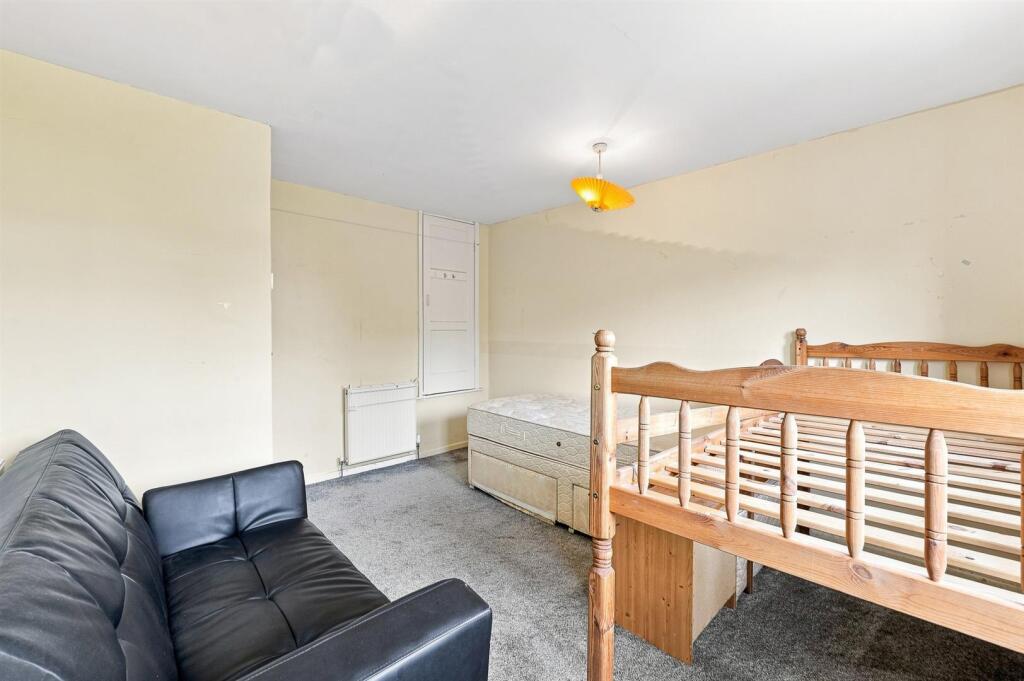
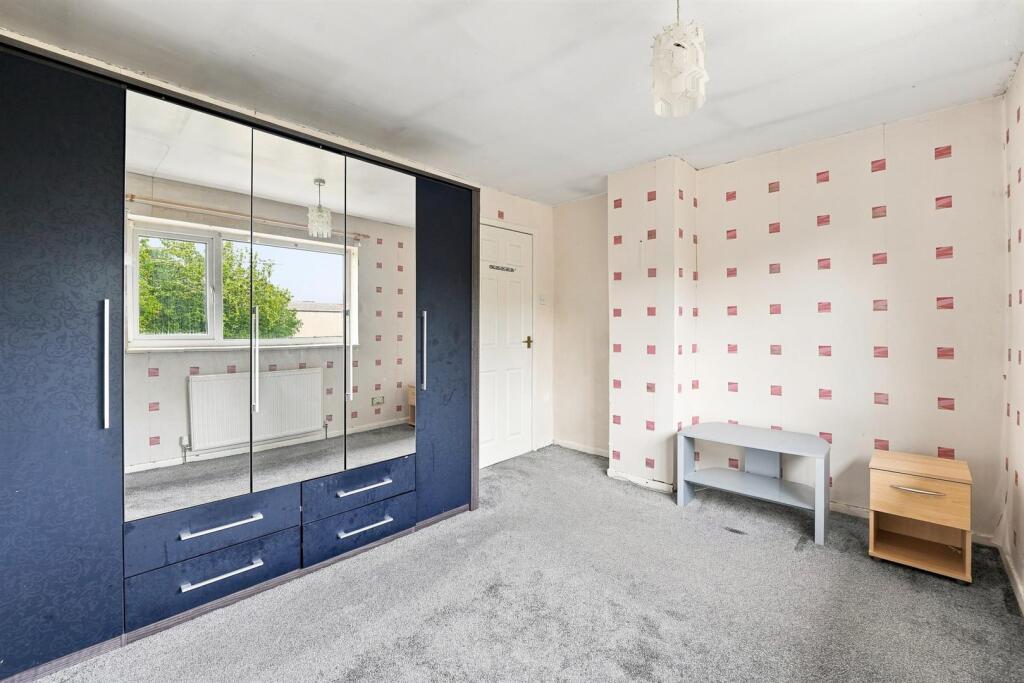
Bedroom One - 3.78m x 3.25m at maximum (12'5 x 10'8 at maximum) - Storage cupboard. uPVC double glazed window. Double panelled radiator.
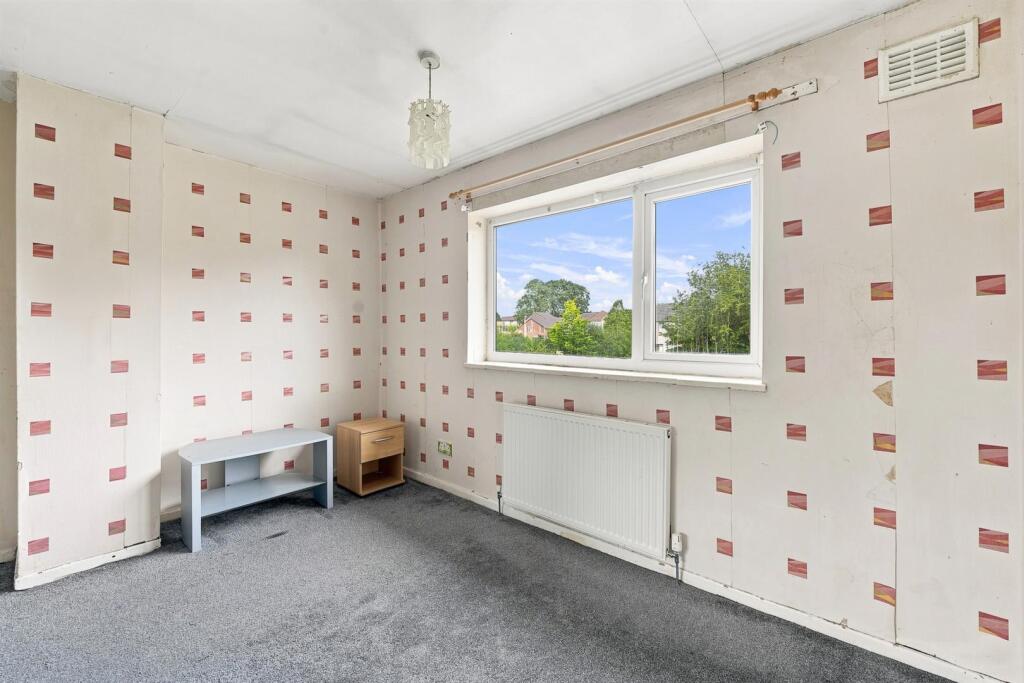
Bedroom Two - 3.56m x 2.87m (11'8 x 9'5) - uPVC double glazed window. Single panelled radiator.
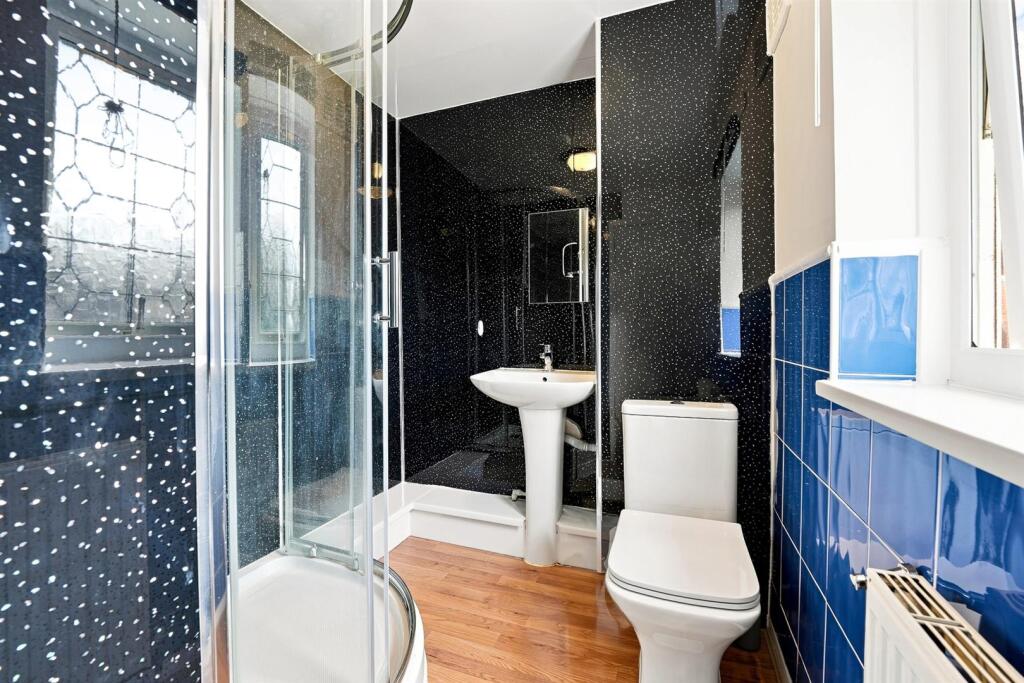
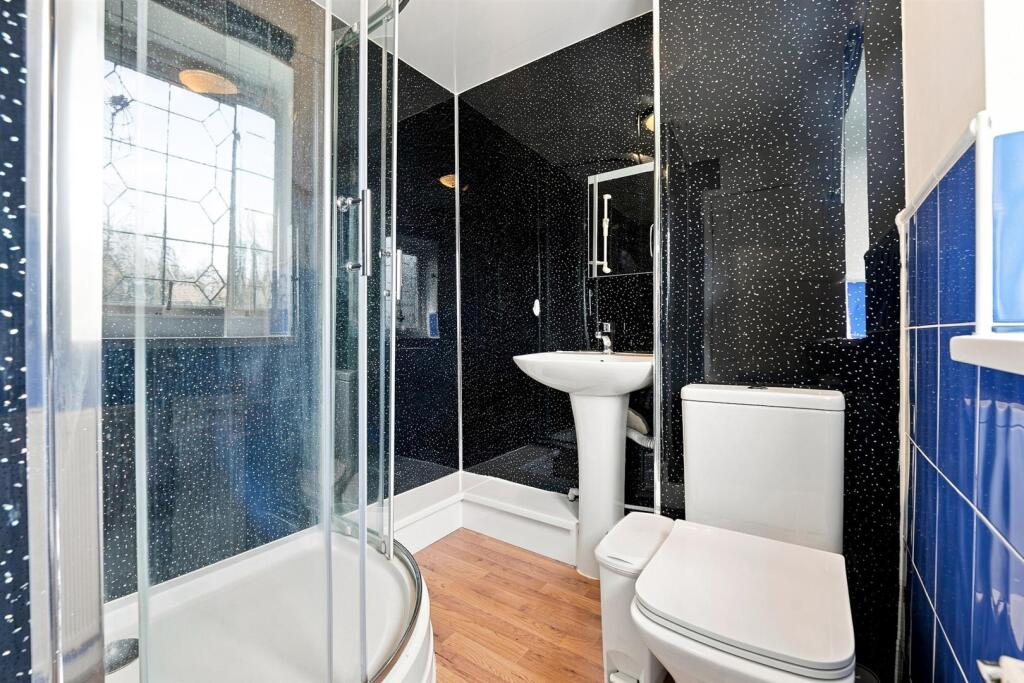
Bathroom - The suite comprises a shower cubicle which isn't currently fitted with a shower, a pedestal washbasin with mixer tap and a low suite W.C. Partially tiled walls. Laminate flooring. uPVC double glazed window. Single panelled radiator.
Outside -
Gardens - To the front of the property there is a garden whilst to the rear there is a fully enclosed deep lawned garden with patio.
Tenure - Freehold
Listed by
Macclesfield
Holden & Prescott
Reference: 92953524
EPC Rating & Upgrade Cost
Current rating: D
Potential rating: B
Inspection date: 27/08/2026
Expiry date: 26/08/2036
Current heating cost: £896/year
Potential heating cost: £716/year
Est. upgrade cost to C: £18,835
Recommendations
- Increase loft insulation to 270 mm (£900 - £1,200)
- Flat roof or sloping ceiling insulation (£900 - £1,200)
- Floor insulation (solid floor) (£5,000 - £10,000)
- Upgrade heating controls (£220 - £250)
- Solar photovoltaic panels, 2.5 kWp (£8,000 - £10,000)
Flood risk
Zone: 1
Risk: Low
Job (default Low)
Registered land (INSPIRE)
This location falls inside an HM Land Registry INSPIRE registered freehold polygon.
Plot: ~353 m² (0.09 acres)
Source: HM Land Registry INSPIRE Index Polygons.
Floorplans
156 Warwick Road - all floors.JPG
EPC Graphs
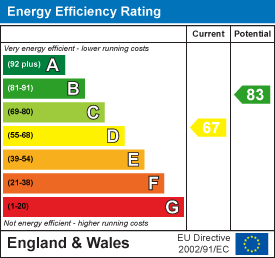
EE Rating
Price history
| Event | Date | Price | % change |
|---|---|---|---|
| Listed for sale | — | £200,000 | +132.6% |
| Sold | 23/01/2004 (22 years ago) | £86,000 | — |
Source: HM Land Registry Price Paid Data. Crown copyright.
Sold Comparables
Same street and nearby sales within 0.25 miles (last 5 years). Data from Land Registry Price Paid.
| Address | Price | Date | Type |
|---|---|---|---|
| 20 CHILHAM PLACE, MACCLESFIELD, CHESHIRE EAST, SK11 8TG | £217,000 | 19/12/2025 | Terraced |
| 6 KENILWORTH CLOSE, MACCLESFIELD, CHESHIRE EAST, SK11 8PF | £116,000 | 27/10/2025 | Terraced |
| 12 WENTWORTH AVENUE, MACCLESFIELD, CHESHIRE EAST, SK11 8TF | £170,000 | 12/02/2025 | Terraced |
| 70 WARWICK ROAD, MACCLESFIELD, CHESHIRE EAST, SK11 8SZ | £217,500 | 17/11/2023 | Terraced |
| 9 KENILWORTH GREEN, MACCLESFIELD, CHESHIRE EAST, SK11 8PS | £200,000 | 06/11/2023 | Terraced |
| 40 WARWICK ROAD, MACCLESFIELD, CHESHIRE EAST, SK11 8SZ | £230,000 | 26/10/2023 | Terraced |
| 7 BARNARD CLOSE, MACCLESFIELD, CHESHIRE EAST, SK11 8PH | £187,500 | 23/10/2023 | Terraced |
| 21 WENTWORTH AVENUE, MACCLESFIELD, CHESHIRE EAST, SK11 8TF | £185,000 | 26/05/2023 | Terraced |
| Same street 152 WARWICK ROAD, MACCLESFIELD, CHESHIRE EAST, SK11 8TA | £202,350 | 16/12/2022 | Terraced |
| 9 WARWICK CLOSE, MACCLESFIELD, CHESHIRE EAST, SK11 8TE | £196,500 | 09/12/2022 | Terraced |
| 29 WENTWORTH AVENUE, MACCLESFIELD, CHESHIRE EAST, SK11 8TF | £165,000 | 26/10/2022 | Terraced |
| 43 WILTON CRESCENT, MACCLESFIELD, CHESHIRE EAST, SK11 8TH | £110,000 | 05/09/2022 | Terraced |
| 36 CHATSWORTH AVENUE, MACCLESFIELD, CHESHIRE EAST, SK11 8SY | £215,000 | 02/09/2022 | Terraced |
| 26 AMBLESIDE CLOSE, MACCLESFIELD, CHESHIRE EAST, SK11 8PY | £215,000 | 11/07/2022 | Terraced |
| 35 KENDAL ROAD, MACCLESFIELD, CHESHIRE EAST, SK11 8PJ | £95,000 | 07/06/2022 | Terraced |
| 14 WARWICK ROAD, MACCLESFIELD, CHESHIRE EAST, SK11 8SZ | £226,000 | 06/06/2022 | Terraced |
| 3 WARWICK CLOSE, MACCLESFIELD, CHESHIRE EAST, SK11 8TE | £170,000 | 27/05/2022 | Terraced |
| 20 CHILHAM PLACE, MACCLESFIELD, CHESHIRE EAST, SK11 8TG | £170,000 | 18/05/2022 | Terraced |
| 17 KENDAL ROAD, MACCLESFIELD, CHESHIRE EAST, SK11 8PJ | £165,000 | 29/04/2022 | Terraced |
| Same street 118 WARWICK ROAD, MACCLESFIELD, CHESHIRE EAST, SK11 8TA | £178,750 | 04/04/2022 | Terraced |
| 42 ULLSWATER, MACCLESFIELD, CHESHIRE EAST, SK11 7YW | £390,000 | 18/03/2022 | Terraced |
| 72 WARWICK ROAD, MACCLESFIELD, CHESHIRE EAST, SK11 8SZ | £200,000 | 10/01/2022 | Terraced |
Street average: £190,550 (2 sales)
Area average: £192,025 (20 sales)
Capital growth trend
Land Registry outcode average: last 12 months vs 5y and 10y ago (from sold prices).
House Price Index (HM Land Registry — official index, not sold-price averages): Cheshire East. Series: Terraced. As of July 2026.
Rental Range
Estimated market rent for Cheshire East. Low = conservative, Realistic = average, Optimistic = best case.
Based on Local Authority from postcode lookup → Cheshire East.
LHA (30th percentile) floor for East Cheshire: £992/mo (Apr 2025 – Mar 2026)
Location
Nearby
Nearest stations, universities and amenities (distance from property).
| Type | Name | Distance |
|---|---|---|
| Bus stop | Weston, Wentworth Avenue / Chilham Place | 0.1 miles |
| Bus stop | Weston, Warwick Road / Warwick Close | 0.1 miles |
| Shop | Anne White | 0.1 miles |
| Shop | Co-Op | 0.4 miles |
| Hospital | Rosemount Resource Centre | 0.8 miles |
| Train station | Macclesfield | 1.6 miles |
| Train station | Prestbury | 3.0 miles |
| Hospital | John Munroe Hospital | 9.2 miles |
| University | University of Derby, Buxton | 10.0 miles |
| University | Tovell Building, Buxton & Leek College | 11.3 miles |
Street-level crime
| Category | Count |
|---|---|
| Violence and sexual offences | 37 |
| Anti-social behaviour | 8 |
| Public order | 7 |
| Other crime | 6 |
| Vehicle crime | 5 |
| Criminal damage and arson | 4 |
| Shoplifting | 4 |
| Drugs | 2 |
| Possession of weapons | 1 |
| Total incidents | 74 |
Within 1 mile during Aug 2026. Source: data.police.uk (England & Wales).
Schools nearby
Nearest open schools with Ofsted ratings (England). Closed schools are not shown. Data from Get Information about Schools and Ofsted.
| Name | Type | Distance | Ofsted |
|---|---|---|---|
| Ivy Bank Primary School | Primary | 0.4 miles | Good — 27 Mar 2018 |
| Broken Cross Primary Academy and Nursery | Primary | 0.5 miles | Good — 17 Jun 2019 |
| St John the Evangelist CofE Primary School Macclesfield | Primary | 0.5 miles | Good — 15 Jun 2018 |
| Park Lane School | Other | 0.7 miles | Good — 27 Jun 2024 |
| All Hallows Catholic College | Secondary | 0.8 miles | — (Inspected (no overall grade)) |
Rental Comparables
Residential lets from OpenRent and Rightmove for the area (same bedroom count). Use to validate rent estimates. Student lets are excluded.
| Title | Rent | Beds | Distance | As seen on |
|---|---|---|---|---|
| Little Brereton, Cowbrook Lane, Gawsworth | £1,750/mo | 3 | 2.21 miles | Rightmove |
Average rent: £1,750/mo (1 listing)
Rent-driven metrics
Based on OpenRent comparables.
- Rent ratio — Monthly rent ÷ purchase price (1% rule). 1%+ = strong, 0.8–1% = okay, <0.8% = weak for cashflow.
- Max investor price — Rent ÷ 0.8%; the price at which rent would be 0.8% of price (Stoke-style target).
- Target investor price — Rent ÷ 1%; the price at which rent would be 1% of price (strong cashflow band).
- Gross yield — Annual rent as % of purchase price (no costs).
- Cost-to-rent — Price ÷ annual rent (from OpenRent comparables). Under 14× = strong, 14–16× = acceptable, 17×+ = compressed.
- Cashflow — Rent minus mortgage, 10% maintenance, £25/mo compliance. Assumes 75% LTV, 3.95% APR (5yr fixed), 25yr term.
- ROI — Annual profit ÷ cash in (deposit + 4% purchase costs).