257A
BELPER ROAD, ILKESTON, STANLEY COMMON, DERBYSHIRE DE7 6FY
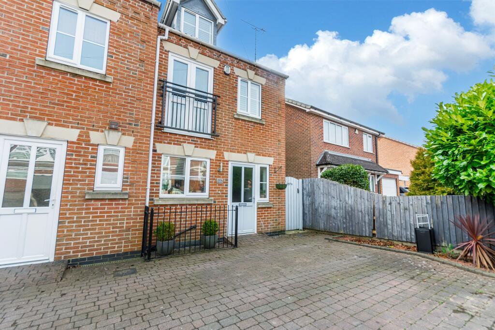
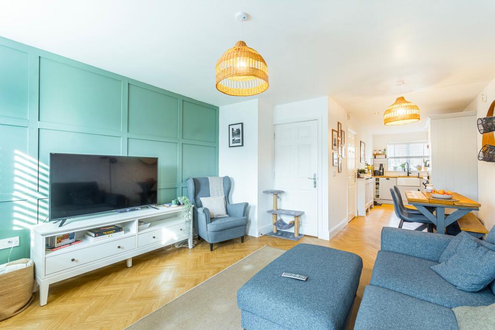
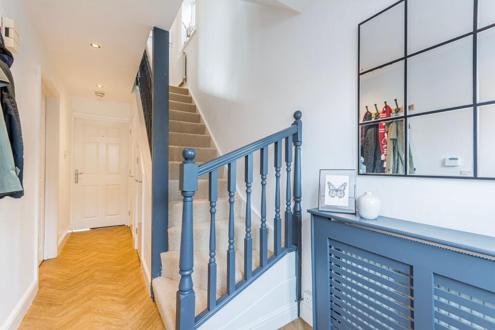
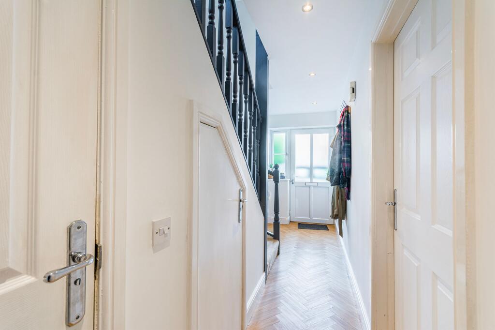
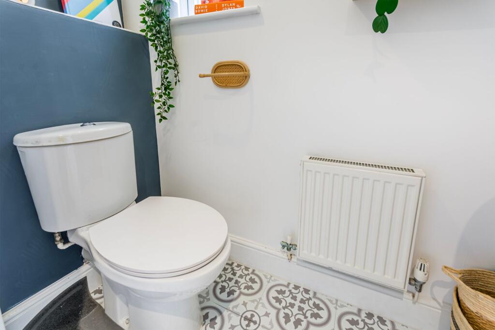
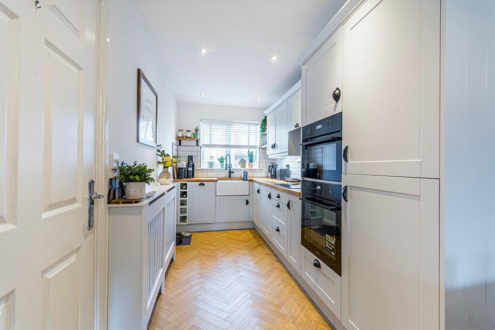
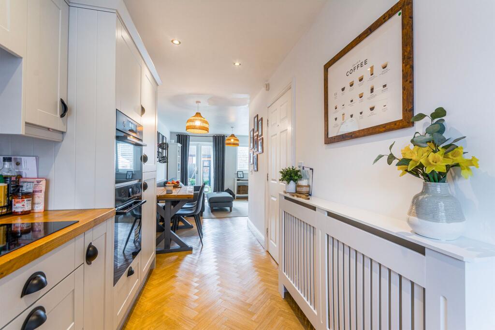
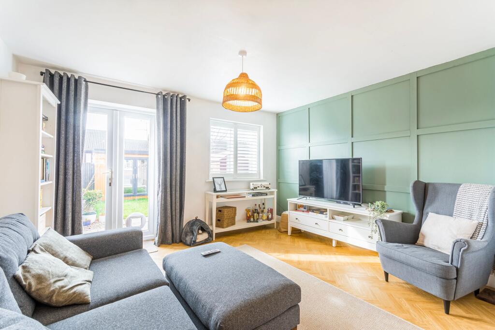
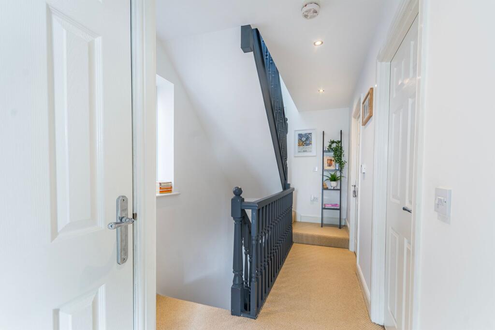
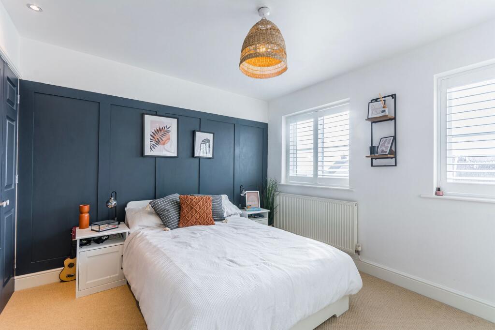
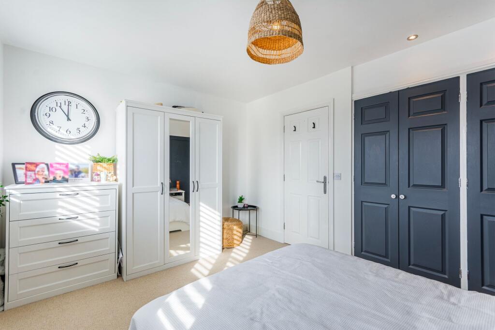
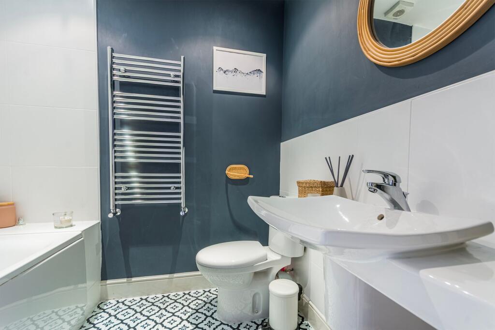
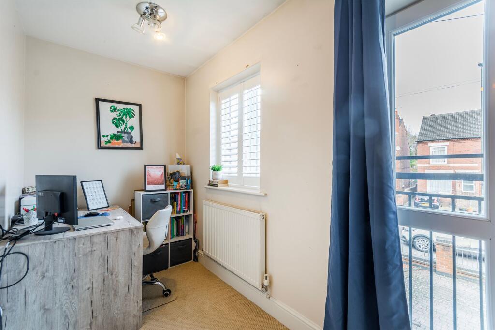
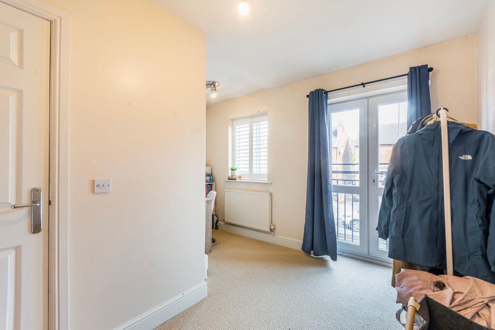
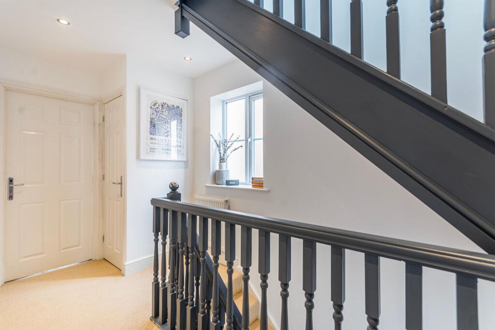
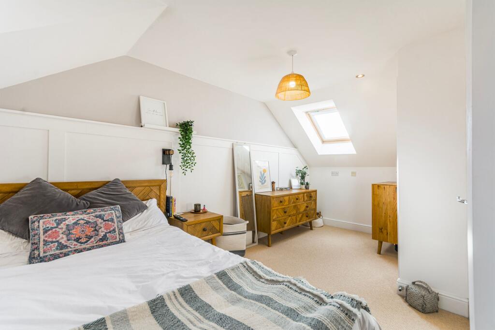
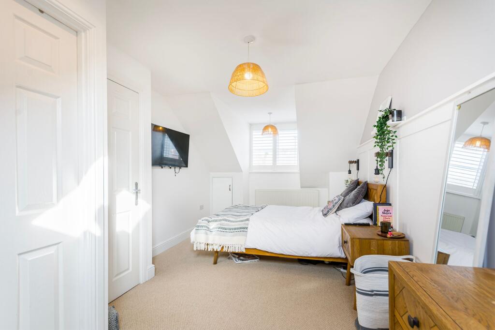
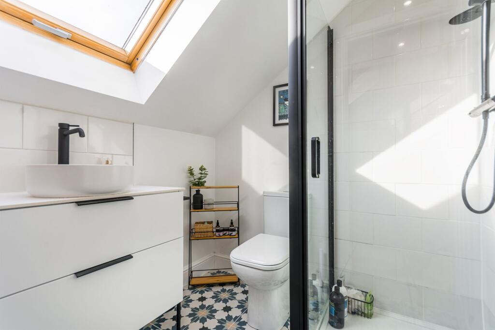
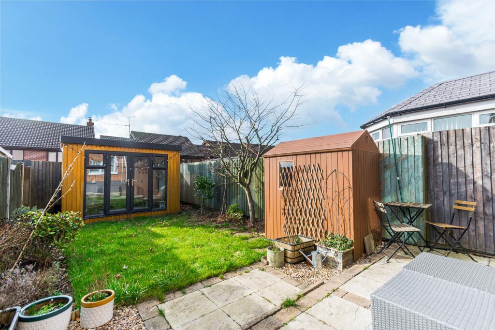
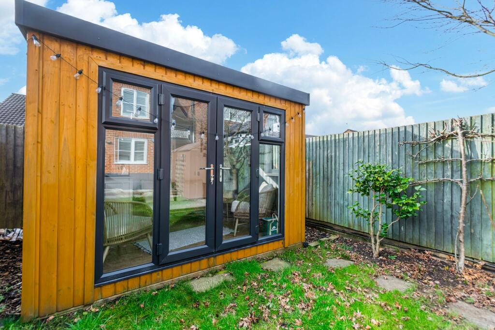
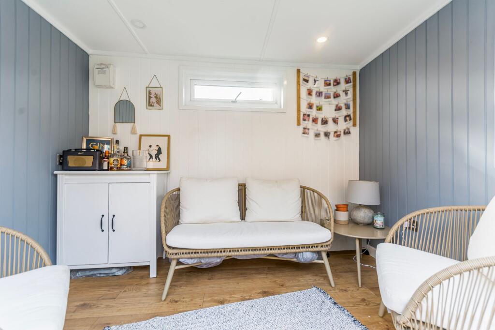
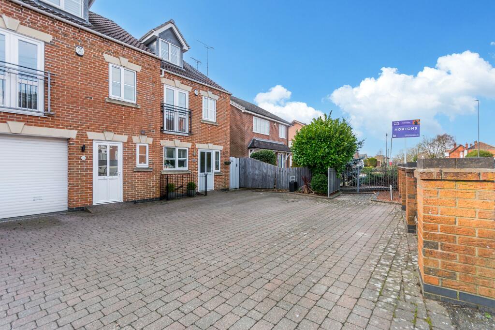
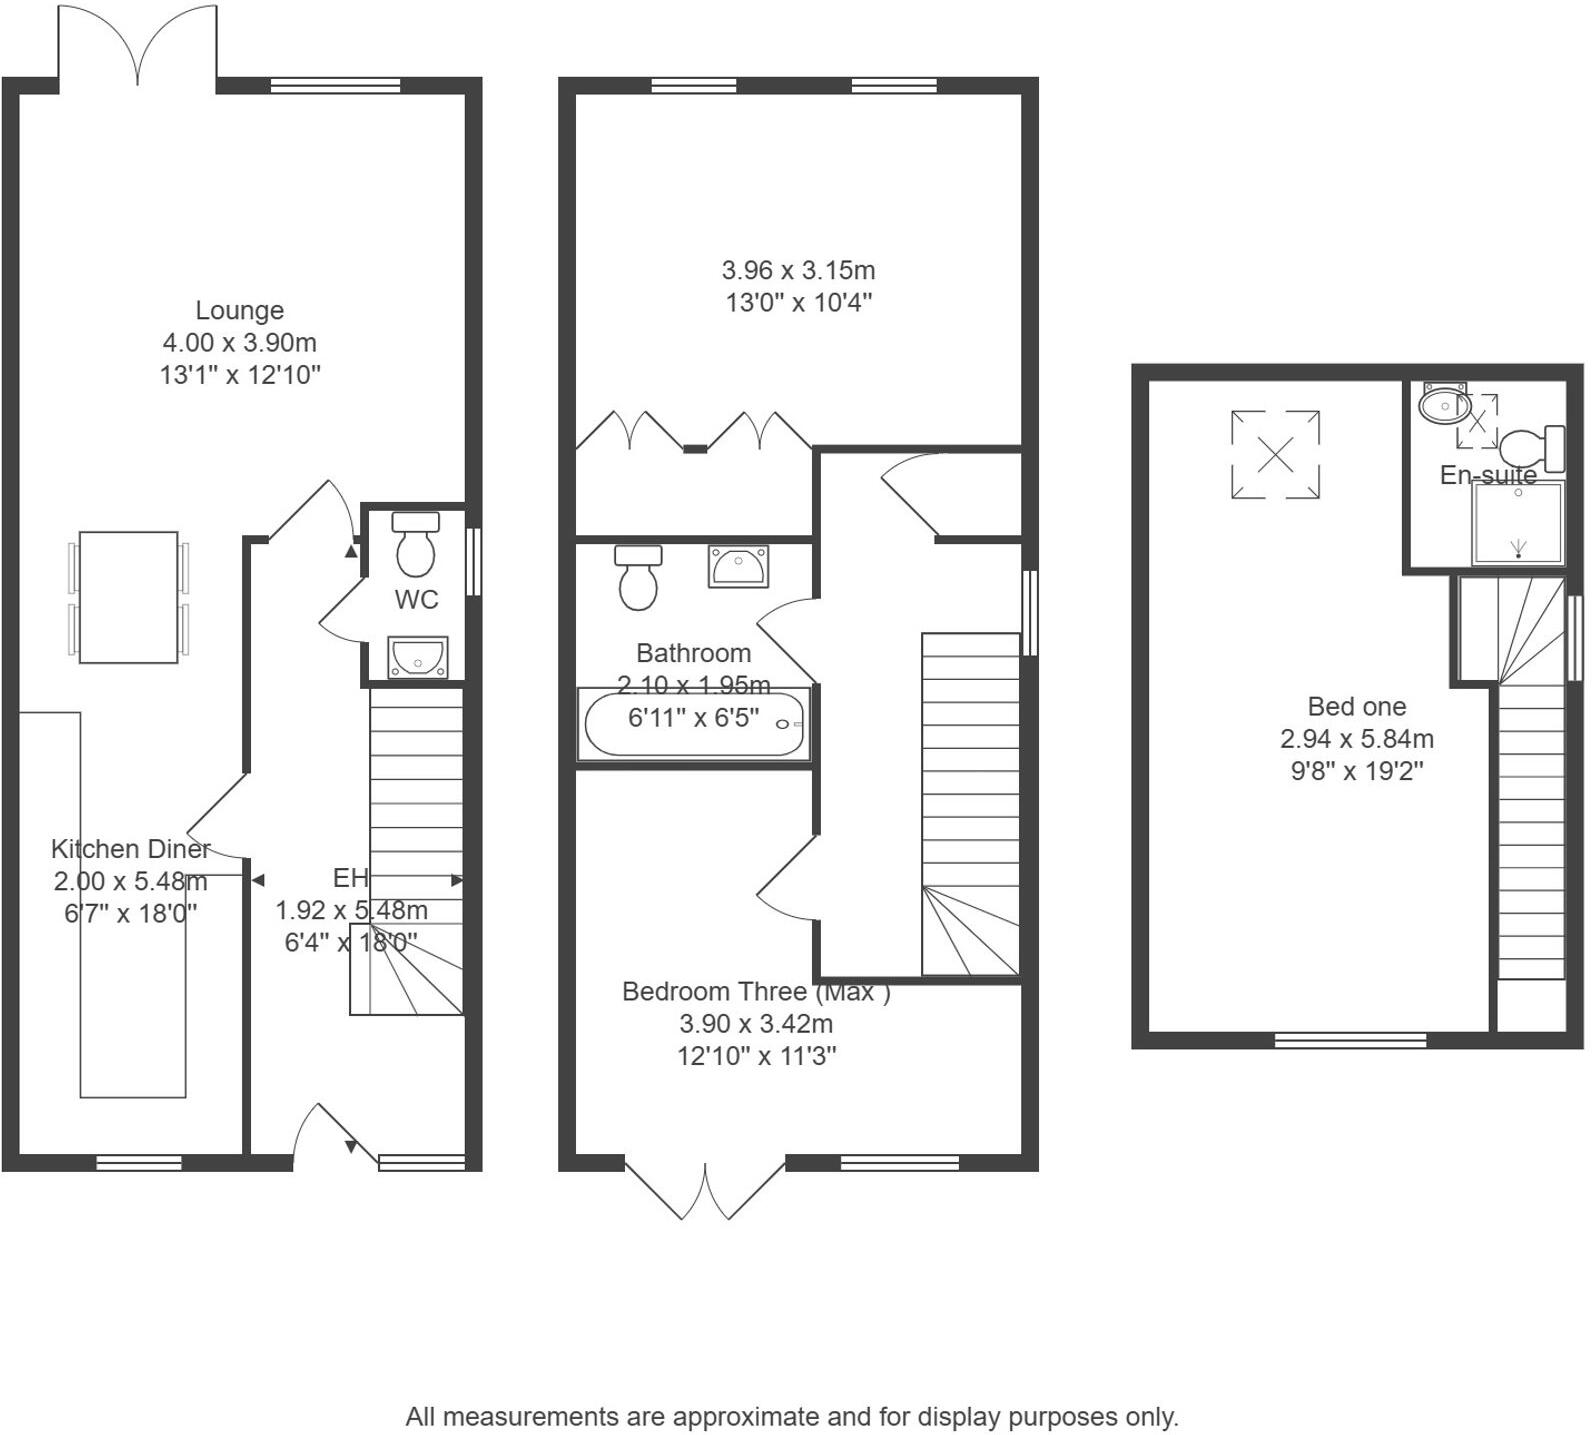
Photo 1 Lounge Entrance Hallway Entrance Hallway Cloaks / wc Kitchen Diner Kitchen Diner Lounge Galleried landing Bedroom Two Bedroom Two Bathroom Bedroom Three Bedroom Three Stairs ascending to 2nd floor Bedroom One Bedroom One En-suite Photo 19 Photo 20 Photo 21 Photo 22
/ 22
Property details
Tenure
FREEHOLD
Floor area
98 m²
Council tax band
C
EPC rating
C
Last sold
£255,000 Jan 2026
Price per m²
£2,551/m²
Local average
£151,776 (+64.7%)
Deprivation
Decile 5 (13,605 of 33,755)
Street crime
9 incidents within 1 mile (May 2026)
Key features
- Superb Village location in the heart of Stanley Common
- A fully updated spacious home over three floors
- Three great size bedrooms, Cloaks/ wc, family bathroom and en-suite
- Stunning refitted kitchen & en-suite
- Enclosed courtyard with driveway for two cars
- Private garden to the rear with beautful garden room
- Walking distance to the shops, bistros, coffee shops and school
- A stone's throw to all the surrounding countryside walks
- A must view to appreciate the accommodation throughout
- This incredible home is ready to move into
Additional details
- Parking
- Driveway
- Garden
- Private garden
- Listed property
- No
- Restrictions
- No
- Required access
- No
- Rights of way
- No
- Flooded in last 5 years
- No
- Flood defences
- No
Description
Outside with side access to the right elevation leads to a slabbed patio area ideal for BBQs and outdoor seating. The garden further features a lush area laid to lawn with landscaped borders, a garden shed, and a standout garden room, this additional room offers double glazed french doors, hard wood flooring, power and electric connections. Offering versatility as a home office, snug, or playroom, the garden room adds a wonderful extra dimension to the property's outdoor space. Don't miss this opportunity to own a home that seamlessly combines modern comfort with charming village living. Situated in an idyllic setting, nature enthusiasts will appreciate the countryside walks right on the doorstep, offering a peaceful retreat from the hustle and bustle of daily life making this residence an ideal sanctuary to call home.
Services:
All mains services are available and connected. The property has mains gas central heating
Tenure:
Freehold
Local Authority:
Erewash
Viewing information:
Accompanied Viewings are available 7 days a week.
Important Information:
Making An Offer - As part of our service to our Vendors we ensure that all potential buyers are in a position to proceed with any offer they make and would therefore ask any potential purchaser to speak with our Mortgage Advisor to discuss and establish how they intend to fund their purchase. Additionally we can offer Independent Financial Advice and are able to source mortgages from the whole of the market helping you secure the best possible deal and potentially saving you money. If you are making a cash offer we will ask you to confirm the source and availability of your funds in order for us to present your offer in the best possible light to our Vendor.
Property Particulars: Although we endeavour to ensure the accuracy of property details we have not tested any services heating plumbing equipment or apparatus fixtures or fittings and no guarantee can be given or implied that they are connected in working order or fit for purpose. We may not have had sight of legal documentation confirming tenure or other details and any references made are based upon information supplied in good faith by the Vendor.
EPC Rating: C
Listed by
National
Horton Estate Agents Ltd
Reference: 158580038
EPC Rating & Upgrade Cost
Current rating: C
Potential rating: B
Inspection date: 15/10/2024
Expiry date: 14/10/2034
Current heating cost: £487/year
Potential heating cost: £487/year
Est. upgrade cost to C: £9,500
Recommendations
- Solar water heating (£4,000 - £6,000)
- Solar photovoltaic panels, 2.5 kWp (£3,500 - £5,500)
Flood risk
Zone: 1
Risk: Low
Job (default Low)
Floorplans
All
Price history
46% since 2007
| Event | Date | Price | % change |
|---|---|---|---|
| Sold | 07/01/2026 (6 months ago) | £255,000 | +11.8% |
| Sold | 22/07/2022 (3 years ago) | £228,000 | +15.7% |
| Sold | 02/11/2018 (7 years ago) | £197,000 | +12.6% |
| Sold | 23/03/2007 (19 years ago) | £175,000 | — |
Source: HM Land Registry Price Paid Data. Crown copyright.
Sold Comparables
Same street and nearby sales within 0.25 miles (last 5 years). Data from Land Registry Price Paid.
| Address | Price | Date | Type |
|---|---|---|---|
| Same street 302 BELPER ROAD, STANLEY COMMON, ILKESTON, EREWASH, DERBYSHIRE, DE7 6FY | £195,000 | 19/12/2022 | Terraced |
| Same street 253 BELPER ROAD, STANLEY COMMON, ILKESTON, EREWASH, DERBYSHIRE, DE7 6FY | £325,000 | 27/07/2022 | Detached |
| Same street 263 BELPER ROAD, STANLEY COMMON, ILKESTON, EREWASH, DERBYSHIRE, DE7 6FY | £280,000 | 14/01/2022 | Detached |
| Same street 342 BELPER ROAD, STANLEY COMMON, ILKESTON, EREWASH, DERBYSHIRE, DE7 6FY | £210,000 | 08/12/2021 | Semi-detached |
| 260 BELPER ROAD, STANLEY COMMON, ILKESTON, EREWASH, DERBYSHIRE, DE7 6FT | £150,000 | 08/12/2021 | Terraced |
Street average: £252,500 (4 sales)
Area average: £150,000 (1 sale)
Capital growth trend
Land Registry outcode average: last 12 months vs 5y and 10y ago (from sold prices).
House Price Index (HM Land Registry — official index, not sold-price averages): Erewash. Series: Terraced. As of April 2026.
Rental Range
Estimated market rent for Erewash. Low = conservative, Realistic = average, Optimistic = best case.
Based on Local Authority from postcode lookup → Erewash.
LHA (30th percentile) floor for Derby: £698/mo (Apr 2025 – Mar 2026)
Location
Nearby
Nearest stations, universities and amenities (distance from property).
| Type | Name | Distance |
|---|---|---|
| Bus stop | Club House Farm | 0.0 miles |
| Bus stop | The Common | 0.3 miles |
| Shop | Go Local | 0.3 miles |
| Shop | Stanley Common Post Office | 0.3 miles |
| Train station | Langley Mill | 3.6 miles |
| Train station | Ilkeston | 3.9 miles |
| University | Britannia Mill | 5.6 miles |
| University | University of Derby - Markeaton Street Campus | 5.7 miles |
| Hospital | Kingsway Hospital | 6.7 miles |
| Hospital | Royal Derby Hospital | 7.0 miles |
Street-level crime
| Category | Count |
|---|---|
| Violence and sexual offences | 8 |
| Drugs | 1 |
| Total incidents | 9 |
Within 1 mile during May 2026. Source: data.police.uk (England & Wales).
Schools nearby
Nearest open schools with Ofsted ratings (England). Closed schools are not shown. Data from Get Information about Schools and Ofsted.
| Name | Type | Distance | Ofsted |
|---|---|---|---|
| Stanley Common Church of England Primary School | Primary | 0.3 miles | Inadequate — 15 May 2023 |
| Morley Primary School | Primary | 1.3 miles | Outstanding — 25 Jun 2012 |
| Scargill CofE Primary School | Primary | 1.3 miles | — (Inspected (no overall grade)) |
| Richardson Endowed Primary School | Primary | 1.3 miles | Good — 21 Jun 2012 |
| St Andrew's CofE Primary School | Primary | 1.5 miles | Good — 22 Nov 2022 |
Rental Comparables
Loading rental comparables for this postcode. Refresh in a few minutes.
Rent-driven metrics
Based on Area rent estimate.
- Rent ratio — Monthly rent ÷ purchase price (1% rule). 1%+ = strong, 0.8–1% = okay, <0.8% = weak for cashflow.
- Max investor price — Rent ÷ 0.8%; the price at which rent would be 0.8% of price (Stoke-style target).
- Target investor price — Rent ÷ 1%; the price at which rent would be 1% of price (strong cashflow band).
- Gross yield — Annual rent as % of purchase price (no costs).