21 BAGNALL WALK
BRIERLEY HILL, WEST MIDLANDS DY5 2SS
Property details
Tenure
FREEHOLD
Floor area
85 m²
Council tax band
B
EPC rating
C
Last sold
£255,000 Mar 2026
Price per m²
£3,000/m²
Local average
£207,014 (+23.2%)
Deprivation
Decile 9 (29,827 of 33,755)
Street crime
298 incidents within 1 mile (May 2026)
Additional details
- Parking
- Yes
- Garden
- Yes
Description
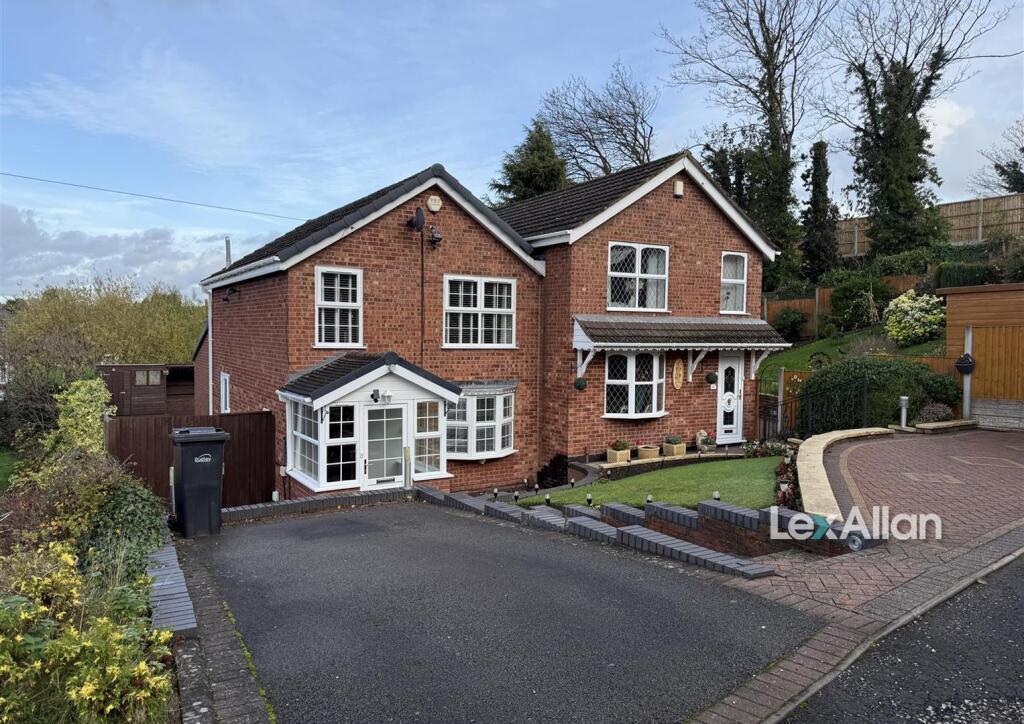
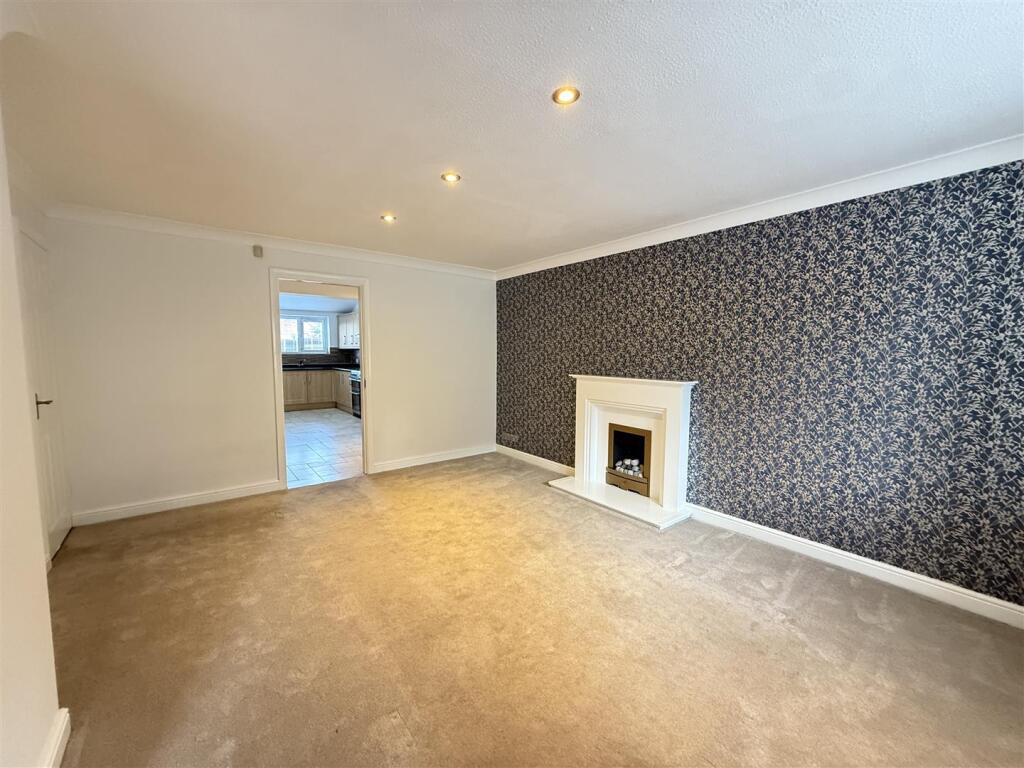
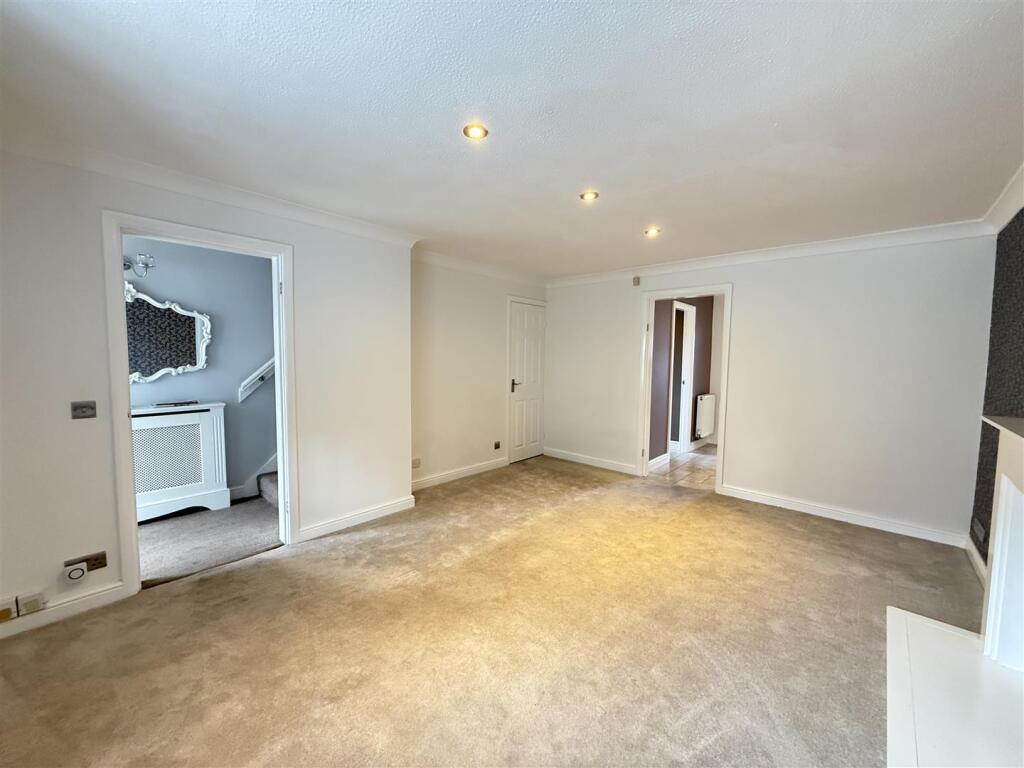
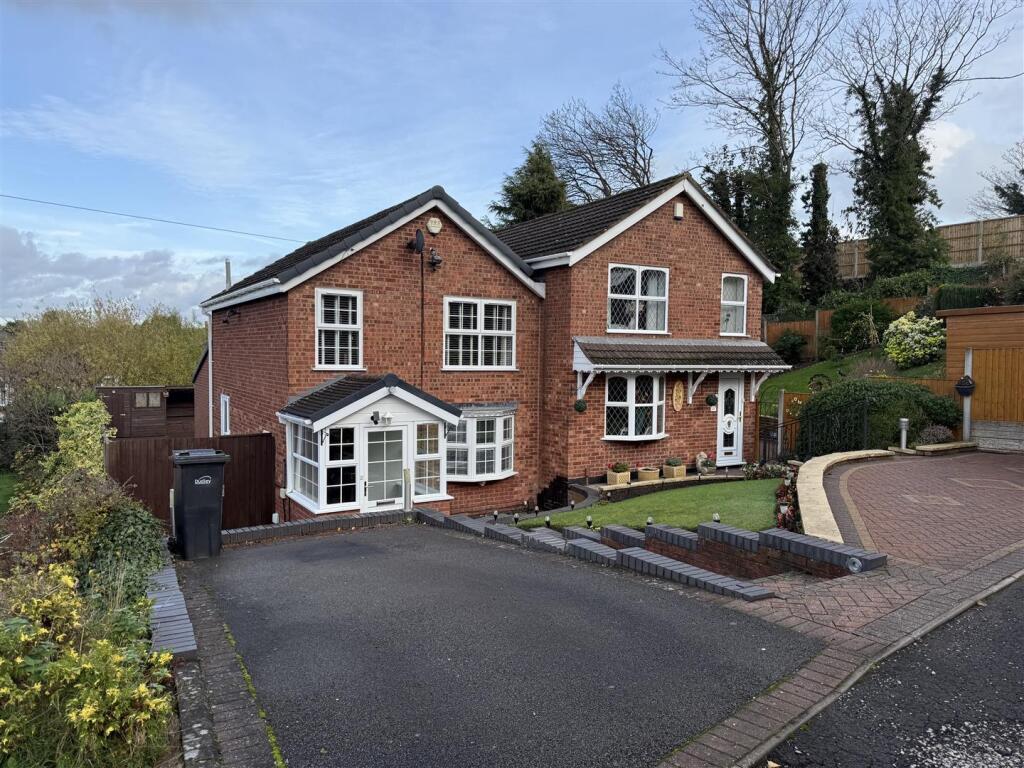
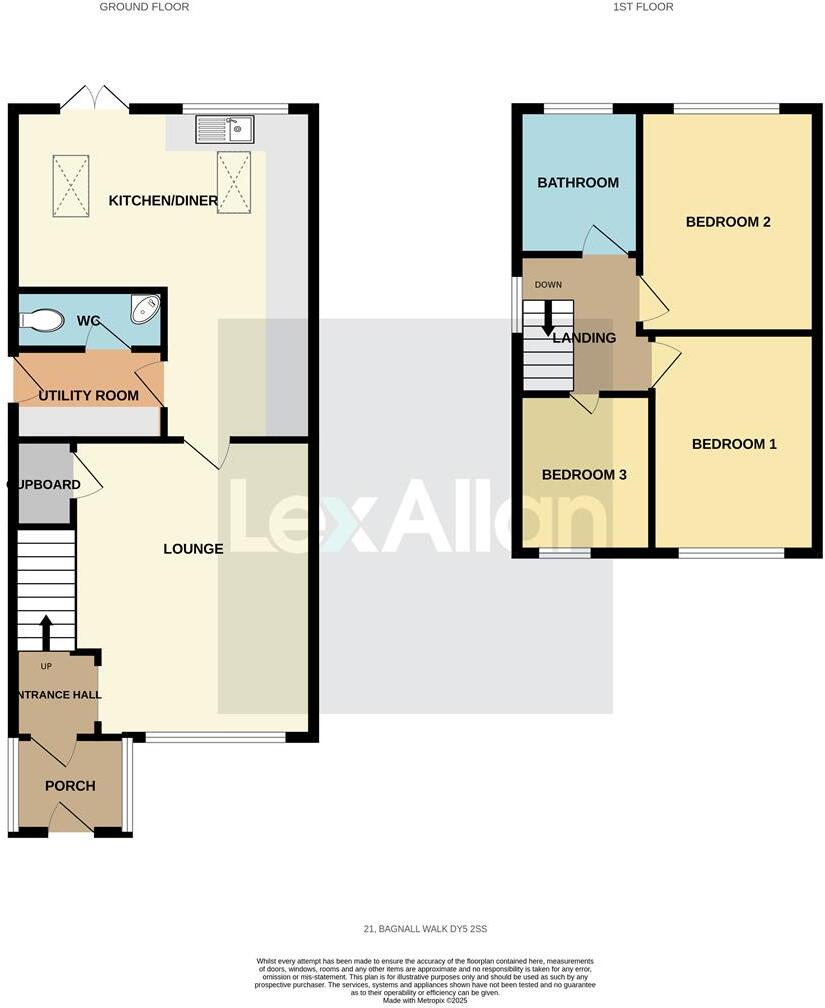
This exceptional extended Semi detached has been truly well maintained by the current owners & is being offered with no upward chain. Bagnall Walk is ideal for those looking for spacious accommodation & a family home that is surrounded by superb amenities. In brief the property comprises; porch, entrance hall, lounge, kitchen/diner, utility & guest w.c. To the first floor are three well sized bedrooms & house bathroom. A peaceful garden to the rear along with off road parking to the front. Call today to arrange your viewing.
Approach - Tarmac drive with steps leading down to the property.
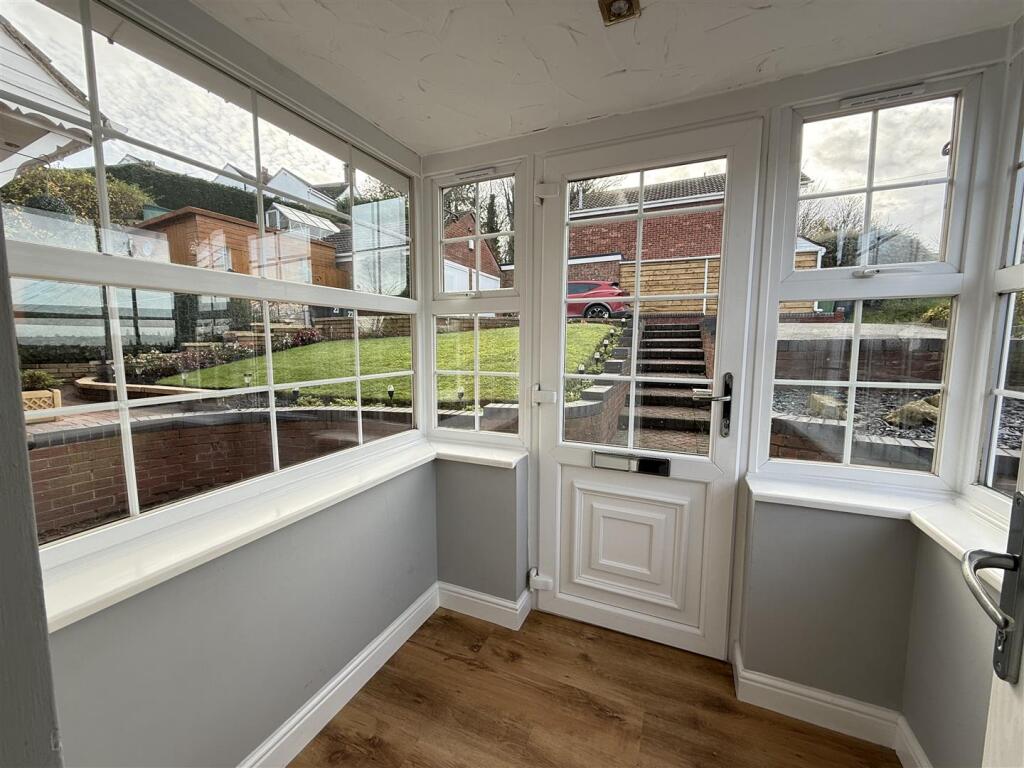
Porch - Door off to entrance hall, tiled flooring.
Entrance Hall - Door off to lounge, stairs rise to first floor.
Lounge - 4.48 x 3.88 max (14'8" x 12'8" max) - Double glazed bay window to front, opening to kitchen/diner, under stair storage, central heated radiator.
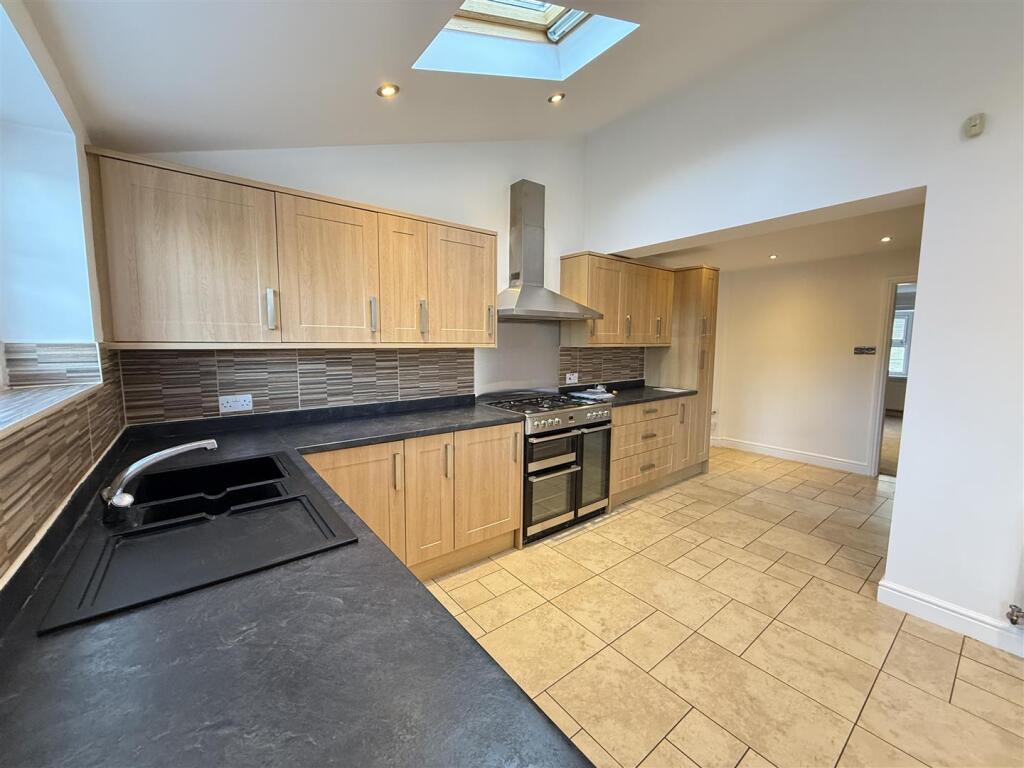
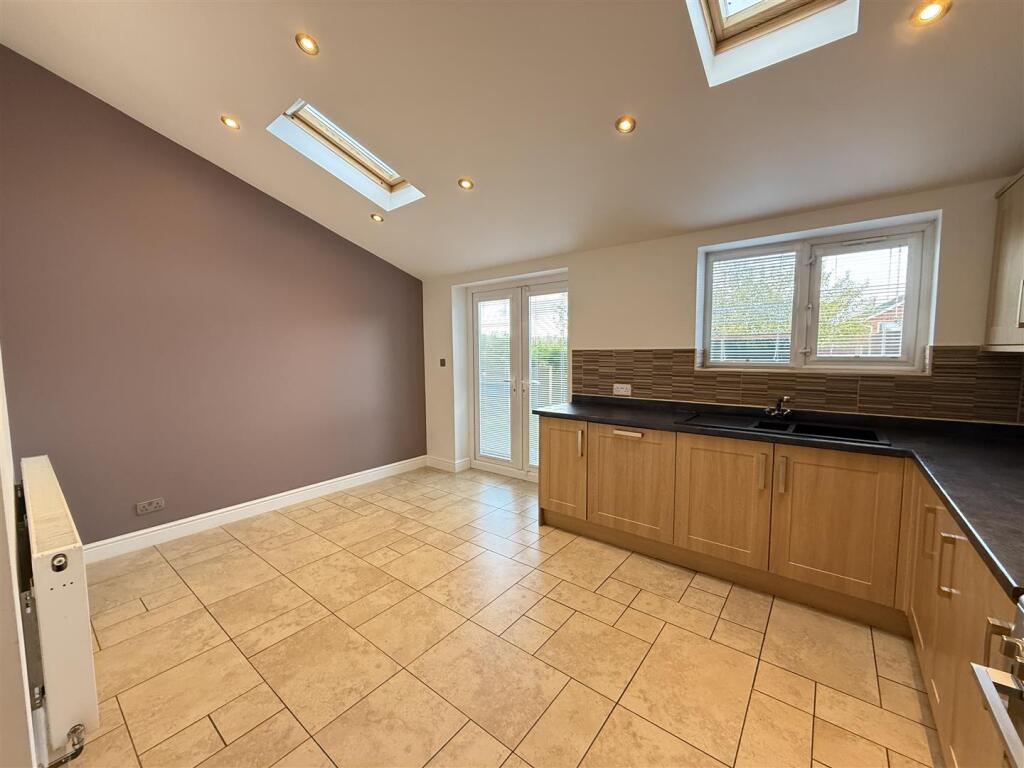
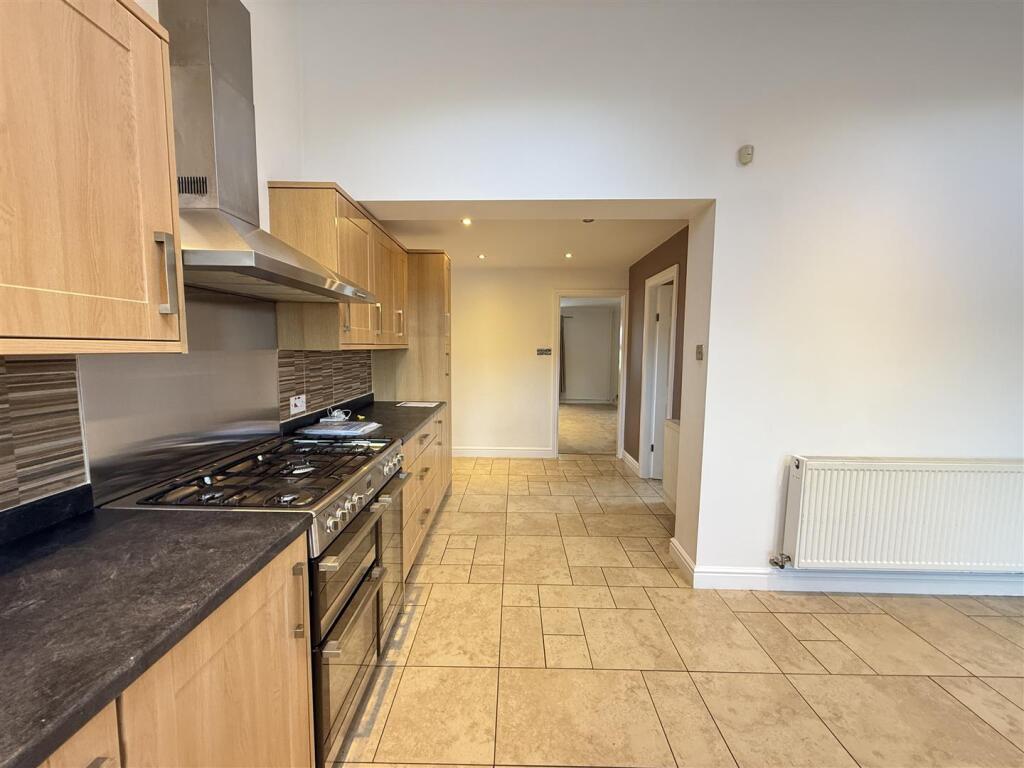
Kitchen/Diner - 5.87 x 4.73 (19'3" x 15'6" ) - Variety of wall and base units, Rangemaster style oven, sink and drainer, dishwasher, two skylights, double glazed window to rear, patio doors open into the garden, central heated radiator, door off to utility.
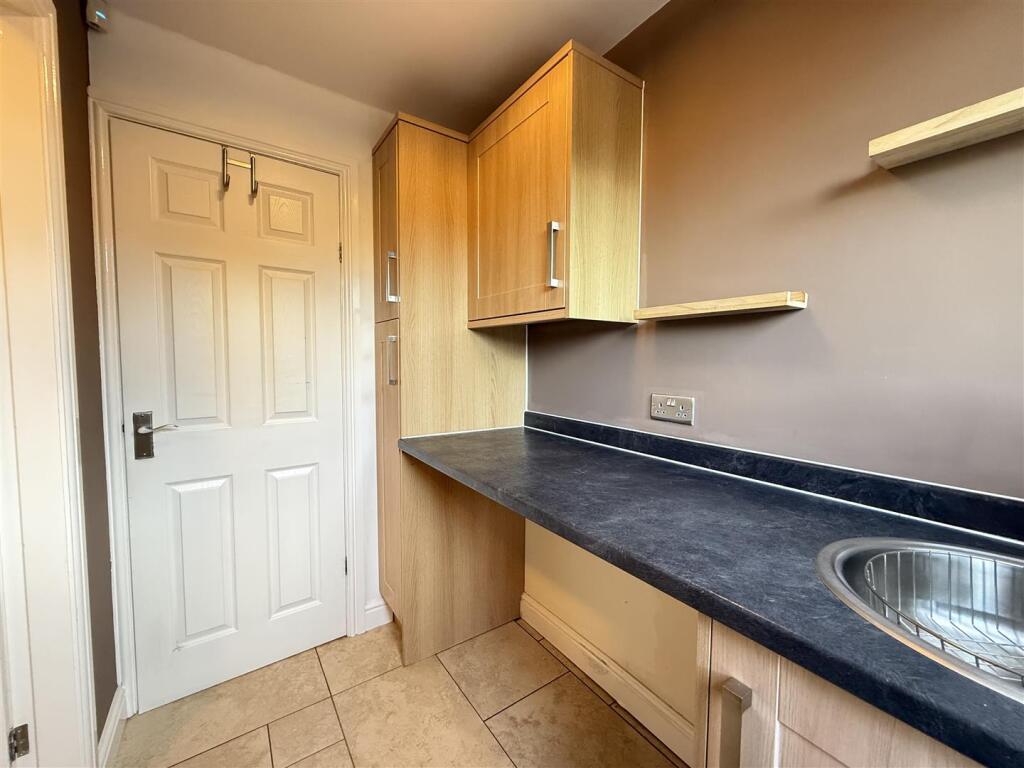
Utility - Wall and base units, plumbing for washing machine & tumble dryer, door to w.c & rear garden.
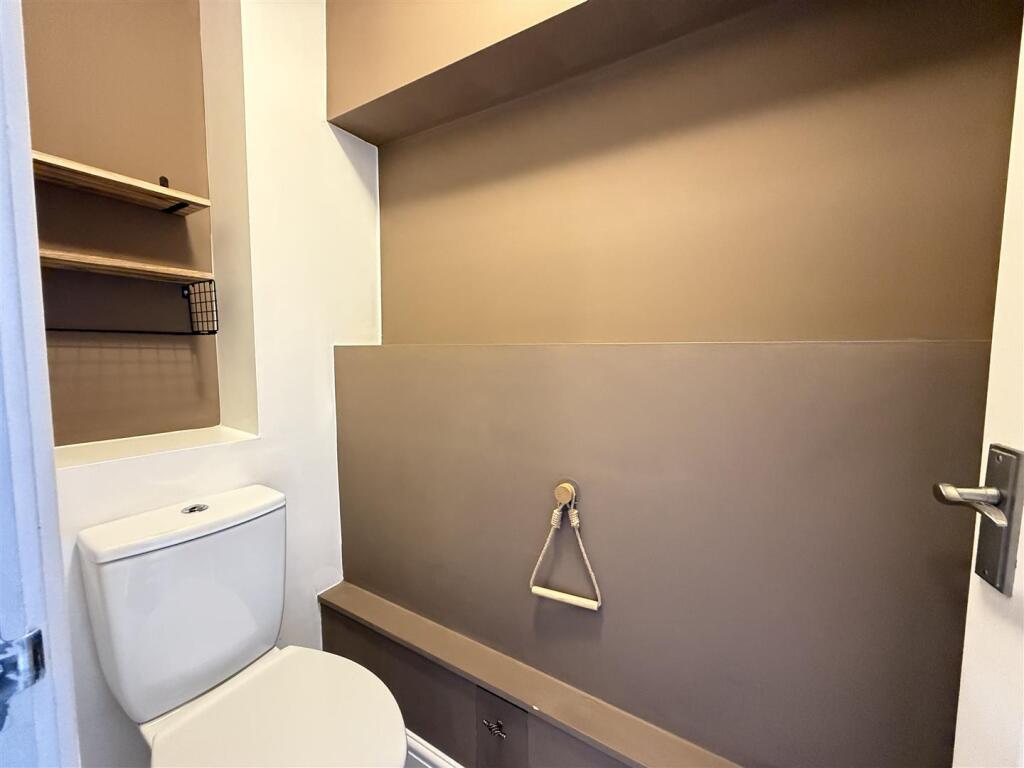
W.C - Wash hand basin, w.c, central heated radiator.
Landing - Doors off to all first floor accommodation, loft access.
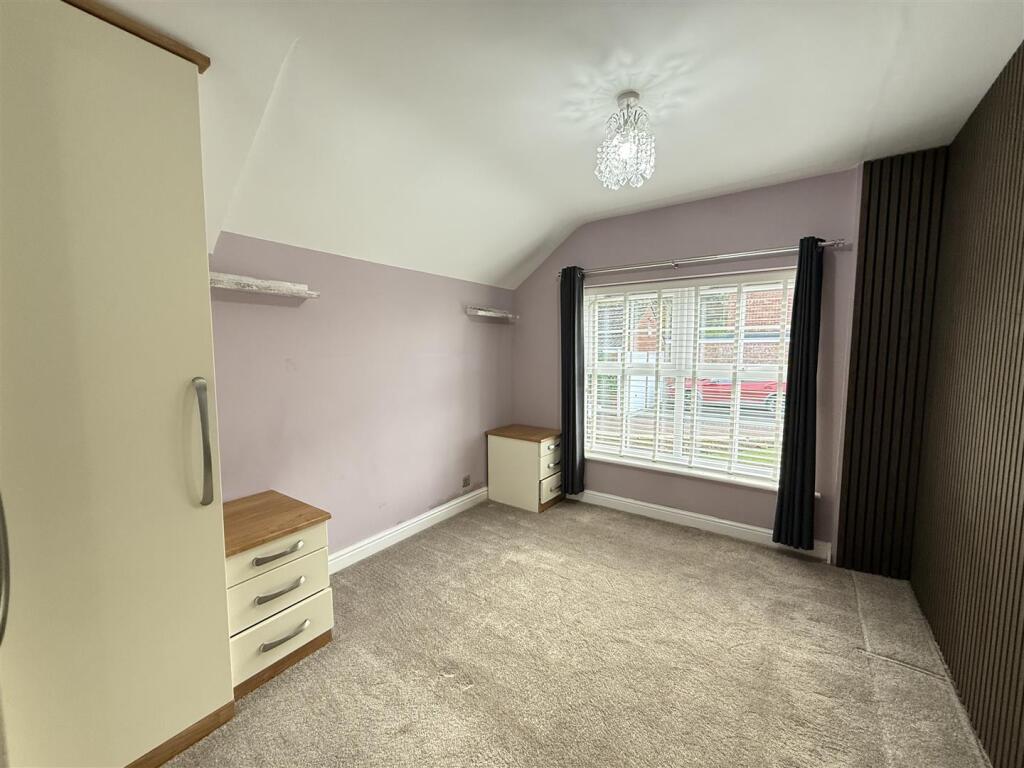
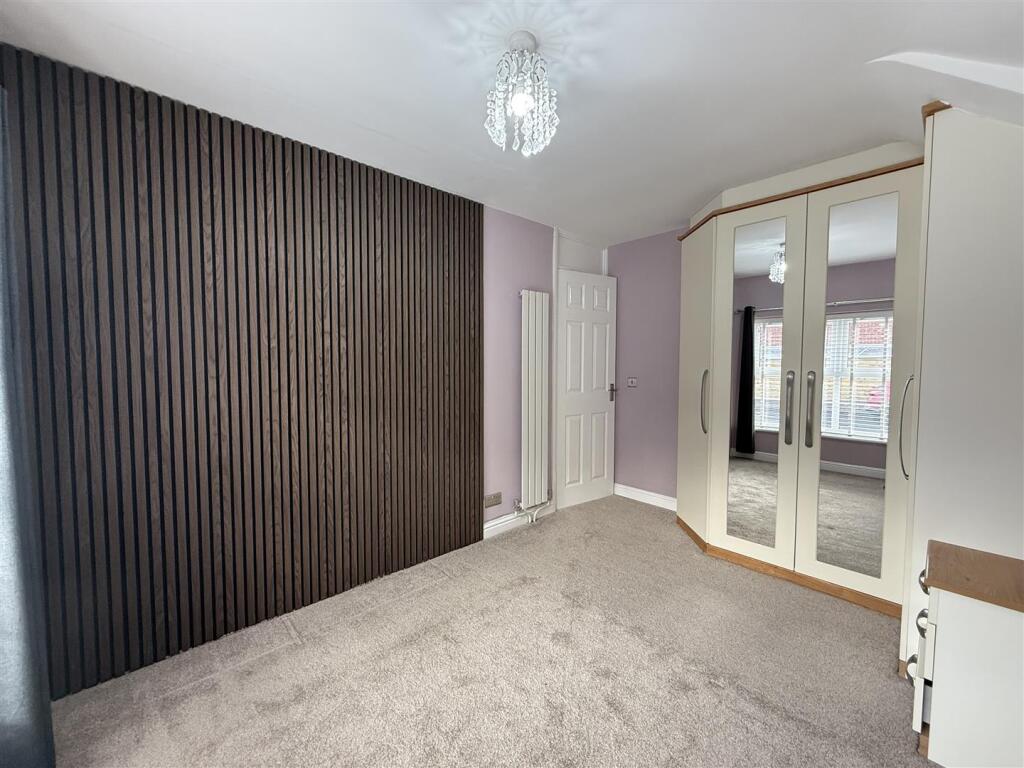
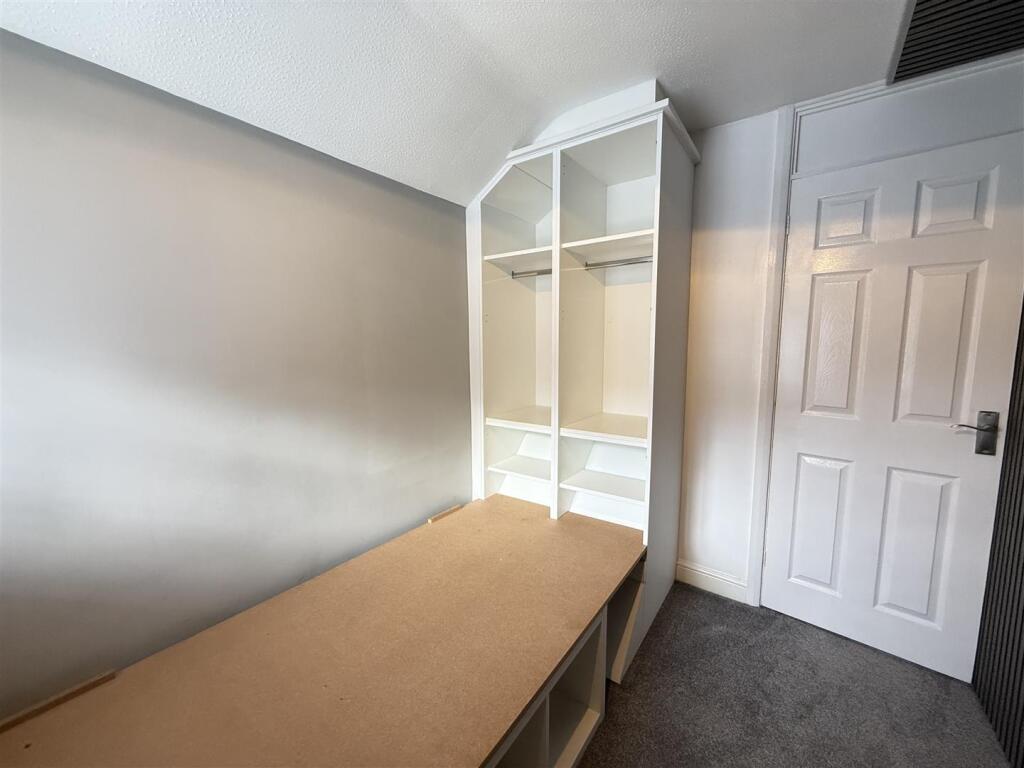
Bedroom 1 - 3.63 x 2.65 (11'10" x 8'8" ) - Fitted wardrobes, double glazed window to front, central heated radiator.
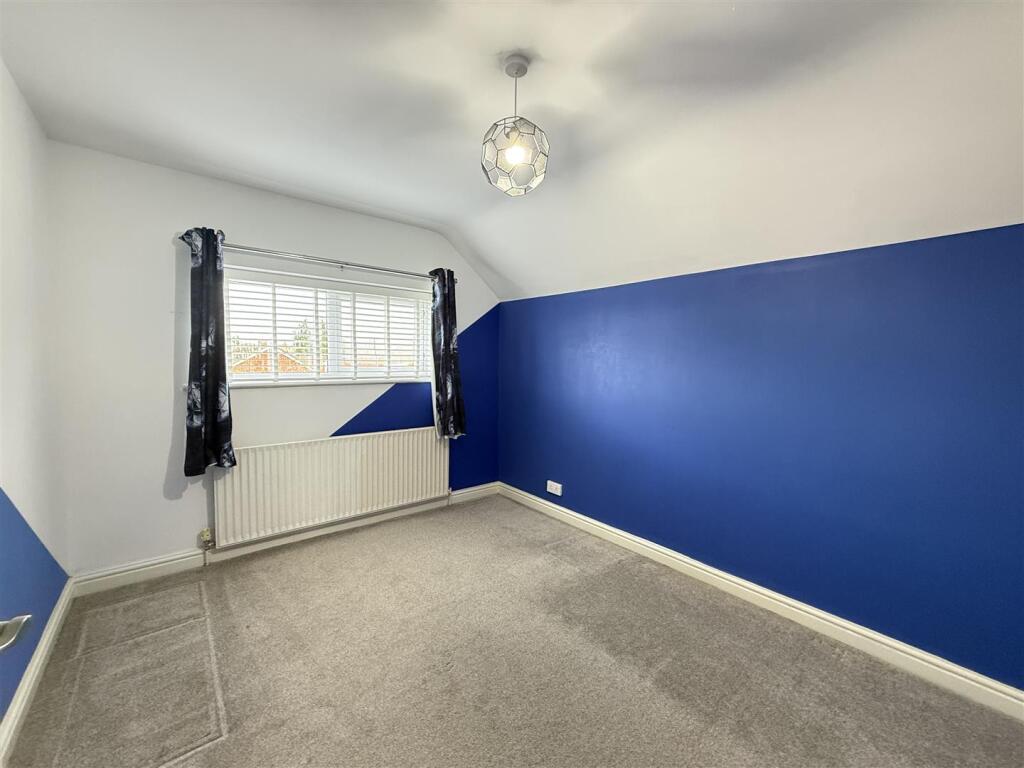
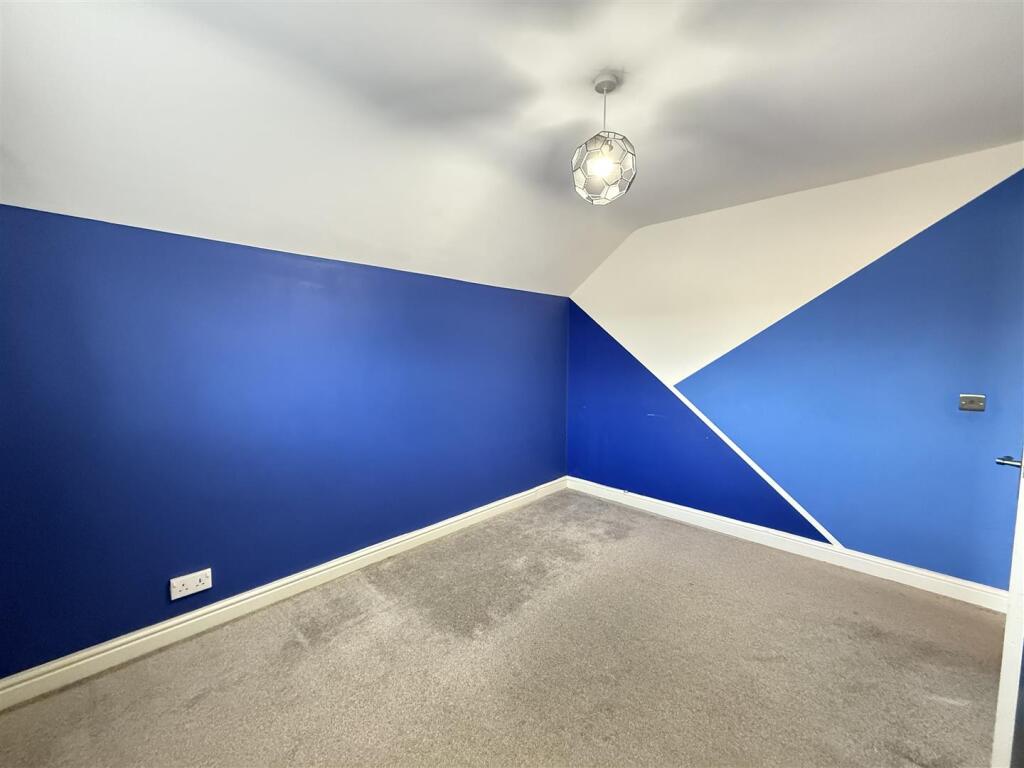
Bedroom 2 - 3.62 x 2.81 (11'10" x 9'2" ) - Double glazed window to rear, central heated radiator.
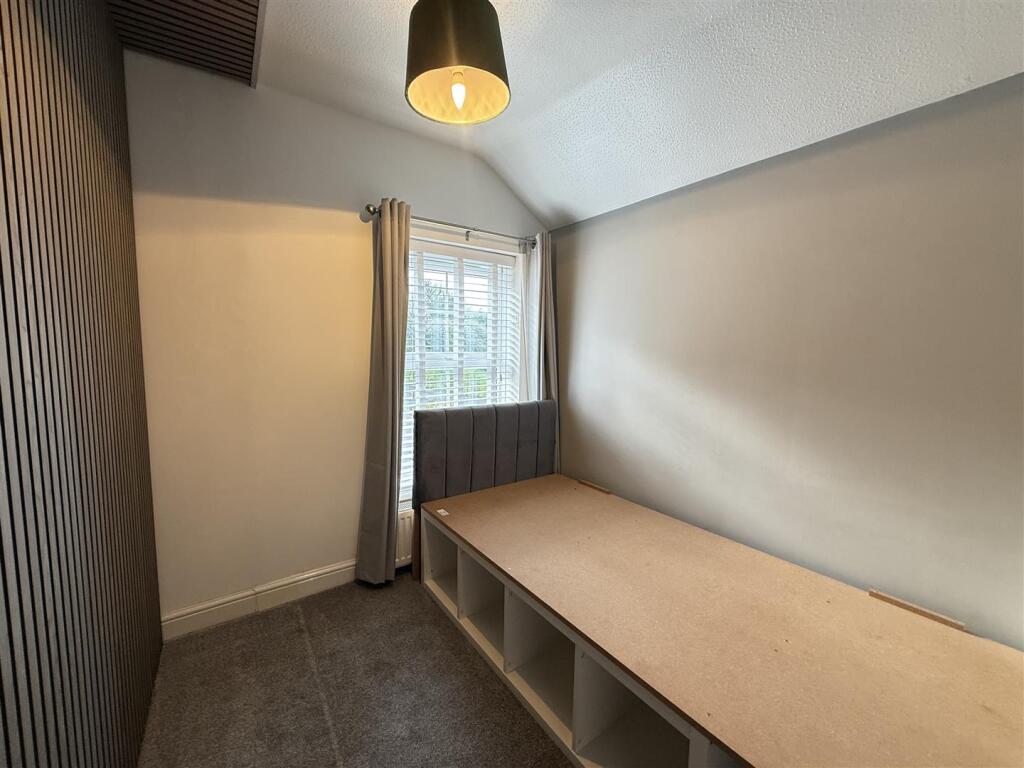
Bedroom 3 - 2.80 x 2.03 (9'2" x 6'7" ) - Double glazed window to front, central heated radiator.
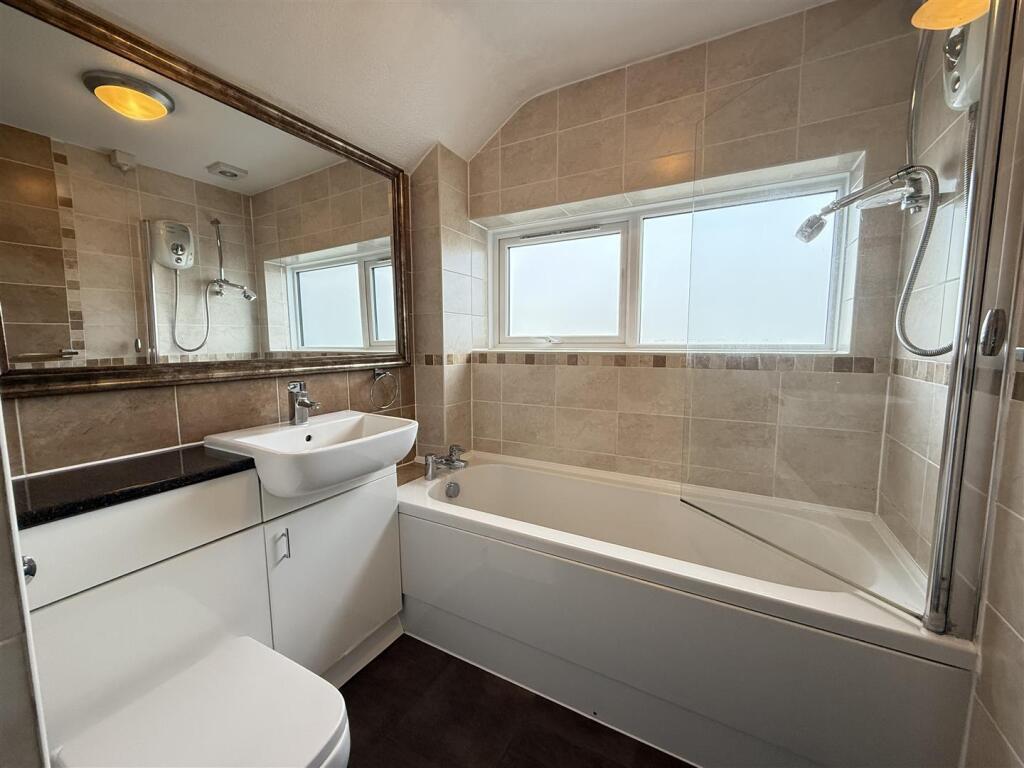
Bathroom - Bath with shower over, wash hand basin, w.c, chrome heated towel rail, double glazed window to rear.
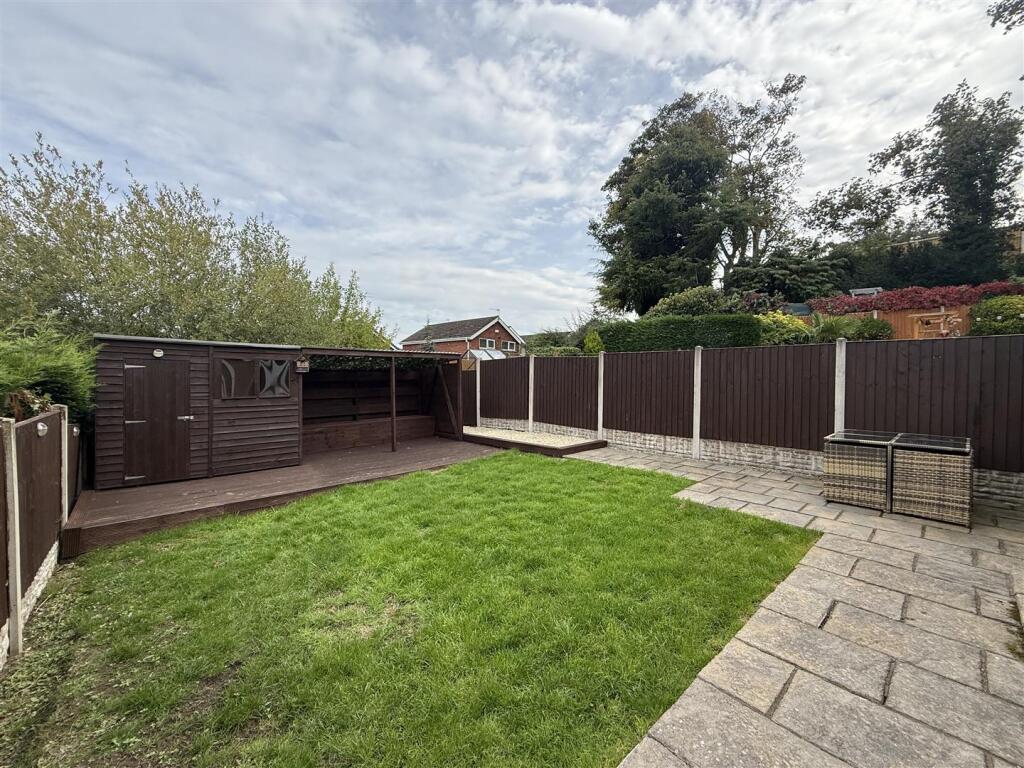
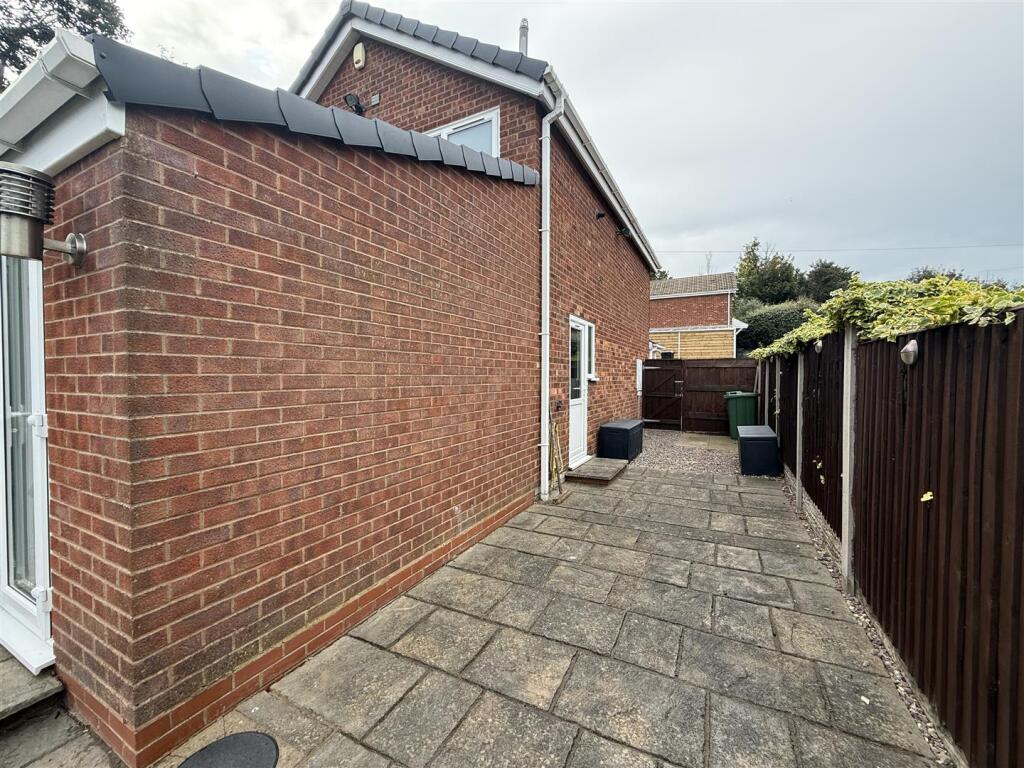
Garden - Peaceful garden with patio area, tidy lawn with further decked area to the rear, secure side access.
Tenure (Freehold). - References to the tenure of a property are based on information supplied by the seller. We are advised that the property is freehold. A buyer is advised to obtain verification from their solicitor.
Money Laundering Regulations. - Please note that under the MONEY LAUNDERING REGULATIONS 2017 we are legally required to verify the identity of all purchasers and the source of their funds to enable the purchase, all prospective purchasers are required to provide the following - 1. Satisfactory photographic identification. 2. Proof of address/residency. 3. Verification of the source of purchase funds. Lex Allan reserves the right to obtain electronic verification of any relevant document sought which there will be a charge to the purchasers at £30 inc VAT per person. If your offer is acceptable we will be required to share personal details with relevant third parties regarding your chain details on your sale/purchase.
Referral Fees. - We can confirm that if we are sourcing a quotation or quotations on your behalf relevant to the costs that you are likely to incur for the professional handling of the conveyancing process. You should be aware that we could receive a maximum referral fee of approximately £300 inc VAT should you decide to proceed with the engagement of the solicitor in question. We are informed that solicitors are happy to pay this referral fee to ourselves as your agent as it significantly reduces the marketing costs that they have to allocate to sourcing new business. The referral fee is NOT added to the conveyancing charges that would ordinarily be quoted.
We can also confirm that if we have provided your details to Infinity Financial Advice who we are confident are well placed to provide you with the very best possible advice relevant to your borrowing requirements. You should be aware that we receive a referral fee from Infinity for recommending their services. The charges that you will incur with them and all the products that they introduce to you will in no way be affected by this referral fee. On average the referral fees that we have received recently are £218 per case.
The same also applies if we have introduced you to the services of surveyors who we are confident will provide you with a first class service relevant to your property needs, we will again receive a maximum referral fee of £200 inc vat. This referral fee does not impact the actual fee that you would pay had you approached them direct as it is paid to us as an intermediary on the basis that we save them significant marketing expenditure in so doing. If you have any queries regarding the above, please feel free to contact us.
Council Tax Band B -
Listed by
Stourbridge
Lex Allen
Reference: 167900240
EPC Rating & Upgrade Cost
Current rating: C
Potential rating: B
Inspection date: 26/07/2019
Expiry date: 25/07/2029
Current heating cost: £564/year
Potential heating cost: £536/year
Recommendations
- Floor insulation (solid floor) (6,000)
- Low energy lighting for all fixed outlets (35)
- Solar water heating (6,000)
- Solar photovoltaic panels, 2.5 kWp (5,500)
Flood risk
Zone: 2
Risk: In flood risk area
Environment Agency Flood Risk Areas (APSFR)
Floorplans
21BagnallWalkDY52SS-High.jpg
EPC Graphs
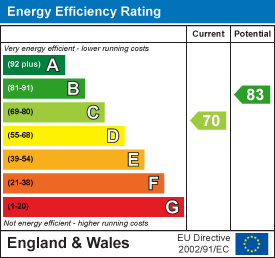
EE Rating
FENSA Certificates
This property has 1 FENSA certificate(s) on record, indicating window/door installations by FENSA-approved installers.
FENSA Certificate #16885470 Recent
Property Details
Street: 21 Bagnall Walk
Town: BRIERLEY HILL
Postcode: DY5 2SS
Installation Details
Items: 4 windows
Certificate Issued: 13/07/2025
Work Completed: 10/07/2025
This certificate data was retrieved from FENSA's database
What is FENSA? FENSA (Fenestration Self-Assessment Scheme) is a government-authorised scheme that monitors building regulation compliance for replacement windows and doors. Certificates indicate that work was completed by FENSA-approved installers.
Price history
295% since 1999
| Event | Date | Price | % change |
|---|---|---|---|
| Sold | 06/03/2026 (4 months ago) | £255,000 | +21.4% |
| Sold | 06/02/2020 (6 years ago) | £210,000 | +32.5% |
| Sold | 03/10/2014 (11 years ago) | £158,500 | +145.7% |
| Sold | 12/03/1999 (27 years ago) | £64,500 | — |
Source: HM Land Registry Price Paid Data. Crown copyright.
Sold Comparables
Same street and nearby sales within 0.25 miles (last 5 years). Data from Land Registry Price Paid.
| Address | Price | Date | Type |
|---|---|---|---|
| 79 AMBLECOTE ROAD, BRIERLEY HILL, DUDLEY, WEST MIDLANDS, DY5 2YQ | £210,000 | 17/12/2025 | Semi-detached |
| 27 SOUTHCOTT AVENUE, AMBLECOTE, BRIERLEY HILL, DUDLEY, WEST MIDLANDS, DY5 2SW | £267,500 | 28/11/2025 | Semi-detached |
| 18 PLANTS HOLLOW, BRIERLEY HILL, DUDLEY, WEST MIDLANDS, DY5 2BZ | £214,000 | 05/08/2025 | Semi-detached |
| 72 WYCHBURY ROAD, BRIERLEY HILL, DUDLEY, WEST MIDLANDS, DY5 2XX | £240,000 | 30/11/2023 | Semi-detached |
| 11 GOLDTHORN WALK, WITHYMOOR VILLAGE, BRIERLEY HILL, DUDLEY, WEST MIDLANDS, DY5 2SP | £225,000 | 01/08/2023 | Semi-detached |
| 77 HORDERN CRESCENT, BRIERLEY HILL, DUDLEY, WEST MIDLANDS, DY5 2NR | £190,000 | 14/07/2023 | Semi-detached |
| 172 GAYFIELD AVENUE, AMBLECOTE, BRIERLEY HILL, DUDLEY, WEST MIDLANDS, DY5 2BP | £242,000 | 07/07/2023 | Semi-detached |
| 1 WARNER DRIVE, BRIERLEY HILL, DUDLEY, WEST MIDLANDS, DY5 2BW | £210,000 | 28/06/2023 | Semi-detached |
| 5 PLANTS HOLLOW, BRIERLEY HILL, DUDLEY, WEST MIDLANDS, DY5 2BZ | £236,500 | 31/03/2023 | Semi-detached |
| 96 GAYFIELD AVENUE, AMBLECOTE, BRIERLEY HILL, DUDLEY, WEST MIDLANDS, DY5 2BU | £202,000 | 31/03/2023 | Semi-detached |
| 166 GAYFIELD AVENUE, AMBLECOTE, BRIERLEY HILL, DUDLEY, WEST MIDLANDS, DY5 2BP | £220,000 | 19/12/2022 | Semi-detached |
| 25 AMBLECOTE ROAD, BRIERLEY HILL, DUDLEY, WEST MIDLANDS, DY5 2YJ | £170,000 | 25/11/2022 | Semi-detached |
| 79 AMBLECOTE ROAD, BRIERLEY HILL, DUDLEY, WEST MIDLANDS, DY5 2YQ | £195,000 | 22/11/2022 | Semi-detached |
| 27 SOUTHCOTT AVENUE, AMBLECOTE, BRIERLEY HILL, DUDLEY, WEST MIDLANDS, DY5 2SW | £260,000 | 04/11/2022 | Semi-detached |
| 81 TURNERS LANE, BRIERLEY HILL, DUDLEY, WEST MIDLANDS, DY5 2PG | £186,000 | 21/10/2022 | Semi-detached |
| 9 TURNERS LANE, BRIERLEY HILL, DUDLEY, WEST MIDLANDS, DY5 2PG | £170,000 | 14/10/2022 | Semi-detached |
| 250 GAYFIELD AVENUE, AMBLECOTE, BRIERLEY HILL, DUDLEY, WEST MIDLANDS, DY5 2SU | £199,950 | 12/10/2022 | Semi-detached |
| 189 GAYFIELD AVENUE, AMBLECOTE, BRIERLEY HILL, DUDLEY, WEST MIDLANDS, DY5 2BP | £240,000 | 30/09/2022 | Semi-detached |
| 55 WYCHBURY ROAD, BRIERLEY HILL, DUDLEY, WEST MIDLANDS, DY5 2XX | £225,000 | 28/09/2022 | Semi-detached |
| Same street 15 BAGNALL WALK, BRIERLEY HILL, DUDLEY, WEST MIDLANDS, DY5 2SS | £247,000 | 23/09/2022 | Semi-detached |
| 20 KAREN WAY, BRIERLEY HILL, DUDLEY, WEST MIDLANDS, DY5 2SN | £240,000 | 23/09/2022 | Semi-detached |
Street average: £247,000 (1 sale)
Area average: £217,148 (20 sales)
Capital growth trend
Land Registry outcode average: last 12 months vs 5y and 10y ago (from sold prices).
House Price Index (HM Land Registry — official index, not sold-price averages): Dudley. Series: Semi-detached. As of April 2026.
Company ownership
Registered legal owner is a company.
Company: TAYLOR WIMPEY UK LIMITED (01392762)
Rental Range
Estimated market rent for Dudley. Low = conservative, Realistic = average, Optimistic = best case.
Based on Local Authority from postcode lookup → Dudley.
LHA (30th percentile) floor for Mid Staffs: £738/mo (Apr 2025 – Mar 2026)
Location
Nearby
Nearest stations, universities and amenities (distance from property).
| Type | Name | Distance |
|---|---|---|
| Bus stop | Amblecote Rd / Acres Rd | 0.1 miles |
| Shop | Morrisons Daily | 0.3 miles |
| Shop | Pets at Home | 0.5 miles |
| Train station | Lye | 0.9 miles |
| Train station | Cradley Heath | 1.3 miles |
| Hospital | Bilston Street Surgery | 4.9 miles |
| University | University of Wolverhampton Wulfruna Campus | 8.0 miles |
| University | University of Wolverhampton | 8.1 miles |
| Hospital | krishna pemmaraju | 8.6 miles |
Street-level crime
| Category | Count |
|---|---|
| Violence and sexual offences | 124 |
| Shoplifting | 57 |
| Public order | 23 |
| Criminal damage and arson | 22 |
| Vehicle crime | 14 |
| Other theft | 13 |
| Burglary | 11 |
| Drugs | 11 |
| Other crime | 7 |
| Anti-social behaviour | 6 |
| Robbery | 4 |
| Possession of weapons | 3 |
| Theft from the person | 2 |
| Bicycle theft | 1 |
| Total incidents | 298 |
Within 1 mile during May 2026. Source: data.police.uk (England & Wales).
Schools nearby
Nearest open schools with Ofsted ratings (England). Closed schools are not shown. Data from Get Information about Schools and Ofsted.
| Name | Type | Distance | Ofsted |
|---|---|---|---|
| Withymoor Primary School | Primary | 0.1 miles | Good — 9 May 2014 |
| Thorns Collegiate Academy | Secondary | 0.4 miles | Requires improvement — 1 May 2024 |
| Mount Pleasant Primary School | Primary | 0.4 miles | — (Inspected (no overall grade)) |
| St Mary's RC Primary School | Primary | 0.4 miles | Good — 10 Nov 2011 |
| Brierley Hill Primary School | Primary | 0.4 miles | Good — 15 Jul 2016 |
Rental Comparables
Residential lets from OpenRent and Rightmove for the area (same bedroom count). Use to validate rent estimates. Student lets are excluded.
| Title | Rent | Beds | Distance | As seen on |
|---|---|---|---|---|
| 3 Bed Semi-Detached House, Walker Avenue, DY5 | £1,200/mo | 3 | 0.48 miles | OpenRent |
Average rent: £1,200/mo (1 listing)
Rent-driven metrics
Based on OpenRent comparables.
- Rent ratio — Monthly rent ÷ purchase price (1% rule). 1%+ = strong, 0.8–1% = okay, <0.8% = weak for cashflow.
- Max investor price — Rent ÷ 0.8%; the price at which rent would be 0.8% of price (Stoke-style target).
- Target investor price — Rent ÷ 1%; the price at which rent would be 1% of price (strong cashflow band).
- Gross yield — Annual rent as % of purchase price (no costs).
- Cost-to-rent — Price ÷ annual rent (from OpenRent comparables). Under 14× = strong, 14–16× = acceptable, 17×+ = compressed.
- Cashflow — Rent minus mortgage, 10% maintenance, £25/mo compliance. Assumes 75% LTV, 3.95% APR (5yr fixed), 25yr term.
- ROI — Annual profit ÷ cash in (deposit + 4% purchase costs).