14 ROSSALL GATE
FLEETWOOD, LANCASHIRE FY7 8JB
£195,000
Property details
Tenure
FREEHOLD
Floor area
58 m²
Last sold
£195,000 Oct 2025
Local average
£252,246 (-22.7%)
Deprivation
Decile 7 (23,126 of 33,755)
Street crime
94 incidents within 1 mile (May 2026)
Additional details
- Heating
- Gas, Double glazing, Central, Gas central
- Parking
- Garage, Driveway, Off street
- Garden
- Front garden, Rear garden
Description
ACCOMMODATION
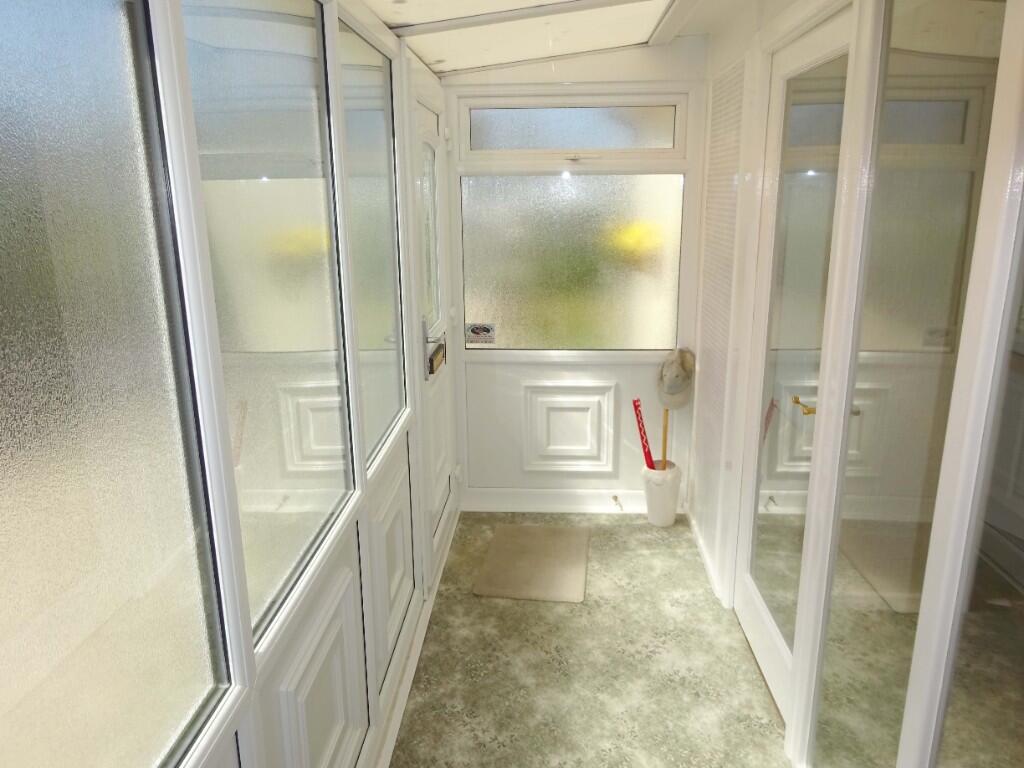
ENTRANCE PORCH:- 13'3"x3'10" Through UPVC double glazed exterior door and windows, glazed timber door and side light giving access to Hallway.
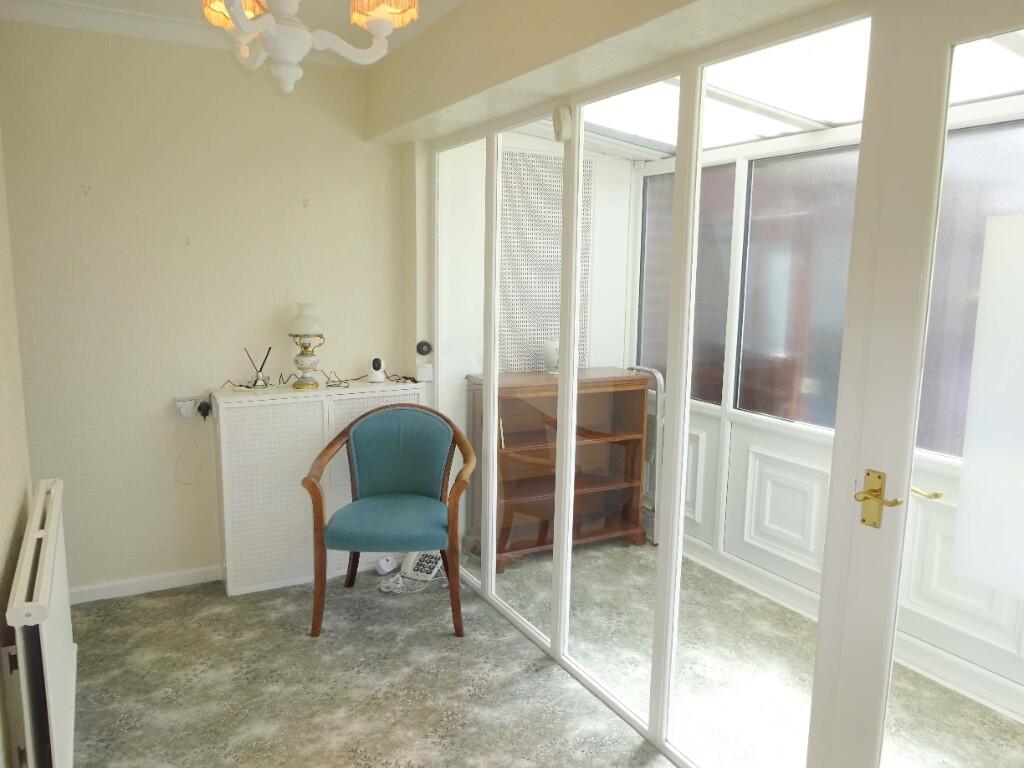
HALLWAY:- Coved ceiling, double panel radiator, telephone point.
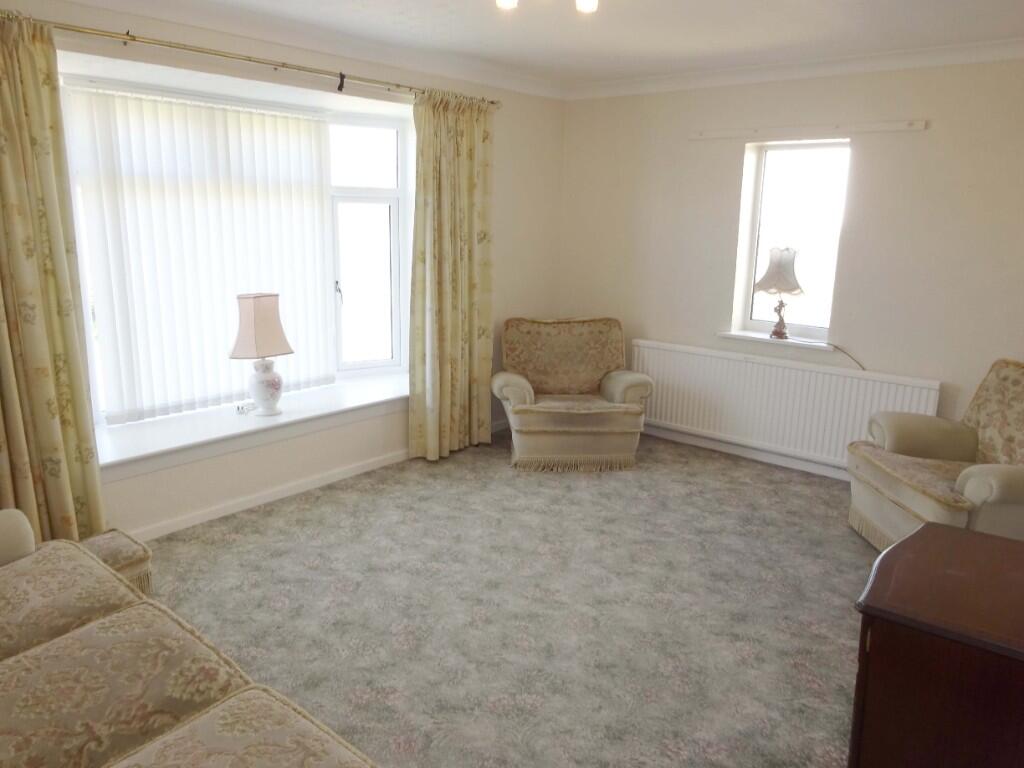
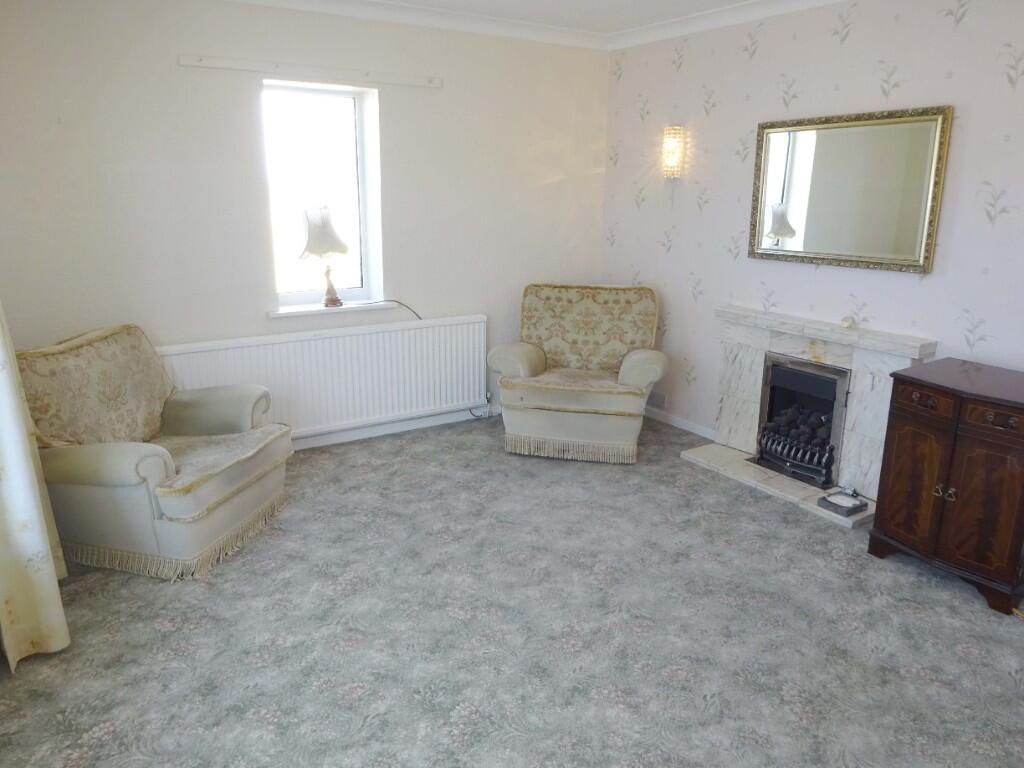
LOUNGE:- 15'11"x11'1" Into UPVC double glazed bay window overlooking front and UPVC double glazed window to side, feature tiled fireplace housing inset living flame coal effect gas fire, wall lights, television aerial, two double panel radiators.
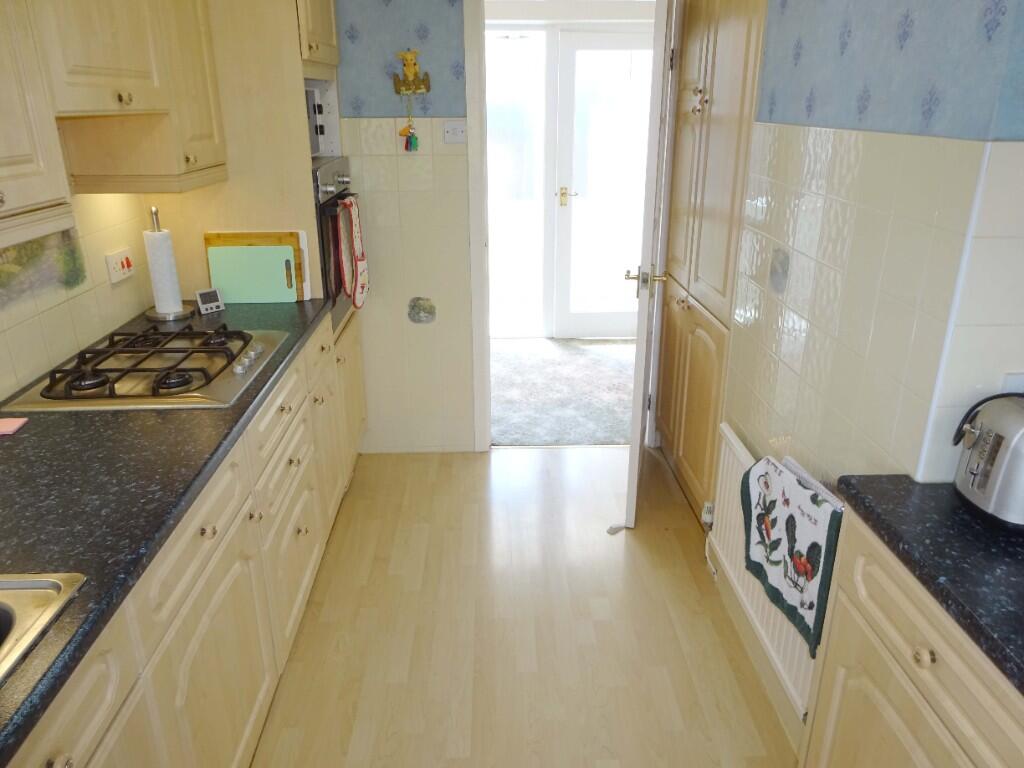
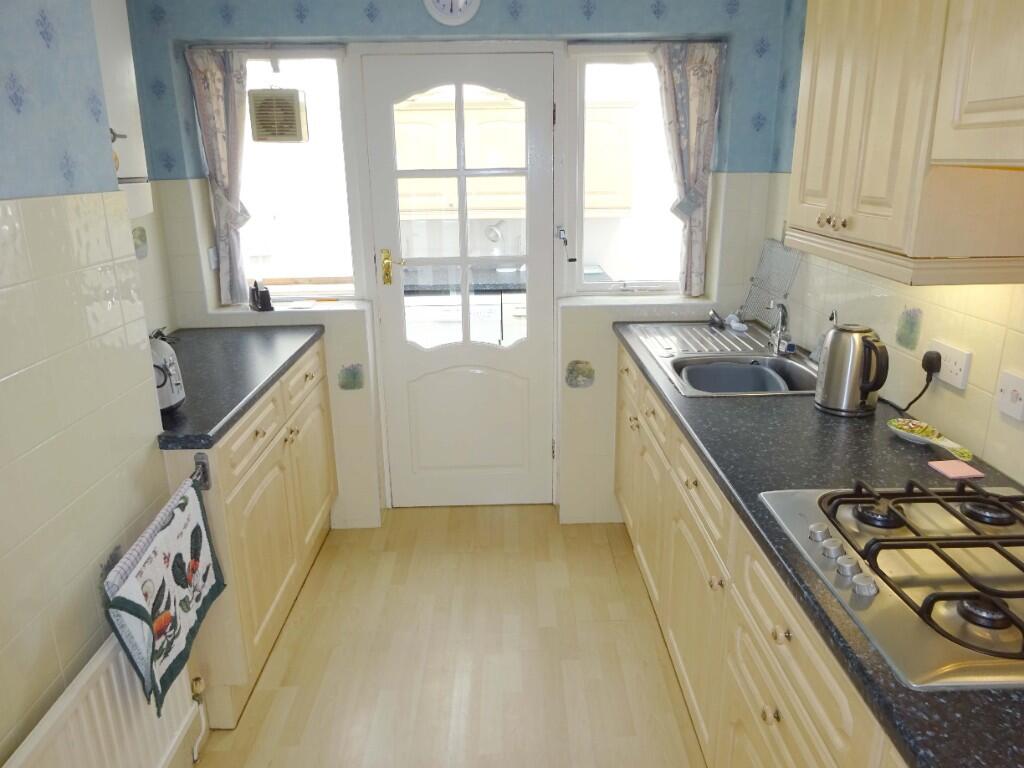
KITCHEN:- 11'1"x7'11" Fitted base and wall units with co-ordinating work surfaces, stainless steel single drainer sink unit with monobloc mixer tap, Bosch electric oven and gas hob under illuminated extractor, glazed timber door and windows to Utility, Baxi gas central heating boiler, part tiling to walls, panel radiator.
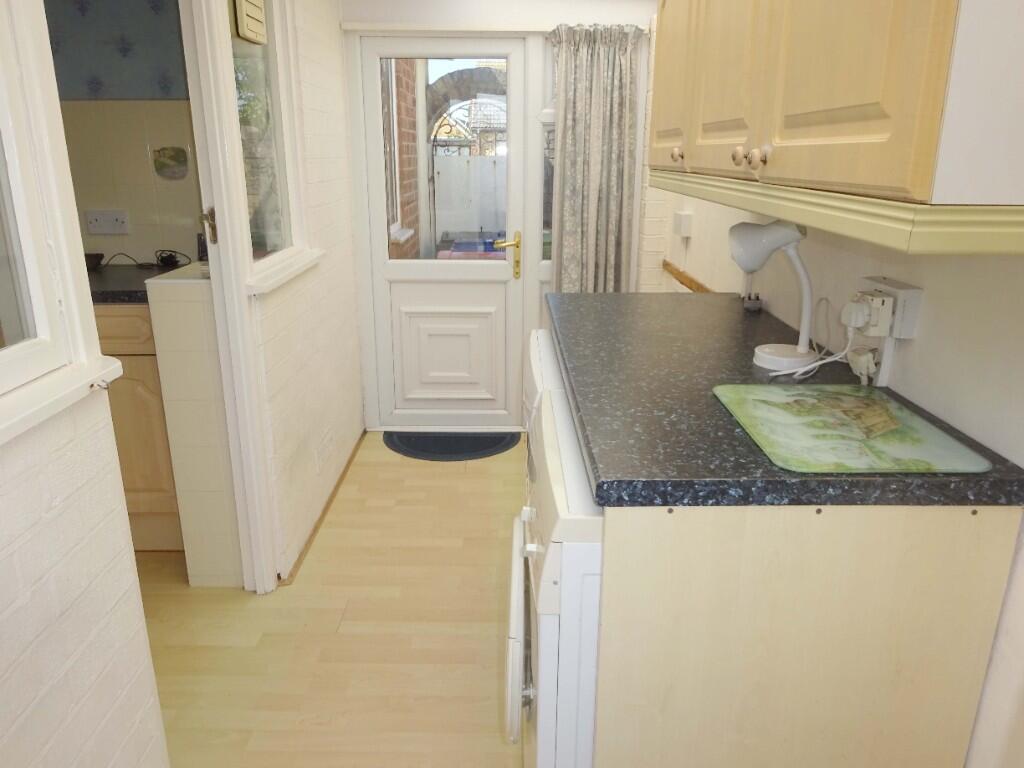
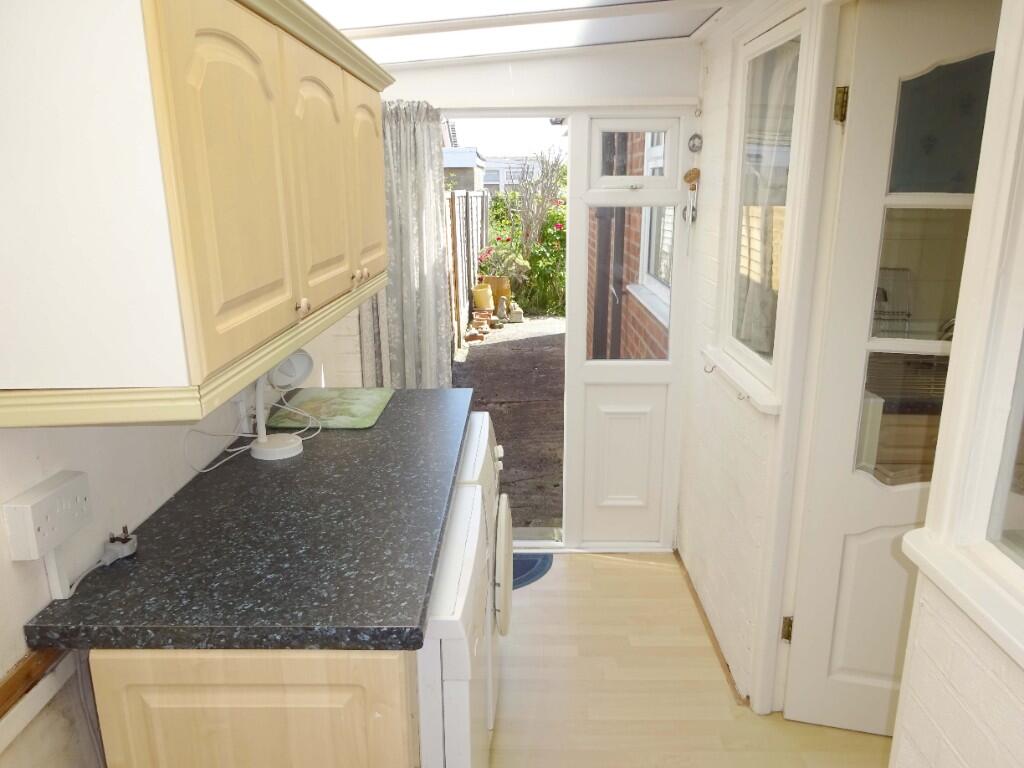
UTILITY: 11'0"x4'5" Fitted wall units and work surface, plumbed for automatic washing machine, twin UPVC double glazed exterior doors and windows to both sides.
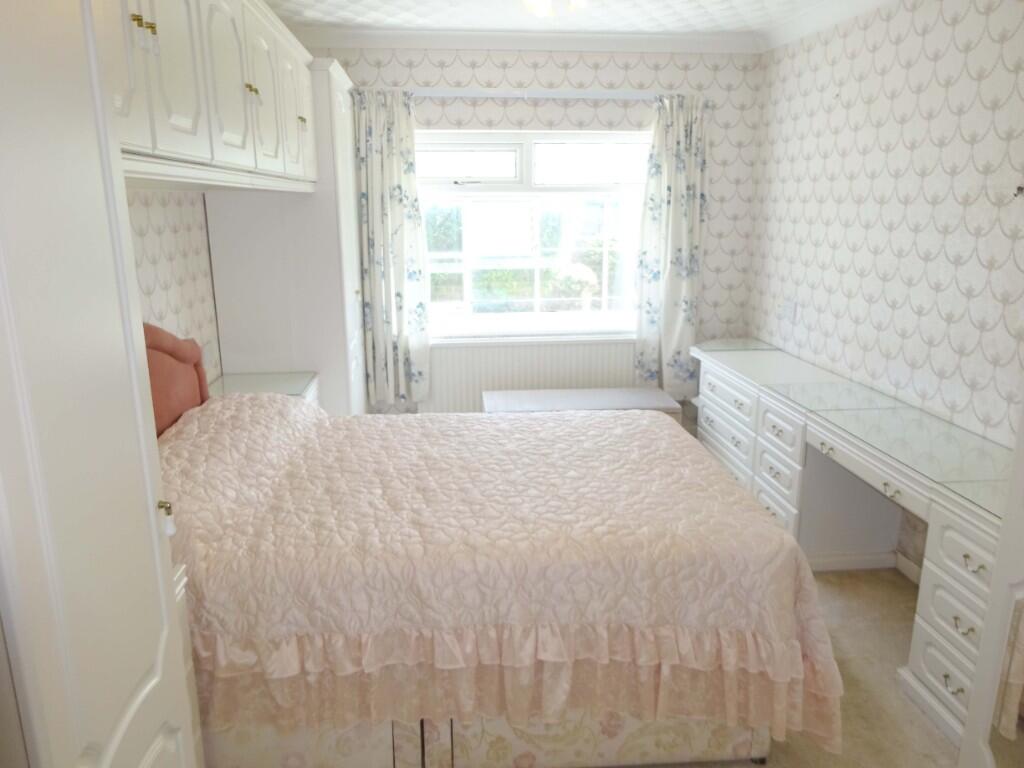
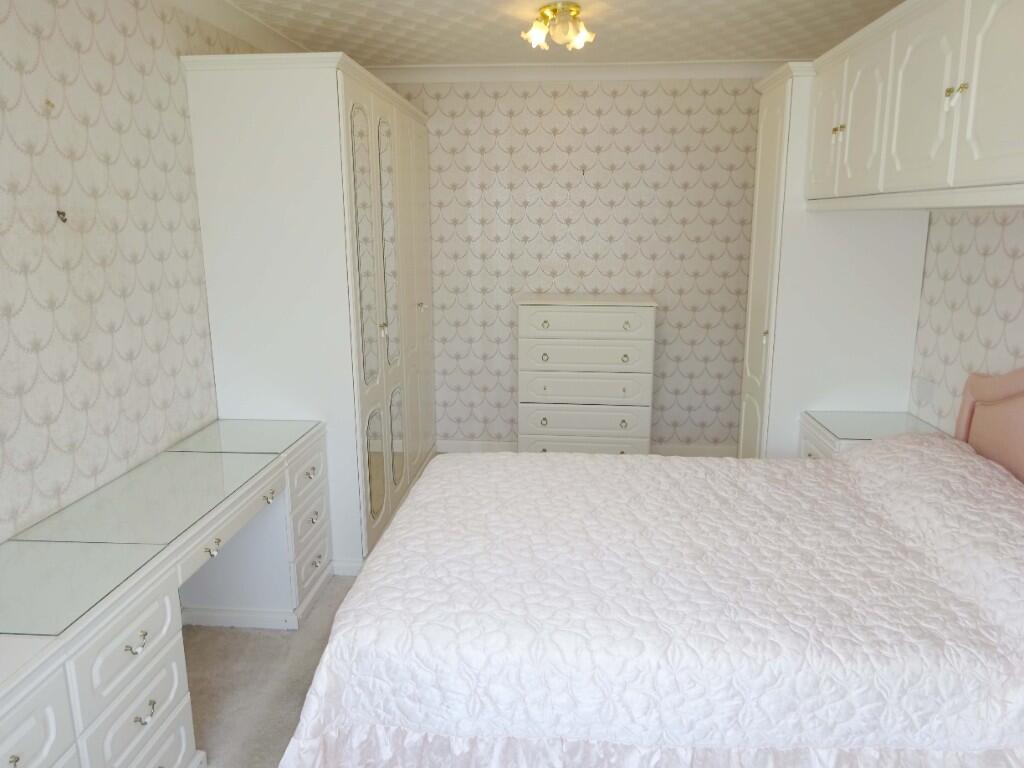
BEDROOM 1:- 16'7"x9'9" Into UPVC double glazed window overlooking rear, range of fitted robes and top cupboards with matching drawer unit, dressing table and bedside cabinets, coved ceiling, double panel radiator.
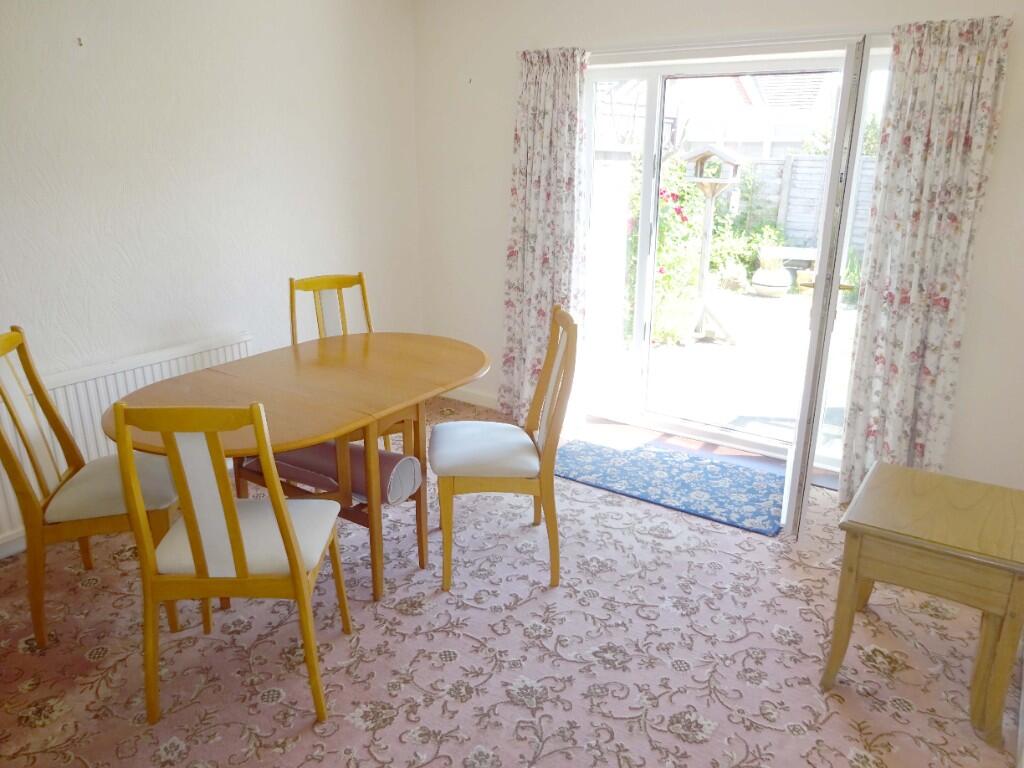
BEDROOM 2:- 12'6"x10'11" Into UPVC double glazed exterior door to rear with side lights, coved ceiling, television aerial, double panel radiator.
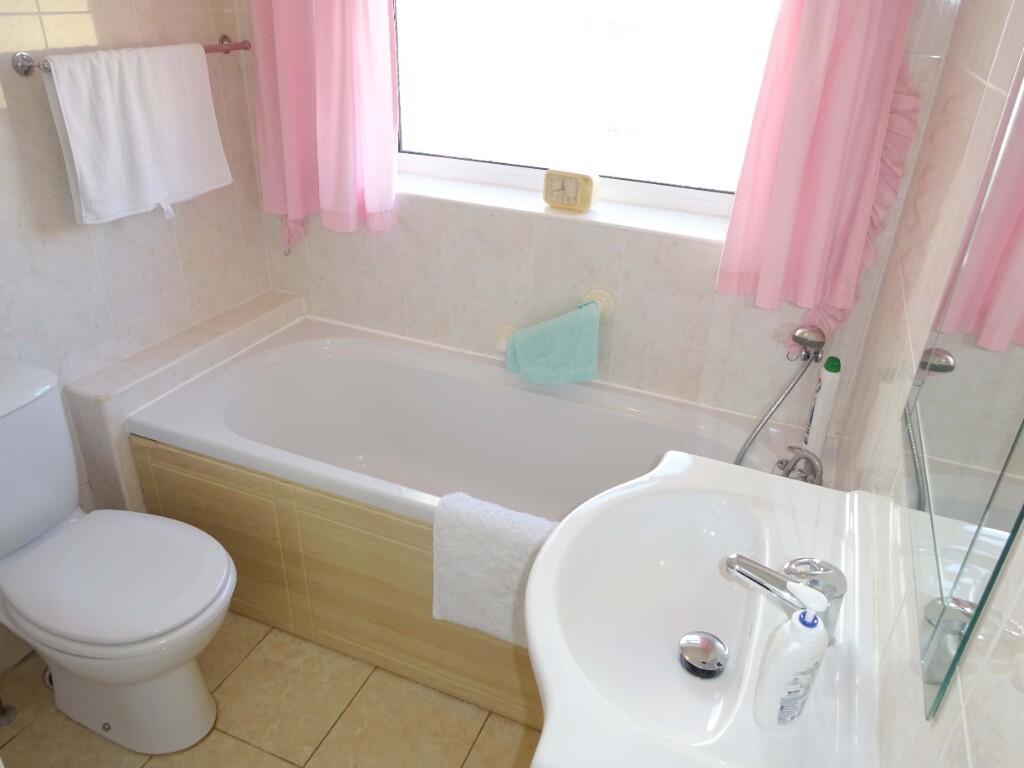
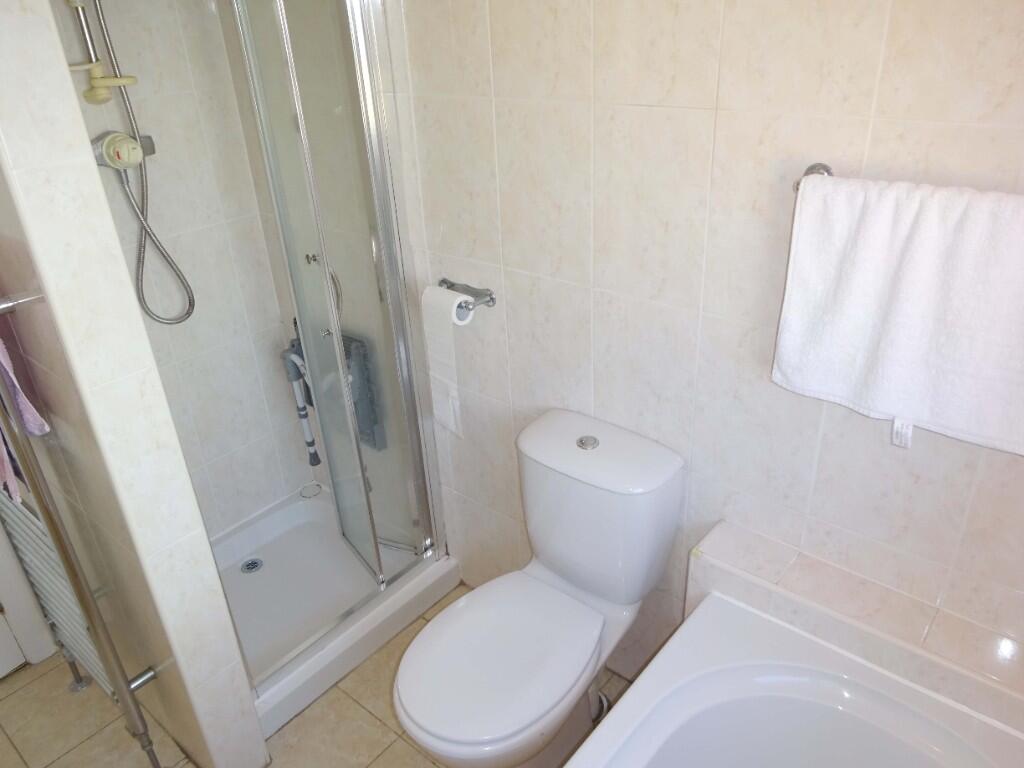
BATHROOM:- 7'9"x5'10" With step in Mira shower and modern three piece suite in white comprising:- panelled bath with mixer tap/shower, vanity bowl and low flush W.C. UPVC double glazed window, illuminated mirror with shaver point, ceramic tiled flooring, towel style radiator, full tiling to walls.
EXTERNAL
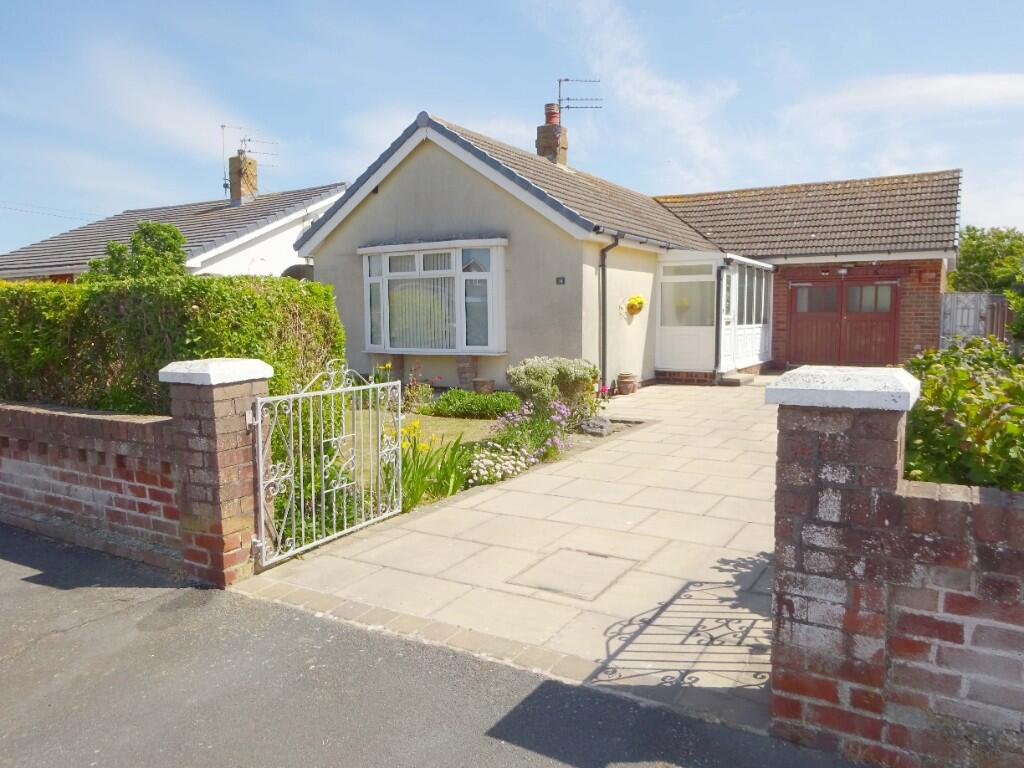
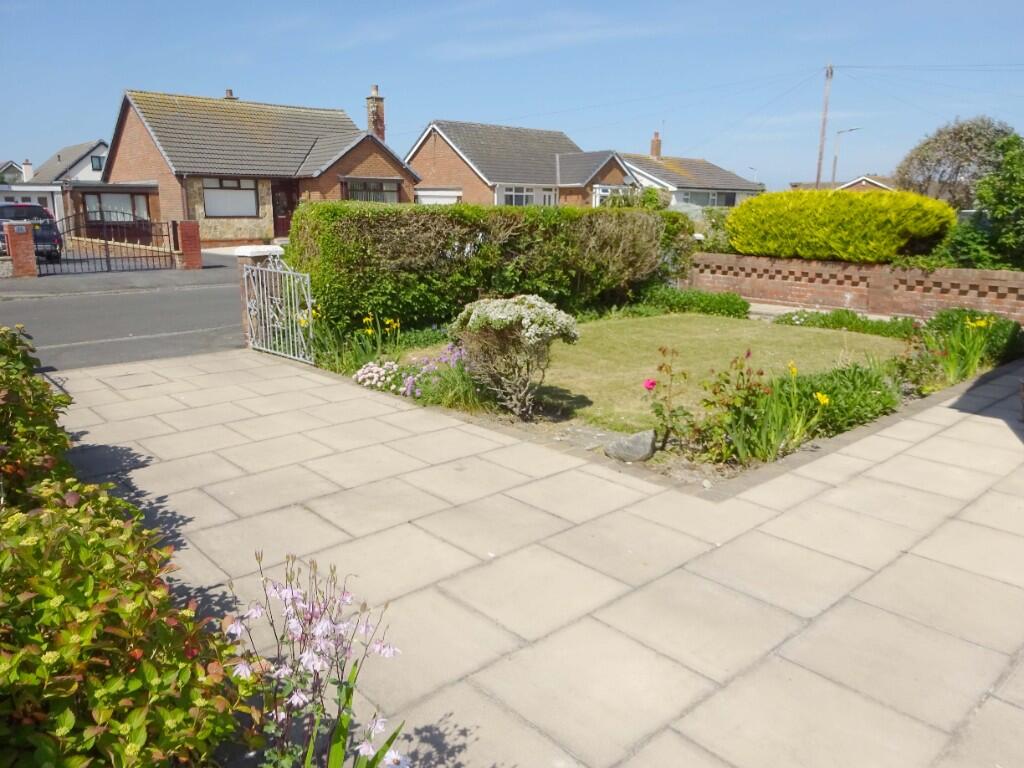
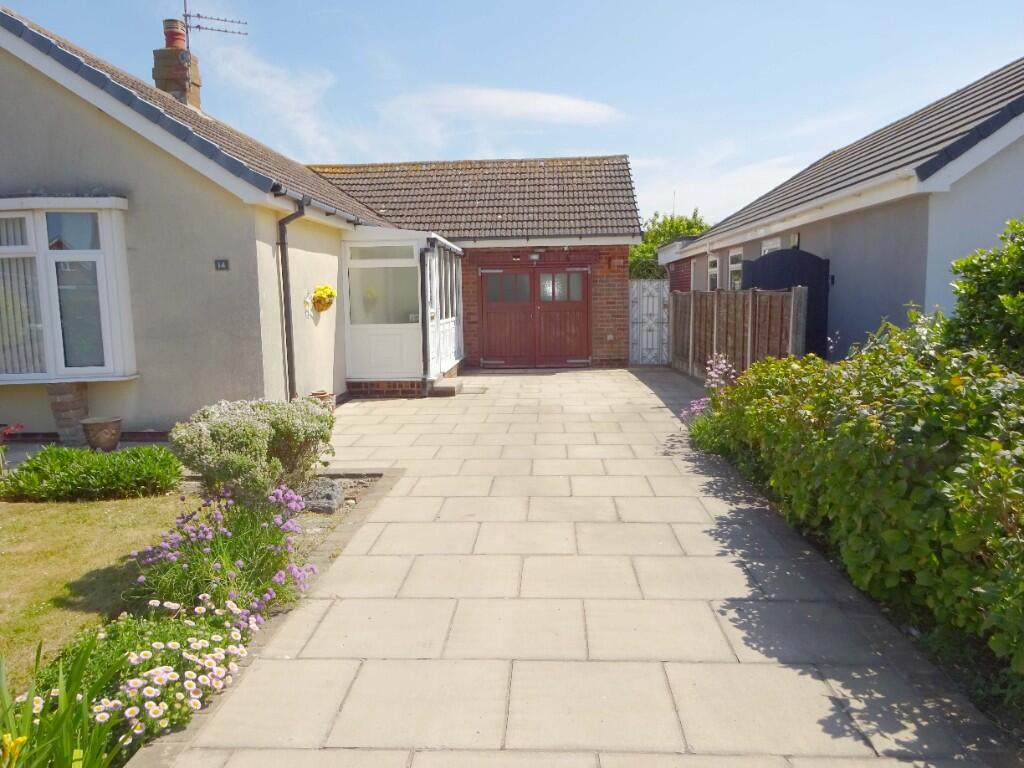
GARDEN FRONT: - Easily maintained laid to lawn with mature shrub and flower borders, gated access, security lighting, hedged and brick built boundaries.
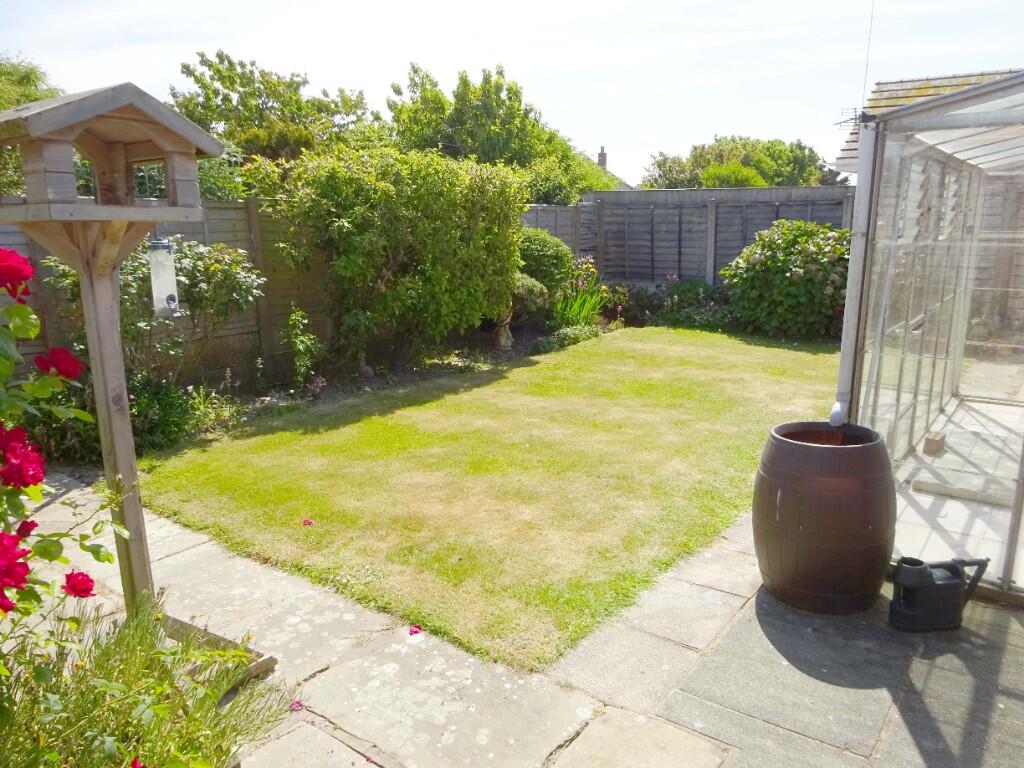
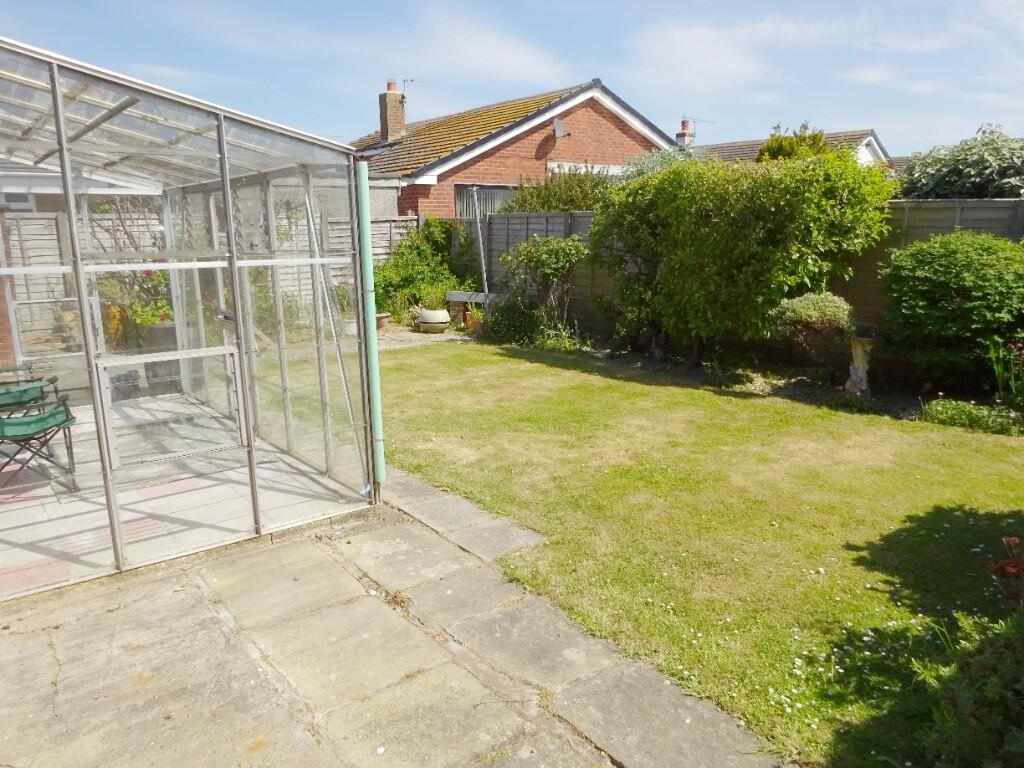
GARDEN REAR:- Laid to lawn and paving with shrub borders, electric point, greenhouse, timber fenced boundaries.
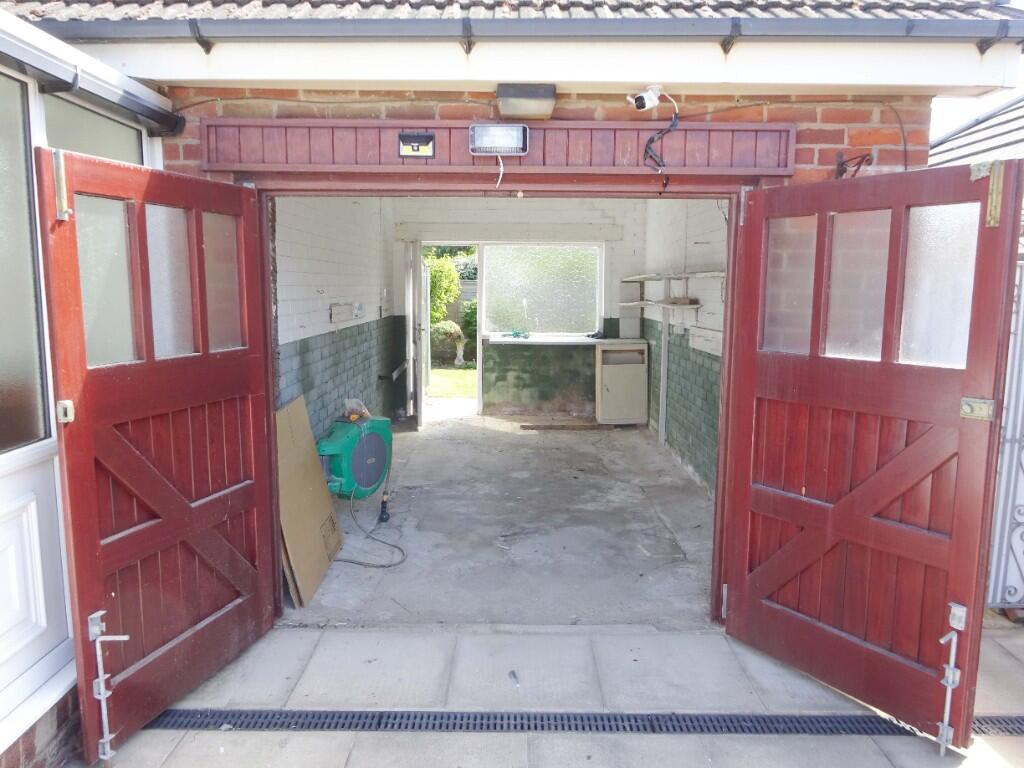
GARAGE:- 11'5"x9'3" Brick built with timber folding doors, power and light supplied, personal entrance and window to rear, access via paved driveway to front.
TENURE: - We are advised by the vendor that the property is Freehold.
SERVICES:- All mains services are connected.
APPLIANCES/EQUIPMENT: - Services, installations, heating systems and appliances have not been tested.
VALUATION: - If you are considering selling your present property INDEPENDENT will be pleased to provide you with a FREE VALUATION.
Listed by
Thornton Cleveleys
Independent Estate Agency
Reference: 162310592
EPC Rating & Upgrade Cost
Fetching EPC data… Refresh this page in a moment.
Flood risk
Zone: 1
Risk: Low
Job (default Low)
EPC Graphs
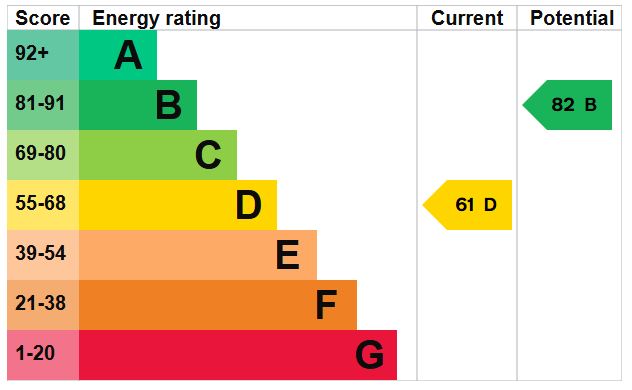
EPC 1
Price history
| Event | Date | Price | % change |
|---|---|---|---|
| Sold | 02/10/2025 (10 months ago) | £195,000 | — |
Source: HM Land Registry Price Paid Data. Crown copyright.
Sold Comparables
Same street and nearby sales within 0.25 miles (last 5 years). Data from Land Registry Price Paid.
| Address | Price | Date | Type |
|---|---|---|---|
| 14 SOUTHGATE, FLEETWOOD, WYRE, LANCASHIRE, FY7 8JF | £170,000 | 04/09/2023 | Detached |
| Same street 10 ROSSALL GATE, FLEETWOOD, WYRE, LANCASHIRE, FY7 8JB | £190,000 | 11/05/2023 | Detached |
| 17 THIRLMERE AVENUE, FLEETWOOD, WYRE, LANCASHIRE, FY7 8NL | £244,000 | 14/04/2023 | Detached |
| 6 WEST WAY, FLEETWOOD, WYRE, LANCASHIRE, FY7 8JJ | £380,000 | 22/12/2022 | Detached |
| 15 ROSSALL CLOSE, FLEETWOOD, WYRE, LANCASHIRE, FY7 8JL | £215,000 | 25/11/2022 | Detached |
| 12 FALMOUTH AVENUE, FLEETWOOD, WYRE, LANCASHIRE, FY7 8NS | £290,000 | 18/11/2022 | Detached |
| 35 ROUNDWAY, FLEETWOOD, WYRE, LANCASHIRE, FY7 8JD | £270,000 | 30/08/2022 | Detached |
| 45 THE STRAND, FLEETWOOD, WYRE, LANCASHIRE, FY7 8NR | £240,000 | 08/08/2022 | Detached |
| 10 WEST WAY, FLEETWOOD, WYRE, LANCASHIRE, FY7 8JJ | £375,000 | 31/05/2022 | Detached |
| 101 MARINE PARADE, FLEETWOOD, WYRE, LANCASHIRE, FY7 8QU | £170,000 | 11/02/2022 | Detached |
| 2 FALMOUTH AVENUE, FLEETWOOD, WYRE, LANCASHIRE, FY7 8NS | £150,000 | 01/02/2022 | Detached |
| 43 THE STRAND, FLEETWOOD, WYRE, LANCASHIRE, FY7 8NR | £215,000 | 10/12/2021 | Detached |
| 5 FALMOUTH AVENUE, FLEETWOOD, WYRE, LANCASHIRE, FY7 8NS | £250,000 | 10/12/2021 | Detached |
| 2 BRISTOL AVENUE, FLEETWOOD, WYRE, LANCASHIRE, FY7 8JQ | £145,000 | 10/12/2021 | Detached |
| Same street 27 ROSSALL GATE, FLEETWOOD, WYRE, LANCASHIRE, FY7 8JB | £213,500 | 29/11/2021 | Detached |
| 24 PLYMOUTH AVENUE, FLEETWOOD, WYRE, LANCASHIRE, FY7 8JA | £255,000 | 25/11/2021 | Detached |
| 11 FALMOUTH AVENUE, FLEETWOOD, WYRE, LANCASHIRE, FY7 8NS | £210,000 | 11/08/2021 | Detached |
Street average: £201,750 (2 sales)
Area average: £238,600 (15 sales)
Capital growth trend
Land Registry outcode average: last 12 months vs 5y and 10y ago (from sold prices).
House Price Index (HM Land Registry — official index, not sold-price averages): Wyre. Series: Detached. As of April 2026.
Rental Range
Estimated market rent for Wyre. Low = conservative, Realistic = average, Optimistic = best case.
Based on Local Authority from postcode lookup → Wyre.
LHA (30th percentile) floor for Fylde Coast: £541/mo (Apr 2025 – Mar 2026)
Location
Nearby
Nearest stations, universities and amenities (distance from property).
| Type | Name | Distance |
|---|---|---|
| Shop | The Co-op | 0.4 miles |
| Shop | Bargain Booze | 0.4 miles |
| University | Blackpool & The Fylde College, Fleetwood Nautical Campus | 0.6 miles |
| Bus stop | Unknown | 1.1 miles |
| Bus stop | Beach Road | 1.2 miles |
| Hospital | Fleetwood Hospital | 2.2 miles |
| University | Blackpool and The Fylde College | 3.0 miles |
| Train station | Poulton-le-Fylde | 4.3 miles |
| Train station | Layton | 4.7 miles |
| Hospital | Spire Fylde Coast Hospital | 5.4 miles |
Street-level crime
| Category | Count |
|---|---|
| Violence and sexual offences | 30 |
| Anti-social behaviour | 21 |
| Criminal damage and arson | 9 |
| Drugs | 8 |
| Vehicle crime | 6 |
| Other theft | 5 |
| Burglary | 4 |
| Shoplifting | 4 |
| Public order | 3 |
| Robbery | 2 |
| Other crime | 1 |
| Theft from the person | 1 |
| Total incidents | 94 |
Within 1 mile during May 2026. Source: data.police.uk (England & Wales).
Schools nearby
Nearest open schools with Ofsted ratings (England). Closed schools are not shown. Data from Get Information about Schools and Ofsted.
| Name | Type | Distance | Ofsted |
|---|---|---|---|
| Larkholme Primary School | Primary | 0.2 miles | Good — 10 Sep 2019 |
| Cardinal Allen Catholic High School, Fleetwood | Secondary | 0.3 miles | Good — 15 Jun 2015 |
| Rossall School | Other | 0.4 miles | — (No rating) |
| Fleetwood High School | Secondary | 0.8 miles | Good — 21 Sep 2022 |
| Fleetwood Flakefleet Primary School | Primary | 0.8 miles | Good — 11 Sep 2018 |
Rental Comparables
Residential lets from OpenRent and Rightmove for the area (same bedroom count). Use to validate rent estimates. Student lets are excluded.
| Title | Rent | Beds | Distance | As seen on |
|---|---|---|---|---|
| 2 Bed Bungalow, Shaftesbury Avenue, FY5 | £825/mo | 2 | 0.82 miles | OpenRent |
| 2 Bed Terraced House, Oxenholme Avenue, FY5 | £850/mo | 2 | 1.12 miles | OpenRent |
Average rent: £838/mo (2 listings)
Rent-driven metrics
Based on OpenRent comparables.
- Rent ratio — Monthly rent ÷ purchase price (1% rule). 1%+ = strong, 0.8–1% = okay, <0.8% = weak for cashflow.
- Max investor price — Rent ÷ 0.8%; the price at which rent would be 0.8% of price (Stoke-style target).
- Target investor price — Rent ÷ 1%; the price at which rent would be 1% of price (strong cashflow band).
- Gross yield — Annual rent as % of purchase price (no costs).
- Cost-to-rent — Price ÷ annual rent (from OpenRent comparables). Under 14× = strong, 14–16× = acceptable, 17×+ = compressed.
- Cashflow — Rent minus mortgage, 10% maintenance, £25/mo compliance. Assumes 75% LTV, 3.95% APR (5yr fixed), 25yr term.
- ROI — Annual profit ÷ cash in (deposit + 4% purchase costs).