Sunningdale Grove
Newcastle, ST5, ST5 7HN
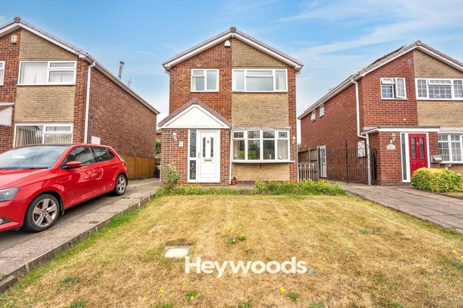
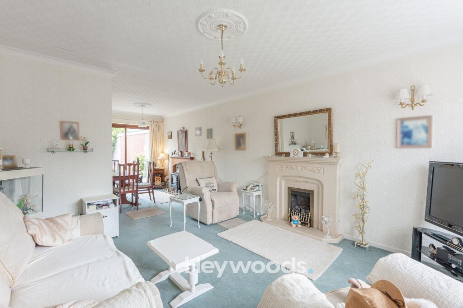
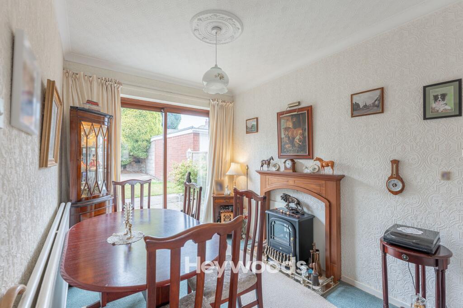
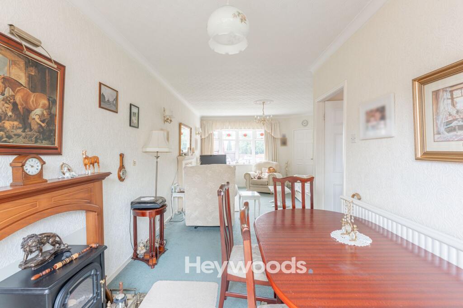
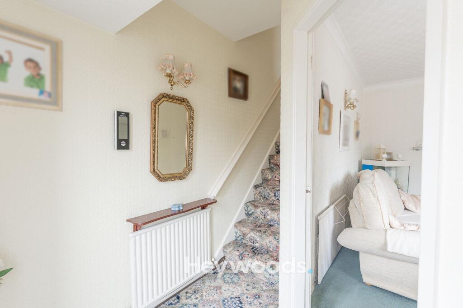
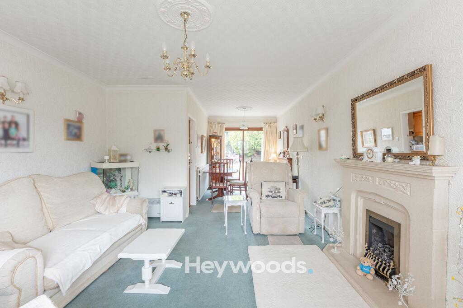
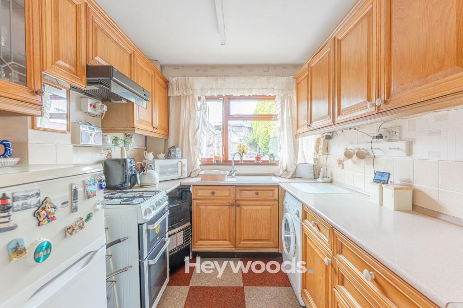
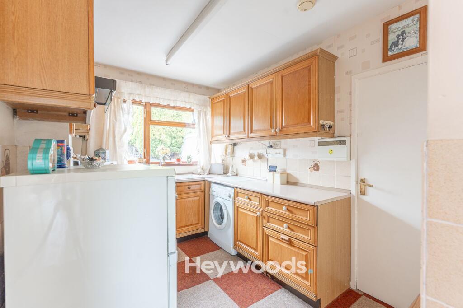
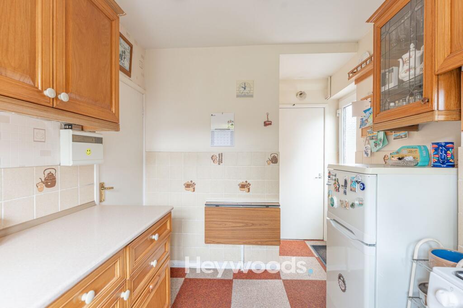
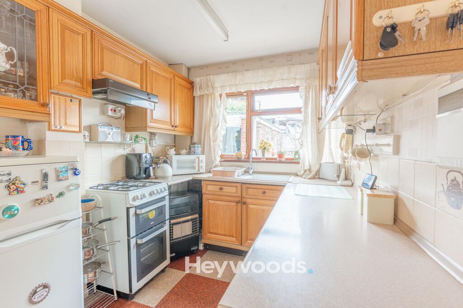
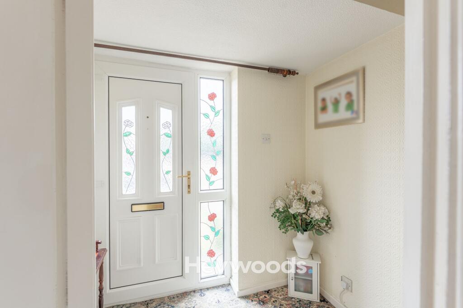
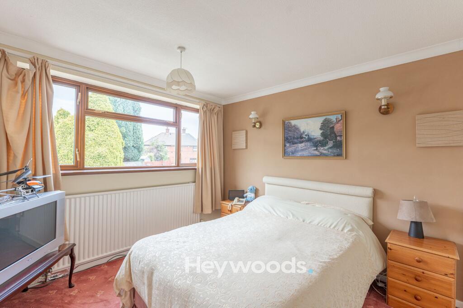
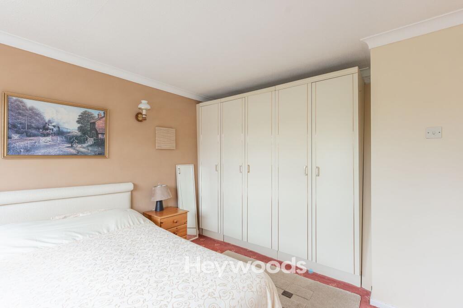
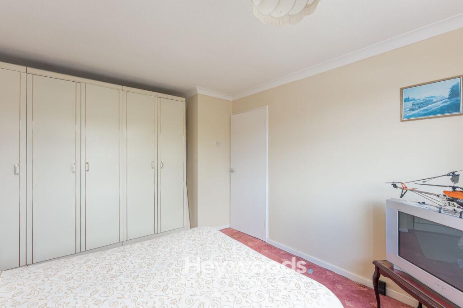
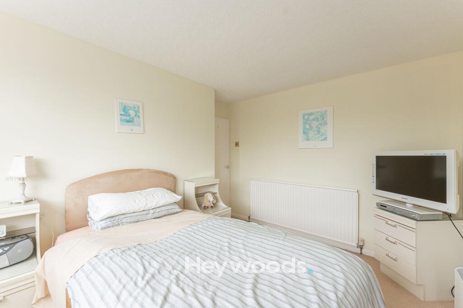
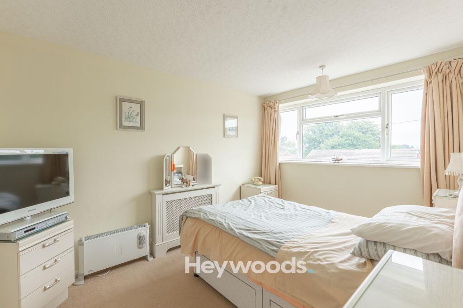
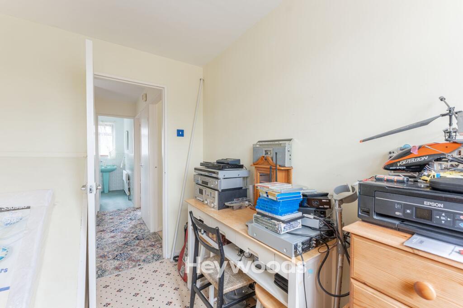
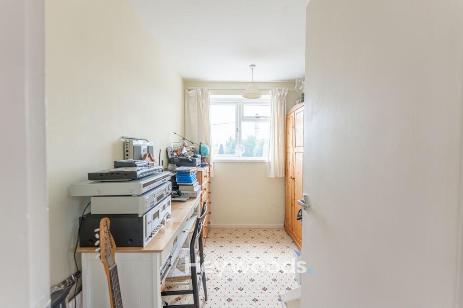
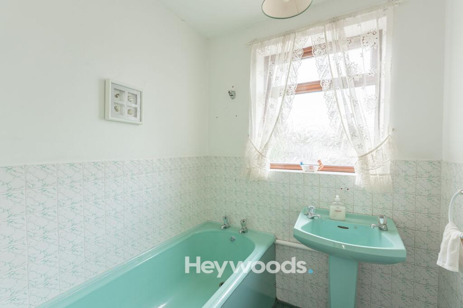
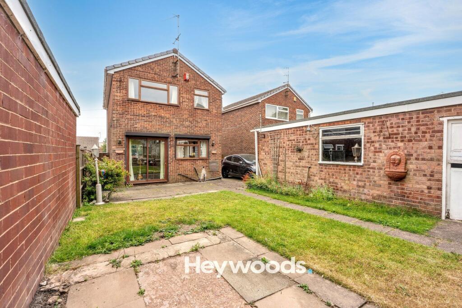
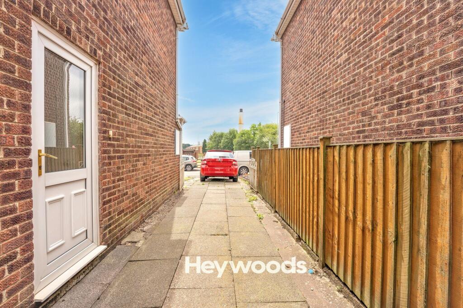
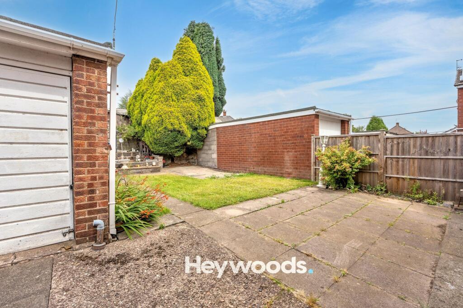
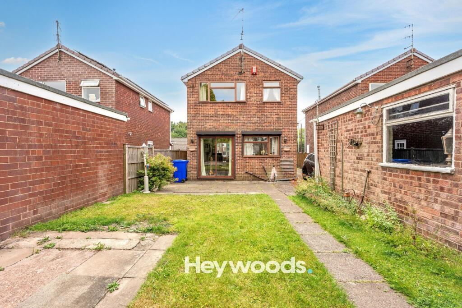
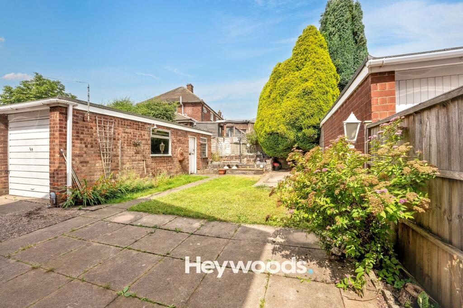
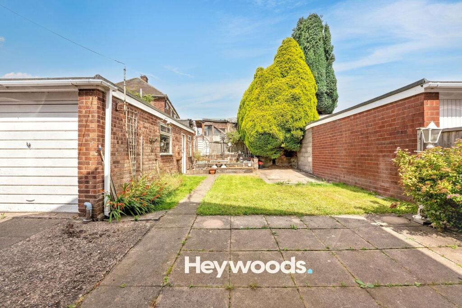
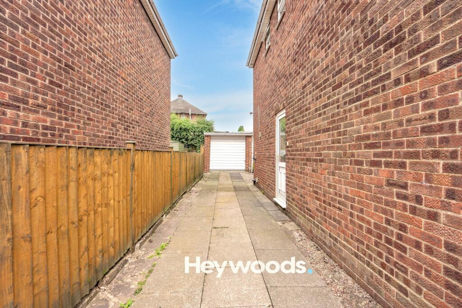
Photo 1 Photo 2 Photo 3 Photo 4 Photo 5 Photo 6 Photo 7 Photo 8 Photo 9 Photo 10 Photo 11 Photo 12 Photo 13 Photo 14 Photo 15 Photo 16 Photo 17 Photo 18 Photo 19 Photo 20 Photo 21 Photo 22 Photo 23 Photo 24 Photo 25 Photo 26
/ 26
Property details
Tenure
FREEHOLD
Council tax band
C
Local average
£328,693 (-34.6%)
Deprivation
Decile 1 (2,818 of 33,755)
Street crime
126 incidents within 1 mile (Aug 2026)
Key features
- Three bedroom detached house
- Spacious lounge with feature fireplace
- Separate dining area with sliding patio doors
- Fitted kitchen
- Two double bedrooms and one single bedroom
- Family bathroom suite
- Driveway providing parking for three to four vehicles
- Detached garage
- Enclosed rear garden with patio area
- Excellent modernisation opportunity in a quiet cul-de-sac location
Additional details
- Electricity
- Mains supply
- Water
- Mains supply
- Sewerage
- Mains supply
- Heating
- Gas central
- Parking
- Garage, Driveway
- Garden
- Private garden
- Restrictions
- No
- Rights of way
- No
- Flooded in last 5 years
- No
- Flood defences
- No
Description
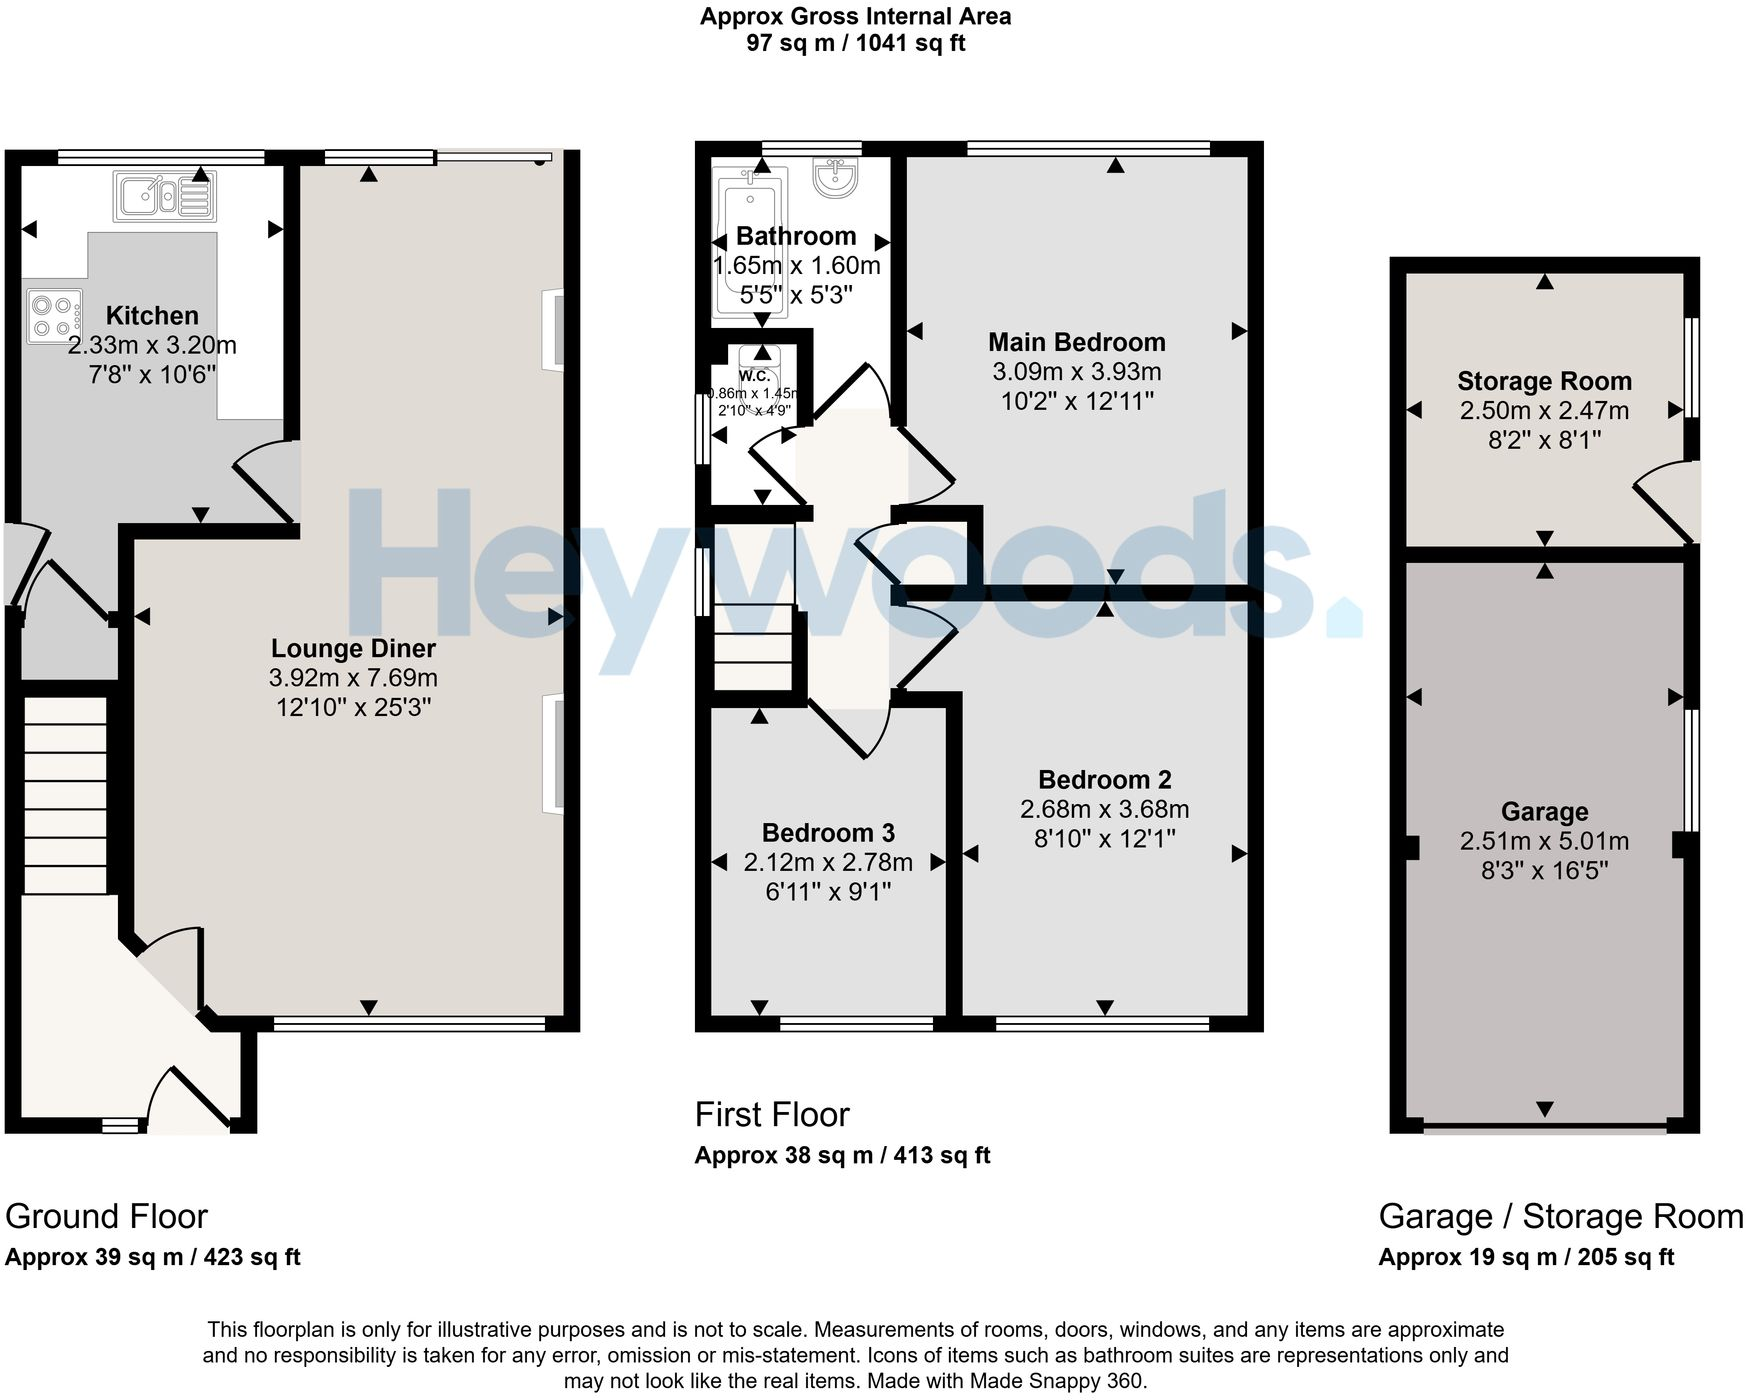
Approaching the property, a generous driveway provides off-road parking for three to four vehicles and leads towards the detached garage. Stepping inside, you are welcomed into the entrance hallway, which provides access to the main ground floor accommodation.
The fitted kitchen offers a practical range of storage and worktop space, while the spacious lounge provides a comfortable setting for relaxing and features a fireplace as a central focal point. The lounge flows through into the generous dining room, creating a large and versatile living space ideal for family life and entertaining. Sliding patio doors open directly onto the rear garden, allowing plenty of natural light into the room and providing easy access to the outdoor space.
Moving upstairs, the first floor offers three well-proportioned bedrooms, including two comfortable double bedrooms and a further single bedroom that would be ideal as a child’s room, guest room or home office. Completing the accommodation is a fitted bathroom suite.
Outside, the enclosed rear garden provides a private and secure space with a patio area ideal for outdoor seating and entertaining. The detached garage offers additional parking or useful storage.
Located close to a range of local amenities, schools and transport links, this property combines a peaceful residential setting with excellent convenience. Viewing is highly advised to fully appreciate the space, location and exciting potential this great house has to offer.
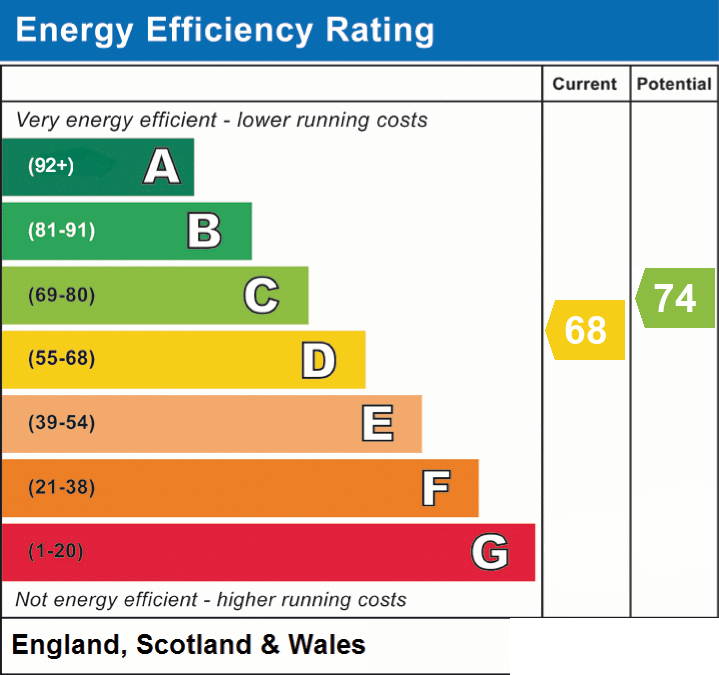
EPC Rating: D
Listed by
Newcastle-under-Lyme
Heywoods
Reference: 91205553
EPC ratings on this postcode
We don't have a matched EPC for this property yet. Below are efficiency scores and details for other addresses on this postcode.
| Address | Current | Potential | Floor area | Age band | Type |
|---|---|---|---|---|---|
| 10, Sunningdale Grove, NEWCASTLE | 60 | 82 | 65 m² | England and Wales: 1967-1975 | Detached |
| 10, Sunningdale Grove, NEWCASTLE | 65 | 72 | 65 m² | England and Wales: 1967-1975 | Detached |
| 11, Sunningdale Grove, NEWCASTLE | 63 | 84 | 53 m² | England and Wales: 1967-1975 | Detached |
| 12, Sunningdale Grove, NEWCASTLE | 62 | 75 | — | England and Wales: 1967-1975 | — |
| 15, Sunningdale Grove, NEWCASTLE | 68 | 72 | 56 m² | England and Wales: 1967-1975 | Detached |
| 17, Sunningdale Grove, NEWCASTLE | 31 | 86 | 84 m² | England and Wales: 1967-1975 | Detached |
| 18, Sunningdale Grove, NEWCASTLE | 62 | 66 | 89 m² | England and Wales: 1967-1975 | Detached |
| 2 Sunningdale Grove, NEWCASTLE | 68 | 74 | 94 m² | England and Wales: 1967-1975 | Detached |
| 22 Sunningdale Grove, NEWCASTLE | 72 | 88 | 55 m² | England and Wales: 1976-1982 | Detached |
| 3, Sunningdale Grove, NEWCASTLE | 76 | 85 | 78 m² | England and Wales: 1967-1975 | Detached |
| 3, Sunningdale Grove, NEWCASTLE | 49 | 79 | 76 m² | England and Wales: 1967-1975 | Detached |
| 4, Sunningdale Grove, NEWCASTLE | 83 | 86 | 88 m² | England and Wales: 1976-1982 | Detached |
| 7 Sunningdale Grove, NEWCASTLE | 72 | 88 | 56 m² | England and Wales: 1976-1982 | Detached |
| 7, Sunningdale Grove, NEWCASTLE | 70 | 87 | 59 m² | England and Wales: 1967-1975 | Detached |
| 8, Sunningdale Grove, NEWCASTLE | 65 | 90 | 56 m² | England and Wales: 1967-1975 | Detached |
Flood risk
Zone: 1
Risk: Low
Job (default Low)
Registered land (INSPIRE)
This location is outside the imported HM Land Registry INSPIRE registered freehold polygons.
Source: HM Land Registry INSPIRE Index Polygons.
Floorplans
Floorplan 1
EPC Graphs
EPC 1
Price history
| Event | Date | Price | % change |
|---|---|---|---|
| Listed for sale | — | £215,000 | — |
Source: HM Land Registry Price Paid Data. Crown copyright.
Sold Comparables
Same street and nearby sales within 0.25 miles (last 5 years). Data from Land Registry Price Paid.
| Address | Price | Date | Type |
|---|---|---|---|
| Same street 22 SUNNINGDALE GROVE, NEWCASTLE, NEWCASTLE-UNDER-LYME, STAFFORDSHIRE, ST5 7HN | £173,000 | 20/05/2022 | Semi-detached |
Street average: £173,000 (1 sale)
Capital growth trend
Land Registry outcode average: last 12 months vs 5y and 10y ago (from sold prices).
House Price Index (HM Land Registry — official index, not sold-price averages): Newcastle-under-Lyme. Series: Detached. As of July 2026.
Rental Range
Estimated market rent for Newcastle-under-Lyme. Low = conservative, Realistic = average, Optimistic = best case.
Based on Local Authority from postcode lookup → Newcastle-under-Lyme.
LHA (30th percentile) floor for Staffordshire North: £593/mo (Apr 2025 – Mar 2026)
Location
Address
Sunningdale Grove
Nearby
Nearest stations, universities and amenities (distance from property).
| Type | Name | Distance |
|---|---|---|
| Bus stop | Sunningdale Grove | 0.0 miles |
| Bus stop | Birchhouse Road | 0.0 miles |
| Shop | Longstaff Cycles | 0.5 miles |
| Shop | Screwfix | 0.6 miles |
| Train station | Apedale Road | 0.6 miles |
| Train station | Silverdale | 0.8 miles |
| Hospital | Haywood Hospital Walk-in Centre | 2.9 miles |
| University | Keele University | 3.0 miles |
| Hospital | Royal Stoke University Hospital | 3.3 miles |
| University | University of Buckingham Crewe Campus | 7.6 miles |
Street-level crime
| Category | Count |
|---|---|
| Violence and sexual offences | 50 |
| Anti-social behaviour | 26 |
| Public order | 14 |
| Shoplifting | 7 |
| Drugs | 6 |
| Burglary | 5 |
| Criminal damage and arson | 5 |
| Other theft | 5 |
| Other crime | 3 |
| Vehicle crime | 2 |
| Bicycle theft | 1 |
| Possession of weapons | 1 |
| Robbery | 1 |
| Total incidents | 126 |
Within 1 mile during Aug 2026. Source: data.police.uk (England & Wales).
Schools nearby
Nearest open schools with Ofsted ratings (England). Closed schools are not shown. Data from Get Information about Schools and Ofsted.
| Name | Type | Distance | Ofsted |
|---|---|---|---|
| Crackley Bank Primary School | Primary | 0.3 miles | Good — 21 May 2023 |
| Chesterton Community Sports College | Secondary | 0.4 miles | Good — 13 Nov 2022 |
| Chesterton Primary School | Primary | 0.5 miles | Good — 8 Jul 2021 |
| Churchfields Primary School | Primary | 0.7 miles | Outstanding — 15 Sep 2015 |
| St Chad's CofE (C) Primary School | Primary | 0.8 miles | Good — 10 Apr 2014 |
Rental Comparables
Residential lets from OpenRent and Rightmove for the area (same bedroom count). Use to validate rent estimates. Student lets are excluded.
Average rent: £943/mo (34 listings)
Rent-driven metrics
Based on OpenRent comparables.
- Rent ratio — Monthly rent ÷ purchase price (1% rule). 1%+ = strong, 0.8–1% = okay, <0.8% = weak for cashflow.
- Max investor price — Rent ÷ 0.8%; the price at which rent would be 0.8% of price (Stoke-style target).
- Target investor price — Rent ÷ 1%; the price at which rent would be 1% of price (strong cashflow band).
- Gross yield — Annual rent as % of purchase price (no costs).
- Cost-to-rent — Price ÷ annual rent (from OpenRent comparables). Under 14× = strong, 14–16× = acceptable, 17×+ = compressed.
- Cashflow — Rent minus mortgage, 10% maintenance, £25/mo compliance. Assumes 75% LTV, 3.95% APR (5yr fixed), 25yr term.
- ROI — Annual profit ÷ cash in (deposit + 4% purchase costs).
Enter House Number
Enter the house number to help us retrieve more accurate pricing history and property data.
Please log in to submit or correct the house number for this listing.
Log in to continue