21 HART STREET
CARLISLE, CUMBERLAND CA1 2BP
£250,000
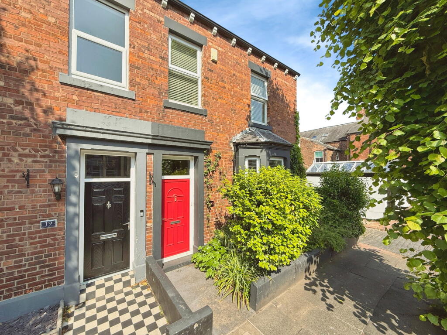
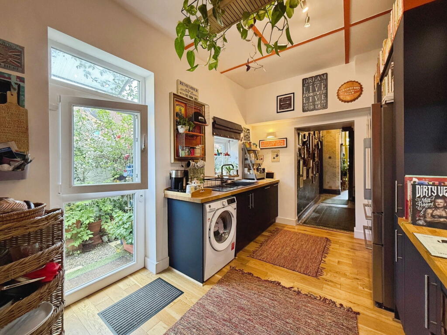
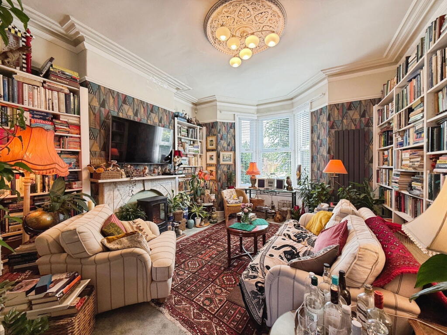
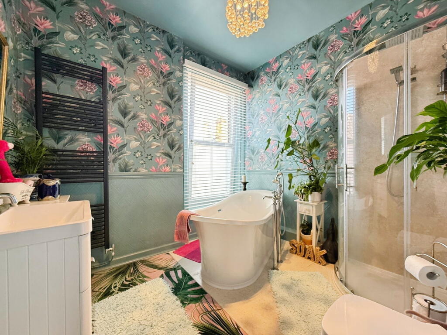
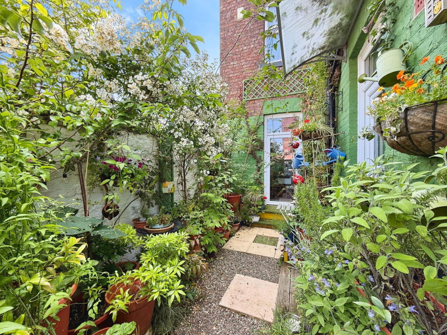
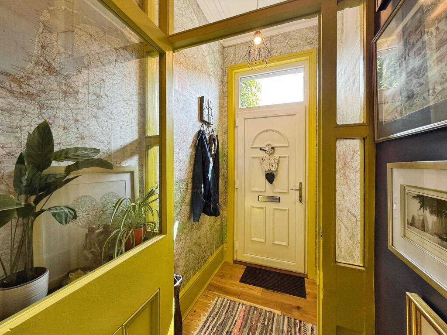
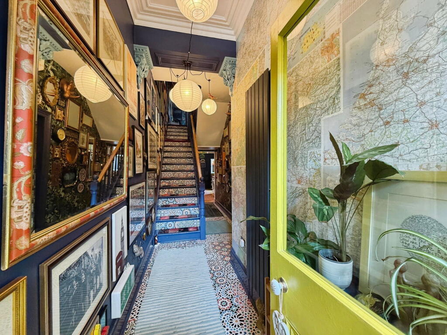
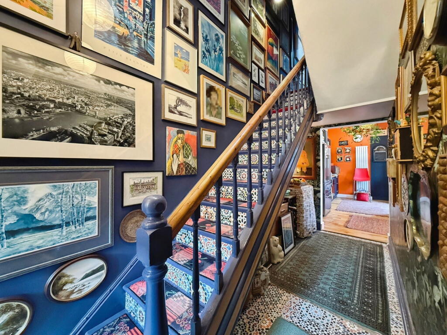
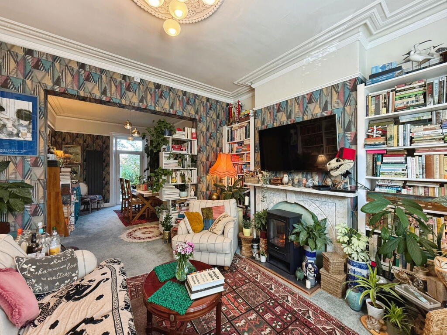
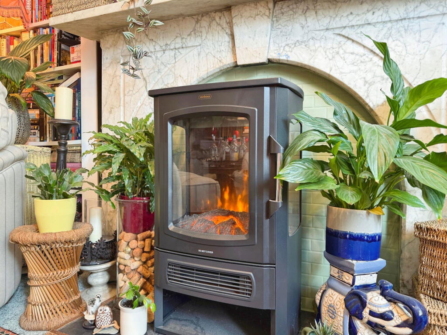
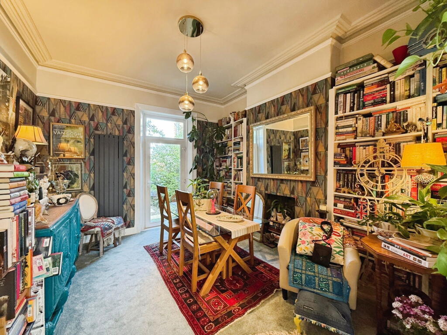
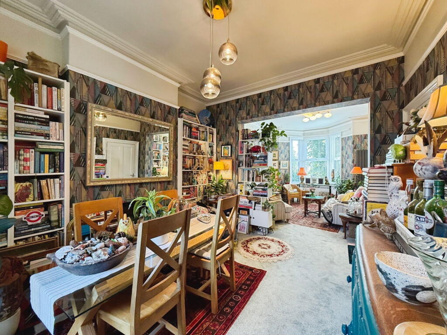
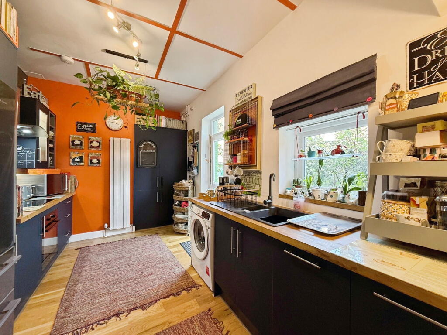
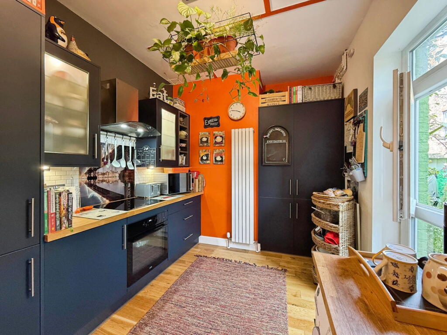
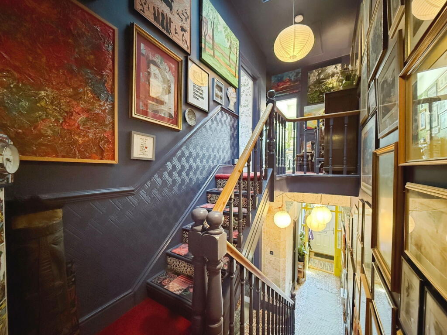
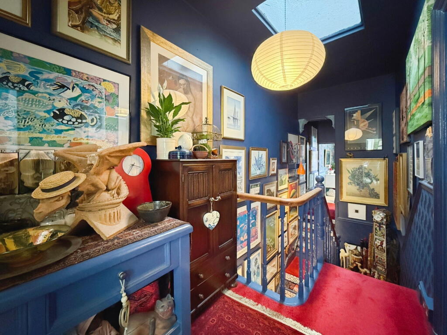
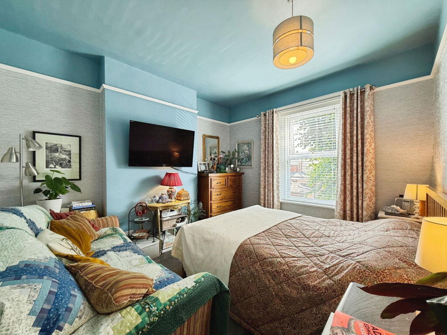
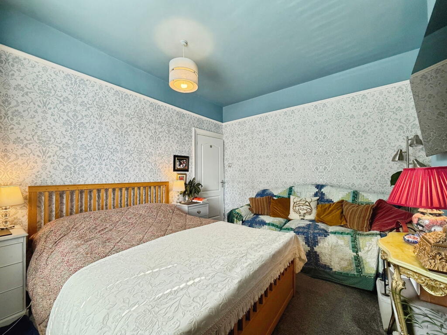
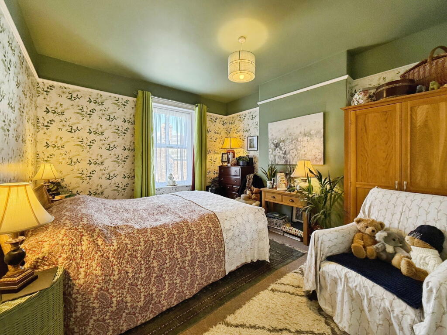
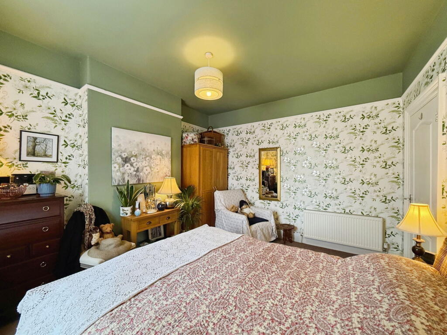
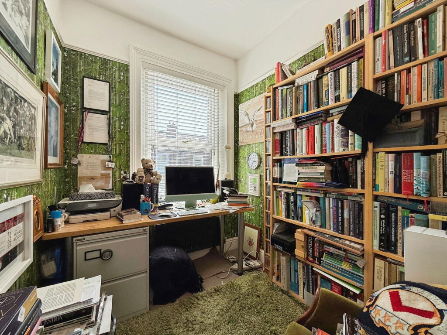
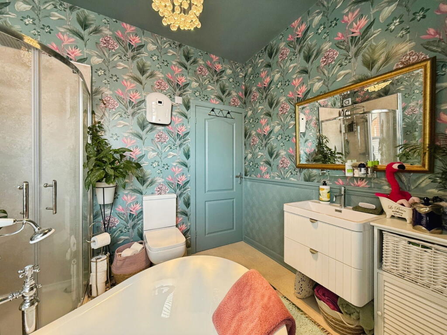
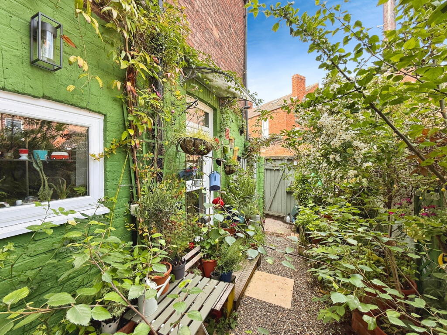
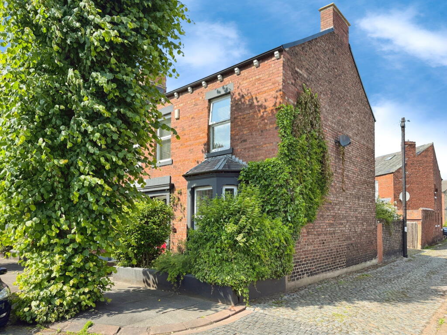
Photo 1 Photo 2 Photo 3 Photo 4 Photo 5 Photo 6 Photo 7 Photo 8 Photo 9 Photo 10 Photo 11 Photo 12 Photo 13 Photo 14 Photo 15 Photo 16 Photo 17 Photo 18 Photo 19 Photo 20 Photo 21 Photo 22 Photo 23 Photo 24
/ 24
Property details
Tenure
FREEHOLD
Floor area
120 m²
Council tax band
B
EPC rating
D
Last sold
£230,000 Feb 2026
Price per m²
£2,083/m²
Local average
£124,495 (+100.8%)
Deprivation
Decile 2 (4,552 of 33,755)
Street crime
515 incidents within 1 mile (May 2026)
Key features
- Fantastic Family Home Close To The City Centre
- Lovingly And Sympathetically Restored Home To Its Former Glory
- Positioned On A Gorgeous Tree Lined Street
- Luxurious Four Piece Family Bathroom
- Move In Ready Condition
- Impressive Modern Kitchen Space
- Courtyard Garden Area
- QUOTE LI0465
Additional details
- Electricity
- Mains supply
- Water
- Mains supply
- Sewerage
- Mains supply
- Heating
- Gas
- Garden
- Yes
Description
Number 21 beautifully marries its historical architecture with modern amenities. The decorative coving, fireplaces, and bay window retain the character of the property, while the inclusion of modern fixtures and high-quality appliances ensures convenience and luxury.
If you love high ceilings and rooms with bags of space for you and the family, then this is a property not to be missed!
Additional features include UPVC double glazing and efficient gas central heating, providing comfort and energy savings. The current owners have lovingly and sympathetically restored this home to its former glory, ready for its next chapter with new occupants.
Upon arrival, you'll be captivated by the home's impressive façade and inviting entrance.
As you open the front door, you are greeted by a grand entrance hallway that sets the stage for what lies within. The hallway features a stunning staircase leading to the first floor, illuminated by a large skylight that bathes the space in natural light.
The heart of the home is the open-plan living and dining room, a versatile space that could be separated if desired. This area offers a cosy living environment on one side, highlighted by a charming bay window, while the other side serves as a delightful dining area with access through a UPVC door to the courtyard garden. This seamless flow between indoor and outdoor living is perfect for entertaining or simply relaxing with family.
At the end of the hallway, a modern and well-appointed kitchen awaits, featuring an extensive range of fitted units and ample countertops. Designed with functionality in mind, it offers space for all necessary appliances and includes a stable UPVC door, making it a chef’s dream and an inspiring space to create culinary delights for family and friends.
As you ascend to the first floor, you will find three generously sized bedrooms, each filled with an abundance of natural light and plenty of space for various furniture arrangements.
The spaciousness and charm continue in the outstanding bathroom, a true showstopper featuring a floor-standing bath perfect for unwinding after a long day. A freestanding shower adds convenience, while a modern sink and WC complete this luxurious space.
Adjacent to the bathroom is a versatile storage room, originally a bathroom before the renovation. This room retains all the plumbing and pipework, allowing for effortless conversion back to a shower room if desired. Alternatively, it offers ample potential as a storage room, home office, or even a playroom for children—the possibilities are endless.
The exterior of the property is equally appealing, with a smart and low-maintenance forecourt garden that enhances the home's curb appeal.
The rear courtyard garden is a tranquil oasis, flourishing with plants and greenery that attract birds and insects, creating a serene spot to enjoy a morning coffee or an evening meal surrounded by nature.
Additionally, the courtyard garden provides access to a separate, generous storage room attached to the back of the house, offering perfect storage solutions to keep your home tidy and clutter-free.
Location-wise wise you certainly can’t go wrong, and the house itself will really grab you.
Hart Street is well situated just off Warwick Road in this much-loved area of Carlisle and offers easy access into the city, which is only a short walk away.
The property also offers excellent access to junction 43 of the M6 motorway. A short walk away is the well-regarded Norman Street Primary School, Brunton Park - the home of Carlisle United and Carlisle rugby club are all close by.
The wonderful city parks, including Rickerby and Bitts, can be easily accessed for both family and dog walks alike.
With its immaculate presentation, this home is more than just a house; it’s a lifestyle opportunity. Whether you're a growing family seeking more space or a first-time buyer looking for a stylish and functional home, this property offers everything you need to create lasting memories.
Tenure - Freehold
Council Tax Band - B
EPC Rating - D
Misrepresentation Act 1967 - These particulars, whilst believed to be accurate, are set out for guidance only and do not constitute any part of an offer or contract - intending purchasers should not rely on them as statements or representations of fact but must satisfy themselves by inspection or otherwise as to their accuracy. All electrical appliances mentioned in these details have not been tested and therefore cannot be guaranteed to be in working order.
Listed by
North West
exp world uk limited
Reference: 163462727
EPC Rating & Upgrade Cost
Current rating: D
Potential rating: C
Inspection date: 24/05/2024
Expiry date: 23/05/2034
Current heating cost: £2,347/year
Potential heating cost: £1,361/year
Est. upgrade cost to C: £19,500
Recommendations
- 50 mm internal or external wall insulation (£4,000 - £14,000)
- Floor insulation (suspended floor) (£800 - £1,200)
- Solar water heating (£4,000 - £6,000)
- Solar photovoltaic panels, 2.5 kWp (£3,500 - £5,500)
Flood risk
Zone: 1
Risk: Low
Job (default Low)
Floorplans
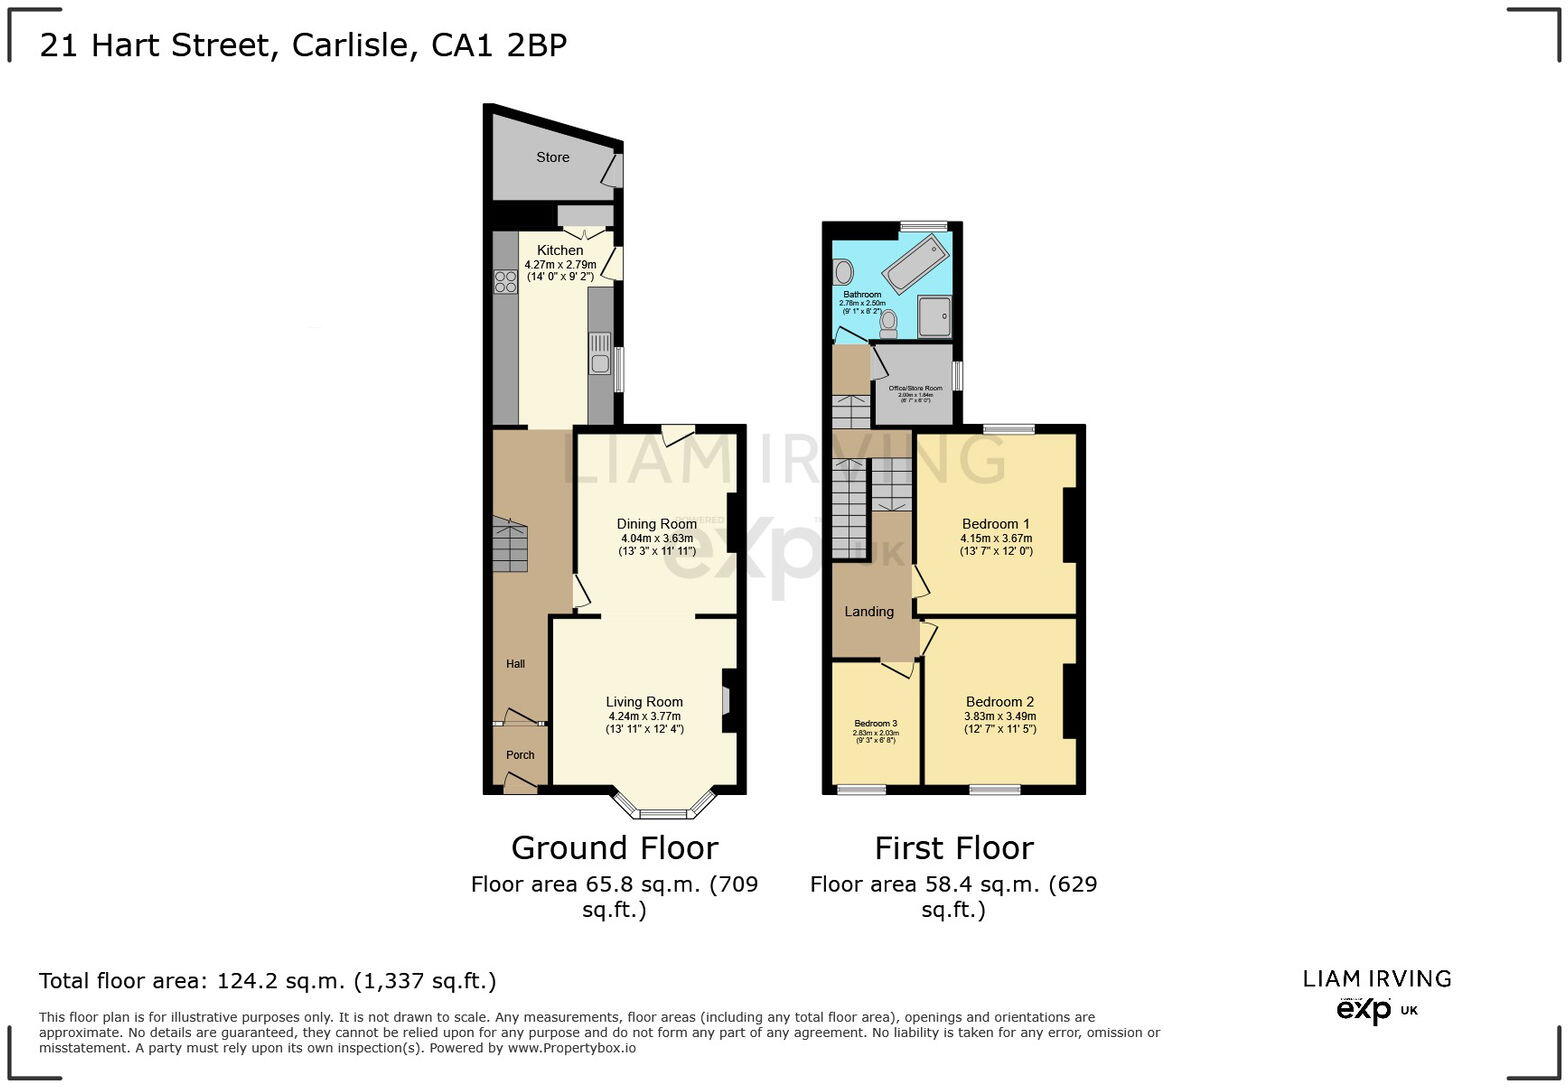
Floorplan 1
EPC Graphs
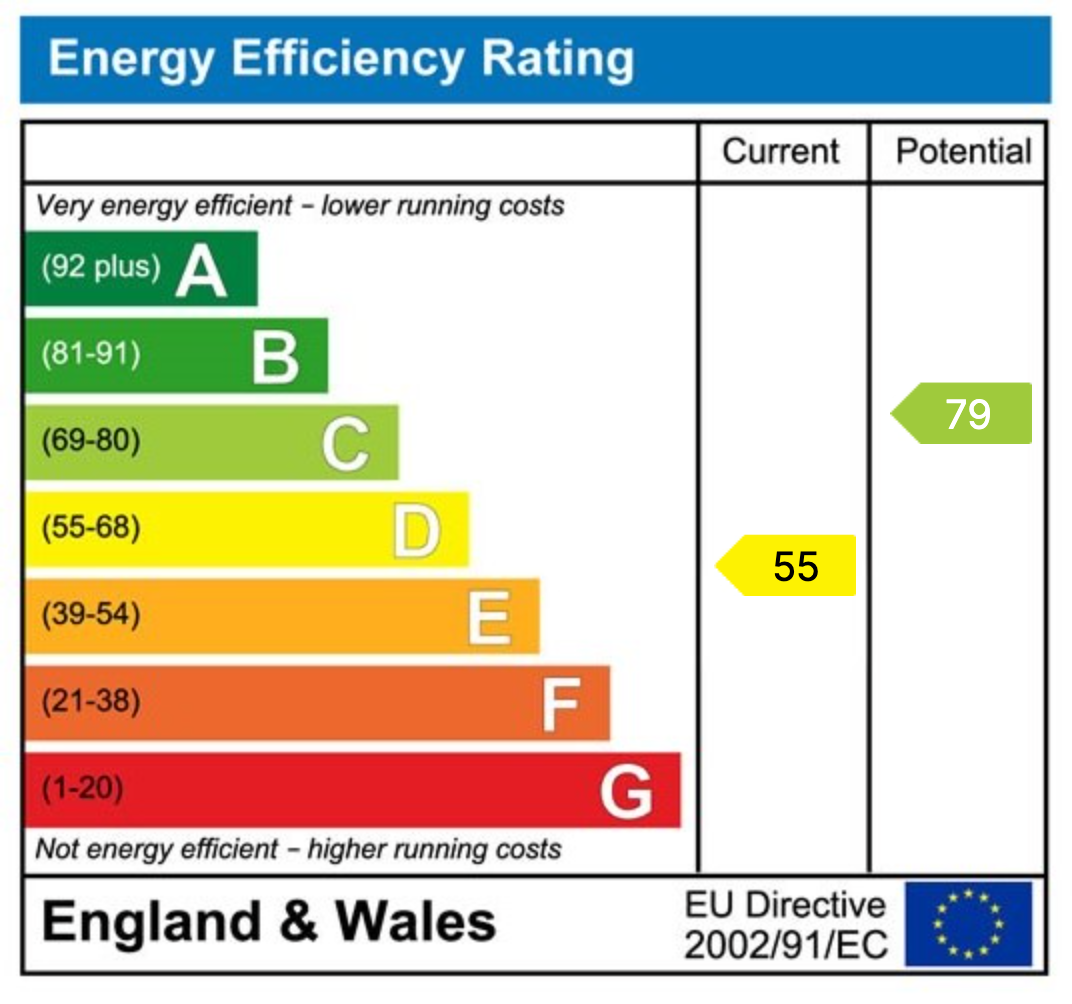
EPC 1
FENSA Certificates
This property has 1 FENSA certificate(s) on record, indicating window/door installations by FENSA-approved installers.
FENSA Certificate #8145313
Property Details
Street: 21 Hart Street
Town: CARLISLE
Postcode: CA1 2BP
Installation Details
Items: 1 door
Certificate Issued: 09/05/2011
Work Completed: 14/02/2011
This certificate data was retrieved from FENSA's database
What is FENSA? FENSA (Fenestration Self-Assessment Scheme) is a government-authorised scheme that monitors building regulation compliance for replacement windows and doors. Certificates indicate that work was completed by FENSA-approved installers.
Price history
| Event | Date | Price | % change |
|---|---|---|---|
| Sold | 19/02/2026 (5 months ago) | £230,000 | — |
Source: HM Land Registry Price Paid Data. Crown copyright.
Sold Comparables
Same street and nearby sales within 0.25 miles (last 5 years). Data from Land Registry Price Paid.
| Address | Price | Date | Type |
|---|---|---|---|
| 57 BROAD STREET, CARLISLE, CUMBERLAND, CA1 2AQ | £185,000 | 16/01/2026 | Terraced |
| Same street 22 HART STREET, CARLISLE, CUMBERLAND, CA1 2BP | £325,000 | 10/12/2025 | Semi-detached |
| 74 PETTERIL STREET, CARLISLE, CUMBERLAND, CA1 2AJ | £203,000 | 28/03/2025 | Terraced |
| 3 FUSEHILL STREET, CARLISLE, CUMBERLAND, CA1 2ER | £81,500 | 27/03/2025 | Terraced |
| 15 FUSEHILL STREET, CARLISLE, CUMBERLAND, CA1 2ES | £65,000 | 18/02/2025 | Terraced |
| 1 FUSEHILL STREET, CARLISLE, CUMBERLAND, CA1 2ER | £76,000 | 29/11/2023 | Terraced |
| 123 WARWICK ROAD, CARLISLE, CUMBERLAND, CA1 1JZ | £324,050 | 12/10/2023 | Terraced |
| 6 PETTERIL STREET, CARLISLE, CUMBERLAND, CA1 2AJ | £215,000 | 26/09/2023 | Terraced |
| 4 ORFEUR STREET, CARLISLE, CUMBERLAND, CA1 2AB | £126,500 | 14/07/2023 | Terraced |
| 45 PETTERIL STREET, CARLISLE, CUMBERLAND, CA1 2AJ | £215,000 | 16/06/2023 | Terraced |
| Same street 23 HART STREET, CARLISLE, CUMBERLAND, CA1 2BP | £175,000 | 01/06/2023 | Terraced |
| 10 FUSEHILL STREET, CARLISLE, CUMBERLAND, CA1 2ES | £81,500 | 17/05/2023 | Terraced |
| 128 WARWICK ROAD, CARLISLE, CUMBERLAND, CA1 1LF | £140,000 | 27/03/2023 | Terraced |
| 39 AGLIONBY STREET, CARLISLE, CUMBERLAND, CA1 1JT | £195,000 | 10/03/2023 | Terraced |
| 29 BROAD STREET, CARLISLE, CUMBERLAND, CA1 2AG | £140,000 | 24/02/2023 | Terraced |
| 18 RIVER STREET, CARLISLE, CUMBERLAND, CA1 2AL | £160,000 | 21/12/2022 | Terraced |
| 24 RIVER STREET, CARLISLE, CUMBRIA, CA1 2AL | £195,000 | 20/12/2022 | Terraced |
| Same street 15 HART STREET, CARLISLE, CUMBRIA, CA1 2BP | £175,000 | 16/12/2022 | Terraced |
| 1 PORTLAND SQUARE, CARLISLE, CUMBERLAND, CA1 1PY | £595,000 | 16/12/2022 | Terraced |
| 13 BARROCK STREET, CARLISLE, CUMBRIA, CA1 2EU | £85,000 | 16/12/2022 | Terraced |
| Same street 3 HART STREET, CARLISLE, CUMBRIA, CA1 2BP | £225,000 | 30/11/2022 | Terraced |
| 32 BROAD STREET, CARLISLE, CUMBRIA, CA1 2AQ | £197,500 | 18/11/2022 | Terraced |
| 29 PETTERIL STREET, CARLISLE, CUMBRIA, CA1 2AJ | £165,000 | 31/10/2022 | Terraced |
| 75 BROAD STREET, CARLISLE, CUMBRIA, CA1 2AQ | £205,000 | 28/10/2022 | Terraced |
Street average: £225,000 (4 sales)
Area average: £182,503 (20 sales)
Capital growth trend
Land Registry outcode average: last 12 months vs 5y and 10y ago (from sold prices).
House Price Index (HM Land Registry — official index, not sold-price averages): North West. Series: Terraced. As of April 2026.
Rental Range
Estimated market rent for North West. Low = conservative, Realistic = average, Optimistic = best case.
Based on Region from postcode lookup → North West.
LHA (30th percentile) floor for North Cumbria: £588/mo (Apr 2025 – Mar 2026)
Location
Nearby
Nearest stations, universities and amenities (distance from property).
| Type | Name | Distance |
|---|---|---|
| Shop | One Stop | 0.1 miles |
| Bus stop | Lismore Place out | 0.1 miles |
| Bus stop | Lismore Place in | 0.1 miles |
| University | University of Cumbria | 0.2 miles |
| Shop | Verve Hair | 0.2 miles |
| Train station | Carlisle | 0.4 miles |
| Hospital | Cumberland Infirmary | 1.3 miles |
| Hospital | Eden Valley Hospice | 1.6 miles |
| Train station | Wetheral | 3.7 miles |
Street-level crime
| Category | Count |
|---|---|
| Violence and sexual offences | 222 |
| Shoplifting | 73 |
| Public order | 71 |
| Criminal damage and arson | 31 |
| Other theft | 29 |
| Drugs | 27 |
| Anti-social behaviour | 17 |
| Other crime | 10 |
| Burglary | 8 |
| Vehicle crime | 8 |
| Bicycle theft | 6 |
| Possession of weapons | 6 |
| Robbery | 4 |
| Theft from the person | 3 |
| Total incidents | 515 |
Within 1 mile during May 2026. Source: data.police.uk (England & Wales).
Schools nearby
Nearest open schools with Ofsted ratings (England). Closed schools are not shown. Data from Get Information about Schools and Ofsted.
| Name | Type | Distance | Ofsted |
|---|---|---|---|
| Richard Rose Central Academy | Secondary | 0.2 miles | Requires improvement — 9 Oct 2022 |
| Norman Street Primary School | Primary | 0.3 miles | Good — 6 Jan 2019 |
| Brook Street Primary School | Primary | 0.3 miles | Good — 6 Mar 2012 |
| Progress Schools - Carlisle | Other | 0.3 miles | Requires improvement — 18 Jun 2023 |
| Trinity School | Secondary | 0.4 miles | — (Inspected (no overall grade)) |
Rental Comparables
Loading rental comparables for this postcode. Refresh in a few minutes.
Rent-driven metrics
Based on Area rent estimate.
- Rent ratio — Monthly rent ÷ purchase price (1% rule). 1%+ = strong, 0.8–1% = okay, <0.8% = weak for cashflow.
- Max investor price — Rent ÷ 0.8%; the price at which rent would be 0.8% of price (Stoke-style target).
- Target investor price — Rent ÷ 1%; the price at which rent would be 1% of price (strong cashflow band).
- Gross yield — Annual rent as % of purchase price (no costs).