6 GLEBE AVENUE
NORTHAMPTON, HARDINGSTONE, WEST NORTHAMPTONSHIRE NN4 6DG
£149,950
Property details
Tenure
FREEHOLD
Floor area
70 m²
EPC rating
C
Year built
England and Wales: 1950-1966
Last sold
£320,000 Dec 2025
Price per m²
£2,142/m²
Local average
£271,763 (-44.8%)
Deprivation
Decile 9 (28,103 of 33,755)
Street crime
137 incidents within 1 mile (May 2026)
Key features
- Central Heating
- Double Glazed
- Garage
- Garden
- Lounge
- Hallway
- Parking
Additional details
- Parking
- Yes
- Garden
- Yes
Description
Please note that these sales particulars have not yet been approved by the vendors.
Hall:
Entrance via double glazed door, doors leading to rooms, radiator, access to loft.
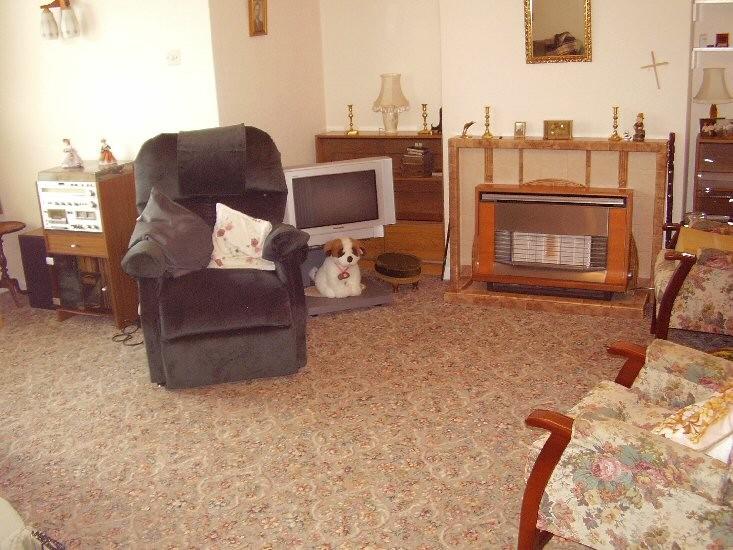
Lounge/Dining Room: (16'3 x 11' - extension 7'10 x 6') approximately
Three radiators, gas fire with tiled hearth and surround, coving, double glazed window to rear elevation, telephone point, television point, sliding door leading to kitchen:
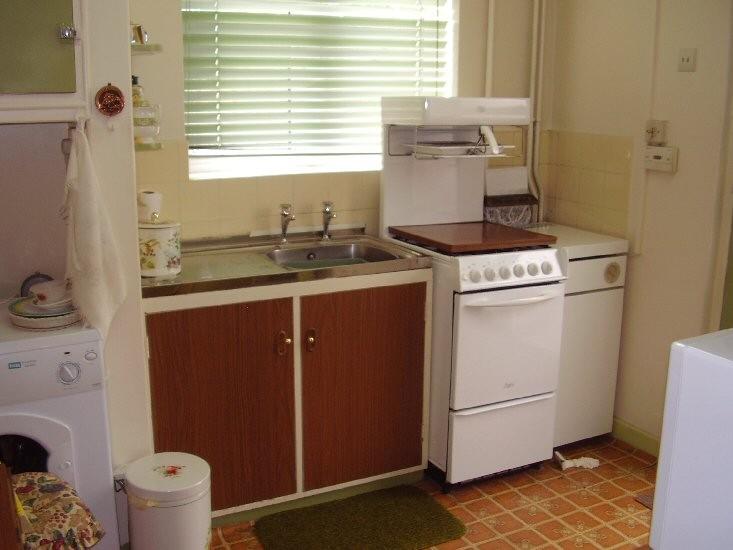
Kitchen: (9'4 x 8'11) approximately
Radiator, sink unit, base unit, splash back tiling, boiler, wall mounted eye level units, free standing base units, cooker point, plumbing for washing machine, built in eye level cupboard housing gas meter and obscure double glazed window to side elevation, double glazed window to side elevation, obscure single glazed door leading to rear.
Rear Lobby:
Brick base with single glazing to top, door leading to side/driveway, single glazed door leading to rear garden.
Bedroom One: (12'1 x 10'5) approximately
Double glazed window to front and side elevation, radiator, telephone point.
Bedroom Two: (11'3 x 8') approximately
Double glazed window to front elevation, radiator.
Bedroom Three: (10'2 x 7'6) approximately
Double glazed window to side elevation, radiator.
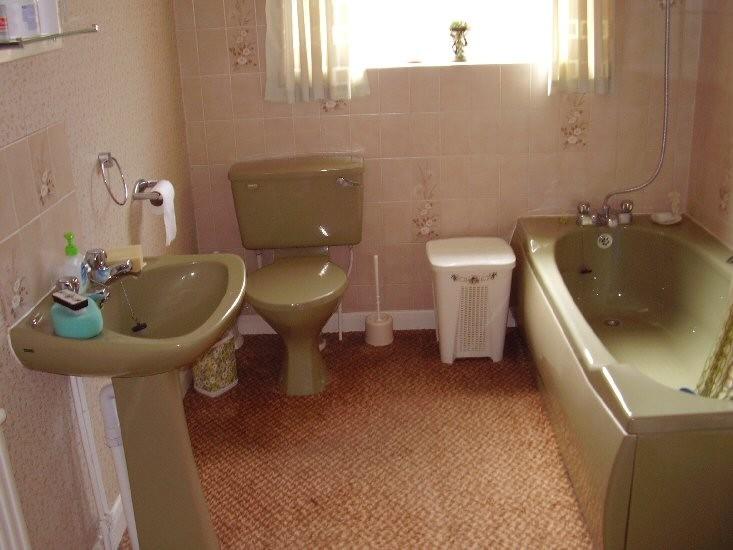
Family Bathroom:
Obscure double glazed window to side elevation, suite to comprise of low level WC, wash hand basin, bath with mixer shower attachment over, two fully tiled walls, built in cupboard housing hot water tank and shelving, radiator.
Outside:
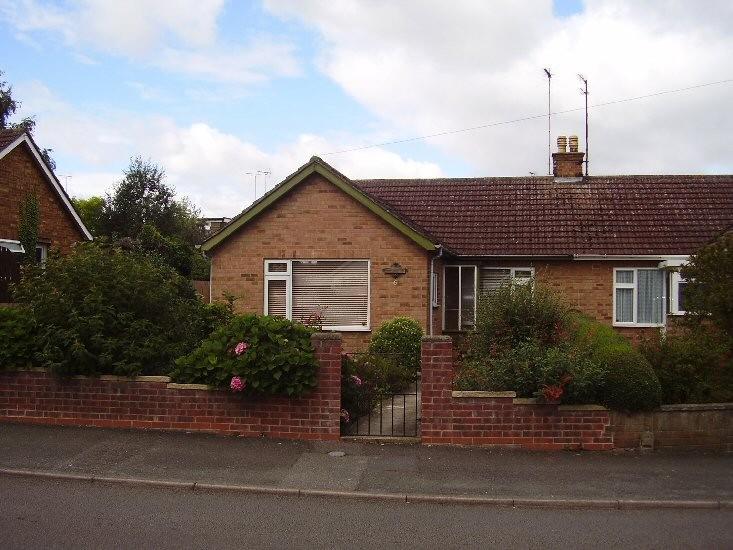
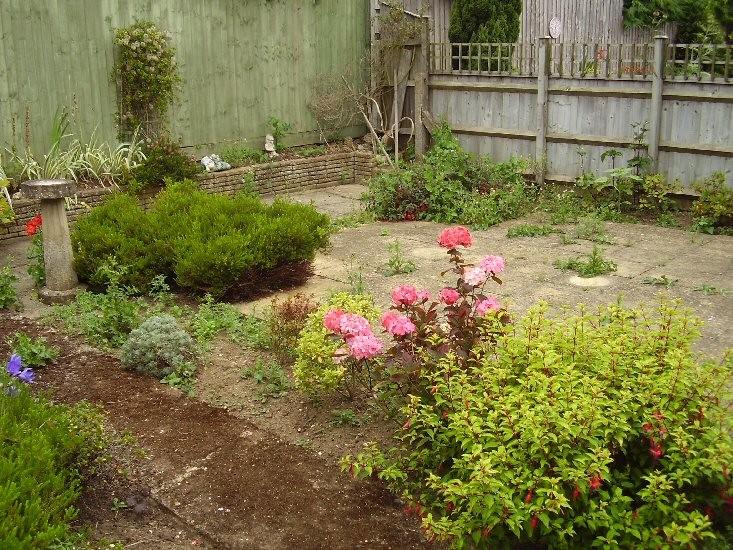
The front is enclosed by a brick wall, double gates opening on to driveway leading to single garage, single gate opening to pathway to front door, shrubs and bushes.
To the rear paved patio areas and pathways, shrubs and bushes. Side door leading in to store room.
Garage
Single up and over door, side door, power and light.
Agents Note:
Whilst every care has been taken in the preparation of these sales particulars, they are for guidance purposes only and no guarantee can be given as to the working condition of the various services and appliances. All measurements are approximate and are for general guidance purposes only and whilst every attempt has been made to ensure accuracy, they must not be relied upon. Internal photos are reproduced for general information and it must not be inferred that any item shown is included with the property.
Listed by
Northampton - Sales
Countrywide UK Sales - Connells
Reference: 22590824
EPC Rating & Upgrade Cost
Current rating: C
Potential rating: C
Inspection date: 17/10/2025
Expiry date: 16/10/2035
Current heating cost: £716/year
Potential heating cost: £620/year
Est. upgrade cost to C: £16,500
Recommendations
- Floor insulation (suspended floor) (£5,000 - £10,000)
- Solar photovoltaic panels, 2.5 kWp (£8,000 - £10,000)
Flood risk
Zone: 1
Risk: Low
Job (default Low)
FENSA Certificates
This property has 1 FENSA certificate(s) on record, indicating window/door installations by FENSA-approved installers.
FENSA Certificate #9519488
Property Details
Street: 6 Glebe Avenue
Town: Hardingstone
Postcode: NN4 6DG
Installation Details
Items: 5 windows
Certificate Issued: 06/05/2013
Work Completed: 24/04/2013
This certificate data was retrieved from FENSA's database
What is FENSA? FENSA (Fenestration Self-Assessment Scheme) is a government-authorised scheme that monitors building regulation compliance for replacement windows and doors. Certificates indicate that work was completed by FENSA-approved installers.
Price history
| Event | Date | Price | % change |
|---|---|---|---|
| Sold | 17/12/2025 (7 months ago) | £320,000 | — |
Source: HM Land Registry Price Paid Data. Crown copyright.
Sold Comparables
Same street and nearby sales within 0.25 miles (last 5 years). Data from Land Registry Price Paid.
| Address | Price | Date | Type |
|---|---|---|---|
| 29 HIGH STREET, HARDINGSTONE, NORTHAMPTON, WEST NORTHAMPTONSHIRE, NN4 6BZ | £200,000 | 28/11/2025 | Semi-detached |
| 21 HARDINGSTONE LANE, HARDINGSTONE, NORTHAMPTON, WEST NORTHAMPTONSHIRE, NN4 6DF | £425,000 | 14/08/2025 | Semi-detached |
| 33 ANSELL WAY, HARDINGSTONE, NORTHAMPTON, WEST NORTHAMPTONSHIRE, NN4 6DP | £250,000 | 31/03/2025 | Semi-detached |
| 120 MARTINS LANE, HARDINGSTONE, NORTHAMPTON, WEST NORTHAMPTONSHIRE, NN4 6DJ | £265,000 | 12/12/2023 | Semi-detached |
| 18 WINDRUSH ROAD, HARDINGSTONE, NORTHAMPTON, WEST NORTHAMPTONSHIRE, NN4 6EH | £195,000 | 10/11/2023 | Semi-detached |
| 72 BOUVERIE ROAD, HARDINGSTONE, NORTHAMPTON, WEST NORTHAMPTONSHIRE, NN4 7EQ | £315,000 | 06/10/2023 | Semi-detached |
| 20 MARTINS LANE, HARDINGSTONE, NORTHAMPTON, WEST NORTHAMPTONSHIRE, NN4 6DL | £525,000 | 09/06/2023 | Semi-detached |
| 33 HIGH STREET, HARDINGSTONE, NORTHAMPTON, WEST NORTHAMPTONSHIRE, NN4 6BZ | £273,500 | 31/10/2022 | Semi-detached |
| 121 BOUVERIE ROAD, HARDINGSTONE, NORTHAMPTON, WEST NORTHAMPTONSHIRE, NN4 6EG | £270,000 | 27/09/2022 | Semi-detached |
| 124 MARTINS LANE, HARDINGSTONE, NORTHAMPTON, WEST NORTHAMPTONSHIRE, NN4 6DJ | £310,000 | 12/08/2022 | Semi-detached |
| 70 BOUVERIE ROAD, HARDINGSTONE, NORTHAMPTON, WEST NORTHAMPTONSHIRE, NN4 7EQ | £355,000 | 02/08/2022 | Semi-detached |
| 19 ANSELL WAY, HARDINGSTONE, NORTHAMPTON, WEST NORTHAMPTONSHIRE, NN4 6DP | £265,000 | 15/07/2022 | Semi-detached |
| 46A HIGH STREET, HARDINGSTONE, NORTHAMPTON, WEST NORTHAMPTONSHIRE, NN4 6DA | £370,000 | 16/05/2022 | Semi-detached |
| Same street 24 GLEBE AVENUE, HARDINGSTONE, NORTHAMPTON, WEST NORTHAMPTONSHIRE, NN4 6DG | £342,500 | 11/03/2022 | Detached |
| 3 GLEBE WAY, HARDINGSTONE, NORTHAMPTON, WEST NORTHAMPTONSHIRE, NN4 6DH | £285,000 | 25/02/2022 | Semi-detached |
| 6 GARDENERS VIEW, HARDINGSTONE, NORTHAMPTON, WEST NORTHAMPTONSHIRE, NN4 6GB | £333,000 | 25/02/2022 | Semi-detached |
| 4 GLEBE CLOSE, HARDINGSTONE, NORTHAMPTON, WEST NORTHAMPTONSHIRE, NN4 6DQ | £335,000 | 08/10/2021 | Semi-detached |
| 38 HIGH STREET, HARDINGSTONE, NORTHAMPTON, WEST NORTHAMPTONSHIRE, NN4 6DA | £360,000 | 29/09/2021 | Semi-detached |
| 70 BOUVERIE ROAD, HARDINGSTONE, NORTHAMPTON, WEST NORTHAMPTONSHIRE, NN4 7EQ | £320,000 | 28/09/2021 | Semi-detached |
| 29 WINDRUSH ROAD, HARDINGSTONE, NORTHAMPTON, WEST NORTHAMPTONSHIRE, NN4 6EH | £240,000 | 02/09/2021 | Semi-detached |
| 67 MARTINS LANE, HARDINGSTONE, NORTHAMPTON, WEST NORTHAMPTONSHIRE, NN4 6DJ | £335,000 | 30/07/2021 | Semi-detached |
Street average: £342,500 (1 sale)
Area average: £311,325 (20 sales)
Capital growth trend
Land Registry outcode average: last 12 months vs 5y and 10y ago (from sold prices).
House Price Index (HM Land Registry — official index, not sold-price averages): West Northamptonshire. Series: Semi-detached. As of April 2026.
Rental Range
Estimated market rent for West Northamptonshire. Low = conservative, Realistic = average, Optimistic = best case.
Based on Local Authority from postcode lookup → West Northamptonshire.
LHA (30th percentile) floor for Grantham & Newark: £653/mo (Apr 2025 – Mar 2026)
Location
Nearby
Nearest stations, universities and amenities (distance from property).
| Type | Name | Distance |
|---|---|---|
| Bus stop | Unknown | 0.1 miles |
| Shop | D H Hillyer | 0.7 miles |
| Shop | AJ's Village Shop | 0.7 miles |
| University | University of Northampton - School of Podiatry | 1.6 miles |
| University | University of Northampton Innovation Centre | 1.9 miles |
| Train station | Northampton | 2.0 miles |
| Hospital | St Matthews Hospital | 2.7 miles |
| Hospital | Manfield Health Campus | 3.8 miles |
| Train station | Boughton | 5.0 miles |
Street-level crime
| Category | Count |
|---|---|
| Violence and sexual offences | 48 |
| Anti-social behaviour | 33 |
| Criminal damage and arson | 16 |
| Public order | 12 |
| Other theft | 9 |
| Drugs | 5 |
| Robbery | 5 |
| Possession of weapons | 3 |
| Shoplifting | 3 |
| Burglary | 1 |
| Other crime | 1 |
| Vehicle crime | 1 |
| Total incidents | 137 |
Within 1 mile during May 2026. Source: data.police.uk (England & Wales).
Schools nearby
Nearest open schools with Ofsted ratings (England). Closed schools are not shown. Data from Get Information about Schools and Ofsted.
| Name | Type | Distance | Ofsted |
|---|---|---|---|
| Northampton High School | Other | 0.2 miles | — (No rating) |
| Hardingstone Academy | Primary | 0.2 miles | Good — 4 Nov 2016 |
| Wootton Park School | Other | 0.5 miles | Outstanding — 11 Sep 2019 |
| Wootton Primary School | Primary | 0.7 miles | Good — 5 Nov 2014 |
| Preston Hedges Primary School | Primary | 0.7 miles | Outstanding — 15 Jul 2014 |
Rental Comparables
Residential lets from OpenRent and Rightmove for the area (same bedroom count). Use to validate rent estimates. Student lets are excluded.
| Title | Rent | Beds | Distance | As seen on |
|---|---|---|---|---|
| 3 Bed Semi-Detached House, Flinters Close, NN4 | £1,275/mo | 3 | 0.59 miles | OpenRent |
| 3 Bed Semi-Detached House, Cross Brooks, NN4 | £1,300/mo | 3 | 0.61 miles | OpenRent |
| 3 Bed Detached House, Robinson Way, NN4 | £3,500/mo | 3 | 0.88 miles | OpenRent |
| 3 Bed Semi-Detached House, Robinson Way, NN4 | £3,550/mo | 3 | 0.89 miles | OpenRent |
| 3 Bed Terraced House, Penrhyn Road, NN4 | £1,300/mo | 3 | 1.1 miles | OpenRent |
Average rent: £2,185/mo (5 listings)
Rent-driven metrics
Based on OpenRent comparables.
- Rent ratio — Monthly rent ÷ purchase price (1% rule). 1%+ = strong, 0.8–1% = okay, <0.8% = weak for cashflow.
- Max investor price — Rent ÷ 0.8%; the price at which rent would be 0.8% of price (Stoke-style target).
- Target investor price — Rent ÷ 1%; the price at which rent would be 1% of price (strong cashflow band).
- Gross yield — Annual rent as % of purchase price (no costs).
- Cost-to-rent — Price ÷ annual rent (from OpenRent comparables). Under 14× = strong, 14–16× = acceptable, 17×+ = compressed.
- Cashflow — Rent minus mortgage, 10% maintenance, £25/mo compliance. Assumes 75% LTV, 3.95% APR (5yr fixed), 25yr term.
- ROI — Annual profit ÷ cash in (deposit + 4% purchase costs).