Gosforth Walk
Manchester, Greater Manchester, M23, M23 0WD
£350,000
pbox-IMG.jpg pbox-IMG.jpg pbox-IMG.jpg pbox-IMG.jpg pbox-IMG.jpg pbox-IMG.jpg pbox-IMG.jpg pbox-IMG.jpg pbox-IMG.jpg pbox-IMG.jpg pbox-IMG.jpg pbox-IMG.jpg pbox-IMG.jpg pbox-IMG.jpg pbox-IMG.jpg pbox-IMG.jpg pbox-IMG.jpg pbox-IMG.jpg pbox-IMG.jpg pbox-IMG.jpg pbox-IMG.jpg pbox-IMG.jpg pbox-IMG.jpg pbox-IMG.jpg pbox-IMG.jpg pbox-IMG.jpg pbox-IMG.jpg pbox-IMG.jpg
/ 28
Property details
Tenure
FREEHOLD
Council tax band
B
Local average
£348,829 (+0.3%)
Deprivation
Decile 3 (9,299 of 33,755)
Street crime
0 incidents within 1 mile (May 2026)
Additional details
- Parking
- Yes
- Garden
- Yes
Description
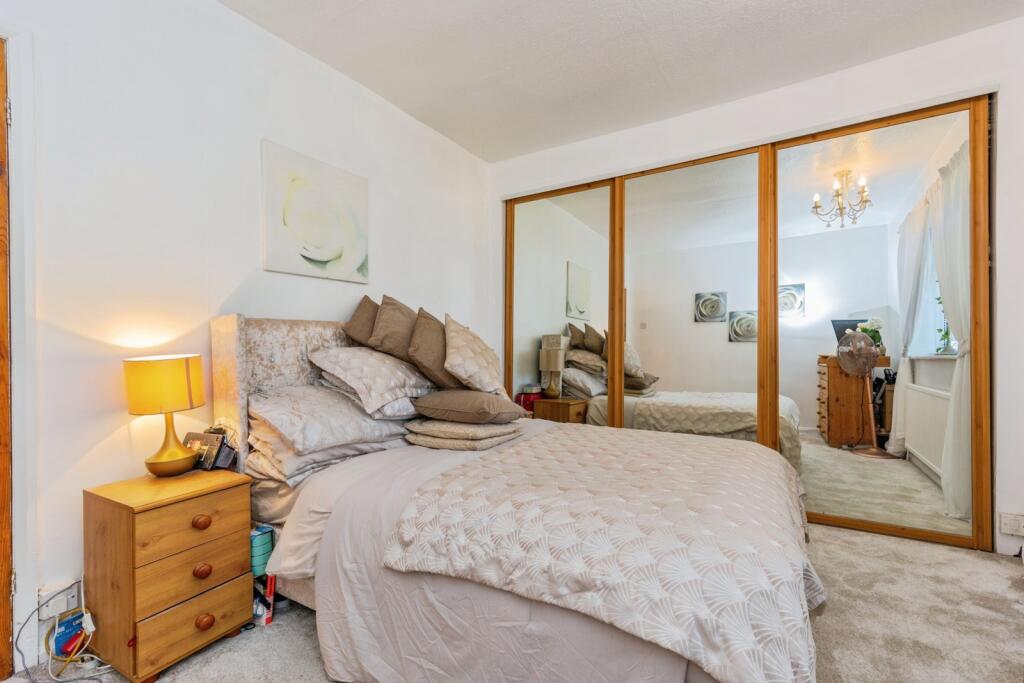
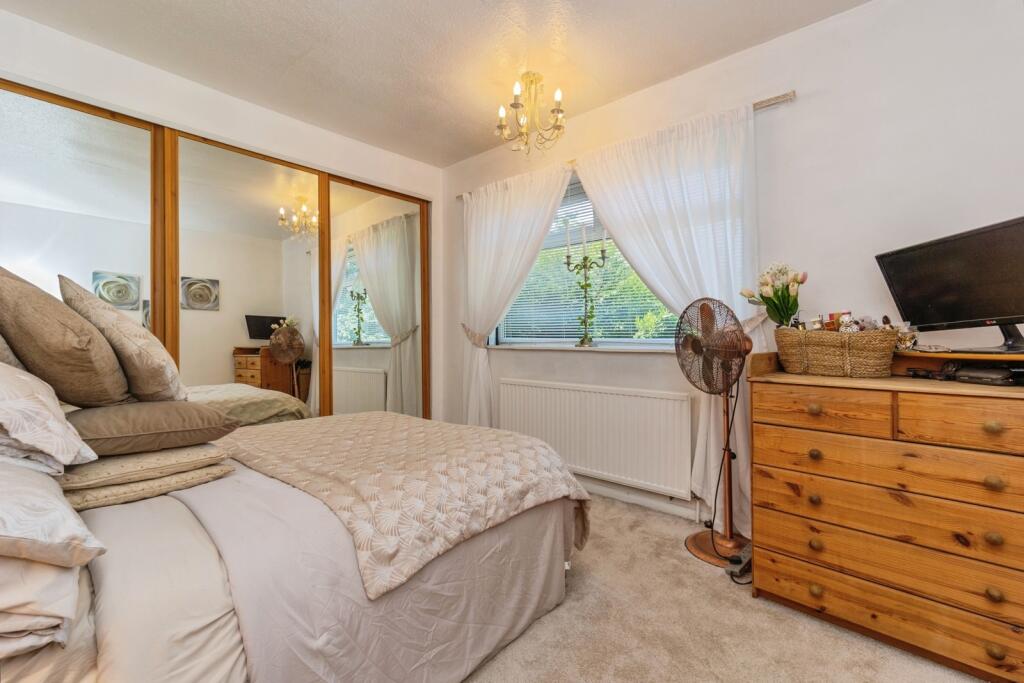
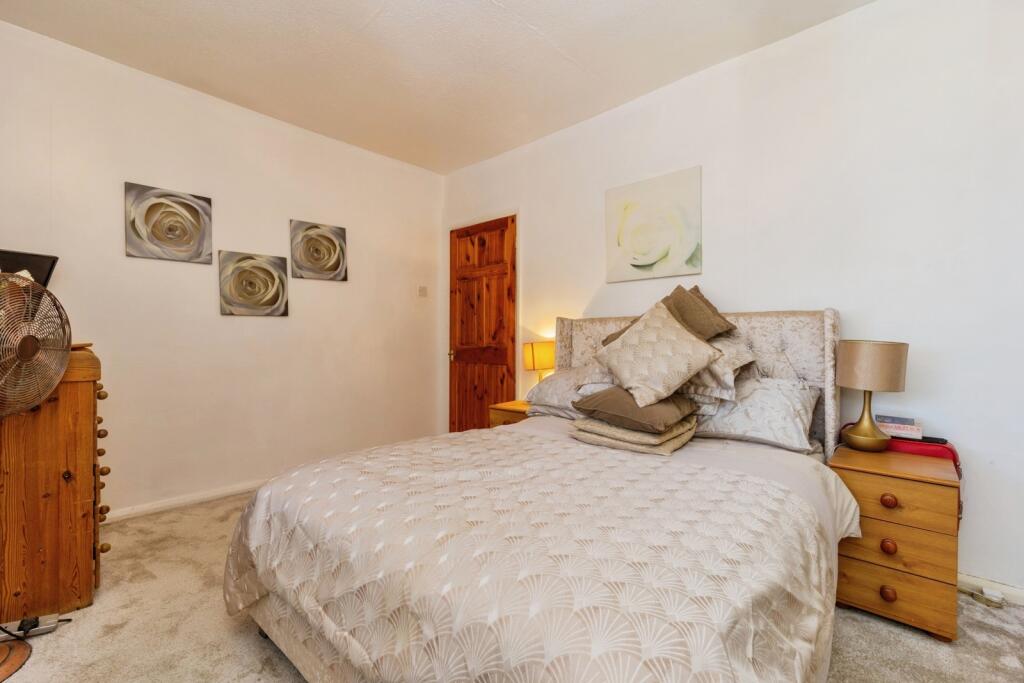
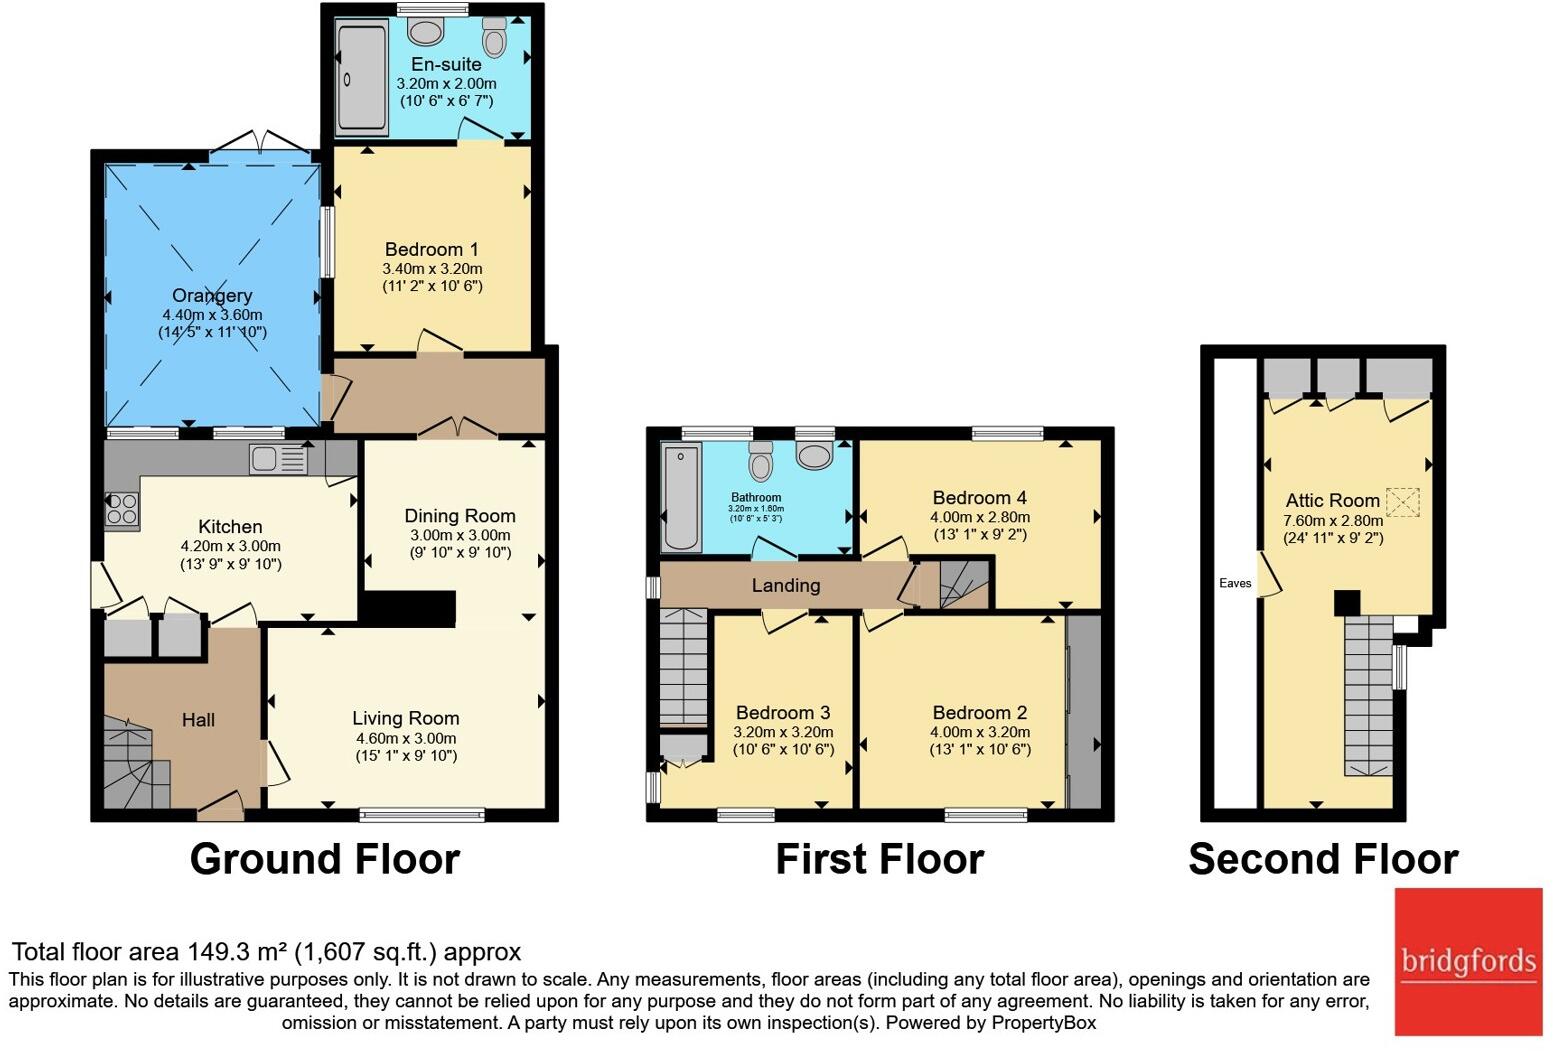
Beautifully presented and offering an abundance of flexible living space across three floors, this impressive four/five-bedroom semi-detached residence is perfectly suited to modern family life. Boasting two bathrooms, multiple reception rooms and a stunning orangery, the property effortlessly caters for growing families and multi-generational living.
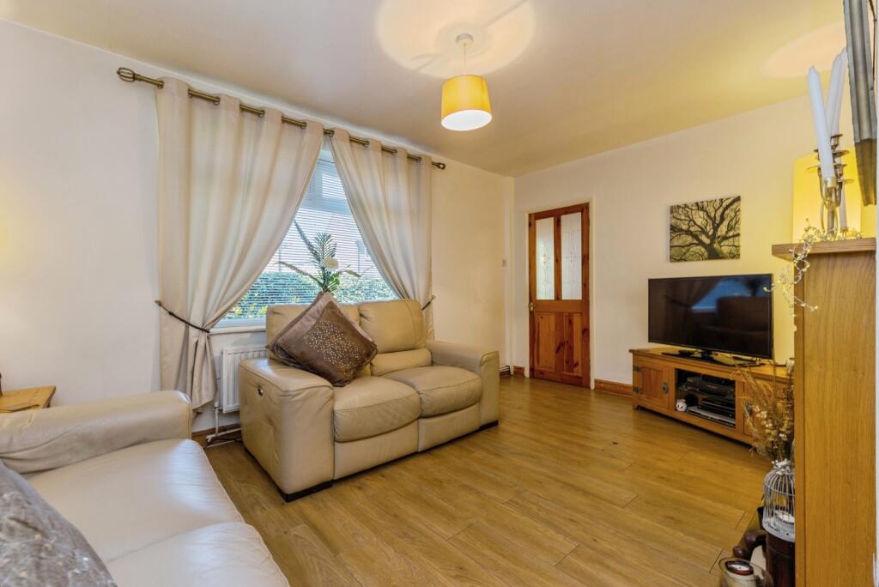
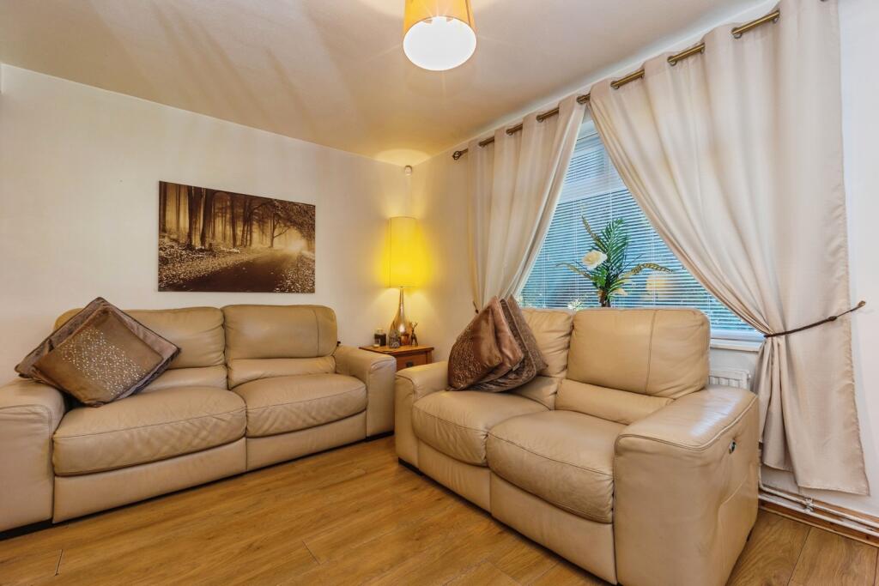
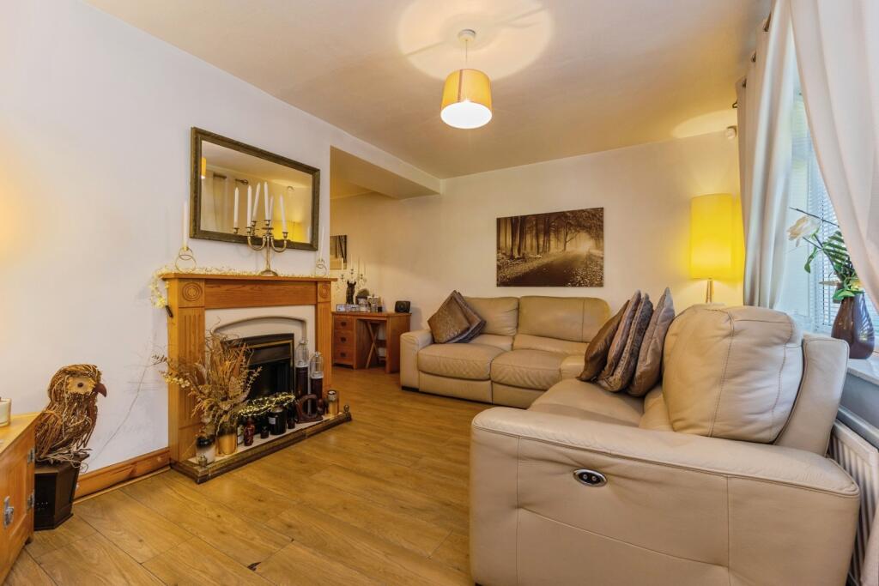
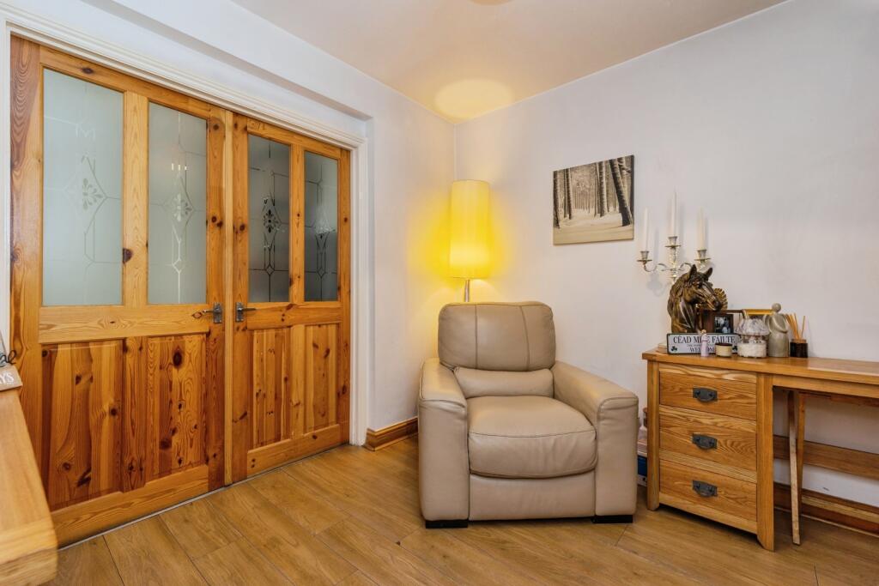
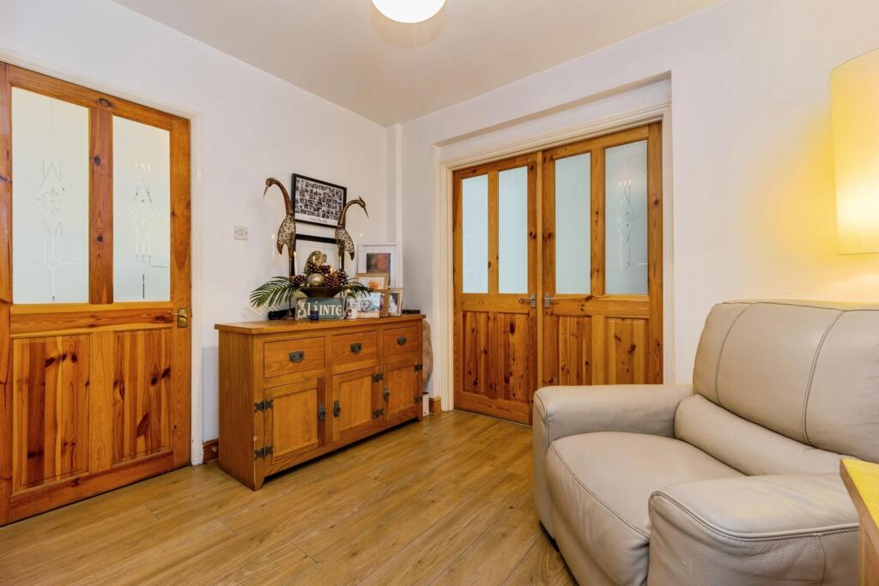
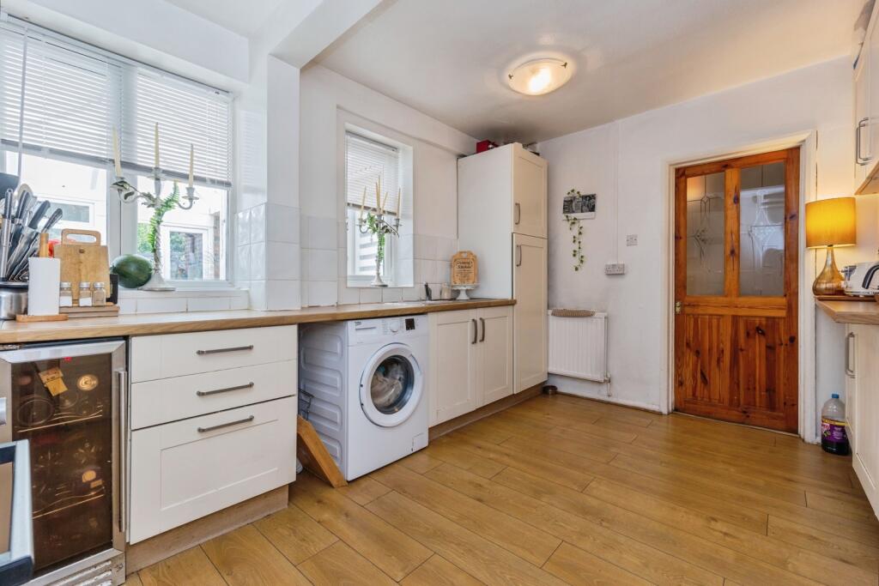
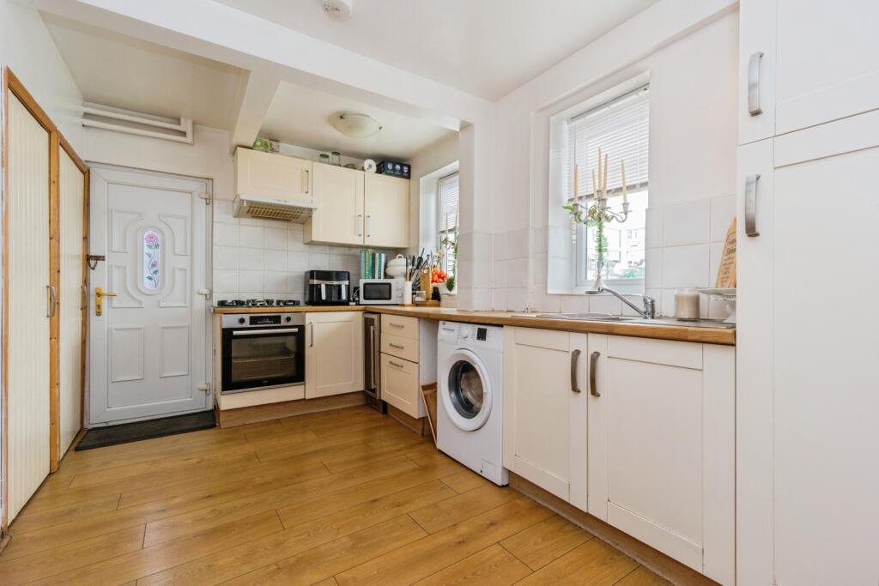
The property is entered via a welcoming hallway, leading into a bright and spacious 15' family living room, a comfortable retreat enhanced by an abundance of natural light. There is also a separate dining room, ideal for formal entertaining or family meals, alongside a well-appointed kitchen fitted with a comprehensive range of base and eye-level units, complete with useful built-in storage to maximise practicality.
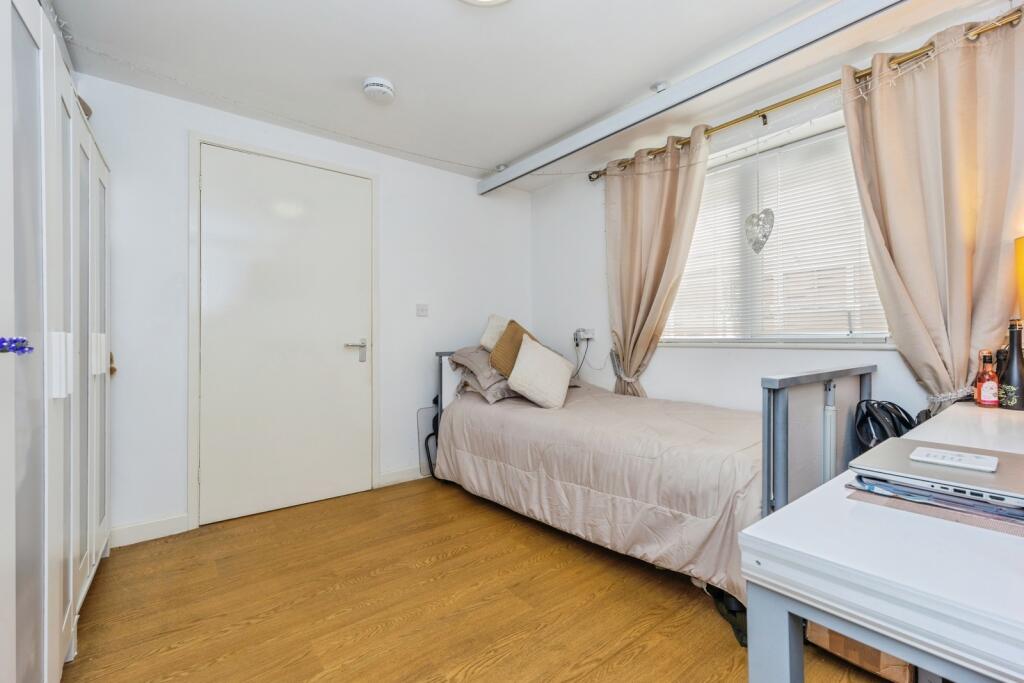
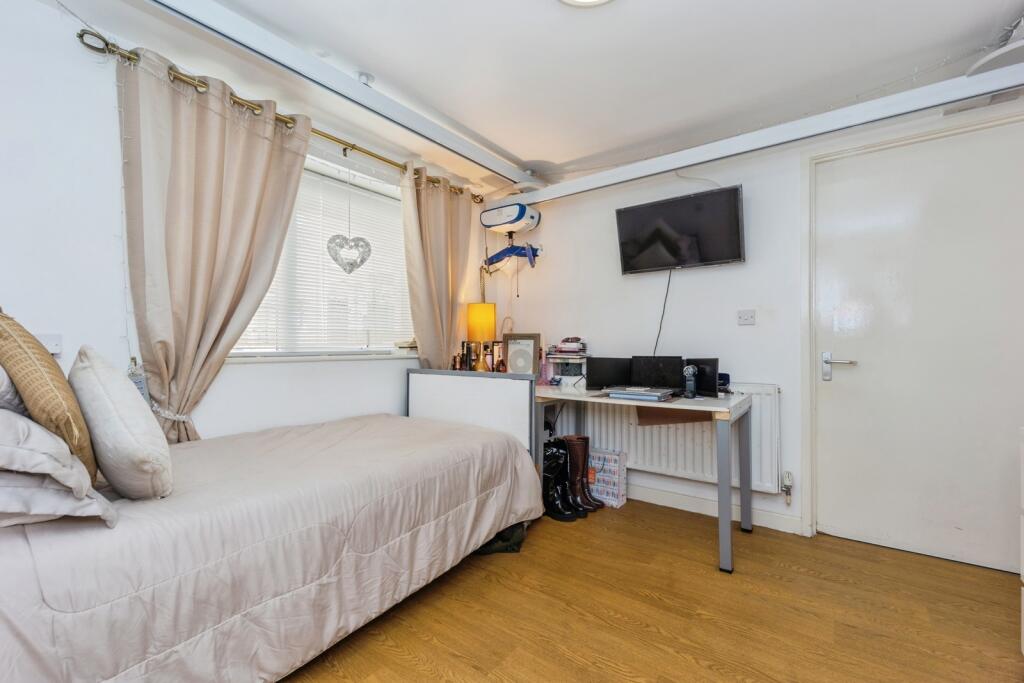
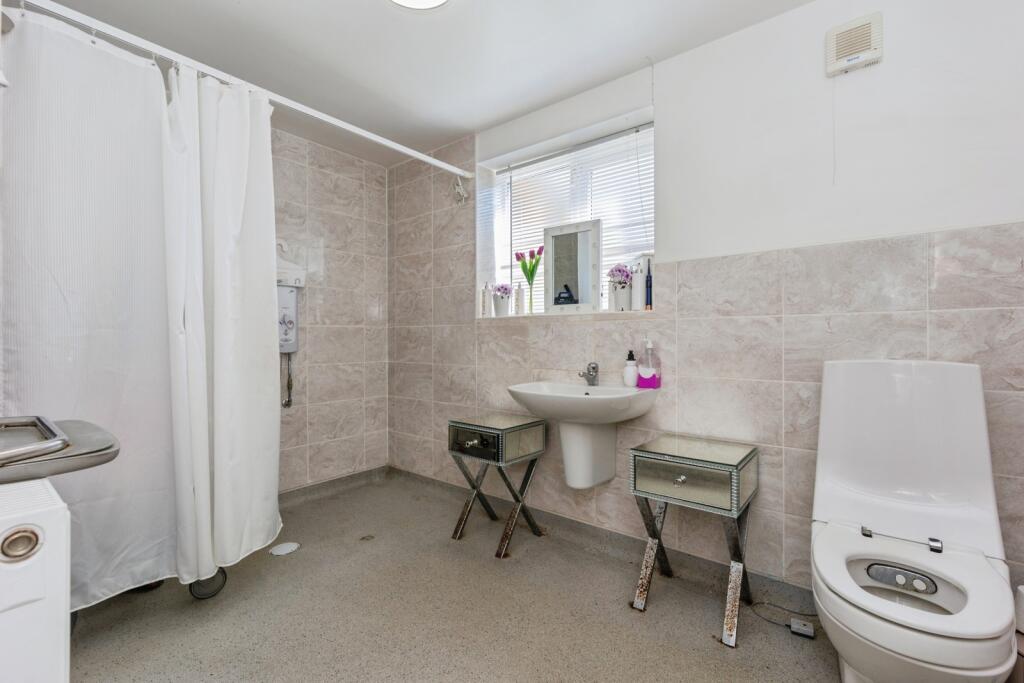
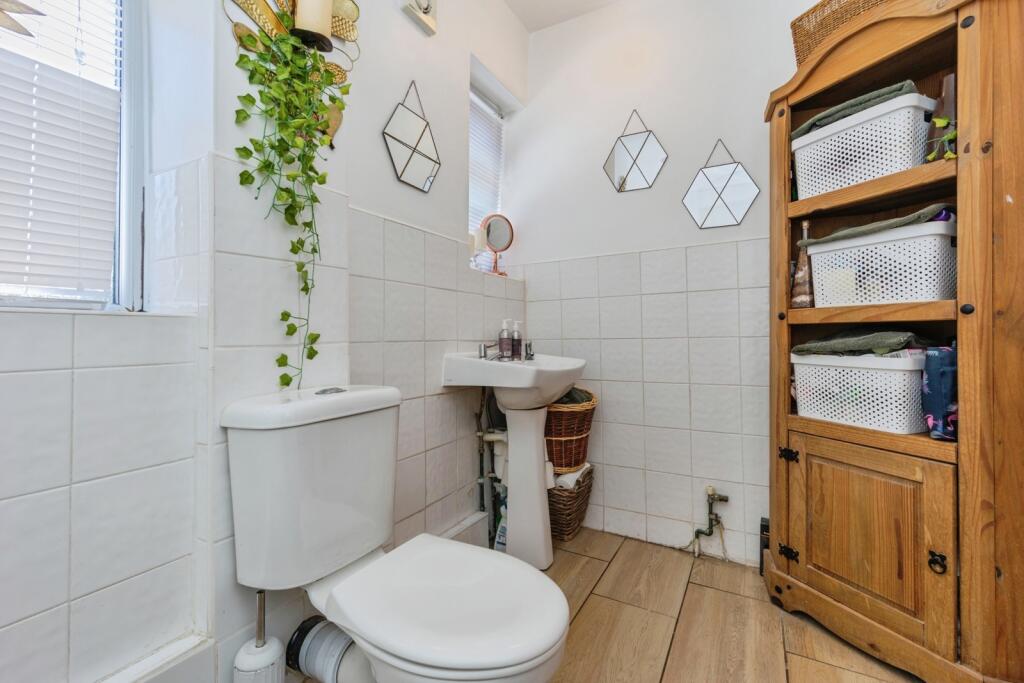
A particular highlight of the home is the versatile ground floor bedroom suite, accessed via a corridor from the dining room. Benefitting from its own contemporary en-suite wet room, this space is perfectly suited to multi-generational living, guest accommodation or those requiring accessible ground floor facilities.
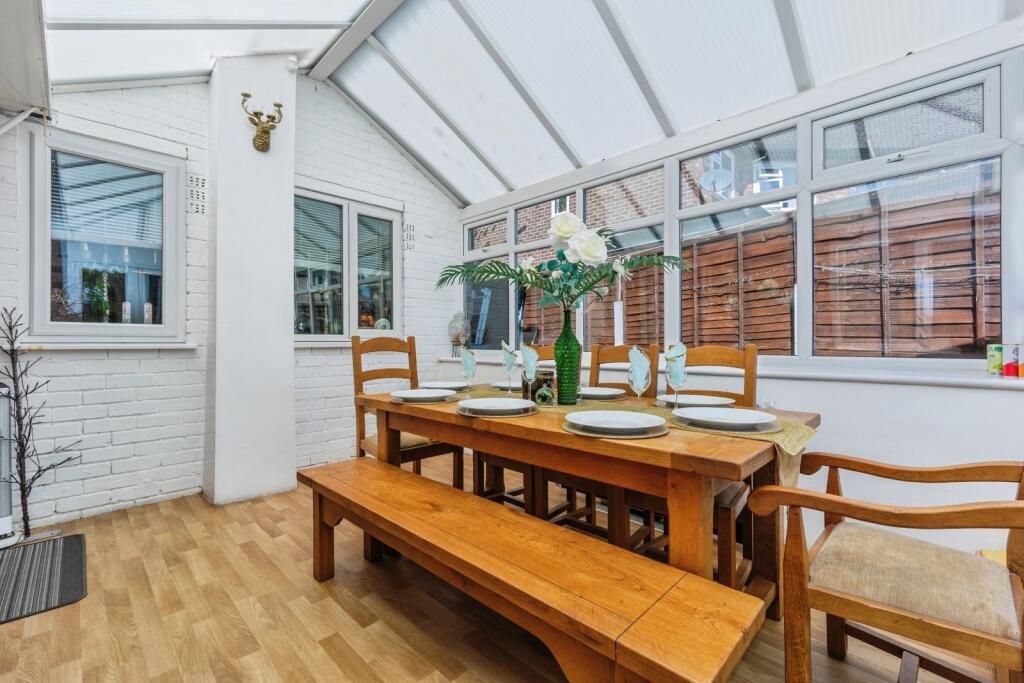
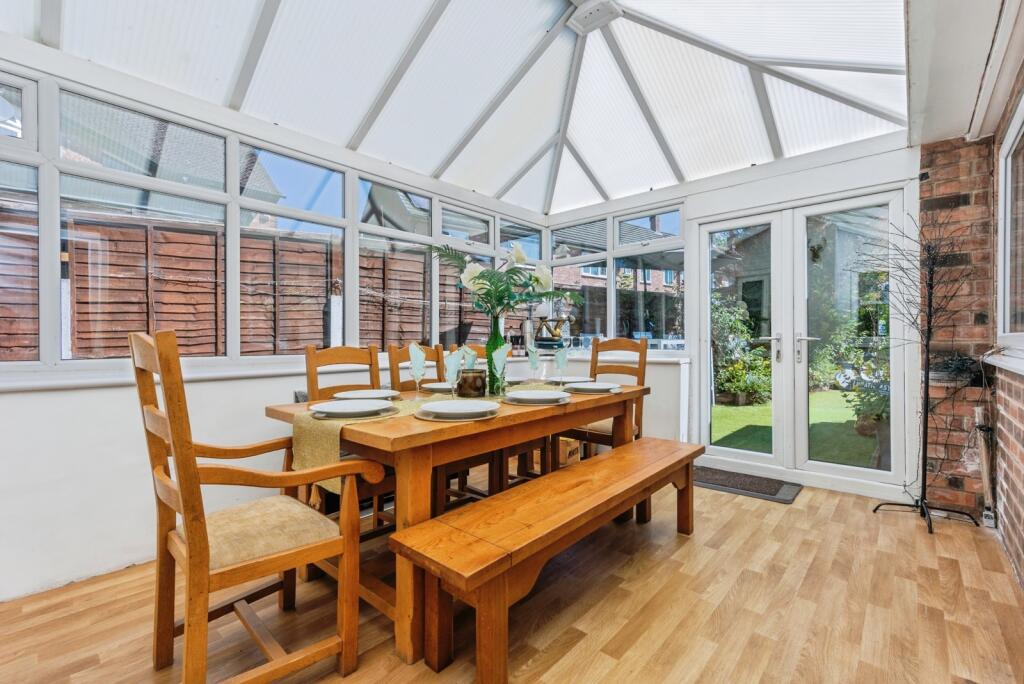
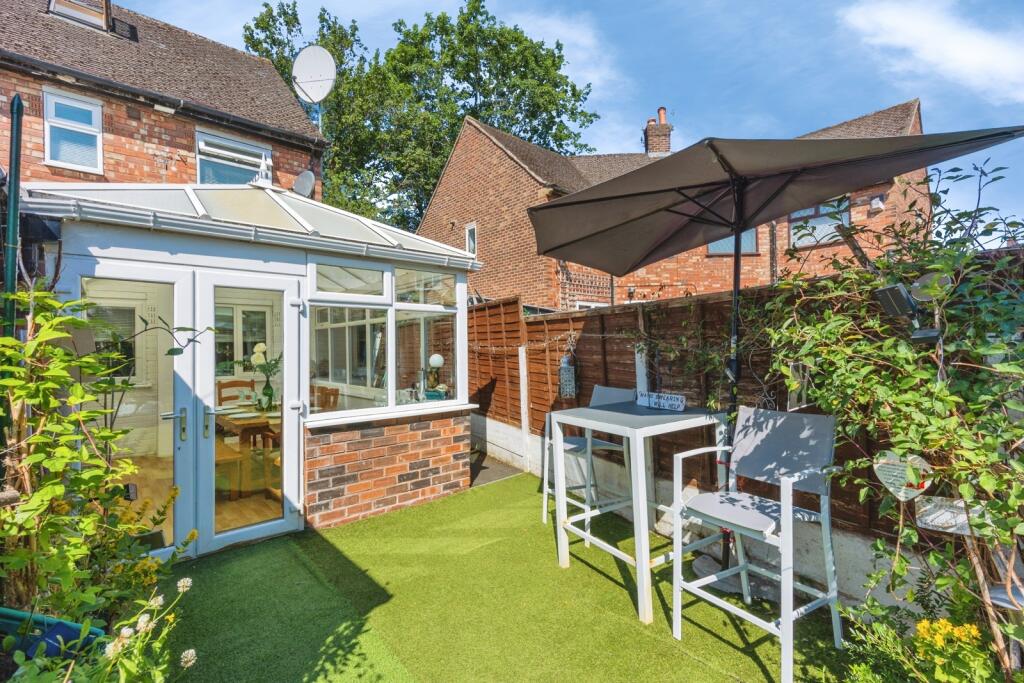
To the rear of the property is a superb orangery, creating a wonderful additional reception space with French doors opening onto the garden. Bathed in natural light, this impressive room is ideal for entertaining guests, relaxing with family or enjoying views over the beautifully private rear garden throughout the year.
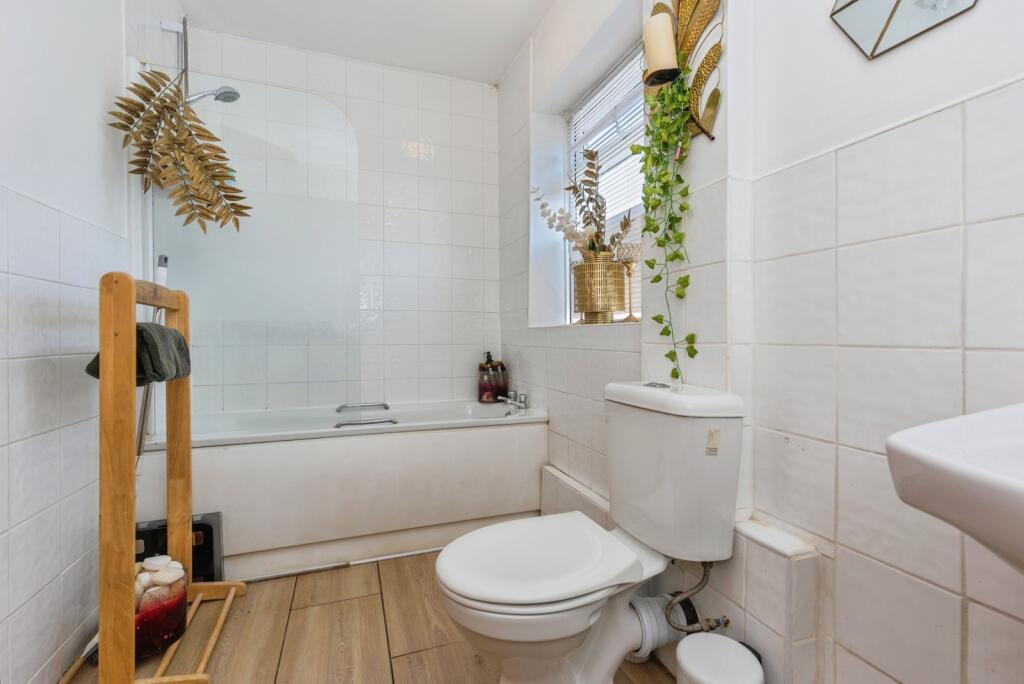
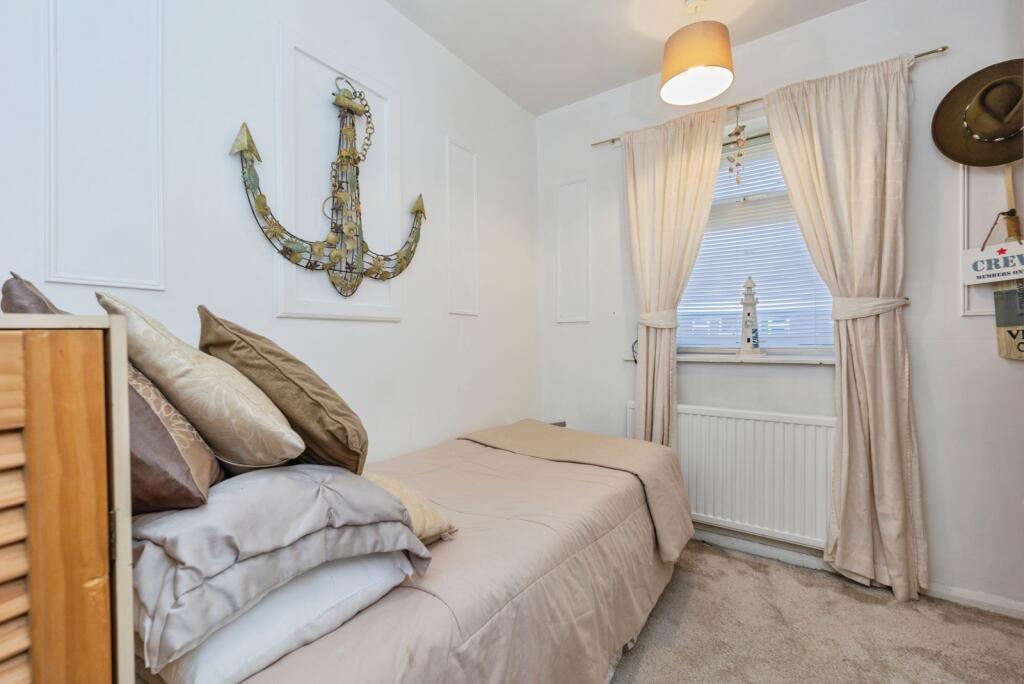
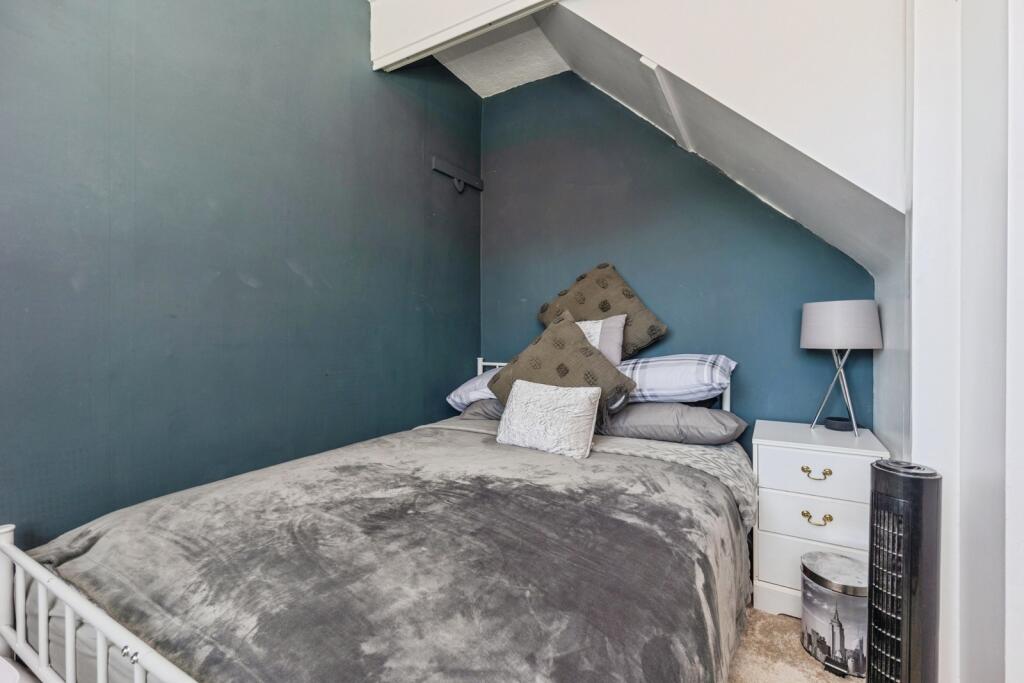
The first floor offers three generous double bedrooms, all beautifully presented and served by a stylish contemporary three-piece family bathroom.
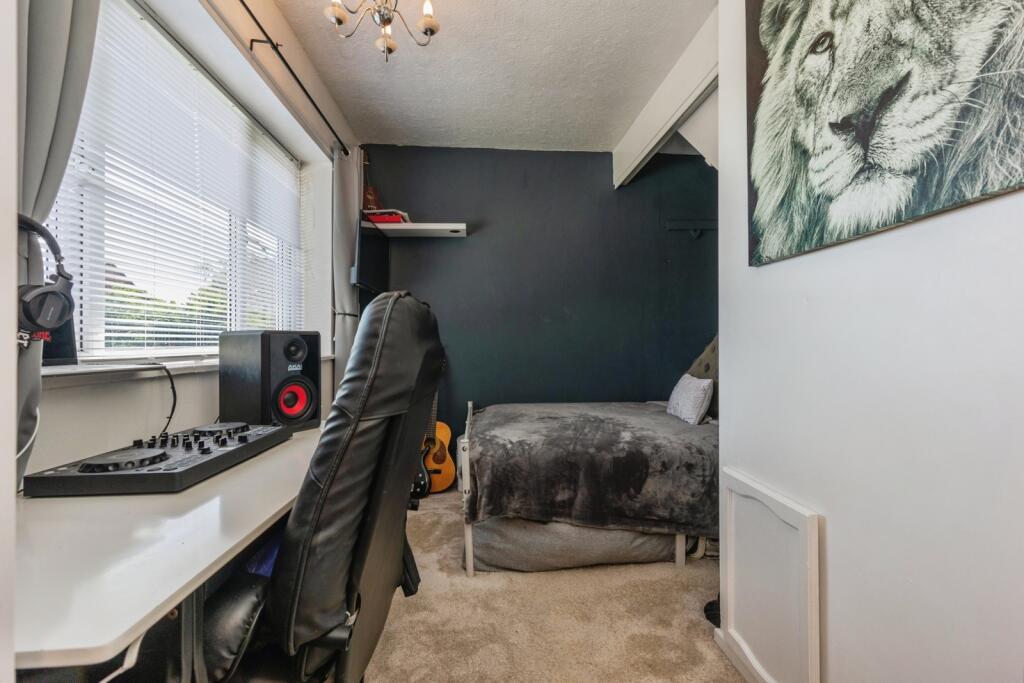
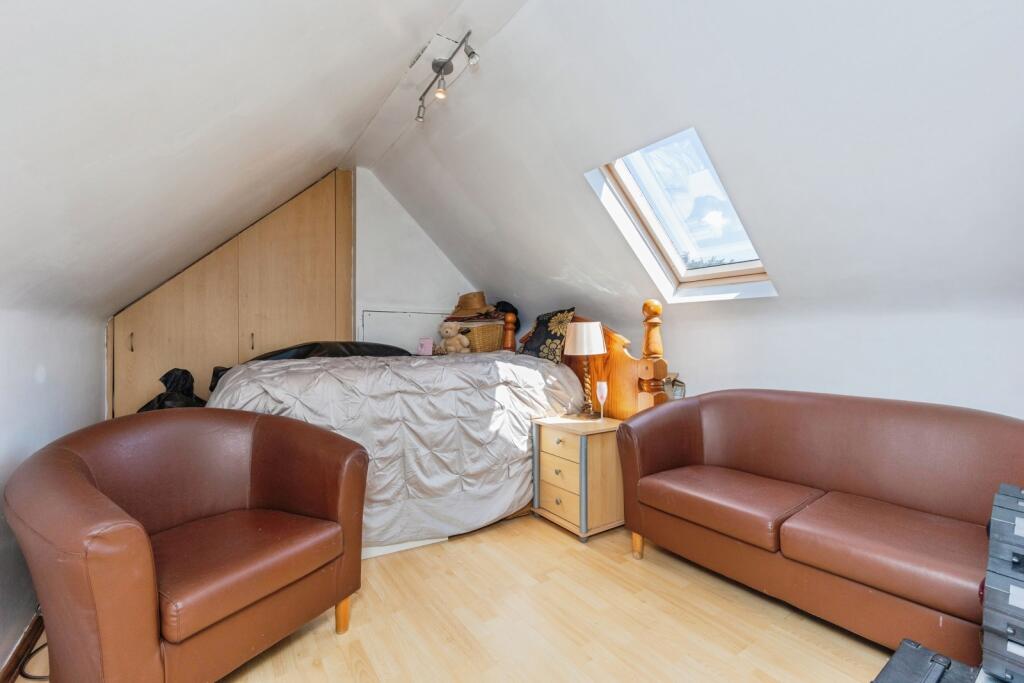
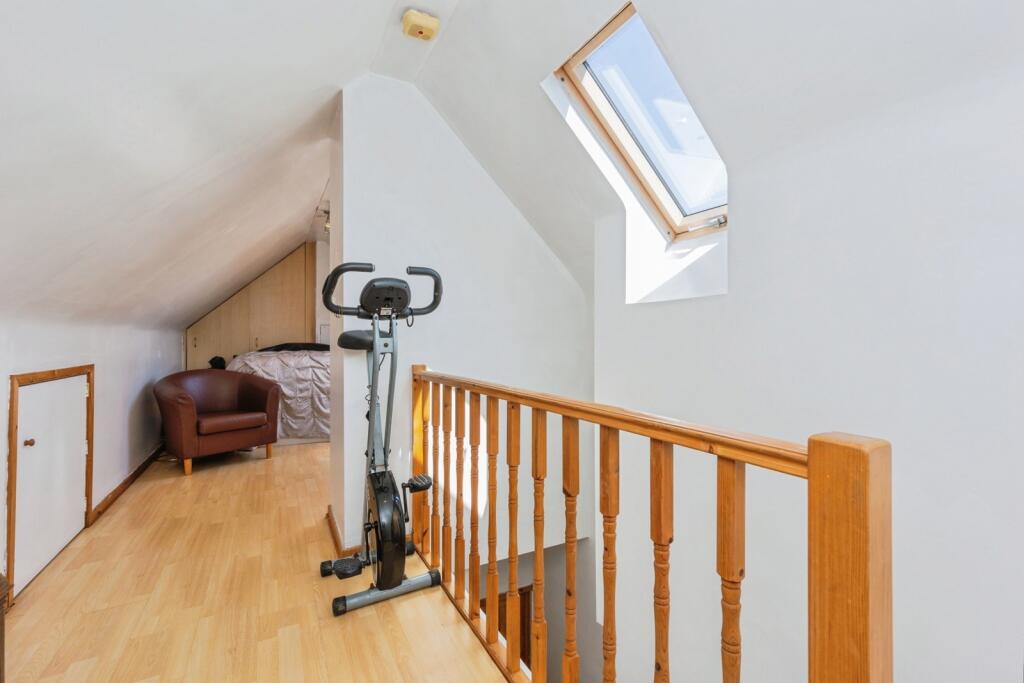
Stairs rise to the second floor, where an excellent attic room provides a highly versatile space, perfect as a home office, hobby room, playroom or occasional guest accommodation. This room benefits from built-in cupboard space together with extensive eaves storage.
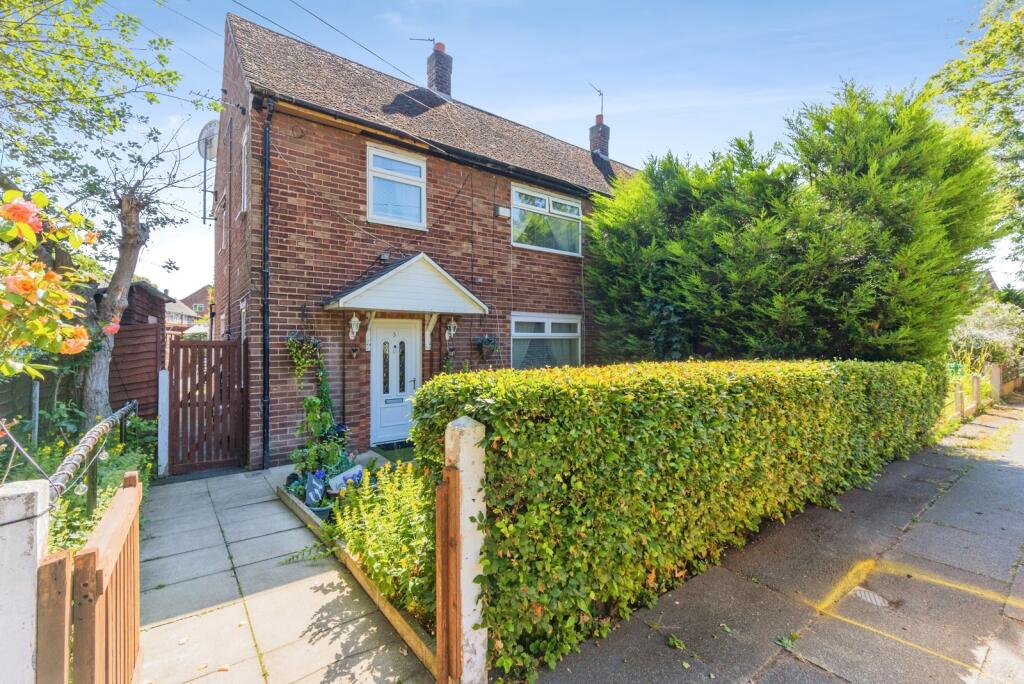
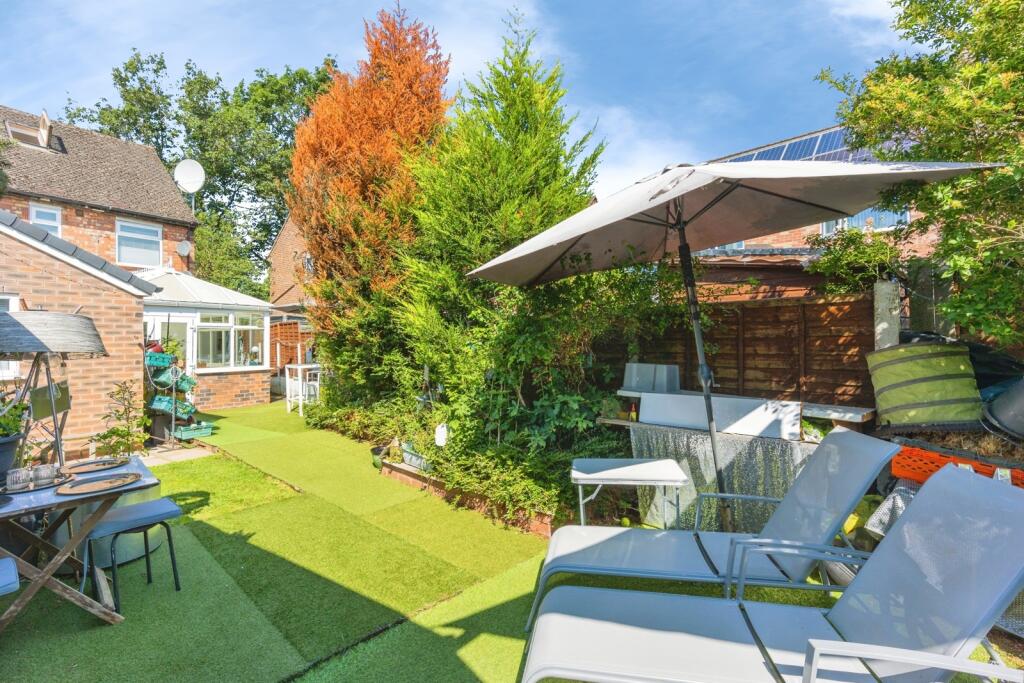
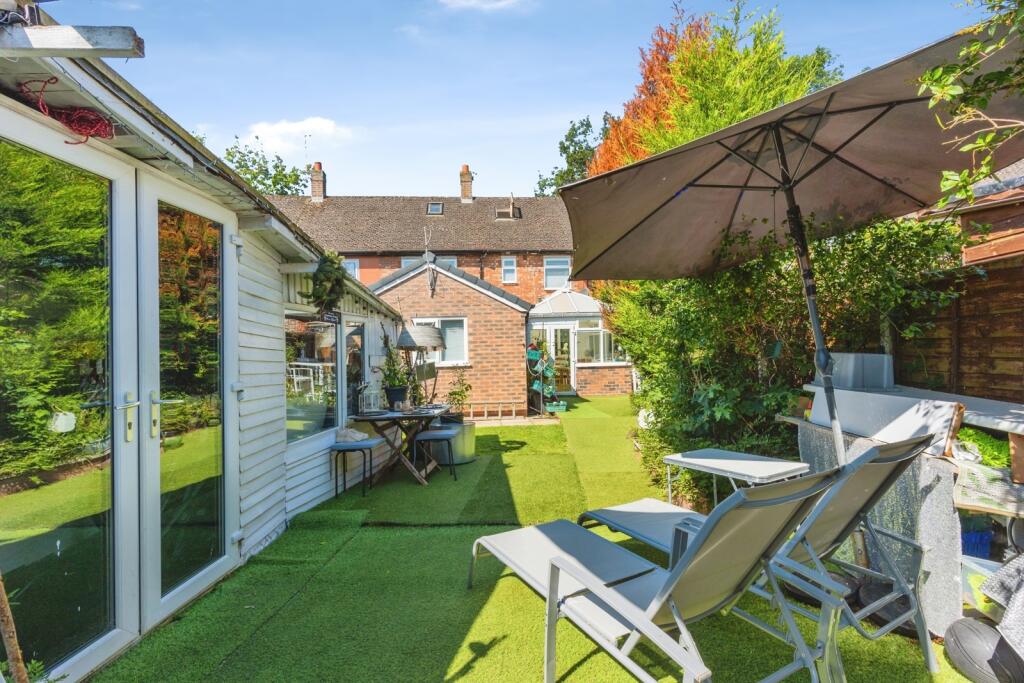
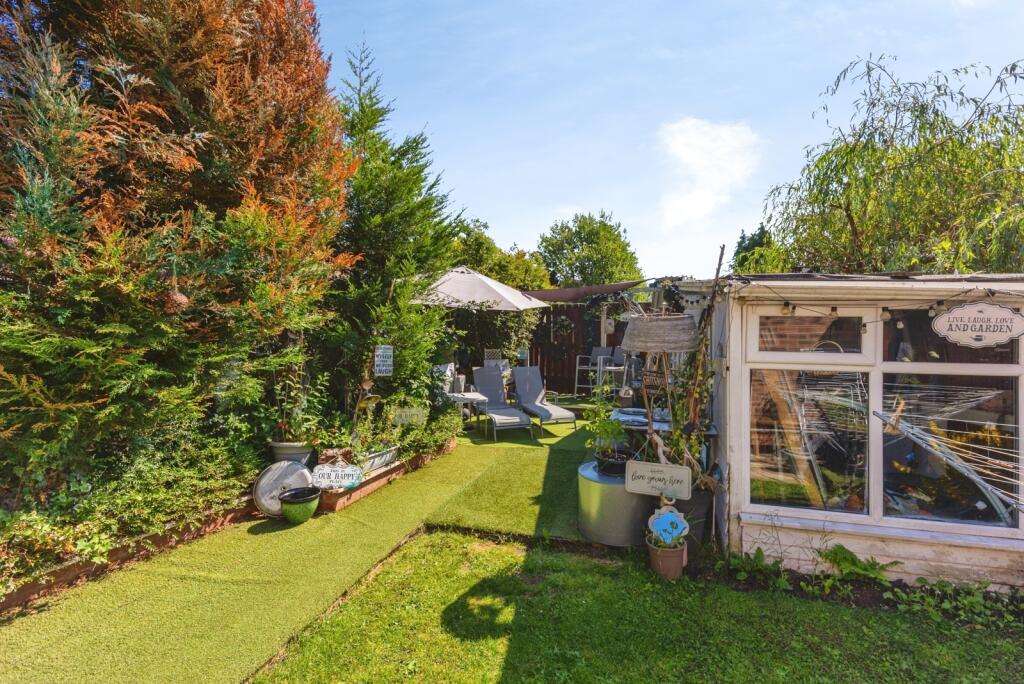
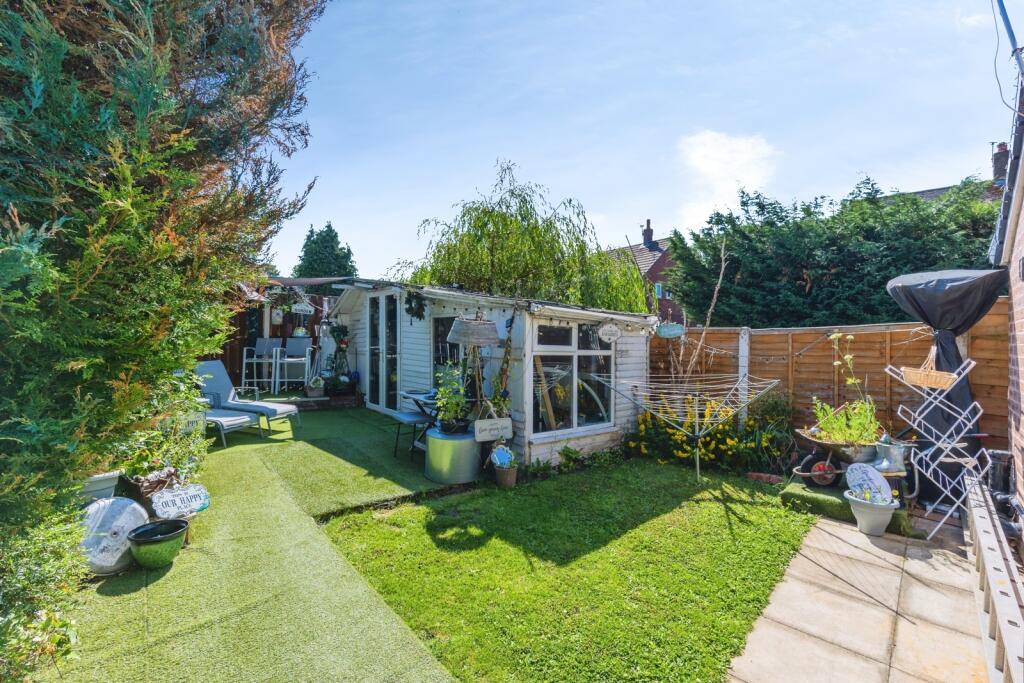
Externally, the property enjoys excellent kerb appeal with a beautifully maintained front garden creating an attractive approach. To the rear is a wonderfully private, sun-filled garden offering the perfect setting for outdoor entertaining, family gatherings and al fresco dining. The property also benefits from valuable off-road parking accessed from the rear.
Offering exceptional versatility, generous living accommodation and beautifully maintained gardens, this outstanding family home presents a rare opportunity to acquire a property capable of adapting to every stage of family life. Early viewing is highly recommended to fully appreciate the space, flexibility and quality on offer.
Listed by
Sale
Countrywide UK Sales - Connells
Reference: 90676404
EPC ratings on this postcode
We don't have a matched EPC for this property yet. Below are efficiency scores and details for other addresses on this postcode.
| Address | Current | Potential | Floor area | Age band | Type |
|---|---|---|---|---|---|
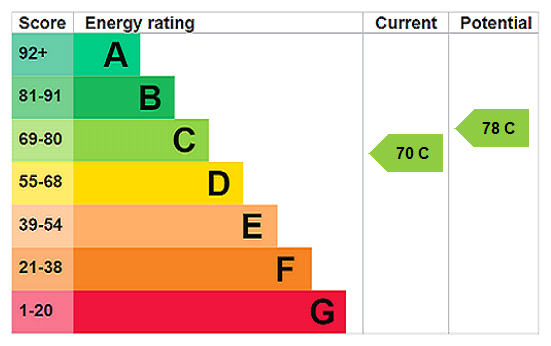
| 3 Gosforth Walk, MANCHESTER | 70 | 78 | 131 m² | England and Wales: 1950-1966 | Detached |
| 4 Gosforth Walk, MANCHESTER | 66 | 80 | 97 m² | England and Wales: 1950-1966 | Detached |
| 5 Gosforth Walk, MANCHESTER | 71 | 84 | 86 m² | England and Wales: 1950-1966 | Detached |
| 5, Gosforth Walk, MANCHESTER | 72 | 85 | 86 m² | England and Wales: 1950-1966 | Detached |
| 6, Gosforth Walk, MANCHESTER | 48 | 80 | 55 m² | England and Wales: 1930-1949 | Detached |
| 6, Gosforth Walk, MANCHESTER | 62 | 80 | 55 m² | England and Wales: 1930-1949 | Detached |
| 7, Gosforth Walk, MANCHESTER | 70 | 75 | 76 m² | England and Wales: 1930-1949 | Flat |
| 8 GOSFORTH WALK, MANCHESTER, MANCHESTER | 72 | 76 | 74 m² | England and Wales: 1950-1966 | Flat |
| 8, Gosforth Walk, MANCHESTER | 69 | 73 | 65 m² | England and Wales: 1930-1949 | Flat |
| 8, Gosforth Walk, MANCHESTER | 68 | 74 | 69 m² | England and Wales: 1950-1966 | Flat |
Flood risk
Zone: 1
Risk: Low
Job (default Low)
Floorplans
pbox-FP.jpg
EPC Graphs
EPC Rating Graph
Price history
| Event | Date | Price | % change |
|---|---|---|---|
| Listed for sale | — | £350,000 | — |
Source: HM Land Registry Price Paid Data. Crown copyright.
Sold Comparables
Same street and nearby sales within 0.25 miles (last 5 years). Data from Land Registry Price Paid.
| Address | Price | Date | Type |
|---|---|---|---|
| 13 MALSHAM ROAD, MANCHESTER, GREATER MANCHESTER, M23 0JB | £170,000 | 09/01/2026 | Semi-detached |
| 18 BOXHILL DRIVE, MANCHESTER, GREATER MANCHESTER, M23 0PN | £265,000 | 10/11/2023 | Semi-detached |
| 15 WISBECH DRIVE, MANCHESTER, GREATER MANCHESTER, M23 0WQ | £158,250 | 01/06/2023 | Semi-detached |
| 12 WOODHAM ROAD, MANCHESTER, GREATER MANCHESTER, M23 0NT | £201,000 | 13/10/2022 | Semi-detached |
| 15 BOXHILL DRIVE, MANCHESTER, GREATER MANCHESTER, M23 0PN | £202,500 | 29/07/2022 | Semi-detached |
| 13 HILLEND PLACE, MANCHESTER, GREATER MANCHESTER, M23 0LP | £225,000 | 12/05/2022 | Semi-detached |
| 18 BOXHILL DRIVE, MANCHESTER, GREATER MANCHESTER, M23 0PN | £157,000 | 25/01/2022 | Semi-detached |
| 41 MOSSDALE ROAD, MANCHESTER, GREATER MANCHESTER, M23 0WG | £212,000 | 26/11/2021 | Semi-detached |
| 12 HILLEND PLACE, MANCHESTER, GREATER MANCHESTER, M23 0LP | £206,500 | 25/11/2021 | Semi-detached |
| 5 MOSSDALE ROAD, MANCHESTER, GREATER MANCHESTER, M23 0NQ | £218,500 | 25/10/2021 | Semi-detached |
| 45 WELBURY ROAD, MANCHESTER, GREATER MANCHESTER, M23 0JP | £191,000 | 30/09/2021 | Semi-detached |
| 156 LAWTON MOOR ROAD, MANCHESTER, GREATER MANCHESTER, M23 0PP | £245,500 | 17/09/2021 | Semi-detached |
| 92 BUTTON LANE, MANCHESTER, GREATER MANCHESTER, M23 0WA | £212,000 | 02/08/2021 | Semi-detached |
Area average: £204,942 (13 sales)
Capital growth trend
Land Registry outcode average: last 12 months vs 5y and 10y ago (from sold prices).
House Price Index (HM Land Registry — official index, not sold-price averages): Manchester. Series: Semi-detached. As of April 2026.
Rental Range
Estimated market rent for Manchester. Low = conservative, Realistic = average, Optimistic = best case.
Based on Local Authority from postcode lookup → Manchester.
LHA (30th percentile) floor for Southern Greater Manchester: £1,396/mo (Apr 2025 – Mar 2026)
Location
Address
Mossdale Road
Nearby
Nearest stations, universities and amenities (distance from property).
| Type | Name | Distance |
|---|---|---|
| Bus stop | Northern Moor, Moorcroft Road / opposite Button Lane | 0.0 miles |
| Bus stop | Northern Moor, Moorcroft Road / near Button Lane | 0.1 miles |
| Shop | Tesco Express | 0.2 miles |
| Shop | Nisa Local | 0.5 miles |
| Train station | Navigation Road | 2.5 miles |
| Train station | Gatley | 2.7 miles |
| Hospital | Withington Clinic | 2.9 miles |
| Hospital | Altrincham Health and Wellbeing Centre | 3.1 miles |
| University | Fallowfield Reception and Richmond Amenities Building | 3.9 miles |
| University | University of Manchester Fallowfield Campus | 3.9 miles |
Street-level crime
| Category | Count |
|---|---|
| Total incidents | 0 |
Within 1 mile during May 2026. Source: data.police.uk (England & Wales).
Schools nearby
Nearest open schools with Ofsted ratings (England). Closed schools are not shown. Data from Get Information about Schools and Ofsted.
| Name | Type | Distance | Ofsted |
|---|---|---|---|
| Button Lane Primary School | Primary | 0.1 miles | Good — 25 Sep 2023 |
| Rack House Primary School | Primary | 0.4 miles | Good — 2 Dec 2021 |
| Pioneer House High School | Other | 0.5 miles | Outstanding — 4 Jun 2019 |
| St. Aidan's Catholic Primary School, a Voluntary Academy | Primary | 0.5 miles | Requires improvement — 4 Dec 2023 |
| Lime Tree Primary Academy | Primary | 0.6 miles | — (Inspected (no overall grade)) |
Rental Comparables
Residential lets from OpenRent and Rightmove for the area (same bedroom count). Use to validate rent estimates. Student lets are excluded.
| Title | Rent | Beds | Distance | As seen on |
|---|---|---|---|---|
| 4 Bed Detached House, Tunshill Road, M23 | £1,950/mo | 4 | 0.51 miles | OpenRent |
| 4 Bed Semi-Detached House, Altrincham Road, M23 | £2,150/mo | 4 | 0.87 miles | OpenRent |
Average rent: £2,050/mo (2 listings)
Rent-driven metrics
Based on OpenRent comparables.
- Rent ratio — Monthly rent ÷ purchase price (1% rule). 1%+ = strong, 0.8–1% = okay, <0.8% = weak for cashflow.
- Max investor price — Rent ÷ 0.8%; the price at which rent would be 0.8% of price (Stoke-style target).
- Target investor price — Rent ÷ 1%; the price at which rent would be 1% of price (strong cashflow band).
- Gross yield — Annual rent as % of purchase price (no costs).
- Cost-to-rent — Price ÷ annual rent (from OpenRent comparables). Under 14× = strong, 14–16× = acceptable, 17×+ = compressed.
- Cashflow — Rent minus mortgage, 10% maintenance, £25/mo compliance. Assumes 75% LTV, 3.95% APR (5yr fixed), 25yr term.
- ROI — Annual profit ÷ cash in (deposit + 4% purchase costs).
Enter House Number
Enter the house number to help us retrieve more accurate pricing history and property data.
Please log in to submit or correct the house number for this listing.
Log in to continue