6 CLIVE ROAD
MARGATE, KENT CT9 4EH
Property details
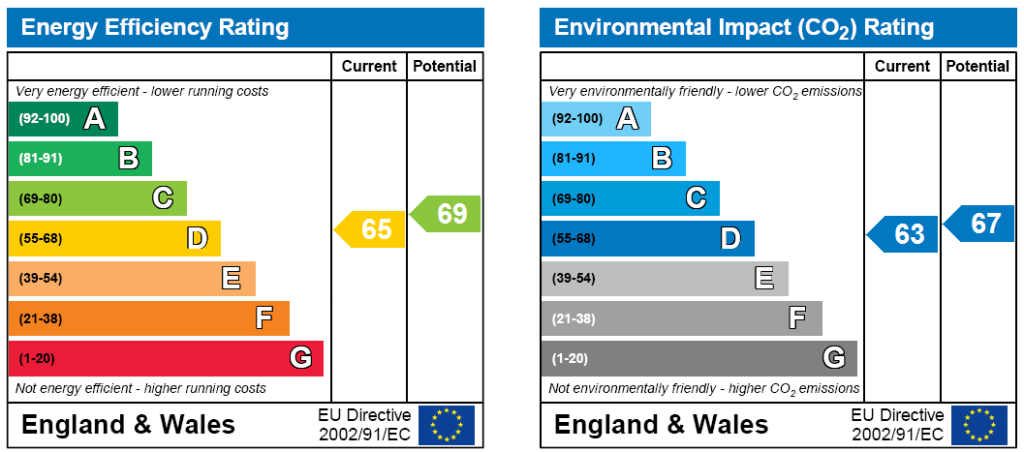
EPC rating
C
Last sold
£247,500 Aug 2016
Price per m²
£2,475/m²
Local average
£464,833 (-46.2%)
Deprivation
Decile 4 (10,451 of 33,755)
Street crime
171 incidents within 1 mile (May 2026)
Additional details
- Parking
- Yes
- Garden
- Yes
Description
If your looking for a spacious family home, then look no further !!
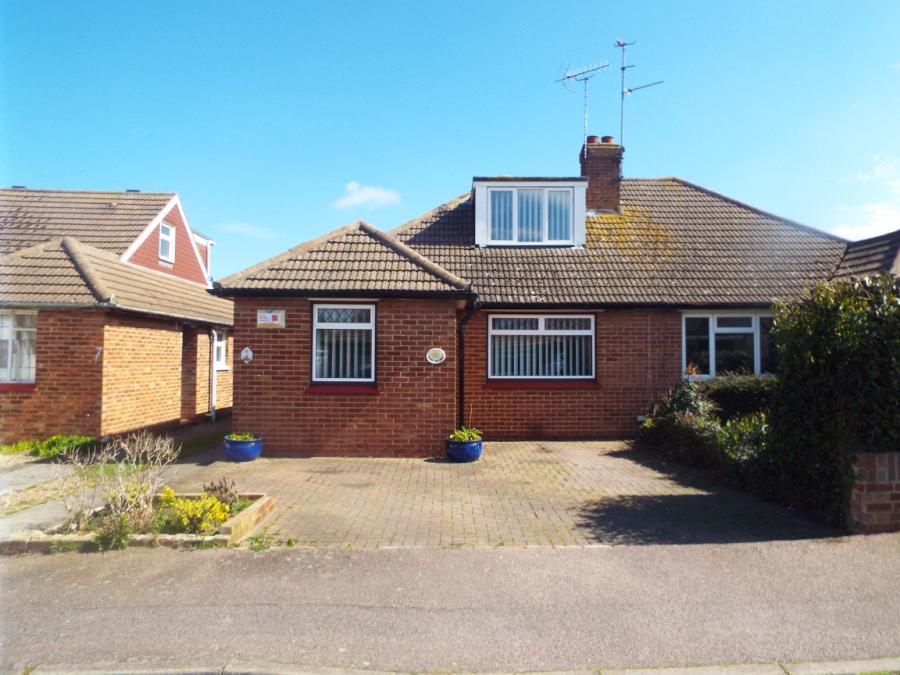
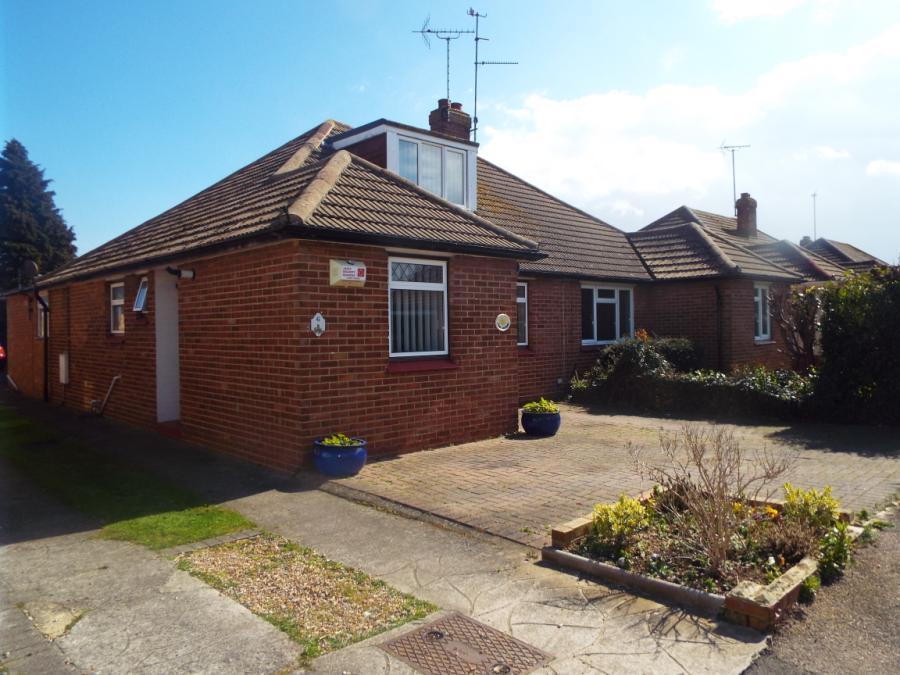
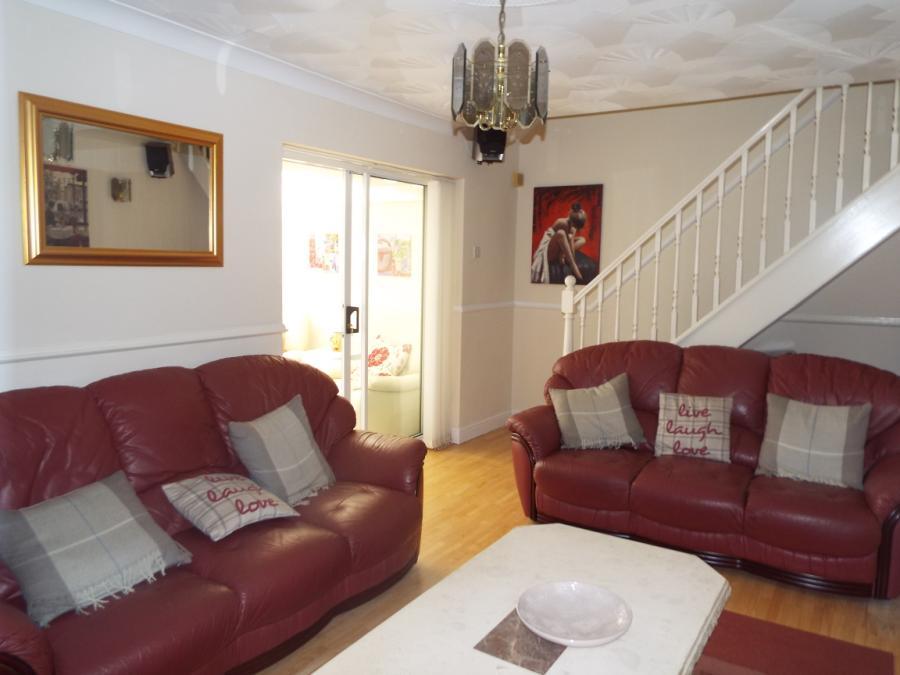
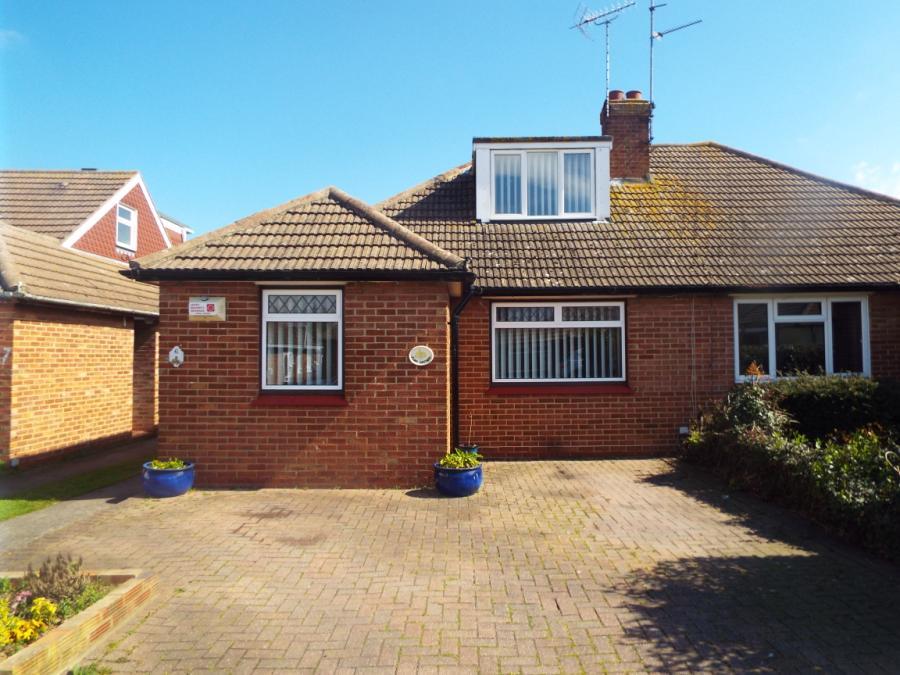
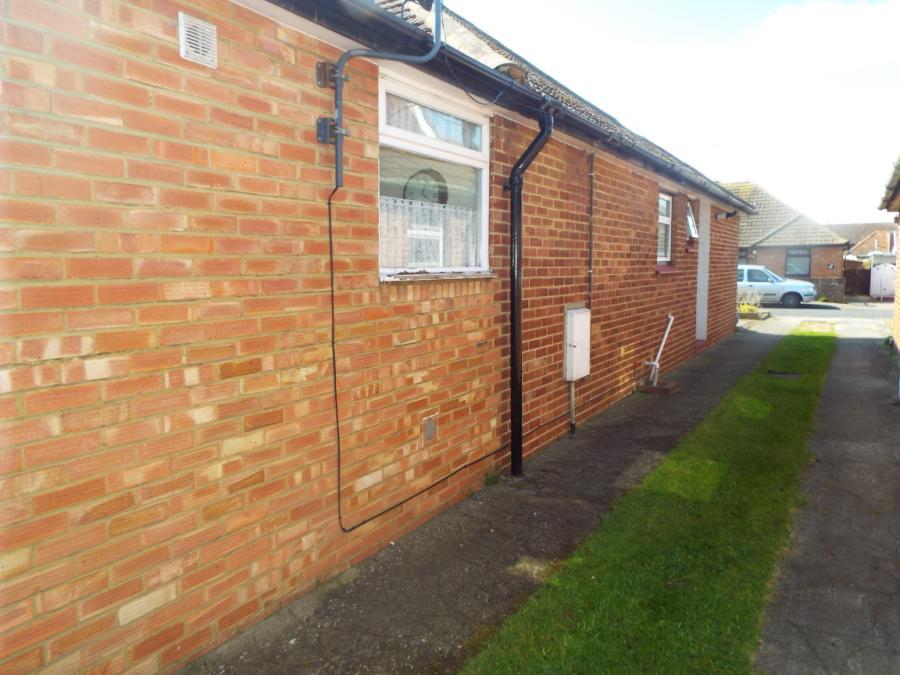
Set within a quiet cul de sac location close to Westwood Cross, this spacious four bedroom semi detached chalet located along Clive Road has so much to offer.
The property is set within the prime local school catchments area and only a 1/4 mile to Westwood Cross Shopping Centre, local bus routes and set on the borders and within a 1 mile of Margate & Broadstairs.
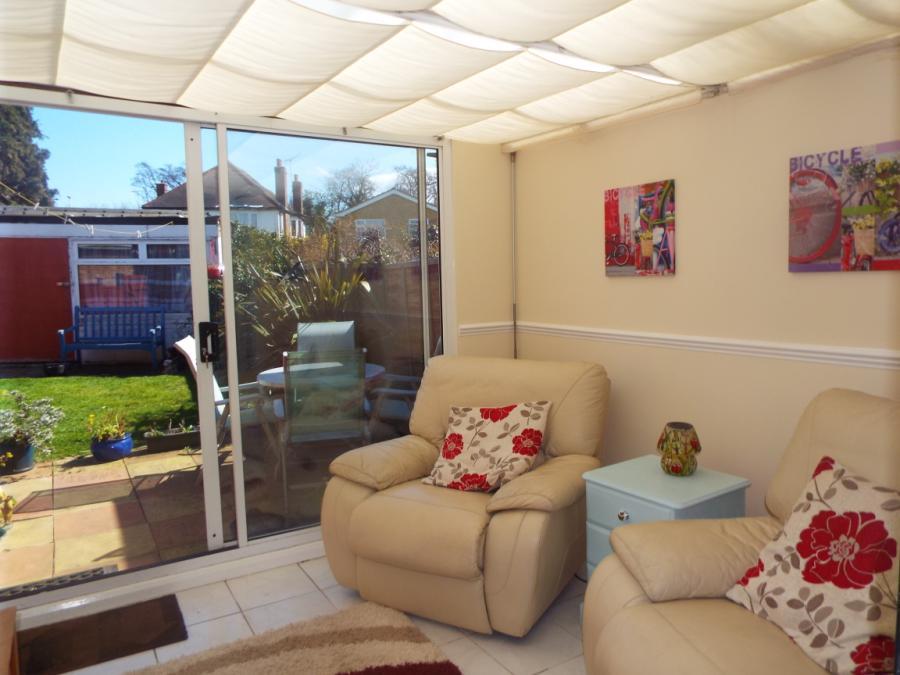
The property boasts four bedrooms, lounge, kitchen/ diner , conservatory, family bathroom & off street parking to the front & side.
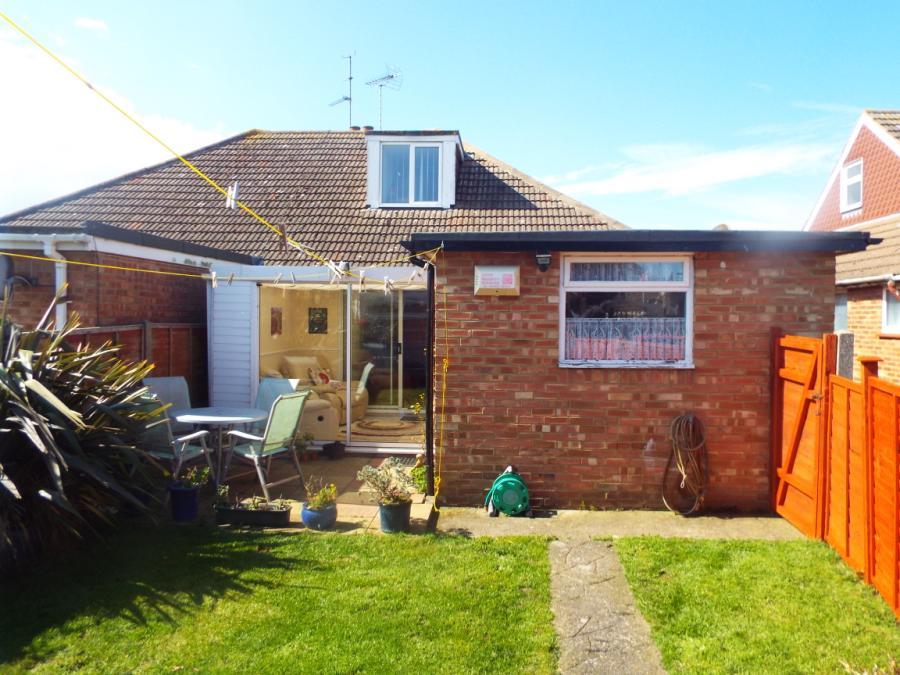
Further benefits include double glazing, gas central heating, enclosed rear garden and potential for a garage to side.
Double glazed front door leading into:
Entrance Hallway
Dado rail.
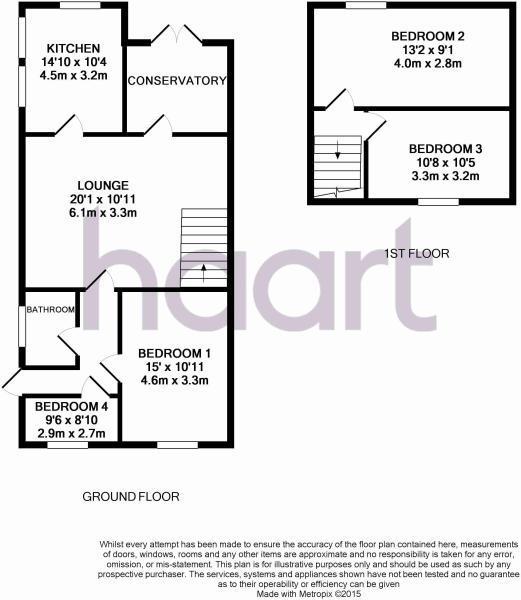
Lounge 20'1" x 10'11" (6.12m x 3.33m)
Door to kitchen, double glazed sliding patio doors to conservatory, stairs to first floor landing, two radiators, dado rail.
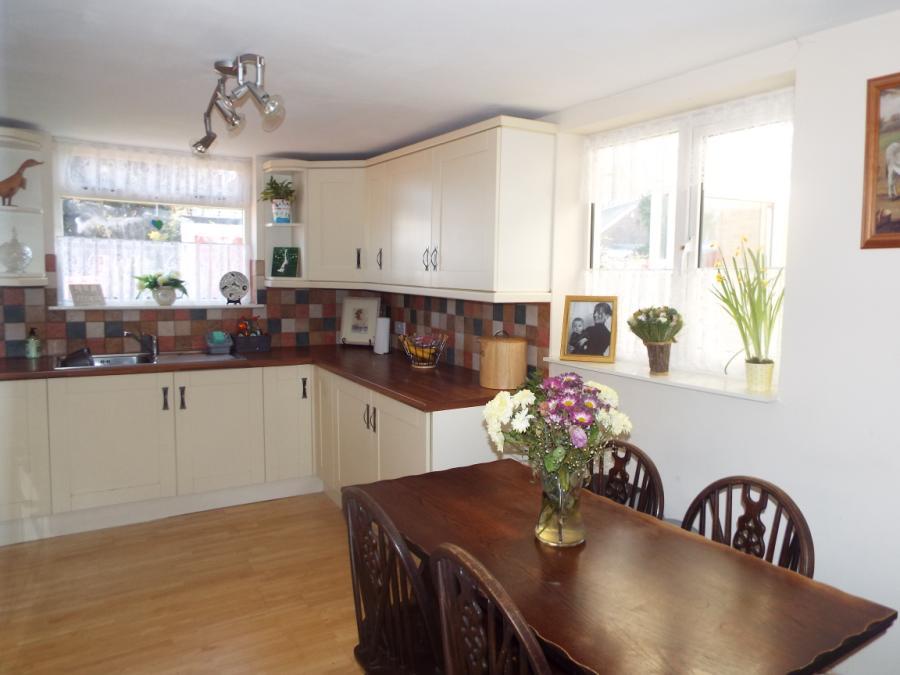
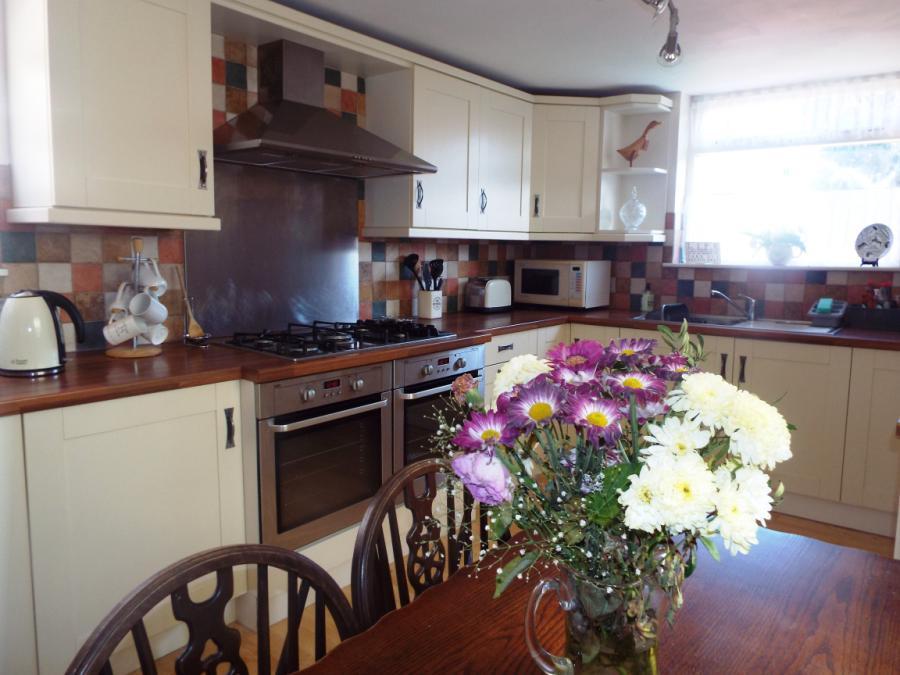
Kitchen 14'10" x 10'4" (4.52m x 3.15m)
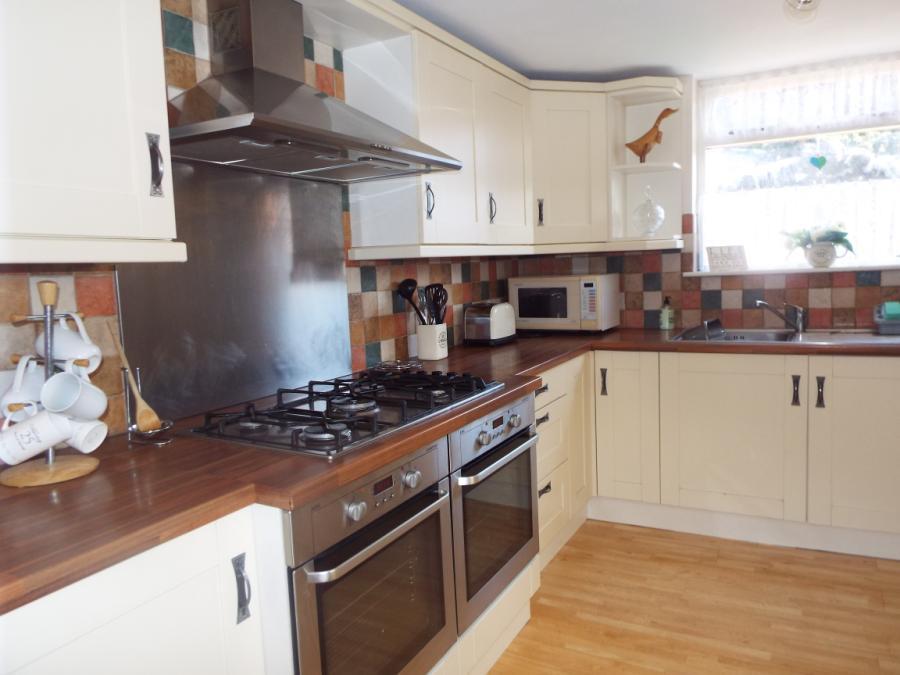
Double glazed window to rear, two double glazed windows to side, expensive range of modern fitted wall and base units with roll top work surfaces, built in oven, hob, tiled splash back, radiator, single drainer stainless steel sink unit with mixer tap, built in fridge/freezer, built in washing machine.
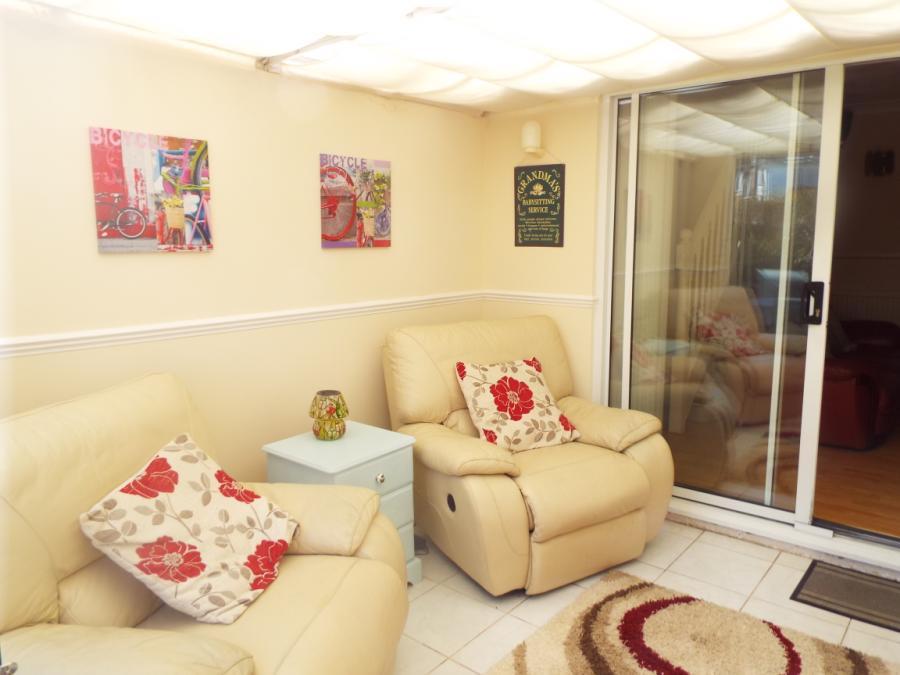
Conservatory 9'3" x 9'1 (2.82m x 2.77m)
Double glazed sliding patio doors to garden, radiator, dado rail.
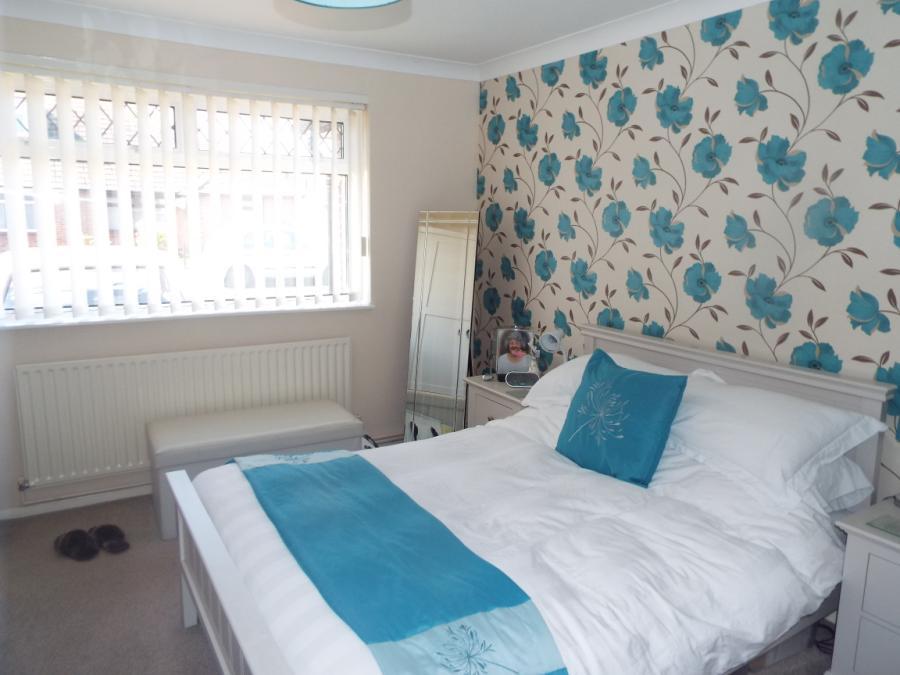
Bedroom One 15' x 10'11" (4.57m x 3.33m)
Double glazed window to front, radiator.
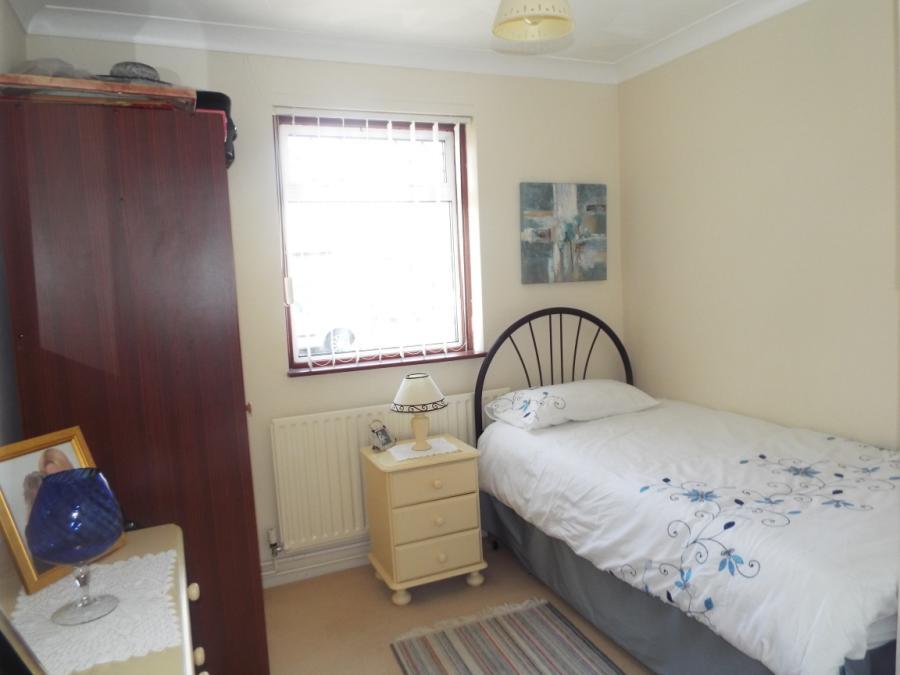
Bedroom Four 9'6" x 8'10" (2.90m x 2.69m)
Double glazed window to front, radiator, coved ceiling.
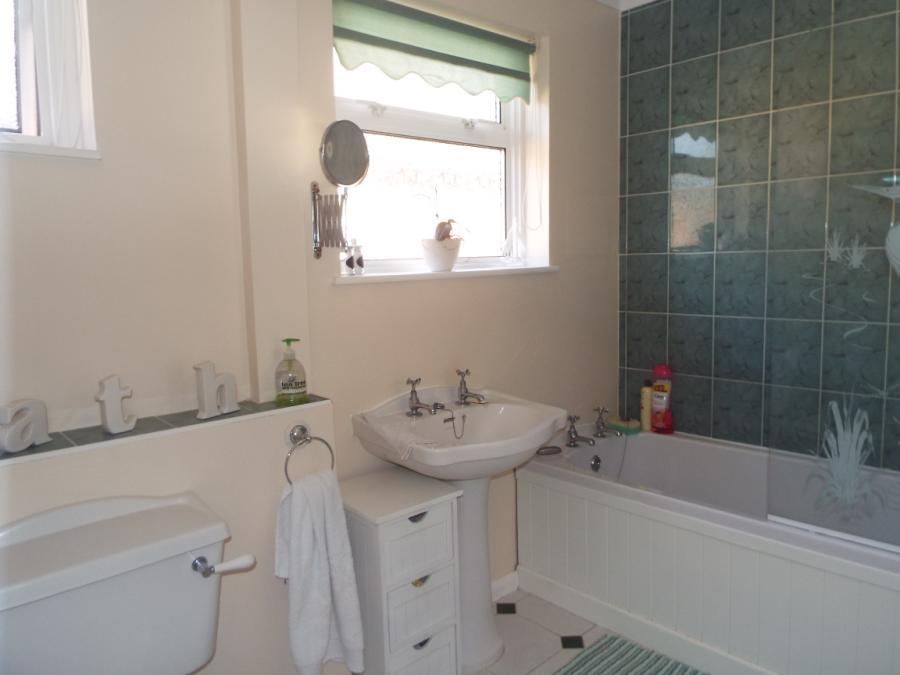
Bathroom
Two double glazed windows to side, modern suite comprising of panelled enclosed bath, pedestal wash hand basin, low level WC, tiled walls, radiator, coved ceiling.
First Floor Landing
Doors to bedroom two and three.
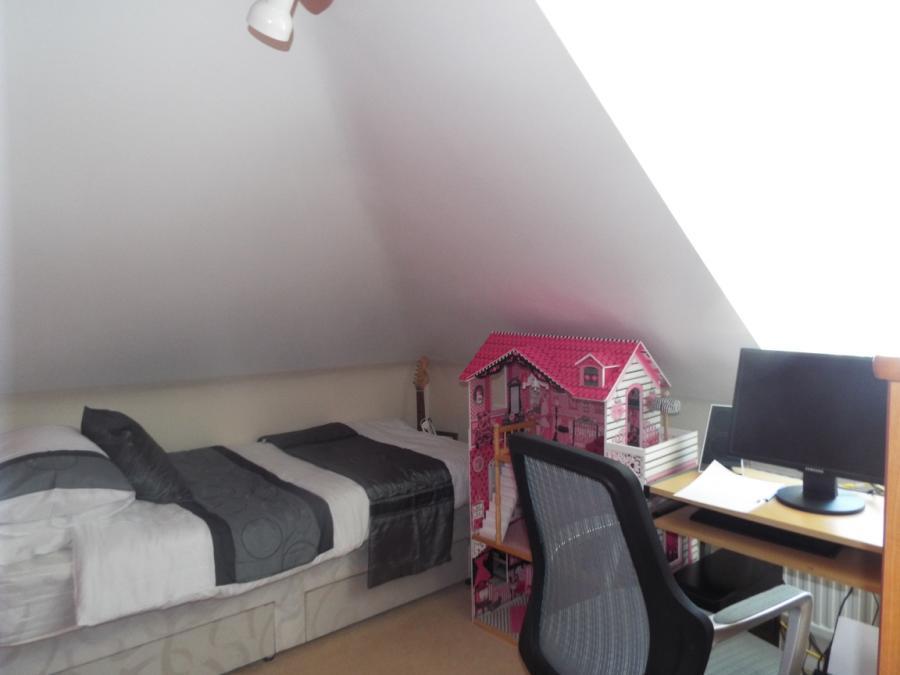
Bedroom Two 13'2" x 9'1" (4.01m x 2.77m)
Double glazed window to front, radiator.
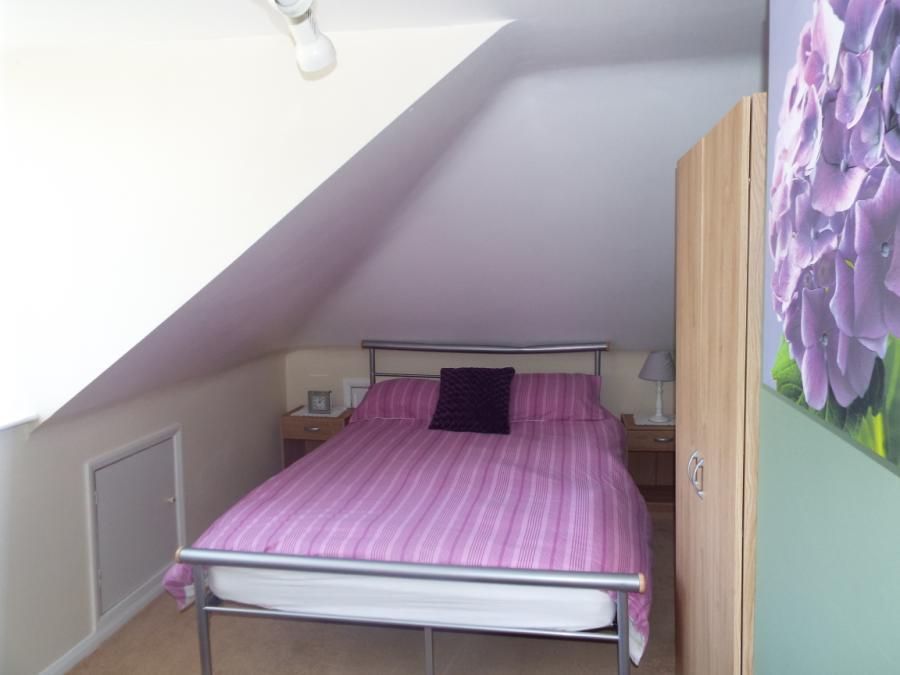
Bedroom Three 10'8" x 10'5" (3.25m x 3.18m)
Double glazed window to rear, radiator, access to loft space.
Rear Garden
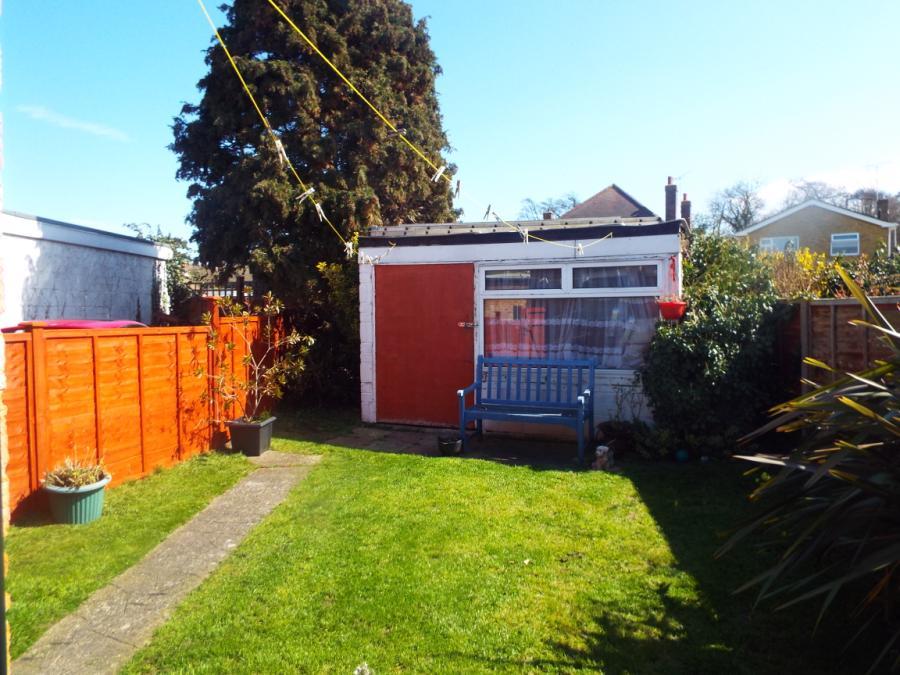
Mainly laid to lawn, shared driveway with allocated parking area at the rear of the shared driveway which has potential for a garage.
Front Of Property
Two vehicle spaces.
Four Bedrooms
Semi Detached Bungalow
Two Reception Rooms
Listed by
Ramsgate
Countrywide UK Sales - Connells
Reference: 58700036
EPC Rating & Upgrade Cost
Current rating: C
Potential rating: C
Inspection date: 24/02/2023
Expiry date: 23/02/2033
Est. upgrade cost to C: £10,000
Recommendations
- Floor insulation (solid floor) (£4,000 - £6,000)
- Solar water heating (£4,000 - £6,000)
Flood risk
Zone: 1
Risk: Low
Job (default Low)
Floorplans
Floorplan
Price history
219% since 1999
| Event | Date | Price | % change |
|---|---|---|---|
| Sold | 01/08/2016 (9 years ago) | £247,500 | +219.4% |
| Sold | 03/12/1999 (26 years ago) | £77,500 | — |
Source: HM Land Registry Price Paid Data. Crown copyright.
Sold Comparables
Same street and nearby sales within 0.25 miles (last 5 years). Data from Land Registry Price Paid.
| Address | Price | Date | Type |
|---|---|---|---|
| 81 GORDON ROAD, WESTWOOD, MARGATE, THANET, KENT, CT9 4EA | £303,000 | 07/10/2022 | Detached |
| 318 RAMSGATE ROAD, MARGATE, THANET, KENT, CT9 4DU | £525,000 | 26/08/2022 | Detached |
| 325 RAMSGATE ROAD, MARGATE, THANET, KENT, CT9 4DY | £307,500 | 09/03/2022 | Detached |
| 43 STAR LANE, MARGATE, THANET, KENT, CT9 4EG | £775,000 | 14/01/2022 | Detached |
| 307 RAMSGATE ROAD, MARGATE, THANET, KENT, CT9 4EJ | £310,500 | 29/09/2021 | Detached |
| 315 RAMSGATE ROAD, MARGATE, THANET, KENT, CT9 4DY | £395,000 | 19/08/2021 | Detached |
Area average: £436,000 (6 sales)
Capital growth trend
Land Registry outcode average: last 12 months vs 5y and 10y ago (from sold prices).
House Price Index (HM Land Registry — official index, not sold-price averages): Thanet. Series: Detached. As of April 2026.
Rental Range
Estimated market rent for Thanet. Low = conservative, Realistic = average, Optimistic = best case.
Based on Local Authority from postcode lookup → Thanet.
LHA (30th percentile) floor for Thanet: £1,147/mo (Apr 2025 – Mar 2026)
Location
Address
Clive Road
Nearby
Nearest stations, universities and amenities (distance from property).
| Type | Name | Distance |
|---|---|---|
| Bus stop | Westwood Gateway | 0.1 miles |
| Shop | DPD | 0.2 miles |
| Shop | Anton Antoni Barber Bus | 0.3 miles |
| Hospital | Queen Elizabeth The Queen Mother Hospital | 0.9 miles |
| Train station | Ramsgate | 1.7 miles |
| Train station | Broadstairs | 1.7 miles |
Street-level crime
| Category | Count |
|---|---|
| Violence and sexual offences | 55 |
| Anti-social behaviour | 43 |
| Shoplifting | 30 |
| Criminal damage and arson | 15 |
| Other theft | 5 |
| Burglary | 4 |
| Other crime | 4 |
| Public order | 4 |
| Drugs | 3 |
| Vehicle crime | 3 |
| Possession of weapons | 2 |
| Robbery | 2 |
| Bicycle theft | 1 |
| Total incidents | 171 |
Within 1 mile during May 2026. Source: data.police.uk (England & Wales).
Schools nearby
Nearest open schools with Ofsted ratings (England). Closed schools are not shown. Data from Get Information about Schools and Ofsted.
| Name | Type | Distance | Ofsted |
|---|---|---|---|
| Enterprise Learning Alliance | Other | 0.3 miles | Good — 24 Jun 2019 |
| Liberty College | Other | 0.3 miles | — (No rating) |
| St George's Church of England Foundation School | Other | 0.7 miles | Good — 2 Jul 2019 |
| St Gregory's Catholic Primary School, Margate | Primary | 1.0 miles | Good — 17 Oct 2019 |
| Drapers Mills Primary Academy | Primary | 1.0 miles | Good — 27 Apr 2018 |
Rental Comparables
Rental listings exist nearby, but none matched the 4-bedroom count for this property.
Rent-driven metrics
Based on Area rent estimate.
- Rent ratio — Monthly rent ÷ purchase price (1% rule). 1%+ = strong, 0.8–1% = okay, <0.8% = weak for cashflow.
- Max investor price — Rent ÷ 0.8%; the price at which rent would be 0.8% of price (Stoke-style target).
- Target investor price — Rent ÷ 1%; the price at which rent would be 1% of price (strong cashflow band).
- Gross yield — Annual rent as % of purchase price (no costs).