7 PERCIVAL DRIVE
STOKE-ON-TRENT, STOCKTON BROOK, STOKE-ON-TRENT ST9 9PE
£995 pcm
Property details
Floor area
71 m²
Council tax band
B
EPC rating
D
Year built
England and Wales: 1967-1975
Deprivation
Decile 8 (26,129 of 33,755)
Street crime
41 incidents within 1 mile (Aug 2026)
Additional details
- Parking
- Yes
- Garden
- Yes
Description
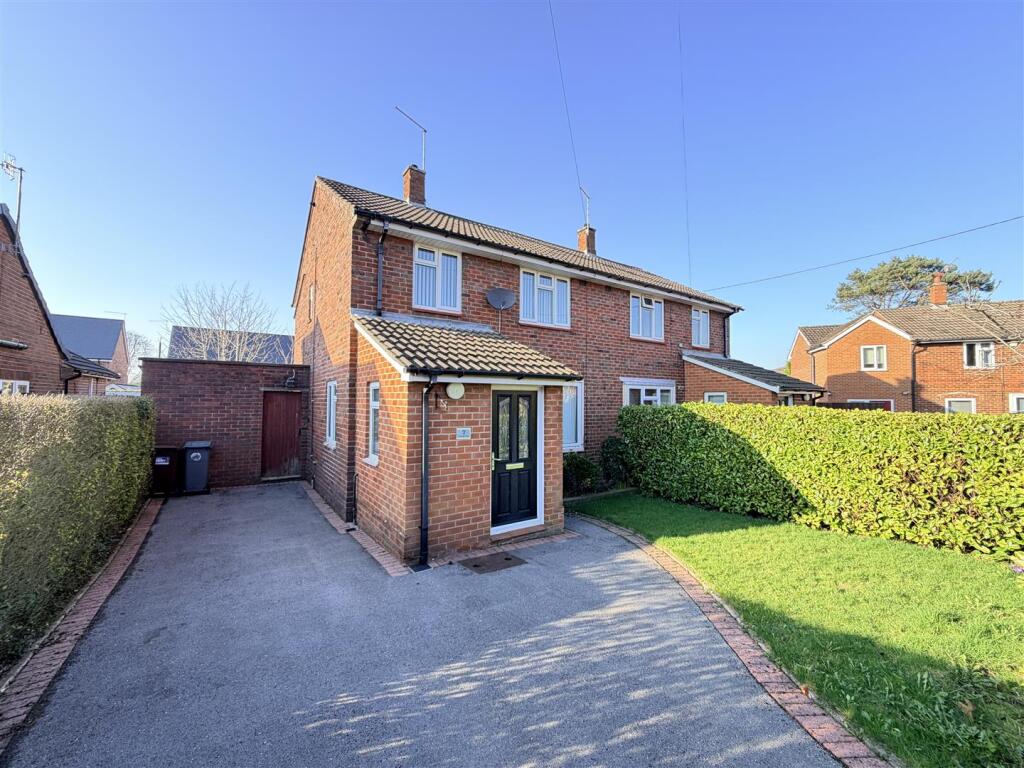
The property boasts three well-proportioned bedrooms, Lounge, Kitchen/diner, family bathroom and an additional downstairs toilet.
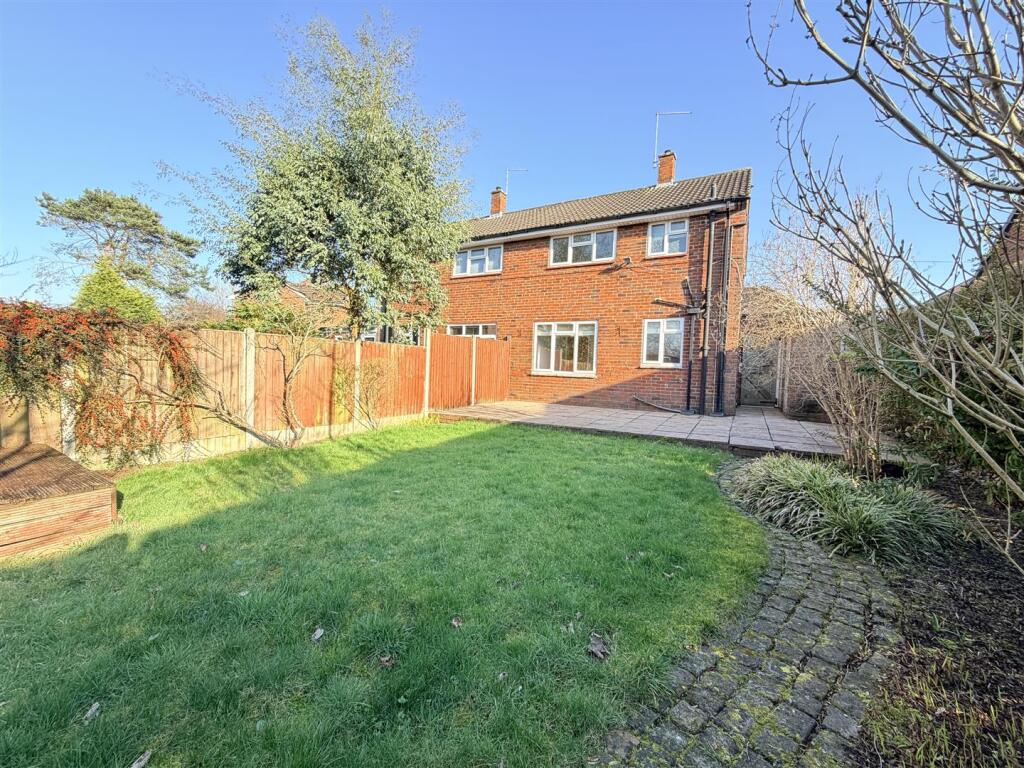
Outside, there is an enclosed garden and the driveway provides off-road parking.
Directions - Turn right onto Market St then turn left onto Stockwell St/A523, continue to follow A523, turn left onto St Edward St, turn right onto Broad St/A53 turn left onto Leek New Rd/A5009, continue straight onto Nursery Ln then turn left onto Percival Drive and the property is on your left identified by the' To Let' board.
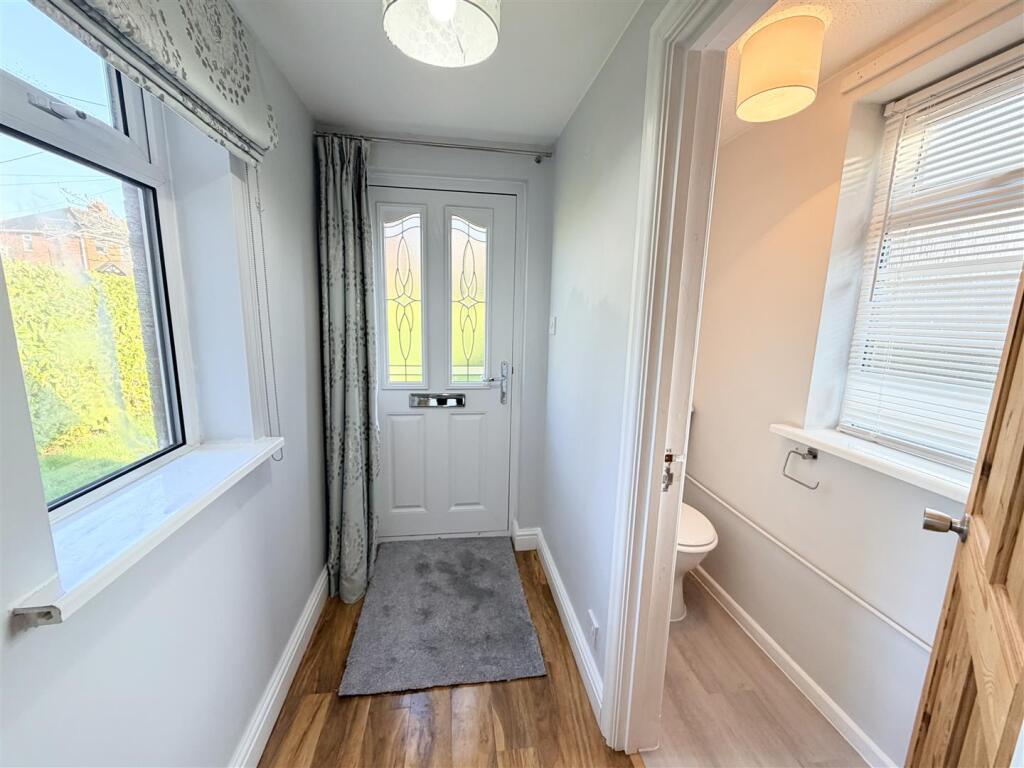
Entrance Porch - External door to front, Upvc double glazed window to side,
Downstairs Wc - Housing low level wc, Upvc double glazed frosted window to side, corner wash basin.
Inner Hall - Staircase off, radiator, Upvc double glazed window to side with understairs store.
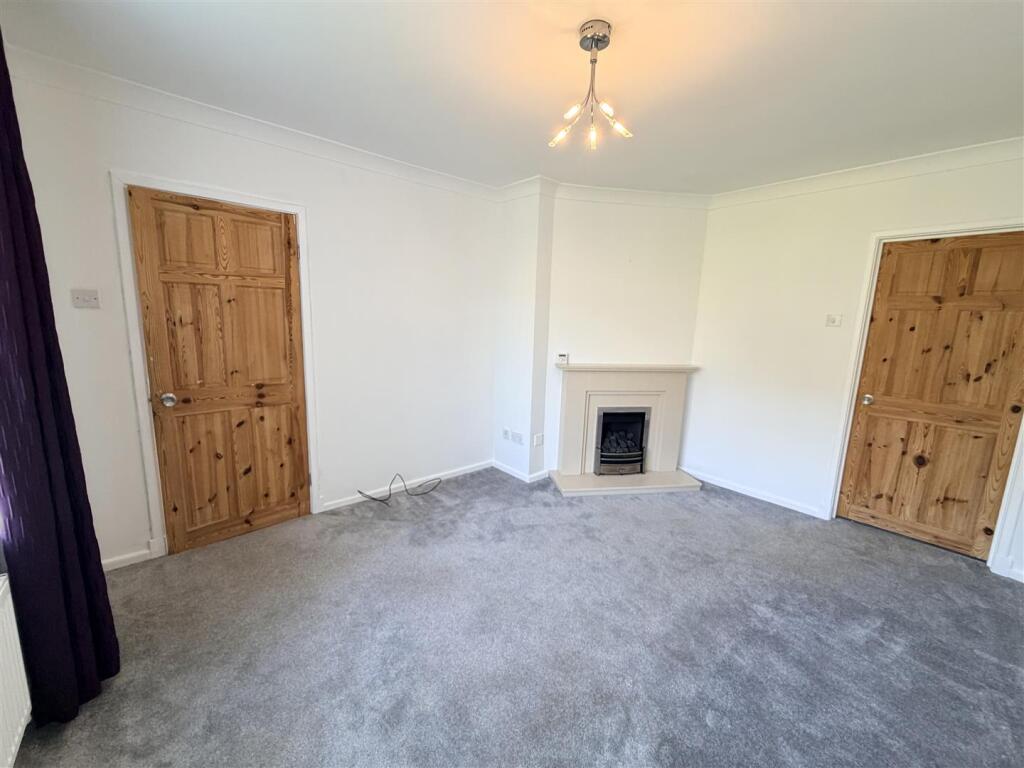
Lounge - 4.10 x 3.21 (13'5" x 10'6") - Upvc double glazed window to front, radiator, feature fireplace incorporating gas fire (decorative purposes), door to kitchen.
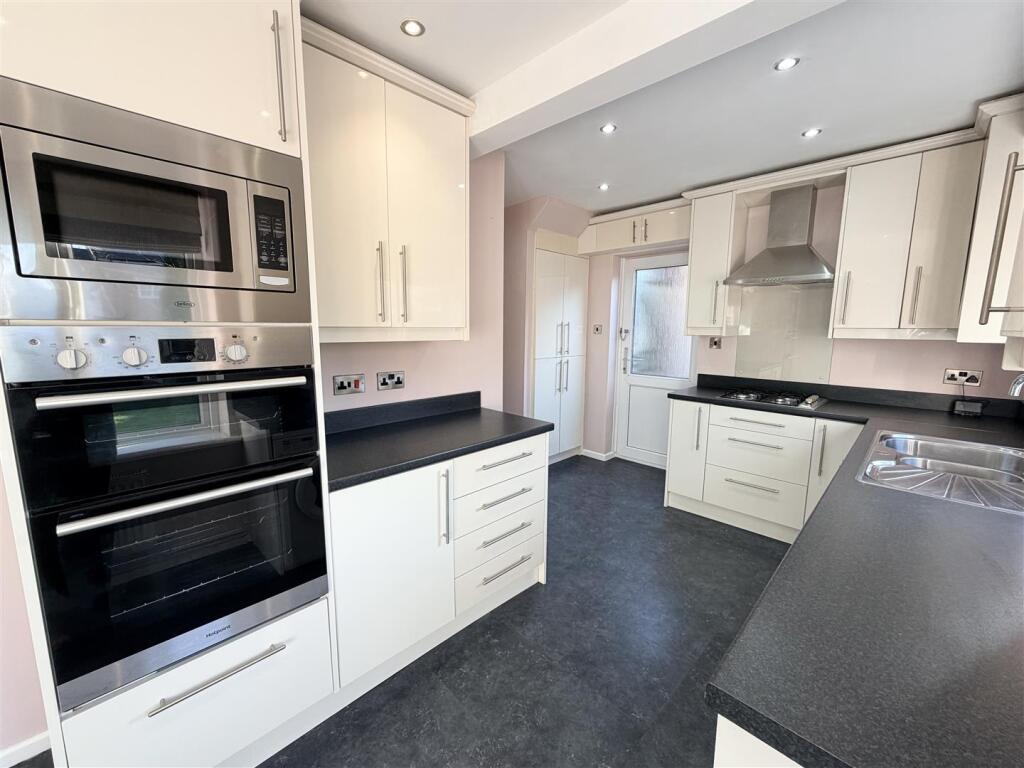
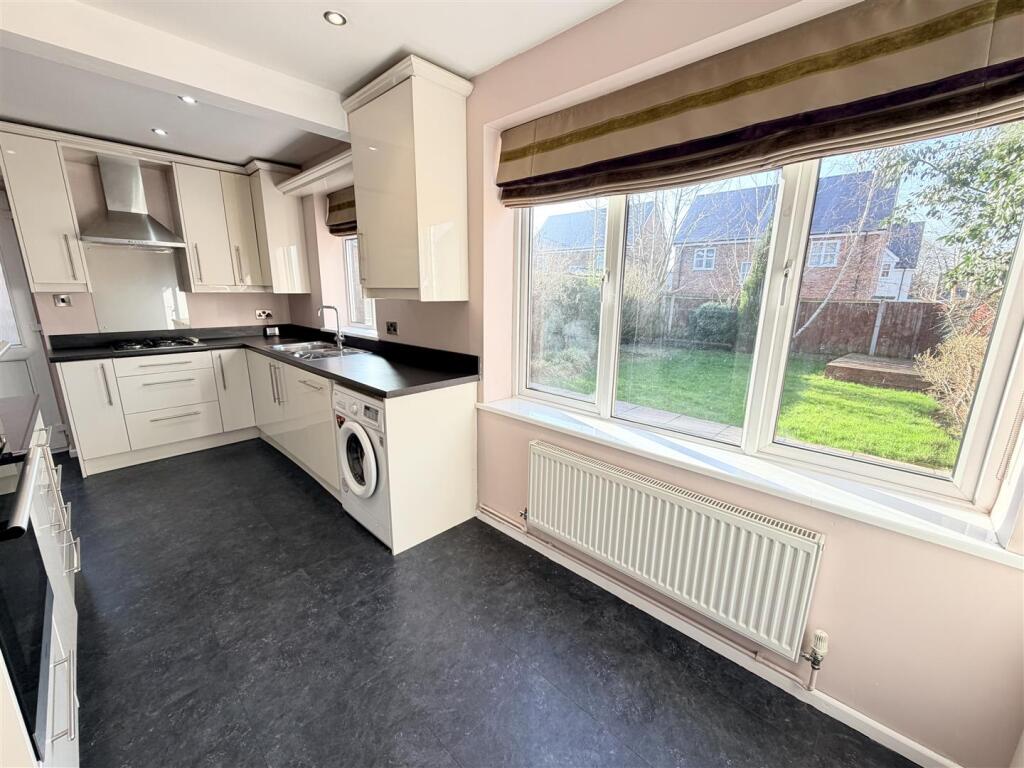
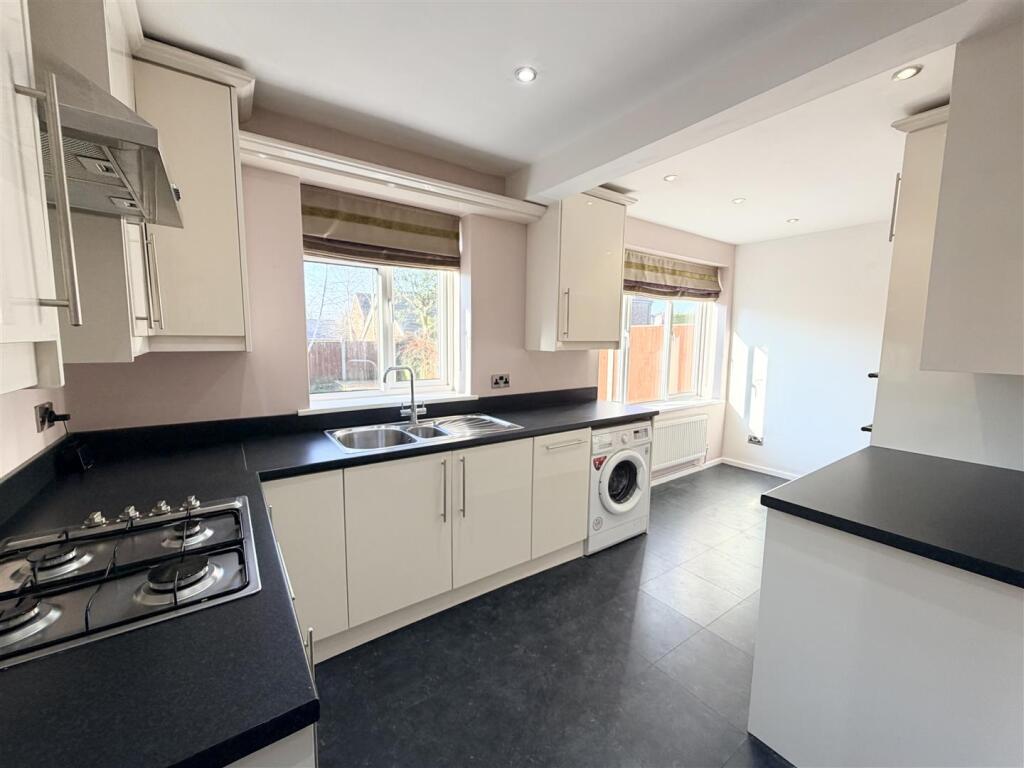
Dining Kitchen - 5.15 x 3.7 max (16'10" x 12'1" max) - Excellent range of units with work surfaces over, inset one and a half bowl sink unit, integrated dishwasher, oven, grill and microwave, plumbing for washing machine, four ring gas hob with extractor, Upvc double glazed window and patio doors to rear ga4den, laminate tiled floor, radiator.
First Floor Landing - Upvc double glazed window to side, radiator, loft access.
Bedroom One - 3.02 x 2.98 (9'10" x 9'9") - Upvc double glazed window to front, radiator, built in wardrobes.
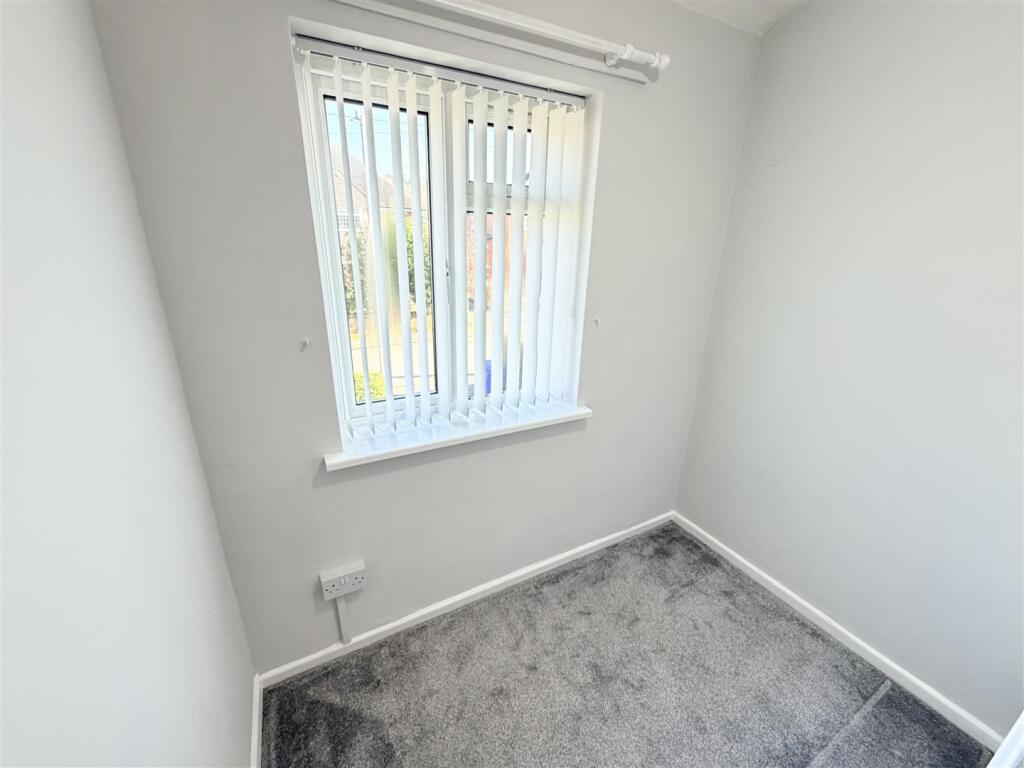
Bedroom Three - 2.13 x 2.01 (6'11" x 6'7") - Upvc double glazed window to front, built in wardrobes.
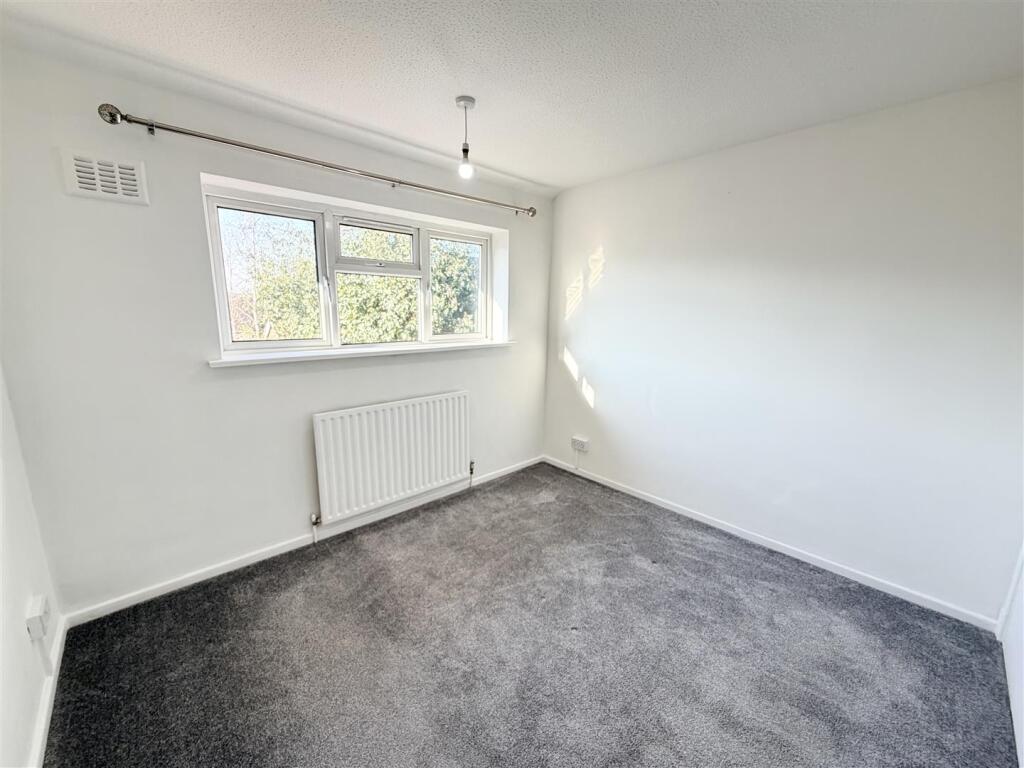
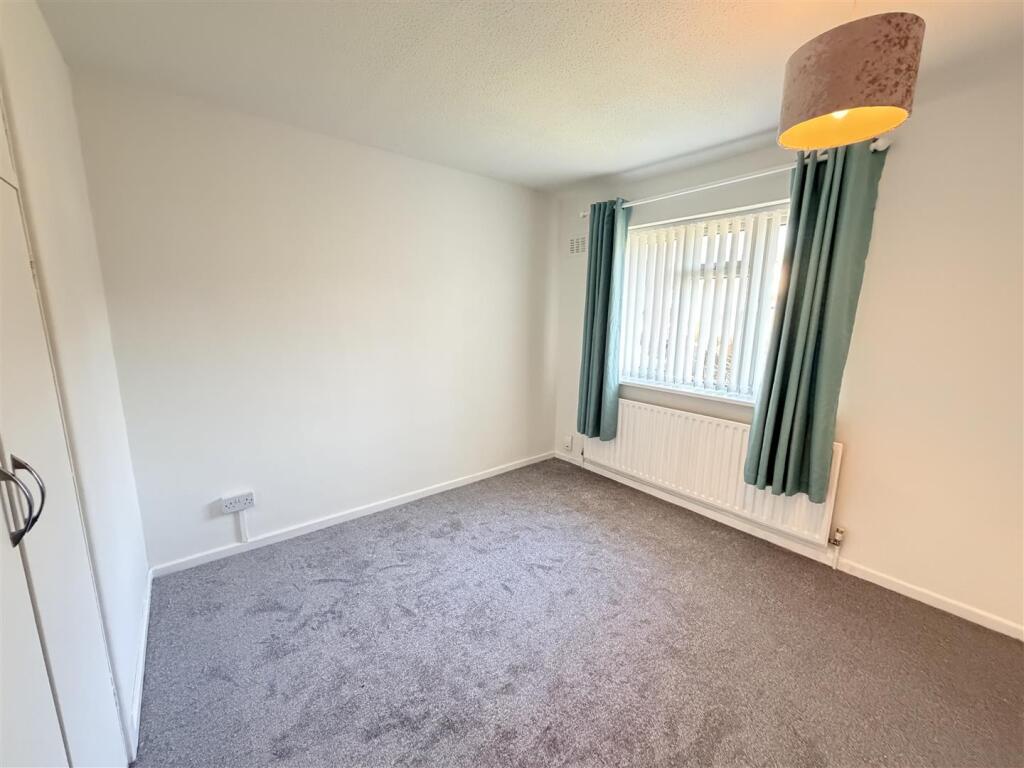
Bedroom Two - 3.32 x 2.86 (10'10" x 9'4") - Upvc double glazed window to rear, radiator, built in wardrobes.
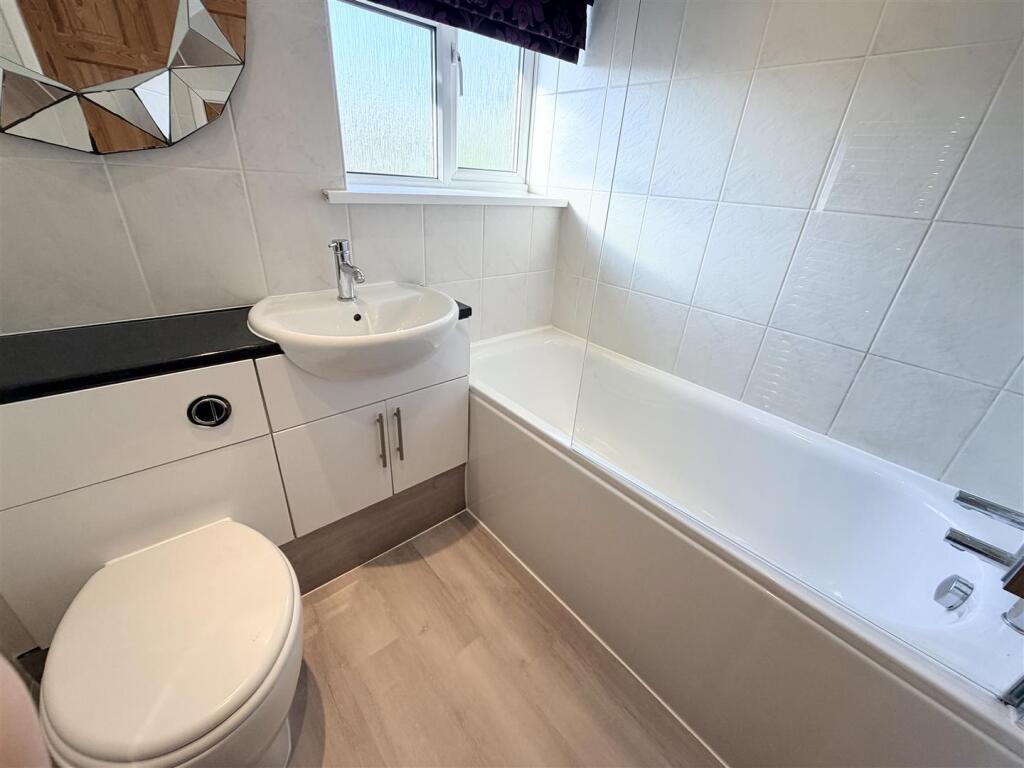
Bathroom - 1.85 x 1.63 (6'0" x 5'4") - White suite comprising panelled bath with mixer shower fitment, low level wc and wash hand basin in vanity unit, heated towel rail, fully tiled walls, Upvc double glazed frosted window to rear.
Outside - Tarmacadem driveway with adjoining lawned gardens.
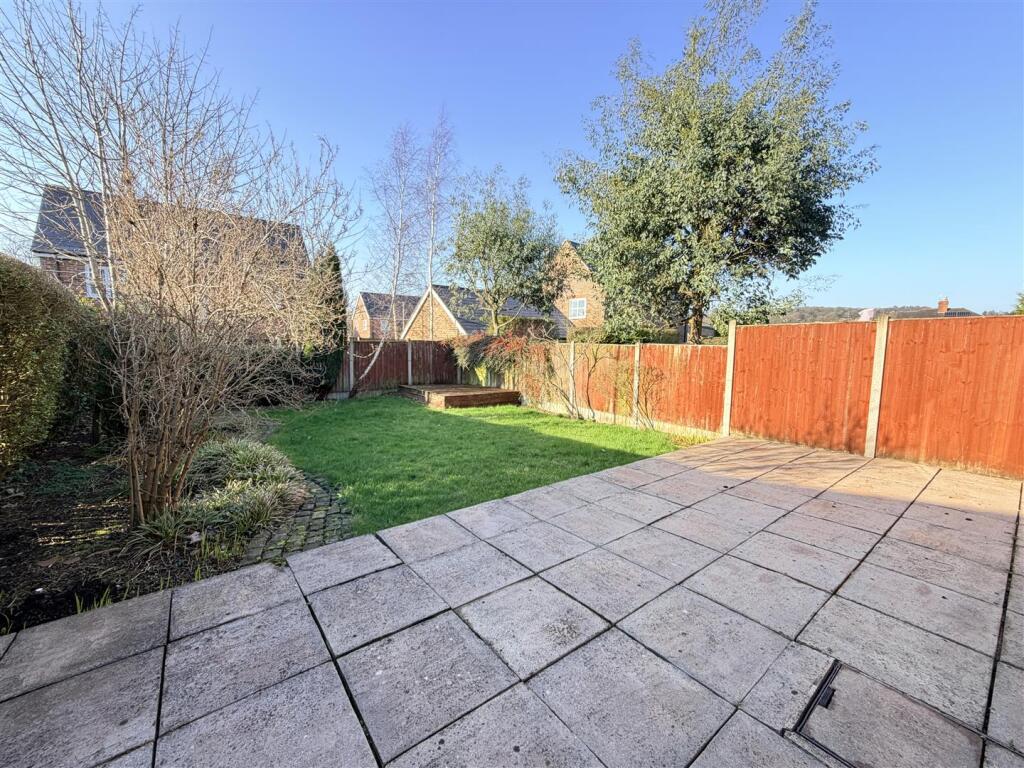
Rear gardens laid to patio and adjoining lawns with decking area and circular patio. Cold water tap and courtesy lighting.
Outbuildings - Used for storage.
Services - We believe all mains services are connected.
Viewings - By prior arrangement through the Agent.
Measurements - All measurements given are approximate and are 'maximum' measurements.
Please Note - The agent has not tested any apparatus, equipment, fixtures, fittings or services and cannot verify they are in working order or fit for their purpose, neither has the agent checked the legal documents to verify the freehold/leasehold status of the property.
Wayleaves - The property is let subject to and with the benefits of all rights, including rights of way, whether public or private, light, support, drainage, water and electricity supplies and other rights and obligations, easements, quasieasements and restrictive covenants and all existing and proposed wayleaves for masts, pylons, stays, cables, drains and water, whether or not referred to in these stipulations, the particulars or special conditions of lease.
Holding Deposit - Non-refundable Holding Deposit Requested: equal to one week’s rent
PLEASE NOTE: A holding deposit will be requested from you if the landlord/s wishes to process your application. This will be to reserve the property you have applied for, while the reference checks are being carried out. The holding deposit will be retained by Graham Watkins & Co. if the applicant or guarantor withdraws from applying for the property, fails the referencing checks or fails to sign the tenancy agreement within 15 calendar days (or other date mutually agreed in writing).
Deposit - The deposit is typically equal to five weeks’ rent (but may vary). The holding deposit and four weeks’ deposit will be held together by a registered deposit scheme and shall be returned at the end of the tenancy, subject to deductions. Please note no interest is paid on the deposit.
Council Tax & Local Authority - We believe this property is band B Council Tax and the Local Authority is Staffordshire Moorlands District Council
Listed by
Leek
Graham Watkins
Reference: 94652592
EPC Rating & Upgrade Cost
Current rating: D
Potential rating: C
Inspection date: 18/03/2026
Expiry date: 17/03/2036
Current heating cost: £918/year
Potential heating cost: £855/year
Est. upgrade cost to C: £16,500
Recommendations
- Floor insulation (solid floor) (£5,000 - £10,000)
- Solar photovoltaic panels, 2.5 kWp (£8,000 - £10,000)
Flood risk
Zone: 1
Risk: Low
Job (default Low)
Registered land (INSPIRE)
This location falls inside an HM Land Registry INSPIRE registered freehold polygon.
Plot: ~363 m² (0.09 acres)
Source: HM Land Registry INSPIRE Index Polygons.
Floorplans
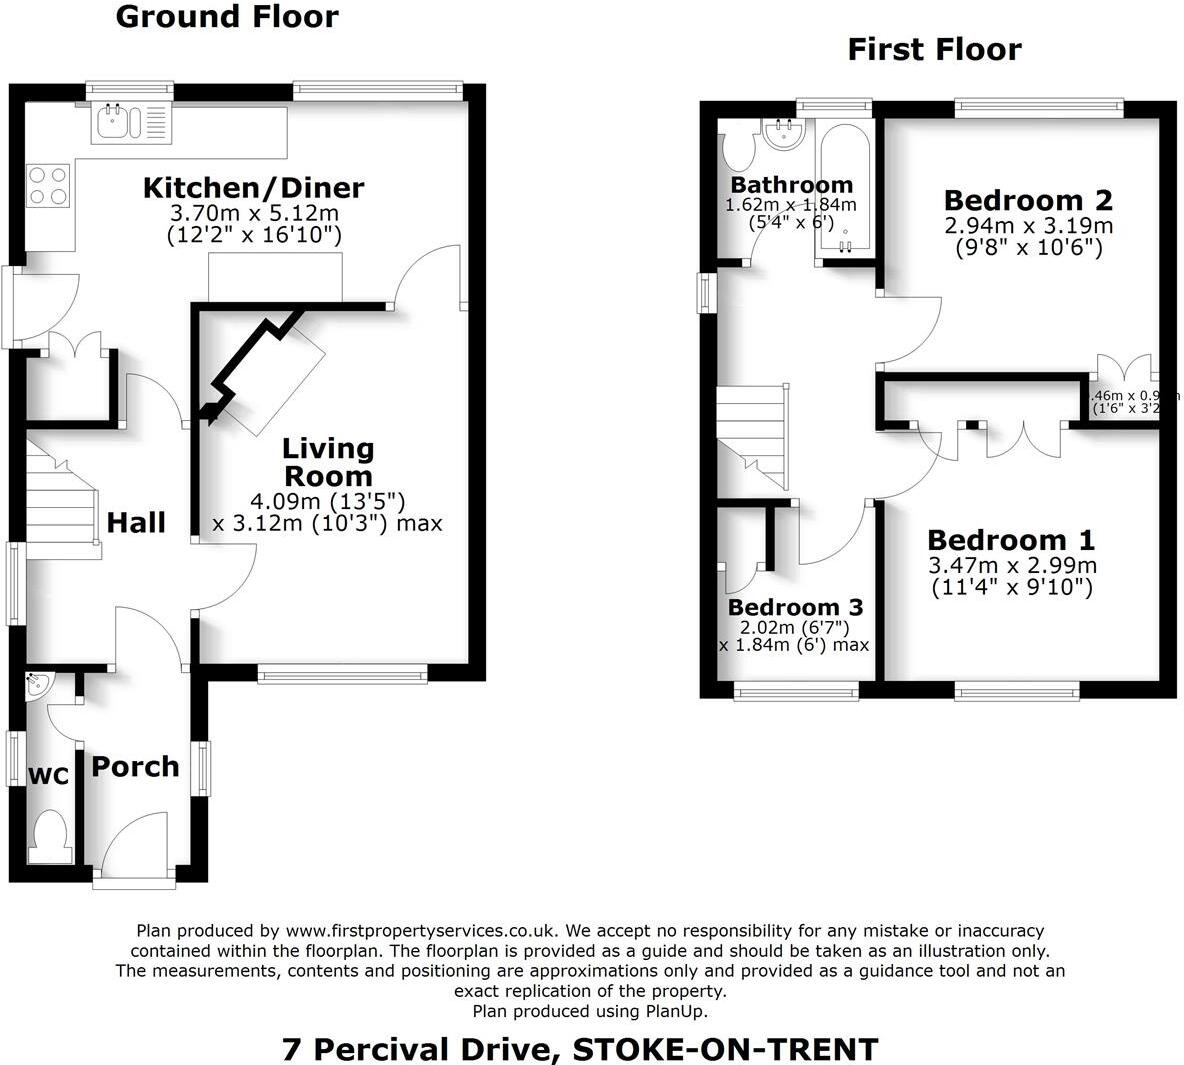
7 Percival Drive, Floor Plan.jpg
EPC Graphs
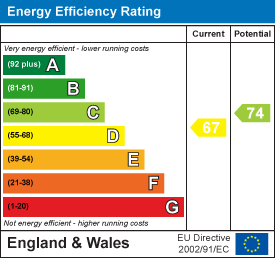
EE Rating
Rental Range
Estimated market rent for Stoke-on-Trent. Low = conservative, Realistic = average, Optimistic = best case.
Based on Local Authority from postcode lookup → Stoke-on-Trent.
LHA (30th percentile) floor for Staffordshire North: £593/mo (Apr 2025 – Mar 2026)
Location
Nearby
Nearest stations, universities and amenities (distance from property).
| Type | Name | Distance |
|---|---|---|
| Bus stop | Crossroads | 0.1 miles |
| Bus stop | Crosroads | 0.1 miles |
| Shop | Morrisons Daily | 0.1 miles |
| Shop | Unknown | 1.1 miles |
| Hospital | Haywood Hospital Walk-in Centre | 2.4 miles |
| Train station | Longport | 3.7 miles |
| Train station | Stoke-on-Trent | 4.1 miles |
| Hospital | John Munroe Hospital | 5.0 miles |
| University | Buxton & Leek College | 5.6 miles |
| University | Tovell Building, Buxton & Leek College | 5.7 miles |
Street-level crime
| Category | Count |
|---|---|
| Anti-social behaviour | 9 |
| Burglary | 7 |
| Criminal damage and arson | 5 |
| Violence and sexual offences | 5 |
| Public order | 4 |
| Other theft | 3 |
| Vehicle crime | 3 |
| Robbery | 2 |
| Drugs | 1 |
| Other crime | 1 |
| Shoplifting | 1 |
| Total incidents | 41 |
Within 1 mile during Aug 2026. Source: data.police.uk (England & Wales).
Schools nearby
Nearest open schools with Ofsted ratings (England). Closed schools are not shown. Data from Get Information about Schools and Ofsted.
| Name | Type | Distance | Ofsted |
|---|---|---|---|
| Greenways Primary Academy | Primary | 0.2 miles | Good — 7 Oct 2013 |
| Sporting Stars Academy | Other | 0.5 miles | Requires improvement — 4 Dec 2023 |
| Hillside Primary School | Primary | 0.5 miles | Good — 18 Jun 2023 |
| Milton Primary Academy | Primary | 0.9 miles | Good — 9 Mar 2022 |
| Norton-Le-Moors Primary Academy | Primary | 1.0 miles | Good — 13 Nov 2022 |
Rental Comparables
Residential lets from OpenRent and Rightmove for the area (same bedroom count). Use to validate rent estimates. Student lets are excluded.
| Title | Rent | Beds | Distance | As seen on |
|---|---|---|---|---|
| Percival Drive, Stockton Brook, Stoke-On-Trent | £995/mo | 3 | 0 miles | Rightmove |
| 3 Bed Terraced House, Norton St, ST2 | £950/mo | 3 | 0.8 miles | OpenRent |
Average rent: £973/mo (2 listings)