Long Meadow
SAND LANE, MACCLESFIELD, NETHER ALDERLEY, CHESHIRE EAST SK10 4TS
£2,250,000
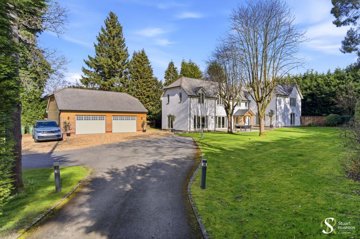
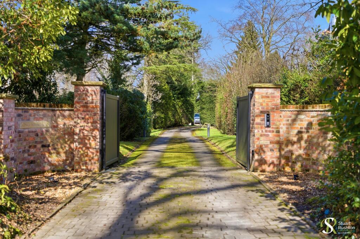
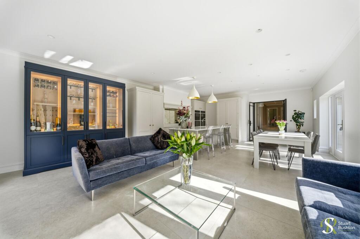
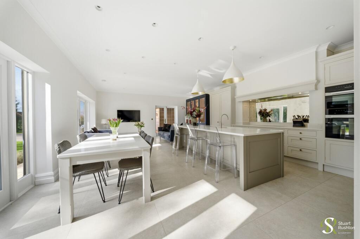
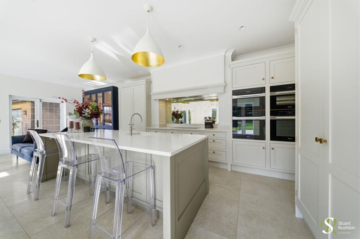
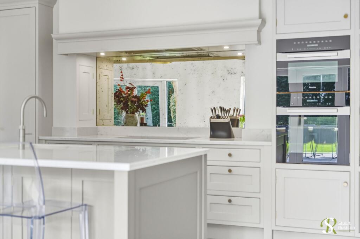
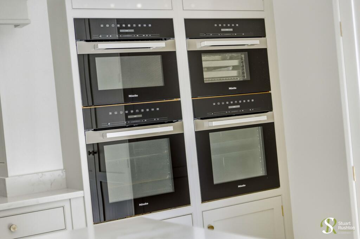
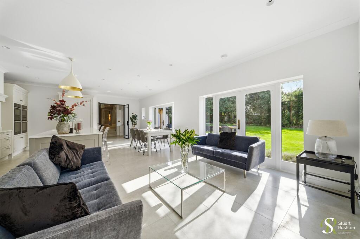
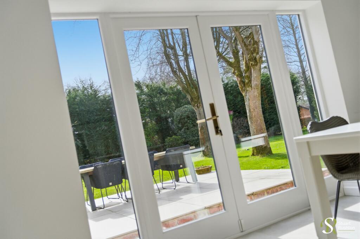
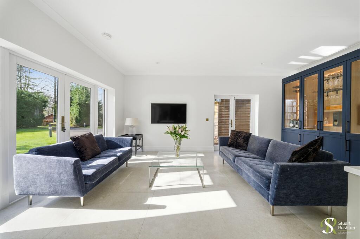
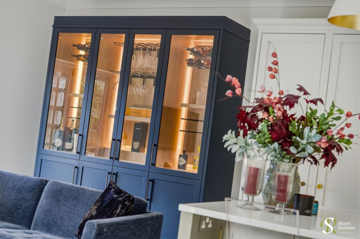
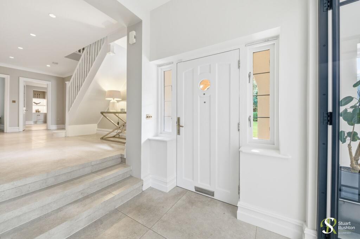
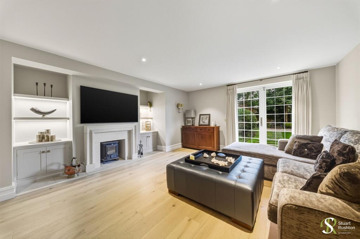
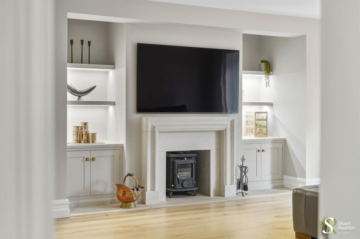
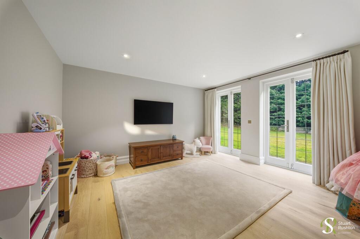
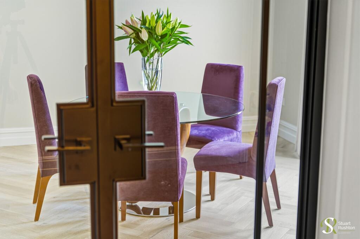
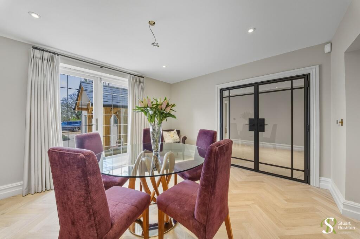
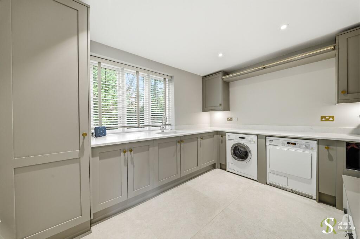
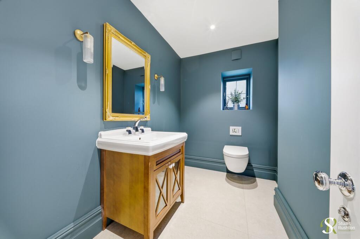
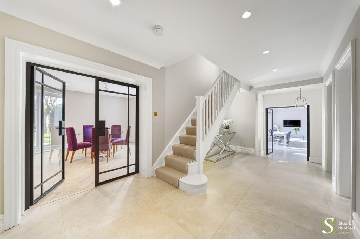
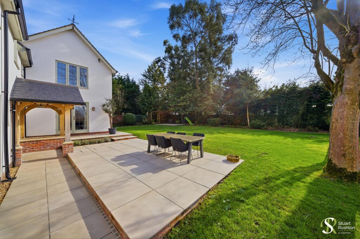
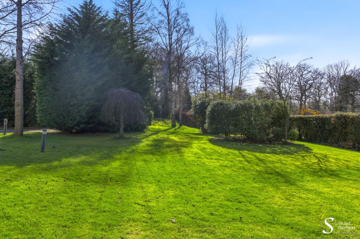
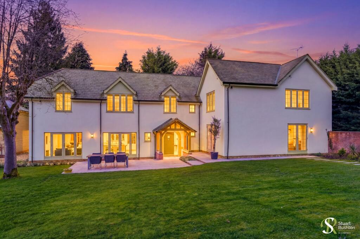
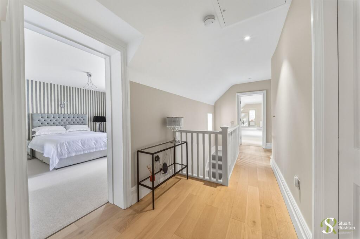
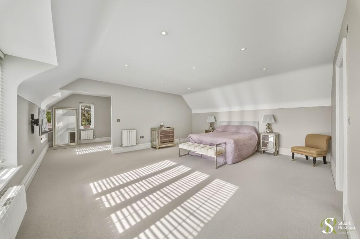
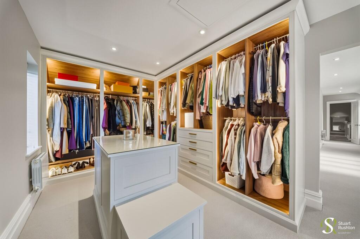
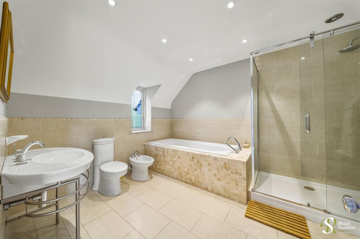
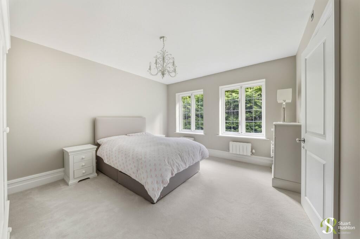
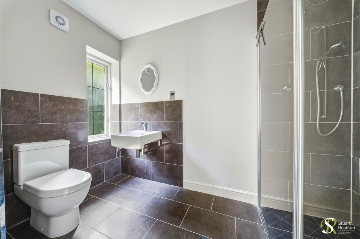
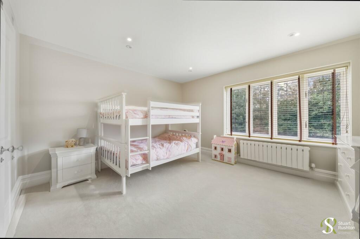
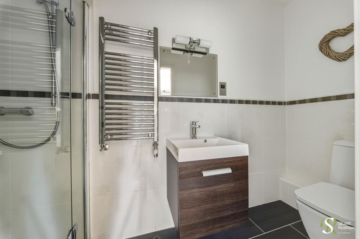
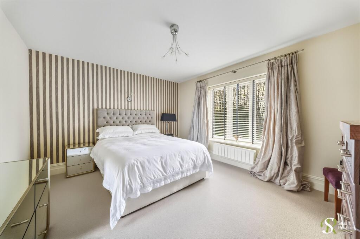
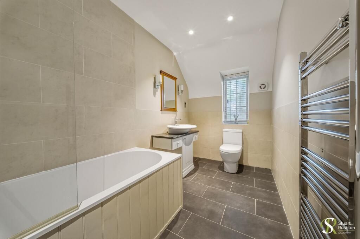
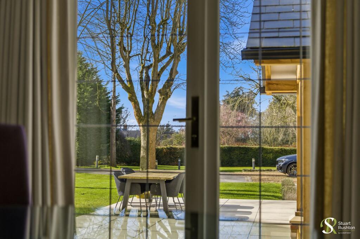
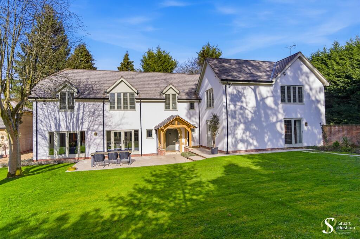
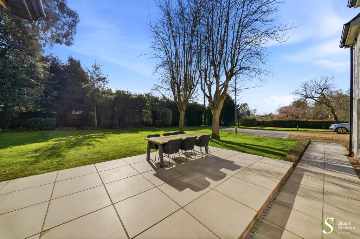
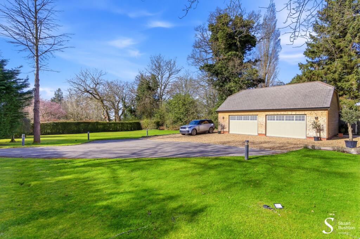
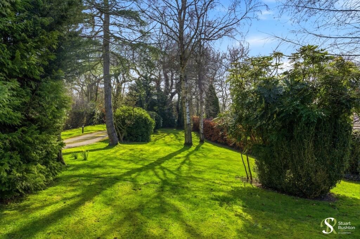
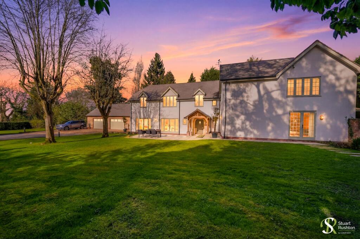
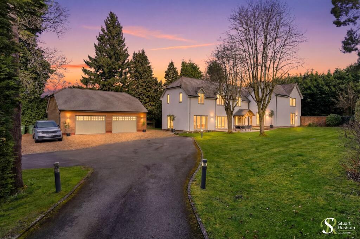
Photo 1 Photo 2 Photo 3 Photo 4 Photo 5 Photo 6 Photo 7 Photo 8 Photo 9 Photo 10 Photo 11 Photo 12 Photo 13 Photo 14 Photo 15 Photo 16 Photo 17 Photo 18 Photo 19 Photo 20 Photo 21 Photo 22 Photo 23 Photo 24 Photo 25 Photo 26 Photo 27 Photo 28 Photo 29 Photo 30 Photo 31 Photo 32 Photo 33 Photo 34 Photo 35 Photo 36 Photo 37 Photo 38 Photo 39 Photo 40
/ 40
Property details
Tenure
FREEHOLD
Floor area
345 m²
Council tax band
G
Last sold
£1,700,000 Aug 2023
Local average
£831,857 (+170.5%)
Deprivation
Decile 9 (28,188 of 33,755)
Street crime
4 incidents within 1 mile (May 2026)
Key features
- Impressive detached house in just under an acre of gardens
- Open plan kitchen/living/dining space with beautifully fitted hand painted, bespoke kitchen
- Updated and improved recently to a high standard by the current owners
- Five generous bedrooms, with four bathrooms
- Spacious principle bedroom suite with bespoke dressing room and en suite bathroom
- Double garage with room above offering great potential
- Long private driveway with secure electric gates
- Beautiful grounds surrounding the house with stone flagged patios leading off the main reception spaces
- Fantastic location just a short distance from Alderley Edge village centre
Additional details
- Parking
- Yes
- Garden
- Yes
- Listed property
- No
- Restrictions
- No
- Required access
- No
- Rights of way
- No
- Flooded in last 5 years
- No
- Flood defences
- No
Description
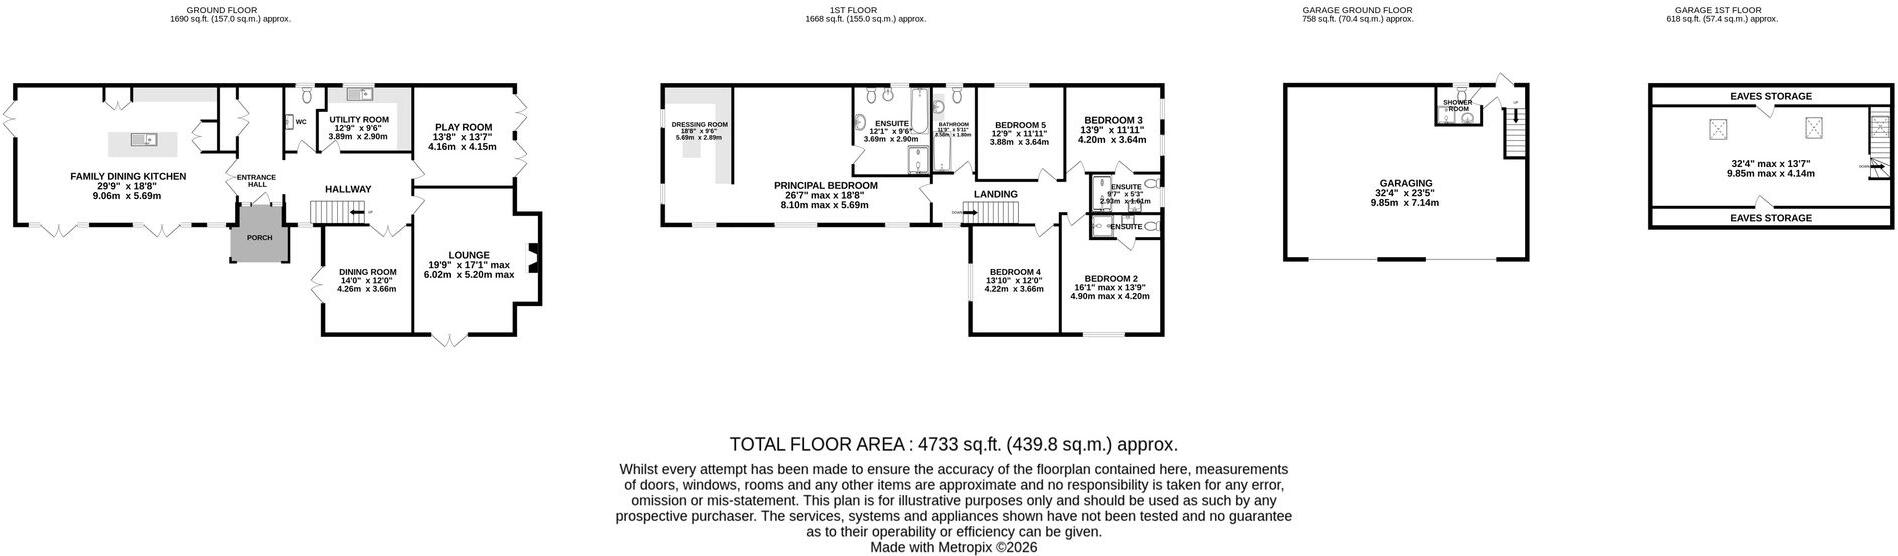
The property opens into a welcoming entrance hallway with tiled flooring, providing access to the principal reception rooms. The heart of the home is the stunning open-plan kitchen, living and dining space, accessed through double Crittall-style doors. The beautifully fitted bespoke, hand-painted kitchen features a range of integrated Miele appliances and a large central island with breakfast bar seating. This space flows effortlessly into the dining area and relaxed sitting area, with double doors opening out onto the patio terrace.
In addition, there are three further reception rooms comprising a formal dining room, a playroom/study, and an elegant living room featuring bespoke built-in shelving and cabinetry alongside a log-burning stove. Both the living room and dining room benefit from French doors opening onto the patio areas, creating a wonderful connection with the gardens. The ground floor accommodation is completed by a large utility room, cloakroom, and separate W.C.
To the first floor there are five generously sized bedrooms and four bathrooms. The principal bedroom suite is particularly impressive in scale and benefits from a newly fitted bespoke dressing room and a luxurious en-suite bathroom. Two further bedrooms enjoy en-suite shower rooms, while the remaining two bedrooms are served by a well-appointed family bathroom.
Externally, the property is accessed via private electric gates which open onto a long sweeping driveway leading to a detached double garage and generous gravelled parking area. The garage has a great room above with lots of potential, already benefitting from a toilet, electricity and heating, offering great flexibility for lots of different uses.
The gardens extend to approximately 0.9 acres and wrap around the property, with the majority situated to the front and side of the house. Two large stone-flagged patio terraces enjoy a south-facing aspect, providing ideal spaces for outdoor entertaining and relaxation.
EPC Rating: C
Listed by
Knutsford
Stuart Rushton & Co
Reference: 173422445
EPC ratings on this postcode
We don't have a matched EPC for this property yet. Below are efficiency scores and details for other addresses on this postcode.
| Address | Current | Potential | Floor area | Age band | Type |
|---|---|---|---|---|---|
| ACORNSHAW, SAND LANE, NETHER ALDERLEY, MACCLESFIELD | 41 | 56 | 211 m² | England and Wales: 1950-1966 | Detached |
| CROSSGATES, SAND LANE, NETHER ALDERLEY, NETHER ALDERLEY | 77 | 88 | 321 m² | England and Wales: 2007-2011 | Detached |
| Fair Winds, Sand Lane, Nether Alderley, MACCLESFIELD | 53 | 77 | 249 m² | England and Wales: 1950-1966 | Detached |
| Leveret Lodge, Sand Lane, Nether Alderley, MACCLESFIELD | 72 | 80 | 195 m² | England and Wales: 1983-1990 | Detached |
| Leveret Lodge, Sand Lane, Nether Alderley, MACCLESFIELD | 62 | 77 | 202 m² | England and Wales: 1950-1966 | Detached |
| Long Meadow, Sand Lane, Nether Alderley, MACCLESFIELD | 72 | 76 | 345 m² | England and Wales: 1983-1990 | Detached |
| Nether Oaks, Sand Lane, Nether Alderley, MACCLESFIELD | 55 | 70 | 255 m² | — | Detached |
| Netherall, Sand Lane, Nether Alderley, MACCLESFIELD | 75 | 91 | 252 m² | England and Wales: 1950-1966 | Detached |
| Northover, Sand Lane, Nether Alderley, MACCLESFIELD | 89 | 97 | 501 m² | — | Detached |
| Oak House, Sand Lane, Nether Alderley, MACCLESFIELD | 70 | 80 | 539 m² | England and Wales: 1950-1966 | Detached |
| Silverdale, Sand Lane, Nether Alderley, MACCLESFIELD | 56 | 70 | 184 m² | England and Wales: 1967-1975 | Detached |
| Willow Spring, Sand Lane, Nether Alderley, MACCLESFIELD | 88 | 90 | 497 m² | — | Detached |
Flood risk
Zone: 1
Risk: Low
Job (default Low)
Floorplans
All
Price history
| Event | Date | Price | % change |
|---|---|---|---|
| Listed for sale | — | £2,250,000 | +32.4% |
| Sold | 22/08/2023 (2 years ago) | £1,700,000 | — |
Source: HM Land Registry Price Paid Data. Crown copyright.
Sold Comparables
Same street and nearby sales within 0.25 miles (last 5 years). Data from Land Registry Price Paid.
| Address | Price | Date | Type |
|---|---|---|---|
| Same street SILVERDALE SAND LANE, NETHER ALDERLEY, MACCLESFIELD, CHESHIRE EAST, SK10 4TS | £1,035,000 | 06/11/2023 | Detached |
| Same street NETHERALL SAND LANE, NETHER ALDERLEY, MACCLESFIELD, CHESHIRE EAST, SK10 4TS | £1,200,000 | 31/08/2023 | Detached |
| PARKFIELD CONGLETON ROAD, NETHER ALDERLEY, MACCLESFIELD, CHESHIRE EAST, SK10 4TP | £4,500,000 | 09/12/2022 | Detached |
Street average: £1,117,500 (2 sales)
Area average: £4,500,000 (1 sale)
Capital growth trend
Land Registry outcode average: last 12 months vs 5y and 10y ago (from sold prices).
House Price Index (HM Land Registry — official index, not sold-price averages): Cheshire East. Series: Detached. As of April 2026.
Rental Range
Estimated market rent for Cheshire East. Low = conservative, Realistic = average, Optimistic = best case.
Based on Local Authority from postcode lookup → Cheshire East.
LHA (30th percentile) floor for East Cheshire: £1,745/mo (Apr 2025 – Mar 2026)
Location
Address
Sand Lane
Nearby
Nearest stations, universities and amenities (distance from property).
| Type | Name | Distance |
|---|---|---|
| Bus stop | Nether Alderley, Congleton Road / Primary School | 0.1 miles |
| Bus stop | Nether Alderley, Congleton Road / Bradford Lane | 0.1 miles |
| Shop | Murphy's Barber Shop | 1.1 miles |
| Shop | Coggles | 1.1 miles |
| Hospital | Soss Moss Hospital | 1.2 miles |
| Train station | Alderley Edge | 1.3 miles |
| Train station | Chelford | 2.0 miles |
| Hospital | The Wilmslow Hospital | 2.7 miles |
| University | University of Manchester Fallowfield Campus | 11.1 miles |
| University | Fallowfield Reception and Richmond Amenities Building | 11.1 miles |
Street-level crime
| Category | Count |
|---|---|
| Violence and sexual offences | 3 |
| Burglary | 1 |
| Total incidents | 4 |
Within 1 mile during May 2026. Source: data.police.uk (England & Wales).
Schools nearby
Nearest open schools with Ofsted ratings (England). Closed schools are not shown. Data from Get Information about Schools and Ofsted.
| Name | Type | Distance | Ofsted |
|---|---|---|---|
| Nether Alderley Primary School | Primary | 0.1 miles | Good — 1 May 2012 |
| The Ryleys School | Other | 1.2 miles | — (No rating) |
| Alderley Edge Community Primary School | Primary | 1.4 miles | — (Inspected (no overall grade)) |
| Alderley Edge School for Girls | Other | 1.4 miles | — (No rating) |
| David Lewis School | Other | 2.0 miles | Good — 12 Jan 2015 |
Rental Comparables
Loading rental comparables for this postcode. Refresh in a few minutes.
Rent-driven metrics
Based on Area rent estimate.
- Rent ratio — Monthly rent ÷ purchase price (1% rule). 1%+ = strong, 0.8–1% = okay, <0.8% = weak for cashflow.
- Max investor price — Rent ÷ 0.8%; the price at which rent would be 0.8% of price (Stoke-style target).
- Target investor price — Rent ÷ 1%; the price at which rent would be 1% of price (strong cashflow band).
- Gross yield — Annual rent as % of purchase price (no costs).
Enter House Number
Enter the house number to help us retrieve more accurate pricing history and property data.
Please log in to submit or correct the house number for this listing.
Log in to continue