67 TEMPLECOMBE DRIVE
BOLTON, SHARPLES, GREATER MANCHESTER BL1 7TA
Property details
Floor area
99 m²
Council tax band
TBC
EPC rating
C
Year built
England and Wales: 1983-1990
Last sold
£250,000 Mar 2025
Price per m²
£2,626/m²
Local average
£249,367 (+4.3%)
Deprivation
Decile 10 (30,794 of 33,755)
Street crime
0 incidents within 1 mile (May 2026)
Additional details
- Parking
- Yes
- Garden
- Yes
Description
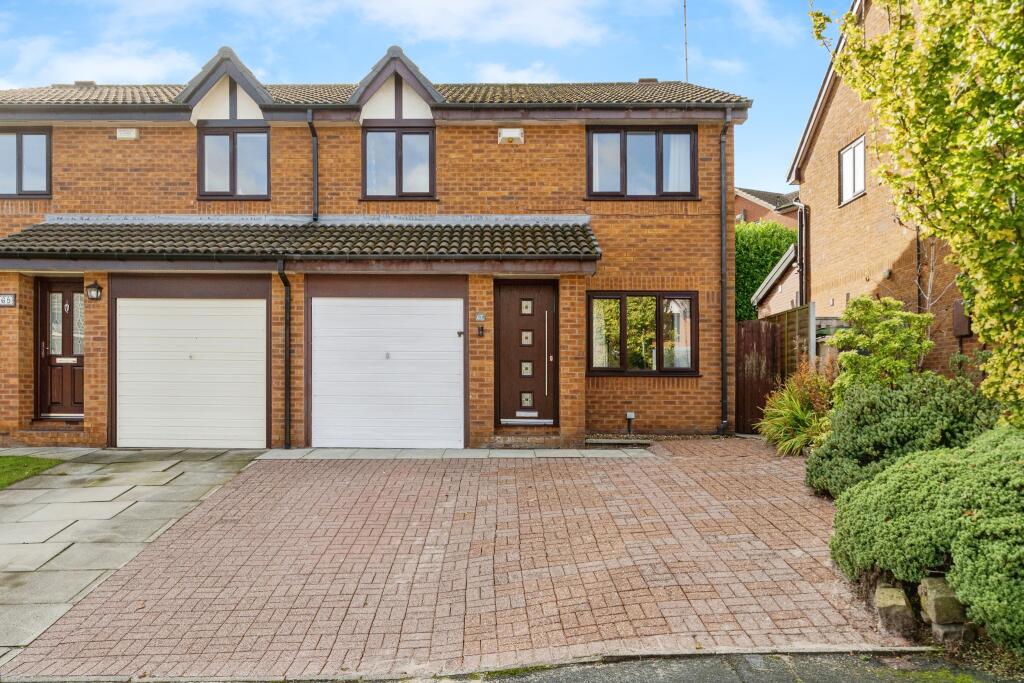
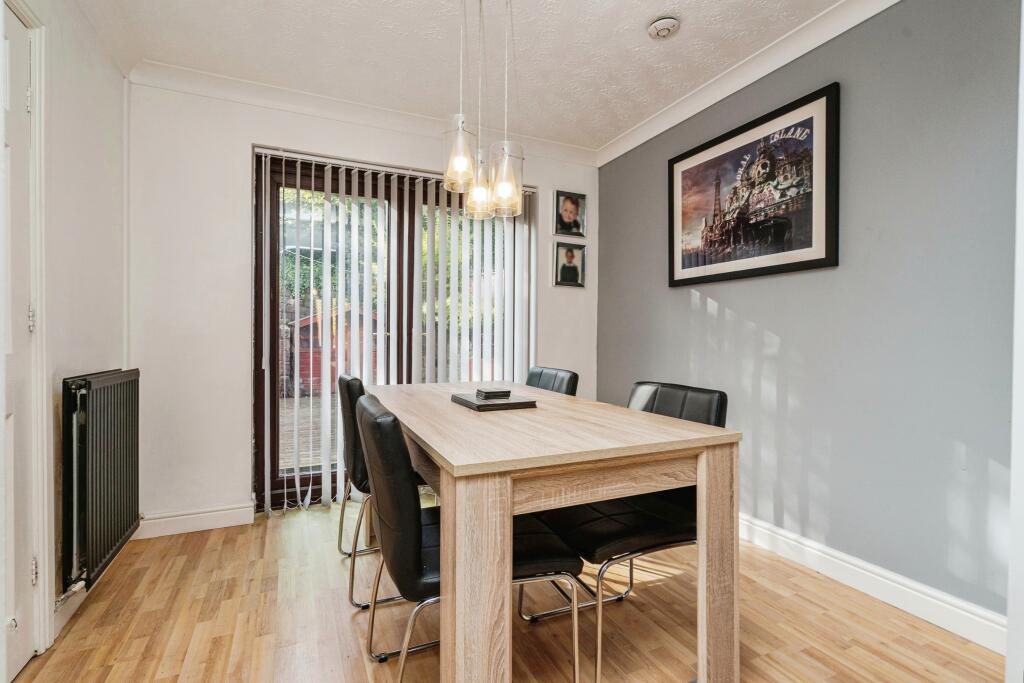
Nestled in a peaceful and established development, this contemporary three-bedroom semi-detached property offers the perfect combination of modern living and rural tranquillity.
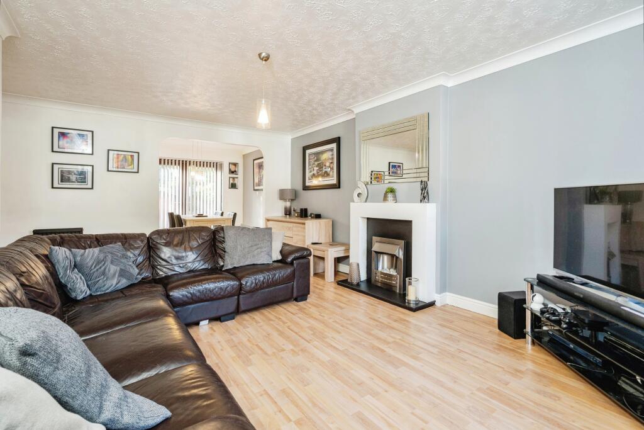
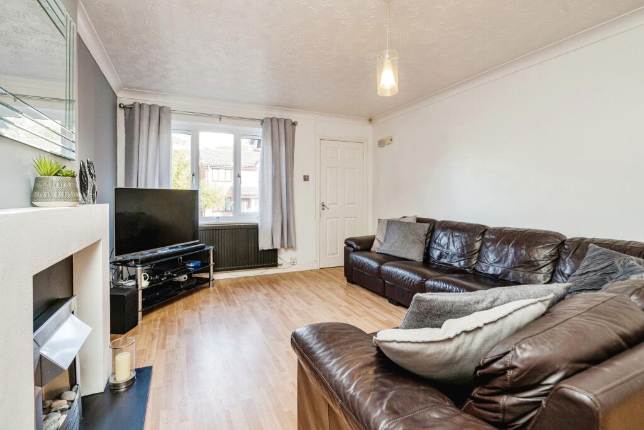
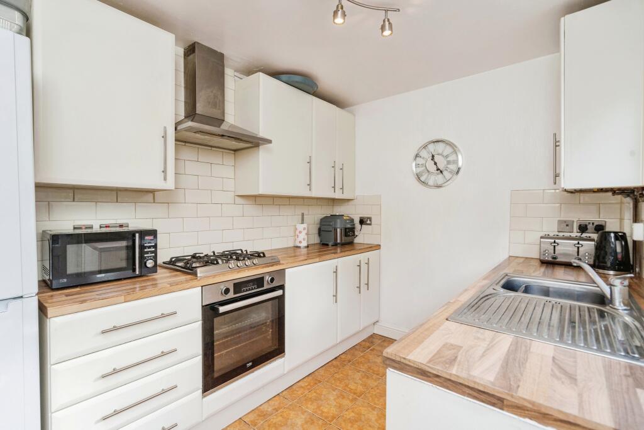
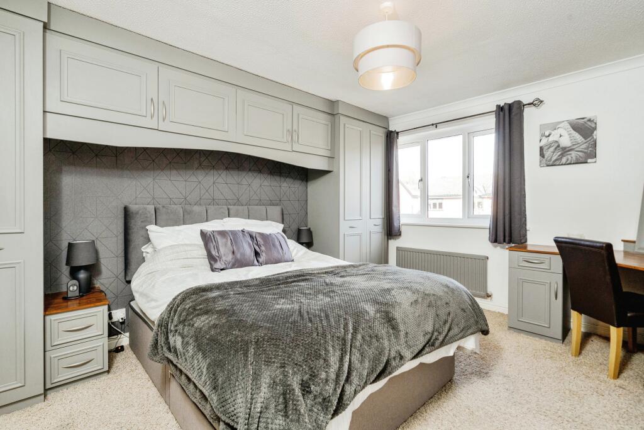
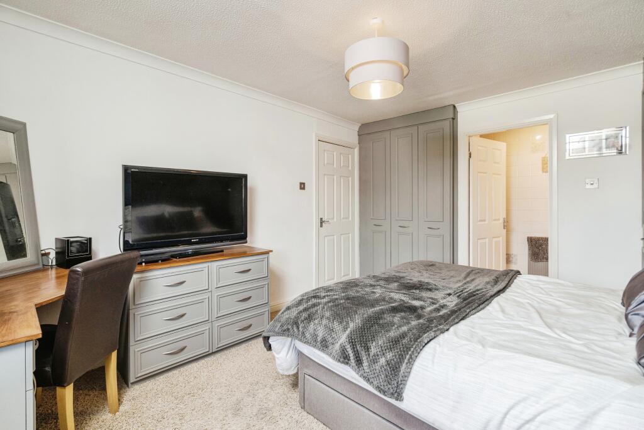
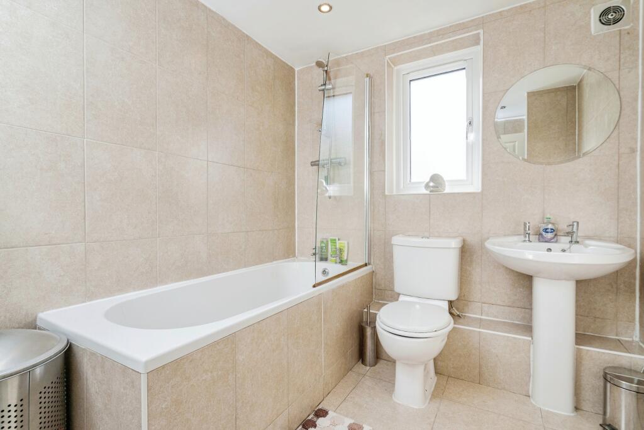
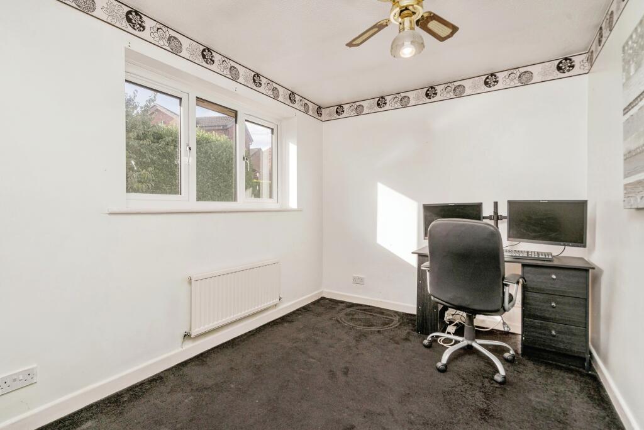
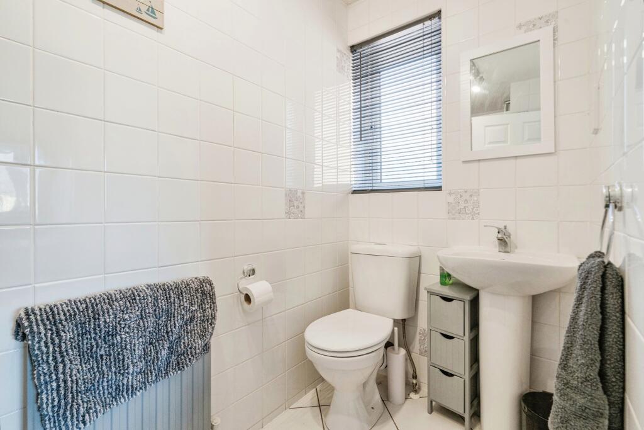
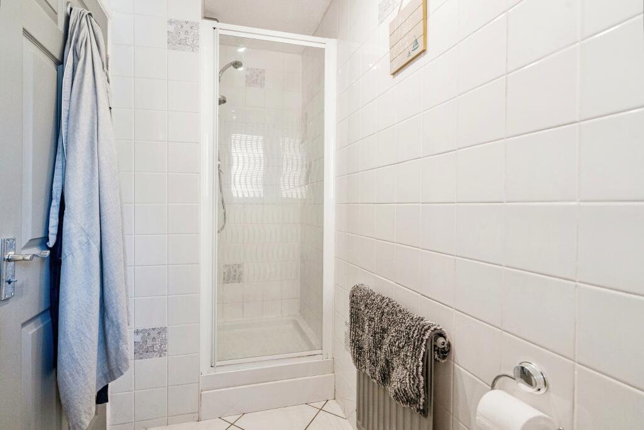
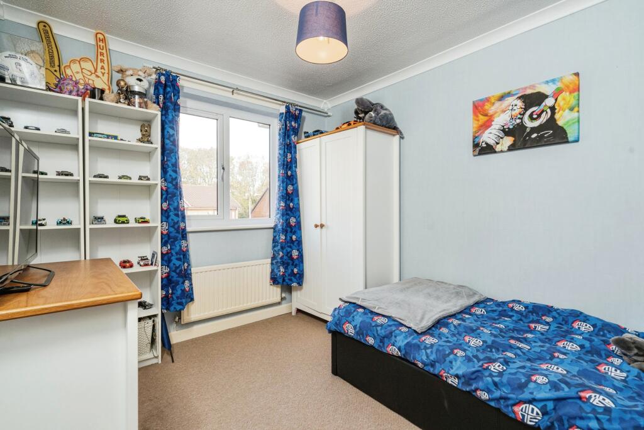
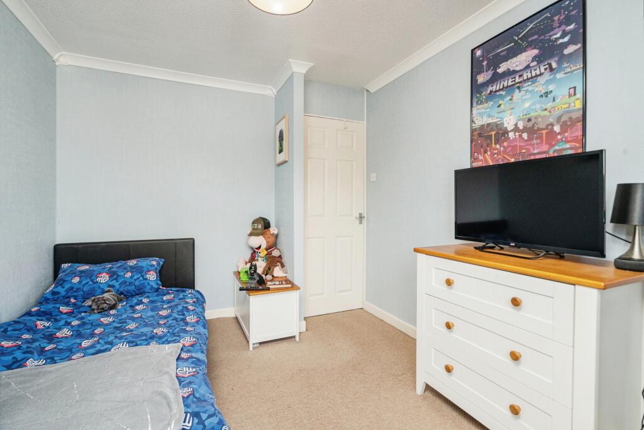
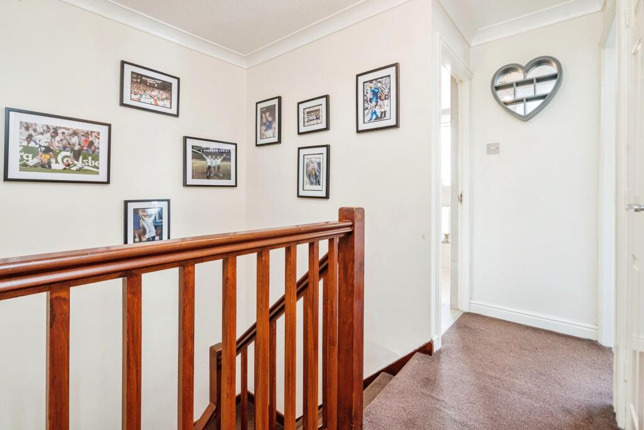
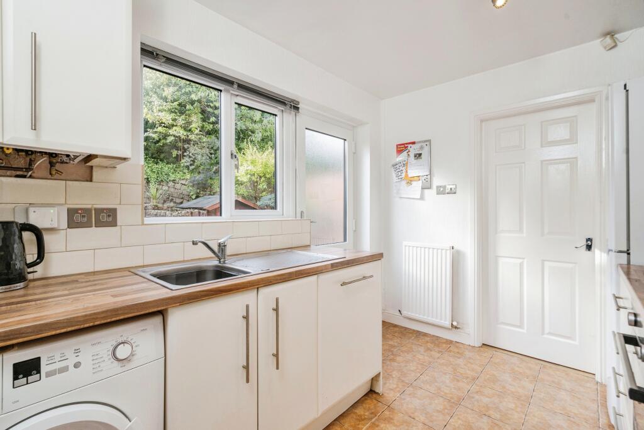
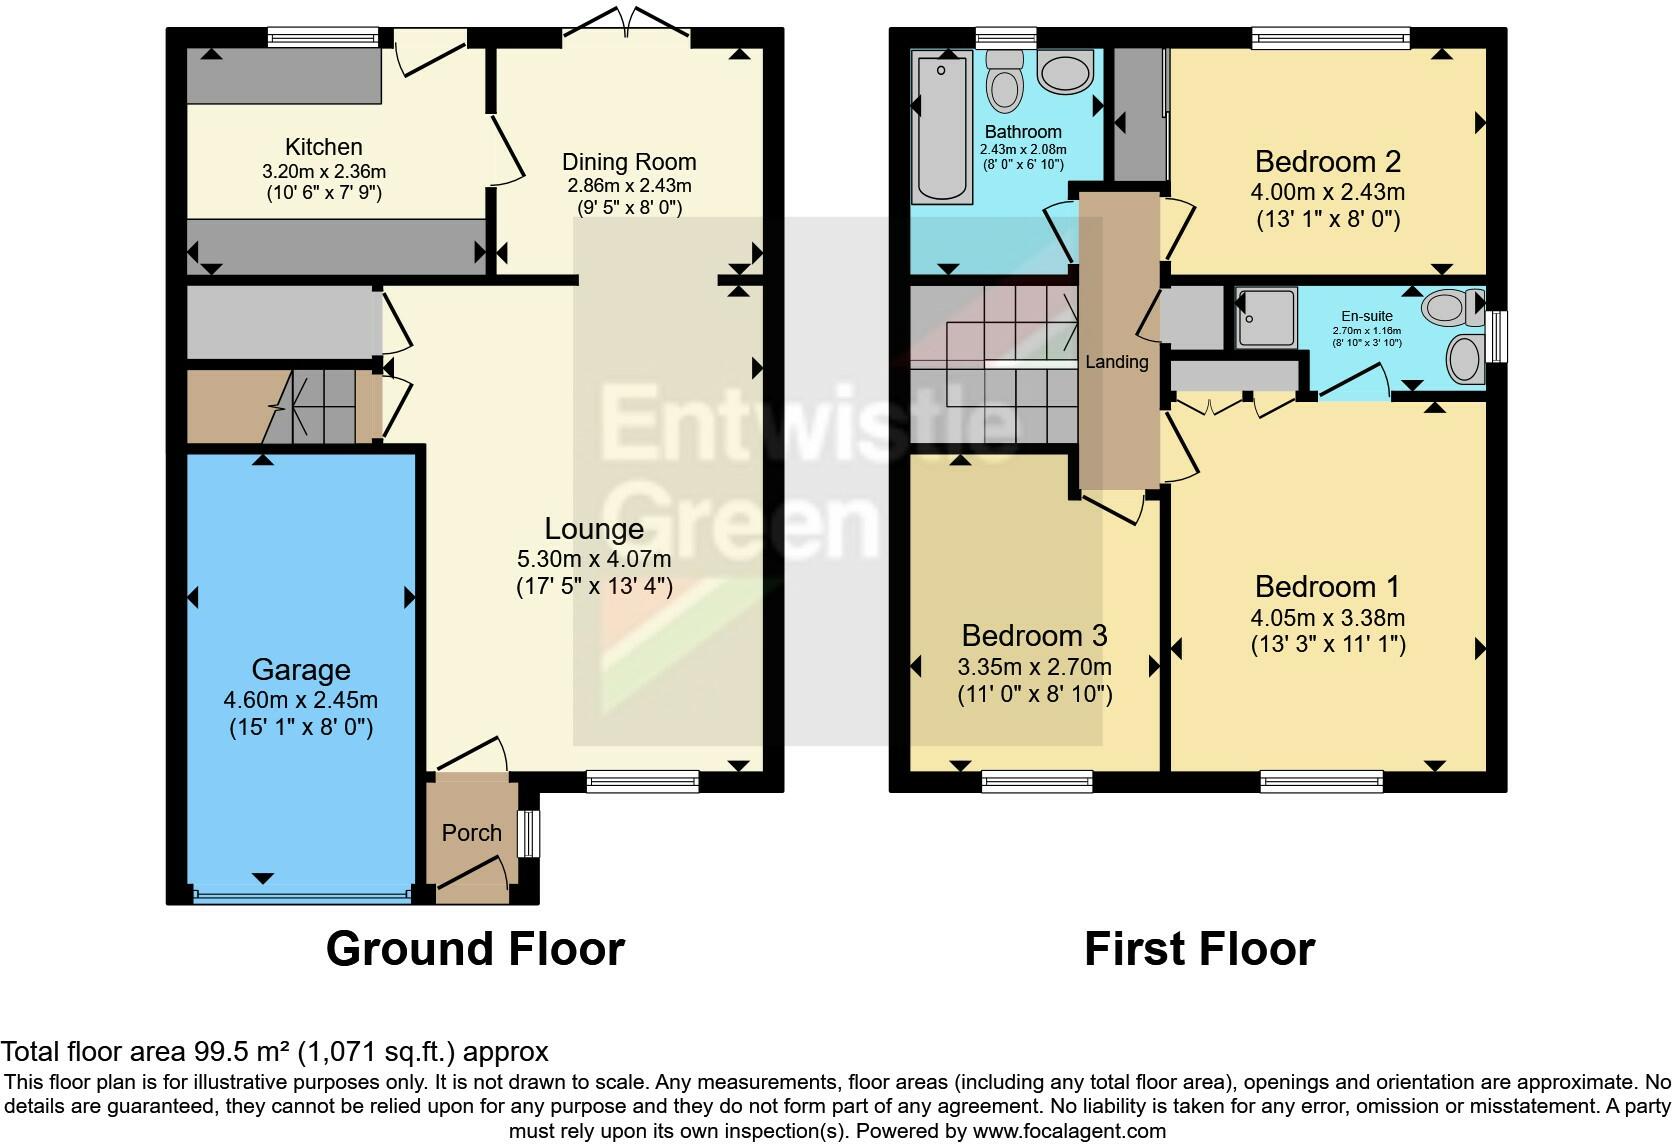
Presented in excellent condition, the home features a traditional open-plan lounge that seamlessly flows into a dining area, creating a spacious and inviting living space. The modern kitchen is well-equipped and offers plenty of storage. Upstairs, you'll find three generously sized bedrooms, including a master bedroom with an en-suite bathroom, as well as a family bathroom.
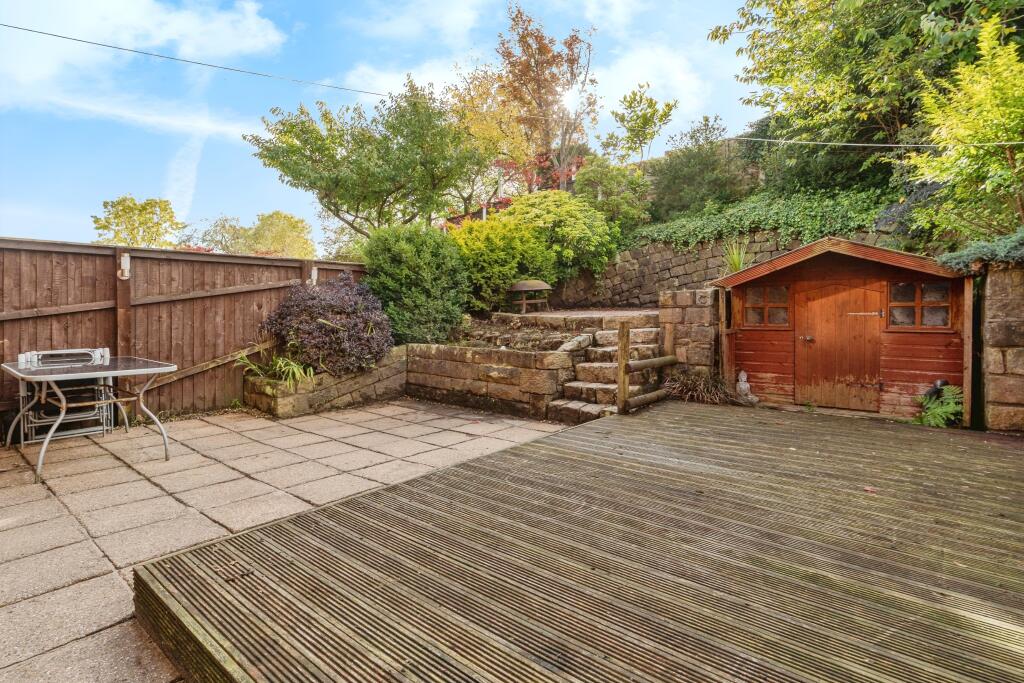
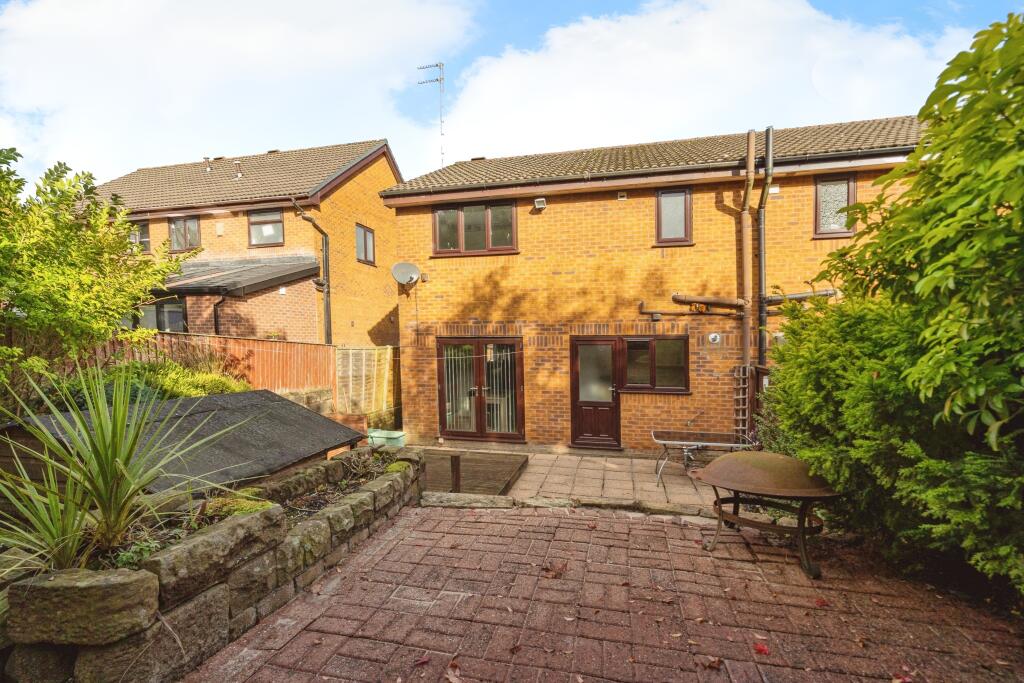
Outside, the property boasts a beautifully landscaped garden to the rear, providing a serene outdoor retreat. A private driveway leads to a garage at the front, offering convenient off-street parking.
This exceptional home is ideal for families seeking a peaceful and comfortable lifestyle.
Listed by
Bolton
Countrywide UK Sales - Connells
Reference: 153981200
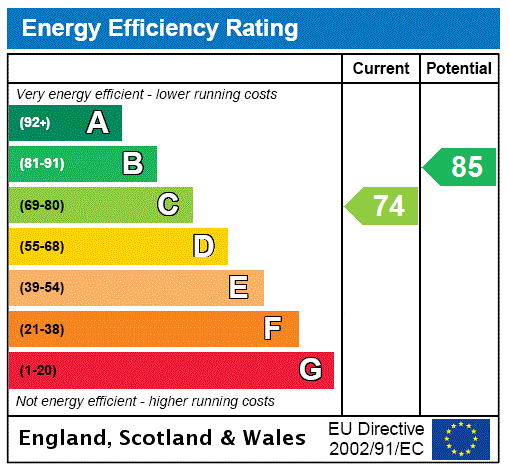
EPC Rating & Upgrade Cost
Current rating: C
Potential rating: B
Inspection date: 25/11/2024
Expiry date: 24/11/2034
Current heating cost: £809/year
Potential heating cost: £750/year
Est. upgrade cost to C: £14,500
Recommendations
- Floor insulation (solid floor) (£4,000 - £6,000)
- Solar water heating (£4,000 - £6,000)
- Solar photovoltaic panels, 2.5 kWp (£3,500 - £5,500)
Flood risk
Zone: 1
Risk: Low
Job (default Low)
Floorplans
FLOOR-PLAN
EPC Graphs
EPC Rating Graph
FENSA Certificates
This property has 2 FENSA certificate(s) on record, indicating window/door installations by FENSA-approved installers.
FENSA Certificate #14427781
Property Details
Street: 67 Templecombe Drive
Town: BOLTON
Postcode: BL1 7TA
Installation Details
Items: 7 windows and 1 door
Certificate Issued: 31/01/2021
Work Completed: 22/01/2021
This certificate data was retrieved from FENSA's database
FENSA Certificate #16129913 Recent
Property Details
Street: 67 Templecombe Drive
Town: BOLTON
Postcode: BL1 7TA
Installation Details
Items: 1 window and 1 door
Certificate Issued: 21/01/2024
Work Completed: 06/11/2023
This certificate data was retrieved from FENSA's database
What is FENSA? FENSA (Fenestration Self-Assessment Scheme) is a government-authorised scheme that monitors building regulation compliance for replacement windows and doors. Certificates indicate that work was completed by FENSA-approved installers.
Price history
| Event | Date | Price | % change |
|---|---|---|---|
| Sold | 21/03/2025 (1 year ago) | £250,000 | — |
Source: HM Land Registry Price Paid Data. Crown copyright.
Sold Comparables
Same street and nearby sales within 0.25 miles (last 5 years). Data from Land Registry Price Paid.
| Address | Price | Date | Type |
|---|---|---|---|
| 144 TEMPLECOMBE DRIVE, SHARPLES, BOLTON, GREATER MANCHESTER, BL1 7TD | £250,000 | 28/11/2025 | Semi-detached |
| 40 RADSTOCK CLOSE, BOLTON, GREATER MANCHESTER, BL1 7PF | £247,000 | 19/10/2023 | Semi-detached |
| Same street 95 TEMPLECOMBE DRIVE, SHARPLES, BOLTON, GREATER MANCHESTER, BL1 7TA | £525,000 | 23/08/2023 | Detached |
| 135 TEMPLECOMBE DRIVE, SHARPLES, BOLTON, GREATER MANCHESTER, BL1 7TD | £266,000 | 28/10/2022 | Semi-detached |
| 120 TEMPLECOMBE DRIVE, SHARPLES, BOLTON, GREATER MANCHESTER, BL1 7TD | £245,000 | 19/08/2022 | Semi-detached |
| 122 TEMPLECOMBE DRIVE, SHARPLES, BOLTON, GREATER MANCHESTER, BL1 7TD | £265,000 | 01/08/2022 | Semi-detached |
| 80 MIDFORD DRIVE, BOLTON, GREATER MANCHESTER, BL1 7LY | £220,000 | 15/07/2022 | Semi-detached |
| 22 PITCOMBE CLOSE, BOLTON, GREATER MANCHESTER, BL1 7PQ | £294,000 | 27/06/2022 | Semi-detached |
| 30 RADSTOCK CLOSE, BOLTON, GREATER MANCHESTER, BL1 7PF | £410,000 | 31/05/2022 | Semi-detached |
| Same street 69 TEMPLECOMBE DRIVE, SHARPLES, BOLTON, GREATER MANCHESTER, BL1 7TA | £225,000 | 16/05/2022 | Semi-detached |
| Same street 80 TEMPLECOMBE DRIVE, SHARPLES, BOLTON, GREATER MANCHESTER, BL1 7TA | £260,000 | 05/05/2022 | Semi-detached |
| 20 PITCOMBE CLOSE, BOLTON, GREATER MANCHESTER, BL1 7PQ | £252,500 | 22/04/2022 | Semi-detached |
| 38 RADSTOCK CLOSE, BOLTON, GREATER MANCHESTER, BL1 7PF | £200,000 | 22/12/2021 | Semi-detached |
| 29 MIDFORD DRIVE, BOLTON, GREATER MANCHESTER, BL1 7LY | £350,000 | 30/09/2021 | Semi-detached |
Street average: £336,667 (3 sales)
Area average: £272,682 (11 sales)
Capital growth trend
Land Registry outcode average: last 12 months vs 5y and 10y ago (from sold prices).
House Price Index (HM Land Registry — official index, not sold-price averages): Bolton. Series: Semi-detached. As of April 2026.
Rental Range
Estimated market rent for Bolton. Low = conservative, Realistic = average, Optimistic = best case.
Based on Local Authority from postcode lookup → Bolton.
LHA (30th percentile) floor for Bolton and Bury: £698/mo (Apr 2025 – Mar 2026)
Location
Nearby
Nearest stations, universities and amenities (distance from property).
| Type | Name | Distance |
|---|---|---|
| Bus stop | Blackburn Road/Reservoir | 0.2 miles |
| Bus stop | Blackburn Road/Dunscar Bridge | 0.2 miles |
| Shop | Egerton Hair & Beauty | 1.0 miles |
| Train station | Bromley Cross | 1.2 miles |
| Train station | Hall i' th' Wood | 1.7 miles |
| Shop | Buildbase | 2.0 miles |
| Hospital | Bolton Hospice | 2.3 miles |
| University | University of Greater Manchester | 2.9 miles |
| University | University of Bolton Orlando Village Residence | 3.1 miles |
| Hospital | Leigh Health Centre | 8.2 miles |
Street-level crime
| Category | Count |
|---|---|
| Total incidents | 0 |
Within 1 mile during May 2026. Source: data.police.uk (England & Wales).
Schools nearby
Nearest open schools with Ofsted ratings (England). Closed schools are not shown. Data from Get Information about Schools and Ofsted.
| Name | Type | Distance | Ofsted |
|---|---|---|---|
| High Lawn Primary School | Primary | 0.5 miles | — (Inspected (no overall grade)) |
| St John the Evangelist RC Primary School, Bromley Cross, Bolton | Primary | 0.7 miles | Good — 10 Nov 2014 |
| The Oaks Primary School | Primary | 0.7 miles | Good — 31 Jan 2024 |
| Walmsley CofE Primary School | Primary | 0.7 miles | Requires improvement — 19 Mar 2024 |
| Sharples School | Secondary | 0.9 miles | Good — 30 Sep 2013 |
Rental Comparables
Residential lets from OpenRent and Rightmove for the area (same bedroom count). Use to validate rent estimates. Student lets are excluded.
| Title | Rent | Beds | Distance | As seen on |
|---|---|---|---|---|
| 3 Bed Detached House, Midford Drive, BL1 | £1,500/mo | 3 | 0.17 miles | OpenRent |
| 3 Bed Penthouse, Threadfold Way, BL7 | £1,500/mo | 3 | 0.59 miles | OpenRent |
Average rent: £1,500/mo (2 listings)
Rent-driven metrics
Based on OpenRent comparables.
- Rent ratio — Monthly rent ÷ purchase price (1% rule). 1%+ = strong, 0.8–1% = okay, <0.8% = weak for cashflow.
- Max investor price — Rent ÷ 0.8%; the price at which rent would be 0.8% of price (Stoke-style target).
- Target investor price — Rent ÷ 1%; the price at which rent would be 1% of price (strong cashflow band).
- Gross yield — Annual rent as % of purchase price (no costs).
- Cost-to-rent — Price ÷ annual rent (from OpenRent comparables). Under 14× = strong, 14–16× = acceptable, 17×+ = compressed.
- Cashflow — Rent minus mortgage, 10% maintenance, £25/mo compliance. Assumes 75% LTV, 3.95% APR (5yr fixed), 25yr term.
- ROI — Annual profit ÷ cash in (deposit + 4% purchase costs).