The Crescent
Eccleshall, ST21, ST21 6AZ
£300,000
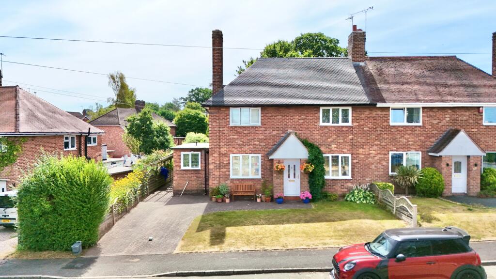
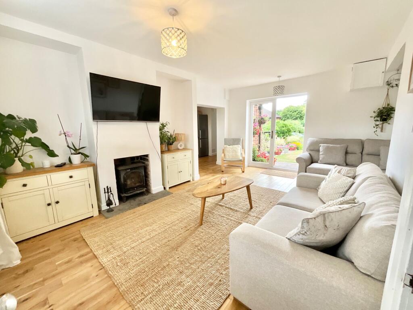
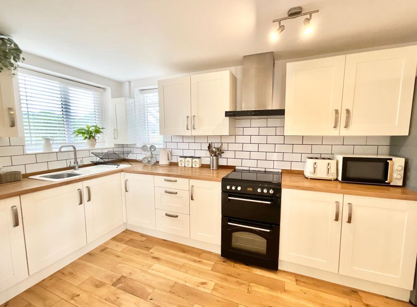
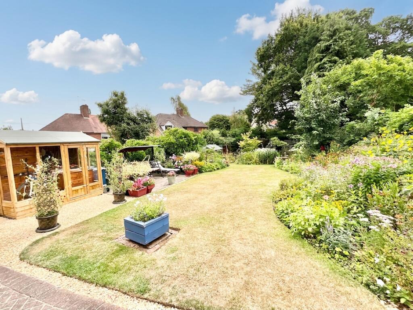
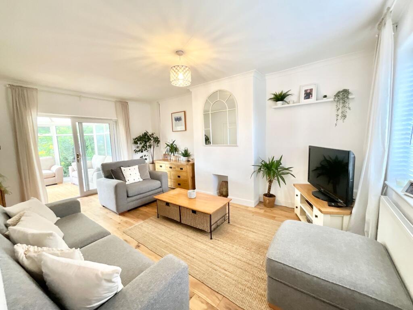
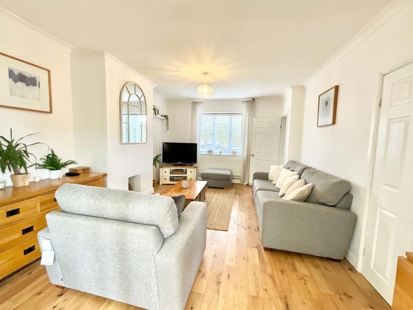
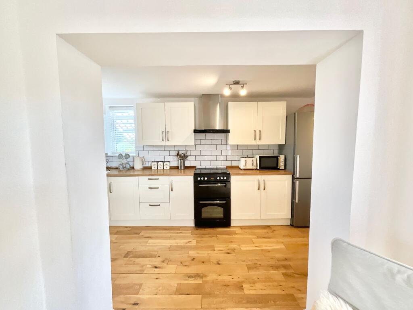
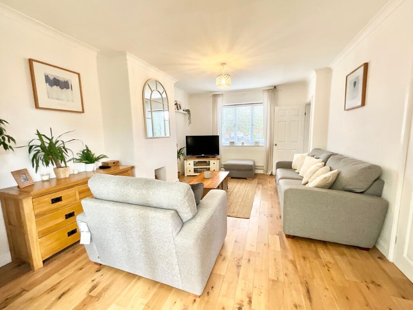
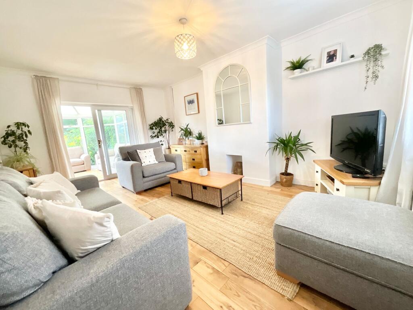
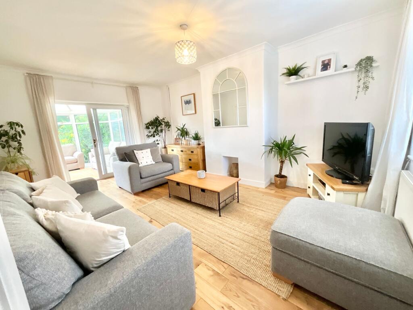
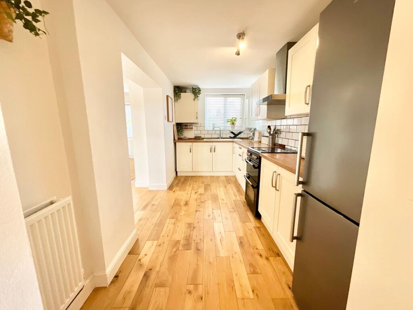
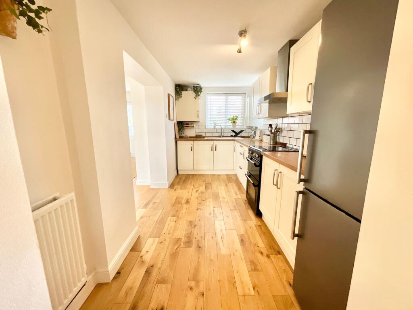
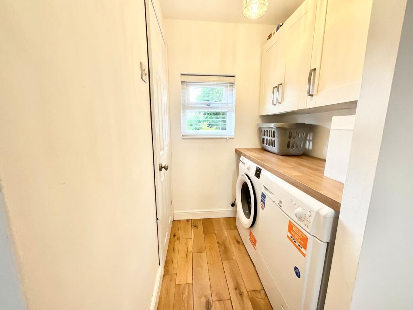
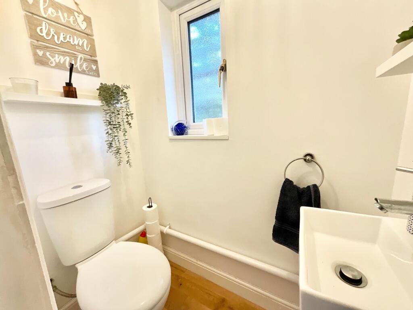
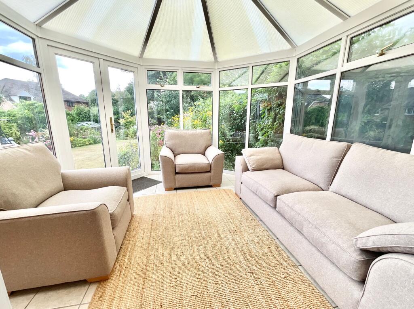
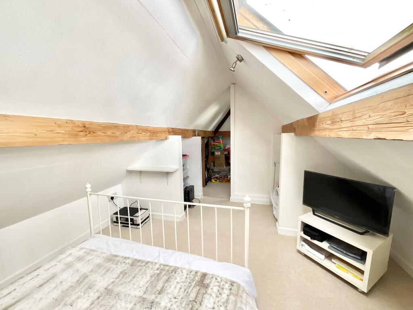
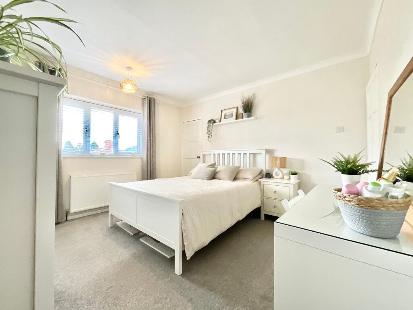
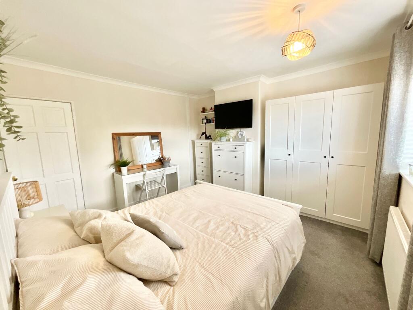
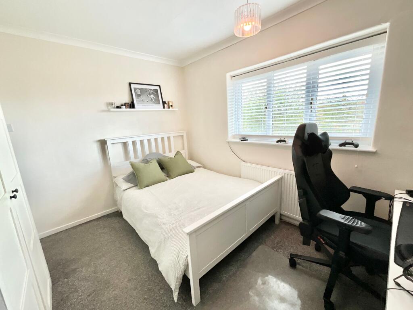
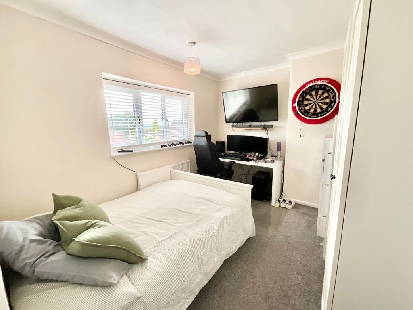
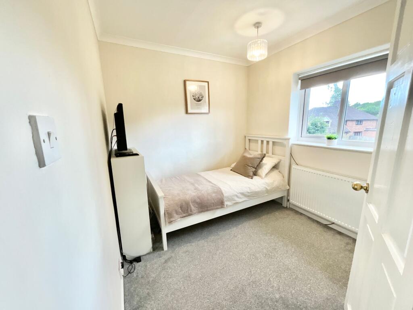
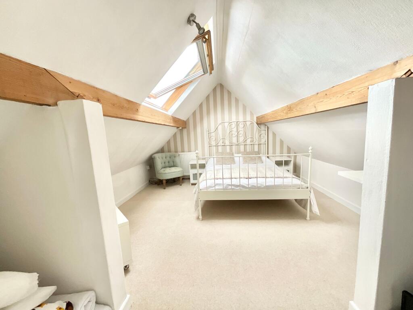
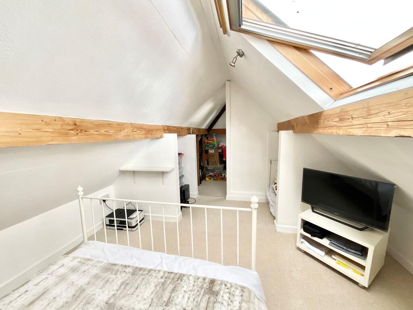
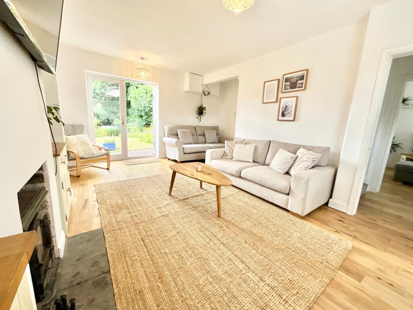
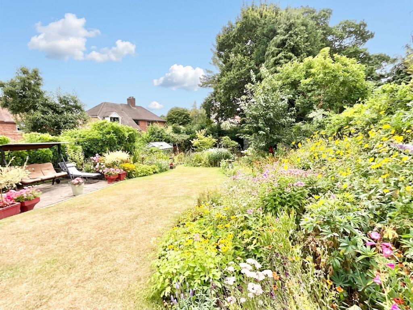
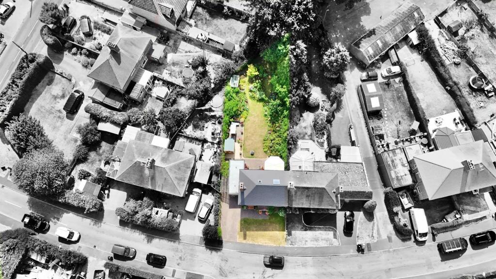

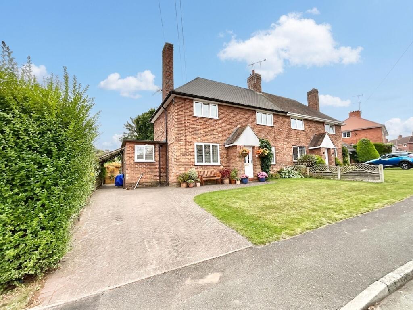
Photo 1 Photo 2 Photo 3 Photo 4 Photo 5 Photo 6 Photo 7 Photo 8 Photo 9 Photo 10 Photo 11 Photo 12 Photo 13 Photo 14 Photo 15 Photo 16 Photo 17 Photo 18 Photo 19 Photo 20 Photo 21 Photo 22 Photo 23 Photo 24 Photo 25 Photo 26 Photo 27 Photo 28 Photo 29 Photo 30 Photo 31
/ 31
Property details
Tenure
FREEHOLD
Council tax band
B
Local average
£342,988 (-12.5%)
Deprivation
Decile 9 (28,381 of 33,755)
Street crime
21 incidents within 1 mile (Jun 2026)
Key features
- Prime Eccleshall location within walking distance of local schools, amenities and excellent commuter links.
- Three generous bedrooms with a additional space in the loft offering flexible family accommodation.
- Enjoy a beautifully proportioned rear garden with lawn and patio, providing an excellent outdoor space for family time, entertaining and play.
- A beautiful family room through into the kitchen with a seperate lounge followed by a conservatory looking out onto your south-facing garden.
Additional details
- Electricity
- Mains supply
- Broadband
- FTTP (fibre to the premises)
- Water
- Mains supply
- Sewerage
- Mains supply
- Heating
- Gas central
- Garden
- Yes
- Listed property
- No
- Restrictions
- No
- Required access
- No
- Rights of way
- No
- Flooded in last 5 years
- No
- Flood defences
- No
Description
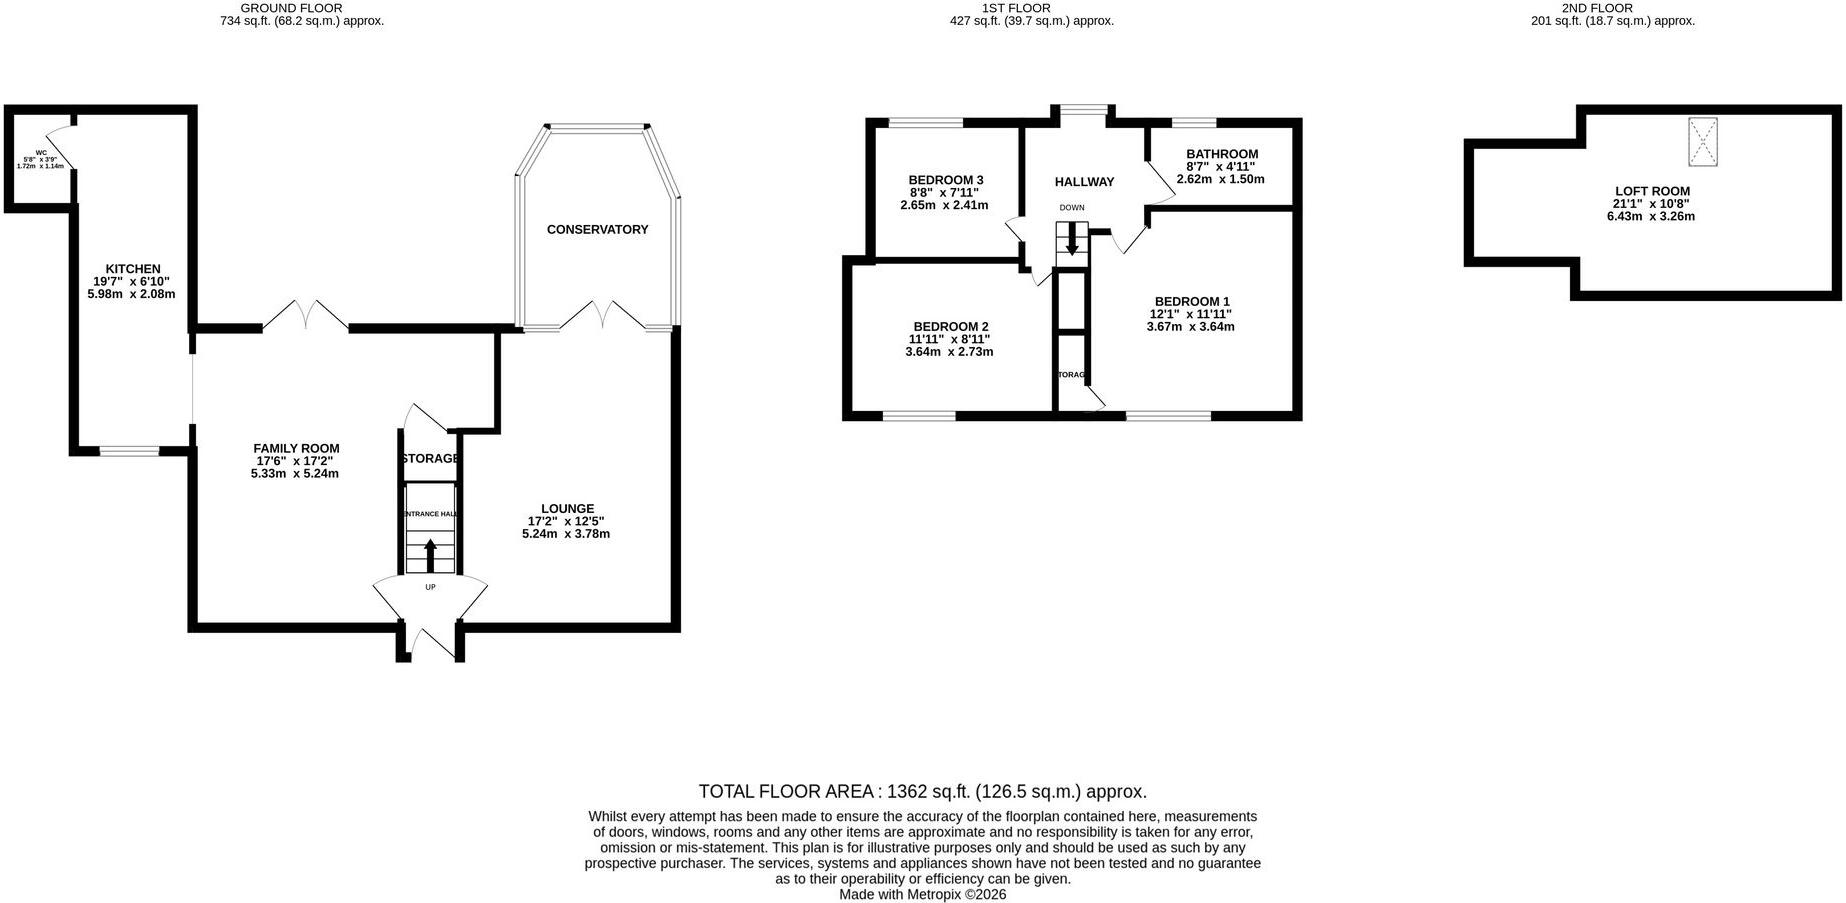
From the moment you step inside, the layout begins to reveal itself. To the left of the entrance is a beautifully appointed family room, a bright and welcoming space that instantly feels like the heart of the home. Glazed doors open out onto the rear garden, bringing an abundance of natural light into the room while creating an effortless link between the house and outside space. The room also leads conveniently through towards the kitchen, making it a particularly practical and sociable area for everyday living.
The kitchen itself provides a fantastic balance of style and practicality, fitted with a range of cabinetry, integrated appliances and a range cooker, creating a well-equipped space for everything from busy family breakfasts to hosting friends and family. Its position alongside the family room means the kitchen remains connected to the heart of the home, while access to the garden makes entertaining and outdoor dining particularly easy.
A useful utility room sits nearby, providing valuable space for those household essentials, while a downstairs WC adds an extra touch of convenience.
Moving further into the property, you'll discover a second reception room, offering an impressive amount of space for relaxing, entertaining or simply enjoying time together. This room leads naturally into the conservatory, where the outlook really comes into its own. Overlooking the south-facing garden, the conservatory provides a peaceful spot to sit back and enjoy the garden whatever the season, while also giving the home an additional layer of living space.
Heading upstairs, the accommodation continues to impress with three genuine double bedrooms. Each provides plenty of room for beds, furniture and storage, making this a home that can comfortably accommodate a family without compromising on space.
But there is more above... The loft is accessed from the first floor via a loft ladder and offers a surprisingly useful amount of additional room. The current owners have made excellent use of this space, with a double bed currently positioned within the loft, demonstrating just how versatile the area can be. Whether used as an occasional guest space, a quiet retreat, hobby area or for additional storage, it offers a valuable extension to the home's existing accommodation.
Outside, the rear garden is a real highlight. Enjoying a desirable south-facing aspect, it provides a lovely combination of outdoor space for both relaxation and entertaining. The lawn gives children plenty of room to play, while the patio offers the perfect place for outdoor dining, summer gatherings or simply making the most of a sunny afternoon.
With its flexible arrangement, generous bedrooms, useful loft space and particularly appealing south-facing garden, this is a home that offers plenty of room to grow into. A property designed not just for how life is today, but with the flexibility to adapt as family life changes.
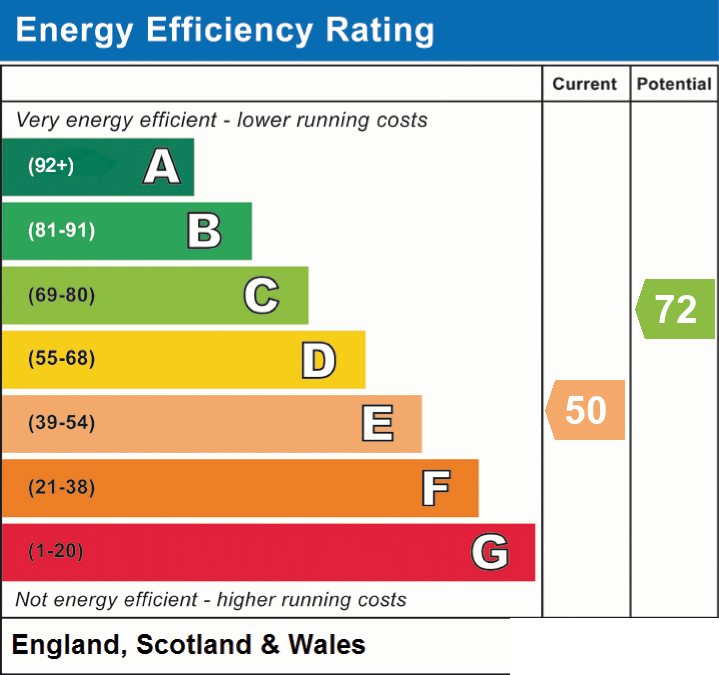
EPC Rating: E
Listed by
Eccleshall
James Du Pavey Ltd
Reference: 91899393
EPC ratings on this postcode
We don't have a matched EPC for this property yet. Below are efficiency scores and details for other addresses on this postcode.
| Address | Current | Potential | Floor area | Age band | Type |
|---|---|---|---|---|---|
| 1, The Crescent, Eccleshall, STAFFORD | 66 | 66 | 87 m² | England and Wales: 1930-1949 | Detached |
| 10 The Crescent, Eccleshall, STAFFORD | 81 | 84 | 85 m² | England and Wales: 1950-1966 | Detached |
| 11, The Crescent, Eccleshall, STAFFORD | 64 | 80 | 99 m² | England and Wales: 1950-1966 | Detached |
| 14 The Crescent, Eccleshall, STAFFORD | 69 | 76 | 83 m² | England and Wales: 1950-1966 | Detached |
| 14 The Crescent, Eccleshall, STAFFORD | 66 | 80 | 88 m² | England and Wales: 1930-1949 | Detached |
| 15 The Crescent, Eccleshall, STAFFORD | 64 | 80 | 100 m² | England and Wales: 1950-1966 | Detached |
| 15, The Crescent, Eccleshall, STAFFORD | 69 | 82 | 88 m² | England and Wales: 1950-1966 | Detached |
| 16, The Crescent, Eccleshall, STAFFORD | 67 | 84 | 86 m² | England and Wales: 1950-1966 | Detached |
| 18, The Crescent, Eccleshall, STAFFORD | 60 | 75 | 83 m² | England and Wales: 1950-1966 | Detached |
| 2, The Crescent, Eccleshall, STAFFORD | 28 | 86 | 90 m² | England and Wales: 1950-1966 | Detached |
| 21, The Crescent, Eccleshall, STAFFORD | 57 | 81 | 86 m² | England and Wales: 1950-1966 | Detached |
| 22 The Crescent, Eccleshall, STAFFORD | 70 | 81 | 118 m² | England and Wales: 1950-1966 | Detached |
| 23, The Crescent, Eccleshall, STAFFORD | 55 | 106 | 80 m² | England and Wales: 1930-1949 | Detached |
| 24 The Crescent, Eccleshall, STAFFORD | 50 | 72 | 106 m² | England and Wales: 1950-1966 | Detached |
| 26, The Crescent, Eccleshall, STAFFORD | 68 | 83 | 83 m² | England and Wales: 1950-1966 | Detached |
Flood risk
Zone: 1
Risk: Low
Job (default Low)
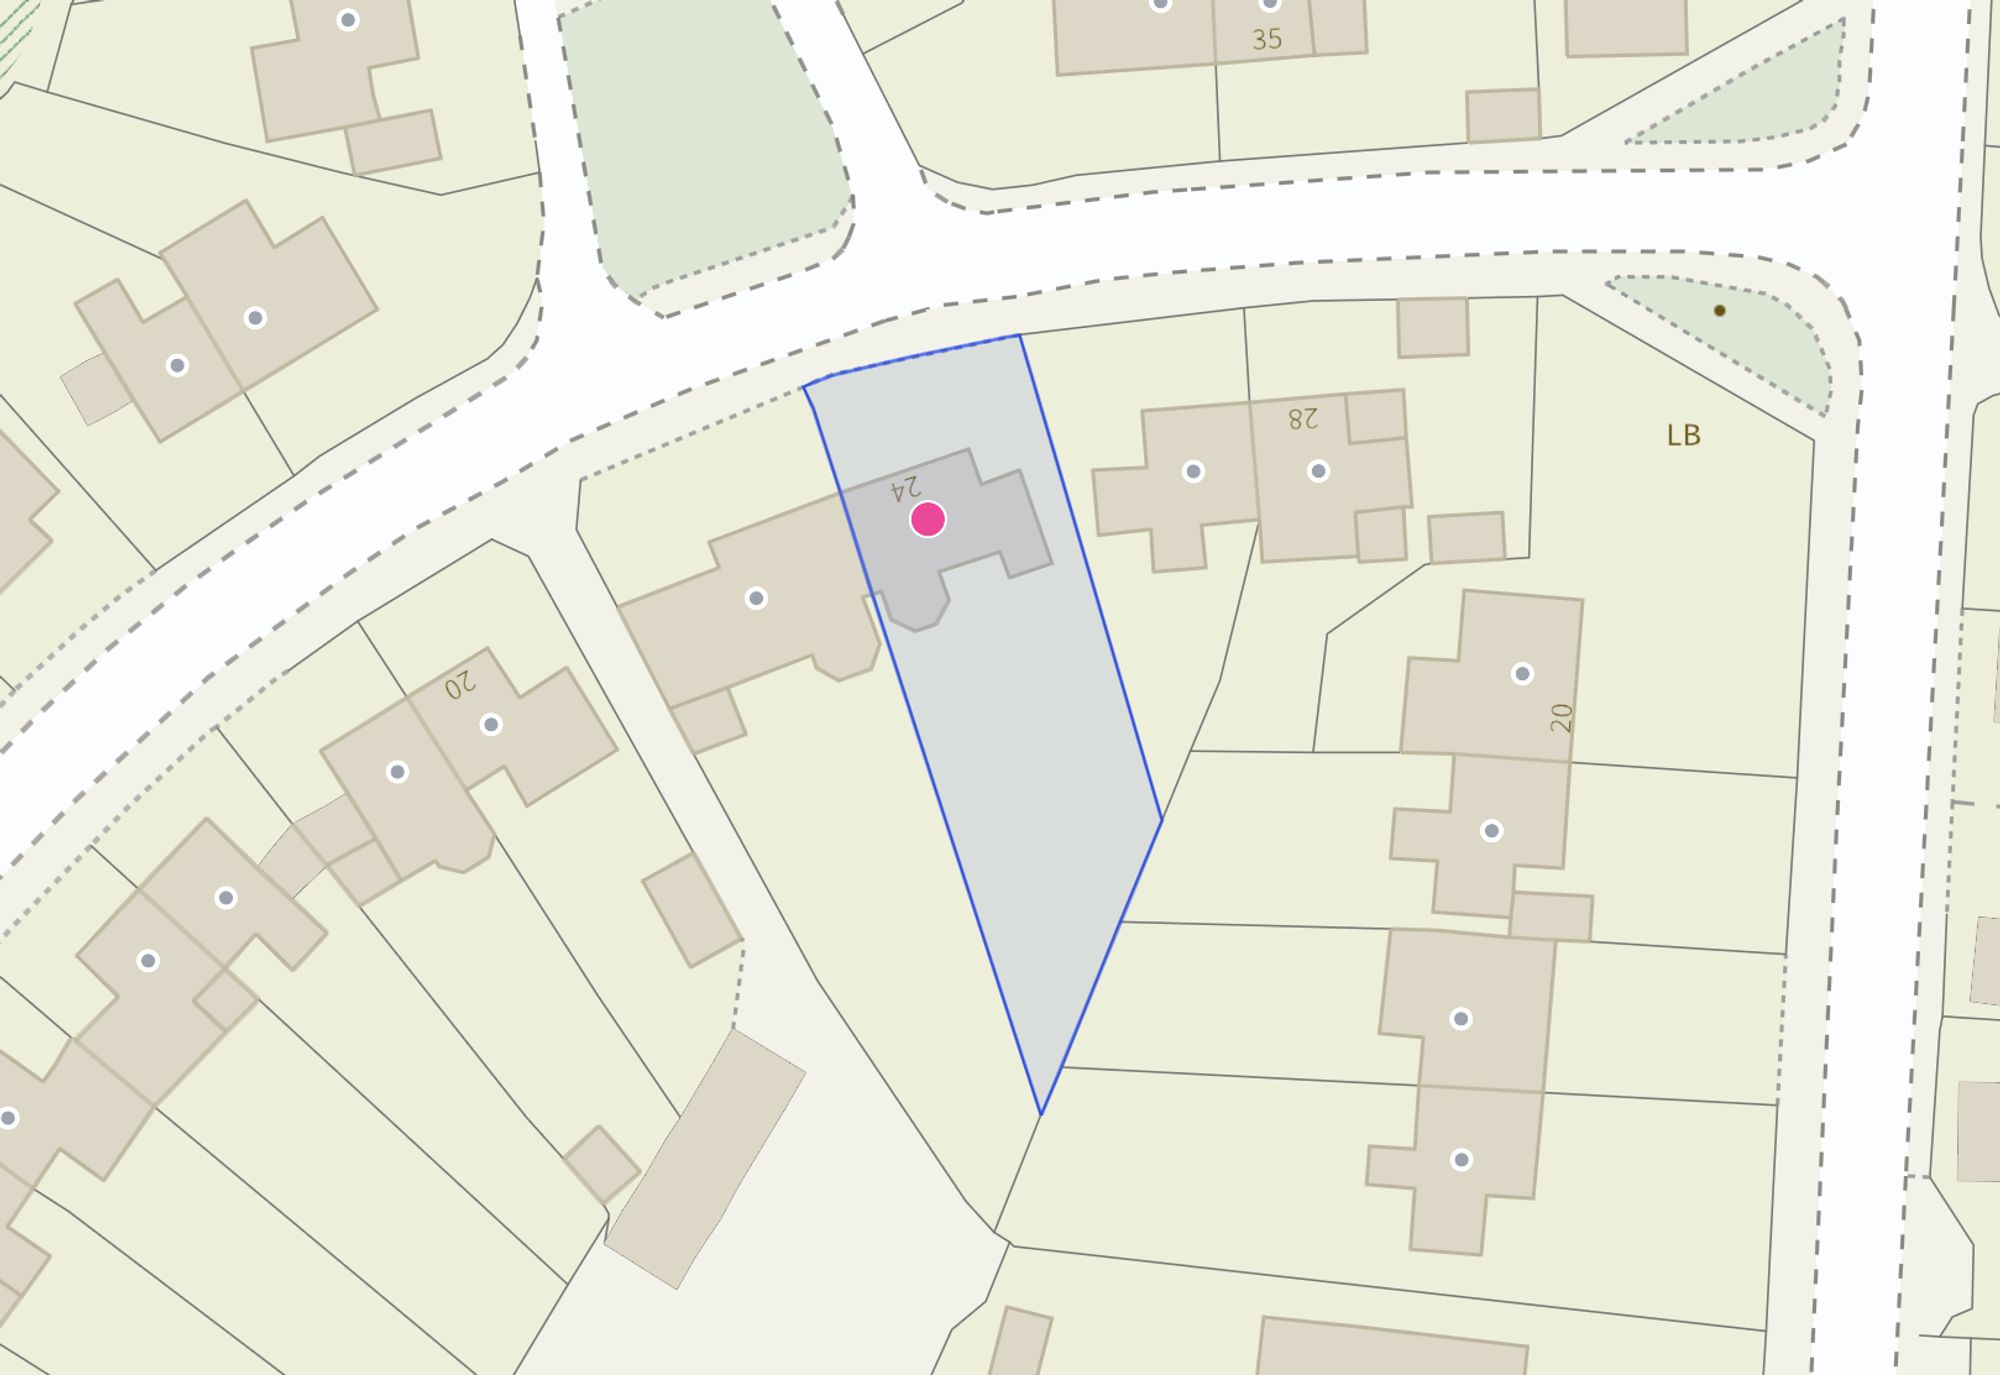
Registered land (INSPIRE)
This location falls inside an HM Land Registry INSPIRE registered freehold polygon.
Plot: ~394 m² (0.10 acres)
Source: HM Land Registry INSPIRE Index Polygons.
Floorplans
All
Site Plan
EPC Graphs
EPC 1
Price history
| Event | Date | Price | % change |
|---|---|---|---|
| Listed for sale | — | £300,000 | — |
Source: HM Land Registry Price Paid Data. Crown copyright.
Sold Comparables
Same street and nearby sales within 0.25 miles (last 5 years). Data from Land Registry Price Paid.
| Address | Price | Date | Type |
|---|---|---|---|
| Same street 22 THE CRESCENT, ECCLESHALL, STAFFORD, STAFFORDSHIRE, ST21 6AZ | £240,000 | 15/08/2025 | Semi-detached |
| 28 LANGTON PARK, ECCLESHALL, STAFFORD, STAFFORDSHIRE, ST21 6FA | £280,000 | 19/12/2023 | Semi-detached |
| 8 OAK ROAD, ECCLESHALL, STAFFORD, STAFFORDSHIRE, ST21 6AY | £216,500 | 19/12/2023 | Semi-detached |
| 4 BENTHAM WAY, ECCLESHALL, STAFFORD, STAFFORDSHIRE, ST21 6BN | £257,000 | 17/11/2023 | Semi-detached |
| 25 CLAREMONT ROAD, ECCLESHALL, STAFFORD, STAFFORDSHIRE, ST21 6DP | £270,000 | 06/10/2023 | Semi-detached |
| 20 CLAREMONT ROAD, ECCLESHALL, STAFFORD, STAFFORDSHIRE, ST21 6DP | £275,000 | 08/08/2023 | Semi-detached |
| 14 SPRING HOLLOW, ECCLESHALL, STAFFORD, STAFFORDSHIRE, ST21 6EQ | £240,000 | 22/05/2023 | Semi-detached |
| 40 OVERTON CLOSE, ECCLESHALL, STAFFORD, STAFFORDSHIRE, ST21 6DA | £230,000 | 05/04/2023 | Semi-detached |
| 47 SOUTHWELL ESTATE, ECCLESHALL, STAFFORD, STAFFORDSHIRE, ST21 6EB | £195,000 | 05/04/2023 | Semi-detached |
| 14 TRINITY ROAD, ECCLESHALL, STAFFORD, STAFFORDSHIRE, ST21 6AR | £250,000 | 28/10/2022 | Semi-detached |
| 1 GREENWAY, ECCLESHALL, STAFFORD, STAFFORDSHIRE, ST21 6ED | £177,500 | 06/10/2022 | Semi-detached |
| 15 SPRING HOLLOW, ECCLESHALL, STAFFORD, STAFFORDSHIRE, ST21 6EQ | £260,000 | 02/09/2022 | Semi-detached |
| 25 TRINITY ROAD, ECCLESHALL, STAFFORD, STAFFORDSHIRE, ST21 6AR | £265,000 | 03/08/2022 | Semi-detached |
| 5 GREENWAY, ECCLESHALL, STAFFORD, STAFFORDSHIRE, ST21 6ED | £185,000 | 29/07/2022 | Semi-detached |
| 18 TRINITY ROAD, ECCLESHALL, STAFFORD, STAFFORDSHIRE, ST21 6AR | £235,000 | 19/07/2022 | Semi-detached |
| Same street 9 THE CRESCENT, ECCLESHALL, STAFFORD, STAFFORDSHIRE, ST21 6AZ | £222,000 | 07/07/2022 | Semi-detached |
| 9 LINACRE ROAD, ECCLESHALL, STAFFORD, STAFFORDSHIRE, ST21 6DZ | £261,000 | 06/07/2022 | Semi-detached |
| 10 OAK ROAD, ECCLESHALL, STAFFORD, STAFFORDSHIRE, ST21 6AY | £245,000 | 24/06/2022 | Semi-detached |
| 24 LINACRE ROAD, ECCLESHALL, STAFFORD, STAFFORDSHIRE, ST21 6DZ | £245,000 | 25/05/2022 | Semi-detached |
| 6 CLAREMONT ROAD, ECCLESHALL, STAFFORD, STAFFORDSHIRE, ST21 6DP | £250,000 | 29/04/2022 | Semi-detached |
| 38 TRINITY ROAD, ECCLESHALL, STAFFORD, STAFFORDSHIRE, ST21 6AP | £258,000 | 08/04/2022 | Semi-detached |
| 33 CHURCHFIELD ROAD, ECCLESHALL, STAFFORD, STAFFORDSHIRE, ST21 6AQ | £231,000 | 17/12/2021 | Semi-detached |
Street average: £231,000 (2 sales)
Area average: £241,300 (20 sales)
Capital growth trend
Land Registry outcode average: last 12 months vs 5y and 10y ago (from sold prices).
House Price Index (HM Land Registry — official index, not sold-price averages): Stafford. Series: Semi-detached. As of May 2026.
Rental Range
Estimated market rent for Stafford. Low = conservative, Realistic = average, Optimistic = best case.
Based on Local Authority from postcode lookup → Stafford.
LHA (30th percentile) floor for Mid Staffs: £738/mo (Apr 2025 – Mar 2026)
Location
Address
The Crescent
Nearby
Nearest stations, universities and amenities (distance from property).
| Type | Name | Distance |
|---|---|---|
| Bus stop | Romford Meadow | 0.1 miles |
| Shop | Bramble Lane Interiors | 0.3 miles |
| Train station | Unknown | 0.8 miles |
| Shop | Staffordshire Shutters | 1.3 miles |
| Train station | Stone | 5.5 miles |
| Hospital | St George's Hospital | 6.8 miles |
| Hospital | County Hospital | 7.3 miles |
| University | Staffordshire University Blackheath Lane Site | 8.1 miles |
| University | Harper Adams University | 9.0 miles |
Street-level crime
| Category | Count |
|---|---|
| Violence and sexual offences | 9 |
| Anti-social behaviour | 5 |
| Public order | 3 |
| Burglary | 1 |
| Criminal damage and arson | 1 |
| Drugs | 1 |
| Vehicle crime | 1 |
| Total incidents | 21 |
Within 1 mile during Jun 2026. Source: data.police.uk (England & Wales).
Schools nearby
Nearest open schools with Ofsted ratings (England). Closed schools are not shown. Data from Get Information about Schools and Ofsted.
| Name | Type | Distance | Ofsted |
|---|---|---|---|
| Bishop Lonsdale Church of England Primary Academy | Primary | 0.2 miles | — (Inspected (no overall grade)) |
| Walton Hall Academy | Other | 1.3 miles | Good — 9 May 2017 |
| Woodseaves CE Primary Academy | Primary | 2.7 miles | Good — 16 Nov 2023 |
| All Saints Church of England Primary School and Nursery | Primary | 3.0 miles | Requires improvement — 18 May 2022 |
| Springfields First School | Primary | 3.4 miles | Good — 21 May 2023 |
Rental Comparables
Residential lets from OpenRent and Rightmove for the area (same bedroom count). Use to validate rent estimates. Student lets are excluded.
| Title | Rent | Beds | Distance | As seen on |
|---|---|---|---|---|
| 3 Bed Detached House, Stone Road, ST21 | £1,500/mo | 3 | 0.5 miles | OpenRent |
Average rent: £1,500/mo (1 listing)
Rent-driven metrics
Based on OpenRent comparables.
- Rent ratio — Monthly rent ÷ purchase price (1% rule). 1%+ = strong, 0.8–1% = okay, <0.8% = weak for cashflow.
- Max investor price — Rent ÷ 0.8%; the price at which rent would be 0.8% of price (Stoke-style target).
- Target investor price — Rent ÷ 1%; the price at which rent would be 1% of price (strong cashflow band).
- Gross yield — Annual rent as % of purchase price (no costs).
- Cost-to-rent — Price ÷ annual rent (from OpenRent comparables). Under 14× = strong, 14–16× = acceptable, 17×+ = compressed.
- Cashflow — Rent minus mortgage, 10% maintenance, £25/mo compliance. Assumes 75% LTV, 3.95% APR (5yr fixed), 25yr term.
- ROI — Annual profit ÷ cash in (deposit + 4% purchase costs).
Enter House Number
Enter the house number to help us retrieve more accurate pricing history and property data.
Please log in to submit or correct the house number for this listing.
Log in to continue