4 BRECON STREET
CARDIFF, CARDIFF CF5 1RE
£189,950
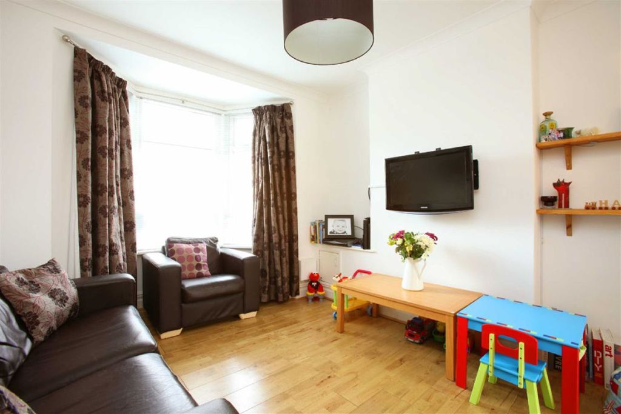
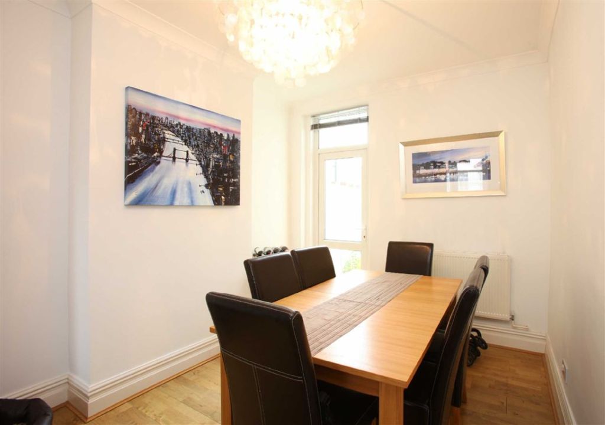
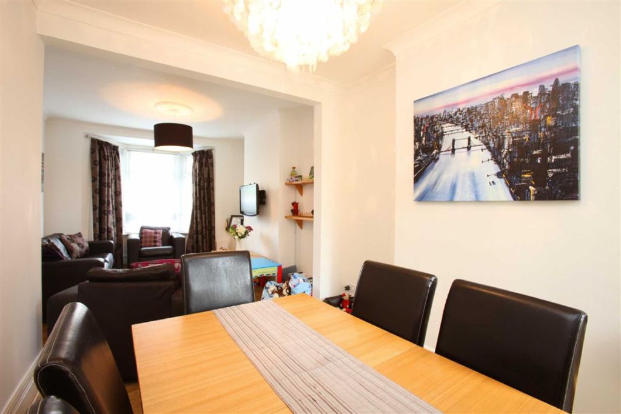
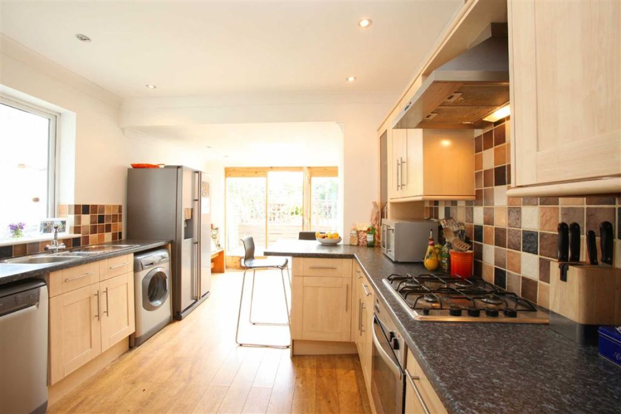
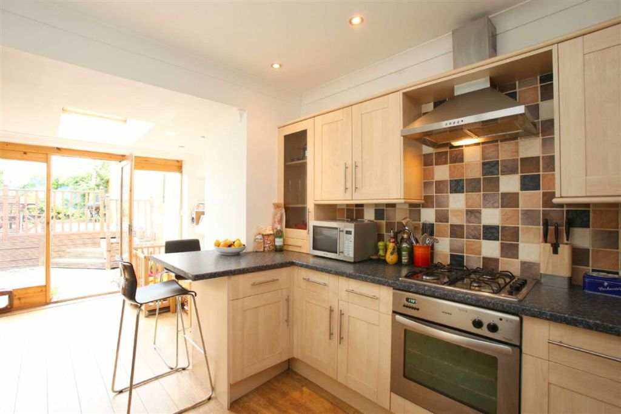
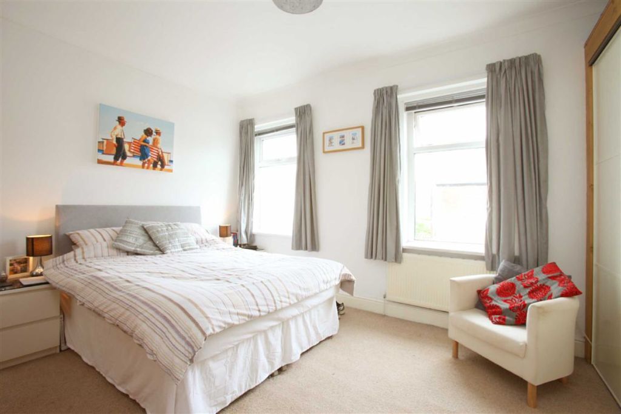
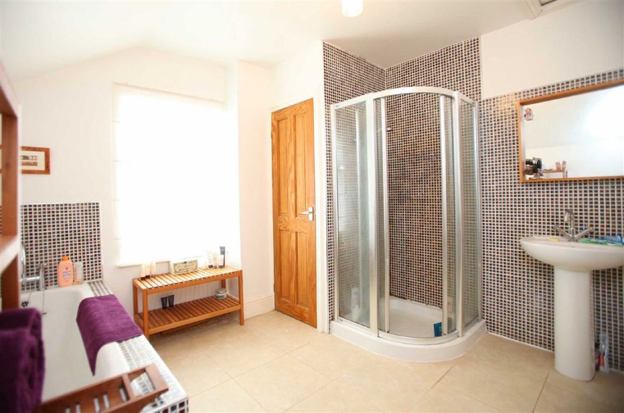
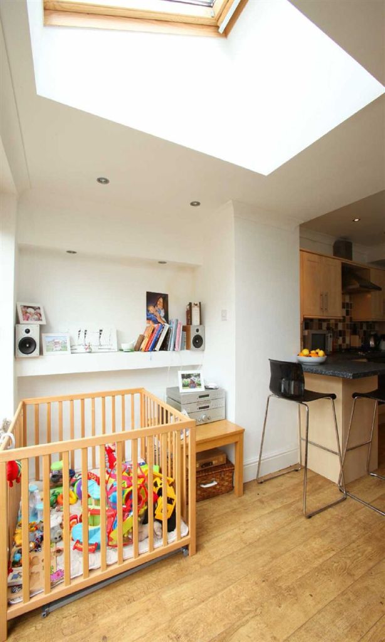
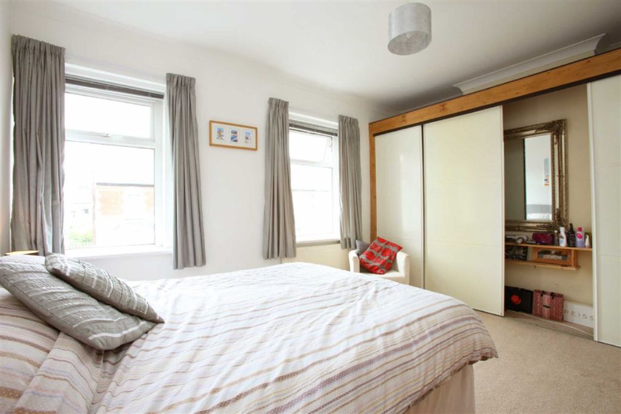
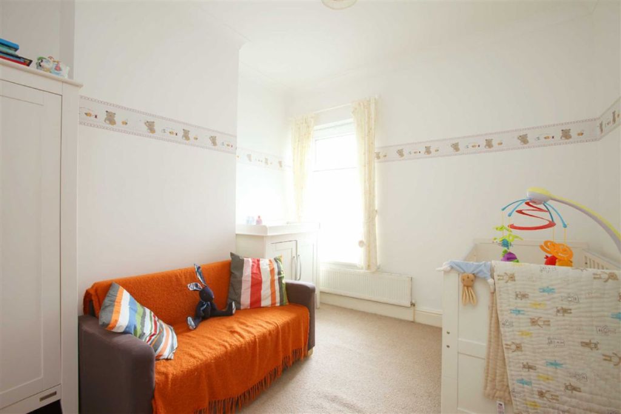
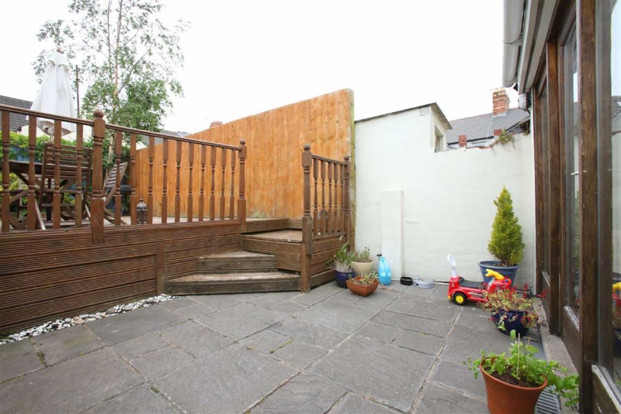
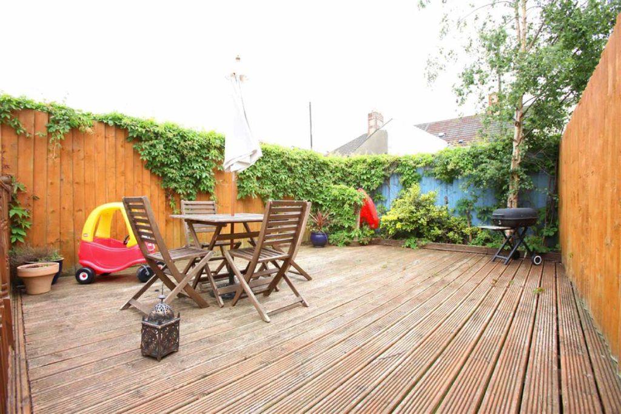
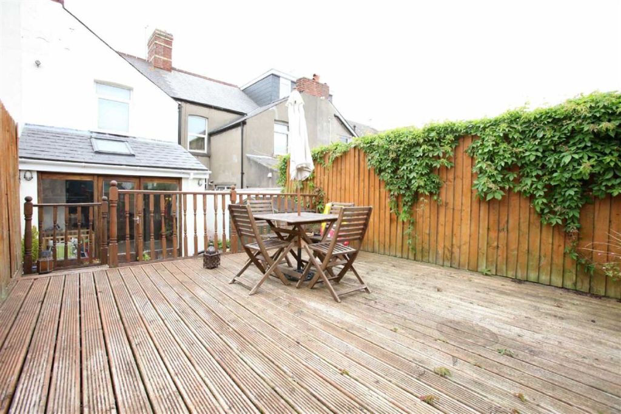
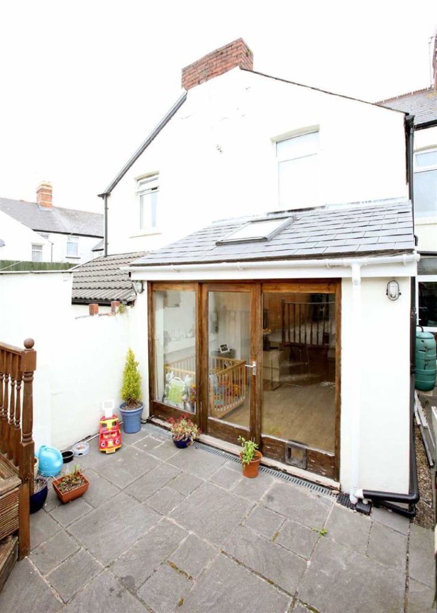
Photo 1 Photo 2 Photo 3 Photo 4 Photo 5 Photo 6 Photo 7 Photo 8 Photo 9 Photo 10 Photo 11 Photo 12 Photo 13 Photo 14 Photo 15
/ 15
Property details
Floor area
99 m²
EPC rating
D
Last sold
£51,000 Apr 2026
Price per m²
£1,919/m²
Local average
£289,330 (-34.3%)
Street crime
384 incidents within 1 mile (May 2026)
Additional details
- Garden
- Yes
Description
Entrance HallwayEntered through Upvc double glazed door to a good size hallway with storage under the stairs, radiator, stairs to first floor, carpeted floor.
Lounge / Dining Room3.48m x 7.88m (11'5 x 25'10 )
A fantastic living space that has been created by opening up the two reception rooms and comprises Upvc double glazed windows to the front, Upvc double glazed door leading to the garden, two radiators and built-in gas meter cupboard. Newtral decor and stylish oak flooring.
Kitchen6.14m x 3.17m (20'2 x 10'5 )
Wall and base units to include built-in stainless steel gas hob, electric oven and extractor chimney, radiator, laminate flooring, plumbing for dishwasher and automatic washing machine, space for fridge/freezer, breakfast bar, Upvc double glazed window to side, impressive double glazed doors leading to the garden with large windows either side allowing natural light to flood into the kitchen. The area to the back of the kitchen is currently used as a play area, but would comfortably take a table and chairs for informal dining.
First FloorGood size landing, and loft hatch with drop down ladder. Ample room for future loft conversion; houses in the street have already converted this space to another bedroom as the pitch of the roof is a good size.
Bathroom3.21m 3.05m (10'6 10'0 )
Stylish and chic best describes this very good size bathroom, The bathroom suite comprises pedestal wash hand basin, low level W.C, mosaic tiled bath and surround, tiled floor, chrome towel rail, feature walk-in shower. Built in cupboard housing combination boiler and loft hatch.
Bedroom One3.7m x 4.68m (12'2 x 15'4 )
Master bedroom to the front, neutrally decorated, carpeted floors, two Upvc double glazed windows, radiator, full width built in wardrobes with hanging and drawer space.
Bedroom Two3.49m x 2.95m (11'5 x 9'8 )
Another good sized double bedroom, neutral decor and is carpeted. Upvc double glazed window to rear, radiator.
Garden9.32m 4.71m (30'7 15'5 )
Good size West facing garden to rear, paving stone off the kitchen with steps leading to raised decked area. Outside tap and storage space along the side of the annex.
TenureWe are advised by our clients that the property is Freehold. This is to be confirmed by your legal advisor.
Council TaxThe council tax for this property is - Band E
Important notice
We (the company), our clients and any joint agents give notice that: 1: They are not authorised to make or give any representations or warranties in relation to the property either here or elsewhere, either on their own behalf or on behalf of their client or otherwise. They assume no responsibility for any statement that maybe made in these particulars. These particulars do not form part of any offer or contract and must not be relied upon as statements or representations of fact. 2: Any areas, measurements or distances are approximate. The text, photographs and plans are for guidance only and are not necessarily comprehensive. It should not be assumed that the property has all necessary planning, building regulation or other consents and we (the company) have not tested any services, equipment or facilities. Purchasers must satisfy themselves by inspection or otherwise.
Listed by
Roath
Jeffrey Ross
Reference: 23131800
EPC Rating & Upgrade Cost
Current rating: D
Potential rating: C
Inspection date: 10/12/2014
Expiry date: 09/12/2024 (expired)
Current heating cost: £845/year
Potential heating cost: £652/year
Est. upgrade cost to C: £20,935
Recommendations
- 50 mm internal or external wall insulation (£4,000 - £14,000)
- Low energy lighting for all fixed outlets (£35)
- Upgrade heating controls (£350 - £450)
- Solar water heating (£4,000 - £6,000)
- Solar photovoltaic panels, 2.5 kWp (£5,000 - £8,000)
Flood risk
Zone: 1
Risk: Low
Job (default Low)
EPC Graphs

EPC 1
Price history
-69% since 2009
| Event | Date | Price | % change |
|---|---|---|---|
| Sold | 08/04/2026 (3 months ago) | £51,000 | -80% |
| Sold | 27/03/2015 (11 years ago) | £255,000 | +54.5% |
| Sold | 22/05/2009 (17 years ago) | £165,000 | — |
Source: HM Land Registry Price Paid Data. Crown copyright.
Sold Comparables
Same street and nearby sales within 0.25 miles (last 5 years). Data from Land Registry Price Paid.
| Address | Price | Date | Type |
|---|---|---|---|
| 76 PEN Y PEEL ROAD, CARDIFF, CF5 1QY | £358,000 | 21/01/2026 | Terraced |
| 81 GLAMORGAN STREET, CARDIFF, CF5 1QT | £325,500 | 12/12/2025 | Terraced |
| 49 PEMBROKE ROAD, CARDIFF, CF5 1QP | £330,000 | 10/12/2025 | Terraced |
| 39 CLIVE ROAD, CANTON, CARDIFF, CF5 1HG | £150,000 | 04/12/2025 | Terraced |
| 5 PEMBROKE ROAD, CARDIFF, CF5 1QN | £282,500 | 06/02/2025 | Terraced |
| 15A TINTERN STREET, CARDIFF, CF5 1NF | £243,000 | 01/12/2023 | Terraced |
| 6 ANGLESEY STREET, CARDIFF, CF5 1QZ | £256,000 | 17/11/2023 | Terraced |
| 45 PEMBROKE ROAD, CARDIFF, CF5 1QP | £333,000 | 20/10/2023 | Terraced |
| 33 PEN Y PEEL ROAD, CARDIFF, CF5 1QY | £305,000 | 16/10/2023 | Terraced |
| 63 PEMBROKE ROAD, CARDIFF, CF5 1QQ | £195,000 | 09/10/2023 | Terraced |
| 66 GLAMORGAN STREET, CARDIFF, CF5 1QT | £224,000 | 29/09/2023 | Terraced |
| 8 CARDIGAN STREET, CARDIFF, CF5 1QU | £285,000 | 25/08/2023 | Terraced |
| 2 CARDIGAN STREET, CARDIFF, CF5 1QU | £265,000 | 18/08/2023 | Terraced |
| 18 CARDIGAN STREET, CARDIFF, CF5 1QU | £293,000 | 18/08/2023 | Terraced |
| 33 RADNOR ROAD, CARDIFF, CF5 1RA | £415,000 | 27/07/2023 | Terraced |
| 22 CLIVE ROAD, CANTON, CARDIFF, CF5 1HJ | £230,000 | 30/06/2023 | Terraced |
| 114 PEMBROKE ROAD, CARDIFF, CF5 1QP | £375,000 | 09/06/2023 | Terraced |
| Same street 44 BRECON STREET, CARDIFF, CF5 1RE | £330,000 | 28/04/2023 | Terraced |
| Same street 3 BRECON STREET, CARDIFF, CF5 1RE | £339,000 | 23/03/2023 | Terraced |
| 57 GLAMORGAN STREET, CARDIFF, CF5 1QT | £315,000 | 15/03/2023 | Terraced |
| 74 GLAMORGAN STREET, CARDIFF, CF5 1QT | £317,500 | 28/02/2023 | Terraced |
| Same street 36 BRECON STREET, CARDIFF, CF5 1RE | £270,000 | 19/12/2022 | Terraced |
| 37 CLIVE ROAD, CANTON, CARDIFF, CF5 1HG | £363,000 | 12/12/2022 | Terraced |
| Same street 30 BRECON STREET, CARDIFF, CF5 1RE | £359,000 | 21/11/2022 | Terraced |
| Same street 43 BRECON STREET, CARDIFF, CF5 1RE | £215,000 | 30/06/2022 | Terraced |
| Same street 31 BRECON STREET, CARDIFF, CF5 1RE | £265,500 | 06/08/2021 | Terraced |
Street average: £296,417 (6 sales)
Area average: £293,025 (20 sales)
Capital growth trend
Land Registry outcode average: last 12 months vs 5y and 10y ago (from sold prices).
House Price Index (HM Land Registry — official index, not sold-price averages): Cardiff. Series: Terraced. As of April 2026.
Rental Range
Estimated market rent for Cardiff. Low = conservative, Realistic = average, Optimistic = best case.
Based on Local Authority from postcode lookup → Cardiff.
Location
Nearby
Nearest stations, universities and amenities (distance from property).
| Type | Name | Distance |
|---|---|---|
| Shop | Alan Wilson Electrical | 0.1 miles |
| Shop | Radnor Hairdressers | 0.1 miles |
| Bus stop | Unknown | 0.1 miles |
| Train station | Ninian Park | 0.6 miles |
| Train station | Waun-gron Park | 0.9 miles |
| University | Royal Welsh College of Music and Drama | 1.1 miles |
| University | The Open University in Wales | 1.6 miles |
| Hospital | Tŷ Hafan Children's Hospice | 5.7 miles |
| Hospital | Barry Hospital | 5.8 miles |
Street-level crime
| Category | Count |
|---|---|
| Violence and sexual offences | 103 |
| Vehicle crime | 62 |
| Shoplifting | 46 |
| Criminal damage and arson | 36 |
| Anti-social behaviour | 33 |
| Public order | 31 |
| Burglary | 22 |
| Other theft | 21 |
| Bicycle theft | 8 |
| Robbery | 6 |
| Drugs | 5 |
| Other crime | 5 |
| Possession of weapons | 3 |
| Theft from the person | 3 |
| Total incidents | 384 |
Within 1 mile during May 2026. Source: data.police.uk (England & Wales).
Schools nearby
Nearest open schools with Ofsted ratings (England). Closed schools are not shown. Data from Get Information about Schools and Ofsted.
| Name | Type | Distance | Ofsted |
|---|---|---|---|
| Radnor Primary School | Other | 0.1 miles | — (No rating) |
| Lansdowne Primary School | Other | 0.3 miles | — (No rating) |
| Elm Tree House School | Other | 0.3 miles | — (No rating) |
| Ysgol Gymraeg Treganna | Other | 0.4 miles | — (No rating) |
| St Mary's R.C. Primary School | Other | 0.5 miles | — (No rating) |
Rental Comparables
Residential lets from OpenRent and Rightmove for the area (same bedroom count). Use to validate rent estimates. Student lets are excluded.
| Title | Rent | Beds | Distance | As seen on |
|---|---|---|---|---|
| 2 Bed Flat, Llandaff Road, CF11 | £1,000/mo | 2 | 0.28 miles | OpenRent |
| 2 Bed Terraced House, Mortimer Road, CF11 | £1,250/mo | 2 | 0.43 miles | OpenRent |
Average rent: £1,125/mo (2 listings)
Rent-driven metrics
Based on OpenRent comparables.
- Rent ratio — Monthly rent ÷ purchase price (1% rule). 1%+ = strong, 0.8–1% = okay, <0.8% = weak for cashflow.
- Max investor price — Rent ÷ 0.8%; the price at which rent would be 0.8% of price (Stoke-style target).
- Target investor price — Rent ÷ 1%; the price at which rent would be 1% of price (strong cashflow band).
- Gross yield — Annual rent as % of purchase price (no costs).
- Cost-to-rent — Price ÷ annual rent (from OpenRent comparables). Under 14× = strong, 14–16× = acceptable, 17×+ = compressed.
- Cashflow — Rent minus mortgage, 10% maintenance, £25/mo compliance. Assumes 75% LTV, 3.95% APR (5yr fixed), 25yr term.
- ROI — Annual profit ÷ cash in (deposit + 4% purchase costs).