Nantwich
Cheshire, CW5 6AS
£2,000,000
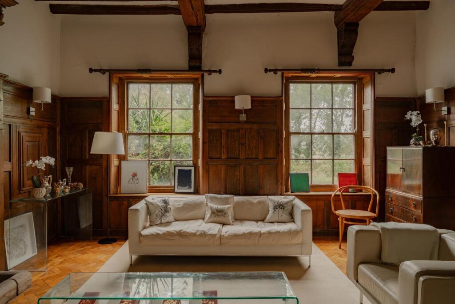
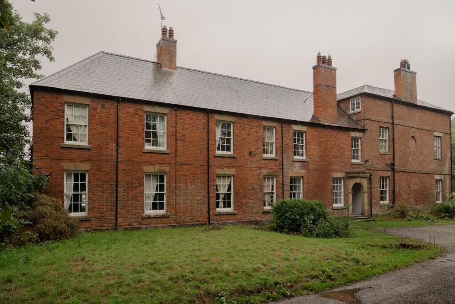
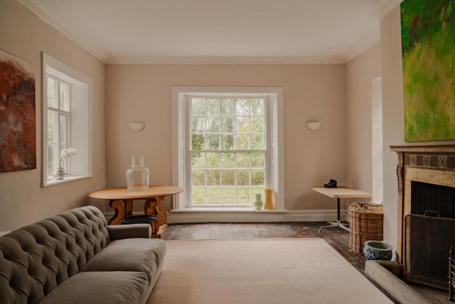
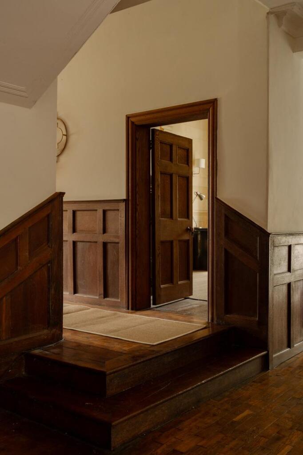
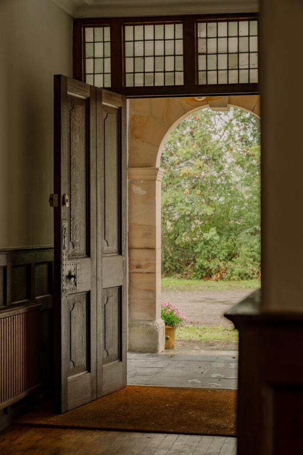
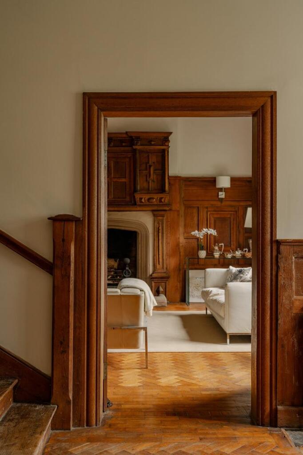
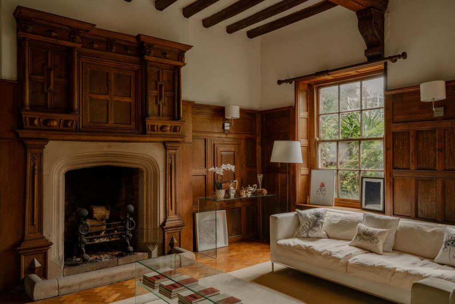
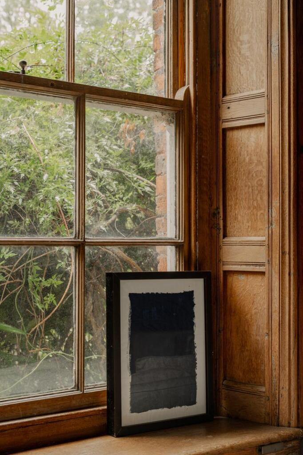
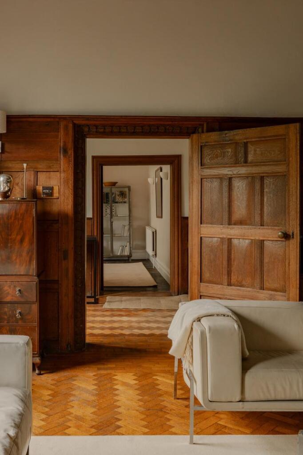
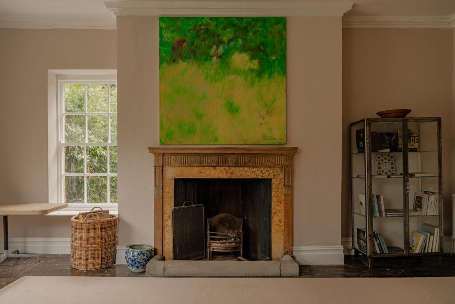
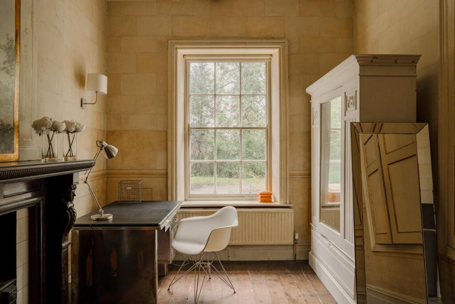
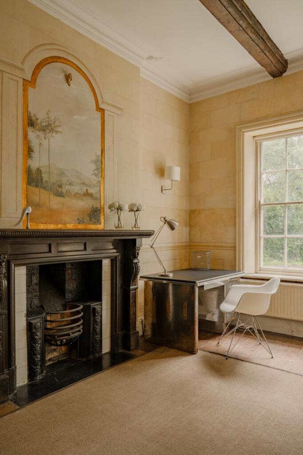
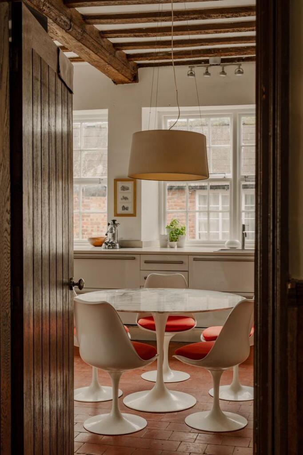
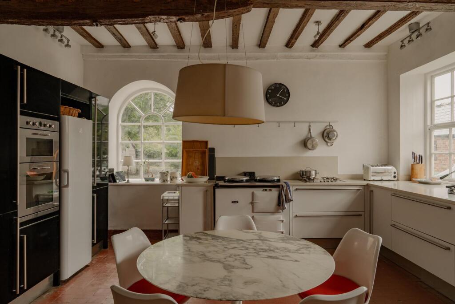
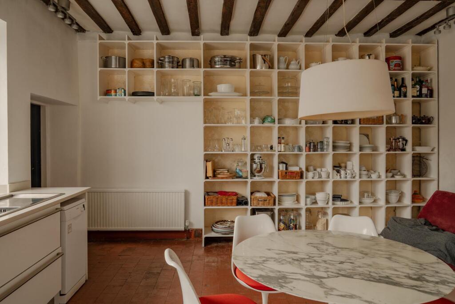
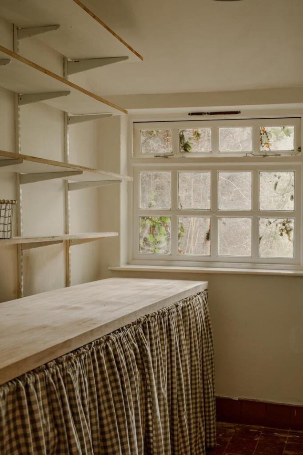
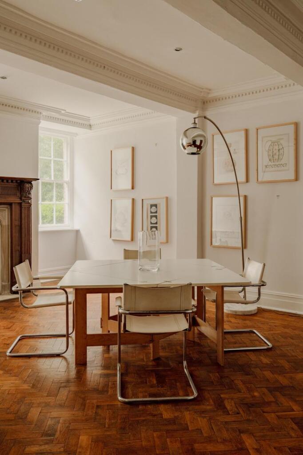
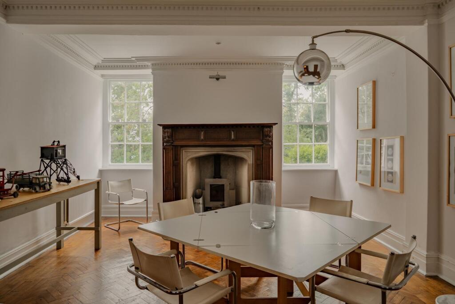
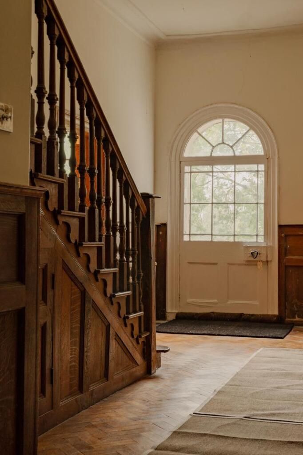
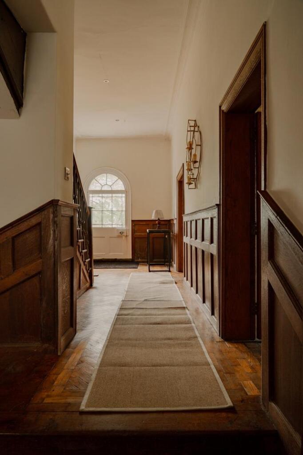
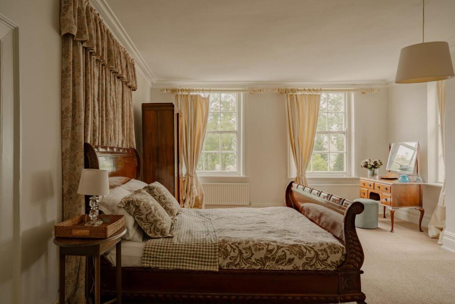
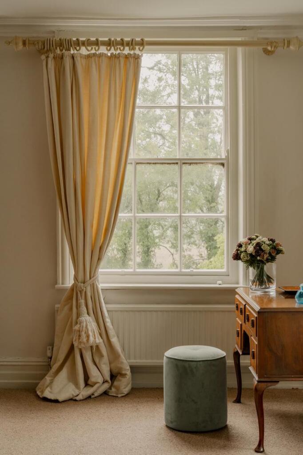
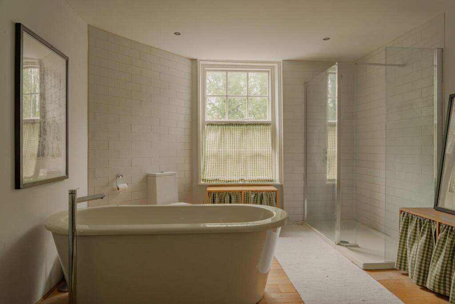
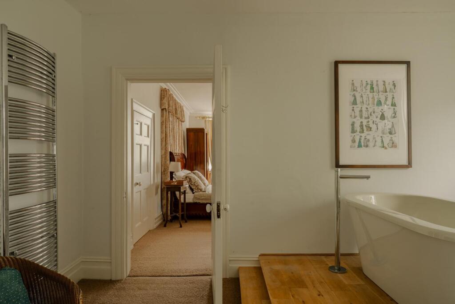
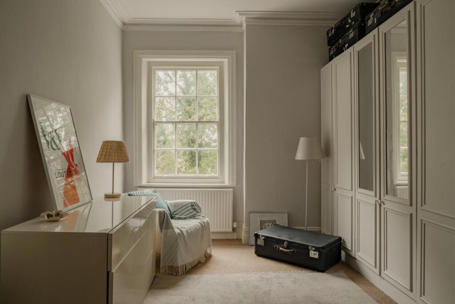
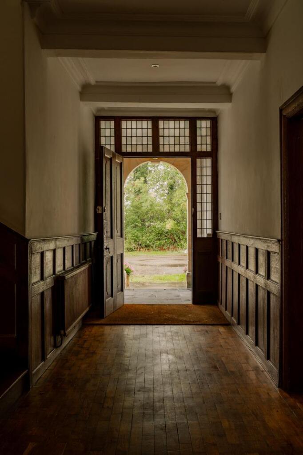
Photo 1 Photo 2 Photo 3 Photo 4 Photo 5 Photo 6 Photo 7 Photo 8 Photo 9 Photo 10 Photo 11 Photo 12 Photo 13 Photo 14 Photo 15 Photo 16 Photo 17 Photo 18 Photo 19 Photo 20 Photo 21 Photo 22 Photo 23 Photo 24 Photo 25 Photo 26 Photo 27 Photo 28
/ 28
Property details
Tenure
FREEHOLD
Council tax band
H
Local average
£478,219 (+318.2%)
Street crime
1 incident within 1 mile (May 2026)
Additional details
- Parking
- Yes
- Garden
- Yes
Description
Built in the 17th century, Stoke Hall is a remarkable Grade II-listed house in the Cheshire countryside. Its primary six/seven-bedroom plan spans some 7,000 sq ft, with additional accommodation in a self-contained but connected coach house. It has an astonishing array of early features, from an ornate staircase with string-turned balusters to imposing fireplaces. Outside are five acres of private grounds, studded with a variety of age-old trees. Despite its feel of remove, Nantwich rail station is a 12-minute drive away, providing regular connections to Manchester, Chester and London Euston.
There is also permission in place to sensitively convert the plot into three separate dwellings, details of which can be seen here.
Setting the Scene
This fine home was built circa 1635; Flemish bond brickwork dating from this period can still be seen at the rear. Inside, the building is characterised by exposed timber beams, magnificent oak panelling, and moulded stone fireplaces.
Expressive Georgian and Victorian interventions can be seen within, including fine woodwork and flooring. The façade at the front of the house was updated in the early 20th century, its neat red brickwork punctuated by sash windows with stone flat arches. Sensitivity reimagined under current ownership, the house presents a set of spaces conceived with modern living in mind.
The Grand Tour
A private driveway sweeps up to the entrance to the main house. Entry is to an oak-panelled door with leaded side and overlights, framed by a smart stone archway. Inside, oak dado panelling lines the lower walls, while soaring ceilings overhead create a voluminous first impression.
In the drawing room, known as the 'oak room', a majestic moulded stone fireplace takes centre stage. Its oak chimneypiece extends toward the ceiling and is divided into three raised panels with exquisite detailing. Oak-panelled walls and window frames complete the ensemble, while exposed timber beams run overhead. Parquet flooring had been laid underfloor.
A living room sits opposite; here, sash windows on three sides capture leafy views of the garden beyond. In the study, exposed stone walls are imbued with a warm honey colour. A cast-iron fireplace with a timber mantlepiece has an intricate mural painted above it, with a brass cherub inset into the wall.
A gently arched window illuminates the kitchen. It also has a sash window, timber beams overhead and terracotta floor tiles. There is a white oil-fired Aga, a double oven and a run of floor-to-ceiling open shelving, perfect for storing crockery and glassware. To the rear of the kitchen is a large boot room and utility, which leads to a garden room-come-gym and shower room.
Across the hall, a generous dining room has parquet flooring, a grand fireplace with a log burner and detailed cornicing.
To the side of the house, a glazed door with an arched fanlight opens onto the 'stair hall', which has oak dado panelling and a handsome staircase with string-turned balusters and square newels.
On the first floor, the principal bedroom is filled with light from three sash windows that frame treetop views. Its soaring ceilings create a wonderful sense of space, and there is a generous en suite bathroom with a freestanding bathtub, a walk-in shower and dual washbasins.
Three further bedrooms are found on this floor, two of which have en suite bathrooms with bathtubs. One has fitted storage and is currently used as a dressing room.
The second floor is occupied by three additional bedrooms and a shared bathroom.
On the ground floor, there is a separate wing of the house with its own entrance. Set over two levels, it has a kitchen, a living room, a WC, a large bathroom, two bedrooms and a lift.
There is a self-contained coach house connected to the main house, with a kitchen, living room, bedroom and bathroom. It also has two stables attached.
The Great Outdoors
The house sits amid five acres of private land. Yew hedging creates a sense of privacy and remove, and there is a large pond and two paddocks. Fields extend toward the rear, providing tranquil countryside views.
Out and About
Nantwich hosts many popular events and festivals, including an international cheese festival and food festival, jazz, and a word and music festival. The pretty town retains modernity through its many independent shops and boutiques, including The Little Paper Shop for specialist stationery and the Nantwich Bookshop, which has a coffee lounge and hosts regular events.
A traditional indoor market is held three times a week; it welcomes local artisans and regional suppliers, and there is also a monthly farmers' market. The town has many restaurants, pubs and bars, including the highly regarded Nine Mill Street. There is year-round outdoor swimming at the Nantwich outdoor brine pool, understood to be the only inland brine pool in the UK today.
Stoke-on-Trent, known for its potteries, is approximately a 35-minute drive away. For days out, the beautiful grounds and house of the National Trust-owned Little Moreton Hall, a timber-framed, moated mansion with 15th-century origins, are a little over 20 miles away.
Nantwich has a good choice of schools, including Acton Primary, Stapeley Broad Lane Primary, and Malbank Secondary School.
Nantwich rail station is a 12-minute drive away, with connections to London Euston in just over two hours. Direct trains to London run from Crewe, which is also a short drive away. Manchester and Chester can be reached in under an hour by train, and the M6 provides good road transport links. For international travel, Manchester Airport is 50 minutes away.
Council Tax Band: H
Listed by
London
The Modern House Ltd
Reference: 90634065
EPC ratings on this postcode
We don't have a matched EPC for this property yet. Below are efficiency scores and details for other addresses on this postcode.
| Address | Current | Potential | Floor area | Age band | Type |
|---|---|---|---|---|---|
| Bluebell Cottage, Stoke Hall Lane, Stoke | 68 | 80 | 122 m² | England and Wales: 2003-2006 | House |
| Bluebell Cottage, Stoke Hall Lane, Stoke, NANTWICH | 68 | 80 | 122 m² | England and Wales: 2003-2006 | Terraced |
| East Wing Stoke Hall, Stoke Hall Lane, Stoke | 25 | 36 | 160 m² | England and Wales: 1900-1929 | House |
| Groom Cottage Stoke Hall, Stoke Hall Lane, Stoke | 11 | 19 | 43 m² | — | Bungalow |
| Stable Cottage, Stoke Hall Lane, Stoke | 57 | 85 | 99 m² | England and Wales: 1983-1990 | Bungalow |
| Stable Cottage, Stoke Hall Lane, Stoke, NANTWICH | 57 | 85 | 99 m² | England and Wales: 1983-1990 | Detached |
| Stable Cottage, Stoke Hall, Stoke Hall Lane | 57 | 77 | 98 m² | England and Wales: 1996-2002 | Bungalow |
| Stable Cottage, Stoke Hall, Stoke Hall Lane, NANTWICH | 57 | 77 | 98 m² | England and Wales: 1996-2002 | Detached |
| Stoke Cottage, Stoke Hall Lane, Stoke | 63 | 86 | 150 m² | — | House |
| Stoke Cottage, Stoke Hall Lane, Stoke, NANTWICH | 63 | 86 | 150 m² | — | Terraced |
| Stoke Hall Farm, Stoke Hall Lane, Stoke | 30 | 78 | 395 m² | England and Wales: 1900-1929 | House |
| Stoke Hall Farm, Stoke Hall Lane, Stoke, NANTWICH | 30 | 78 | 395 m² | England and Wales: 1900-1929 | Detached |
| Stoke Hall Stables, Stoke Hall Lane, Stoke | 73 | 86 | 260 m² | England and Wales: 2007 onwards | House |
| Stoke Hall Stables, Stoke Hall Lane, Stoke, NANTWICH | 73 | 86 | 260 m² | England and Wales: 2007-2011 | Detached |
| Stoke Hall, Stoke Hall Lane, Stoke | 24 | 46 | 649 m² | England and Wales: before 1900 | House |
Flood risk
Zone: 1
Risk: Low
Job (default Low)
Floorplans
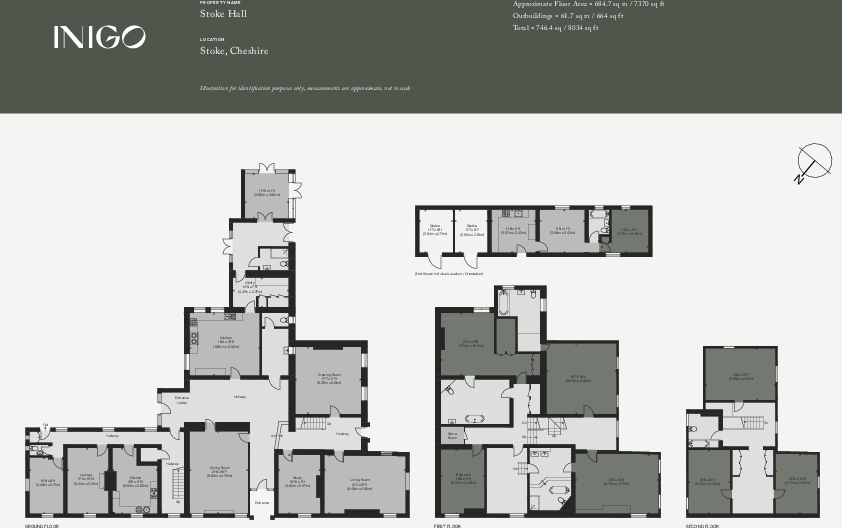
Floorplan 1
Price history
| Event | Date | Price | % change |
|---|---|---|---|
| Listed for sale | — | £2,000,000 | — |
Source: HM Land Registry Price Paid Data. Crown copyright.
Sold Comparables
Same street and nearby sales within 0.25 miles (last 5 years). Data from Land Registry Price Paid.
| Address | Price | Date | Type |
|---|---|---|---|
| STOKE HALL STABLE COTTAGE STOKE HALL LANE, STOKE, NANTWICH, CHESHIRE EAST, CW5 6AS | £220,000 | 08/08/2025 | Detached |
Area average: £220,000 (1 sale)
Capital growth trend
Land Registry outcode average: last 12 months vs 5y and 10y ago (from sold prices).
House Price Index (HM Land Registry — official index, not sold-price averages): Cheshire East. Series: Detached. As of April 2026.
Rental Range
Estimated market rent for Cheshire East. Low = conservative, Realistic = average, Optimistic = best case.
Based on Local Authority from postcode lookup → Cheshire East.
LHA (30th percentile) floor for Bolton and Bury: Apr 2025 – Mar 2026
Location
Address
Stoke Hall Lane
Nearby
Nearest stations, universities and amenities (distance from property).
| Type | Name | Distance |
|---|---|---|
| Bus stop | Barbridge, Old Chester Road / Stoke Hall Lane | 0.4 miles |
| Bus stop | Barbridge, Chester Road / Mill Pool Lane | 0.5 miles |
| Shop | Blackberry Farm, Farm Shop | 1.2 miles |
| Shop | Snugburys | 1.4 miles |
| Train station | Nantwich | 3.6 miles |
| Hospital | Tarporley War Memorial Hospital | 5.5 miles |
| Train station | Crewe | 5.6 miles |
| University | University of Buckingham Crewe Campus | 6.1 miles |
| Hospital | Whitchurch Community Hospital | 10.4 miles |
Street-level crime
| Category | Count |
|---|---|
| Violence and sexual offences | 1 |
| Total incidents | 1 |
Within 1 mile during May 2026. Source: data.police.uk (England & Wales).
Schools nearby
Nearest open schools with Ofsted ratings (England). Closed schools are not shown. Data from Get Information about Schools and Ofsted.
| Name | Type | Distance | Ofsted |
|---|---|---|---|
| Calveley Primary Academy | Primary | 1.5 miles | Good — 22 Jul 2019 |
| St Oswald's Worleston CofE Primary School | Primary | 1.8 miles | Good — 11 Jul 2023 |
| Reaseheath College | Other | 2.3 miles | — (No rating) |
| Acton Church of England Primary Academy | Primary | 2.3 miles | Good — 22 Nov 2023 |
| Malbank School and Sixth Form College | Secondary | 2.9 miles | Good — 21 Sep 2022 |
Rental Comparables
Residential lets from OpenRent and Rightmove for the area. Bedroom counts vary — use the Beds column to compare like-for-like lets. Student lets are excluded.
| Title | Rent | Beds | Distance | As seen on |
|---|---|---|---|---|
| Station Road, Aston Juxta Mondrum | £1,750/mo | 3 | 2.06 miles | Rightmove |
Average rent: £1,750/mo (1 listing)
Rent-driven metrics
Based on OpenRent comparables.
- Rent ratio — Monthly rent ÷ purchase price (1% rule). 1%+ = strong, 0.8–1% = okay, <0.8% = weak for cashflow.
- Max investor price — Rent ÷ 0.8%; the price at which rent would be 0.8% of price (Stoke-style target).
- Target investor price — Rent ÷ 1%; the price at which rent would be 1% of price (strong cashflow band).
- Gross yield — Annual rent as % of purchase price (no costs).
- Cost-to-rent — Price ÷ annual rent (from OpenRent comparables). Under 14× = strong, 14–16× = acceptable, 17×+ = compressed.
- Cashflow — Rent minus mortgage, 10% maintenance, £25/mo compliance. Assumes 75% LTV, 3.95% APR (5yr fixed), 25yr term.
- ROI — Annual profit ÷ cash in (deposit + 4% purchase costs).
Enter House Number
Enter the house number to help us retrieve more accurate pricing history and property data.
Please log in to submit or correct the house number for this listing.
Log in to continue