13 SETLEY WAY
BRACKNELL, BRACKNELL, BRACKNELL FOREST RG12 9FF
£279,950
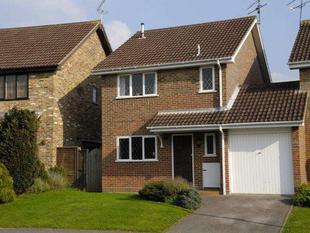
Property details
Floor area
112 m²
EPC rating
C
Last sold
£279,950 Sep 2007
Price per m²
£2,500/m²
Local average
£597,021 (-53.1%)
Deprivation
Decile 10 (33,436 of 33,755)
Street crime
144 incidents within 1 mile (May 2026)
Description
UPVC COVERED ENTRANCE PORCH
Courtesy lighting, built in metre cupboard. Hardwood door to entrance hall.
ENTRANCE HALL
Turning staircase to first floor landing. Radiator. Telephone point. Built in cloaks cupboard. Door to re-fitted cloakroom.
RE-FITTED CLOAKROOM
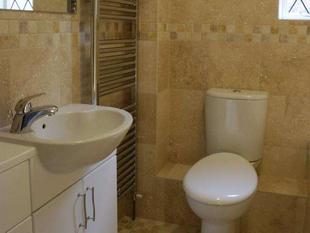
Front aspect leaded light window. Ideal Standard white suite comprising wall mounted corner wash hand basin with travertine tiled splash back, low level WC. Chrome towel radiator. Travertine tiled flooring. Smooth finished ceiling.
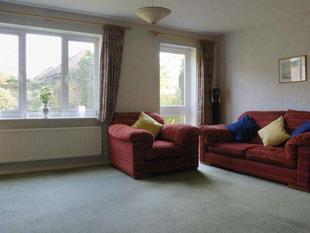
LIVING/DINING ROOM
15' 9" x 15' 6"
Rear aspect via uPVC double window and glazed door giving access to the private rear gardens. Understairs storage cupboard. Television aerial point. Two radiators.
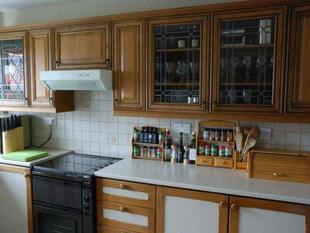
KITCHEN
11' 10" x 8' 8"
Front aspect leaded light window. Kitchen comprises single bowl single drainer stainless steel sink unit with mixer tap over and cupboards under, further range of matching eye and base level cupboards including glazed display cabinets. Space for gas cooker with extractor hood over. Cupboard housing boiler. Space and plumbing for washing machine. Space for fridge freezer. Rolled edge work surfaces with tile splash backs. Radiator.
FIRST FLOOR
LANDING
Access to loft space. Airing cupboard housing hot water tank with slatted shelving. Doors to all rooms.
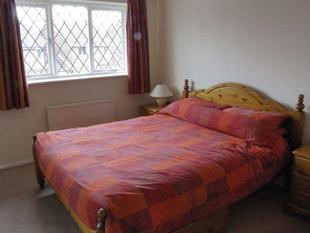
MASTER BEDROOM
12' 0" x 11' 10"
Front aspect leaded light window. Radiator. Telephone point. Built in wardrobes with shelving. Door to re-fitted ensuite shower room.
RE-FITTED ENSUITE SHOWER ROOM
Front aspect leaded light window. Shower cubicle. Pedestal wash hand basin. Low level WC. Trevertine tiled walls and flooring. Chrome towel radiator. Smooth finished ceiling.
BEDROOM TWO
9' 9" x 8' 6"
Rear aspect window. Radiator.
BEDROOM THREE
9' 9" x 6' 8"
Rear aspect window. Radiator
RE-FITTED BATHROOM
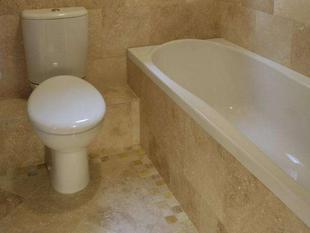
Side aspect leaded light window. Ideal Standard white suite comprising bath with mixer tap over and separate shower, vanity unit with inset wash hand basin and low level WC. Chrome towel radiator. Shaver point. Travertine tiled walls and flooring. Smooth finished ceiling.
OUTSIDE
TO THE REAR
An extremely well presented and private rear garden measuring over 30ft in width by 40ft in depth. Intially laid to a shaped patio which spans the rear of the property and extends to the side where there is a hard standing containing a garden shed. The remainder of the garden is laid to lawn with shaped and well stocked flower and shrub borders. Enclosed on all boundaries with wood panel fencing and screened with mature hedgerow with gated access to the front.
GARAGE
Single garage with up and over door. Power and light. Rear door giving access to the garden.
TO THE FRONT
Driveway parking with the remainder laid to lawn.
Listed by
Bracknell
Richard Worth Property Services
Reference: 15336689
EPC Rating & Upgrade Cost
Current rating: C
Potential rating: B
Inspection date: 31/12/2015
Expiry date: 30/12/2025 (expired)
Current heating cost: £748/year
Potential heating cost: £520/year
Est. upgrade cost to C: £13,000
Recommendations
- Floor insulation (solid floor) (£4,000 - £6,000)
- Upgrade heating controls (£350 - £450)
- Replace boiler with new condensing boiler (£2,200 - £3,000)
- Solar water heating (£4,000 - £6,000)
Flood risk
Zone: 1
Risk: Low
Job (default Low)
Floorplans
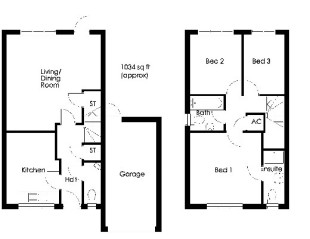
Floorplan 1
FENSA Certificates
This property has 2 FENSA certificate(s) on record, indicating window/door installations by FENSA-approved installers.
FENSA Certificate #5244568
Property Details
Street: 13 Setley Way
Town: BRACKNELL
Postcode: RG12 9FF
Installation Details
Items: 7 windows and 1 door
Certificate Issued: 26/11/2007
Work Completed: 13/11/2007
This certificate data was retrieved from FENSA's database
FENSA Certificate #11353161
Property Details
Street: 13 Setley Way
Town: BRACKNELL
Postcode: RG12 9FF
Installation Details
Items: 1 door
Certificate Issued: 17/12/2015
Work Completed: 24/11/2015
This certificate data was retrieved from FENSA's database
What is FENSA? FENSA (Fenestration Self-Assessment Scheme) is a government-authorised scheme that monitors building regulation compliance for replacement windows and doors. Certificates indicate that work was completed by FENSA-approved installers.
Price history
| Event | Date | Price | % change |
|---|---|---|---|
| Sold | 20/09/2007 (18 years ago) | £279,950 | — |
Source: HM Land Registry Price Paid Data. Crown copyright.
Sold Comparables
Same street and nearby sales within 0.25 miles (last 5 years). Data from Land Registry Price Paid.
| Address | Price | Date | Type |
|---|---|---|---|
| 17 LYNDHURST CLOSE, BRACKNELL, BRACKNELL FOREST, RG12 9QP | £635,000 | 05/01/2026 | Detached |
| 24 SETLEY WAY, BRACKNELL, WOKINGHAM, RG12 9FF | £450,000 | 12/09/2025 | Detached |
| 5 SETLEY WAY, BRACKNELL, BRACKNELL FOREST, RG12 9FF | £810,000 | 29/07/2025 | Detached |
| 40 SETLEY WAY, BRACKNELL, BRACKNELL FOREST, RG12 9FF | £465,000 | 06/09/2024 | Detached |
| 6 LYNDHURST CLOSE, BRACKNELL, BRACKNELL FOREST, RG12 9QP | £770,000 | 25/09/2023 | Detached |
| 19 SETLEY WAY, BRACKNELL, BRACKNELL FOREST, RG12 9FF | £455,000 | 02/12/2022 | Detached |
| 33 EMERY DOWN CLOSE, BRACKNELL, BRACKNELL FOREST, RG12 9FH | £782,500 | 30/11/2022 | Detached |
| 38 CROSS GATES CLOSE, BRACKNELL, BRACKNELL FOREST, RG12 9TY | £522,500 | 29/11/2022 | Detached |
| 1 BEAULIEU CLOSE, BRACKNELL, BRACKNELL FOREST, RG12 9QL | £740,000 | 26/10/2022 | Detached |
| 3 RADNOR ROAD, BRACKNELL, BRACKNELL FOREST, RG12 9FD | £475,000 | 26/10/2022 | Detached |
| 5 HIGH BEECH, BRACKNELL, BRACKNELL FOREST, RG12 9YY | £800,000 | 29/07/2022 | Detached |
| 5 OLD TOLLGATE CLOSE, BRACKNELL, BRACKNELL FOREST, RG12 9RQ | £720,000 | 30/06/2022 | Detached |
| 4 MINSTEAD CLOSE, BRACKNELL, BRACKNELL FOREST, RG12 9FE | £635,000 | 15/06/2022 | Detached |
| 32 LYNDHURST CLOSE, BRACKNELL, BRACKNELL FOREST, RG12 9QP | £665,000 | 06/05/2022 | Detached |
| 7 OLD TOLLGATE CLOSE, BRACKNELL, BRACKNELL FOREST, RG12 9RQ | £745,000 | 11/03/2022 | Detached |
| 3 BEAULIEU CLOSE, BRACKNELL, BRACKNELL FOREST, RG12 9QL | £711,000 | 06/01/2022 | Detached |
| 19 LYNDHURST CLOSE, BRACKNELL, BRACKNELL FOREST, RG12 9QP | £707,500 | 06/01/2022 | Detached |
| 6 EMERY DOWN CLOSE, BRACKNELL, BRACKNELL FOREST, RG12 9FH | £500,000 | 16/12/2021 | Detached |
| 20 EMERY DOWN CLOSE, BRACKNELL, BRACKNELL FOREST, RG12 9FH | £475,000 | 25/11/2021 | Detached |
| 11 BEAULIEU CLOSE, BRACKNELL, BRACKNELL FOREST, RG12 9QL | £640,000 | 27/09/2021 | Detached |
Area average: £635,175 (20 sales)
Capital growth trend
Land Registry outcode average: last 12 months vs 5y and 10y ago (from sold prices).
House Price Index (HM Land Registry — official index, not sold-price averages): Bracknell Forest. Series: Detached. As of April 2026.
Rental Range
Estimated market rent for Bracknell Forest. Low = conservative, Realistic = average, Optimistic = best case.
Based on Local Authority from postcode lookup → Bracknell Forest.
Location
Nearby
Nearest stations, universities and amenities (distance from property).
| Type | Name | Distance |
|---|---|---|
| Train station | Martins Heron | 0.2 miles |
| Bus stop | Allsmoor Lane | 0.2 miles |
| Shop | Morrisons Daily | 0.5 miles |
| Shop | Londis | 0.6 miles |
| Train station | Bracknell | 1.3 miles |
| University | Royal Holloway University | 6.9 miles |
| University | Royal Holloway | 7.0 miles |
| Hospital | St Mark's Hospital | 8.1 miles |
| Hospital | Marlow Community Hospital | 11.5 miles |
Street-level crime
| Category | Count |
|---|---|
| Violence and sexual offences | 63 |
| Anti-social behaviour | 20 |
| Vehicle crime | 16 |
| Criminal damage and arson | 10 |
| Public order | 9 |
| Shoplifting | 8 |
| Other crime | 6 |
| Burglary | 4 |
| Other theft | 4 |
| Drugs | 2 |
| Bicycle theft | 1 |
| Robbery | 1 |
| Total incidents | 144 |
Within 1 mile during May 2026. Source: data.police.uk (England & Wales).
Schools nearby
Nearest open schools with Ofsted ratings (England). Closed schools are not shown. Data from Get Information about Schools and Ofsted.
| Name | Type | Distance | Ofsted |
|---|---|---|---|
| Heathfield School | Other | 0.6 miles | — (No rating) |
| Holly Spring Primary School | Primary | 0.6 miles | Good — 6 May 2024 |
| Harmans Water Primary School | Primary | 0.7 miles | Good — 20 Jul 2021 |
| LVS Ascot | Other | 0.8 miles | — (No rating) |
| St Joseph's Catholic Primary School, Bracknell | Primary | 0.9 miles | Good — 2 Mar 2022 |
Rental Comparables
Residential lets from OpenRent and Rightmove for the area (same bedroom count). Use to validate rent estimates. Student lets are excluded.
| Title | Rent | Beds | Distance | As seen on |
|---|---|---|---|---|
| 3 Bed End Terrace, Charterhouse Close, RG12 | £1,850/mo | 3 | 0.61 miles | OpenRent |
| 3 Bed Terraced House, Bullbrook Drive, RG12 | £2,000/mo | 3 | 0.75 miles | OpenRent |
| 3 Bed Terraced House, Bullbrook Drive, RG12 | £2,100/mo | 3 | 0.75 miles | OpenRent |
| 3 Bed Bungalow, Fernbank Road, SL5 | £1,975/mo | 3 | 1.07 miles | OpenRent |
Average rent: £1,981/mo (4 listings)
Rent-driven metrics
Based on OpenRent comparables.
- Rent ratio — Monthly rent ÷ purchase price (1% rule). 1%+ = strong, 0.8–1% = okay, <0.8% = weak for cashflow.
- Max investor price — Rent ÷ 0.8%; the price at which rent would be 0.8% of price (Stoke-style target).
- Target investor price — Rent ÷ 1%; the price at which rent would be 1% of price (strong cashflow band).
- Gross yield — Annual rent as % of purchase price (no costs).
- Cost-to-rent — Price ÷ annual rent (from OpenRent comparables). Under 14× = strong, 14–16× = acceptable, 17×+ = compressed.
- Cashflow — Rent minus mortgage, 10% maintenance, £25/mo compliance. Assumes 75% LTV, 3.95% APR (5yr fixed), 25yr term.
- ROI — Annual profit ÷ cash in (deposit + 4% purchase costs).