43 MARTIAL DAIRE BOULEVARD
BRACKLEY, NORTHAMPTONSHIRE NN13 6LD
£159,950
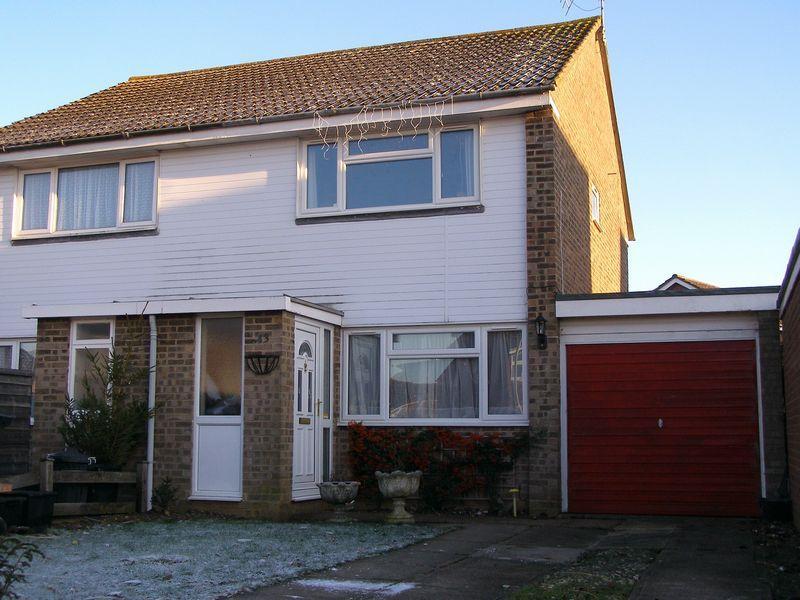
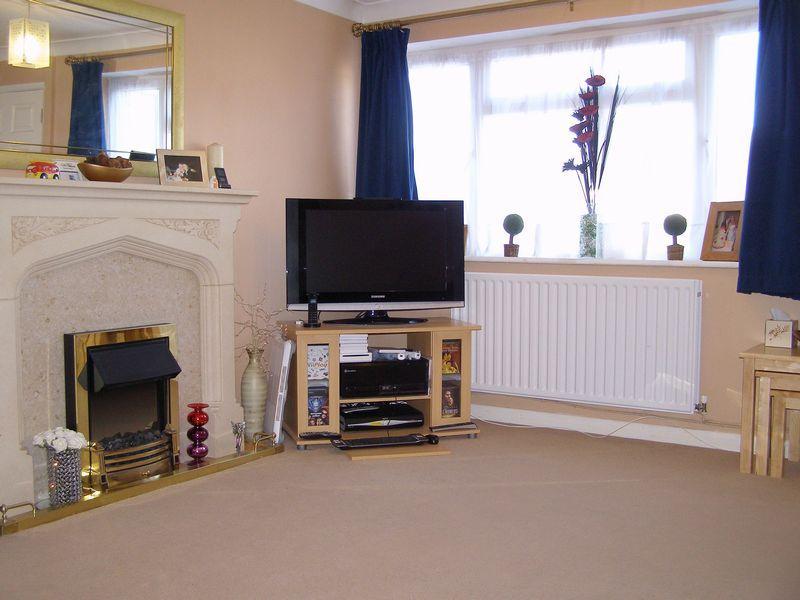
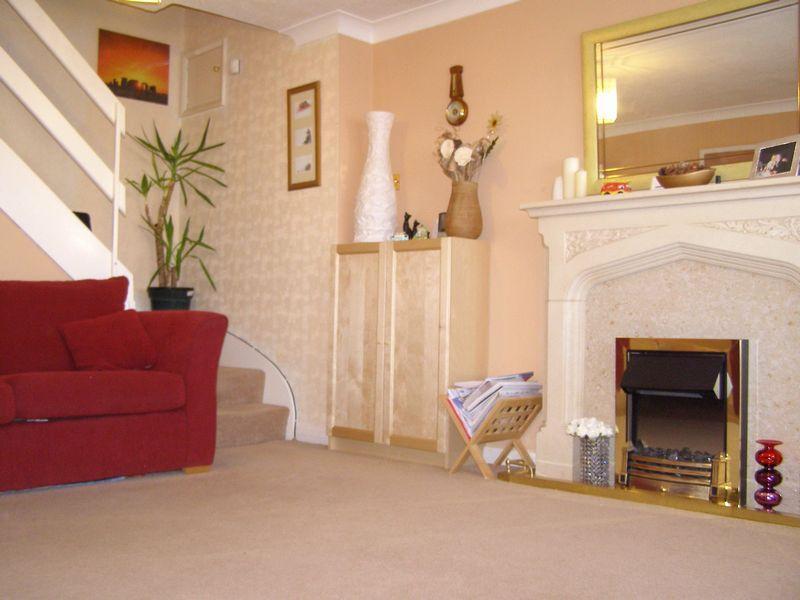
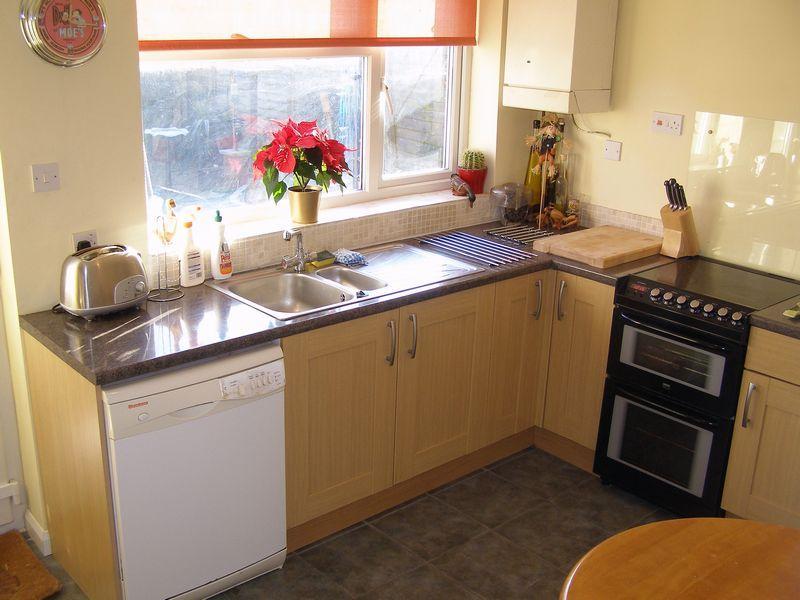
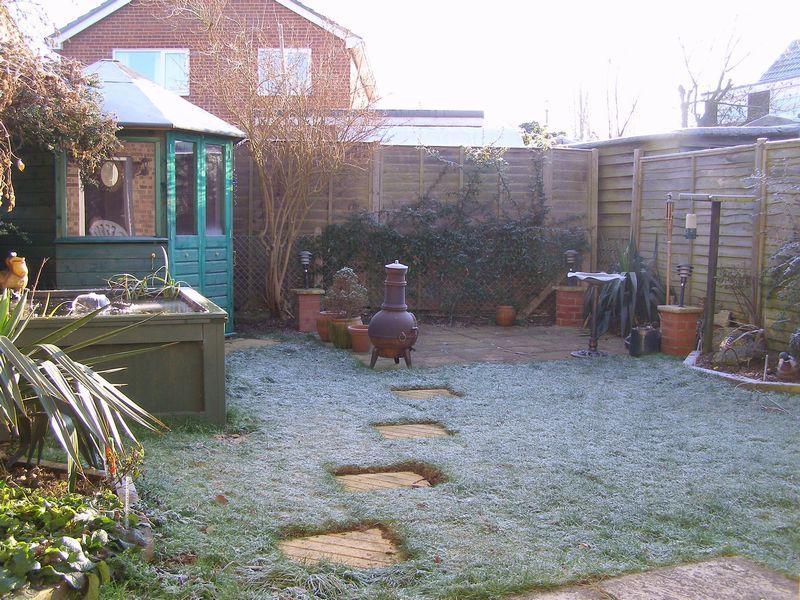
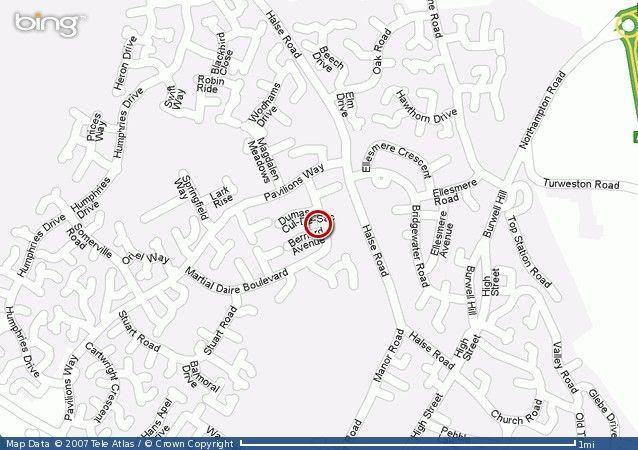
Photo 1 Photo 2 Photo 3 Photo 4 Photo 5 Photo 6 Photo 7
/ 7
Property details
Last sold
£156,000 Apr 2010
Local average
£320,778 (-50.1%)
Deprivation
Decile 10 (31,443 of 33,755)
Street crime
55 incidents within 1 mile (May 2026)
Additional details
- Parking
- Yes
- Garden
- Yes
Description
The Accommodation Comprises An Entrance Lobby, Living Room, Kitchen/Dining Room, Two Double Bedrooms & Bathroom. Driveway Leading To A Workshop & Landscaped Rear Garden Which Is Fully Enclosed.
PVCu double glazed entrance door:
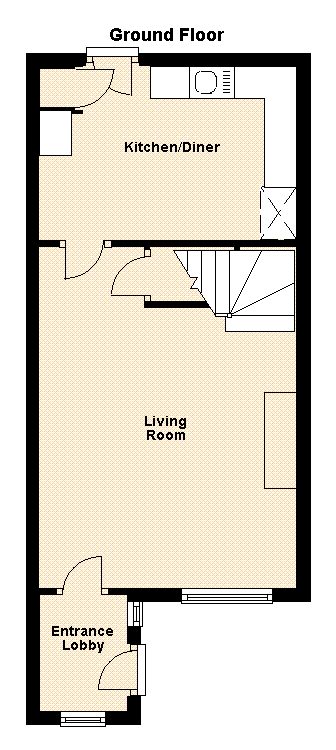
Entrance Lobby Full height PVCu obscure double glazed window to side aspect. PVCu double glazed window to front aspect. Ceramic tiled floor. Door to:
Living Room 4.32m (14'2") x 3.98m (13'1") PVCu double glazed window to front aspect. Feature living flame effect fire set in an ornate surround with tiled hearth. Double panelled radiator. Telephone point. Television point. Thermostat for central heating control. Coved ceiling. Stairs rising to first floor landing. Door to understairs storage cupboard.
Kitchen/Dining Room 3.98m (13'1") x 2.69m (8'10") Fitted with matching range of base and eye level units with work top space over. One and a quarter bowl stainless steel sink unit with single drainer and stainless steel mixer tap. Tiled splash backs to water sensitive areas. Wall mounted gas boiler serving heating system and domestic hot water. Plumbing for dishwasher. Space for fridge/freezer. Space for cooker. Utility cupboard. Double panelled radiator. Ceramic tiled flooring. Coved ceiling. PVCu double glazed door to rear aspect opening to garden.
First Floor Landing Smoke detector. Access to loft space via pull down ladder. Doors to the adjoining rooms.
Bedroom One 3.98m (13'1") x 2.77m (9'1") PVCu double glazed window to rear aspect. Radiator. Coved ceiling. Door to overstairs airing cupboard housing hot water cylinder and slatted shelving.
Bedroom Two 3.98m (13'1") x 2.90m (9'6") PVCu double glazed window to front aspect. Radiator.
Bathroom Fitted three piece modern white comprising: Low level wc. Wash hand basin inset to vanity unit with cupboard under. Panelled bath with an independent electric shower over and hand held shower attachment off mixer tap. Tiled splash backs to water sensitive areas. Heated towel rail. Vinyl flooring. Coved ceiling. PVCu obscure double glazed window to side aspect.
Outside
Front Garden Open plan front garden with a variety of shrubs. Concrete paved driveway to the front leading to workshop.
Workshop Originally a garage but now divided into rooms. Light and power light connected. Door leading to the rear garden.
Rear Garden Established rear garden mainly laid to lawn with well stocked flower and shrub borders with a variety of shrubs. Enclosed by retaining timber fencing to rear and sides. Concrete paved patio. Stepping stone path. Ornamental raised pond with water feature and pump connected. Outside cold water tap. Exterior lighting.
Directions Leave the town centre via the Banbury Road, turning right at the second roundabout into Pavillons Way. Take the last turning on the right into Martial Daire Boulevard and No.43 will be found on the left hand side.
PHIPEER]
THE PROPERTY MISDESCRIPTIONS ACT 1991
The Agent has not tested any apparatus, equipment, fixtures and fittings or services and so cannot verify that they are in working order or fit for the purpose. A Buyer is advised to obtain verification from their Solicitor or Surveyor. References to the Tenure of a Property are based on information supplied by the Seller. The Agent has not had sight of the title documents. A Buyer is advised to obtain verification from their Solicitor. Items shown in photographs are NOT included unless specifically mentioned within the sales particulars. They may however be available by separate negotiation. Buyers must check the availability of any property and make an appointment to view before embarking on any journey to see a property.
Listed by
Brackley
Davies & Partners
Reference: 14269398
Flood risk
Zone: 1
Risk: Low
Job (default Low)
Floorplans
Floorplan 1
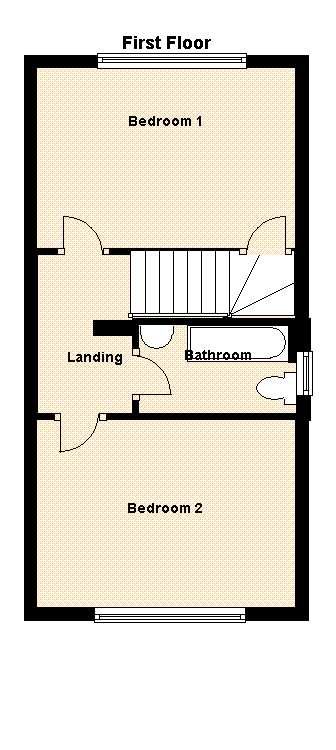
Floorplan 2
FENSA Certificates
This property has 1 FENSA certificate(s) on record, indicating window/door installations by FENSA-approved installers.
FENSA Certificate #3445123
Property Details
Street: 43 Martial Daire Boulevard
Town: BRACKLEY
Postcode: NN13 6LD
Installation Details
Items: 5 windows and 1 door
Certificate Issued: 31/01/2006
Work Completed: 13/01/2006
This certificate data was retrieved from FENSA's database
What is FENSA? FENSA (Fenestration Self-Assessment Scheme) is a government-authorised scheme that monitors building regulation compliance for replacement windows and doors. Certificates indicate that work was completed by FENSA-approved installers.
Price history
| Event | Date | Price | % change |
|---|---|---|---|
| Sold | 28/04/2010 (16 years ago) | £156,000 | — |
Source: HM Land Registry Price Paid Data. Crown copyright.
Sold Comparables
Same street and nearby sales within 0.25 miles (last 5 years). Data from Land Registry Price Paid.
| Address | Price | Date | Type |
|---|---|---|---|
| 84 MARTIAL DAIRE BOULEVARD, BRACKLEY, WEST NORTHAMPTONSHIRE, NN13 6LX | £325,000 | 19/12/2025 | Semi-detached |
| 41 FAUGERE CLOSE, BRACKLEY, WEST NORTHAMPTONSHIRE, NN13 6LR | £340,000 | 19/12/2025 | Semi-detached |
| 6 AVENUE BERNARD, BRACKLEY, WEST NORTHAMPTONSHIRE, NN13 6LN | £300,000 | 12/12/2025 | Semi-detached |
| 25 CHAMPION COURT, BRACKLEY, WEST NORTHAMPTONSHIRE, NN13 6LU | £310,000 | 05/12/2025 | Semi-detached |
| 15 LANCASTER DRIVE, BRACKLEY, WEST NORTHAMPTONSHIRE, NN13 6JY | £340,000 | 31/07/2025 | Semi-detached |
| 3 ELLESMERE ROAD, BRACKLEY, WEST NORTHAMPTONSHIRE, NN13 6BW | £330,000 | 27/06/2025 | Semi-detached |
| Same street 28 MARTIAL DAIRE BOULEVARD, BRACKLEY, WEST NORTHAMPTONSHIRE, NN13 6LD | £320,000 | 28/02/2025 | Semi-detached |
| Same street 19 MARTIAL DAIRE BOULEVARD, BRACKLEY, WEST NORTHAMPTONSHIRE, NN13 6LD | £275,000 | 07/02/2025 | Semi-detached |
| Same street 12 MARTIAL DAIRE BOULEVARD, BRACKLEY, WEST NORTHAMPTONSHIRE, NN13 6LD | £250,000 | 10/01/2025 | Semi-detached |
| Same street 7 MARTIAL DAIRE BOULEVARD, BRACKLEY, WEST NORTHAMPTONSHIRE, NN13 6LD | £392,500 | 03/01/2025 | Semi-detached |
| Same street 27 MARTIAL DAIRE BOULEVARD, BRACKLEY, WEST NORTHAMPTONSHIRE, NN13 6LD | £313,000 | 13/09/2024 | Semi-detached |
| Same street 31 MARTIAL DAIRE BOULEVARD, BRACKLEY, WEST NORTHAMPTONSHIRE, NN13 6LD | £345,000 | 19/07/2024 | Semi-detached |
| Same street 24 MARTIAL DAIRE BOULEVARD, BRACKLEY, WEST NORTHAMPTONSHIRE, NN13 6LD | £335,000 | 26/06/2024 | Semi-detached |
| Same street 34 MARTIAL DAIRE BOULEVARD, BRACKLEY, WEST NORTHAMPTONSHIRE, NN13 6LD | £270,000 | 09/02/2024 | Semi-detached |
| 7 AVENUE BERNARD, BRACKLEY, WEST NORTHAMPTONSHIRE, NN13 6LN | £286,500 | 30/11/2023 | Semi-detached |
| Same street 14 MARTIAL DAIRE BOULEVARD, BRACKLEY, WEST NORTHAMPTONSHIRE, NN13 6LD | £294,000 | 24/11/2023 | Semi-detached |
| 67 BRIDGEWATER ROAD, BRACKLEY, WEST NORTHAMPTONSHIRE, NN13 6BY | £260,000 | 20/10/2023 | Semi-detached |
| 63 BRIDGEWATER ROAD, BRACKLEY, WEST NORTHAMPTONSHIRE, NN13 6BY | £245,000 | 07/10/2023 | Semi-detached |
| 15 CHAMPION COURT, BRACKLEY, WEST NORTHAMPTONSHIRE, NN13 6LU | £317,500 | 06/10/2023 | Semi-detached |
| 18 BRIDGEWATER ROAD, BRACKLEY, WEST NORTHAMPTONSHIRE, NN13 6BZ | £280,000 | 06/09/2023 | Semi-detached |
| 17 ELLESMERE ROAD, BRACKLEY, WEST NORTHAMPTONSHIRE, NN13 6BW | £321,000 | 21/07/2023 | Semi-detached |
| 16 ELLESMERE AVENUE, BRACKLEY, WEST NORTHAMPTONSHIRE, NN13 6BX | £280,000 | 02/06/2023 | Semi-detached |
| 43 BRIDGEWATER ROAD, BRACKLEY, WEST NORTHAMPTONSHIRE, NN13 6BY | £350,000 | 25/05/2023 | Semi-detached |
| 1 ELLESMERE ROAD, BRACKLEY, WEST NORTHAMPTONSHIRE, NN13 6BW | £296,000 | 03/04/2023 | Semi-detached |
| 23 CHAMPION COURT, BRACKLEY, WEST NORTHAMPTONSHIRE, NN13 6LU | £330,000 | 03/03/2023 | Semi-detached |
| Same street 39 MARTIAL DAIRE BOULEVARD, BRACKLEY, WEST NORTHAMPTONSHIRE, NN13 6LD | £272,000 | 16/02/2023 | Semi-detached |
| 23 ELLESMERE AVENUE, BRACKLEY, WEST NORTHAMPTONSHIRE, NN13 6BX | £345,000 | 15/11/2022 | Semi-detached |
| 33 FAUGERE CLOSE, BRACKLEY, WEST NORTHAMPTONSHIRE, NN13 6LR | £330,000 | 04/11/2022 | Semi-detached |
| 24 ELLESMERE CRESCENT, BRACKLEY, WEST NORTHAMPTONSHIRE, NN13 6BS | £315,000 | 26/10/2022 | Semi-detached |
| Same street 8 MARTIAL DAIRE BOULEVARD, BRACKLEY, WEST NORTHAMPTONSHIRE, NN13 6LD | £310,000 | 14/09/2022 | Semi-detached |
| 34 ELLESMERE CRESCENT, BRACKLEY, WEST NORTHAMPTONSHIRE, NN13 6BS | £325,000 | 12/08/2022 | Semi-detached |
| Same street 40 MARTIAL DAIRE BOULEVARD, BRACKLEY, WEST NORTHAMPTONSHIRE, NN13 6LD | £275,000 | 22/06/2022 | Semi-detached |
| Same street 7A MARTIAL DAIRE BOULEVARD, BRACKLEY, WEST NORTHAMPTONSHIRE, NN13 6LD | £395,000 | 06/08/2021 | Detached |
Street average: £311,269 (13 sales)
Area average: £311,300 (20 sales)
Capital growth trend
Land Registry outcode average: last 12 months vs 5y and 10y ago (from sold prices).
House Price Index (HM Land Registry — official index, not sold-price averages): West Northamptonshire. Series: Semi-detached. As of April 2026.
Rental Range
Estimated market rent for West Northamptonshire. Low = conservative, Realistic = average, Optimistic = best case.
Based on Local Authority from postcode lookup → West Northamptonshire.
LHA (30th percentile) floor for Leicester: £648/mo (Apr 2025 – Mar 2026)
Location
Nearby
Nearest stations, universities and amenities (distance from property).
| Type | Name | Distance |
|---|---|---|
| Bus stop | Pavilons way | 0.2 miles |
| Shop | Games Vualt | 0.4 miles |
| Shop | Brackley Stores & Post Office | 0.5 miles |
| Train station | King's Sutton | 5.7 miles |
| University | Vinson Building | 7.3 miles |
| Train station | Banbury | 7.8 miles |
| Hospital | Horton Midwifery-led Unit | 7.9 miles |
| Hospital | Bicester Community Hospital | 9.7 miles |
Street-level crime
| Category | Count |
|---|---|
| Violence and sexual offences | 23 |
| Anti-social behaviour | 11 |
| Criminal damage and arson | 5 |
| Public order | 4 |
| Shoplifting | 4 |
| Burglary | 2 |
| Drugs | 2 |
| Other theft | 2 |
| Vehicle crime | 2 |
| Total incidents | 55 |
Within 1 mile during May 2026. Source: data.police.uk (England & Wales).
Schools nearby
Nearest open schools with Ofsted ratings (England). Closed schools are not shown. Data from Get Information about Schools and Ofsted.
| Name | Type | Distance | Ofsted |
|---|---|---|---|
| Bracken Leas Primary School | Primary | 0.1 miles | Good — 10 May 2020 |
| Brackley Church of England Junior School | Primary | 0.3 miles | Good — 25 Apr 2017 |
| Waynflete Infants' School | Primary | 0.4 miles | Requires improvement — 8 Nov 2023 |
| Winchester House School | Other | 0.5 miles | — (No rating) |
| Magdalen College School | Secondary | 0.5 miles | Good — 9 Nov 2011 |
Rental Comparables
Residential lets from OpenRent and Rightmove for the area (same bedroom count). Use to validate rent estimates. Student lets are excluded.
| Title | Rent | Beds | Distance | As seen on |
|---|---|---|---|---|
| 2 Bed Terraced House, Nuffield Close, NN13 | £1,200/mo | 2 | 0.4 miles | OpenRent |
| 2 Bed Terraced House, Lyra Way, NN13 | £1,300/mo | 2 | 0.45 miles | OpenRent |
| 2 Bed Semi-Detached House, Ford Drive, NN13 | £1,250/mo | 2 | 0.57 miles | OpenRent |
| 2 Bed Flat, High Street, NN13 | £1,350/mo | 2 | 0.57 miles | OpenRent |
Average rent: £1,275/mo (4 listings)
Rent-driven metrics
Based on OpenRent comparables.
- Rent ratio — Monthly rent ÷ purchase price (1% rule). 1%+ = strong, 0.8–1% = okay, <0.8% = weak for cashflow.
- Max investor price — Rent ÷ 0.8%; the price at which rent would be 0.8% of price (Stoke-style target).
- Target investor price — Rent ÷ 1%; the price at which rent would be 1% of price (strong cashflow band).
- Gross yield — Annual rent as % of purchase price (no costs).
- Cost-to-rent — Price ÷ annual rent (from OpenRent comparables). Under 14× = strong, 14–16× = acceptable, 17×+ = compressed.
- Cashflow — Rent minus mortgage, 10% maintenance, £25/mo compliance. Assumes 75% LTV, 3.95% APR (5yr fixed), 25yr term.
- ROI — Annual profit ÷ cash in (deposit + 4% purchase costs).