MOENA
ONGAR ROAD, ONGAR, FYFIELD, ESSEX CM5 0RB
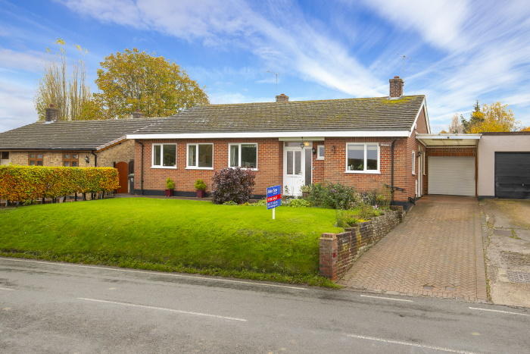
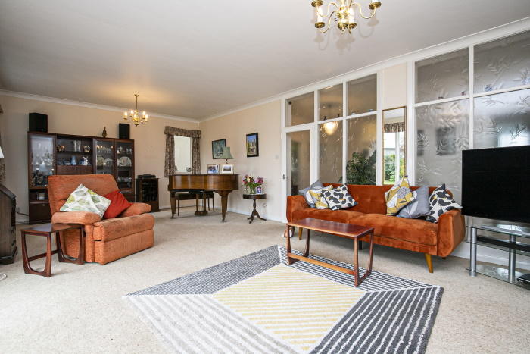
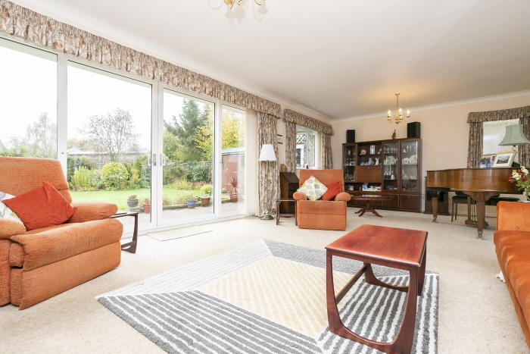
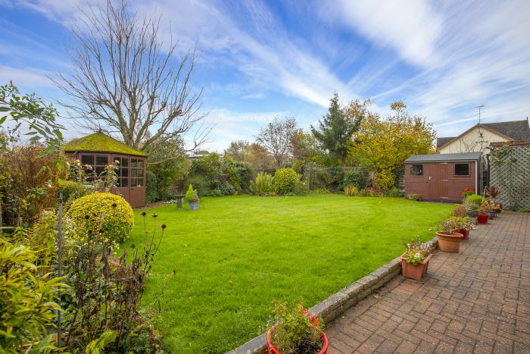
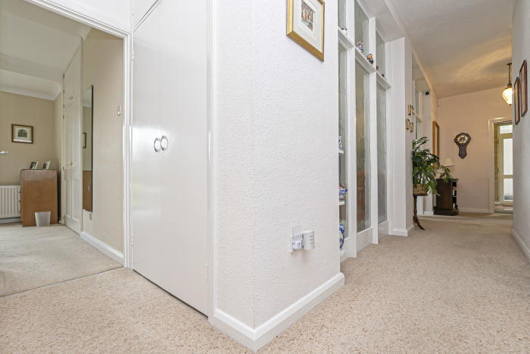

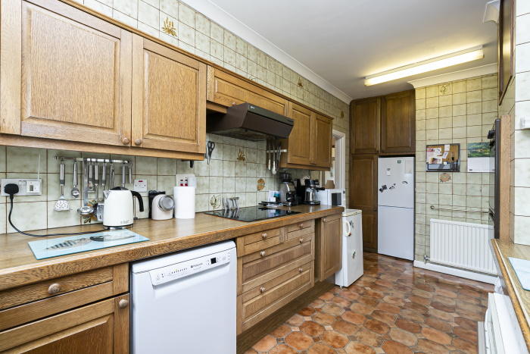
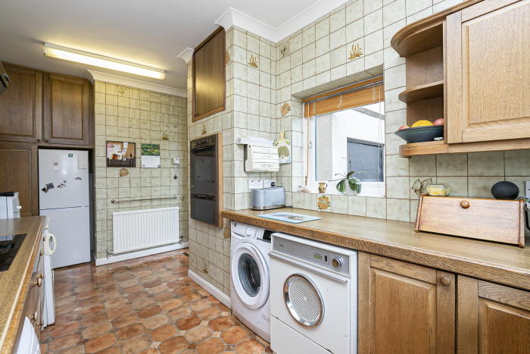
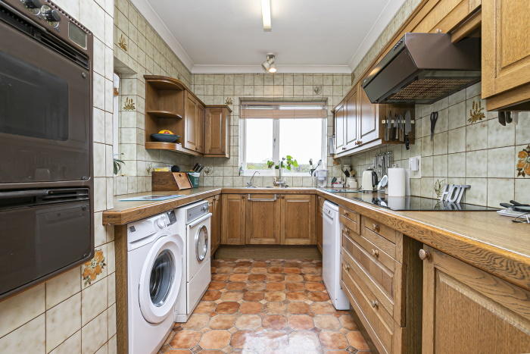
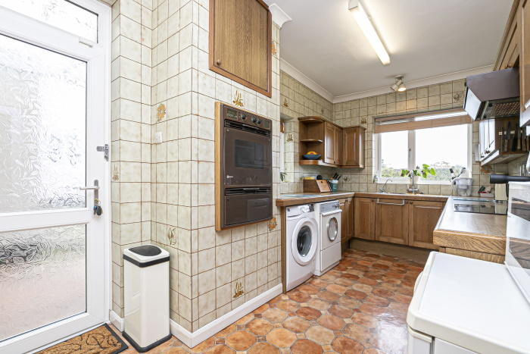
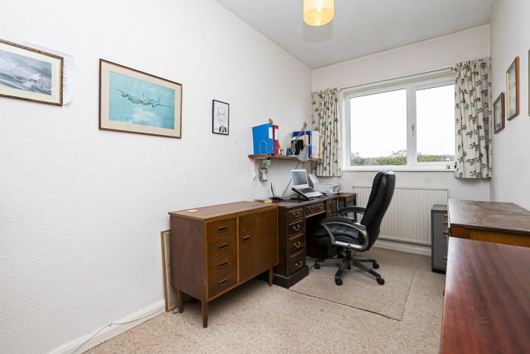
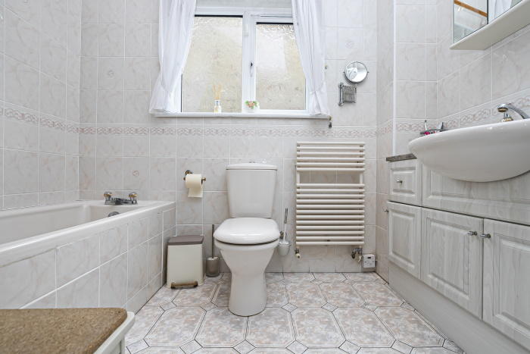
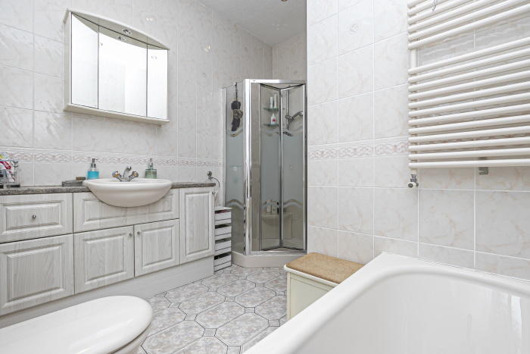
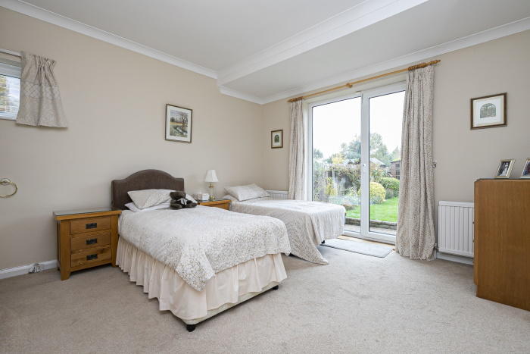
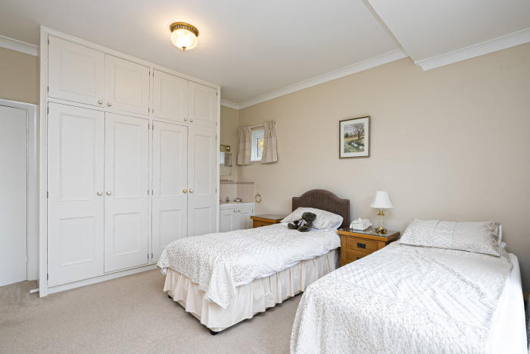
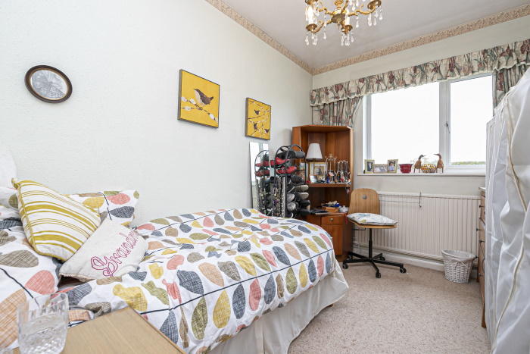
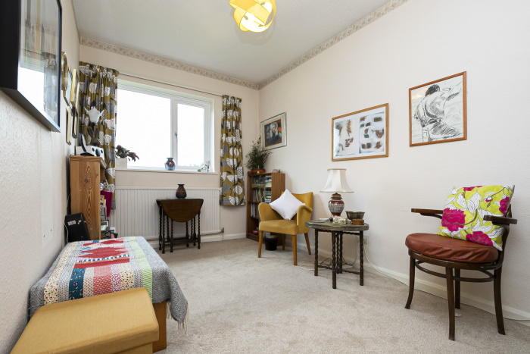
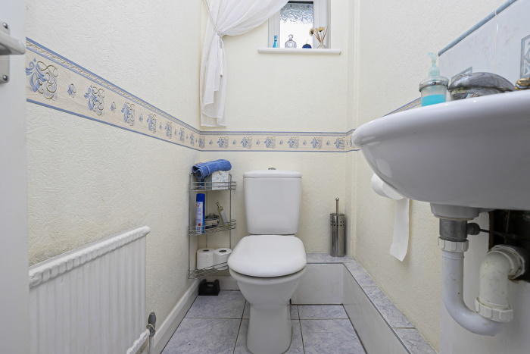
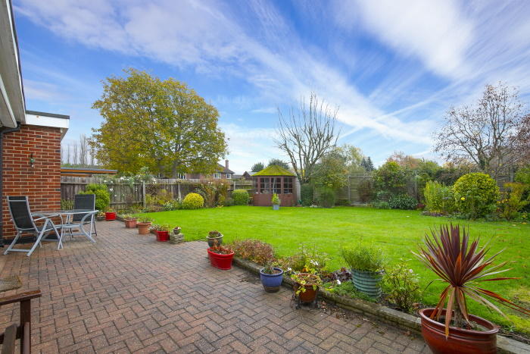
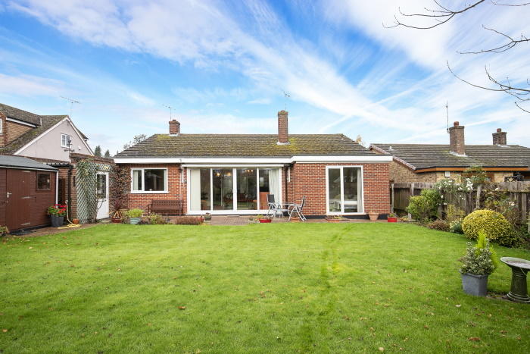
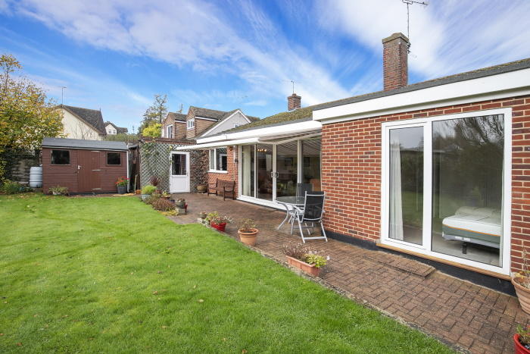
Photo 1 Photo 2 Photo 3 Photo 4 Photo 5 Photo 6 Photo 7 Photo 8 Photo 9 Photo 10 Photo 11 Photo 12 Photo 13 Photo 14 Photo 15 Photo 16 Photo 17 Photo 18 Photo 19 Photo 20 Photo 21
/ 21
Property details
Tenure
FREEHOLD
Floor area
137 m²
EPC rating
E
Year built
England and Wales: 1950-1966
Last sold
£647,000 May 2022
Price per m²
£4,927/m²
Local average
£1,022,333 (-34%)
Deprivation
Decile 5 (14,967 of 33,755)
Street crime
4 incidents within 1 mile (May 2026)
Key features
- EXCEPTIVELY SPACIOUS 4 BEDROOM BUNGALOW
- SOUGHT AFTER VILLAGE LOCATION OF FYFIELD
- CHAIN FREE
- MAGNIFICENT SITTING ROOM
- SINGLE GARAGE
- OFF STREET PARKING TO PRIVATE DRIVE
Additional details
- Heating
- Oil
- Parking
- Covered, Driveway
- Garden
- Patio, Rear garden
Description
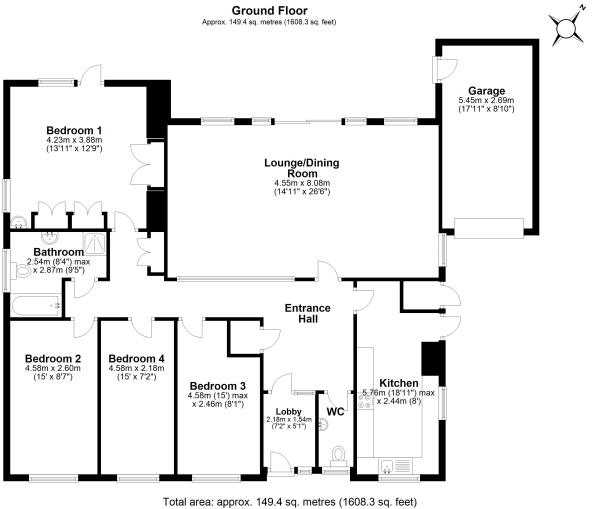
ENTRANCE PORCH With double glazed entrance door. Radiator. Glazed door to:
SPACIOUS ENTRANCE HALL 10';8" x 8'8" With inner hall leading to bedrooms. Radiator. Very deep built in coats cupboard. Large built in linen cupboard. Access to loft space.
MAGNIFICENT SITTING ROOM 26'6" x 14'11" Three radiators. natural stone fireplace. Double glazed window and patio doors to patio and garden coved cornice. Obscure glazed window.
CLOAKROOM White suite comprising low level w.c. Wash hand basin. Radiator. Obscure double glazed window. Tiled floor.
KITCHEN 15'8" x 8' With a range of units comprising 1 ½ bowl sink unit cupboards under. Base units, worktops and eye level cupboards. Ceramic hob with filter hood over Split level oven. Plumbing for washing machine and dishwasher. Water filter tap. Tiled walls. Dual aspect. Double glazed windows. Double radiator. Obscure double glazed door to exterior.
BEDROOM 1 14' x 12'9" Incorporating an excellent range of units comprising 3 double wardrobe cupboards. Vanity wash hand basin. Two double radiators. Double glazed door and side panel to garden coved cornice.
BEDROOM 2 15' x 8'5" Radtior. Double glazed window to front aspect.
BEDROOM 3 15' reducing to 11'9" x 8' Radiator. Double glazed window to front aspect..
OFFICE/BEDROOM 4 15' x 7'2" Radiator. Double glazed window to front aspect.
BATHROOM/SHOWER ROOM Suite comprising tile enclosed bath. Low level w.c. Wash hand basin with cupboards under. Corner shower unit. Tiled walls and floor. Heated towel rack. Downlighting. Obscure double glazed window.
EXTERIOR
SINGLE GARAGE With electric roller door. Light and power connected. Personal door to garden.
OFF STREET PARKING For other vehicles to private drive. Part of which is a covered car port.
GOOD SIZE REAR GARDEN Laid mainly to lawn with perimeter fencing. Paved patio. Well stocked beds and borders, abundance of shrubs. Timber garden shed. Summerhouse. Side pedestrian access via timber gate. Boiler cupboard housing oil fired boiler serving central heating. Storage cupboard.
Listed by
Ongar
John Sear Estate Agents
Reference: 115322228
EPC Rating & Upgrade Cost
Current rating: E
Potential rating: C
Inspection date: 18/01/2022
Expiry date: 17/01/2032
Current heating cost: £1,055/year
Potential heating cost: £657/year
Est. upgrade cost to C: £17,888
Recommendations
- Floor insulation (solid floor) (£4,000 - £6,000)
- Add additional 80 mm jacket to hot water cylinder (£15 - £30)
- Low energy lighting for all fixed outlets (£65)
- Hot water cylinder thermostat (£200 - £400)
- Upgrade heating controls (£350 - £450)
- Replace boiler with new condensing boiler (£2,200 - £3,000)
- Solar water heating (£4,000 - £6,000)
- Solar photovoltaic panels, 2.5 kWp (£3,500 - £5,500)
Flood risk
Zone: 1
Risk: Low
Job (default Low)
Floorplans
Floorplan 1
Price history
| Event | Date | Price | % change |
|---|---|---|---|
| Sold | 13/05/2022 (4 years ago) | £647,000 | — |
Source: HM Land Registry Price Paid Data. Crown copyright.
Sold Comparables
Same street and nearby sales within 0.25 miles (last 5 years). Data from Land Registry Price Paid.
| Address | Price | Date | Type |
|---|---|---|---|
| Same street MERLIN ONGAR ROAD, FYFIELD, ONGAR, EPPING FOREST, ESSEX, CM5 0RB | £380,000 | 30/06/2023 | Terraced |
| Same street 55 ONGAR ROAD, FYFIELD, ONGAR, EPPING FOREST, ESSEX, CM5 0RB | £412,500 | 29/06/2023 | Semi-detached |
| CLATTERFORD HOUSE ONGAR ROAD, FYFIELD, ONGAR, EPPING FOREST, ESSEX, CM5 0RD | £1,240,000 | 07/11/2022 | Detached |
| Same street MILFORD ONGAR ROAD, FYFIELD, ONGAR, EPPING FOREST, ESSEX, CM5 0RB | £680,000 | 20/10/2022 | Semi-detached |
| 5 RODING CLOSE, FYFIELD, ONGAR, EPPING FOREST, ESSEX, CM5 0RE | £710,000 | 29/03/2022 | Detached |
| 39 WALKER AVENUE, FYFIELD, ONGAR, EPPING FOREST, ESSEX, CM5 0RG | £585,000 | 23/03/2022 | Detached |
| Same street MILL HATCH ONGAR ROAD, FYFIELD, ONGAR, EPPING FOREST, ESSEX, CM5 0RB | £685,000 | 26/10/2021 | Detached |
Street average: £539,375 (4 sales)
Area average: £845,000 (3 sales)
Capital growth trend
Land Registry outcode average: last 12 months vs 5y and 10y ago (from sold prices).
House Price Index (HM Land Registry — official index, not sold-price averages): Epping Forest. Series: Detached. As of April 2026.
Rental Range
Estimated market rent for Epping Forest. Low = conservative, Realistic = average, Optimistic = best case.
Based on Local Authority from postcode lookup → Epping Forest.
LHA (30th percentile) floor for Harlow & Stortford: £1,371/mo (Apr 2025 – Mar 2026)
Location
Address
Ongar Road
Nearby
Nearest stations, universities and amenities (distance from property).
| Type | Name | Distance |
|---|---|---|
| Bus stop | Houchin Drive | 0.1 miles |
| Shop | Nisa Local | 1.9 miles |
| Shop | Shelley Stores | 2.0 miles |
| Train station | Ongar | 2.3 miles |
| Train station | North Weald | 4.8 miles |
| Hospital | Suttons Manor Hospital | 6.5 miles |
| University | Writtle School of Design | 6.8 miles |
| Hospital | Jacob's Neuro Centre | 7.4 miles |
Street-level crime
| Category | Count |
|---|---|
| Violence and sexual offences | 3 |
| Anti-social behaviour | 1 |
| Total incidents | 4 |
Within 1 mile during May 2026. Source: data.police.uk (England & Wales).
Schools nearby
Nearest open schools with Ofsted ratings (England). Closed schools are not shown. Data from Get Information about Schools and Ofsted.
| Name | Type | Distance | Ofsted |
|---|---|---|---|
| Dr Walker's Church of England Voluntary Controlled Primary School, Fyfield | Primary | 0.1 miles | Requires improvement — 17 Mar 2024 |
| The Ongar Academy | Secondary | 1.7 miles | Good — 25 Jun 2018 |
| High Ongar Primary School | Primary | 2.0 miles | Good — 5 Mar 2023 |
| Moreton Church of England Voluntary Aided Primary School | Primary | 2.0 miles | Good — 16 Mar 2023 |
| Ongar Primary School | Primary | 2.2 miles | Good — 20 May 2016 |
Rental Comparables
Rental comparables are temporarily unavailable while listing-site fetches are paused. Try again later.
Rent-driven metrics
Based on Area rent estimate.
- Rent ratio — Monthly rent ÷ purchase price (1% rule). 1%+ = strong, 0.8–1% = okay, <0.8% = weak for cashflow.
- Max investor price — Rent ÷ 0.8%; the price at which rent would be 0.8% of price (Stoke-style target).
- Target investor price — Rent ÷ 1%; the price at which rent would be 1% of price (strong cashflow band).
- Gross yield — Annual rent as % of purchase price (no costs).