48 HILL VIEW DRIVE
LONDON, GREATER LONDON SE28 0LH
Property details
Last sold
£222,500 Jul 2010
Local average
£393,750 (-44.1%)
Deprivation
Decile 4 (11,628 of 33,755)
Street crime
341 incidents within 1 mile (May 2026)
Additional details
- Parking
- Yes
Description
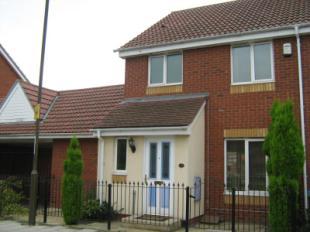
THREE BEDROOM SEMI DETACHED HOUSE
Garage En Bloc
Gas Central Heating
Double Glazing
Entrance Hall: Part double glazed door to front, ceramic floor tiles, stairs to first floor.
Ground Floor Cloakroom:5'6" x 3' (1.68m x 0.91m). Double glazed obscure window to front, low level WC, wall mounted sink, localised tiling, ceramic floor tiles.
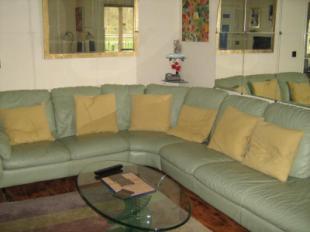
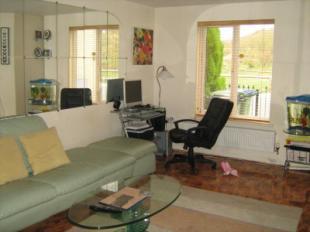
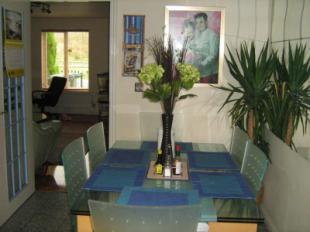
Reception Room:15'7" (4.75m) x 12'4" (3.76m) narrowing to 8'9" (2.67m). Double glazed window to front, radiator, understairs storage cupboard.
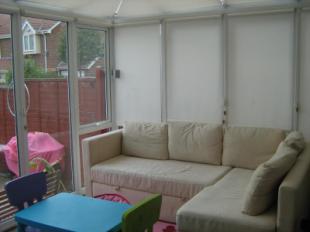
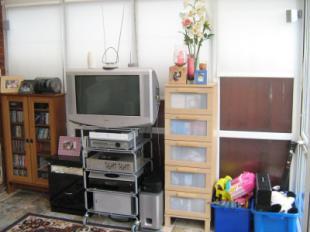
Conservatory:14'9" x 10' (4.5m x 3.05m). Double glazed window to side and rear, double glazed french doors to garden, ceramic floor tiles.
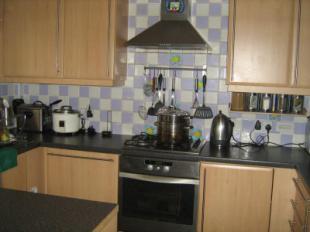
Kitchen:15'11" x 10' (4.85m x 3.05m). Double glazed door to garden, wall base and drawer units, work tops, localised tiling, space for fridge freezer, gas hob, extractor hood, inset oven, plumbing for washing machine, ceramic floor tiles.
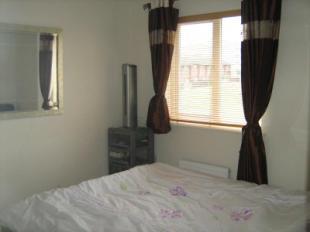
Bedroom One:10'5" x 9'6" (3.18m x 2.9m). Double glazed window to front, radiator, built in wardrobe, laminate wood flooring, door to ensuite.
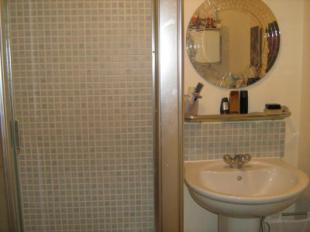
Ensuite:5'9" x 5'6" (1.75m x 1.68m). Pedestal hand wash basin, ceramic floor tiles, low level WC, separate shower cubicle.
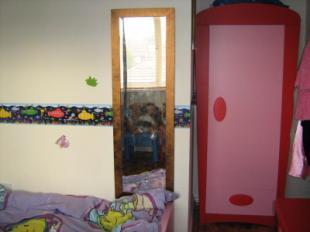
Bedroom Two:13'2" x 9'5" (4.01m x 2.87m). Double glazed window to rear, laminate wood flooring.
Bedroom Three:10'1" x 6'6" (3.07m x 1.98m). Double glazed window to rear, laminate wood flooring.
Bathroom:6'2" x 5'7" (1.88m x 1.7m). Double glazed obscure window to front, panelled bath, pedestal hand wash basin, low level WC, ceramic floor tiles, localised tiling.
Garden: Patio, access to garage, shrubs.
Garage: Up and over door, power and light, through gated access.
Listed by
Woolwich
Countrywide UK Sales - Connells
Reference: 13790931
Flood risk
Zone: 1
Risk: Low
Job (default Low)
Price history
| Event | Date | Price | % change |
|---|---|---|---|
| Sold | 12/07/2010 (16 years ago) | £222,500 | — |
Source: HM Land Registry Price Paid Data. Crown copyright.
Sold Comparables
Same street and nearby sales within 0.25 miles (last 5 years). Data from Land Registry Price Paid.
| Address | Price | Date | Type |
|---|---|---|---|
| 11 DELISLE ROAD, LONDON, GREENWICH, GREATER LONDON, SE28 0JD | £450,000 | 28/11/2023 | Semi-detached |
| 14 NEWACRES ROAD, LONDON, GREENWICH, GREATER LONDON, SE28 0LD | £370,000 | 30/11/2022 | Semi-detached |
| 45 TEASEL CRESCENT, LONDON, GREENWICH, GREATER LONDON, SE28 0LP | £360,000 | 20/05/2022 | Semi-detached |
| 134 HILL VIEW DRIVE, LONDON, GREENWICH, GREATER LONDON, SE28 0LL | £380,000 | 26/10/2021 | Semi-detached |
| 9 NEWACRES ROAD, LONDON, GREENWICH, GREATER LONDON, SE28 0LD | £385,000 | 30/09/2021 | Semi-detached |
Area average: £389,000 (5 sales)
Capital growth trend
Land Registry outcode average: last 12 months vs 5y and 10y ago (from sold prices).
House Price Index (HM Land Registry — official index, not sold-price averages): Greenwich. Series: Semi-detached. As of April 2026.
Rental Range
Estimated market rent for Greenwich. Low = conservative, Realistic = average, Optimistic = best case.
Based on Local Authority from postcode lookup → Greenwich.
LHA (30th percentile) floor for Kings Lynn: £773/mo (Apr 2025 – Mar 2026)
Location
Nearby
Nearest stations, universities and amenities (distance from property).
| Type | Name | Distance |
|---|---|---|
| Bus stop | Miles Drive | 0.0 miles |
| Shop | Tesco Express | 0.2 miles |
| Shop | Unknown | 0.2 miles |
| Train station | Plumstead | 0.9 miles |
| Train station | Gallions Reach | 1.0 miles |
| Hospital | Neonatal Unit, L1 Z2 | 2.8 miles |
| Hospital | Rainbow Ward | 2.8 miles |
| University | University of Greenwich | 4.4 miles |
| University | Arden University Stratford Campus | 5.2 miles |
Street-level crime
| Category | Count |
|---|---|
| Violence and sexual offences | 104 |
| Anti-social behaviour | 99 |
| Other theft | 26 |
| Drugs | 23 |
| Public order | 21 |
| Vehicle crime | 21 |
| Burglary | 15 |
| Theft from the person | 9 |
| Robbery | 7 |
| Possession of weapons | 6 |
| Other crime | 5 |
| Bicycle theft | 2 |
| Shoplifting | 2 |
| Criminal damage and arson | 1 |
| Total incidents | 341 |
Within 1 mile during May 2026. Source: data.police.uk (England & Wales).
Schools nearby
Nearest open schools with Ofsted ratings (England). Closed schools are not shown. Data from Get Information about Schools and Ofsted.
| Name | Type | Distance | Ofsted |
|---|---|---|---|
| Discovery Primary School | Primary | 0.2 miles | Good — 8 Feb 2012 |
| Heronsgate Primary School | Primary | 0.6 miles | Outstanding — 1 Feb 2023 |
| Woolwich Polytechnic School | Secondary | 0.8 miles | Good — 10 Mar 2019 |
| Woolwich Polytechnic School for Girls | Secondary | 0.8 miles | Good — 8 Mar 2023 |
| St Paul's Academy | Secondary | 0.9 miles | Requires improvement — 16 Jul 2023 |
Rental Comparables
Rental listings exist nearby, but none matched the 3-bedroom count for this property.
Rent-driven metrics
Based on Area rent estimate.
- Rent ratio — Monthly rent ÷ purchase price (1% rule). 1%+ = strong, 0.8–1% = okay, <0.8% = weak for cashflow.
- Max investor price — Rent ÷ 0.8%; the price at which rent would be 0.8% of price (Stoke-style target).
- Target investor price — Rent ÷ 1%; the price at which rent would be 1% of price (strong cashflow band).
- Gross yield — Annual rent as % of purchase price (no costs).