66 MANCHESTER ROAD
MACCLESFIELD, TYTHERINGTON, CHESHIRE EAST SK10 2JP
£950,000
003__dsc2319.jpg 009__dsc2264.jpg 014__dsc2354.jpg 044__dsc2279.jpg 004__dsc2274.jpg 008__dsc2259.jpg 007__dsc2254.jpg 043__dsc2249.jpg 005__dsc2239.jpg 013__dsc2349.jpg 015__dsc2359.jpg 019__dsc2339.jpg 012__dsc2344.jpg 010__dsc2324.jpg 030__dsc2184.jpg 051__dsc2384.jpg 031__dsc2189.jpg 037__dsc2204.jpg 033__dsc2199.jpg 024__dsc2134.jpg 036__dsc2149.jpg 028__dsc2174.jpg 026__dsc2154.jpg 027__dsc2159.jpg 041__dsc2229.jpg 042__dsc2234.jpg 021__dsc2164.jpg 046__dsc2289.jpg 045__dsc2284.jpg 048__dsc2299.jpg 047__dsc2294.jpg 049__dsc2304.jpg DJI_20260701163926_0105_D.jpg DJI_20260701164118_0125_D.jpg DJI_20260701164309_0150_D.jpg external shot.jpg
/ 36
Property details
Tenure
FREEHOLD
Floor area
198 m²
Council tax band
F
Last sold
£440,000 Nov 2014
Local average
£1,284,277 (-26%)
Deprivation
Decile 10 (33,012 of 33,755)
Street crime
46 incidents within 1 mile (Aug 2026)
Additional details
- Electricity
- Mains supply
- Water
- Mains supply
- Sewerage
- Mains supply
- Heating
- Gas central
- Parking
- Yes
- Garden
- Yes
Description
Blending the character and generous proportions of its era with the comforts of modern living, the property offers spacious, versatile accommodation finished to a high standard throughout, making it ideal for family life.
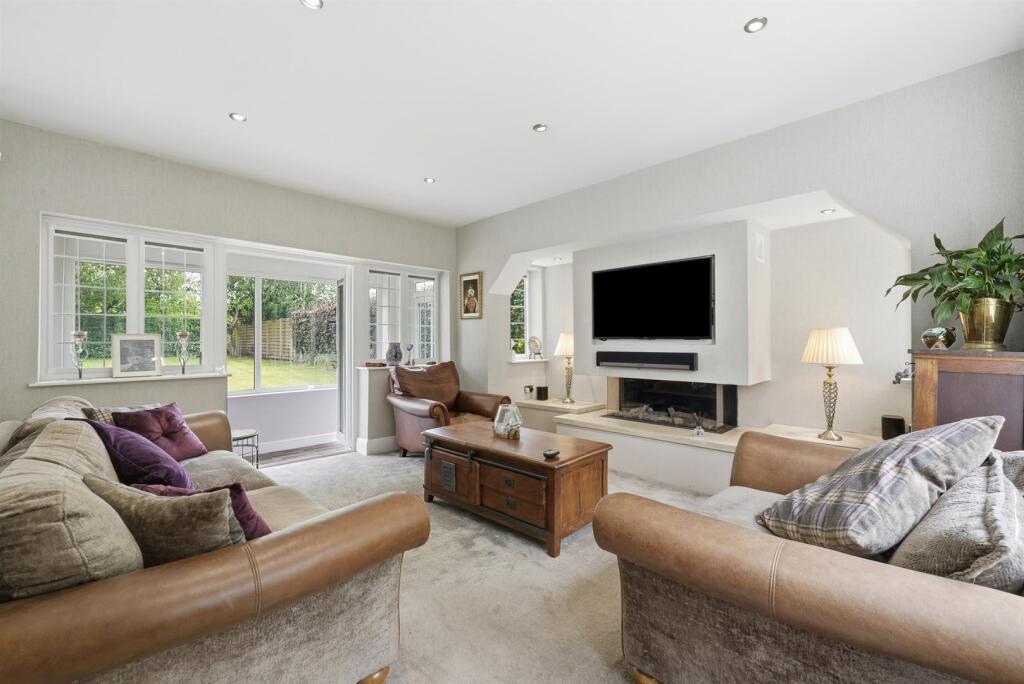
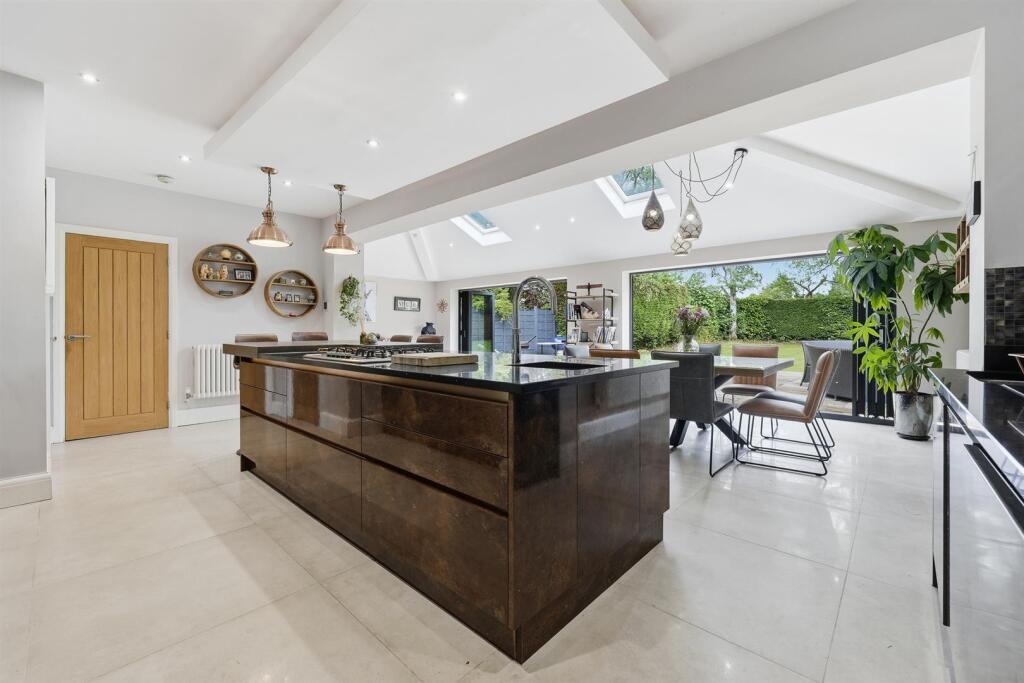
A handsome solid oak entrance porch leads into a reception hall. The ground floor comprises an elegant lounge with a living-flame gas fire, a separate sitting room, rear porch, cloakroom, and a superb open-plan dining kitchen. This impressive space forms the heart of the home, with bi-folding doors opening onto the rear garden to create the perfect setting for everyday living and entertaining.
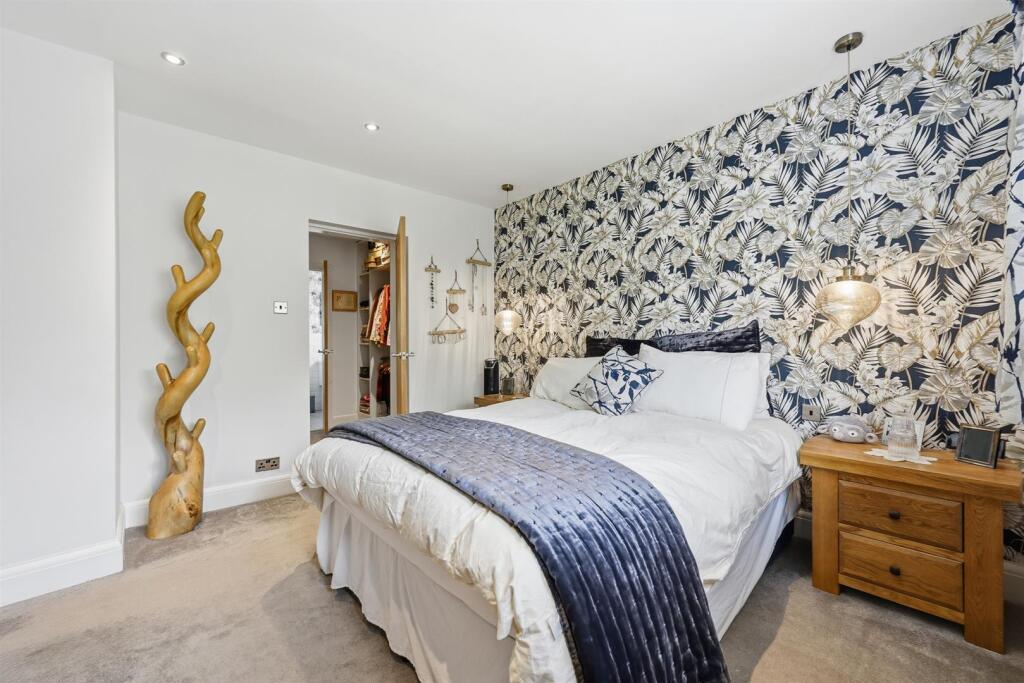
To the first floor, a spacious landing leads to the principal bedroom, complete with a dressing room and en-suite shower room. A second bedroom also benefits from an en-suite, whilst two further well-proportioned bedrooms are served by a family bathroom. The property is warmed by gas-fired central heating and benefits from double glazing throughout.
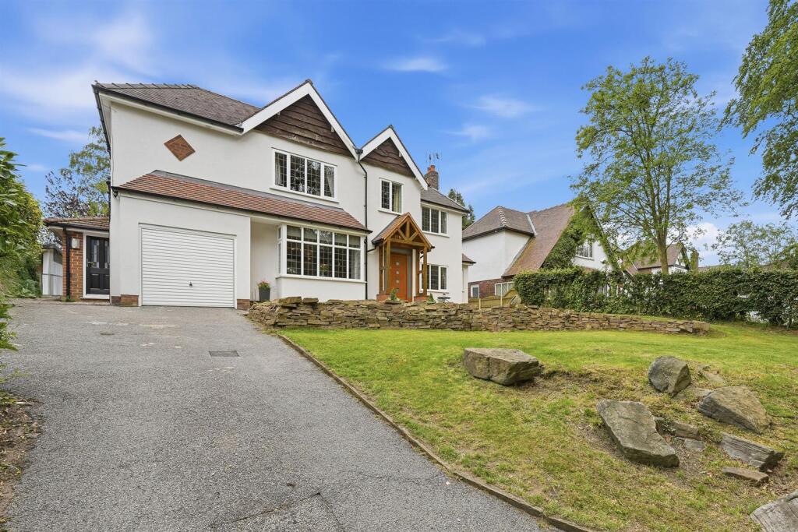
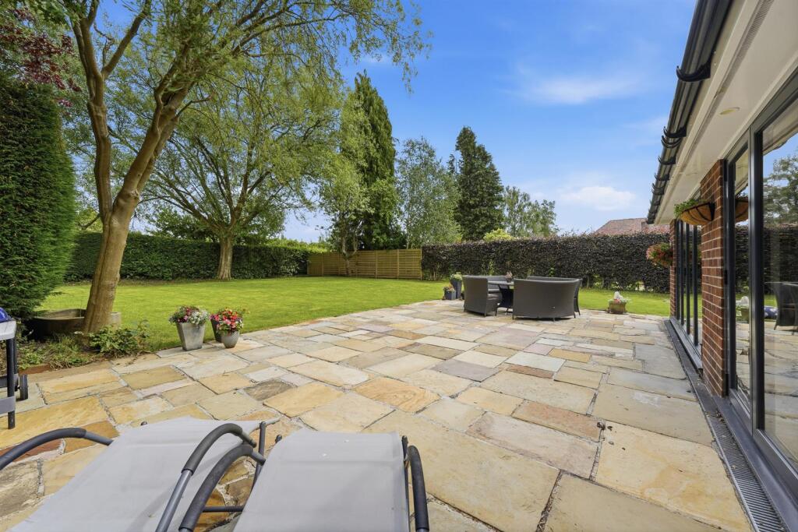
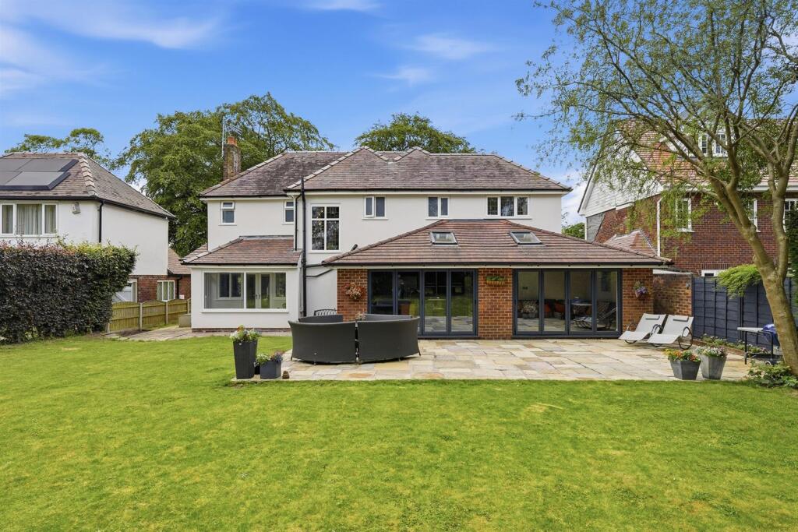
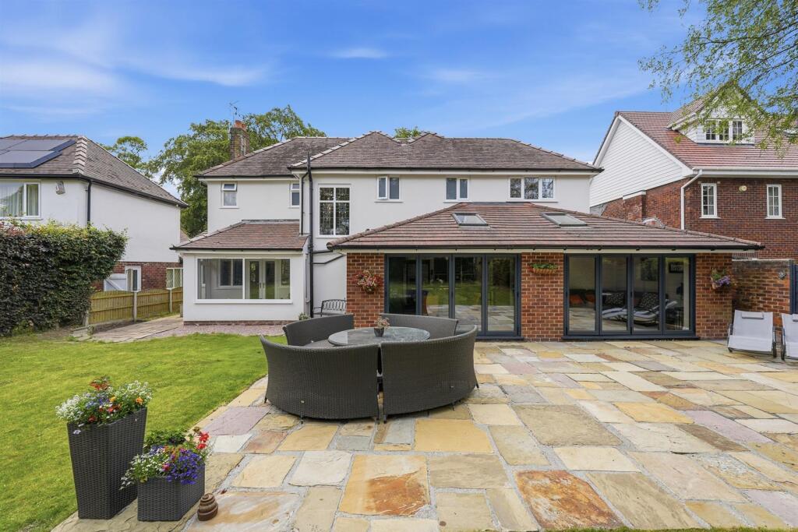
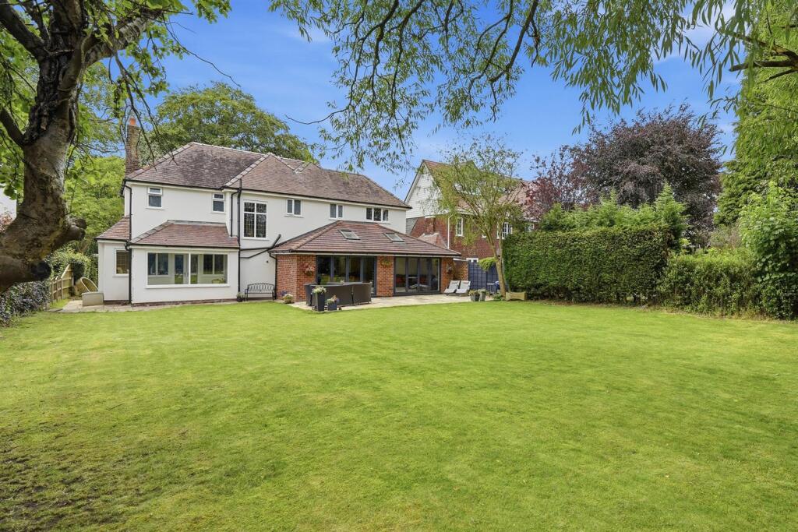
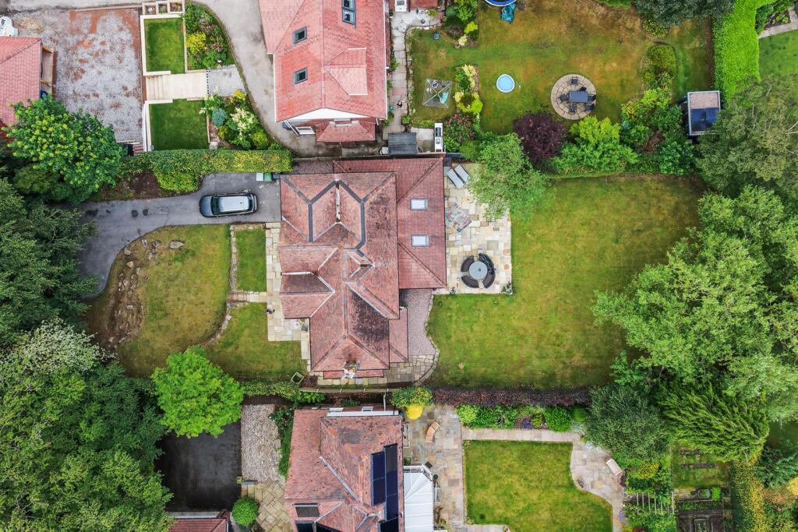
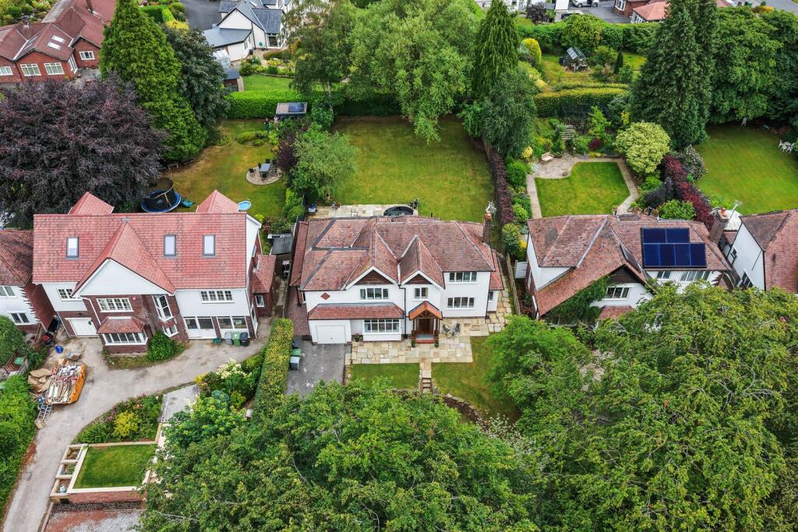
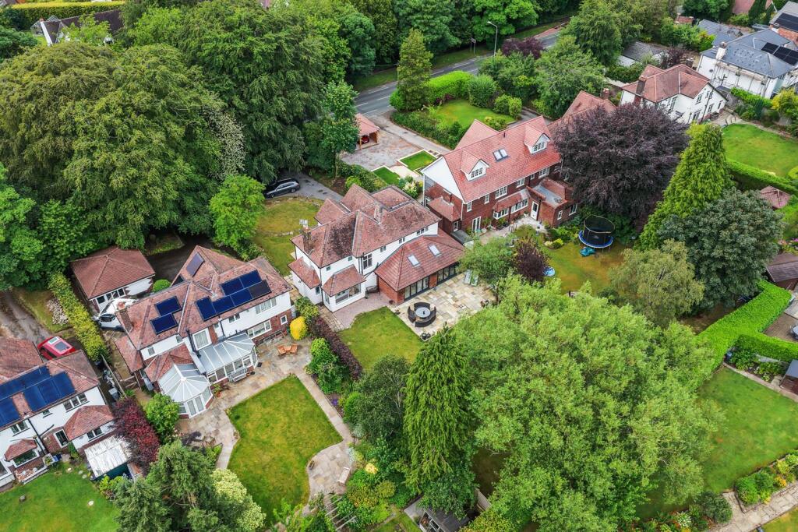
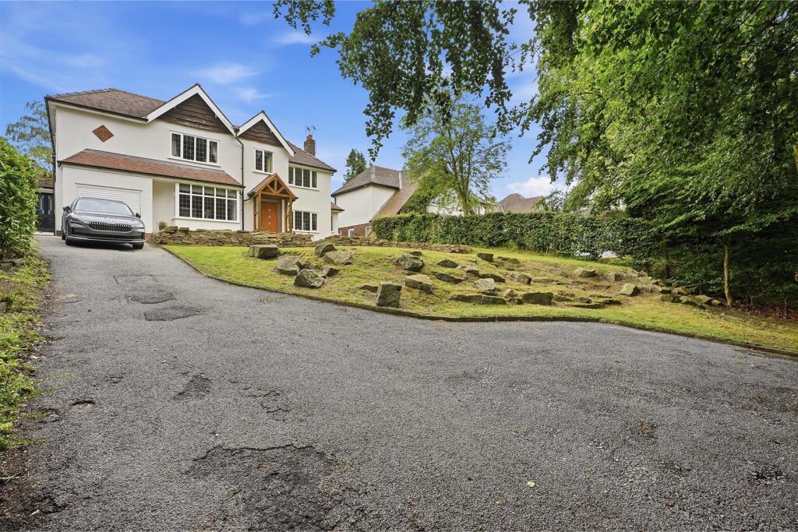
The property stands within generous gardens, with a tiered lawned frontage, ample off-road parking and a garage. To the rear is a substantial enclosed garden with an extensive lawn and patio, providing an excellent space for outdoor entertaining and family enjoyment.
Situated in one of Macclesfield's most desirable residential areas, the property is conveniently placed for excellent schools, local amenities, transport links and the prestigious Tytherington Club. An early viewing is highly recommended to appreciate the quality and space this superb family home has to offer.
Ground Floor -
Covered Porch - Bespoke solid oak porch with stone paving and courtesy light.
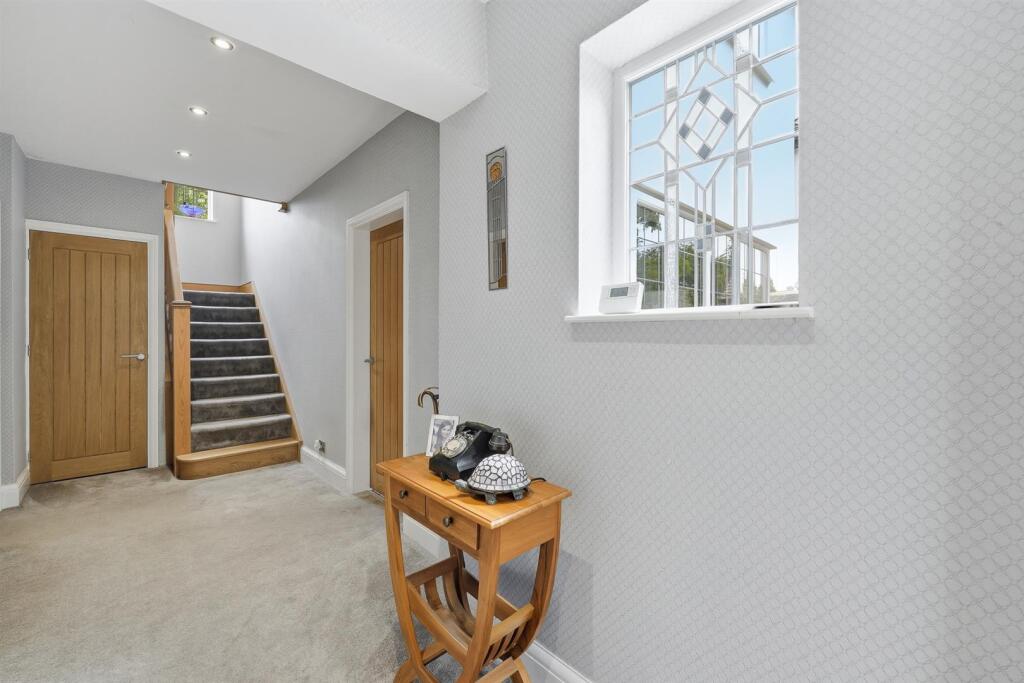
Entrance Hall - Solid wood front door. Oak spindle balustrade to the staircase. Understairs storage cupboard with courtesy light housing the Vaillant central heating boiler and hot water cylinder. Downlighting. Double glazed decorative windows. Double panelled radiator. Water cylinder is in the boiler cupboard.
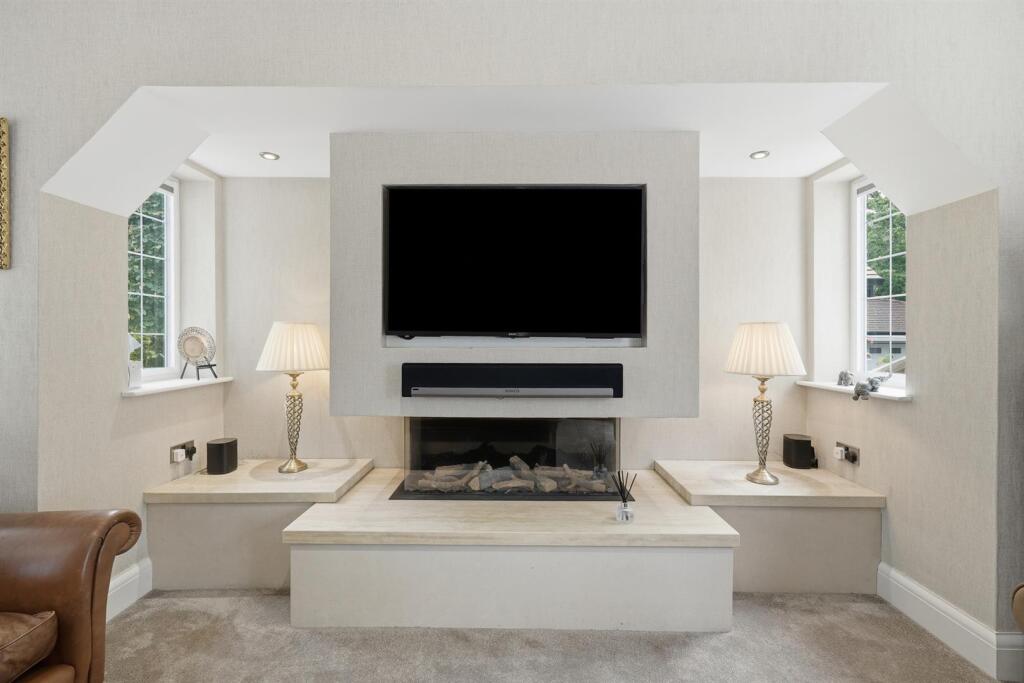
Lounge - 4.27 x 4.27 at maximum (14'0" x 14'0" at maximum) - Media wall with display shelving and spotlighting housing the T.V., soundbar and contemporary living flame gas fire. Wall light point. Downlighting. uPVC double doors to the Reading Room. uPVC double glazed windows to the front and rear elevations. Traditional column style radiator.
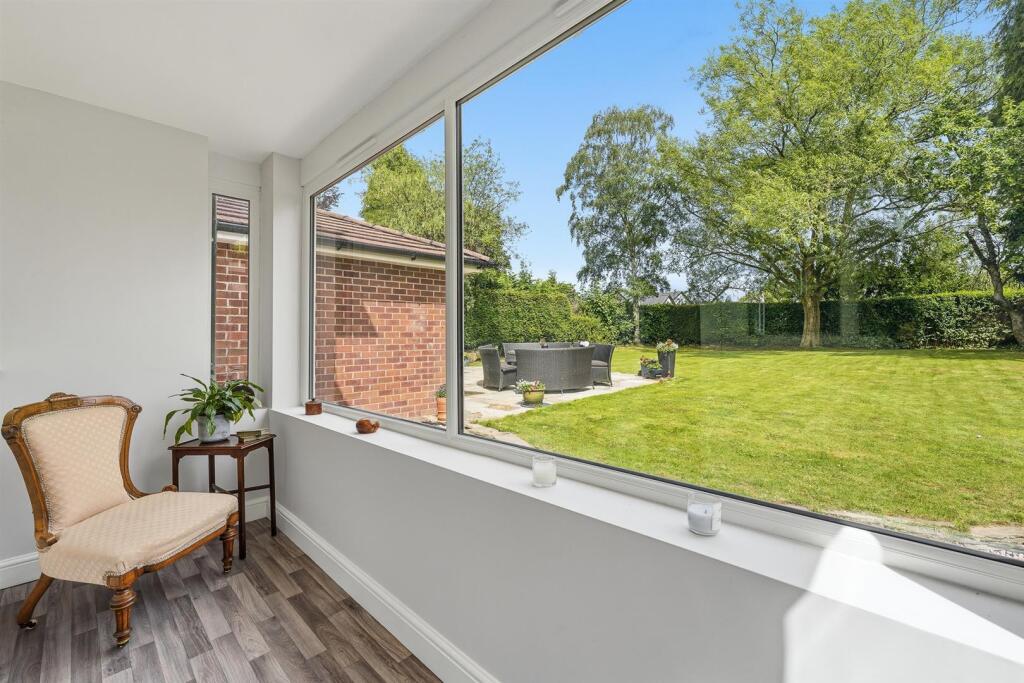
Reading Room - 3.35 x 1.22 (10'11" x 4'0") - uPVC double glazed windows. uPVC double doors opening onto the garden.
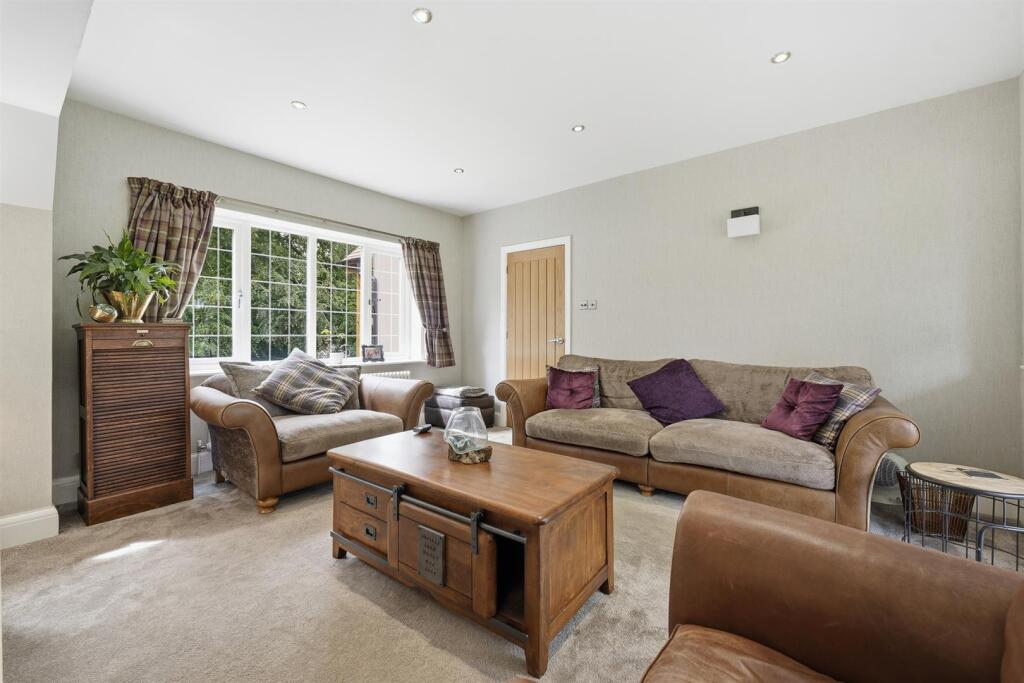
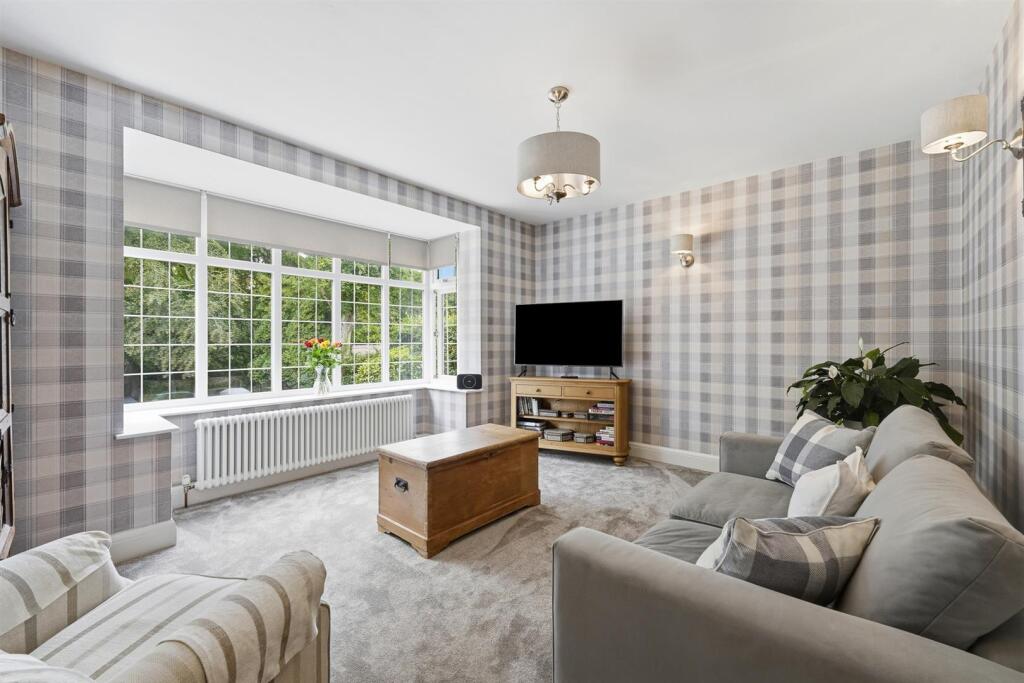
Sitting Room - 4.27 x 3.96 in the bay (14'0" x 12'11" in the bay) - Wall light points. T.V. aerial point. uPVC double glazed windows to the bay. Traditional column style radiator.
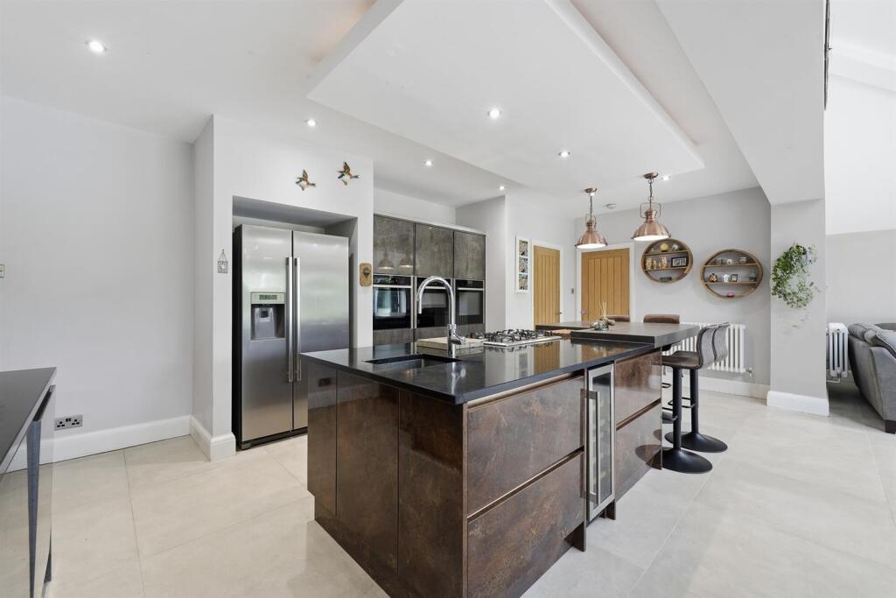
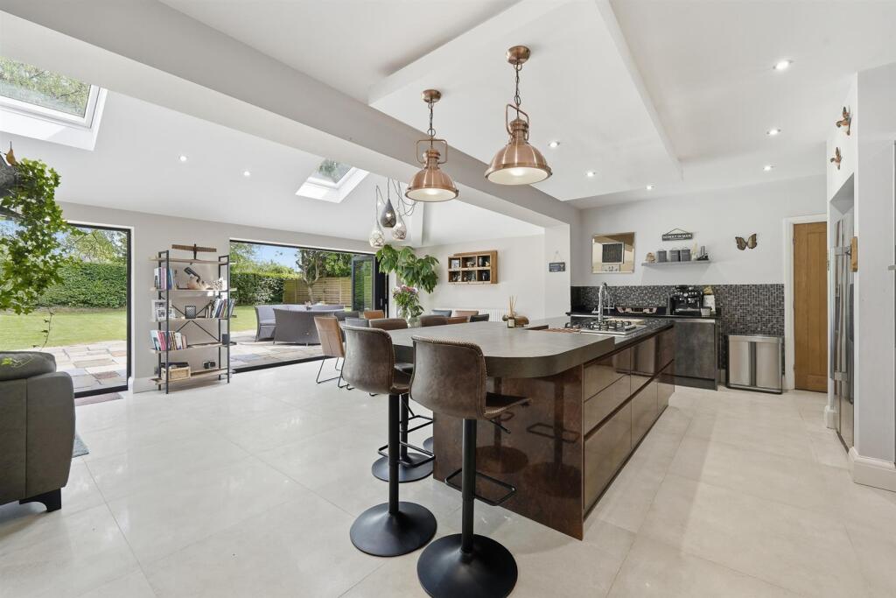
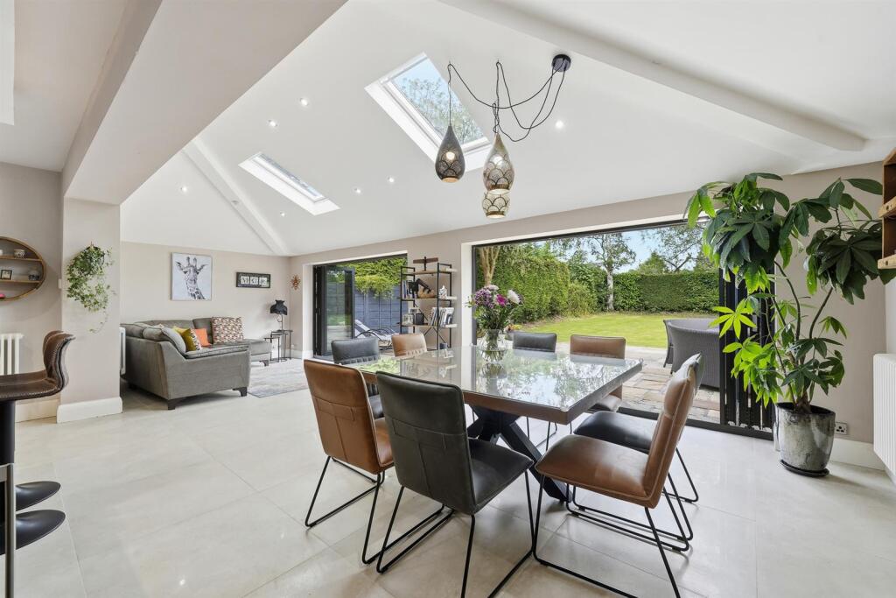
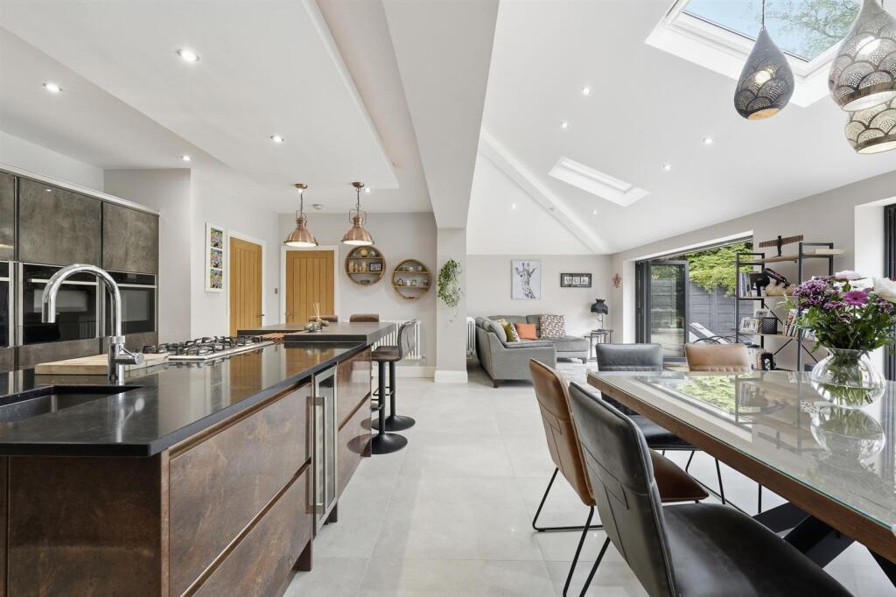
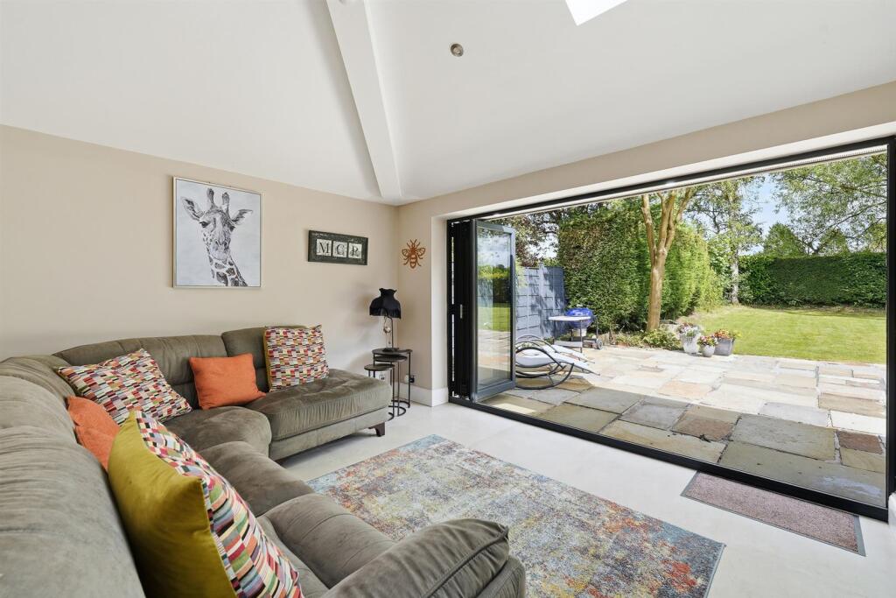
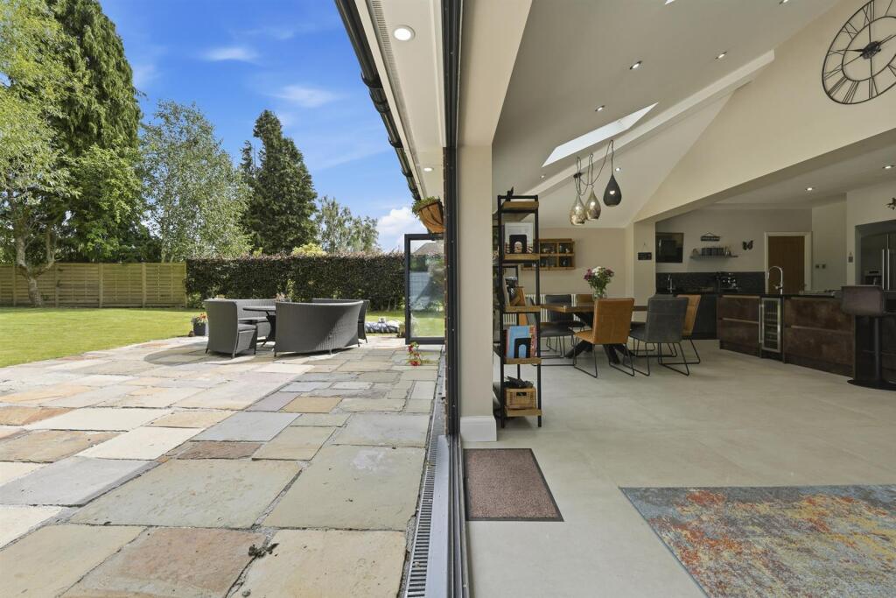
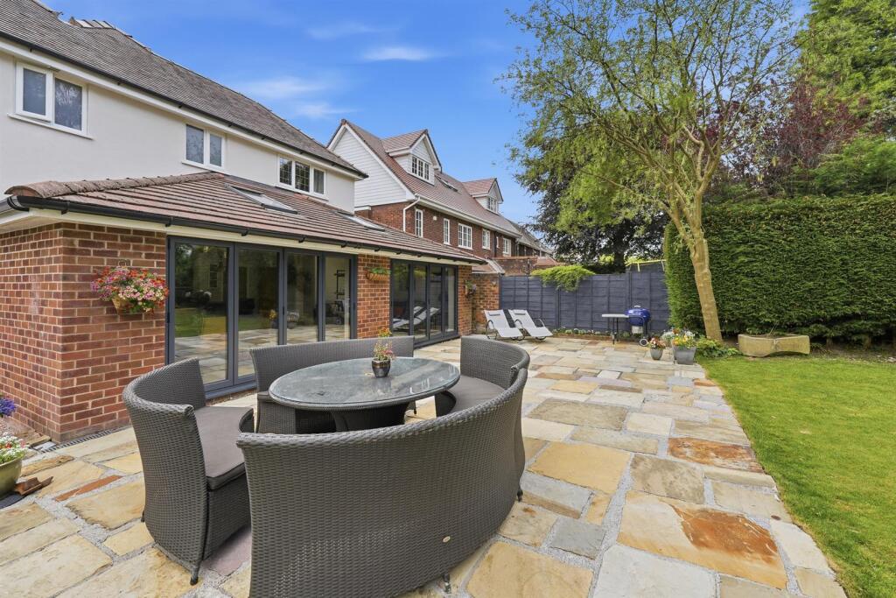
Dining Kitchen - 8.53 x 6.40 at maximum (27'11" x 20'11" at maximum - One and a half bowl stainless steel inset sink with mixer tap and base unit below. An additional range of bespoke base and eye level Wren kitchen units with contrasting quartz work surfaces and tiled splashbacks. Matching kitchen island extending to a breakfast bar, incorporating an inset stainless steel sink with Quooker instant hot water tap. Pendant lighting is positioned above the island, which also features a five-ring gas hob and an integrated wine cooler. Other integrated appliances include a traditional Neff electric oven, grill and warming tray, a Neff combi steam oven and grill, and a Neff microwave oven with grill and a dishwasher. Walk-in pantry cupboard. Space and plumbing for an American style fridge/freezer. Downlighting. Tiled flooring. Ladder style cupboard with ample shelving, power and light. Remote controlled Velux windows. Traditional column style radiators. Two sets of bi-folding doors opening to the garden.
Rear Porch - Composite door with glazing inset. Internal access to the garage. Downlighting. Loft access. Plumbing for washing machine. uPVC double glazed window.
Cloakroom/W.C. - Washbasin with mixer tap, tiled splashback and vanity storage drawer below. Low suite W.C. Extractor fan Downlighting. Tiled flooring. uPVC double glazed window. Chrome heated towel rail.
Integral Garage - 4.27 x 2.44 (14'0" x 8'0") - Up and over door. Power and light. Plumbing for washing machine.
First Floor -
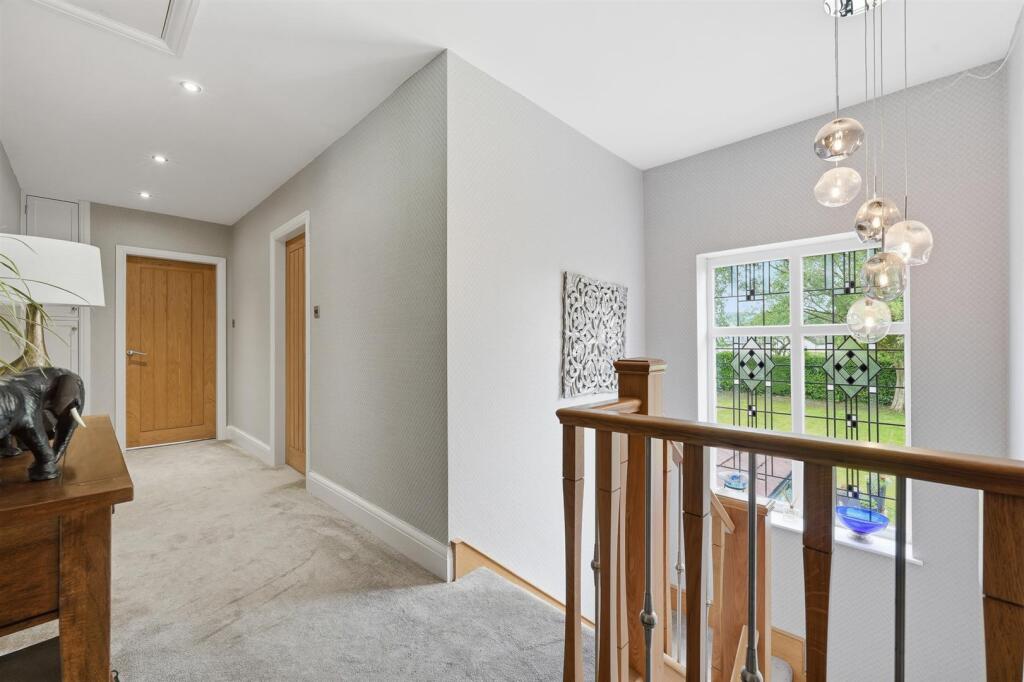
Landing - uPVC double glazed decorative window to the half landing. Spindle balustrade to the staircase. Access to a partially boarded loft via a pull-down ladder. Storage cupboard. Downlighting.
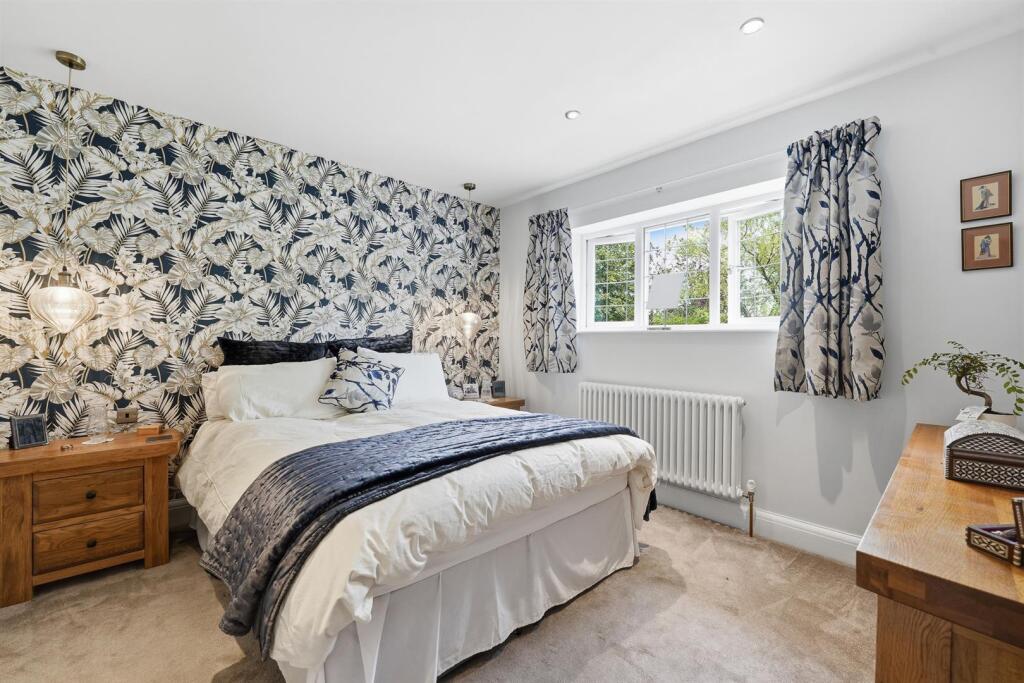
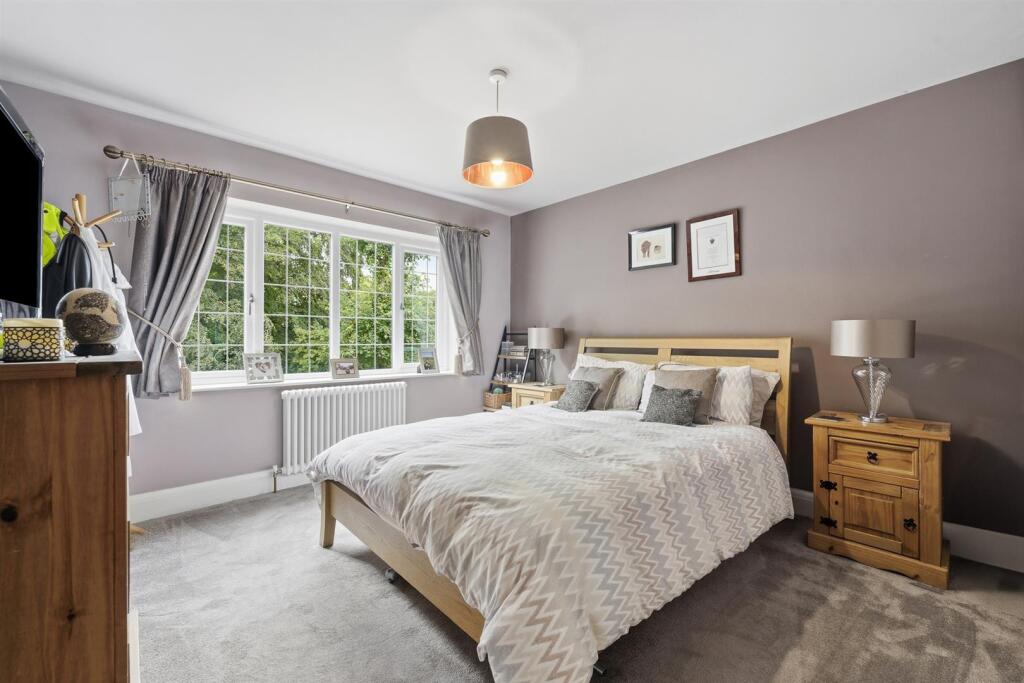
Bedroom One - 3.35m x 3.35 (10'11" x 10'11") - Downlighting. uPVC double glazed window. One traditional column style radiators.
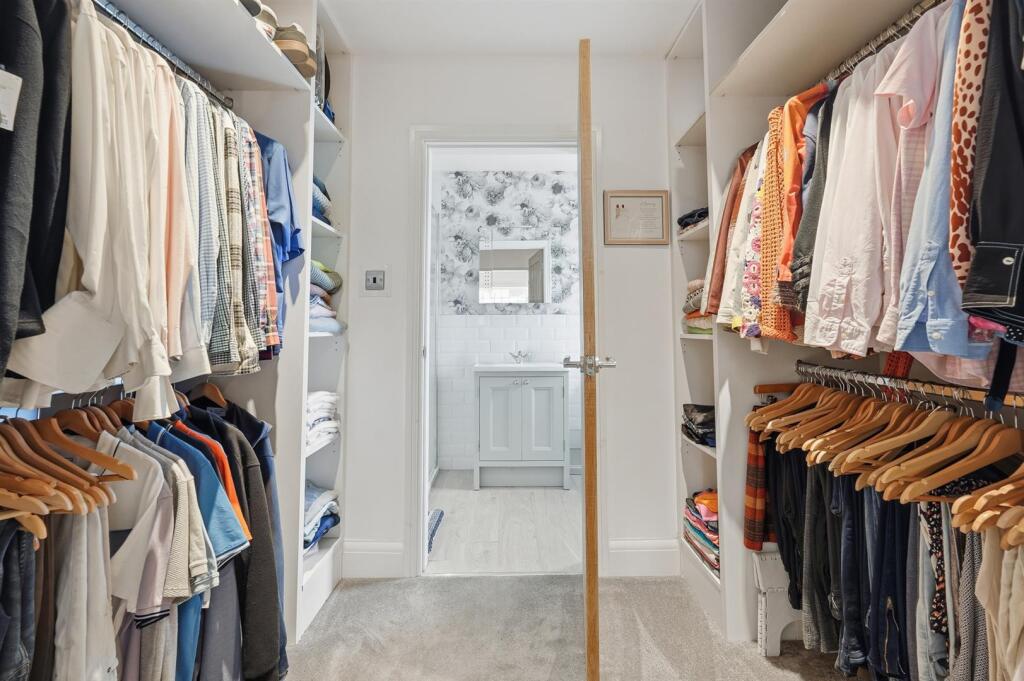
Dressing Room - Well-appointed dressing room fitted with hanging rails and shelving to both sides providing excellent wardrobe and storage space.
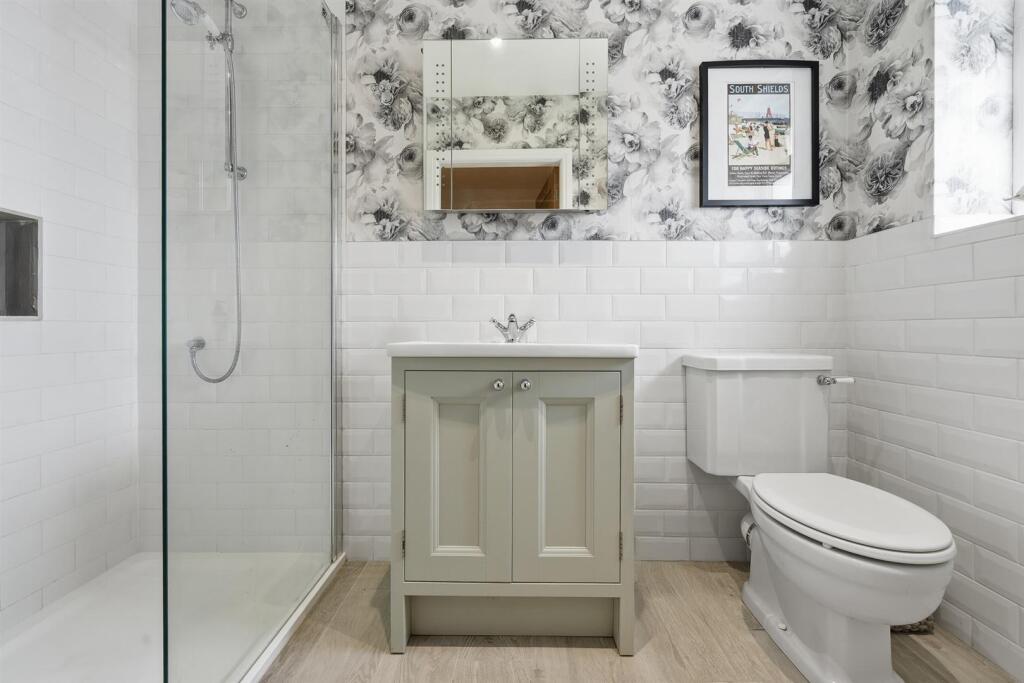
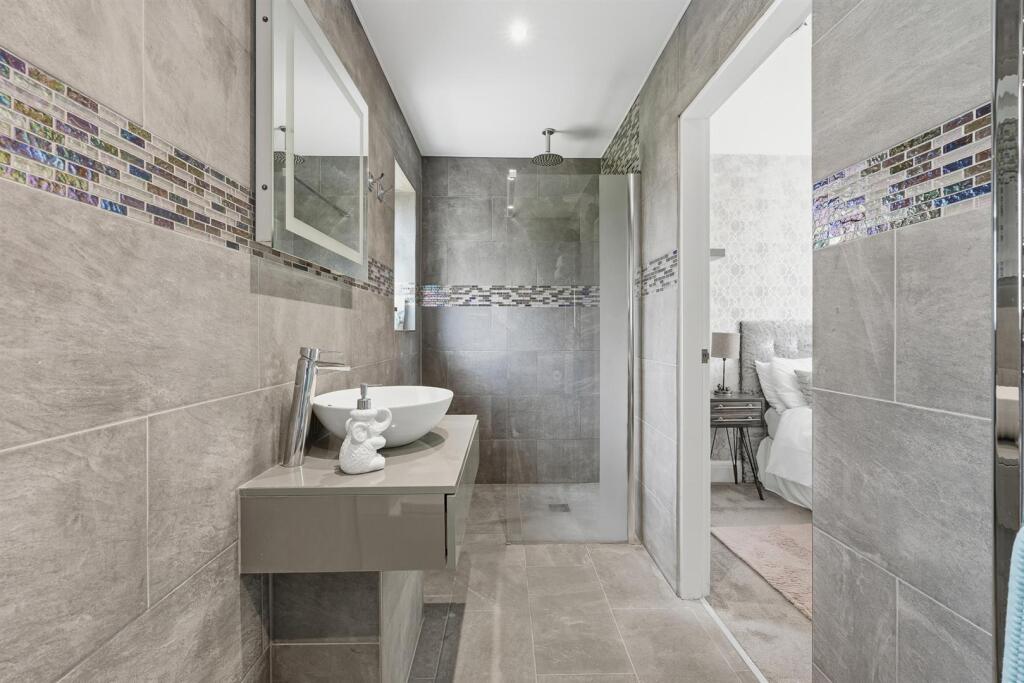
En-Suite Shower Room - The suite comprises a fully tiled walk-in cubicle with thermostatic rainhead shower and additional shower attachment over, a washbasin with mixer tap and vanity storage cupboard below and a low suite W.C. Wall-mounted mirror with integral lighting. Extractor fan. Partially tiled walls. LVT flooring. uPVC double glazed window. Traditional column style radiator.
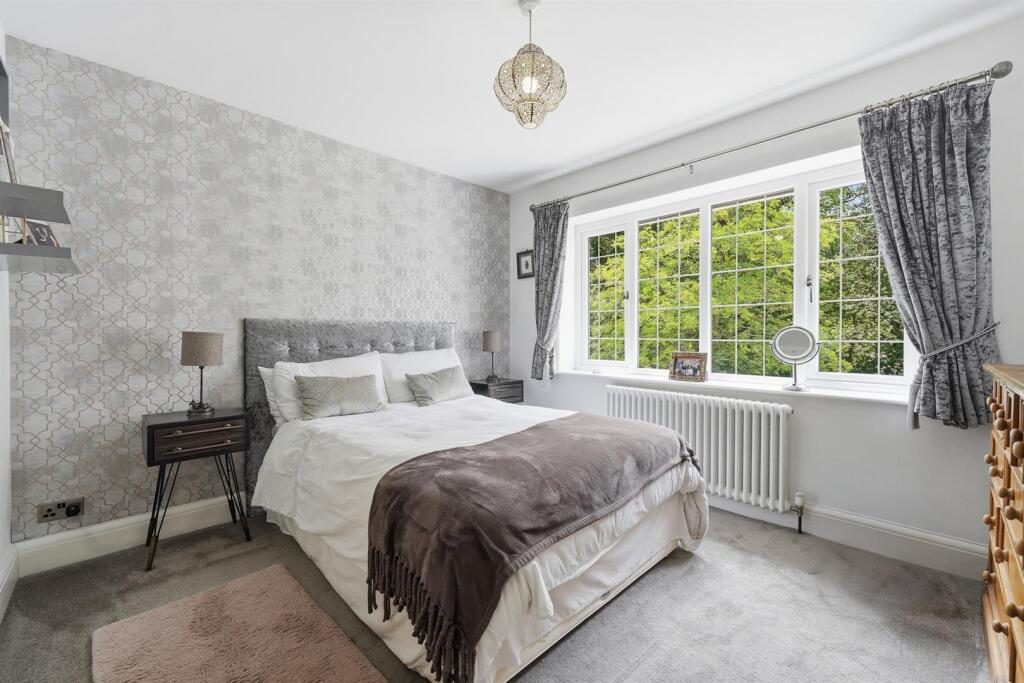
Bedroom Two - 3.35 x 3.05 (10'11" x 10'0") - uPVC double glazed window. Traditional style column radiator.
En-Suite Shower Room - Fully tiled walk-in wetroom with thermostatic shower over. Washbasin with mixer tap and vanity storage below. Low suite W.C. Downlighting. Extractor fan. Fully tiled walls. Tiled flooring. uPVC double glazed windows. Chrome heated towel rail.
Bedroom Three - 3.35m x 3.35 (10'11" x 10'11") - uPVC double glazed window. Traditional style column radiator.
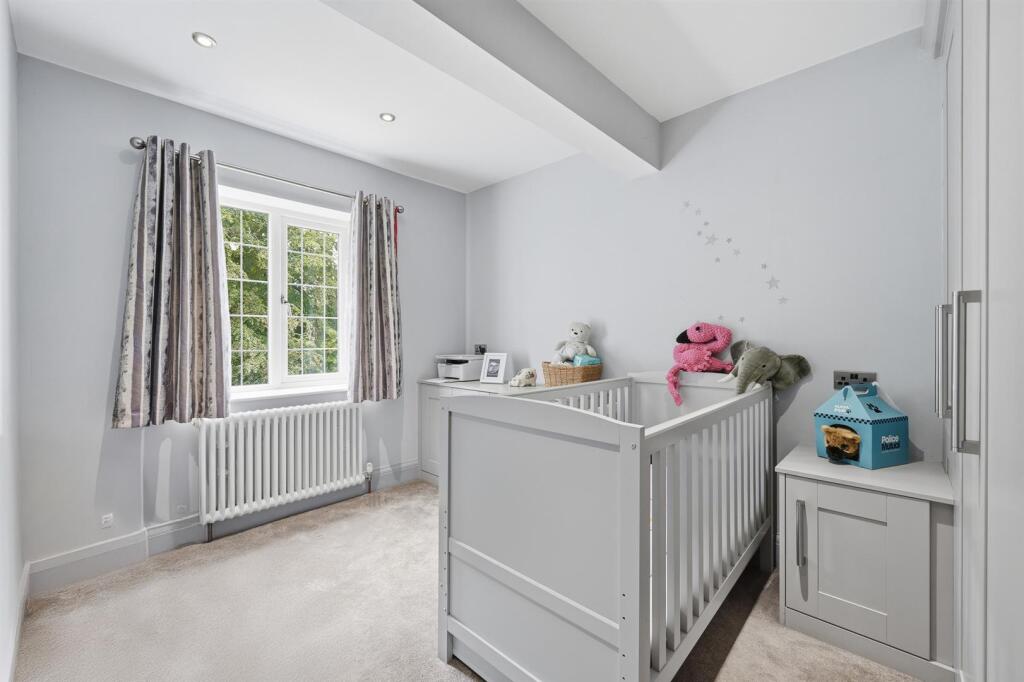
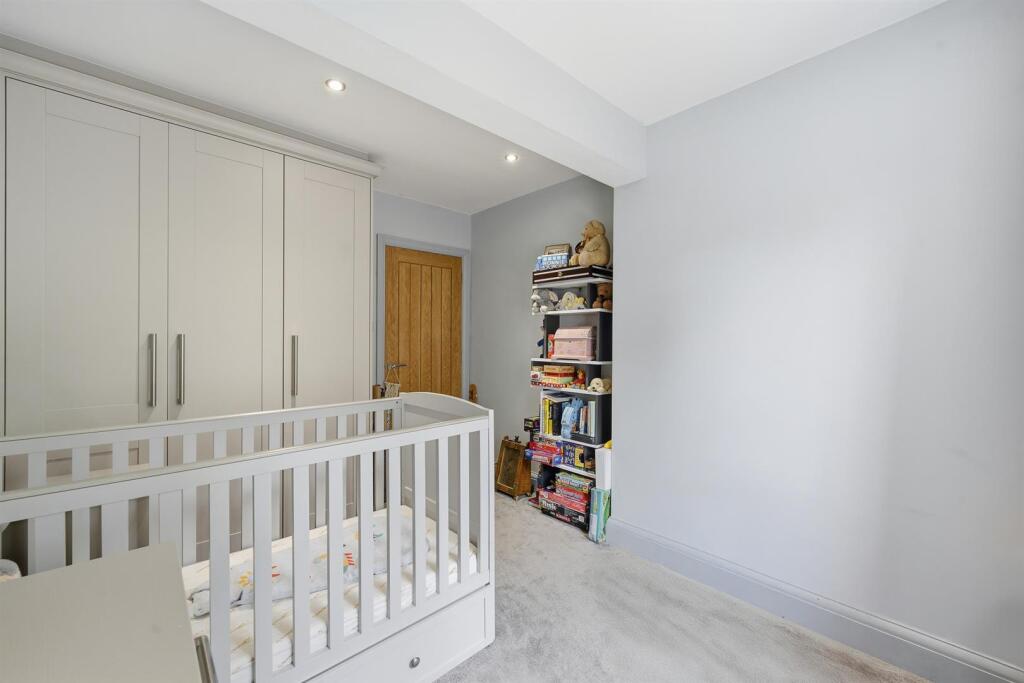
Bedroom Four - 3.35 x 2.74 at maximum (10'11" x 8'11" at maximum) - Fitted wardrobes, side table and chest of drawers. Downlighting. uPVC double glazed window. Traditional style column radiator.
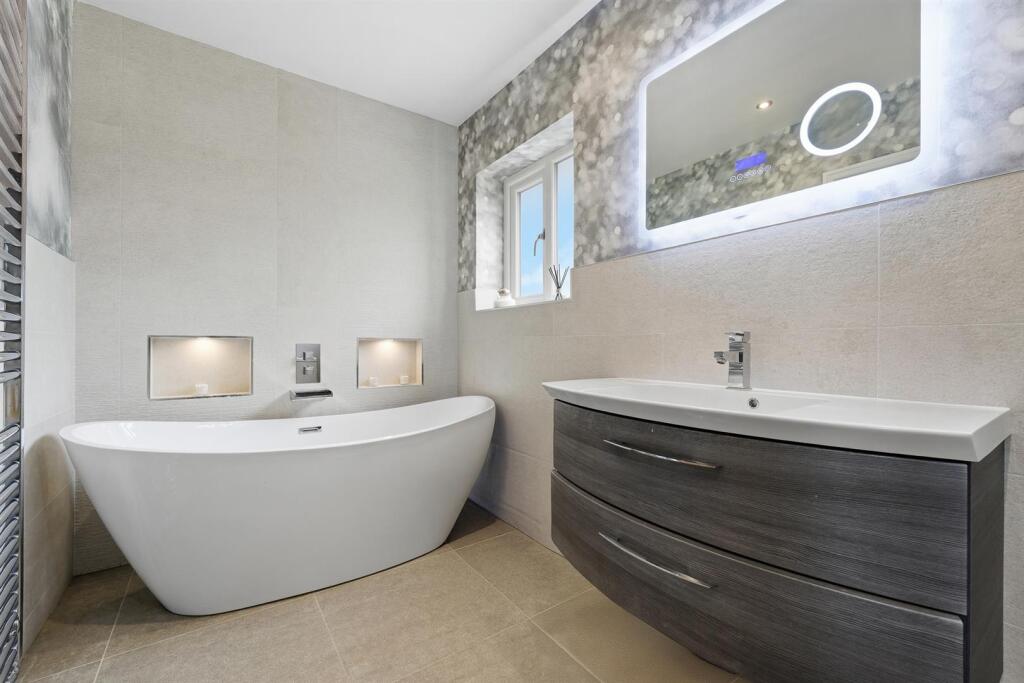
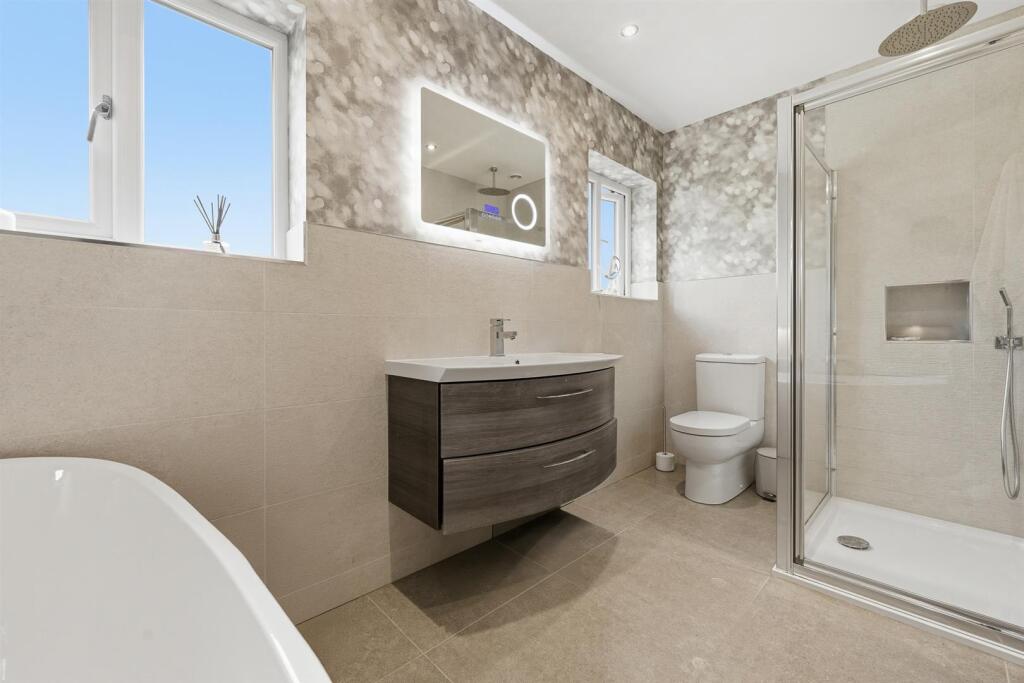
Bathroom - The contemporary white suite comprises a free-standing bath with waterfall tap and display shelving with spotlighting. Fully tiled cubicle with niche shelving, thermostatic rainfall shower and additional shower attachment over, a washbasin with mixer tap and vanity storage drawers below and a low suite W.C. Wall-mounted bluetooth mirror with integral lighting. Downlighting. Extractor fan. Partially tiled walls. Tiled flooring. uPVC double glazed window. Chrome heated towel rail.
Outside -
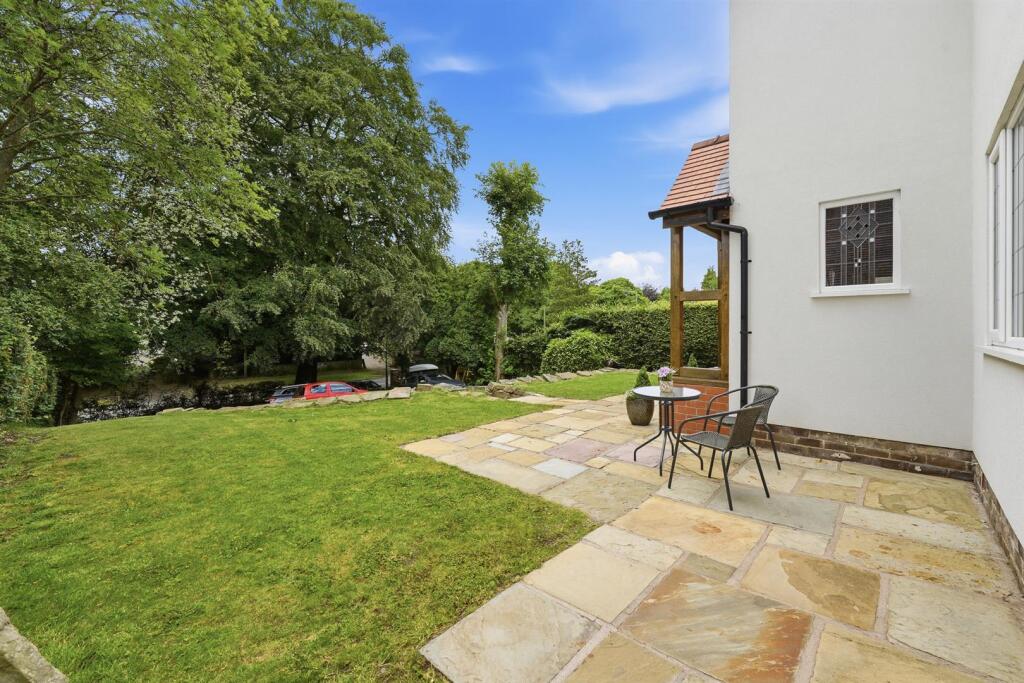
Gardens - The property is approached via a generous driveway providing ample off-road parking, complemented by an attractive three-tiered front garden laid mainly to lawn. Stone-flagged patio areas wrap around the side of the property, with steps leading between the levels, all enhanced by planted flower beds and a rockery. To the rear is a superb, impressive garden featuring a generous stone-flagged patio seating area leading onto an extensive lawn, bordered by a selection of mature trees. The space is enclosed by established hedging and fencing, offering both privacy and a pleasant leafy outlook.
Tenure - The vendor has advised us that the property is Freehold.
Listed by
Macclesfield
Holden & Prescott
Reference: 90536016
Flood risk
Zone: 1
Risk: Low
Job (default Low)
Registered land (INSPIRE)
This location falls inside an HM Land Registry INSPIRE registered freehold polygon.
Plot: ~794 m² (0.20 acres)
Source: HM Land Registry INSPIRE Index Polygons.
Floorplans
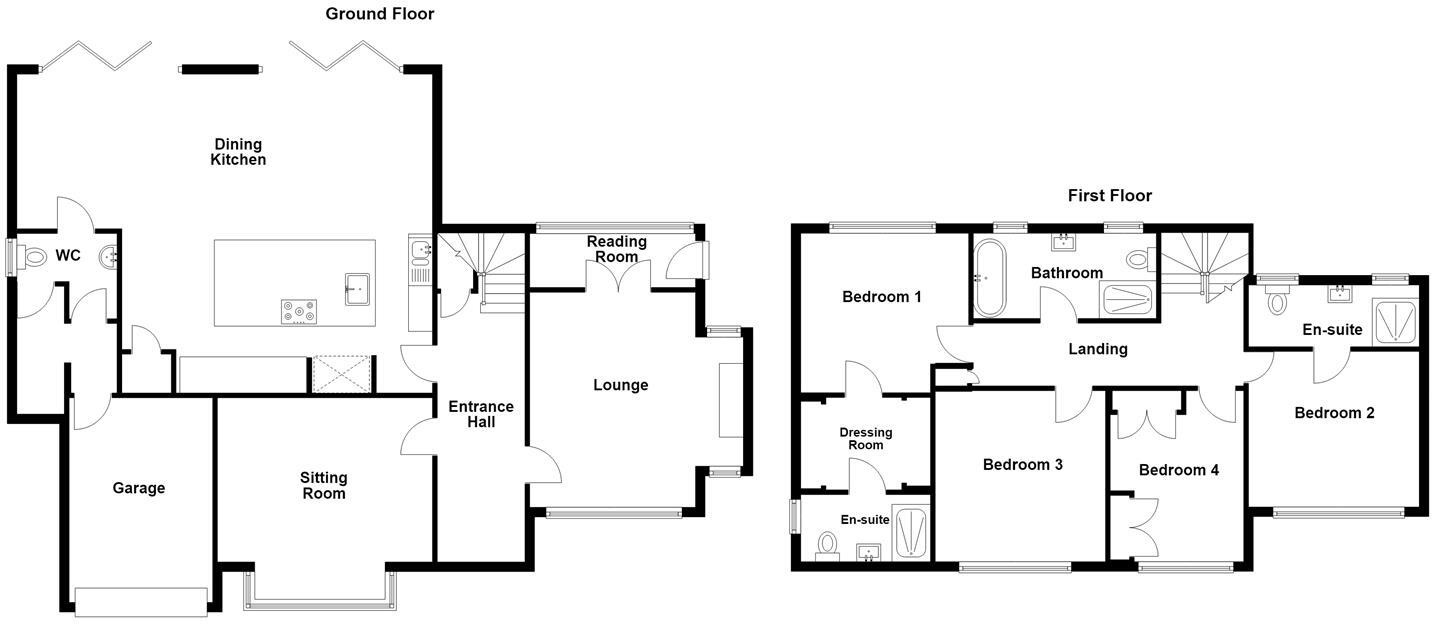
66 Manchester Road - all floors (2).JPG
FENSA Certificates
This property has 7 FENSA certificate(s) on record, indicating window/door installations by FENSA-approved installers.
FENSA Certificate #11868223
Property Details
Street: 66 Manchester Road
Town: Tytherington
Postcode: SK10 2JP
Installation Details
Items: 11 windows and 1 door
Certificate Issued: 26/09/2016
Work Completed: 16/09/2015
This certificate data was retrieved from FENSA's database
FENSA Certificate #12242400
Property Details
Street: 66 Manchester Road
Town: Tytherington
Postcode: SK10 2JP
Installation Details
Items: 1 window
Certificate Issued: 20/03/2017
Work Completed: 17/02/2017
This certificate data was retrieved from FENSA's database
FENSA Certificate #12648808
Property Details
Street: 66 Manchester Road
Town: Tytherington
Postcode: SK10 2JP
Installation Details
Items: 1 window
Certificate Issued: 13/11/2017
Work Completed: 09/10/2017
This certificate data was retrieved from FENSA's database
FENSA Certificate #12648826
Property Details
Street: 66 Manchester Road
Town: Tytherington
Postcode: SK10 2JP
Installation Details
Items: 1 window
Certificate Issued: 13/11/2017
Work Completed: 09/10/2017
This certificate data was retrieved from FENSA's database
FENSA Certificate #13027447
Property Details
Street: 66 Manchester Road
Town: MACCLESFIELD
Postcode: SK10 2JP
Installation Details
Items: 2 windows
Certificate Issued: 10/07/2018
Work Completed: 14/09/2016
This certificate data was retrieved from FENSA's database
FENSA Certificate #13031492
Property Details
Street: 66 Manchester Road
Town: Tytherington
Postcode: SK10 2JP
Installation Details
Items: 2 windows
Certificate Issued: 10/07/2018
Work Completed: 27/09/2016
This certificate data was retrieved from FENSA's database
FENSA Certificate #15811444 Recent
Property Details
Street: 66 Manchester Road
Town: MACCLESFIELD
Postcode: SK10 2JP
Installation Details
Items: 2 windows and 1 door
Certificate Issued: 18/06/2023
Work Completed: 06/06/2023
This certificate data was retrieved from FENSA's database
What is FENSA? FENSA (Fenestration Self-Assessment Scheme) is a government-authorised scheme that monitors building regulation compliance for replacement windows and doors. Certificates indicate that work was completed by FENSA-approved installers.
Price history
| Event | Date | Price | % change |
|---|---|---|---|
| Listed for sale | — | £950,000 | +115.9% |
| Sold | 28/11/2014 (11 years ago) | £440,000 | — |
Source: HM Land Registry Price Paid Data. Crown copyright.
Sold Comparables
Same street and nearby sales within 0.25 miles (last 5 years). Data from Land Registry Price Paid.
| Address | Price | Date | Type |
|---|---|---|---|
| MANOR FARM LODGE TYTHERINGTON LANE, MACCLESFIELD, CHESHIRE EAST, SK10 2JS | £1,600,000 | 30/11/2021 | Other |
Area average: £1,600,000 (1 sale)
Capital growth trend
Land Registry outcode average: last 12 months vs 5y and 10y ago (from sold prices).
House Price Index (HM Land Registry — official index, not sold-price averages): Cheshire East. Series: All dwelling types. As of July 2026.
Rental Range
Estimated market rent for Cheshire East. Low = conservative, Realistic = average, Optimistic = best case.
Based on Local Authority from postcode lookup → Cheshire East.
LHA (30th percentile) floor for East Cheshire: £1,745/mo (Apr 2025 – Mar 2026)
Location
Nearby
Nearest stations, universities and amenities (distance from property).
| Type | Name | Distance |
|---|---|---|
| Bus stop | Tytherington, Manchester Road / Dorchester Way | 0.1 miles |
| Bus stop | Tytherington, Marlborough Drive / Southdown Close | 0.1 miles |
| Shop | Costcutter | 0.3 miles |
| Shop | CTD Tiles | 0.7 miles |
| Train station | Prestbury | 1.2 miles |
| Train station | Macclesfield | 1.4 miles |
| Hospital | Rosemount Resource Centre | 1.5 miles |
| Hospital | Corbar hall | 8.6 miles |
| University | University of Derby, Buxton | 8.8 miles |
| University | Fallowfield Reception and Richmond Amenities Building | 12.0 miles |
Street-level crime
| Category | Count |
|---|---|
| Violence and sexual offences | 16 |
| Vehicle crime | 9 |
| Other theft | 7 |
| Shoplifting | 6 |
| Criminal damage and arson | 5 |
| Anti-social behaviour | 1 |
| Other crime | 1 |
| Public order | 1 |
| Total incidents | 46 |
Within 1 mile during Aug 2026. Source: data.police.uk (England & Wales).
Schools nearby
Nearest open schools with Ofsted ratings (England). Closed schools are not shown. Data from Get Information about Schools and Ofsted.
| Name | Type | Distance | Ofsted |
|---|---|---|---|
| Marlborough Primary School | Primary | 0.2 miles | Good — 11 Oct 2012 |
| Tytherington School | Secondary | 0.7 miles | Good — 1 Dec 2011 |
| Beech Hall School | Other | 0.7 miles | — (No rating) |
| Bollinbrook CofE (A) Primary School | Primary | 0.8 miles | Good — 16 Oct 2023 |
| Bollington Cross CofE Primary School | Primary | 1.0 miles | Good — 20 Mar 2023 |
Rental Comparables
Rental comparables data is not available for this property.
Rent-driven metrics
Based on Area rent estimate.
- Rent ratio — Monthly rent ÷ purchase price (1% rule). 1%+ = strong, 0.8–1% = okay, <0.8% = weak for cashflow.
- Max investor price — Rent ÷ 0.8%; the price at which rent would be 0.8% of price (Stoke-style target).
- Target investor price — Rent ÷ 1%; the price at which rent would be 1% of price (strong cashflow band).
- Gross yield — Annual rent as % of purchase price (no costs).