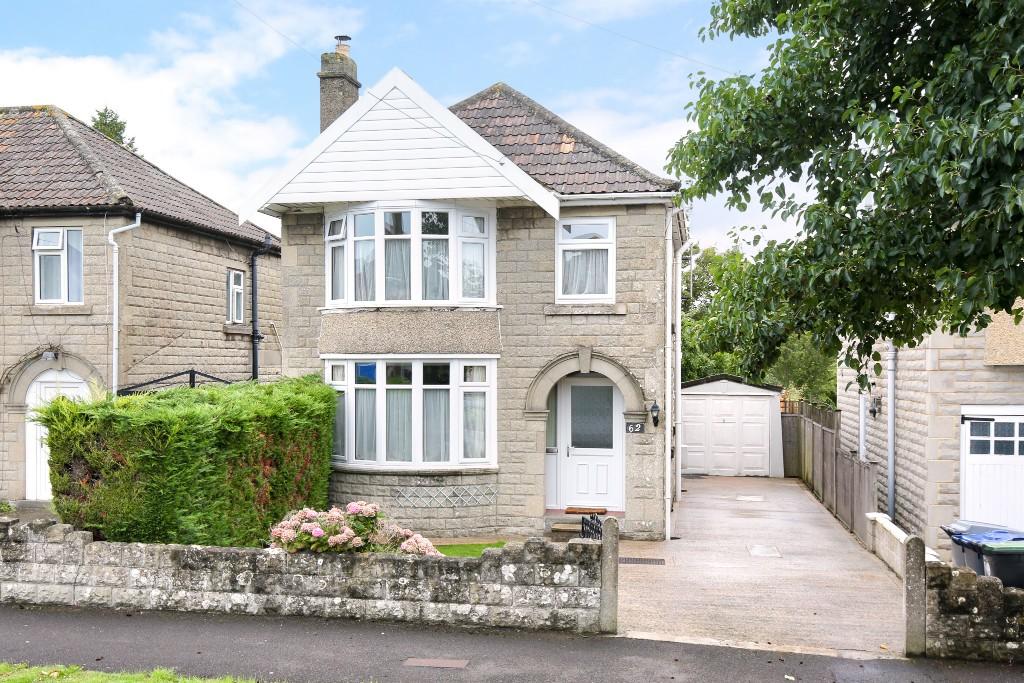
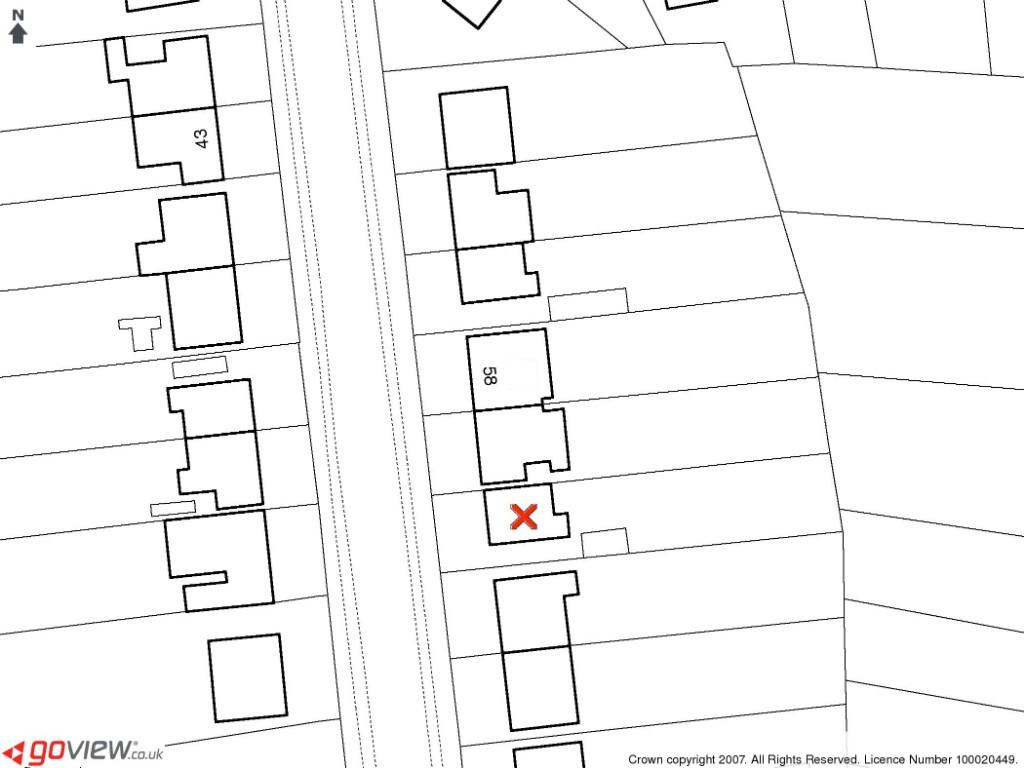
62 THE CROFT
TROWBRIDGE, WILTSHIRE BA14 0RN
Property details
Tenure
FREEHOLD
Floor area
84 m²
EPC rating
E
Year built
England and Wales: 1930-1949
Last sold
£285,210 Nov 2019
Price per m²
£3,452/m²
Local average
£419,759 (-30.9%)
Deprivation
Decile 9 (28,448 of 33,755)
Street crime
303 incidents within 1 mile (May 2026)
Additional details
- Heating
- Double glazing, Gas central
- Parking
- Garage, Driveway
- Garden
- Private garden, Patio, Enclosed garden, Rear garden
Description
All measurements are approximate.
ACCOMMODATION
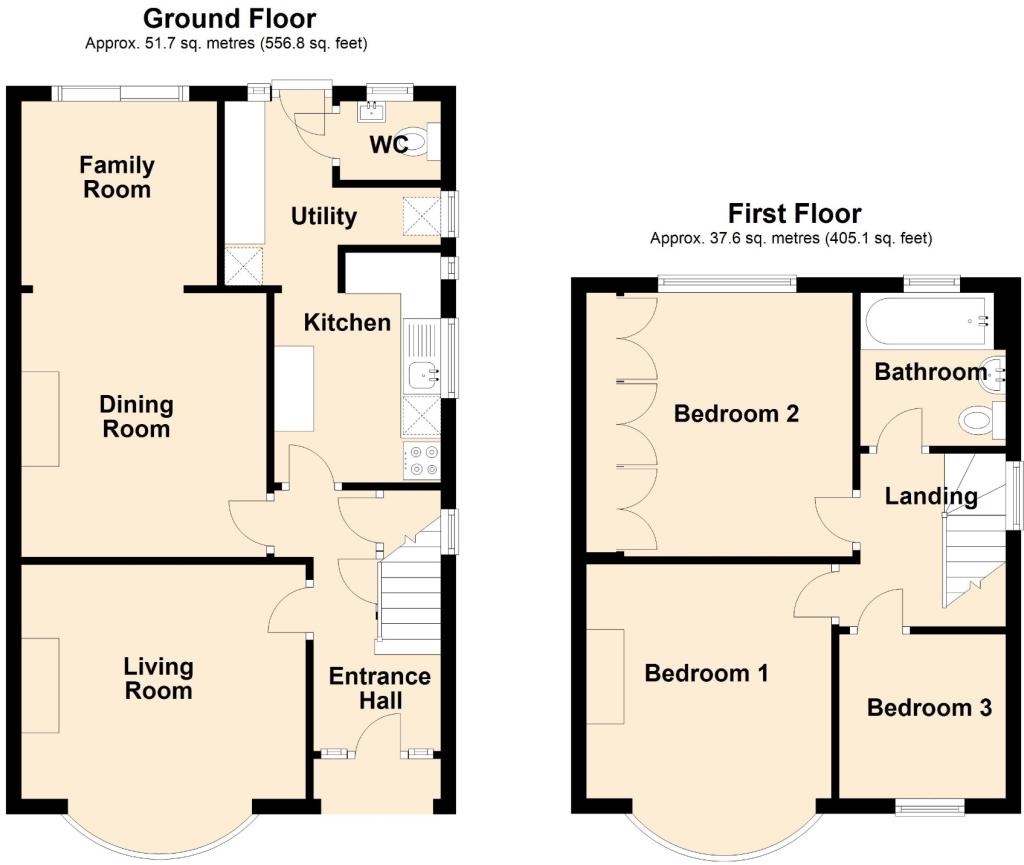
Entrance Hall
Obscured UPVC double glazed windows and door to the front. Radiator. Stairs to the first floor with cupboards under and UPVC double glazed window to the side. Doors off and into:
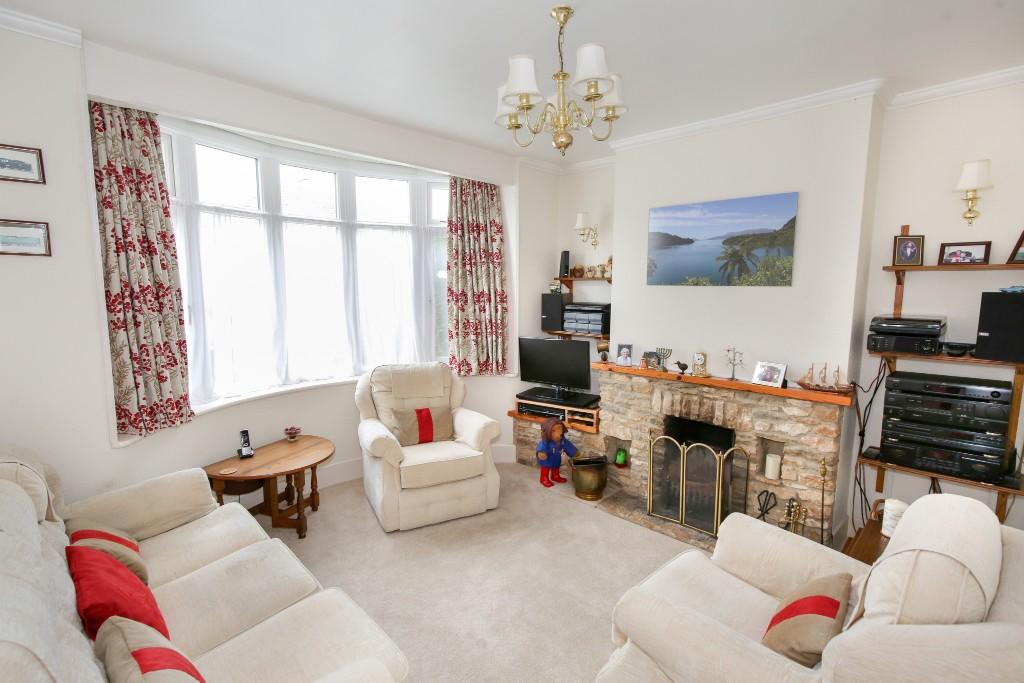
Living Room 12' 4'' x 12' 2'' (3.76m x 3.71m) into bay
UPVC double glazed bay window to the front. Feature open stone fireplace. Coving. Television point.
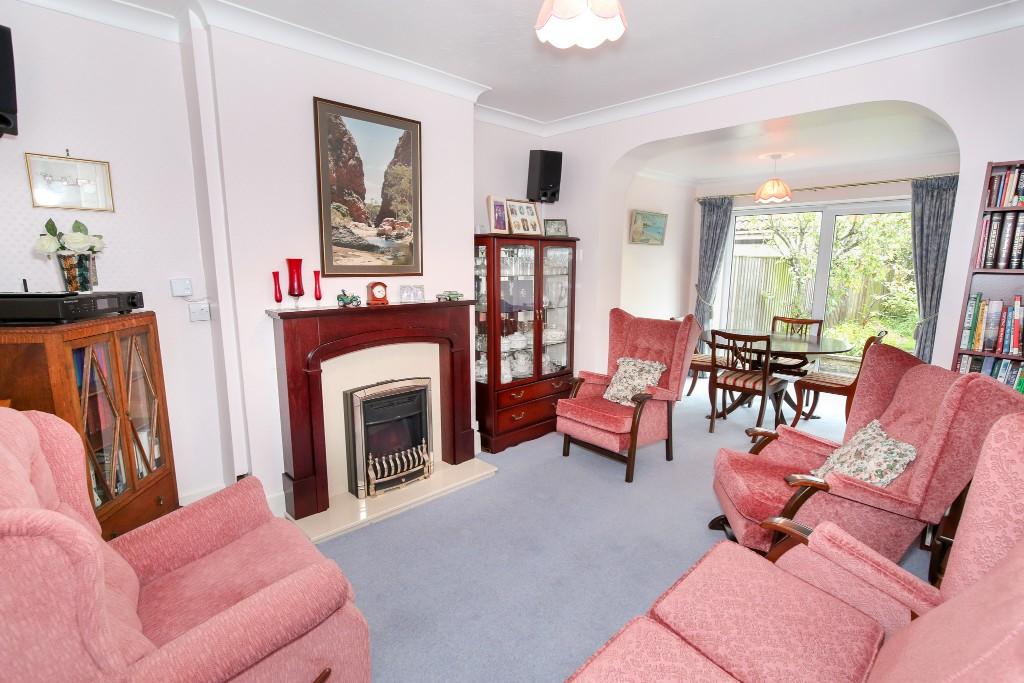
Dining Room 11' 7'' x 10' 8'' (3.53m x 3.25m)
Feature fireplace with gas fire and replacement back boiler (fitted 2014). Coving. Opening to the:
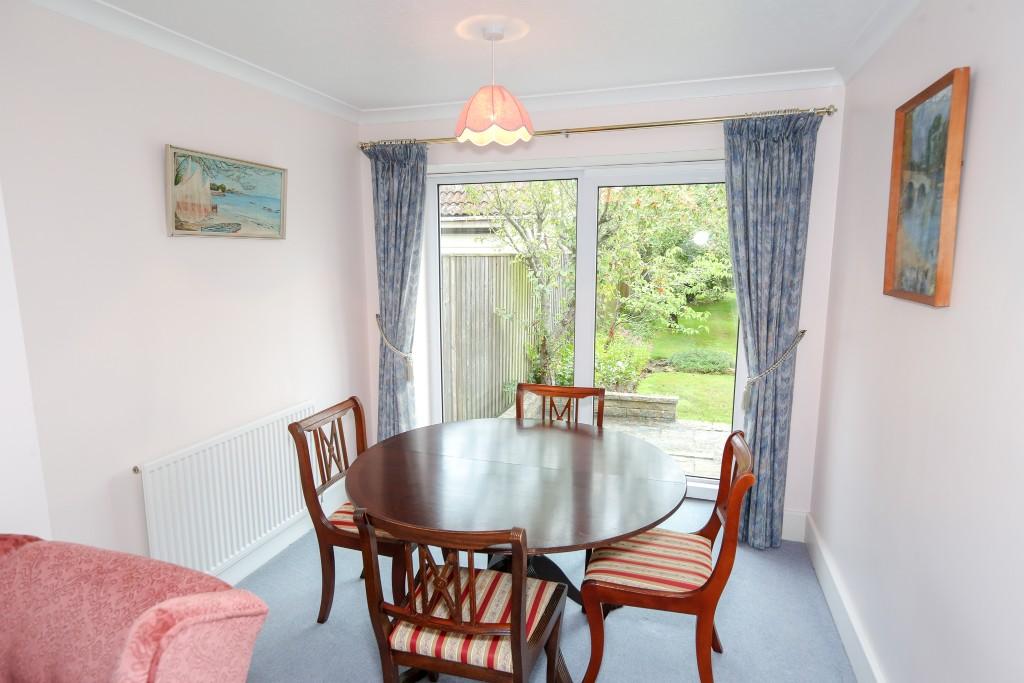
Family Room 8' 5'' x 8' 1'' (2.56m x 2.46m)
UPVC double glazed sliding patio doors to the rear. Radiator. Coving.
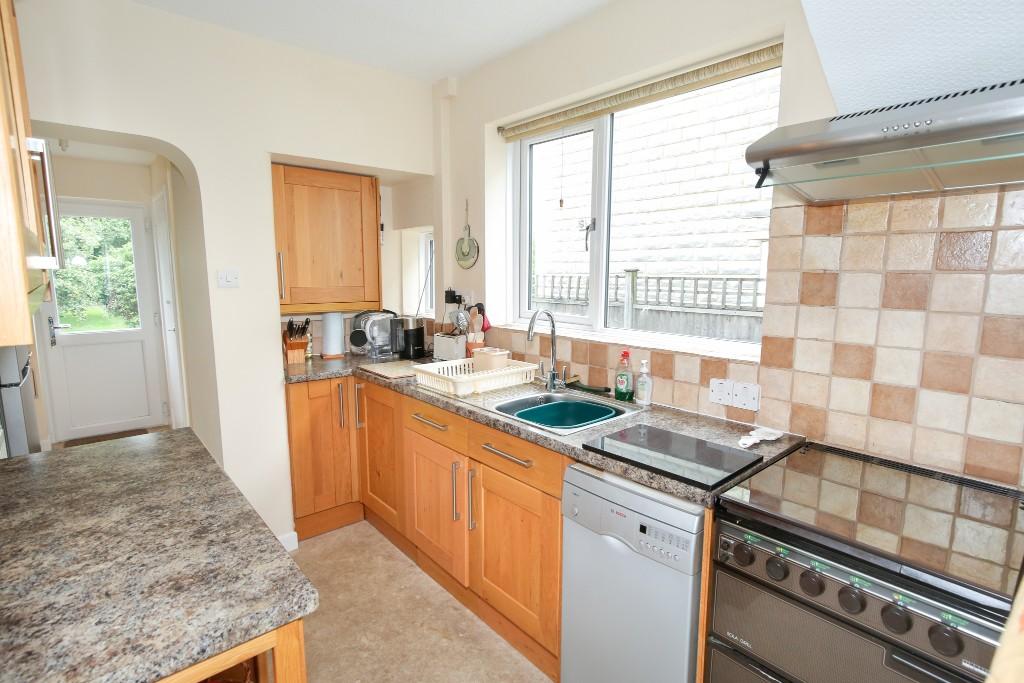
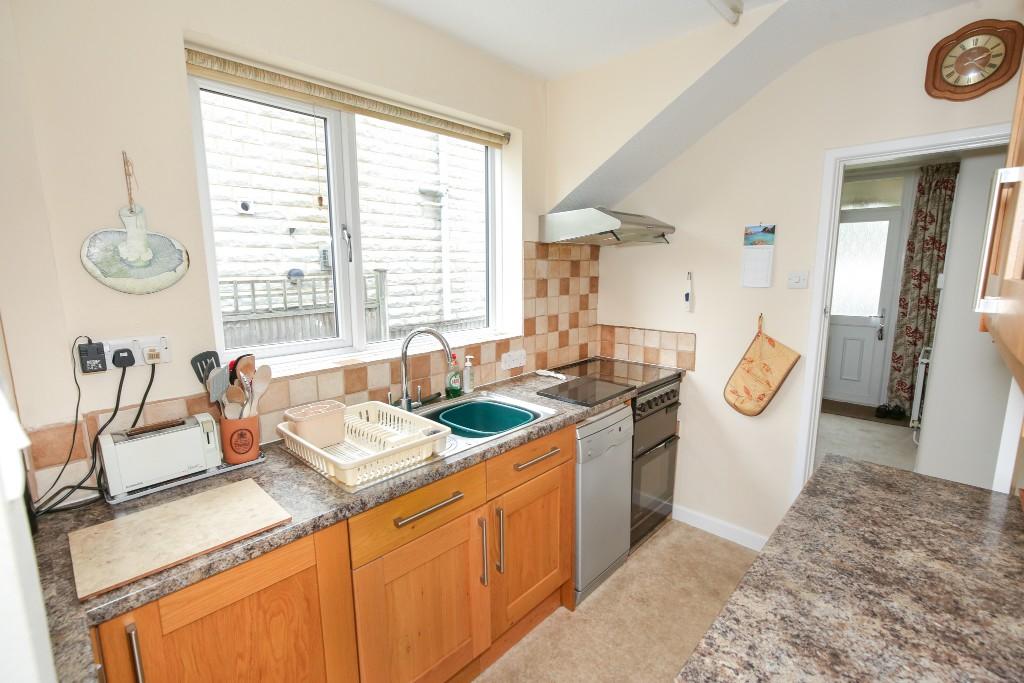
Refitted Kitchen 10' 4'' x 7' 8'' (3.15m x 2.34m)
Two UPVC double glazed windows to the side. Radiator. Selection of wall and base mounted units with tiled surrounds and rolled top work surfaces. Stainless steel single sink drainer unit with swan neck mixer tap. Gas cooker with extractor hood over. Plumbing for dishwasher. Vinyl flooring. Opening to the:
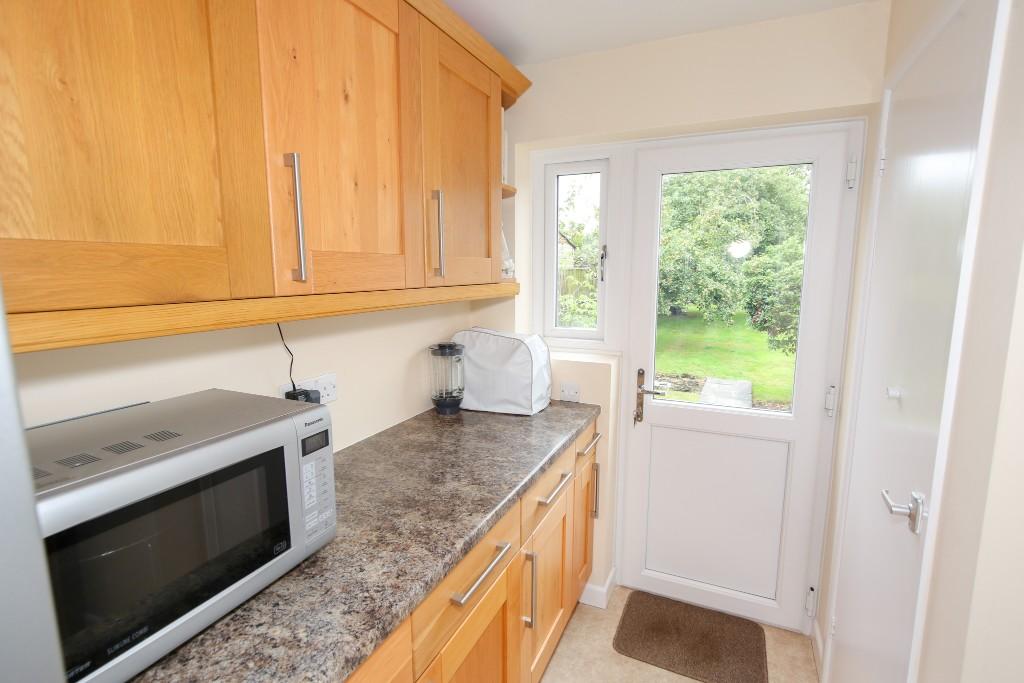
Refitted Utility 8' 8'' x 8' 0'' (2.64m x 2.44m) max
UPVC double glazed window to the side. Selection of wall and base mounted units with tiled surrounds and rolled top work surfaces. Space for fridge/freezer. Plumbing for washing machine. Vinyl flooring. UPVC double glazed window and door to the rear. Door to the:
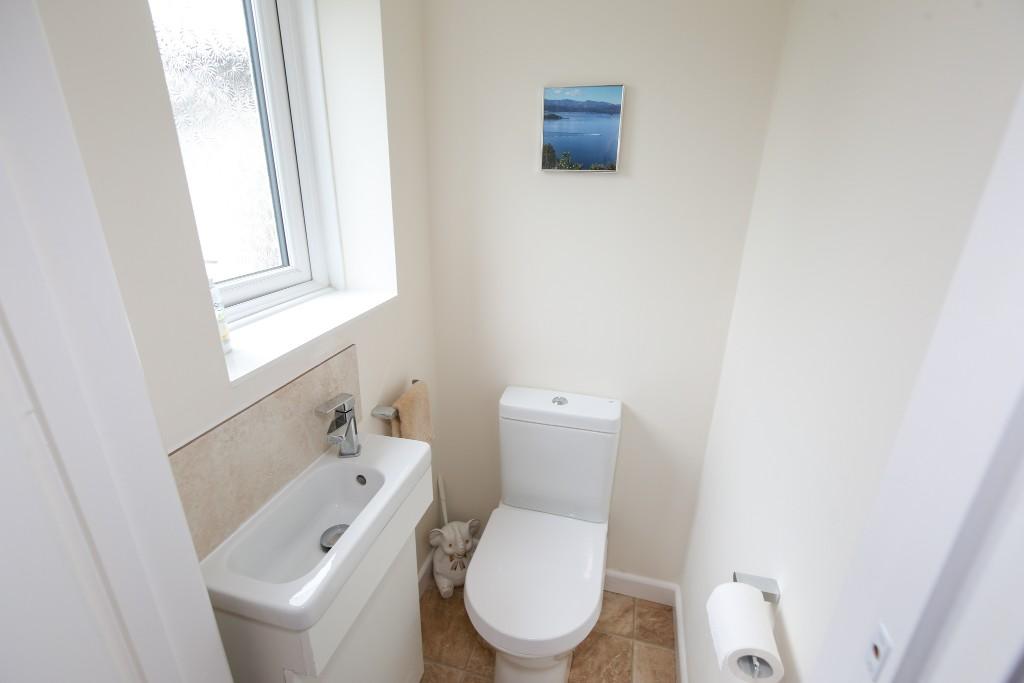
Refitted Cloakroom
Obscured UPVC double glazed window to the rear. Two piece white suite comprising wash hand basin with tiled splash-backs and w/c. Vinyl flooring.
FIRST FLOOR
Landing
UPVC double glazed window to the side. Access to loft space with power, lighting and ladder. Doors off and into:
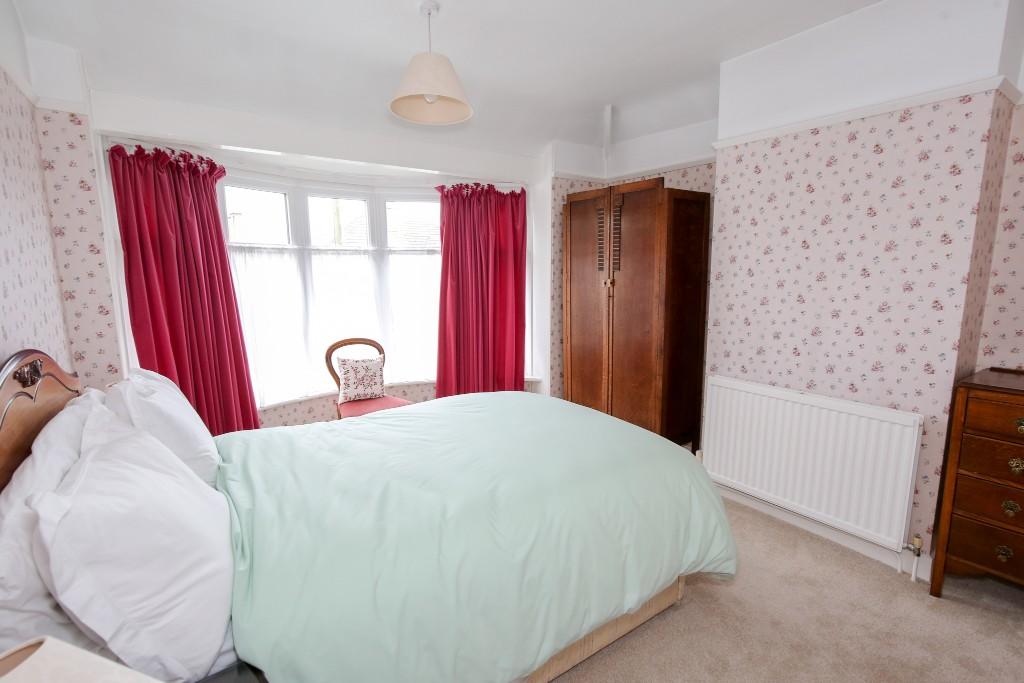
Bedroom One 12' 7'' x 10' 10'' (3.83m x 3.30m) into bay
UPVC double glazed bay window to the front. Radiator. Picture rail.
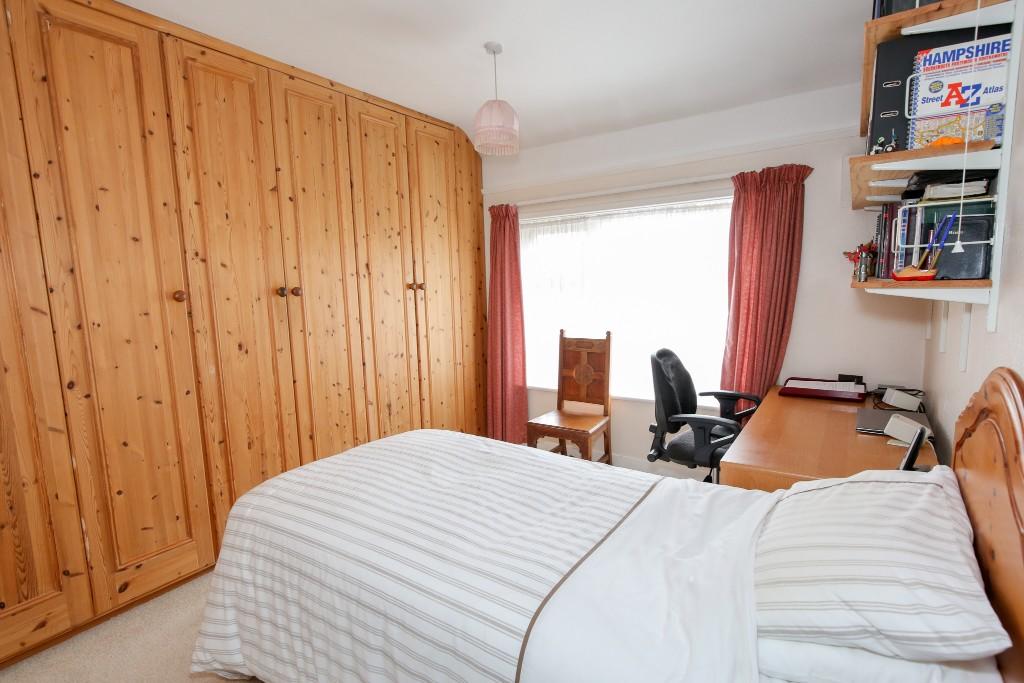
Bedroom Two 11' 6'' x 8' 8'' (3.50m x 2.64m)
UPVC double glazed window to the rear. Radiator. Built-in run of wardrobes. Picture rail.
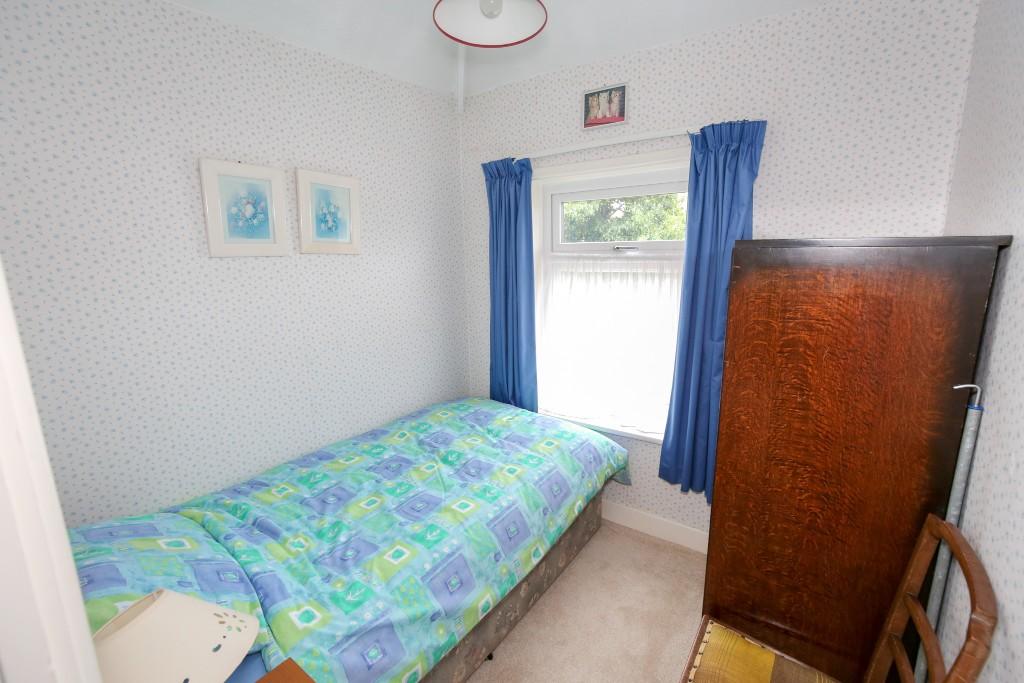
Bedroom Three 7' 3'' x 7' 0'' (2.21m x 2.13m)
UPVC double glazed window to the front. Radiator.
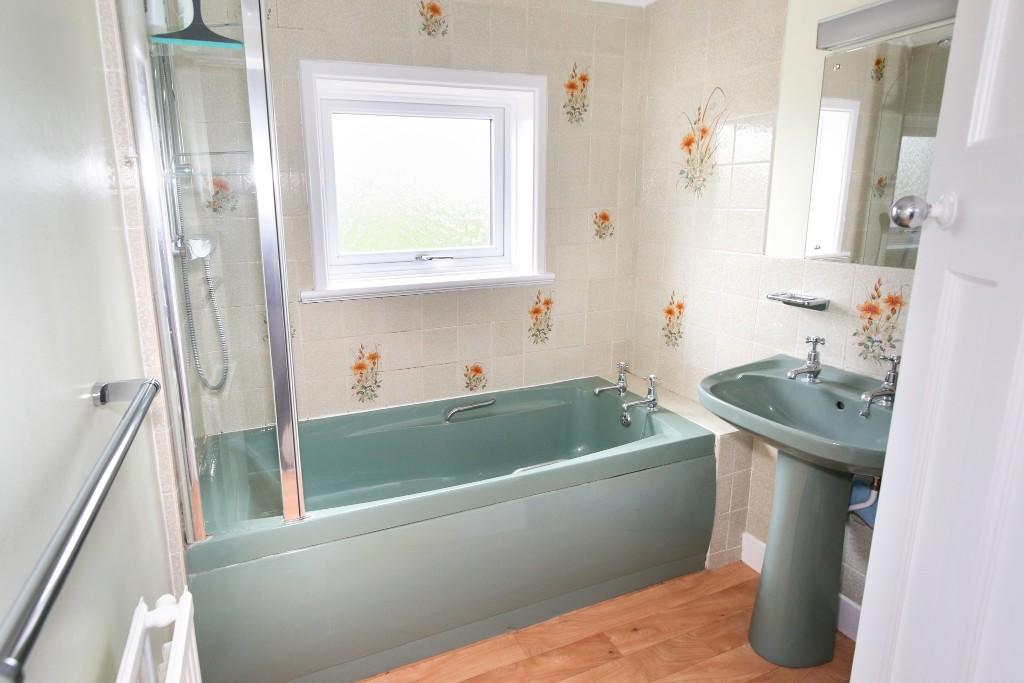
Family Bathroom
Obscured UPVC double glazed window to the rear. Radiator. Three piece suite with part tiled surrounds comprising panelled bath with shower over, pedestal wash hand basin and w/c. Shaving point and light. Vinyl flooring.
EXTERNALLY
To The Front
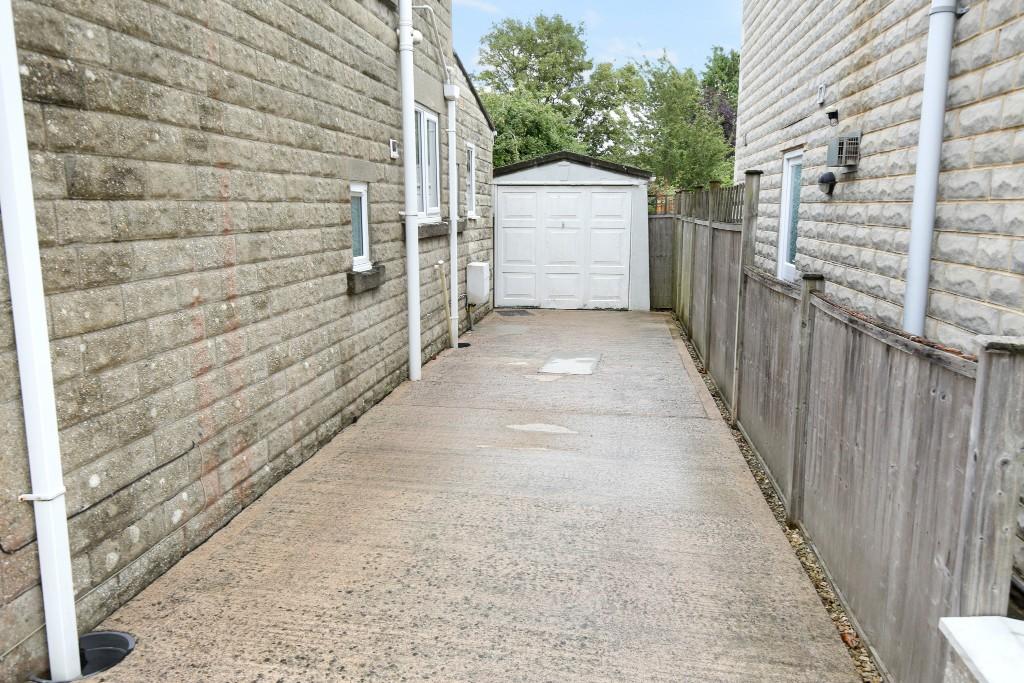
Storm porch over front door with entrance light. Area laid to lawn with a variety of plants, shrubs and hedgerow enclosing. Double gates leading to driveway providing off road parking.
To The Rear
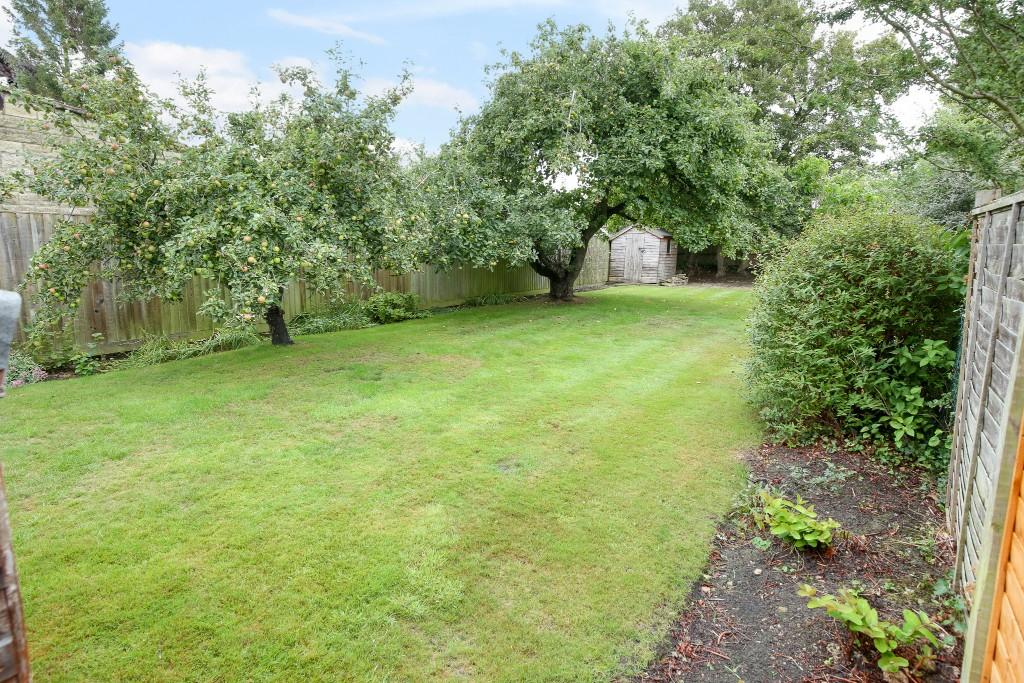
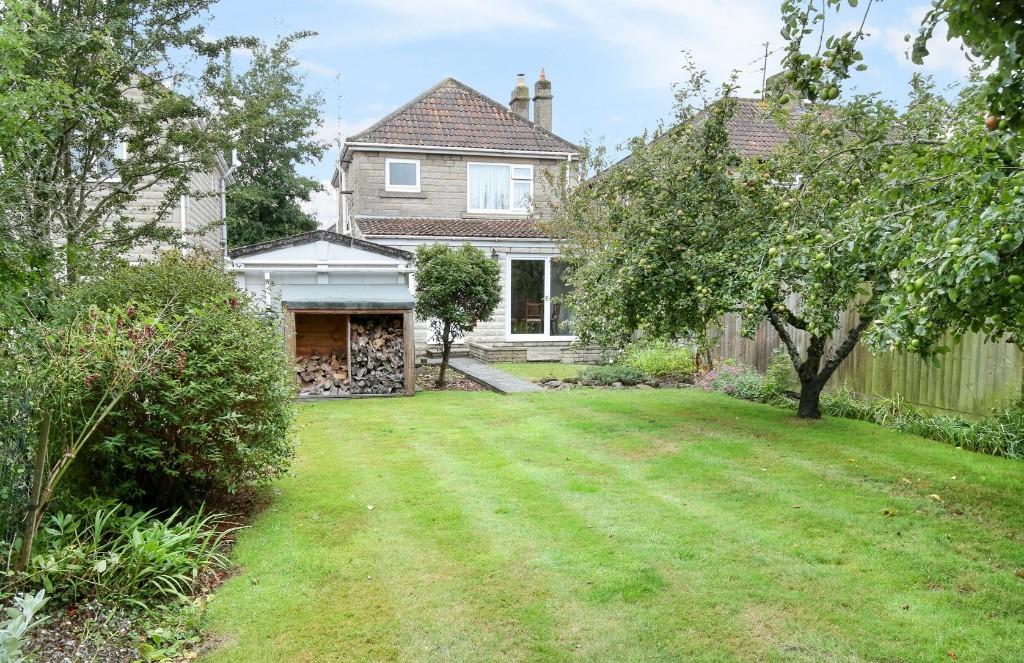
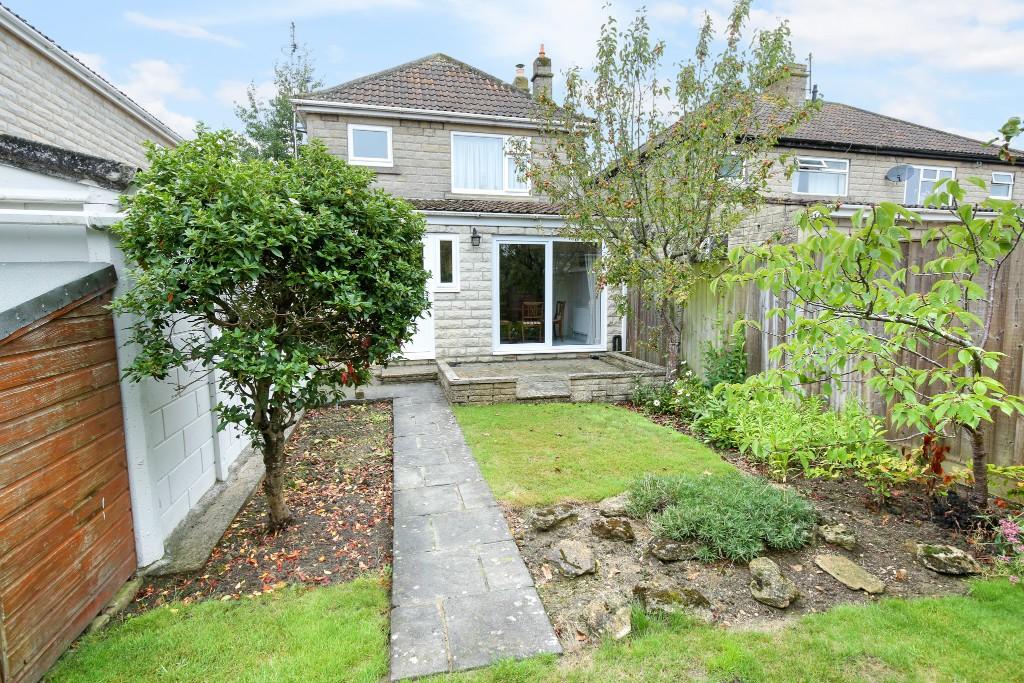
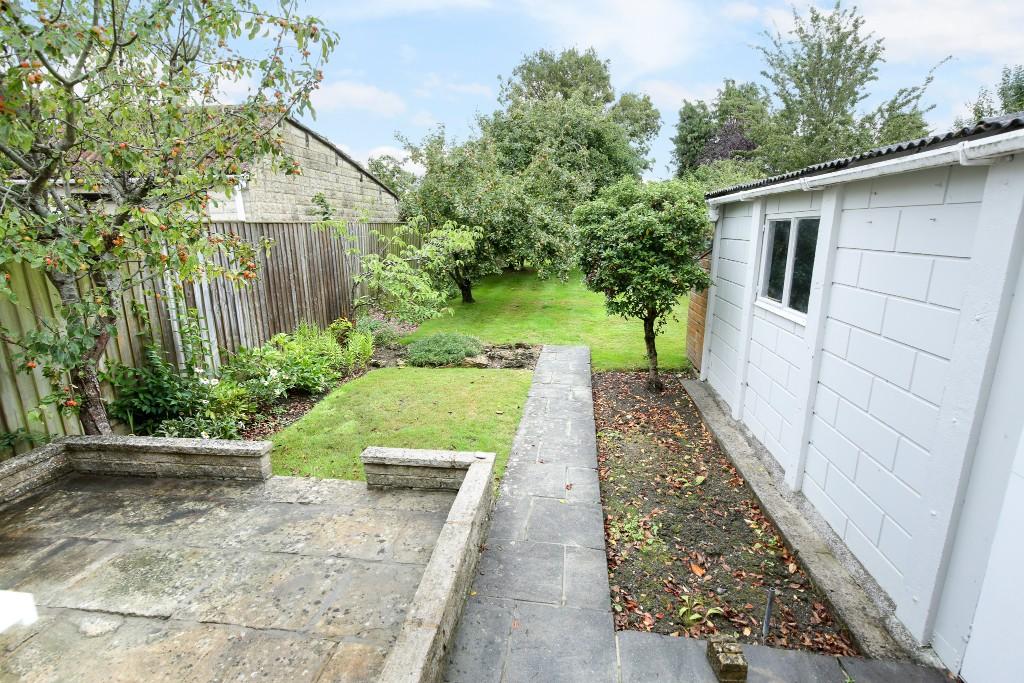
Good sized mature gardens with private aspect comprising patio area to the immediate rear, large areas laid to lawn and a variety of established plants, shrubs, trees and fruit trees. Log store. Garden shed. All enclosed by fencing.
Garage
Up and over door to the front. Power and lighting. Window and door to the side.
COUNCIL TAX BAND: D
SERVICES: All mains services are connected.
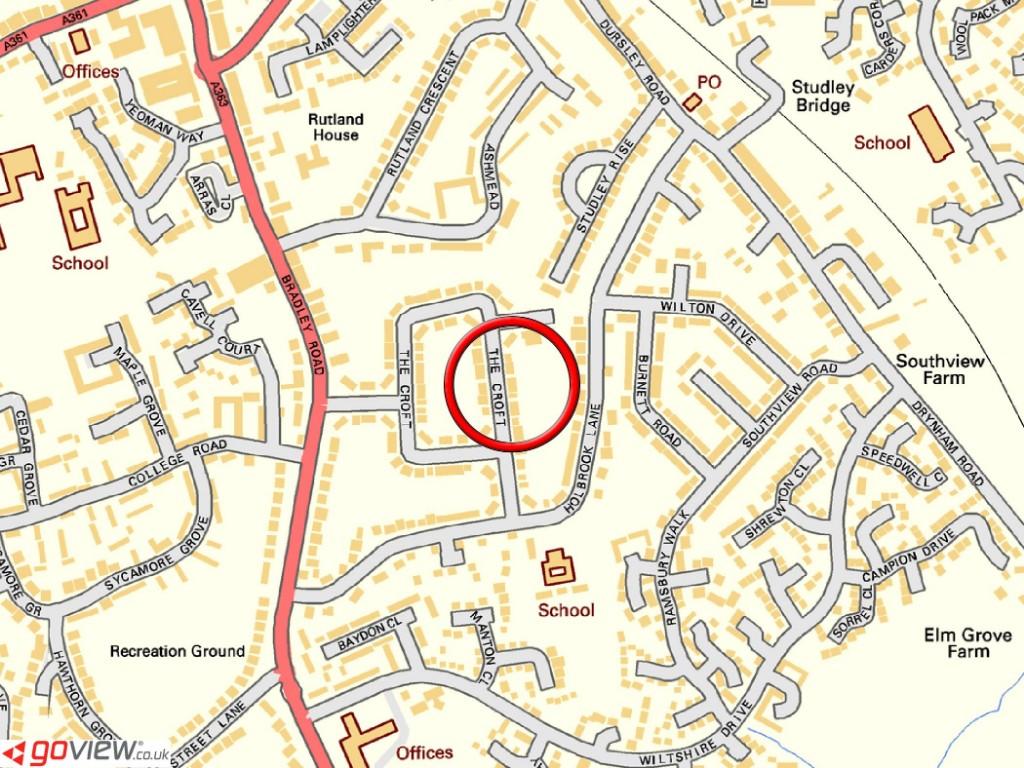
Directions: From our office in Fore Street, proceed into Wickerhill and on into Stallard Street. Continue over the mini roundabout and at the next junction keep in the left hand lane and turn left into Newtown. At the next roundabout turn right into Frome Road and at the next roundabout turn left into Bradley Road. Continue along and take the third turning left into Carlton Row. At the end of the road turn left into The Croft, follow the road around and the property can be found on the left hand side via a Kingstons 'For Sale' board.
Listed by
Trowbridge
Kingstons
Reference: 84057752
EPC Rating & Upgrade Cost
Current rating: E
Potential rating: C
Inspection date: 21/08/2019
Expiry date: 20/08/2029
Est. upgrade cost to C: £17,520
Recommendations
- Cavity wall insulation (£500 - £1,500)
- Floor insulation (solid floor) (£4,000 - £6,000)
- Low energy lighting for all fixed outlets (£20)
- Solar water heating (£4,000 - £6,000)
- Solar photovoltaic panels, 2.5 kWp (£5,000 - £8,000)
Flood risk
Zone: 1
Risk: Low
Job (default Low)
Floorplans
Floor Plans
EPC Graphs
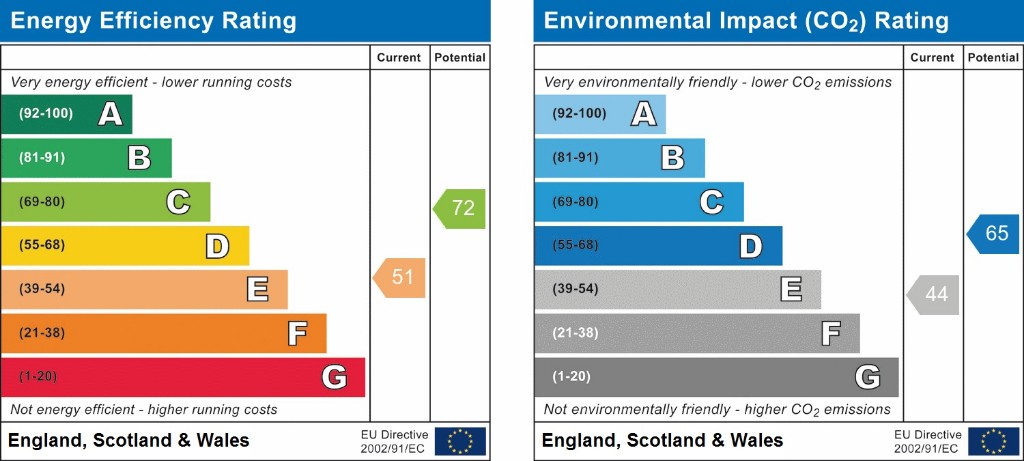
EPC
FENSA Certificates
This property has 2 FENSA certificate(s) on record, indicating window/door installations by FENSA-approved installers.
FENSA Certificate #11150886
Property Details
Street: 62 The Croft
Town: TROWBRIDGE
Postcode: BA14 0RN
Installation Details
Items: 20 windows and 2 doors
Certificate Issued: 17/08/2015
Work Completed: 22/07/2015
This certificate data was retrieved from FENSA's database
FENSA Certificate #16613554 Recent
Property Details
Street: 62 The Croft
Town: TROWBRIDGE
Postcode: BA14 0RN
Installation Details
Items: 1 door
Certificate Issued: 22/12/2024
Work Completed: 16/12/2024
This certificate data was retrieved from FENSA's database
What is FENSA? FENSA (Fenestration Self-Assessment Scheme) is a government-authorised scheme that monitors building regulation compliance for replacement windows and doors. Certificates indicate that work was completed by FENSA-approved installers.
Price history
| Event | Date | Price | % change |
|---|---|---|---|
| Sold | 29/11/2019 (6 years ago) | £285,210 | — |
Source: HM Land Registry Price Paid Data. Crown copyright.
Sold Comparables
Same street and nearby sales within 0.25 miles (last 5 years). Data from Land Registry Price Paid.
| Address | Price | Date | Type |
|---|---|---|---|
| 7 HOLBROOK LANE, TROWBRIDGE, WILTSHIRE, BA14 0PT | £577,500 | 04/11/2025 | Detached |
| 16 RUNNYMEDE GARDENS, TROWBRIDGE, WILTSHIRE, BA14 0FN | £380,000 | 16/08/2024 | Detached |
| 36 SHREWTON CLOSE, TROWBRIDGE, WILTSHIRE, BA14 0XS | £373,000 | 10/08/2023 | Detached |
| 16A HOLBROOK LANE, TROWBRIDGE, WILTSHIRE, BA14 0PT | £510,000 | 04/08/2023 | Detached |
| Same street 74 THE CROFT, TROWBRIDGE, WILTSHIRE, BA14 0RN | £298,000 | 16/06/2023 | Semi-detached |
| 30 MANTON CLOSE, TROWBRIDGE, WILTSHIRE, BA14 0RZ | £310,000 | 25/11/2022 | Detached |
| 80 RAMSBURY WALK, TROWBRIDGE, WILTSHIRE, BA14 0UX | £370,000 | 24/10/2022 | Detached |
| 1C HOLBROOK LANE, TROWBRIDGE, WILTSHIRE, BA14 0PP | £360,000 | 23/09/2022 | Detached |
| Same street 56 THE CROFT, TROWBRIDGE, WILTSHIRE, BA14 0RN | £347,190 | 29/06/2022 | Semi-detached |
| 1 SOUTHVIEW ROAD, TROWBRIDGE, WILTSHIRE, BA14 0PY | £200,000 | 17/06/2022 | Detached |
| 12 HOLBROOK LANE, TROWBRIDGE, WILTSHIRE, BA14 0PS | £249,000 | 18/03/2022 | Detached |
| 7 RUNNYMEDE GARDENS, TROWBRIDGE, WILTSHIRE, BA14 0FN | £365,000 | 28/02/2022 | Detached |
| 27 THE CROFT, TROWBRIDGE, WILTSHIRE, BA14 0RL | £349,950 | 04/02/2022 | Detached |
| 20A HOLBROOK LANE, TROWBRIDGE, WILTSHIRE, BA14 0PT | £425,000 | 30/09/2021 | Detached |
| 5 RUNNYMEDE GARDENS, TROWBRIDGE, WILTSHIRE, BA14 0FN | £407,500 | 27/08/2021 | Detached |
Street average: £322,595 (2 sales)
Area average: £375,150 (13 sales)
Capital growth trend
Land Registry outcode average: last 12 months vs 5y and 10y ago (from sold prices).
House Price Index (HM Land Registry — official index, not sold-price averages): Wiltshire. Series: Detached. As of April 2026.
Rental Range
Estimated market rent for Wiltshire. Low = conservative, Realistic = average, Optimistic = best case.
Based on Local Authority from postcode lookup → Wiltshire.
LHA (30th percentile) floor for West Wiltshire: £898/mo (Apr 2025 – Mar 2026)
Location
Nearby
Nearest stations, universities and amenities (distance from property).
| Type | Name | Distance |
|---|---|---|
| Bus stop | College Road | 0.2 miles |
| Shop | Halfords Autocentre | 0.3 miles |
| Shop | Unknown | 0.6 miles |
| Train station | Trowbridge | 0.8 miles |
| Hospital | Trowbridge Community Hospital | 1.1 miles |
| Train station | Westbury | 3.0 miles |
| Hospital | Dorothy House Hospice Care | 4.3 miles |
| University | University of Bath | 6.9 miles |
| University | University of Bath Campus | 6.9 miles |
Street-level crime
| Category | Count |
|---|---|
| Violence and sexual offences | 83 |
| Anti-social behaviour | 78 |
| Shoplifting | 42 |
| Criminal damage and arson | 31 |
| Public order | 21 |
| Vehicle crime | 15 |
| Other theft | 10 |
| Drugs | 8 |
| Burglary | 4 |
| Other crime | 4 |
| Bicycle theft | 2 |
| Robbery | 2 |
| Theft from the person | 2 |
| Possession of weapons | 1 |
| Total incidents | 303 |
Within 1 mile during May 2026. Source: data.police.uk (England & Wales).
Schools nearby
Nearest open schools with Ofsted ratings (England). Closed schools are not shown. Data from Get Information about Schools and Ofsted.
| Name | Type | Distance | Ofsted |
|---|---|---|---|
| Holbrook Primary School | Primary | 0.1 miles | Good — 30 Apr 2024 |
| Willowbrook Primary School | Primary | 0.3 miles | Good — 5 May 2022 |
| The Clarendon Academy | Secondary | 0.4 miles | Good — 11 Jan 2018 |
| The Grove Primary School | Primary | 0.5 miles | Good — 3 Mar 2015 |
| Newtown Community Primary School | Primary | 0.5 miles | Good — 15 Apr 2015 |
Rental Comparables
Rental listings exist nearby, but none matched the 3-bedroom count for this property.
Rent-driven metrics
Based on Area rent estimate.
- Rent ratio — Monthly rent ÷ purchase price (1% rule). 1%+ = strong, 0.8–1% = okay, <0.8% = weak for cashflow.
- Max investor price — Rent ÷ 0.8%; the price at which rent would be 0.8% of price (Stoke-style target).
- Target investor price — Rent ÷ 1%; the price at which rent would be 1% of price (strong cashflow band).
- Gross yield — Annual rent as % of purchase price (no costs).