3 BLACKTHORN CLOSE
CREWE, WISTASTON, CHESHIRE CW2 6PQ
Property details
Tenure
LEASEHOLD
Floor area
136 m²
Council tax band
E
EPC rating
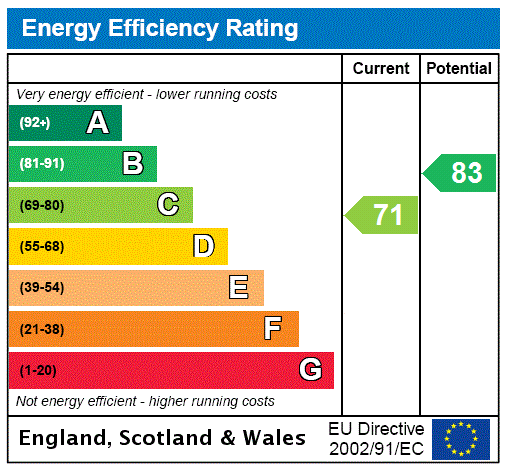
C
Year built
England and Wales: 1996-2002
Last sold
£169,150 Jun 2001
Price per m²
£2,941/m²
Local average
£360,837 (+10.9%)
Deprivation
Decile 10 (30,769 of 33,755)
Street crime
161 incidents within 1 mile (May 2026)
Additional details
- Electricity
- Mains supply
- Water
- Mains supply
- Sewerage
- Mains supply
- Heating
- Gas central
- Parking
- Garage, Driveway, Off street
- Garden
- Yes
Description
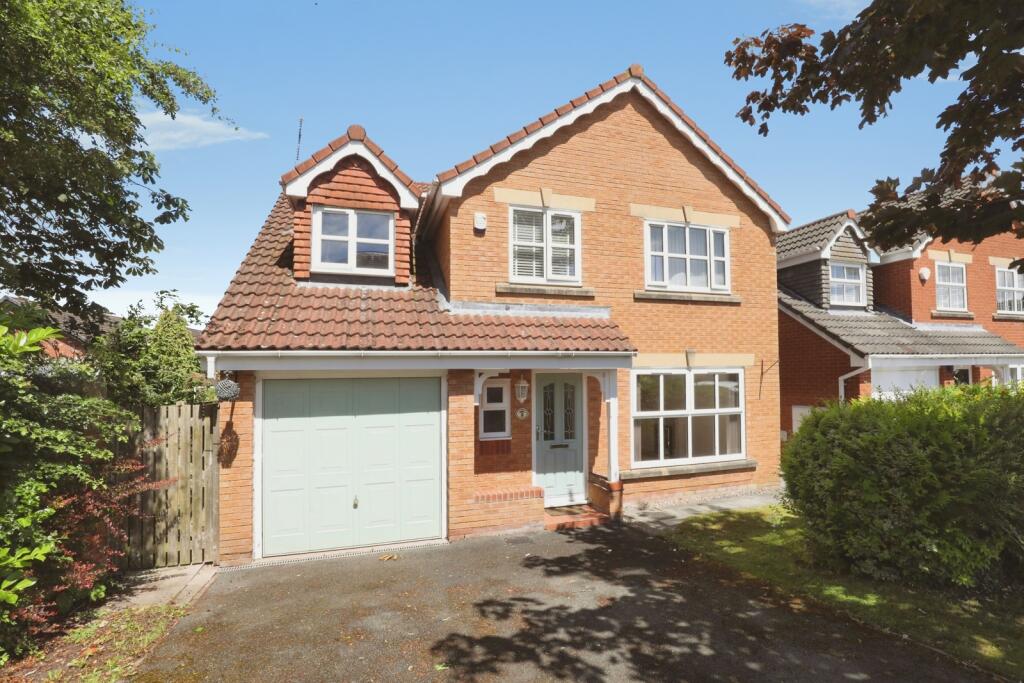
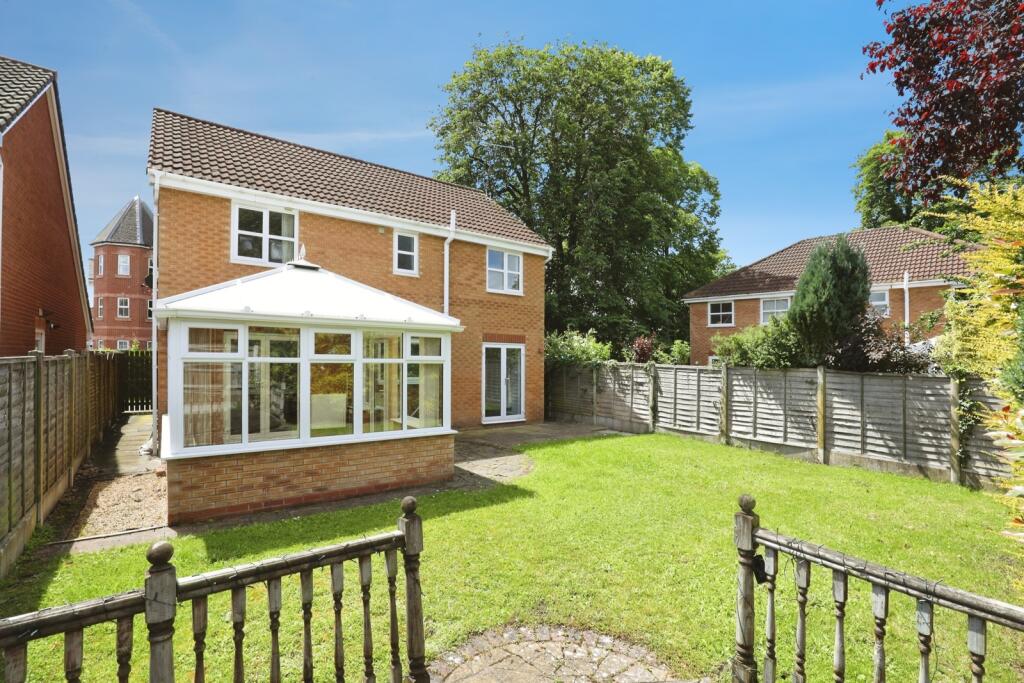
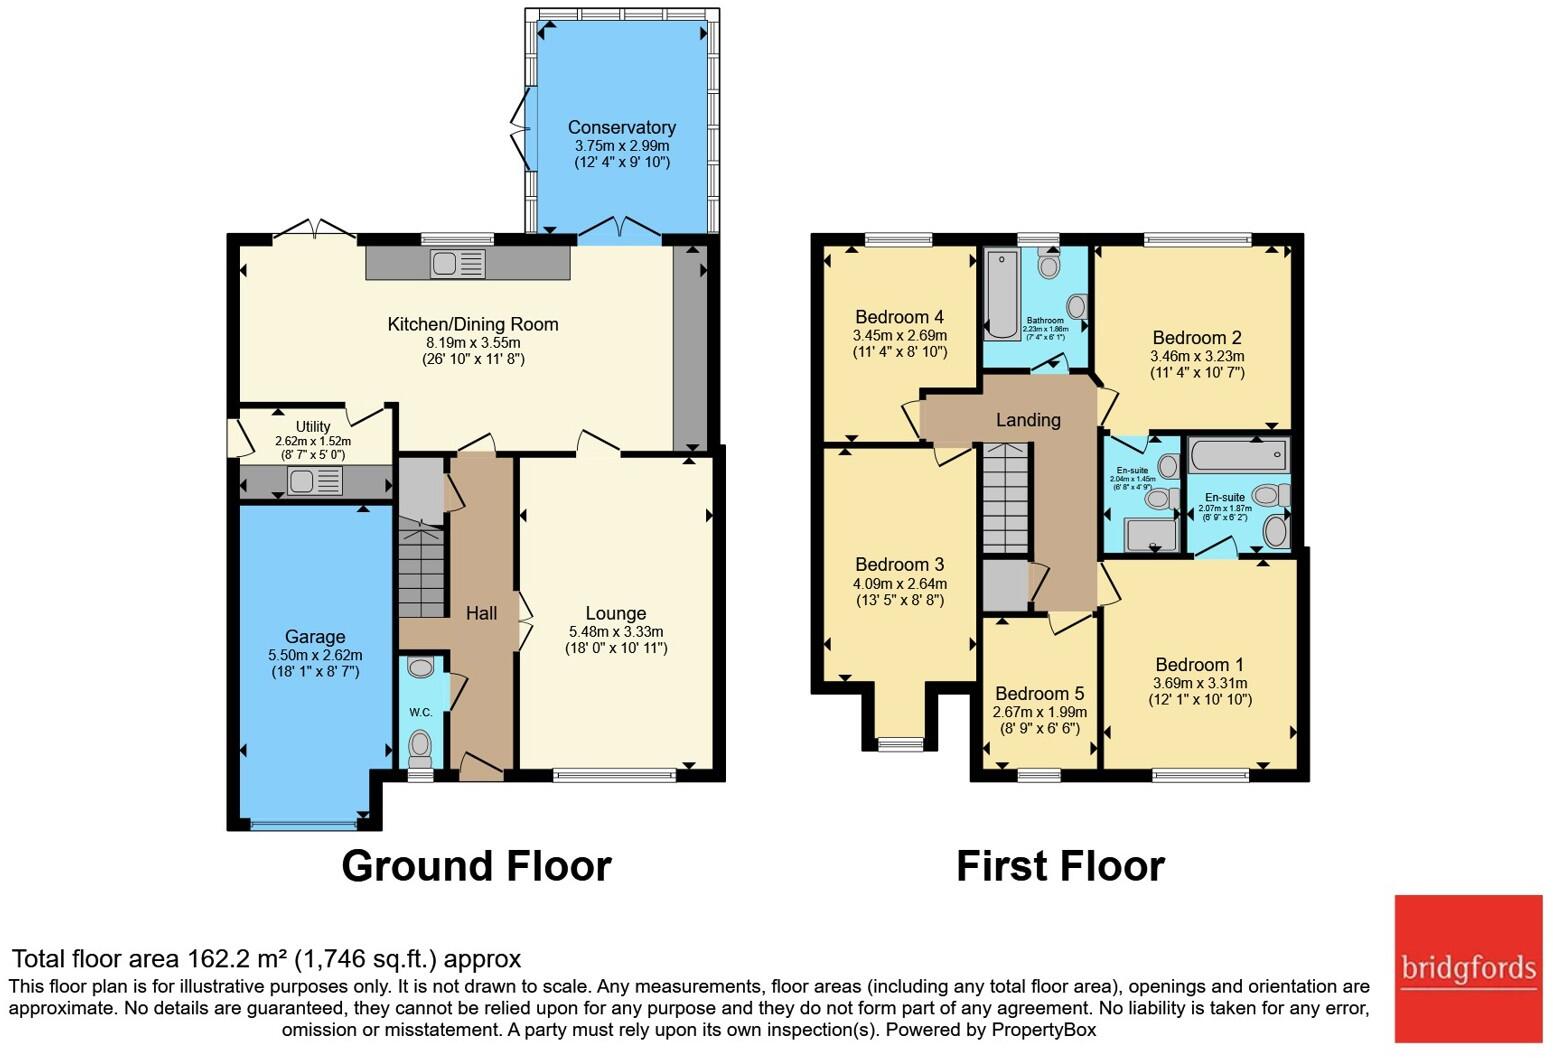
The property makes a striking first impression with its attractive brick façade, driveway parking, and integral garage. Inside, the well thought out layout provides excellent space throughout, with a total floor area of approximately 162.2 m² (1,746 sq. ft.).
Ground Floor:
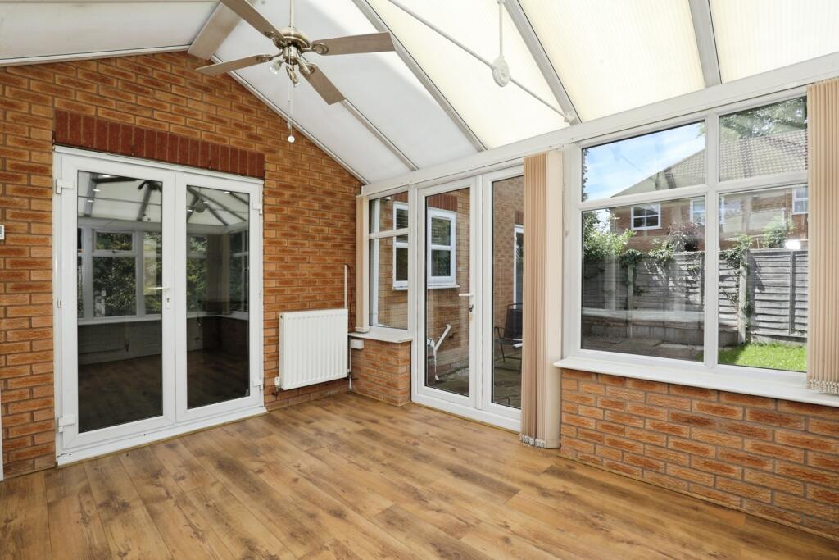
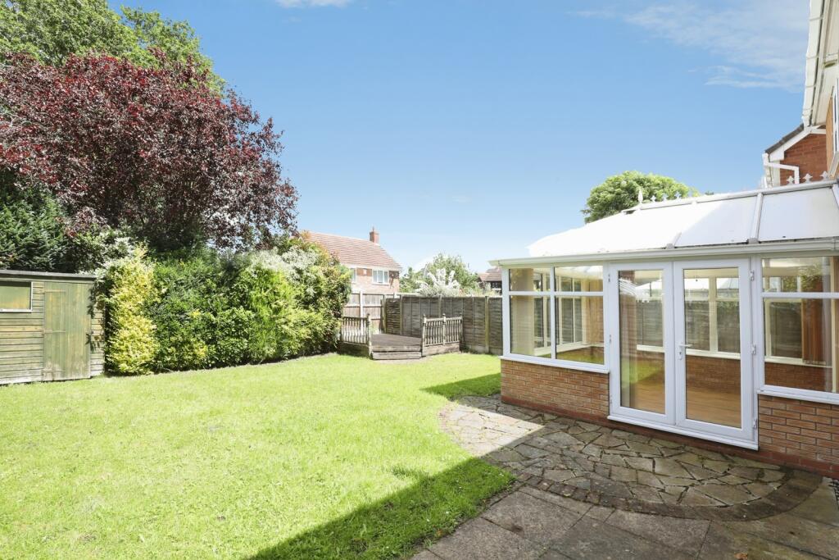
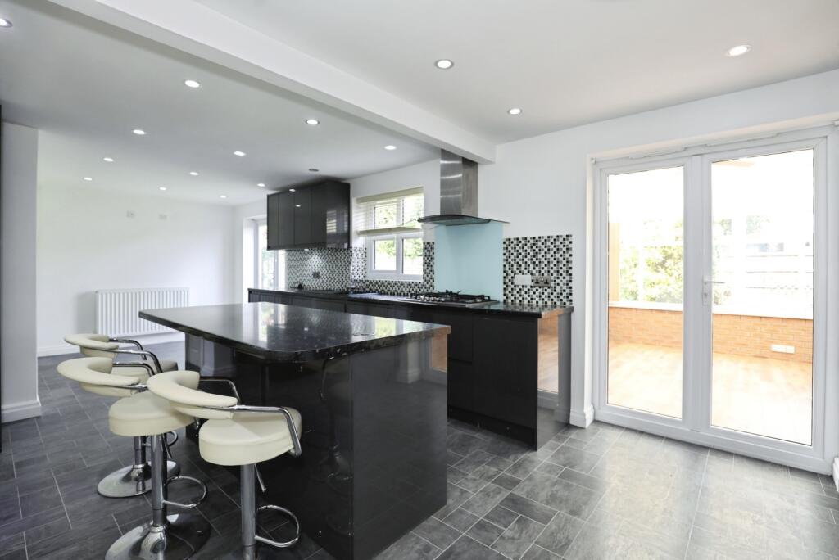
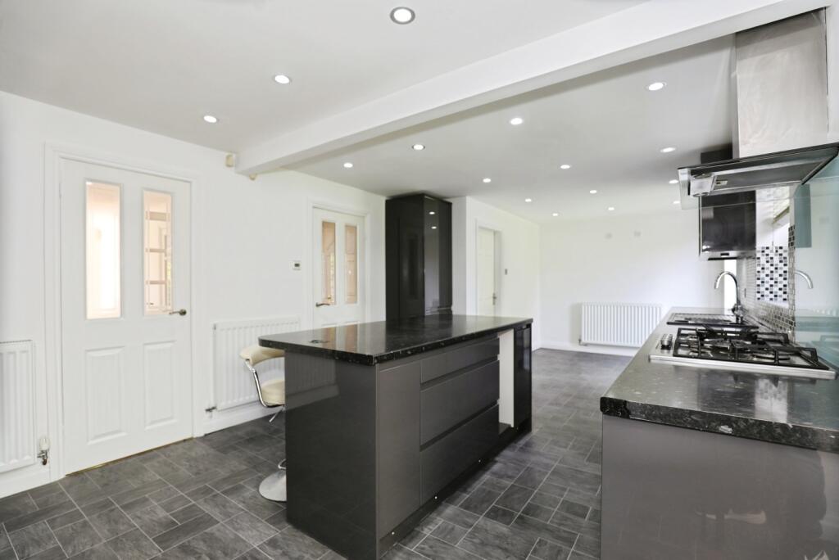
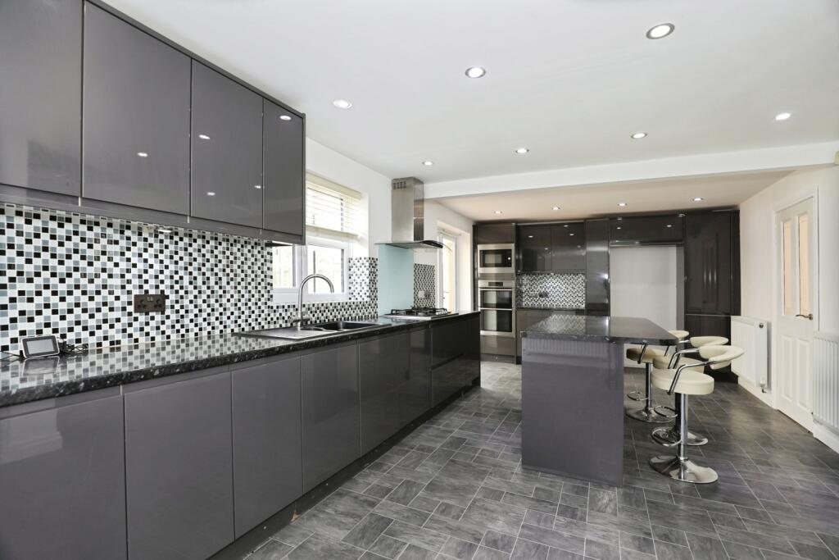
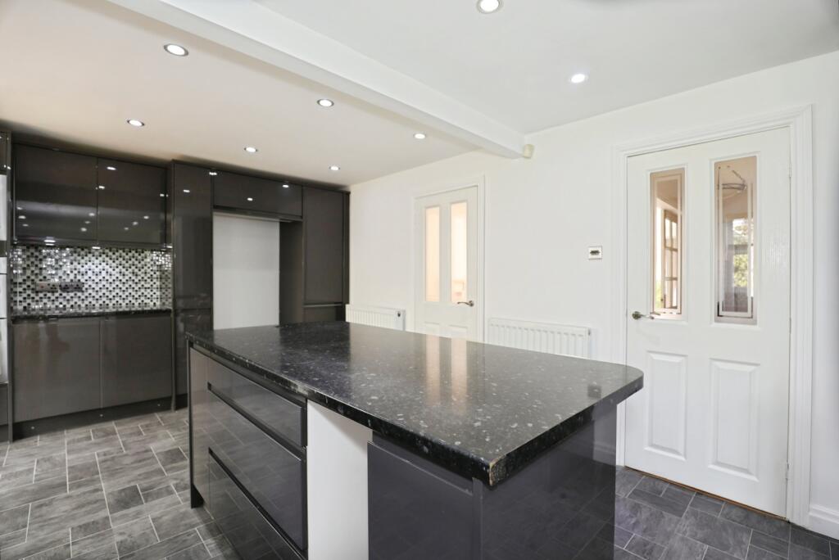
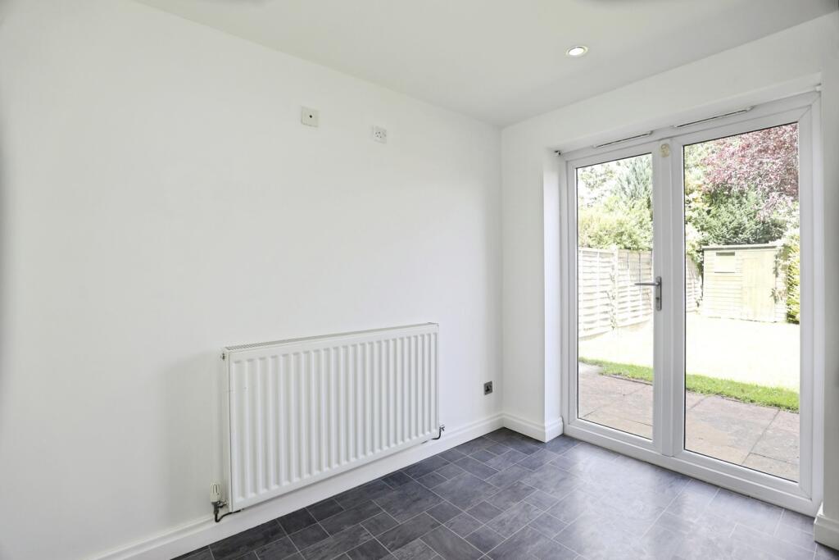
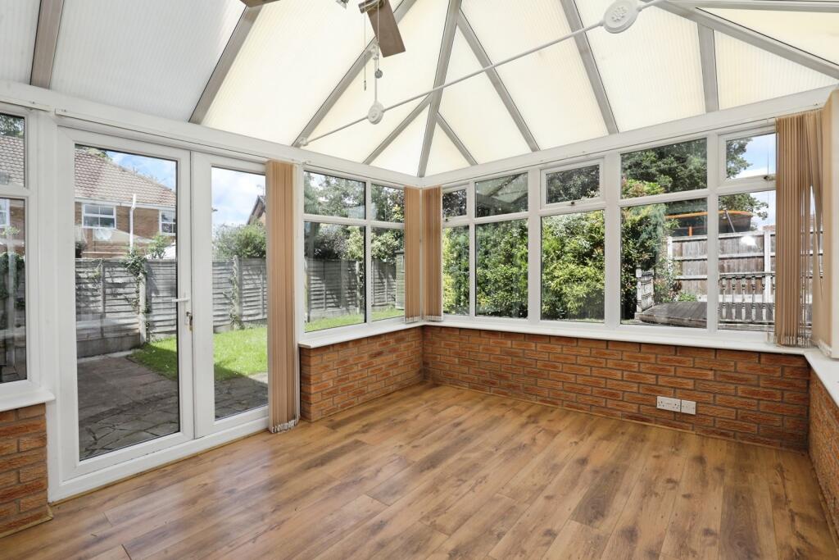
The heart of the home is the impressive open-plan Kitchen-Dining Room to the rear (8.19m x 3.55m), a bright and sociable space perfect for family life and entertaining. This flows seamlessly into a solid, brick-built conservatory extension (3.75m x 2.99m) with heating and electrics – an ideal year-round extension to the living space overlooking the garden.
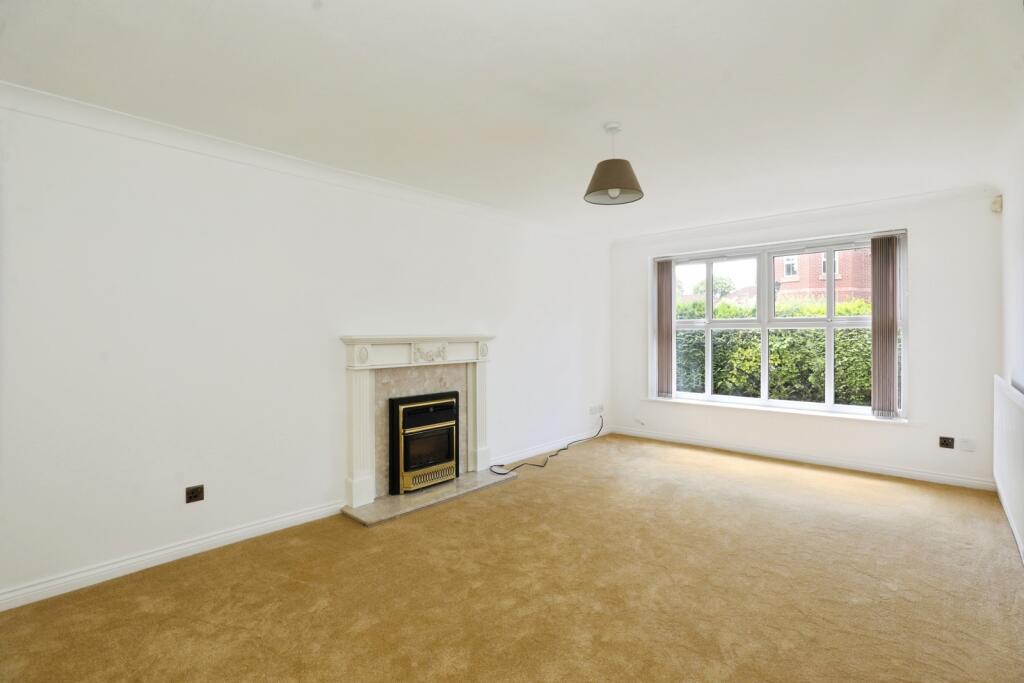
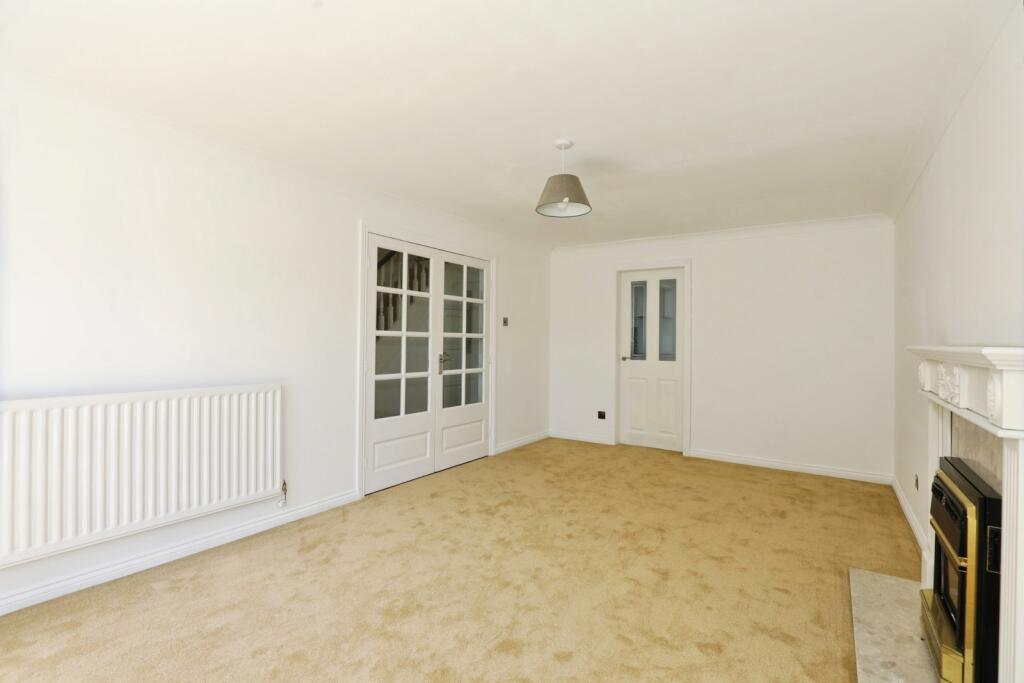
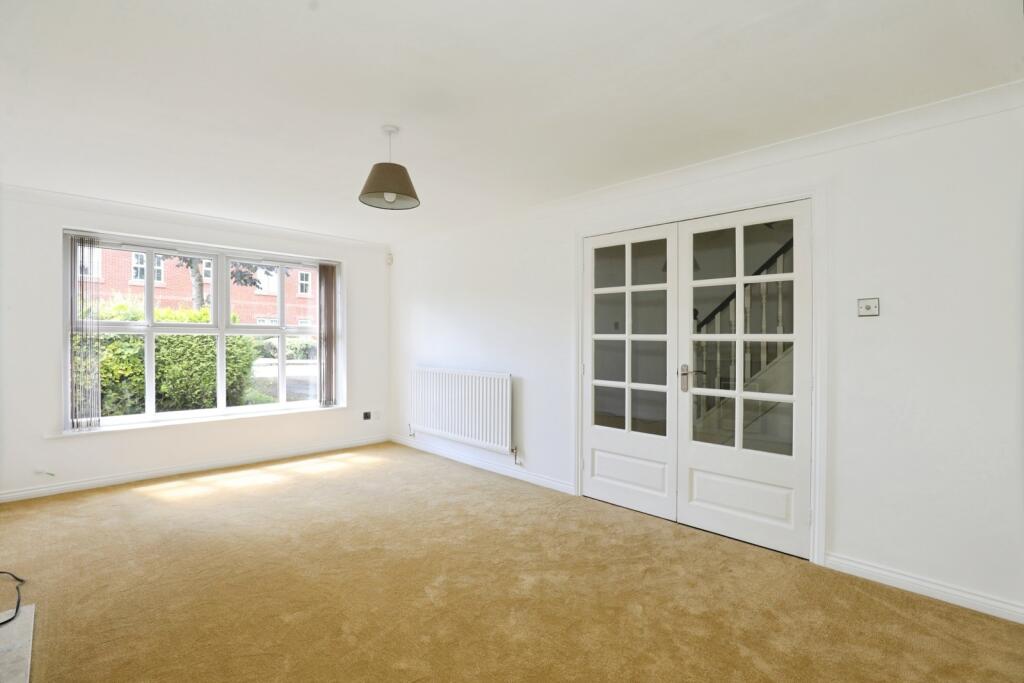
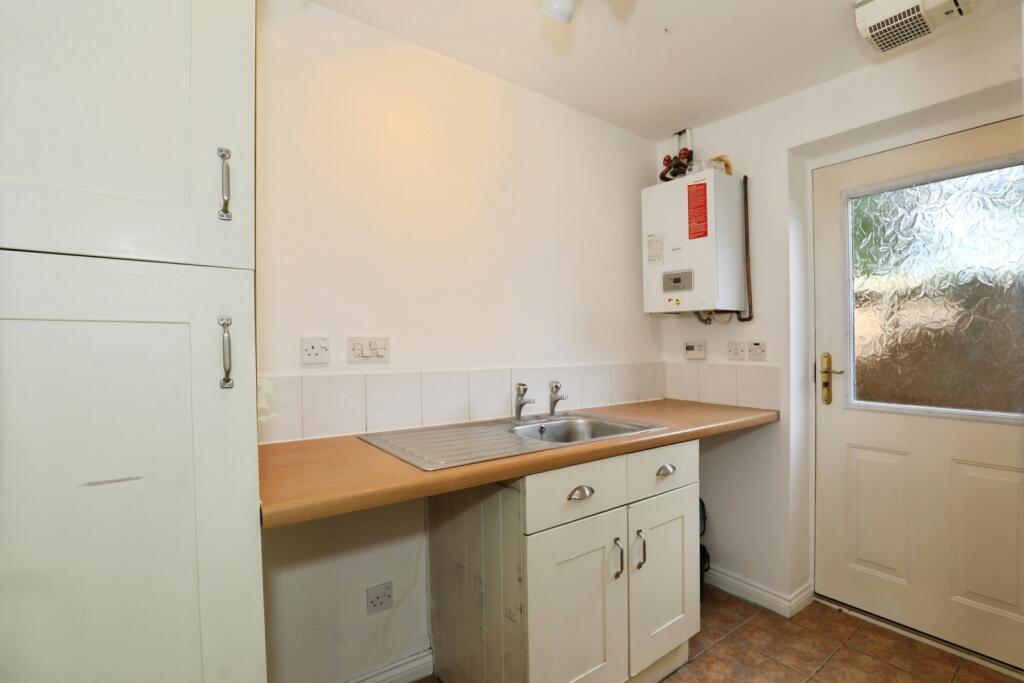
There is also a generous Lounge (5.48m x 3.33m), a useful Utility Room (with boiler and space for white goods), a ground floor WC, and a welcoming hallway with stairs to the first floor.
First Floor:
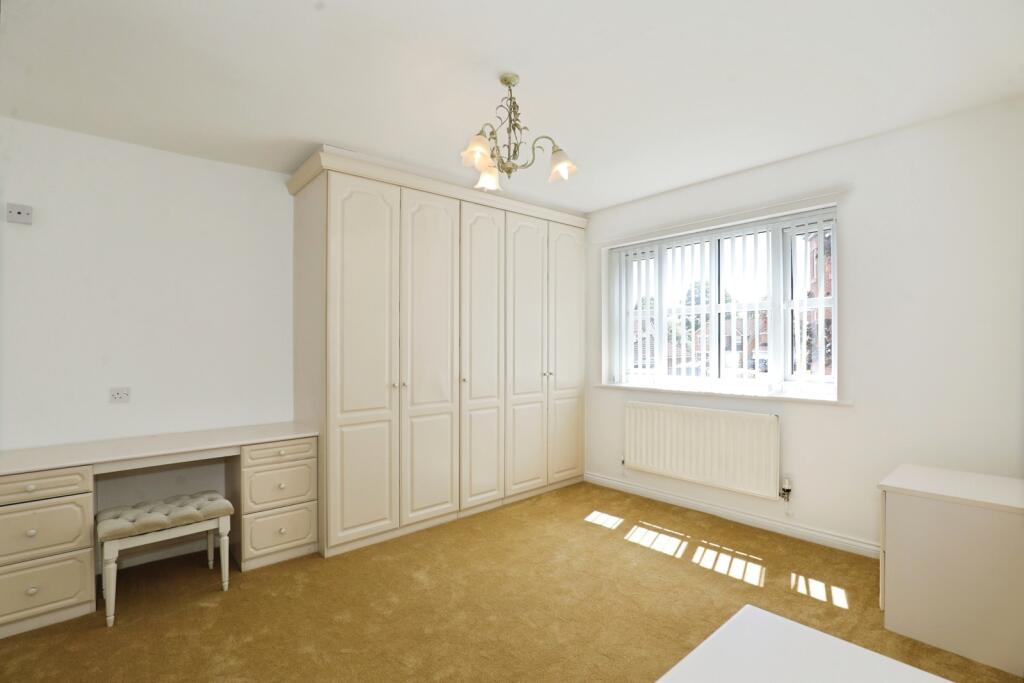
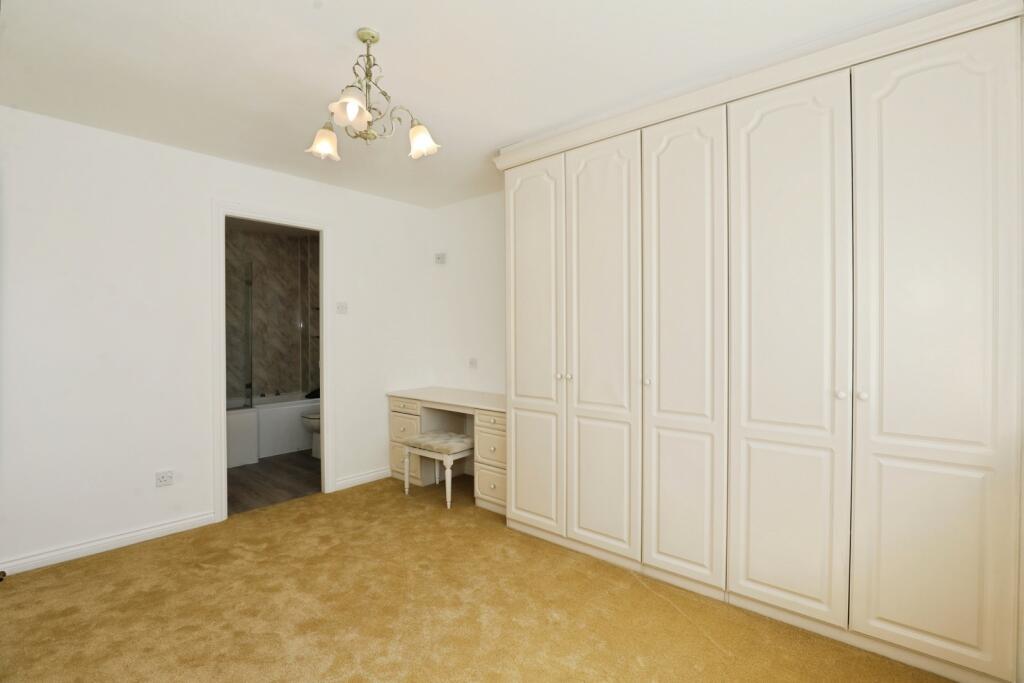
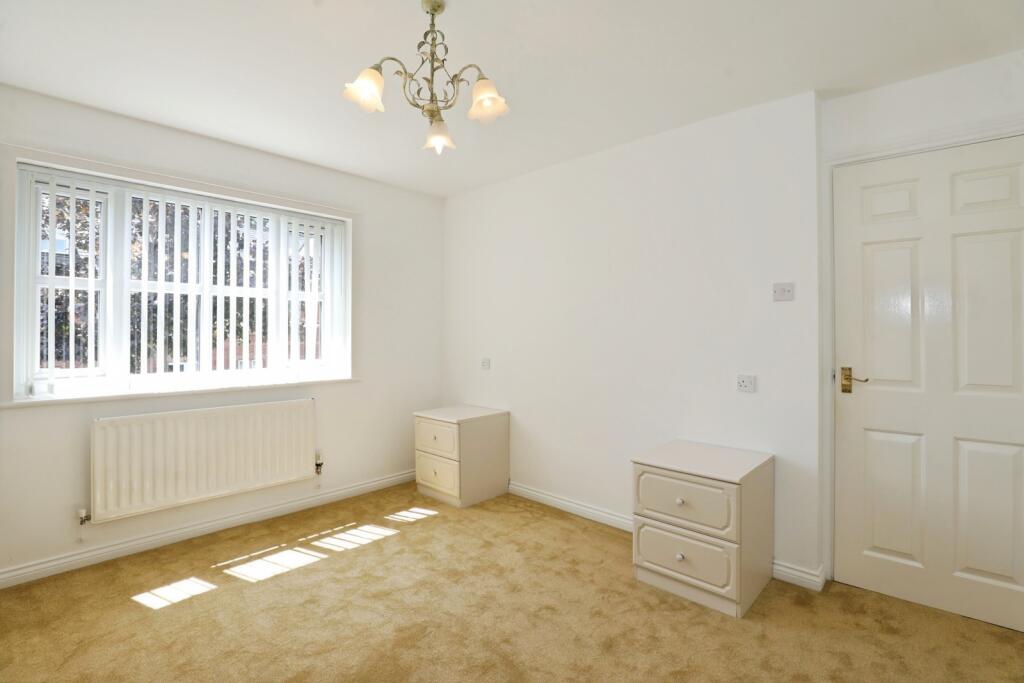
Upstairs, the property boasts five well-proportioned bedrooms, offering plenty of flexibility for a growing family, guests, or multi-generational living;
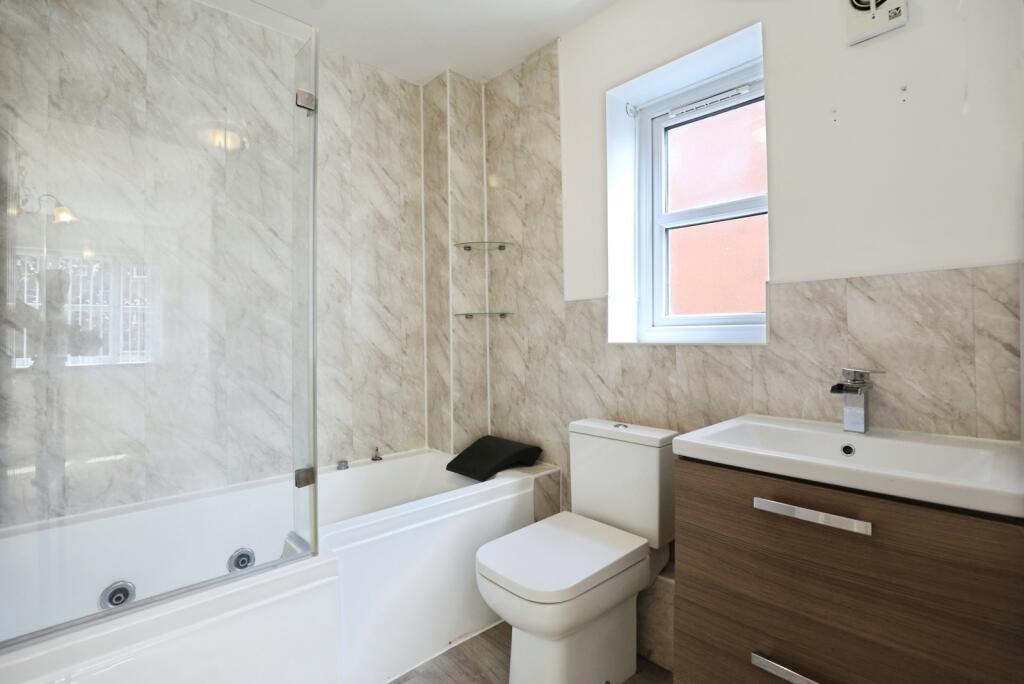
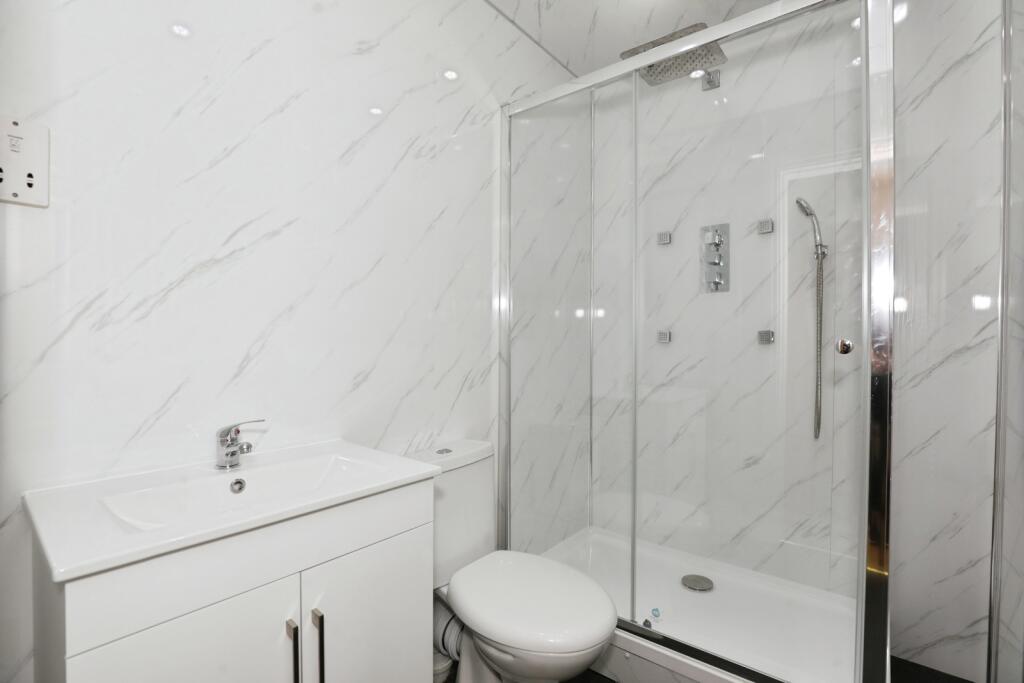
Two principal bedrooms benefit from newly fitted en-suite bathrooms.
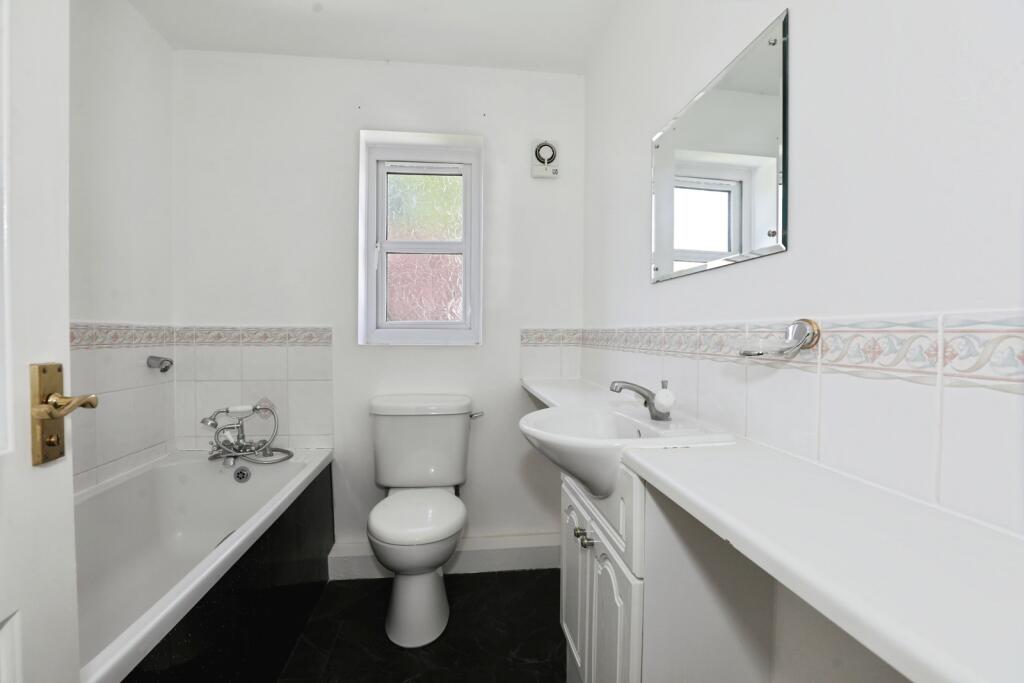
A separate family bathroom serves the remaining bedrooms.
Outside:
To the rear is a good-sized, enclosed garden with a lawned area, ideal for children to play or for relaxing in the sunshine. The front provides off-road parking via the driveway and garage.
This is a fabulous, versatile family home – a superb example of modern detached living in a popular location. Whether you're upsizing or looking for a spacious home to suit a busy household, this property ticks every box.
The property has a low cost lease with plenty of remaining years, subject to the right offer, the vendor is willing to buy out the lease and provide the home freehold.
Available with no onward chain for further peace of mind, contact Bridgfords estate agents to arrange your viewing today, and see the huge potential this home has to offer.
Listed by
Crewe
Countrywide UK Sales - Connells
Reference: 90347184
EPC Rating & Upgrade Cost
Current rating: C
Potential rating: B
Inspection date: 27/05/2020
Expiry date: 26/05/2030
Current heating cost: £697/year
Potential heating cost: £616/year
Est. upgrade cost to C: £17,100
Recommendations
- Floor insulation (solid floor) (£4,000 - £6,000)
- Replace boiler with new condensing boiler (£2,200 - £3,000)
- Solar water heating (£4,000 - £6,000)
- Solar photovoltaic panels, 2.5 kWp (£3,500 - £5,500)
Flood risk
Zone: 1
Risk: Low
Job (default Low)
Floorplans
pbox-FP.jpg
EPC Graphs
EPC Rating Graph
Price history
| Event | Date | Price | % change |
|---|---|---|---|
| Listed for sale | — | £400,000 | +136.5% |
| Sold | 29/06/2001 (25 years ago) | £169,150 | — |
Source: HM Land Registry Price Paid Data. Crown copyright.
Sold Comparables
Same street and nearby sales within 0.25 miles (last 5 years). Data from Land Registry Price Paid.
| Address | Price | Date | Type |
|---|---|---|---|
| 14 MILLRACE DRIVE, WISTASTON, CREWE, CHESHIRE EAST, CW2 6XG | £280,000 | 17/12/2025 | Detached |
| Same street 35 BLACKTHORN CLOSE, WISTASTON, CREWE, CHESHIRE EAST, CW2 6PQ | £435,000 | 28/11/2025 | Detached |
| 9 KEMBLE CLOSE, WISTASTON, CREWE, CHESHIRE EAST, CW2 6XN | £395,000 | 22/09/2025 | Detached |
| 4 DUNHAM CRESCENT, WISTASTON, CREWE, CHESHIRE EAST, CW2 6TQ | £285,000 | 01/12/2023 | Detached |
| 9 MILLRACE DRIVE, WISTASTON, CREWE, CHESHIRE EAST, CW2 6XG | £425,000 | 17/11/2023 | Detached |
| 25 EDGEWOOD DRIVE, WISTASTON, CREWE, CHESHIRE EAST, CW2 6SB | £435,000 | 10/11/2023 | Detached |
| 12 CRESTWOOD CLOSE, CREWE, CHESHIRE EAST, CW2 6TB | £310,000 | 30/06/2023 | Detached |
| 9 FULLER DRIVE, WISTASTON, CREWE, CHESHIRE EAST, CW2 6GU | £275,000 | 05/05/2023 | Detached |
| 4 CHATSWORTH CLOSE, WISTASTON, CREWE, CHESHIRE EAST, CW2 6SW | £350,000 | 13/04/2023 | Detached |
| 552 CREWE ROAD, WISTASTON, CREWE, CHESHIRE EAST, CW2 6PP | £225,000 | 31/03/2023 | Detached |
| 17 SWALLOWFIELD CLOSE, WISTASTON, CREWE, CHESHIRE EAST, CW2 6XB | £365,000 | 15/11/2022 | Detached |
| 536A CREWE ROAD, WISTASTON, CREWE, CHESHIRE EAST, CW2 6PS | £580,000 | 28/10/2022 | Detached |
| 571 CREWE ROAD, WISTASTON, CREWE, CHESHIRE EAST, CW2 6PU | £560,000 | 21/10/2022 | Detached |
| 7 FOUR SEASONS CLOSE, WISTASTON, CREWE, CHESHIRE EAST, CW2 6TN | £280,000 | 21/10/2022 | Detached |
| 9 ABBOTSBURY CLOSE, WISTASTON, CREWE, CHESHIRE EAST, CW2 6XD | £330,000 | 10/10/2022 | Detached |
| 6 ARLEY PLACE, WISTASTON, CREWE, CHESHIRE EAST, CW2 6QW | £430,000 | 03/10/2022 | Detached |
| 23 WHIRLOW ROAD, WISTASTON, CREWE, CHESHIRE EAST, CW2 6SR | £332,500 | 23/09/2022 | Detached |
| 25 LAIDON AVENUE, WISTASTON, CREWE, CHESHIRE EAST, CW2 6RU | £285,000 | 09/09/2022 | Detached |
| 8 RIPON DRIVE, WISTASTON, CREWE, CHESHIRE EAST, CW2 6SJ | £441,000 | 05/08/2022 | Detached |
| 4 DUNHAM CRESCENT, WISTASTON, CREWE, CHESHIRE EAST, CW2 6TQ | £245,000 | 28/07/2022 | Detached |
| 64 LAIDON AVENUE, WISTASTON, CREWE, CHESHIRE EAST, CW2 6QH | £270,000 | 21/07/2022 | Detached |
| Same street 21 BLACKTHORN CLOSE, WISTASTON, CREWE, CHESHIRE EAST, CW2 6PQ | £4,250 | 29/06/2022 | Other |
| Same street 37 BLACKTHORN CLOSE, WISTASTON, CREWE, CHESHIRE EAST, CW2 6PQ | £465,000 | 26/05/2022 | Detached |
Street average: £301,417 (3 sales)
Area average: £354,925 (20 sales)
Capital growth trend
Land Registry outcode average: last 12 months vs 5y and 10y ago (from sold prices).
House Price Index (HM Land Registry — official index, not sold-price averages): Cheshire East. Series: Detached. As of April 2026.
Rental Range
Estimated market rent for Cheshire East. Low = conservative, Realistic = average, Optimistic = best case.
Based on Local Authority from postcode lookup → Cheshire East.
LHA (30th percentile) floor for South Cheshire: £992/mo (Apr 2025 – Mar 2026)
Location
Nearby
Nearest stations, universities and amenities (distance from property).
| Type | Name | Distance |
|---|---|---|
| Bus stop | Crewe, Crewe Road / Broughton Lane | 0.2 miles |
| Bus stop | Rope, Whirlow Road / Laidon Avenue | 0.2 miles |
| Shop | Graham Tresidder and Son | 0.5 miles |
| Shop | Spar | 0.5 miles |
| Train station | Crewe | 1.2 miles |
| University | University of Buckingham Crewe Campus | 1.7 miles |
| Train station | Nantwich | 2.8 miles |
| University | Keele University | 9.4 miles |
| Hospital | Tarporley War Memorial Hospital | 10.3 miles |
| Hospital | Haywood Hospital Walk-in Centre | 11.2 miles |
Street-level crime
| Category | Count |
|---|---|
| Violence and sexual offences | 81 |
| Anti-social behaviour | 17 |
| Public order | 16 |
| Other theft | 12 |
| Drugs | 9 |
| Shoplifting | 8 |
| Criminal damage and arson | 6 |
| Burglary | 3 |
| Possession of weapons | 3 |
| Bicycle theft | 2 |
| Vehicle crime | 2 |
| Robbery | 1 |
| Theft from the person | 1 |
| Total incidents | 161 |
Within 1 mile during May 2026. Source: data.police.uk (England & Wales).
Schools nearby
Nearest open schools with Ofsted ratings (England). Closed schools are not shown. Data from Get Information about Schools and Ofsted.
| Name | Type | Distance | Ofsted |
|---|---|---|---|
| The Berkeley Academy | Primary | 0.3 miles | Good — 3 Dec 2019 |
| Pebble Brook Primary School | Primary | 0.4 miles | Good — 25 Nov 2014 |
| Vine Tree Primary School | Primary | 0.5 miles | Good — 12 Dec 2012 |
| St Mary's Catholic Primary School, Crewe | Primary | 0.6 miles | Good — 13 Sep 2023 |
| St Thomas More Catholic High School | Secondary | 0.6 miles | — (Inspected (no overall grade)) |
Rental Comparables
Residential lets from OpenRent and Rightmove for the area (same bedroom count). Use to validate rent estimates. Student lets are excluded.
| Title | Rent | Beds | Distance | As seen on |
|---|---|---|---|---|
| 5 Bed Detached House, Walthall Street, CW2 | £550/mo | 5 | 0.88 miles | OpenRent |
Average rent: £550/mo (1 listing)
Rent-driven metrics
Based on OpenRent comparables.
- Rent ratio — Monthly rent ÷ purchase price (1% rule). 1%+ = strong, 0.8–1% = okay, <0.8% = weak for cashflow.
- Max investor price — Rent ÷ 0.8%; the price at which rent would be 0.8% of price (Stoke-style target).
- Target investor price — Rent ÷ 1%; the price at which rent would be 1% of price (strong cashflow band).
- Gross yield — Annual rent as % of purchase price (no costs).
- Cost-to-rent — Price ÷ annual rent (from OpenRent comparables). Under 14× = strong, 14–16× = acceptable, 17×+ = compressed.
- Cashflow — Rent minus mortgage, 10% maintenance, £25/mo compliance. Assumes 75% LTV, 3.95% APR (5yr fixed), 25yr term.
- ROI — Annual profit ÷ cash in (deposit + 4% purchase costs).